$1,595,000
Off-Market Date: 07/14/20268440 Abbington Circle #D25 Naples, FL 34108
Pending MLS# 226024217
2 beds 3 baths 2,160 sq ft Condo
Details for 8440 Abbington Circle #D25
MLS# 226024217
Description for 8440 Abbington Circle #D25, Naples, FL, 34108
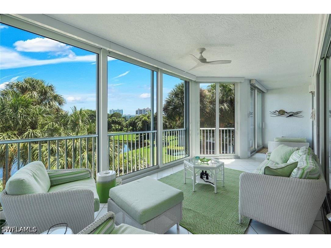
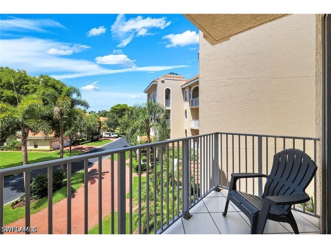
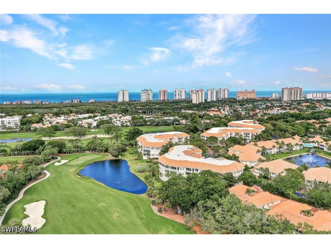
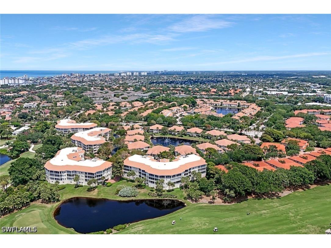
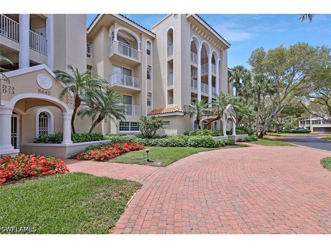
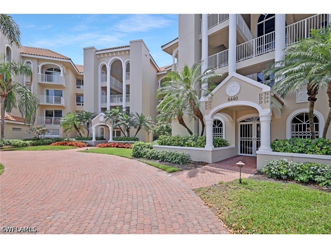
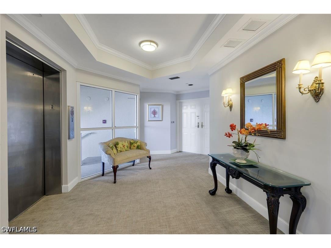
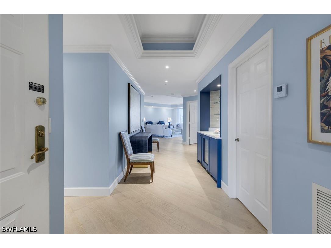
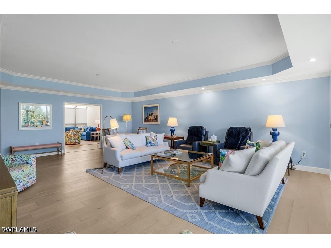
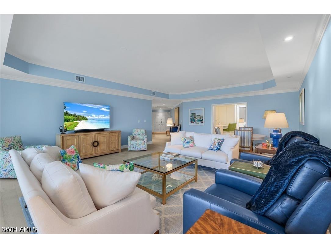
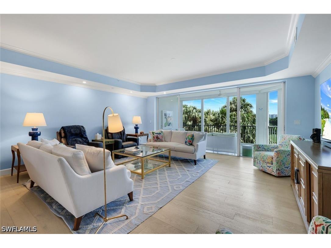
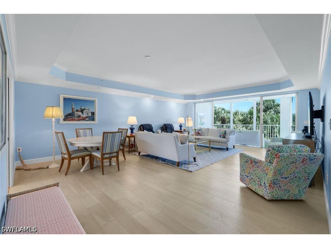
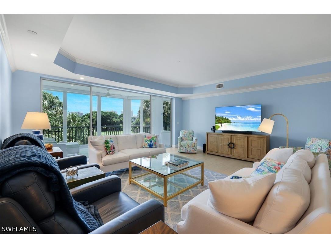
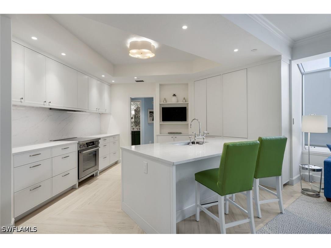
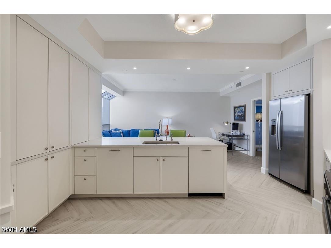
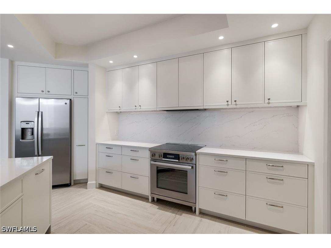
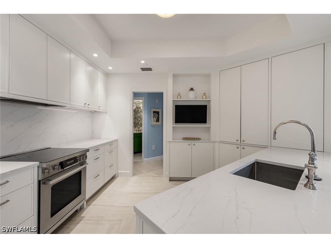
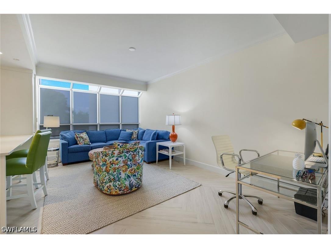
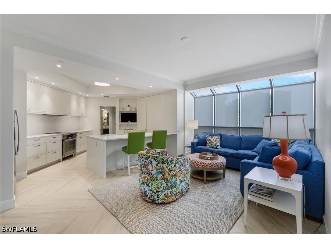
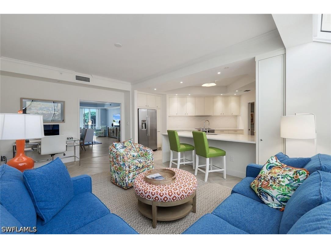
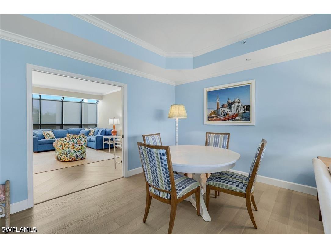
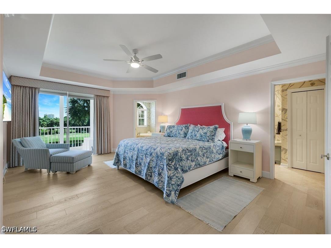
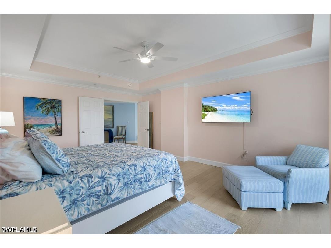
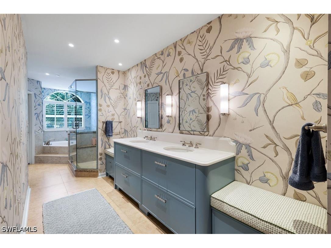
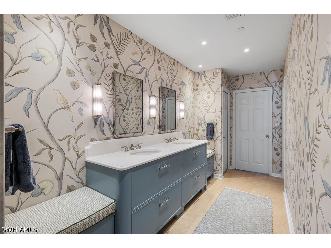
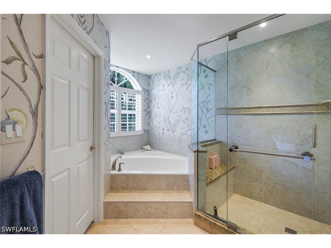
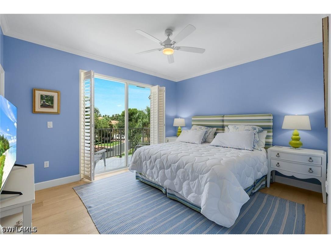
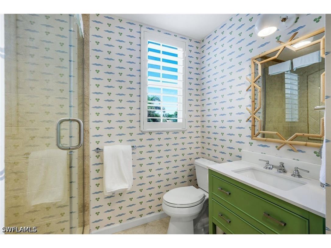
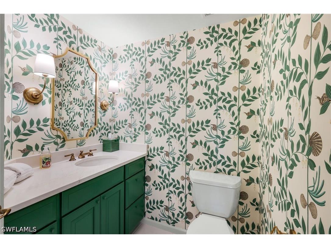
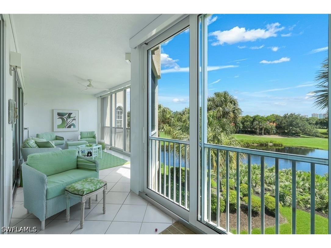
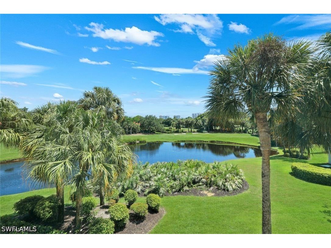
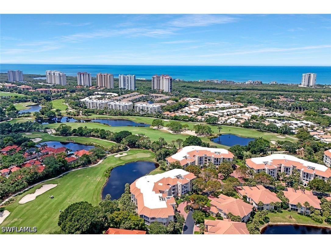
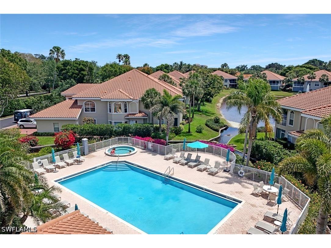
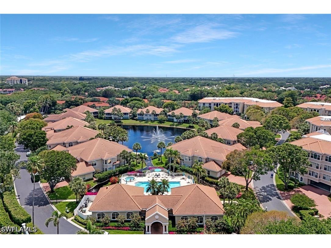
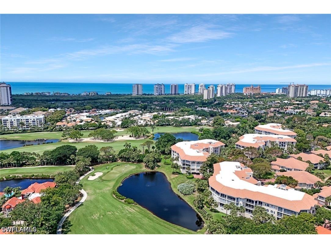
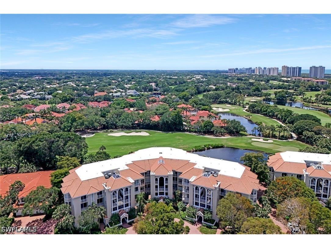
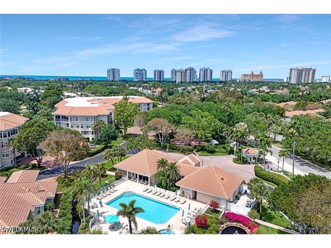
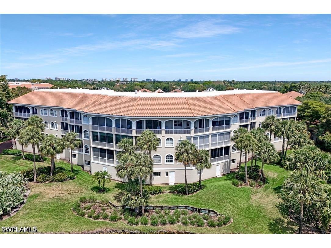
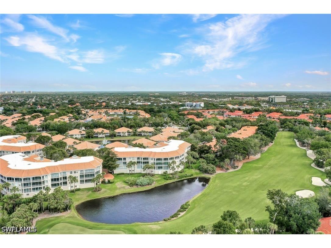
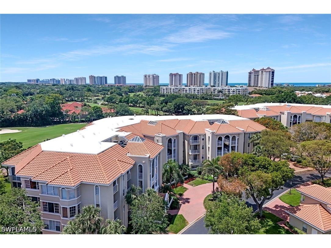
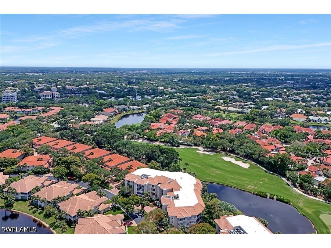
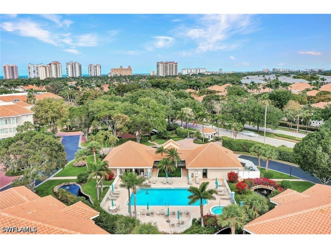
Beautifully updated and impeccably maintained, this elegant residence is located in The Crescent, one of Pelican Bay's most desirable mid-rise communities. Thoughtfully renovated with timeless finishes, this sophisticated condominium offers timeless elegance, exceptional comfort, and effortless living. European white oak flooring flows throughout the foyer, hallway, living and dining areas, and both bedrooms, while custom wall coverings add warmth and refined character. Expansive views of the golf course and sparkling lake create a tranquil backdrop from nearly every room. The chef's kitchen features striking quartz countertops, custom cabinetry, and an inviting breakfast area. Newly installed pocket doors allow the adjoining den to be enclosed, creating a private office or additional sleeping space for guests. Designed for both everyday living and entertaining, the spacious living room includes an adjacent bar and wine cooler while the owner's suite offers generous closet space with additional custom storage. The updated guest bath and powder room showcase elegant granite countertops and quality finishes. The tiled lanai, complete with impact-resistant sliding glass doors and desirable southwest exposure, provides the perfect setting for relaxing evenings, outdoor dining, and spectacular Naples sunsets. An oversized two-car garage beneath the building offers secure, covered parking and exceptional storage. Ideally located just a short stroll from the Pelican Bay Community Center, residents enjoy convenient access to a state-of-the-art fitness center, personal training, Pilates and yoga classes, eight Har-Tru tennis courts, and Pelican Bay's spectacular 20-court pickleball complex. The Crescent is also within easy walking distance of Publix, Ace Hardware, The UPS Store, charming cafés, and neighborhood dining, making everyday living as convenient as it is luxurious. Pelican Bay's exceptional lifestyle also includes nearly three miles of private sugar-sand beaches with tram service, two private beachfront restaurants, 10 additional Har-Tru tennis courts at The Commons, scenic walking and biking paths, and kayaking and paddleboarding. Just minutes from Waterside Shops, Artis—Naples, and world-class dining and entertainment, this exceptional residence offers the very best of Naples luxury living. This pet-friendly community allows two dogs (subject to weight restrictions). Offering timeless design, an exceptional location, and the unmatched Pelican Bay lifestyle, this is Naples luxury living at its finest. Easy to see at short notice.
Listing Information
Property Type: Residential, Condominium
Status: Pending
Bedrooms: 2
Bathrooms: 3
Square Feet: 2,160 sq ft
Year Built: 1995
Garage: Yes
Stories: 1 Story
Construction: Block,Concrete,Stucco
Subdivision: Crescent
Furnished: Yes
County: Collier
Days On Market: 19
Construction Status: Resale
Room Information
Bathrooms
Full Baths: 2
1/2 Baths: 1
Additonal Room Information
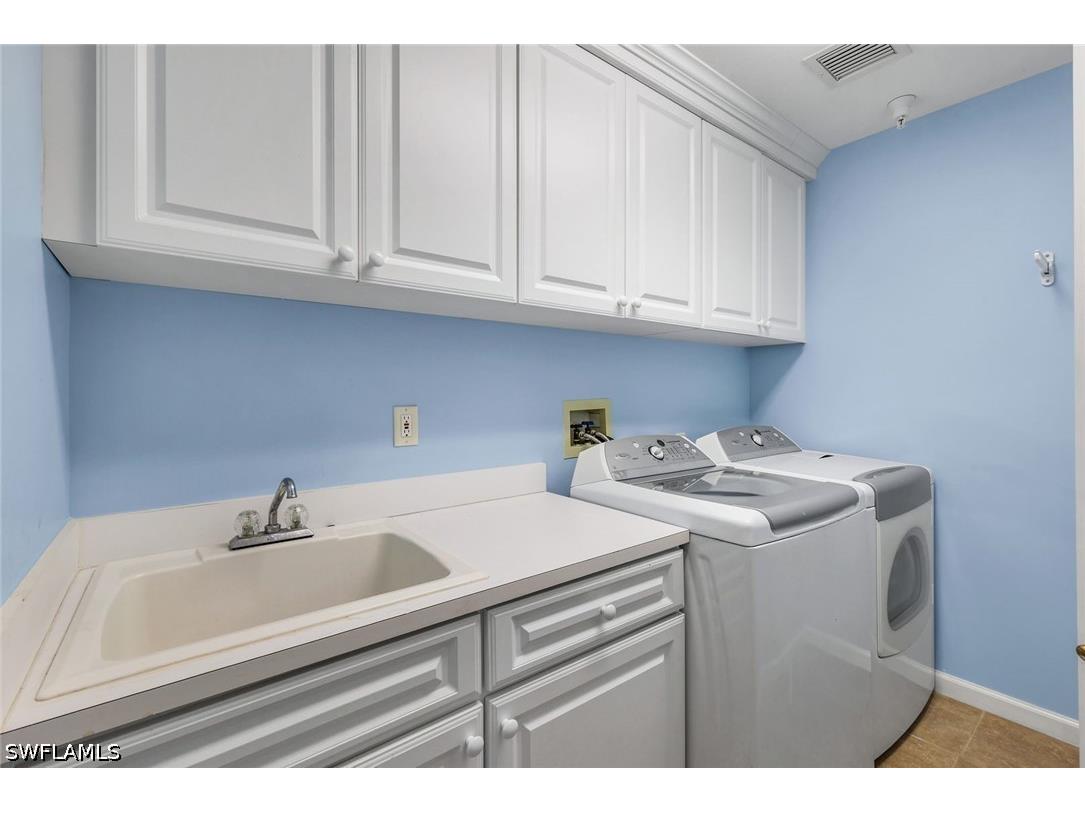
Laundry: Inside, Laundry Tub
Interior Features
Appliances: Freezer, Microwave, Dishwasher, Disposal, Dryer, Washer, Range, Refrigerator, Self Cleaning Oven
Flooring: Tile,Wood
Doors/Windows: Window Coverings, Impact Glass, Casement Window(s), Single Hung
Additional Interior Features: Cable TV, Breakfast Area, Breakfast Bar, Built-in Features, Entrance Foyer, Living/Dining Room, Bathtub, Window Treatments, High Speed Internet, Split Bedrooms, Walk-In Closet(s), Separate Shower, Dual Sinks
Utilities
Water: Public
Sewer: Public Sewer
Other Utilities: Cable Available,High Speed Internet Available,Underground Utilities
Cooling: Electric, Ceiling Fan(s), Central Air
Heating: Central, Electric
Exterior / Lot Features
Attached Garage: Attached Garage
Garage Spaces: 2
Parking Description: Attached, Garage, Garage Door Opener
Roof: Tile
Pool: Community
Lot View: Golf Course,Lake
Additional Exterior/Lot Features: Sprinkler/Irrigation, Security/High Impact Doors, Glass Enclosed, Porch, Zero Lot Line, Sprinklers Automatic
Community Features
Community Features: Tennis Court(s), Elevator, Golf, Street Lights
Security Features: Smoke Detector(s), Security System
Association Amenities: Putting Green(s), Pickleball, Restaurant, Clubhouse, Fitness Center, Spa/Hot Tub, Golf Course, Trail(s), Private Membership, Beach Rights, Management, Beach Access, Pool, Tennis Court(s), Sidewalks
HOA Dues Include: Water, Trash, Recreation Facilities, Cable TV, Internet, Legal/Accounting, Insurance, Maintenance Grounds, Pest Control, Street Lights, Security, Sewer, Reserve Fund, Road Maintenance, Maintenance Structure
Homeowners Association: Yes
HOA Dues: $3,295 / Annually
Financial Considerations
Terms: All Financing Considered,Cash
Tax/Property ID: 29360002541
Tax Amount: 12015.17
Tax Year: 2024
 A broker reciprocity listing courtesy: Downing Frye Realty Inc.
Based on information provided by FGCMLS. Internet Data Exchange information is provided exclusively for consumers’ personal, non-commercial use, and such information may not be used for any purpose other than to identify prospective properties consumers may be interested in purchasing. This data is deemed reliable but is not guaranteed to be accurate by Edina Realty, Inc., or by the MLS. Edina Realty, Inc., is not a multiple listing service (MLS), nor does it offer MLS access.
Copyright 2026 FGCMLS. All Rights Reserved.
Sales History & Tax Summary for 8440 Abbington Circle #D25
Sales History
| Date | Price | |
|---|---|---|
| Currently not available. | ||
Tax Summary
| Tax Year | Estimated Market Value | Total Tax |
|---|---|---|
| Currently not available. | ||
Data powered by ATTOM Data Solutions. Copyright© 2026. Information deemed reliable but not guaranteed.
Schools
Schools nearby 8440 Abbington Circle #D25
| Schools in attendance boundaries | Grades | Distance | Rating |
|---|---|---|---|
| Loading... | |||
| Schools nearby | Grades | Distance | Rating |
|---|---|---|---|
| Loading... | |||
Data powered by ATTOM Data Solutions. Copyright© 2026. Information deemed reliable but not guaranteed.
The schools shown represent both the assigned schools and schools by distance based on local school and district attendance boundaries. Attendance boundaries change based on various factors and proximity does not guarantee enrollment eligibility. Please consult your real estate agent and/or the school district to confirm the schools this property is zoned to attend. Information is deemed reliable but not guaranteed.
SchoolDigger ® Rating
The SchoolDigger rating system is a 1-5 scale with 5 as the highest rating. SchoolDigger ranks schools based on test scores supplied by each state's Department of Education. They calculate an average standard score by normalizing and averaging each school's test scores across all tests and grades.
Coming soon properties will soon be on the market, but are not yet available for showings.