845 Terrapin Drive Debary, FL 32713
Pending MLS# O6399089
5 beds 4 baths 3,191 sq ft Single Family
Details for 845 Terrapin Drive
MLS# O6399089
Description for 845 Terrapin Drive, Debary, FL, 32713
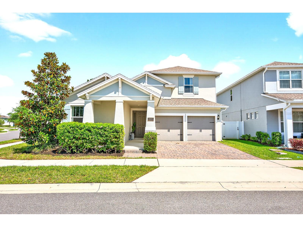
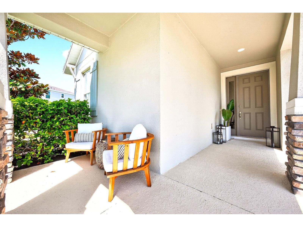
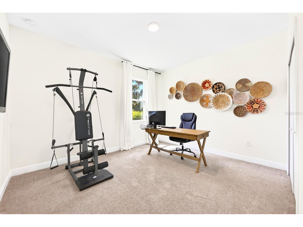
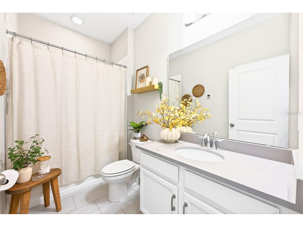
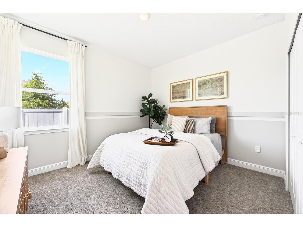
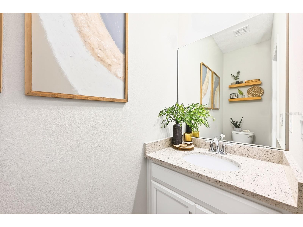
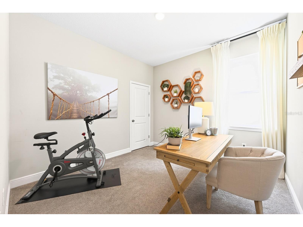
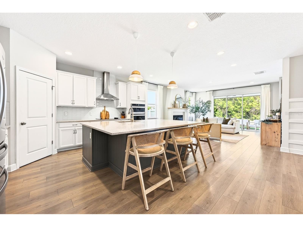
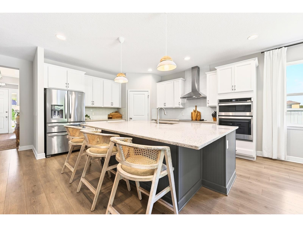
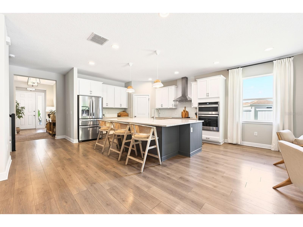
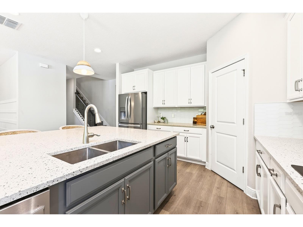
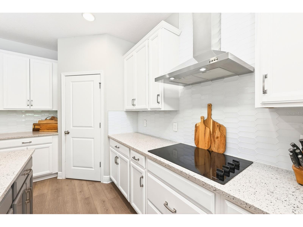
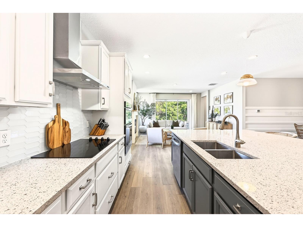
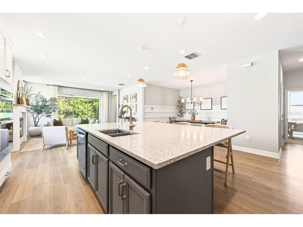
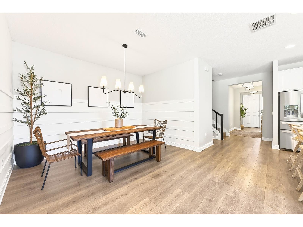
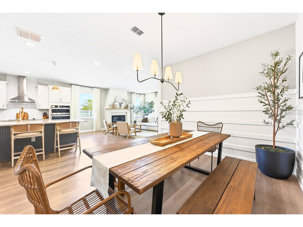
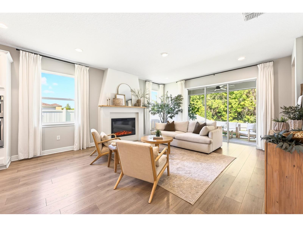
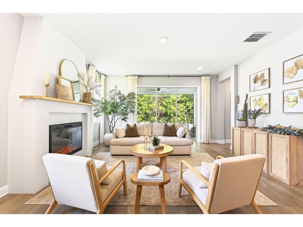
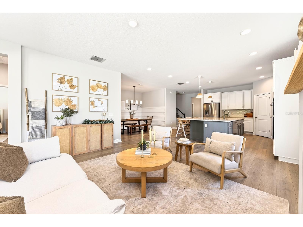
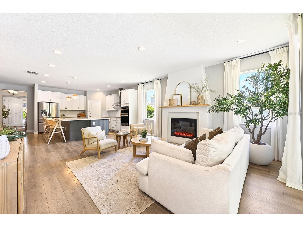
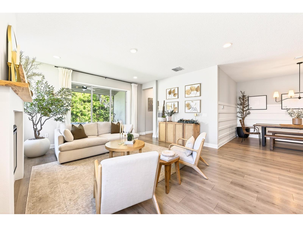
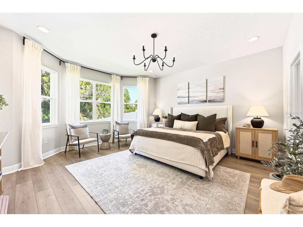
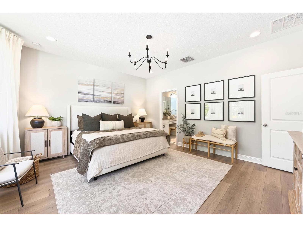
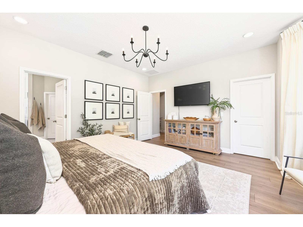
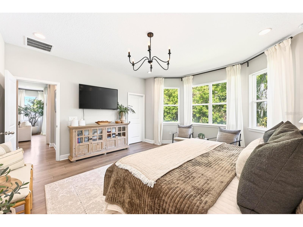
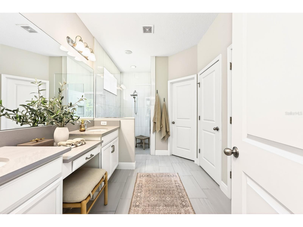
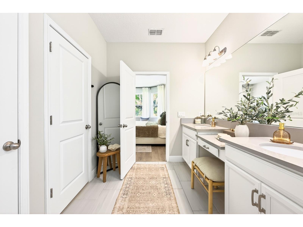
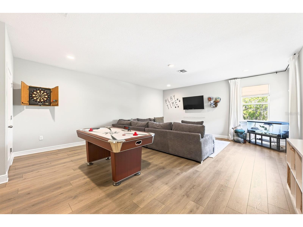
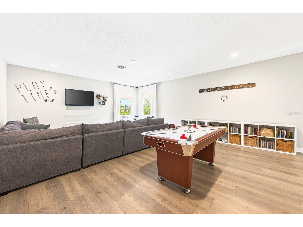
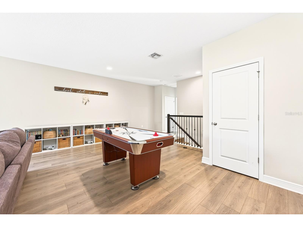
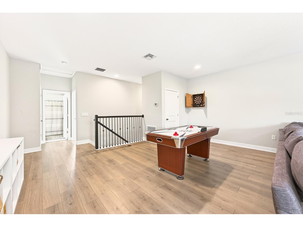
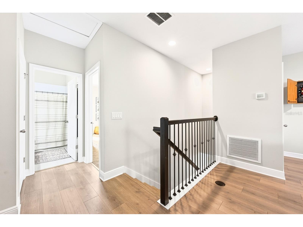
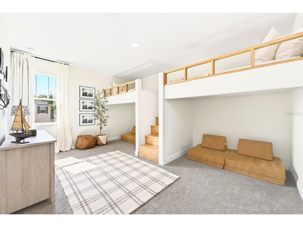
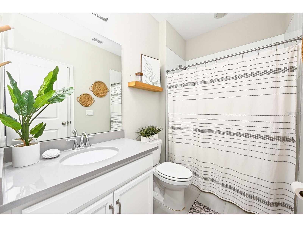
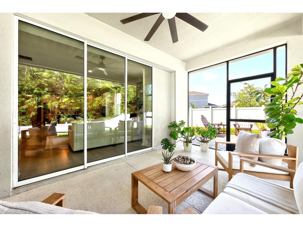
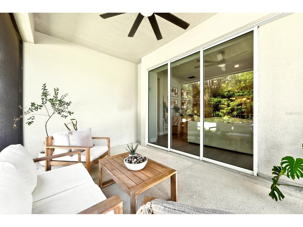
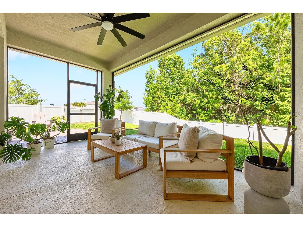
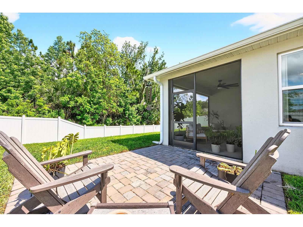
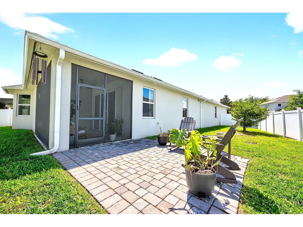
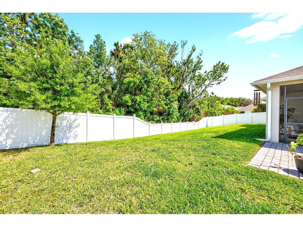
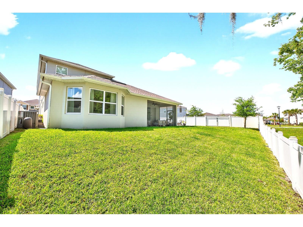
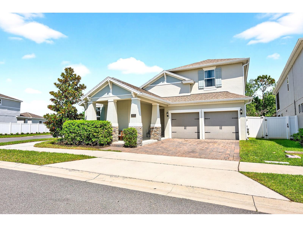
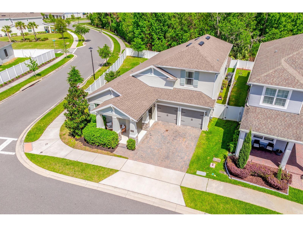
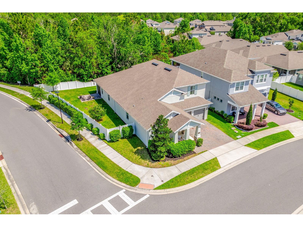
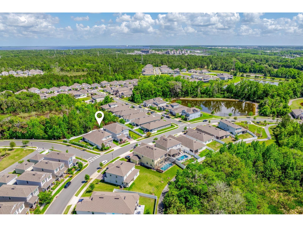
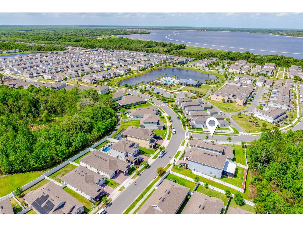
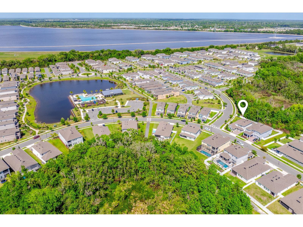
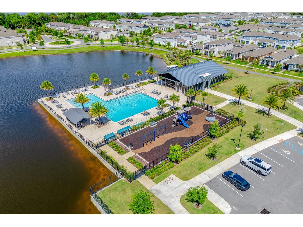
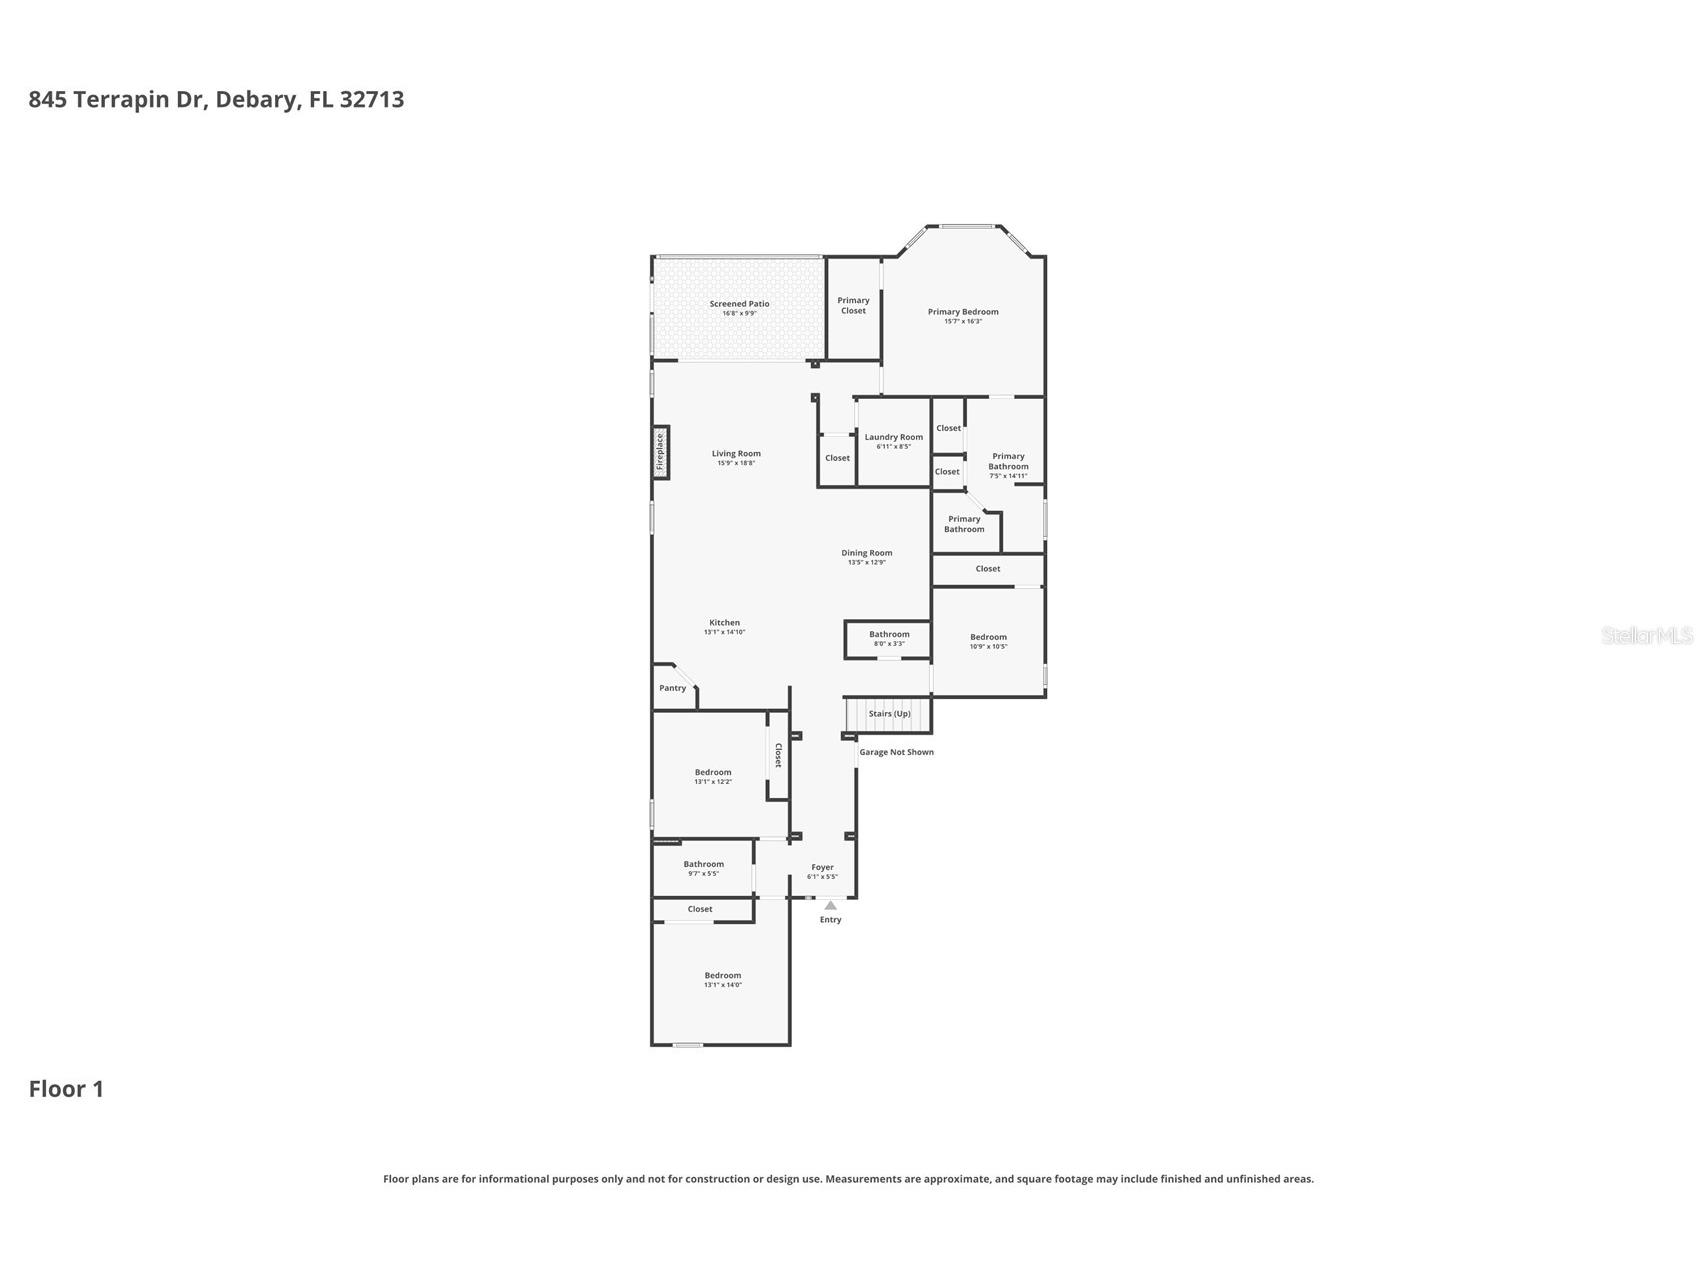
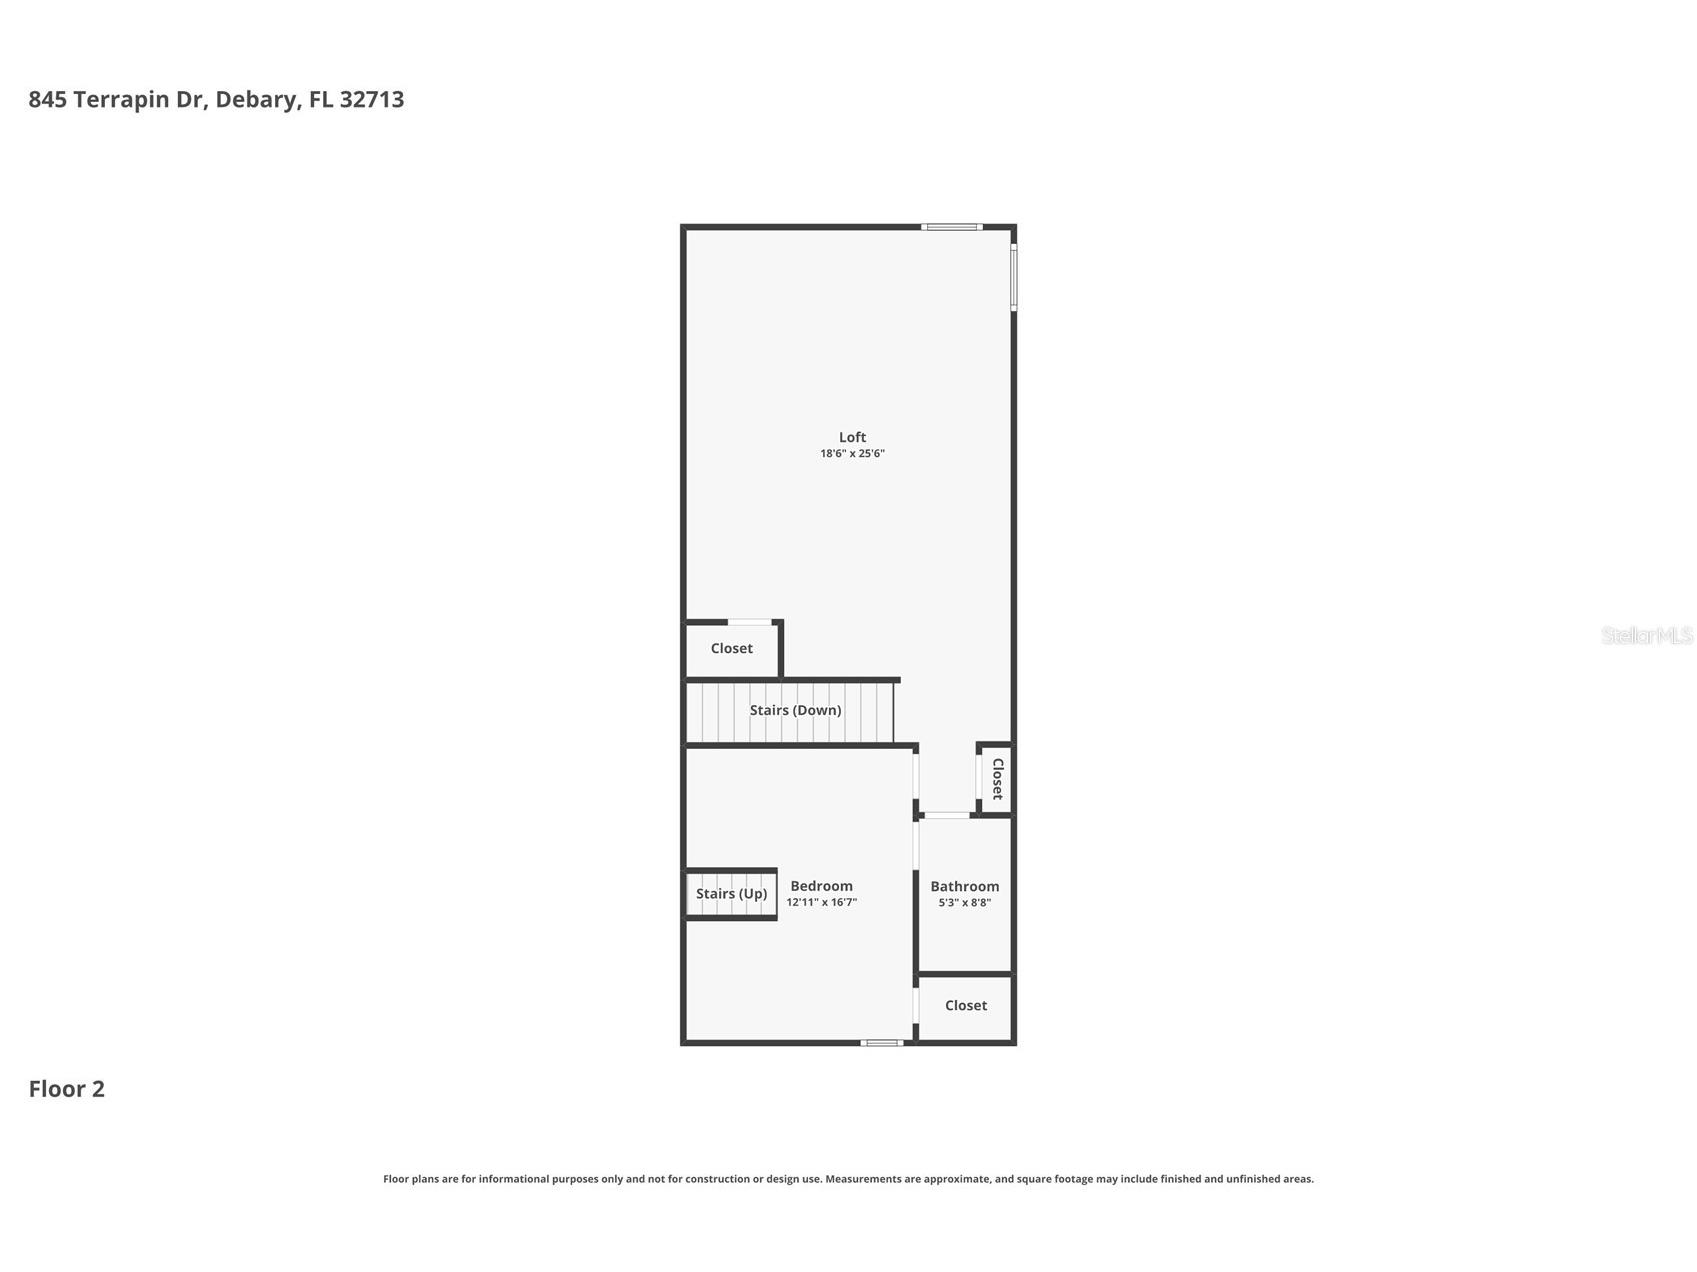
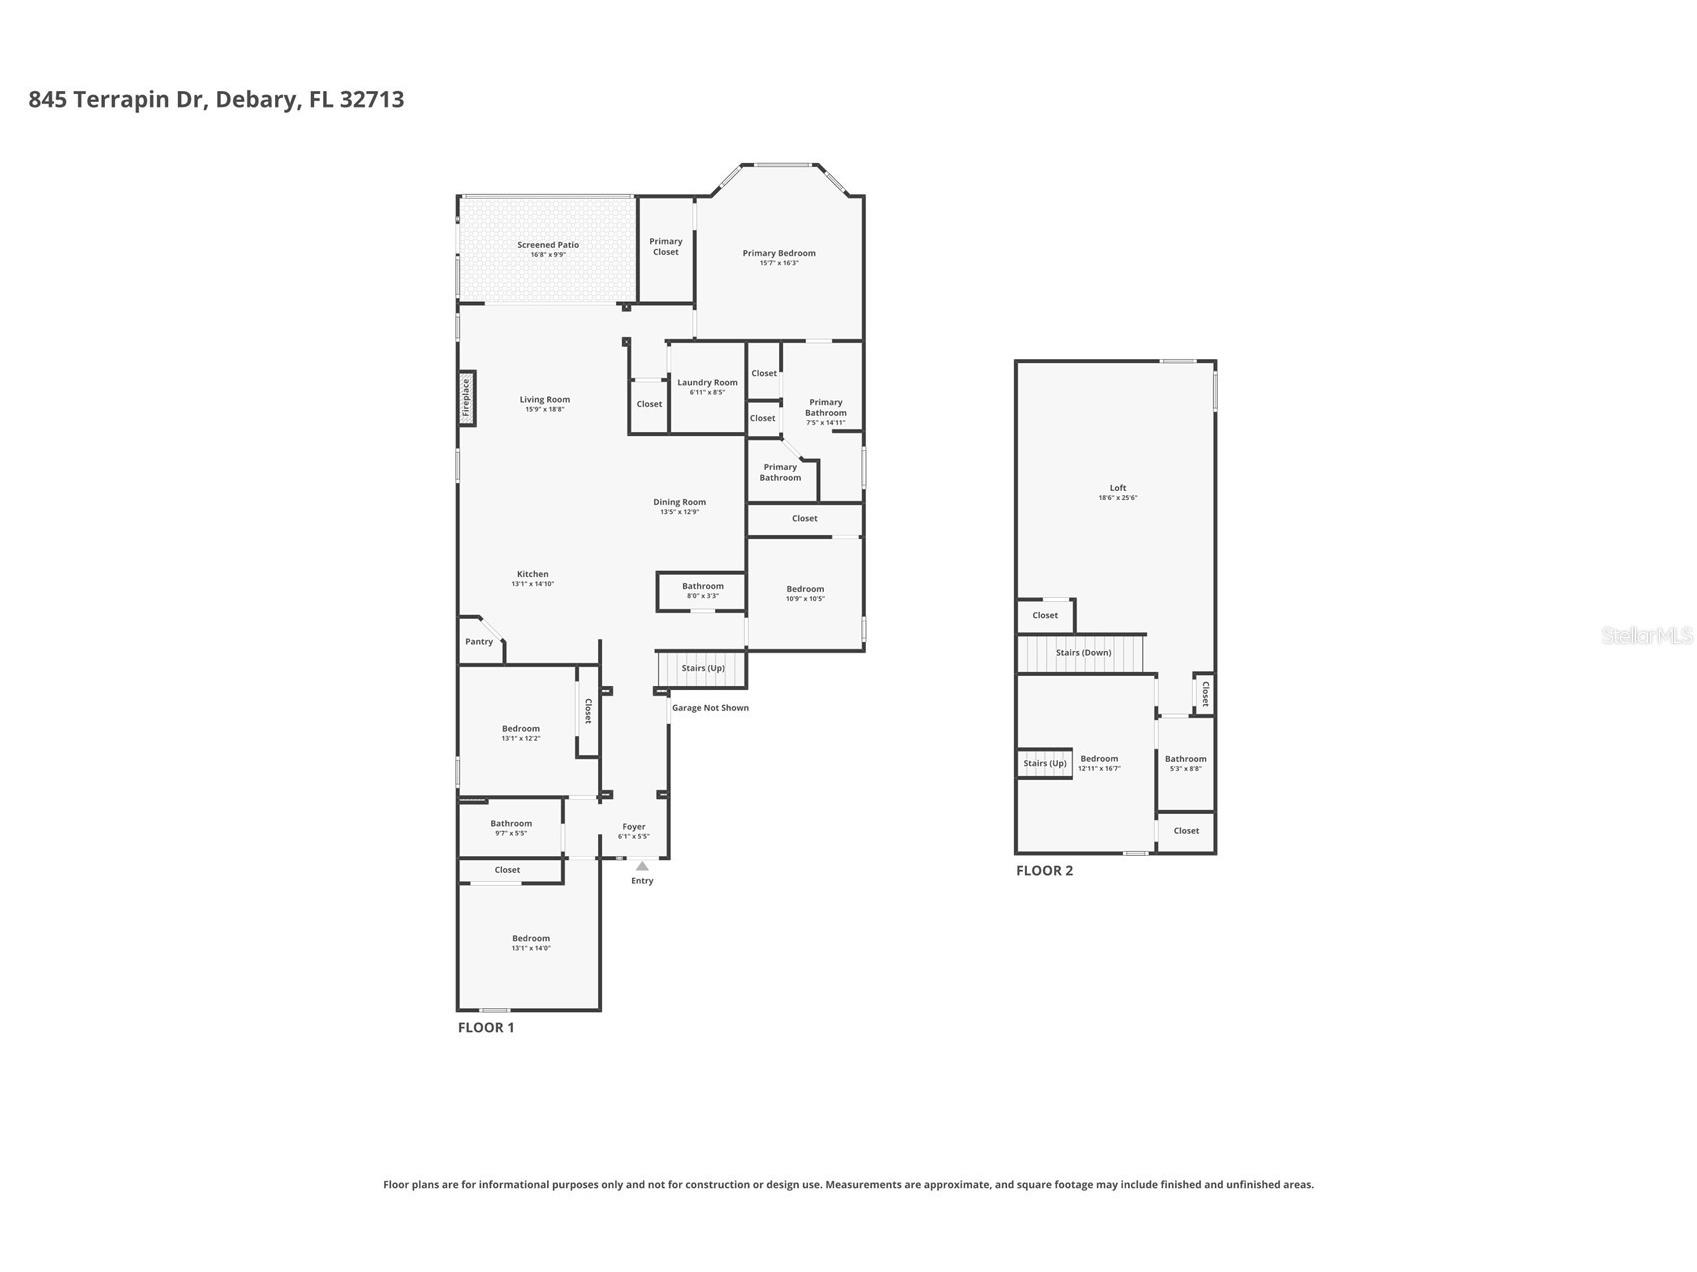
Under contract-accepting backup offers. Move-in ready and beautifully maintained, this Dream Finders Anna Maria model with bonus room is located in the highly sought-after Rivington community in DeBary. This stunning two-story home offers 5 bedrooms, 3.5 bathrooms, and a layout built for both everyday living and entertaining. At the heart of the home is the spacious kitchen, featuring a massive 9' x 6' island, stainless steel appliances, custom lighting, a walk-in pantry, and abundant cabinet space for all your storage needs. The kitchen opens seamlessly to the living and dining areas, where a custom built-in fireplace adds warmth and character. Triple sliding glass doors disappear into the wall, creating a dream indoor-outdoor living experience that opens to the screened lanai. Situated on a large corner lot, this home also offers a fully fenced backyard, wooded conservation views, and no rear neighbors. The owner’s suite is privately located at the back of the main floor to take full advantage of those peaceful views. It features an upgraded bay window, two walk-in closets, dual vanities, and a large tiled walk-in shower. The main floor also includes three additional bedrooms, ideal for guests, a home office, fitness room, or flex space to fit your lifestyle. Upstairs, you’ll find a spacious loft with endless possibilities for a game room, media room, or second living area, along with a fifth bedroom and full bath. The fifth bedroom includes custom built-in bunk beds and a walk-in closet, making it perfect for sleepovers or added guest space. From the welcoming front porch to the 2-car garage with built-in overhead storage, this home has been meticulously cared for and offers plenty of room to create lasting memories. Residents of Rivington enjoy access to resort-style amenities, including a pool, clubhouse, playground, and scenic walking trails. The location is hard to beat, with quick access to SunRail and I-4 for an easy commute, plus close proximity to Gemini Springs, Central Florida Zoo & Botanical Gardens, Sanford, and Lake Mary. This home offers so much more than just a place to live. Call today about your NextHome.
Listing Information
Property Type: Residential, Single Family Residence
Status: Pending
Bedrooms: 5
Bathrooms: 4
Lot Size: 0.19 Acres
Square Feet: 3,191 sq ft
Year Built: 2021
Garage: Yes
Stories: 2 Story
Construction: Concrete,Stone,Stucco
Subdivision: Rivington
Builder: Dream Finders Homes
Foundation: Slab
County: Volusia
School Information
Elementary: Enterprise Elem
Middle: River Springs Middle School
High: University High School-Vol
Room Information
Main Floor
Kitchen: 14x16
Living Room: 18.6x16
Porch: 10x16.6
Bedroom 4: 10.6x10.3
Bedroom 3: 12x10.9
Bedroom 2: 11.6x13.1
Primary Bedroom: 13.3x16
Dining Room: 12.8x10.8
Upper Floor
Bonus Room: 22x18.6
Bedroom 5: 16.2x12.1
Bathrooms
Full Baths: 3
1/2 Baths: 1
Additonal Room Information
Laundry: Inside, Laundry Room
Interior Features
Appliances: Exhaust Fan, Built-In Oven, Cooktop, Microwave, Refrigerator, Dishwasher, Disposal, Range Hood
Flooring: Carpet,Ceramic Tile,Laminate
Additional Interior Features: Loft, Walk-In Closet(s), Split Bedrooms, Built-in Features, Eat-In Kitchen, Open Floorplan, High Ceilings, Living/Dining Room, Main Level Primary, Stone Counters
Utilities
Water: Public
Sewer: Public Sewer
Other Utilities: Cable Available,Cable Connected,Electricity Available,Electricity Connected,Municipal Utilities,Sewer Connected,Underground Utilities
Cooling: Central Air
Heating: Heat Pump, Electric
Exterior / Lot Features
Attached Garage: Attached Garage
Garage Spaces: 2
Parking Description: Garage, driveway, Garage Door Opener
Roof: Shingle
Pool: Community, Association
Lot View: Trees/Woods
Lot Dimensions: 70x120
Fencing: Vinyl
Additional Exterior/Lot Features: Sprinkler/Irrigation, Front Porch, Rear Porch, Covered, Screened, Corner Lot, Flat, Level, Landscaped
Community Features
Community Features: Pool, Sidewalks, Playground, Clubhouse, Street Lights, Dog Park, Park, Golf Carts OK, Community Mailbox
Security Features: Smoke Detector(s)
Association Amenities: Pool, Playground, Clubhouse
HOA Dues Include: Pool(s), Recreation Facilities
Homeowners Association: Yes
HOA Dues: $12 / Monthly
Driving Directions
From US-17 N/US-92 E, turn left onto Barwick Rd, turn left onto Solaire Ave, turn right onto Becklow St, turn left onto Rivington Ave, turn left onto Belgrove St, turn left onto Terrapin Drive. Home will be first house on the left on the corner.
Financial Considerations
Terms: Cash,Conventional,FHA,VA Loan
Tax/Property ID: 90-08-02-00-1050
Tax Amount: 9021.54
Tax Year: 2025
 A broker reciprocity listing courtesy: NEXTHOME NEIGHBORHOOD REALTY
Based on information provided by Stellar MLS as distributed by the MLS GRID. Information from the Internet Data Exchange is provided exclusively for consumers’ personal, non-commercial use, and such information may not be used for any purpose other than to identify prospective properties consumers may be interested in purchasing. This data is deemed reliable but is not guaranteed to be accurate by Edina Realty, Inc., or by the MLS. Edina Realty, Inc., is not a multiple listing service (MLS), nor does it offer MLS access.
Copyright 2026 Stellar MLS as distributed by the MLS GRID. All Rights Reserved.
Sales History & Tax Summary for 845 Terrapin Drive
Sales History
| Date | Price | |
|---|---|---|
| Currently not available. | ||
Tax Summary
| Tax Year | Estimated Market Value | Total Tax |
|---|---|---|
| Currently not available. | ||
Data powered by ATTOM Data Solutions. Copyright© 2026. Information deemed reliable but not guaranteed.
Schools
Schools nearby 845 Terrapin Drive
| Schools in attendance boundaries | Grades | Distance | Rating |
|---|---|---|---|
| Loading... | |||
| Schools nearby | Grades | Distance | Rating |
|---|---|---|---|
| Loading... | |||
Data powered by ATTOM Data Solutions. Copyright© 2026. Information deemed reliable but not guaranteed.
The schools shown represent both the assigned schools and schools by distance based on local school and district attendance boundaries. Attendance boundaries change based on various factors and proximity does not guarantee enrollment eligibility. Please consult your real estate agent and/or the school district to confirm the schools this property is zoned to attend. Information is deemed reliable but not guaranteed.
SchoolDigger ® Rating
The SchoolDigger rating system is a 1-5 scale with 5 as the highest rating. SchoolDigger ranks schools based on test scores supplied by each state's Department of Education. They calculate an average standard score by normalizing and averaging each school's test scores across all tests and grades.
Coming soon properties will soon be on the market, but are not yet available for showings.