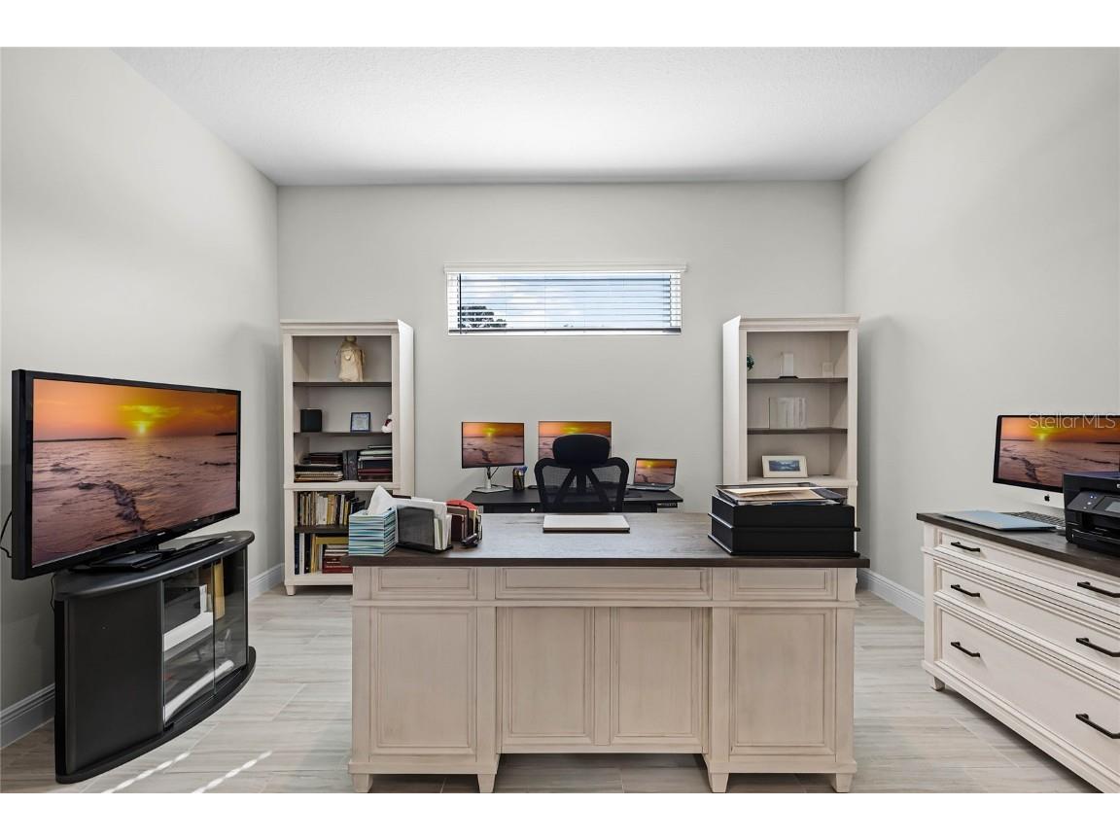
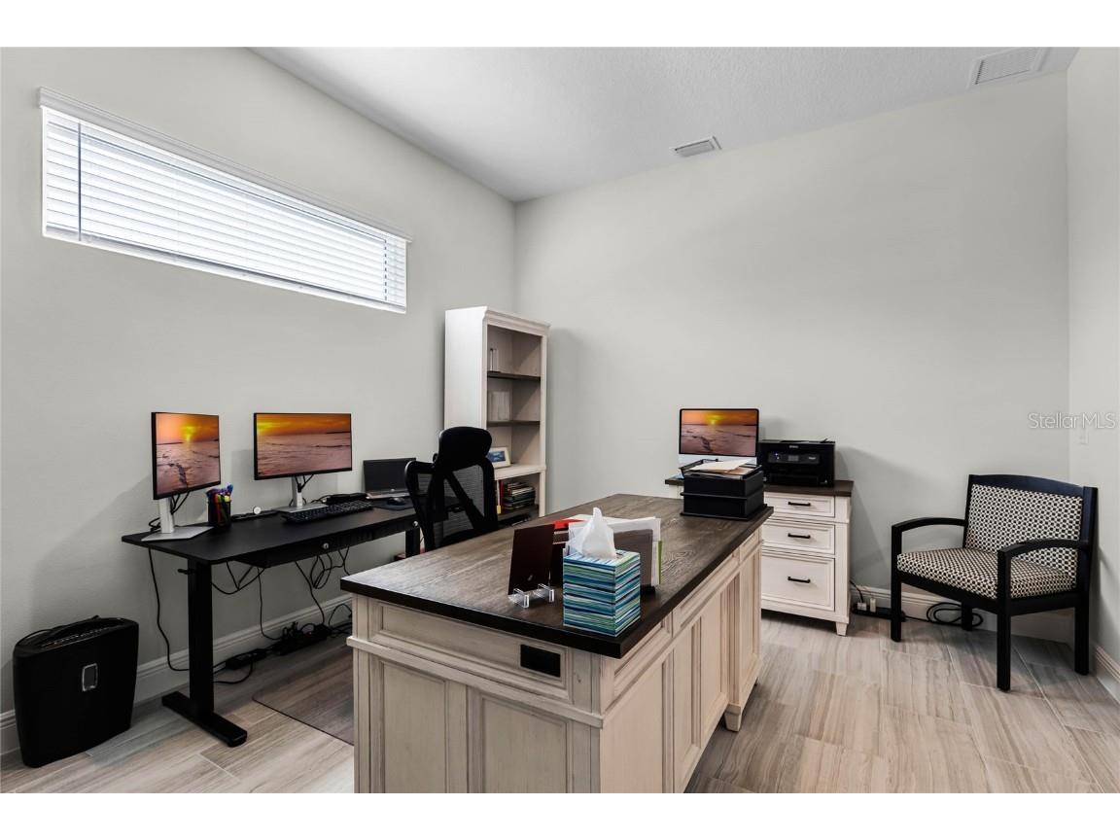
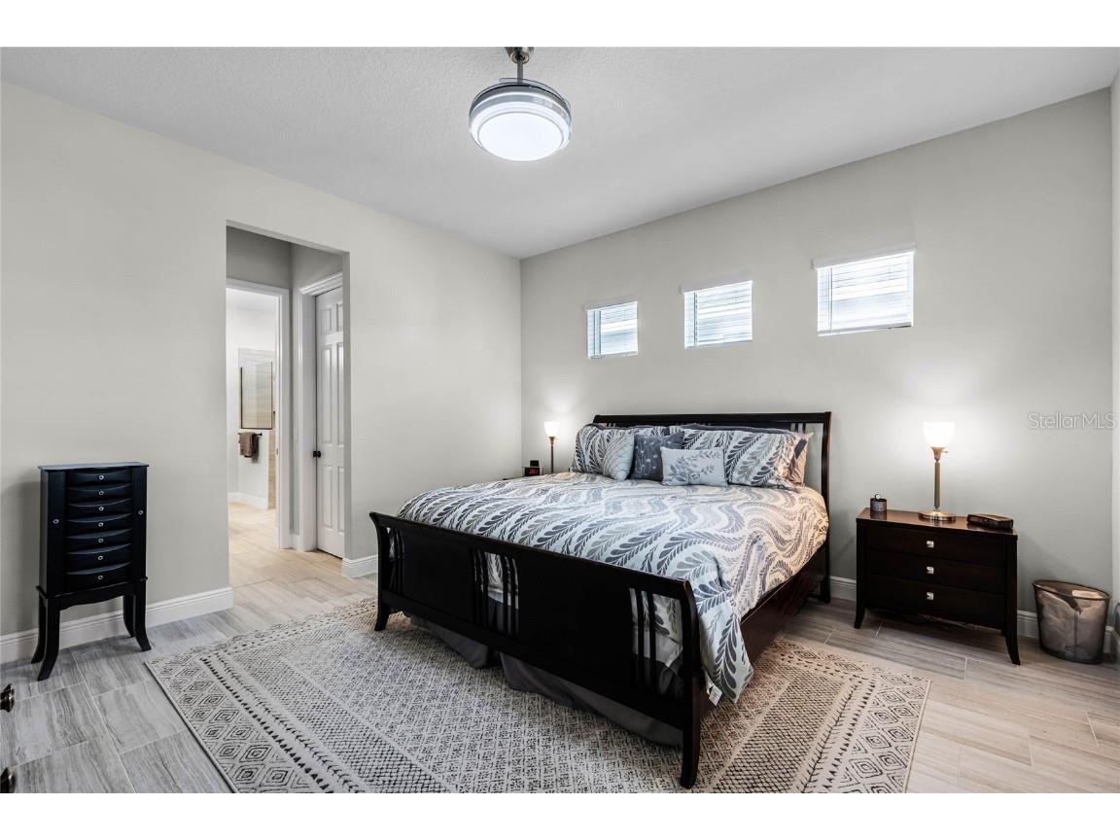
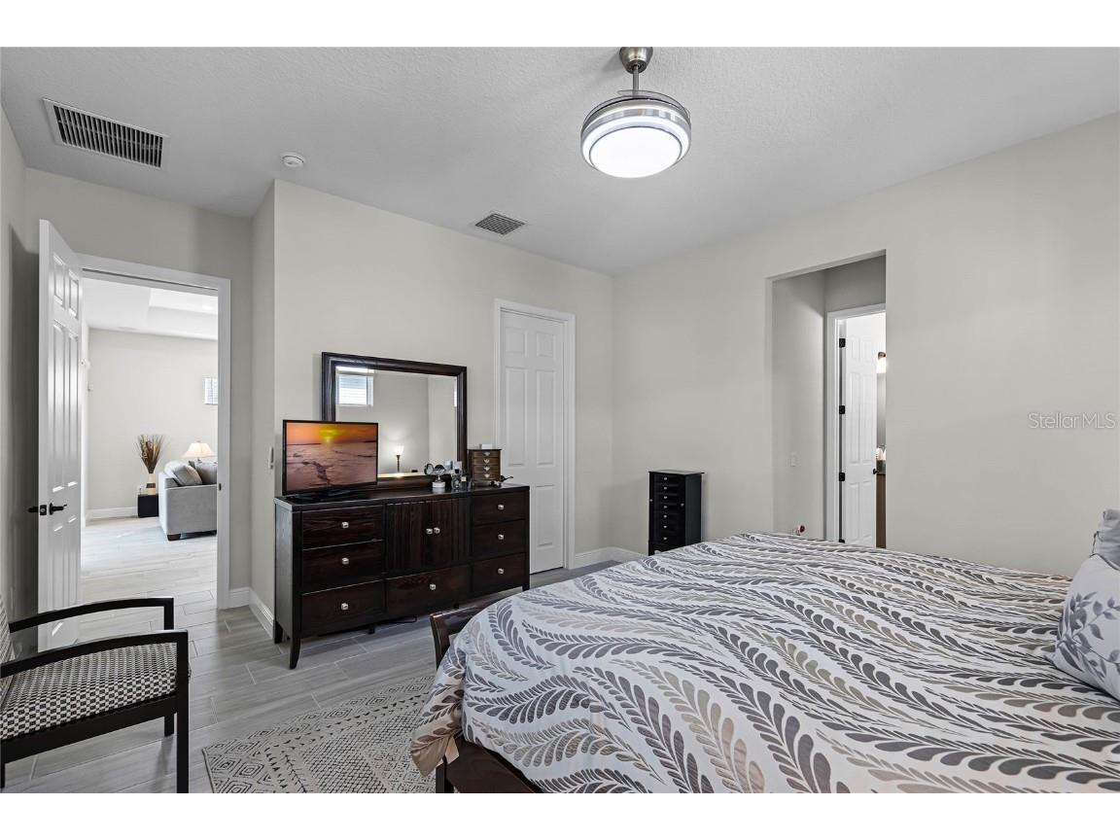
8456 Norwich Way Mount Dora, FL 32757
For Sale MLS# O6278226
3 beds 3 baths 2,460 sq ft Single Family
Details for 8456 Norwich Way
MLS# O6278226
Description for 8456 Norwich Way, Mount Dora, FL, 32757
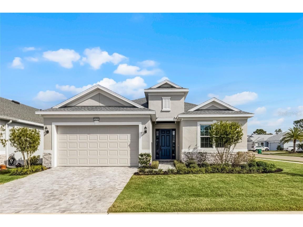
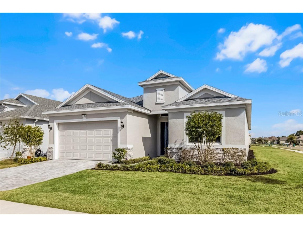
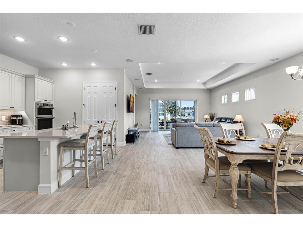
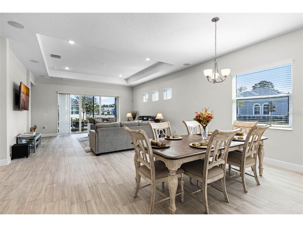
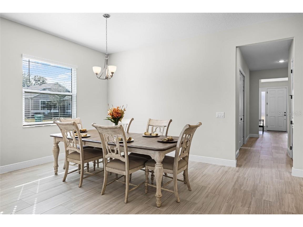
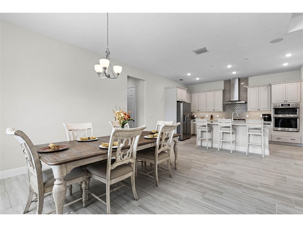
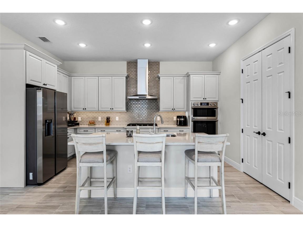
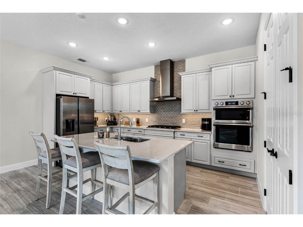
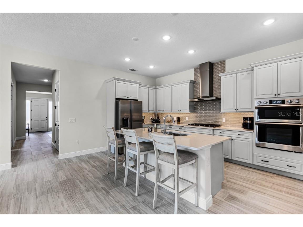
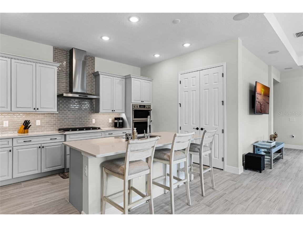
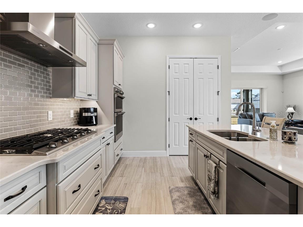
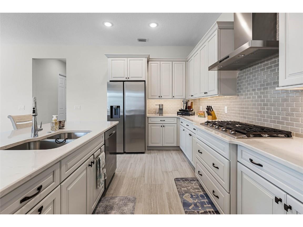
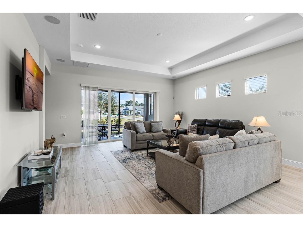
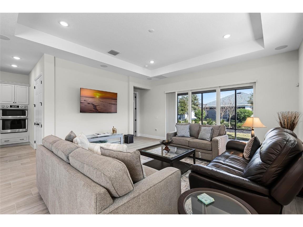
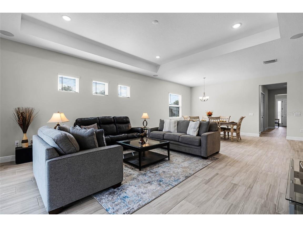
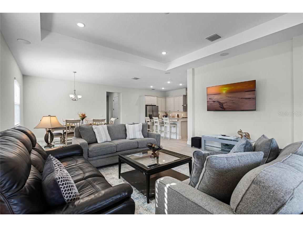
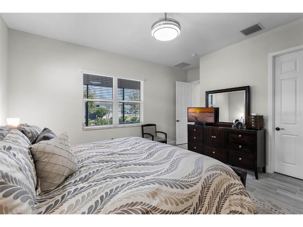
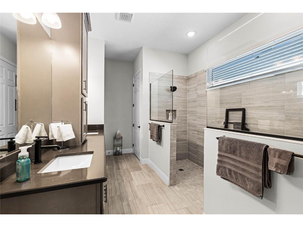
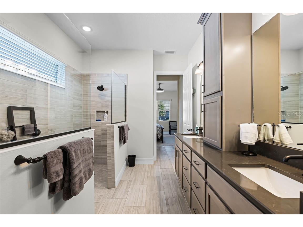
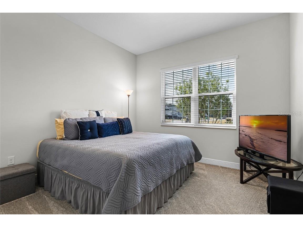
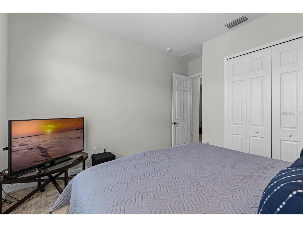
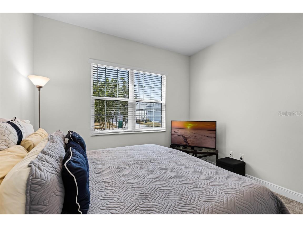
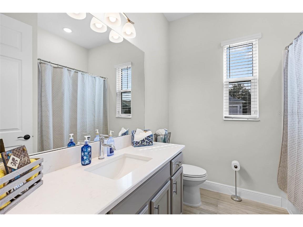
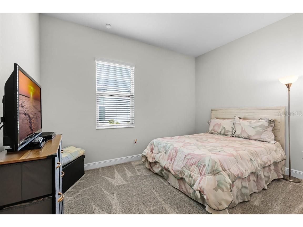
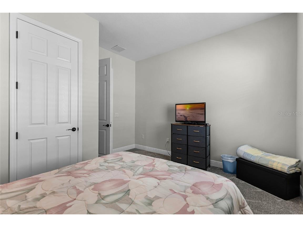
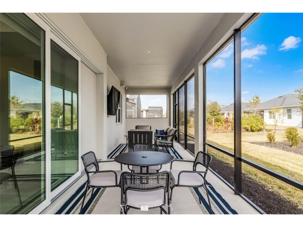
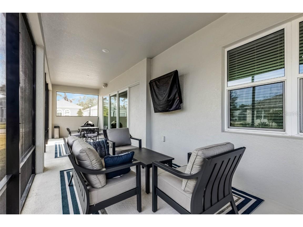
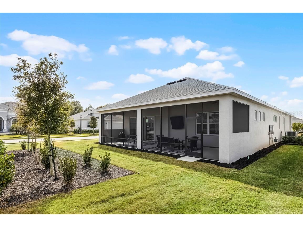
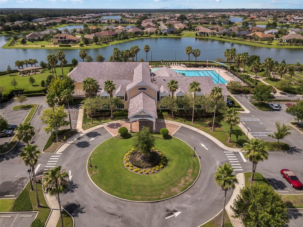
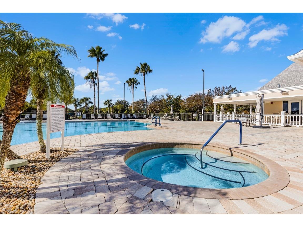
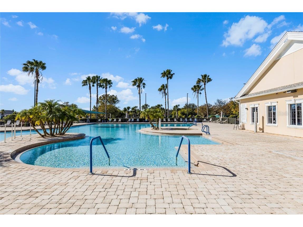
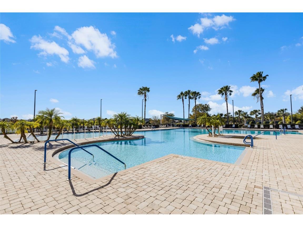
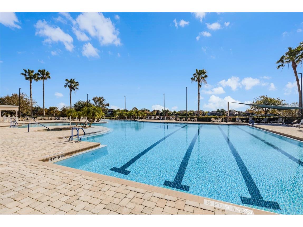
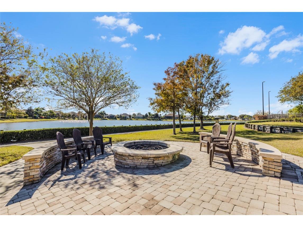
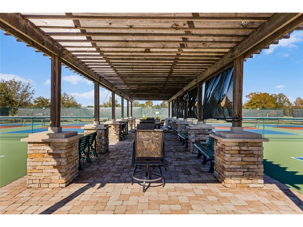
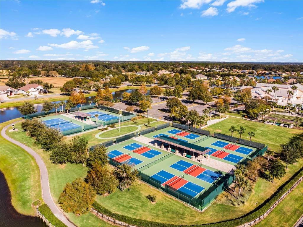
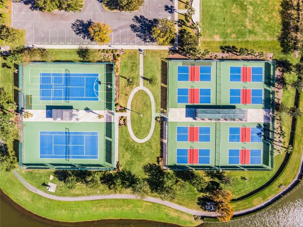
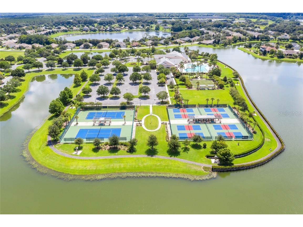
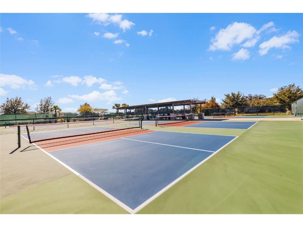
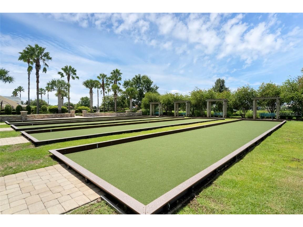
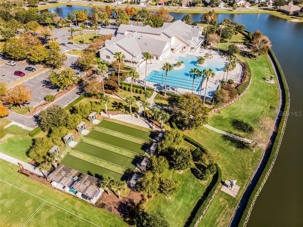
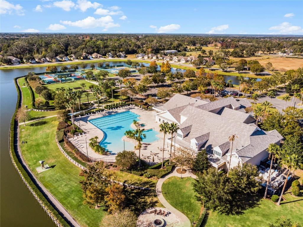
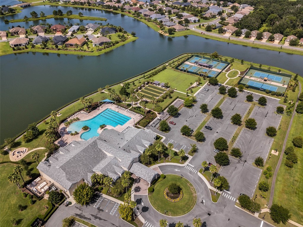
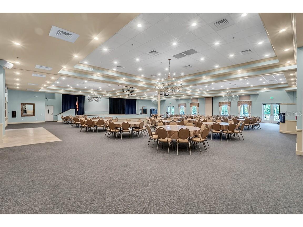
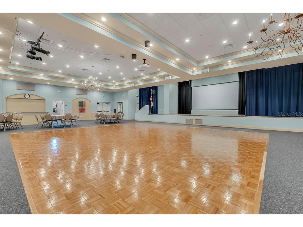
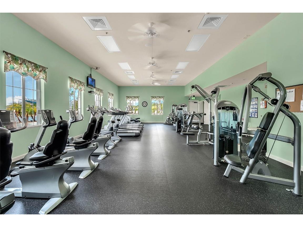
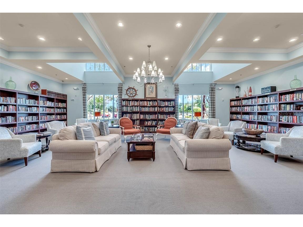
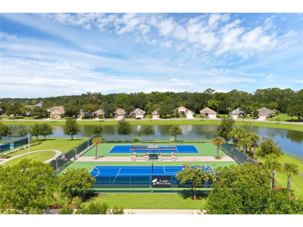
**PRICE REDUCED**Welcome to 8456 Norwich Way. This meticulously kept modern Bermuda Model, built in 2023 by Medallion Homes, sits on a corner lot within the distinctive 55+ Active Living Community of Lakes of Mount Dora. This appealing home has everything you want and need on one stylish floor. From an open concept living space to the privacy of an accommodating master bedroom retreat with custom closets, the popular single-story, 3-way split floor plan, provides an ideal manageable living space. Also, the living room is equipped with surround sound and is adorned with a tray ceiling, coupled to a sizeable dining room, allowing for memorable dinners with family and guests. Large impact-resistant windows provide hurricane protection, security, energy efficiency and noise reduction, while drenching the home's interior with natural light. Whether you want to cook and entertain one day in the gourmet kitchen, or simply enjoy your peace and privacy on another, your dream vacation finally becomes your daily lifestyle. Easy access to the screened lanai offers ideal outdoor living space for relaxation, grilling and entertaining. The Lakes of Mount Dora is more than just a community—it's a lifestyle. At the heart of this vibrant oasis lies an 18,000 sq. ft. Clubhouse enhanced with resort style amenities, including a grand ballroom with a caterer's kitchen, a fitness center, and an Olympic-sized pool. There are plenty of opportunities to stay active with tennis and pickleball courts, a baseball field, bocce ball, croquet lawns, corn hole and walking trails. For those with a love for the water, the community features 4.5 miles of interconnecting waterways, a boat dock, and even a gated RV/boat storage yard. With a low HOA fee of only $290 per month, lawn irrigation through a reclaimed water sprinkler system is provided, and high-speed internet and cable are included. In addition to all of this, you have easy access to nearby golf courses, and you are just 15 minutes away from charming Downtown Mount Dora, known for its art festivals, unique shops, and restaurants. And with easy access to Orlando’s attractions and Florida’s beautiful beaches, this location offers the perfect balance of serene living and convenience. Do not miss the opportunity to call this exceptional home your own. Make the move to The Lakes of Mount Dora, where luxury, convenience, and an active lifestyle lies ahead.
Listing Information
Property Type: Residential, Single Family Residence
Status: Active
Bedrooms: 3
Bathrooms: 3
Lot Size: 0.18 Acres
Square Feet: 2,460 sq ft
Year Built: 2023
Garage: Yes
Stories: 1 Story
Construction: Block,Stucco
Subdivision: Lakes Of Mount Dora
Builder: Medallion Homes
Foundation: Stem Wall
County: Lake
School Information
Elementary: Round Lake Elem
Middle: Eustis Middle
High: Eustis High School
Room Information
Main Floor
Porch: 40x9
Bedroom 2: 13x10
Bedroom 1: 11.5x11
Foyer: 17.5x7.5
Laundry: 10.5x5
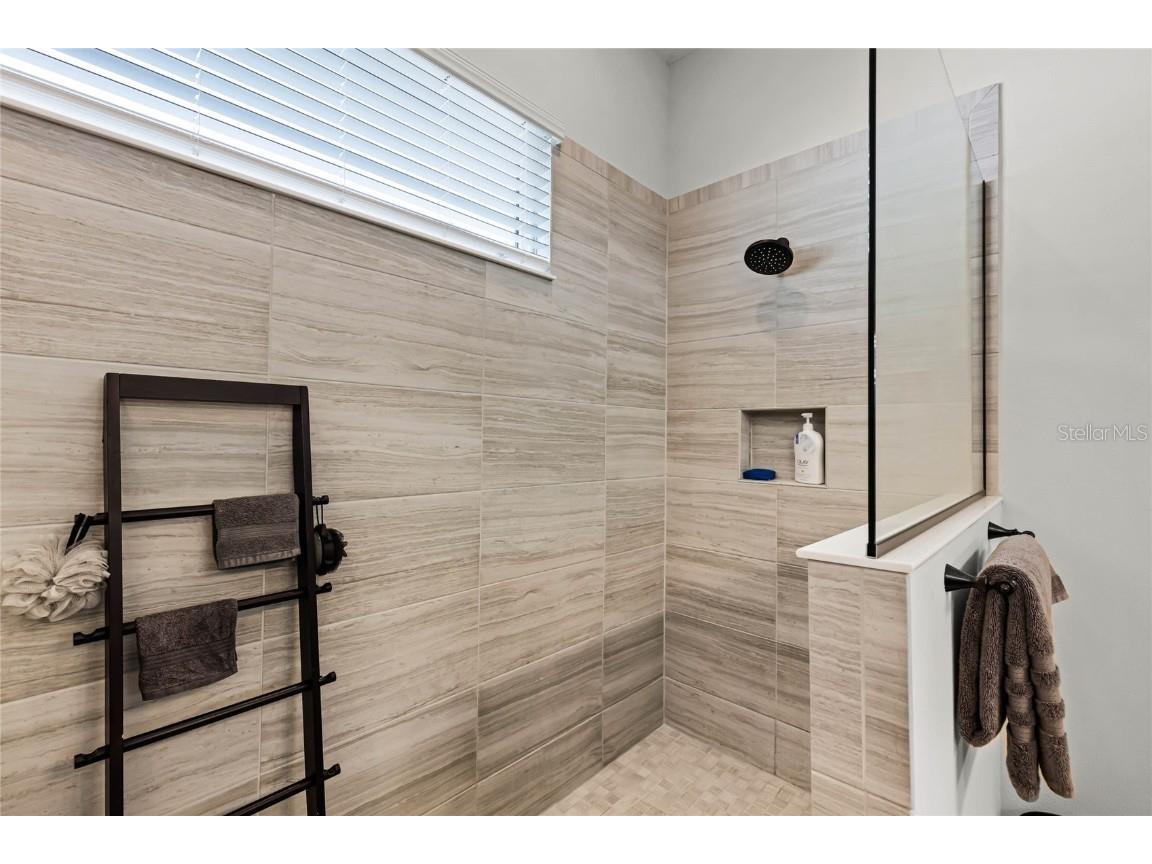
Primary Bathroom: 15.5x9.5
Great Room: 31.5x15.5
Kitchen: 16x13
Primary Bedroom: 18x14.5
Bathrooms
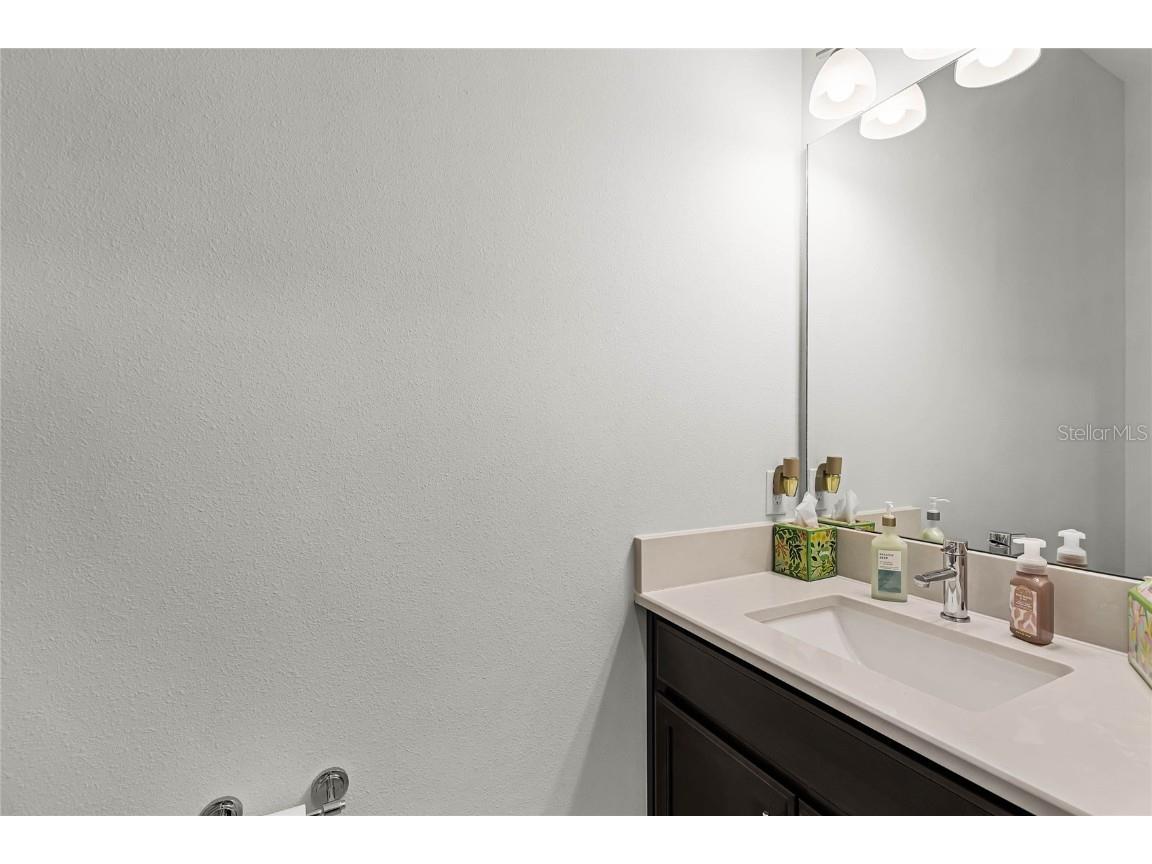
Full Baths: 2
1/2 Baths: 1
Additonal Room Information
Laundry: Washer Hookup, Laundry Room, Electric Dryer Hookup
Interior Features
Appliances: Convection Oven, Exhaust Fan, Built-In Oven, Tankless Water Heater, Cooktop, Dishwasher, Disposal, Microwave, Refrigerator
Flooring: Carpet,Tile
Doors/Windows: Blinds, Window Treatments, Storm Window(s)
Additional Interior Features: Split Bedrooms, Window Treatments, Walk-In Closet(s), Tray Ceiling(s), Ceiling Fan(s), Eat-In Kitchen, Solid Surface Counters, Stone Counters, Wood Cabinets, Main Level Primary, Living/Dining Room, High Ceilings, Built-in Features, Open Floorplan
Utilities
Water: Public
Sewer: Public Sewer
Other Utilities: Cable Available,Cable Connected,Electricity Connected,Natural Gas Available,Natural Gas Connected,High Speed Internet Available,Phone Available,Sewer Connected,Underground Utilities,Water Connected
Cooling: Ceiling Fan(s), Central Air
Heating: Exhaust Fan, Electric, Heat Pump, Central
Exterior / Lot Features
Attached Garage: Attached Garage
Garage Spaces: 2
Roof: Shingle
Pool: Association, Community
Additional Exterior/Lot Features: Sprinkler/Irrigation, In-Wall Pest Control System, Lighting, Buyer Approval Required
Community Features
Community Features: Fitness, Golf Carts OK, Boat Facilities, Gated, Sidewalks, Lake, Pool, Tennis Court(s), Clubhouse, Street Lights, Community Mailbox
Security Features: Security System, Gated Community, Key Card Entry, Lobby Secured, Security Gate, Security System Owned, Smoke Detector(s), Fire Hydrant(s)
Association Amenities: Recreation Facilities, Fitness Center, Clubhouse, Tennis Court(s), Pool, Cable TV, Gated, Maintenance Grounds, Pickleball
HOA Dues Include: Common Areas, Pool(s), Maintenance Grounds, Road Maintenance, Association Management, Taxes, Recreation Facilities
Homeowners Association: Yes
HOA Dues: $290 / Monthly
Driving Directions
Travel SR44 to Lakes of Mount Dora Boulevard. Enter Lakes of Mount Dora, via the guard gate, and make right at roundabout onto Bridgeport Circle. Travel for approximately 1.5 miles to Wallingford Loop and turn right. Make first left onto Norwich Way and property will be the last house on the left corner.
Financial Considerations
Terms: Cash,Conventional,VA Loan
Tax/Property ID: 08-19-27-1215-000-76800
Tax Amount: 8816.78
Tax Year: 2025
 A broker reciprocity listing courtesy: KELLER WILLIAMS LEGACY
Based on information provided by Stellar MLS as distributed by the MLS GRID. Information from the Internet Data Exchange is provided exclusively for consumers’ personal, non-commercial use, and such information may not be used for any purpose other than to identify prospective properties consumers may be interested in purchasing. This data is deemed reliable but is not guaranteed to be accurate by Edina Realty, Inc., or by the MLS. Edina Realty, Inc., is not a multiple listing service (MLS), nor does it offer MLS access.
Copyright 2026 Stellar MLS as distributed by the MLS GRID. All Rights Reserved.
Payment Calculator
Interest rate and annual percentage rate (APR) are based on current market conditions, are for informational purposes only, are subject to change without notice and may be subject to pricing add-ons related to property type, loan amount, loan-to-value, credit score and other variables. Estimated closing costs used in the APR calculation are assumed to be paid by the borrower at closing. If the closing costs are financed, the loan, APR and payment amounts will be higher. If the down payment is less than 20%, mortgage insurance may be required and could increase the monthly payment and APR. Contact us for details. Additional loan programs may be available. Accuracy is not guaranteed, and all products may not be available in all borrower's geographical areas and are based on their individual situation. This is not a credit decision or a commitment to lend.
Sales History & Tax Summary for 8456 Norwich Way
Sales History
| Date | Price | |
|---|---|---|
| Currently not available. | ||
Tax Summary
| Tax Year | Estimated Market Value | Total Tax |
|---|---|---|
| Currently not available. | ||
Data powered by ATTOM Data Solutions. Copyright© 2026. Information deemed reliable but not guaranteed.
Schools
Schools nearby 8456 Norwich Way
| Schools in attendance boundaries | Grades | Distance | Rating |
|---|---|---|---|
| Loading... | |||
| Schools nearby | Grades | Distance | Rating |
|---|---|---|---|
| Loading... | |||
Data powered by ATTOM Data Solutions. Copyright© 2026. Information deemed reliable but not guaranteed.
The schools shown represent both the assigned schools and schools by distance based on local school and district attendance boundaries. Attendance boundaries change based on various factors and proximity does not guarantee enrollment eligibility. Please consult your real estate agent and/or the school district to confirm the schools this property is zoned to attend. Information is deemed reliable but not guaranteed.
SchoolDigger ® Rating
The SchoolDigger rating system is a 1-5 scale with 5 as the highest rating. SchoolDigger ranks schools based on test scores supplied by each state's Department of Education. They calculate an average standard score by normalizing and averaging each school's test scores across all tests and grades.
Coming soon properties will soon be on the market, but are not yet available for showings.