$899,000

8486 NW 64th Lane, Gainesville, FL 32653

Save Contact

$899,000

(51,000) 05/08/2026

8486 NW 64th Lane Gainesville, FL 32653

For Sale MLS# GC537085

4 beds 4 baths 4,068 sq ft Single Family

Comments

Notifications

To receive email notifications, you need to update your profile with your email address.
Data current as of 30/05/2026 16:40:11

Details for 8486 NW 64th Lane

MLS# GC537085

Description for 8486 NW 64th Lane, Gainesville, FL, 32653


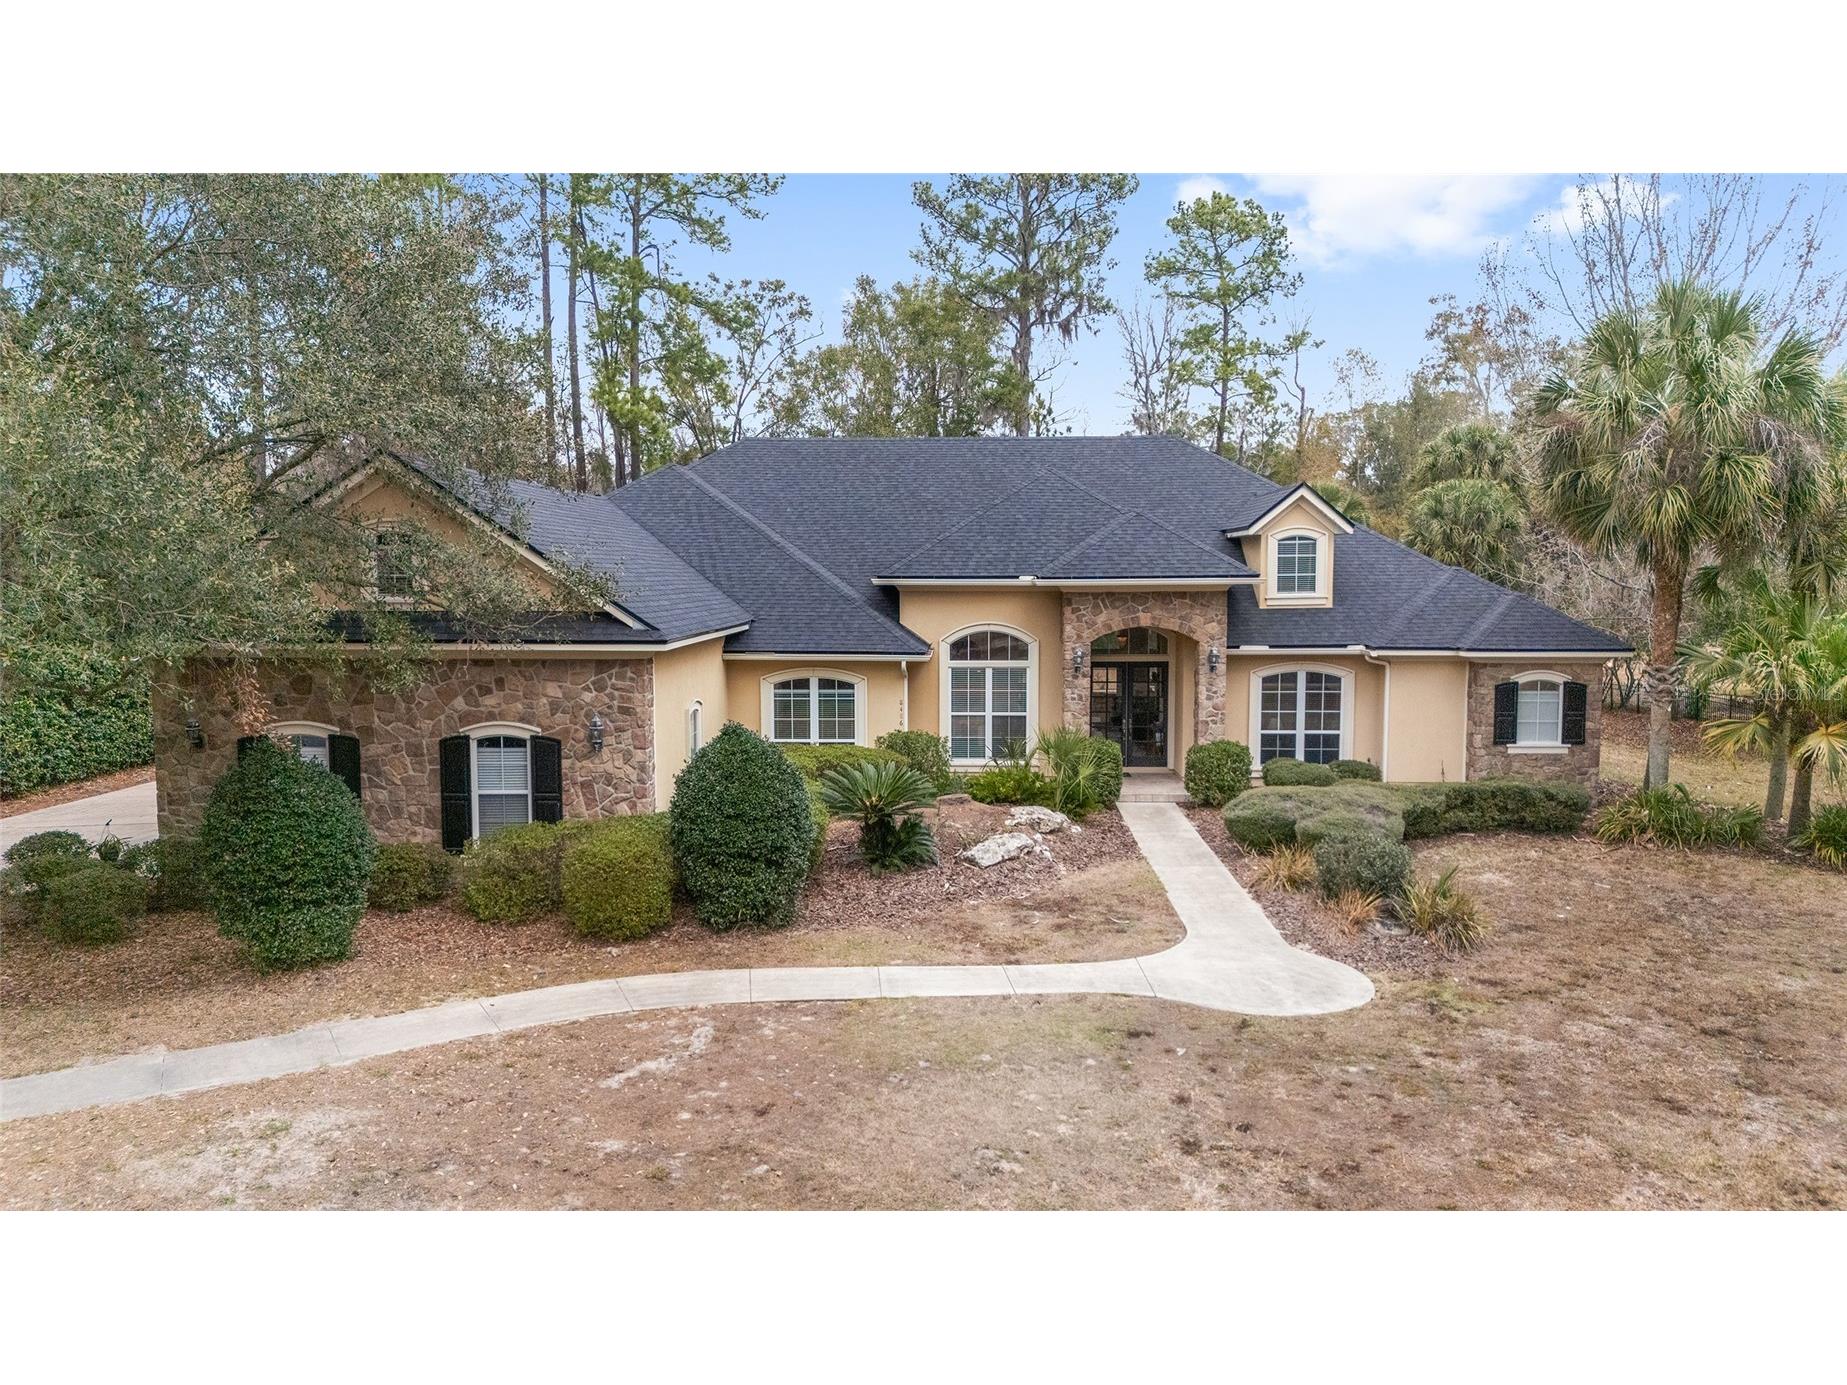
Welcome to this stunning Barry Bullard custom estate nestled on a private 1+ acre cul-de-sac lot in the gated community of San Felasco Estates, off Millhopper Road. Backing to serene wooded greenspace, the property offers a true park-like retreat with mature native Florida landscaping and privacy. This 4 bedroom, 3.5 bathroom offers 4,068 Sq. Ft. This thoughtfully designed living space showcases 10-foot ceilings, hardwood floors, crown molding and tray and coffered ceilings throughout. The open split-floor plan is ideal for both everyday living and entertaining. A formal living room greets you upon entry, anchored by a gas fireplace and views of the screened lanai — while a separate formal dining room sets the stage for memorable gatherings. At the heart of the home, the gourmet kitchen impresses with a large center island, granite countertops, gas range, custom cabinetry, and a walk-in pantry, all with pool views. The spacious family room is bathed in natural light through oversized windows framed by classic plantation shutters. A dedicated home office or library with custom built-in bookcases adds versatile space for work or study. The owner's suite is a private sanctuary with coffered ceiling, two walk-in closets and a spa-inspired ensuite bath. Three additional bedrooms offer flexibility, one with its own private bath, ideal as a guest suite or in-law suite and two others connected by a jack-and-jill bath with tub shower. Upstairs, a generous bonus room provides endless possibilities; playroom, media room, home gym or a fifth bedroom. Step outside to your own private oasis. The expansive screened lanai showcases a sparkling pool, custom paver patio and pre-plumbed summer kitchen hookup, everything you need to entertain in true Florida style. Additional highlights include a 3-car garage with wide entry hallway and drop zone, a dedicated laundry room with plenty of cabinetry, irrigation well, new roof installed January 2026, new HVAC May 2026. Easy access to University of Florida, UF Health Shands, HCA Florida North Florida Hospital, shopping, and local dining.

Listing Information


Property Type: Residential, Single Family Residence

Status: Active

Bedrooms: 4

Bathrooms: 4

Lot Size: 1.16 Acres

Square Feet: 4,068 sq ft

Year Built: 2006

Garage: Yes

Stories: 2 Story

Construction: Cement Siding,Stone,Wood Frame

Subdivision: San Felasco Estates

Builder: Barry Bullard

Foundation: Slab

County: Alachua

School Information


Elementary: William S. Talbot Elem School-Al

Middle: Fort Clarke Middle School-Al

High: Gainesville High School-Al

Room Information


Main Floor

Primary Bathroom:

Office:

Primary Bedroom:

Kitchen:

Family Room:

Living Room:

Upper Floor

Bonus Room:

Bathrooms

Full Baths: 3

1/2 Baths: 1

Additonal Room Information

Laundry: Laundry Room

Interior Features


Appliances: Built-In Oven, Range, Refrigerator, Washer, Dishwasher, Disposal, Dryer, Microwave, Gas Water Heater, Range Hood

Flooring: Tile,Wood

Doors/Windows: Blinds, Window Treatments, Shutters

Fireplaces: Gas

Additional Interior Features: Eat-In Kitchen, Ceiling Fan(s), Walk-In Closet(s), Split Bedrooms, High Ceilings, Tray Ceiling(s), Built-in Features, Window Treatments, Kitchen/Family Room Combo, Open Floorplan, Separate/Formal Living Room, Solid Surface Counters, Stone Counters, Wood Cabinets, Main Level Primary, Crown Molding, Separate/Formal Dining Room

Utilities


Water: Public

Sewer: Septic Tank

Other Utilities: Cable Available,Electricity Connected,Natural Gas Connected,High Speed Internet Available,Sewer Connected,Underground Utilities,Water Connected

Cooling: Ceiling Fan(s), Central Air

Heating: Central

Exterior / Lot Features


Attached Garage: Attached Garage

Garage Spaces: 3

Parking Description: driveway, Garage Door Opener, Garage, Garage Faces Side

Roof: Shingle

Pool: Other, In Ground, Screen Enclosure

Additional Exterior/Lot Features: French Patio Doors, Sprinkler/Irrigation, Rain Gutters, Lighting, Outdoor Kitchen, Landscaped

Community Features


Community Features: Sidewalks, Gated

Security Features: Gated Community

Homeowners Association: Yes

HOA Dues: $1,250 / Annually

Driving Directions


Head north on 43rd street, make a left on 53rd Ave, right on 81st blvd. At the round about take your 2nd exit to NW 64rd Place, at the 2nd roundabout take your first exit to NW 83rd Drive, house is on the right at the end. No sign.

Financial Considerations


Terms: Cash,Conventional

Tax/Property ID: 06035-200-054

Tax Amount: 12816

Tax Year: 2025

Property price
$
Down payment
$
%
Select Interest Rate
%
Loan term
Property taxes
$
/yr
HOA dues
$
/mo
Homeowners insurance
$
/yr
$0/yr
Show advanced features

Interest rate and annual percentage rate (APR) are based on current market conditions, are for informational purposes only, are subject to change without notice and may be subject to pricing add-ons related to property type, loan amount, loan-to-value, credit score and other variables. Estimated closing costs used in the APR calculation are assumed to be paid by the borrower at closing. If the closing costs are financed, the loan, APR and payment amounts will be higher. If the down payment is less than 20%, mortgage insurance may be required and could increase the monthly payment and APR. Contact us for details. Additional loan programs may be available. Accuracy is not guaranteed, and all products may not be available in all borrower's geographical areas and are based on their individual situation. This is not a credit decision or a commitment to lend.

Sales History

Date Price
Currently not available.

Tax Summary

Tax Year Estimated Market Value Total Tax
Currently not available.

Data powered by ATTOM Data Solutions. Copyright© 2026. Information deemed reliable but not guaranteed.

Schools nearby 8486 NW 64th Lane

Schools in attendance boundaries Grades Distance Rating
Loading...


Schools nearby Grades Distance Rating
Loading...

Data powered by ATTOM Data Solutions. Copyright© 2026. Information deemed reliable but not guaranteed.

The schools shown represent both the assigned schools and schools by distance based on local school and district attendance boundaries. Attendance boundaries change based on various factors and proximity does not guarantee enrollment eligibility. Please consult your real estate agent and/or the school district to confirm the schools this property is zoned to attend. Information is deemed reliable but not guaranteed.

SchoolDigger ® Rating

The SchoolDigger rating system is a 1-5 scale with 5 as the highest rating. SchoolDigger ranks schools based on test scores supplied by each state's Department of Education. They calculate an average standard score by normalizing and averaging each school's test scores across all tests and grades.

Coming soon properties will soon be on the market, but are not yet available for showings.

Loading...