
8507 SE 70th Avenue Trenton, FL 32693
For Sale MLS# GC535821
3 beds 2 baths 1,273 sq ft Single Family
Details for 8507 SE 70th Avenue
MLS# GC535821
Description for 8507 SE 70th Avenue, Trenton, FL, 32693
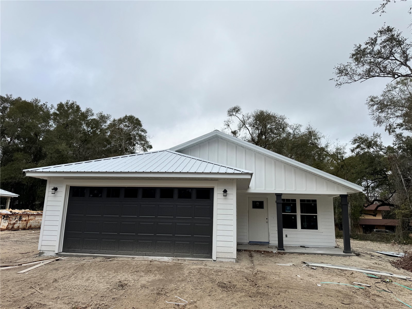
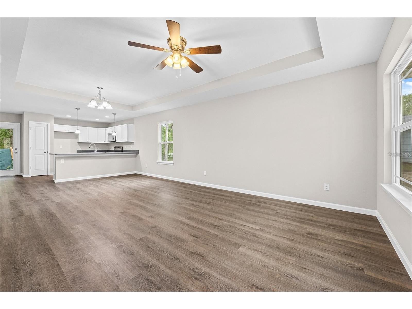
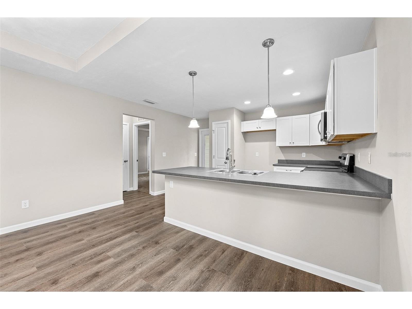
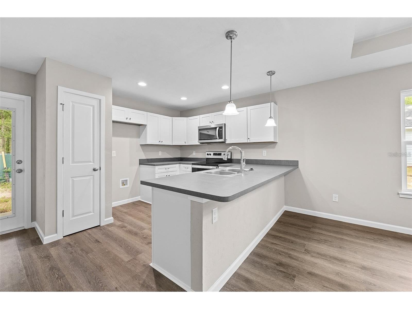
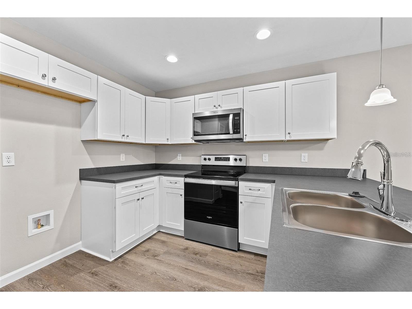

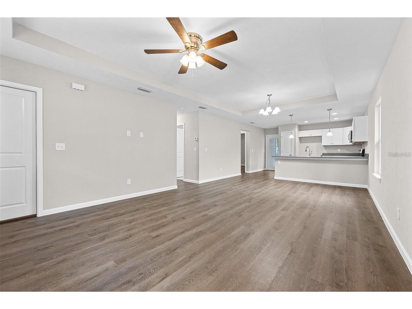
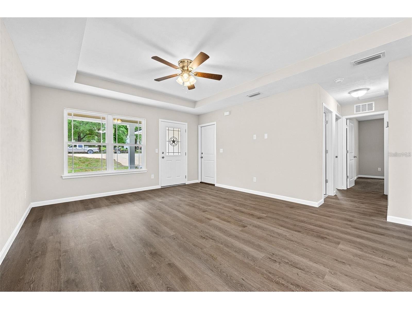
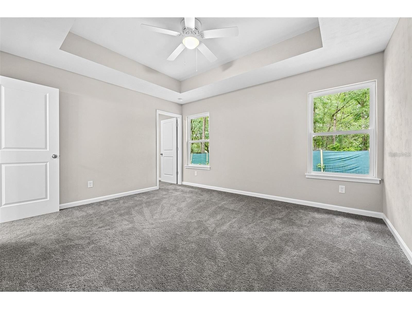
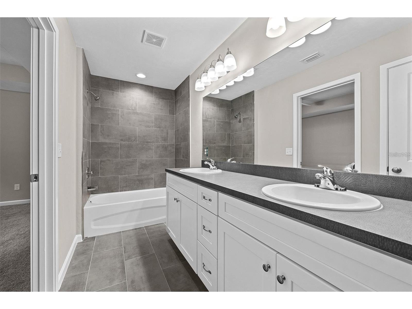
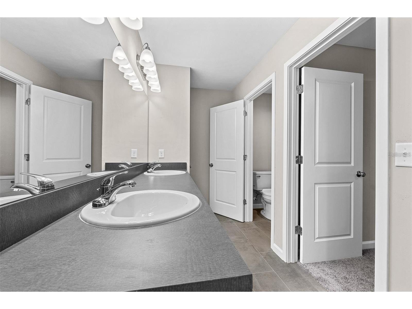
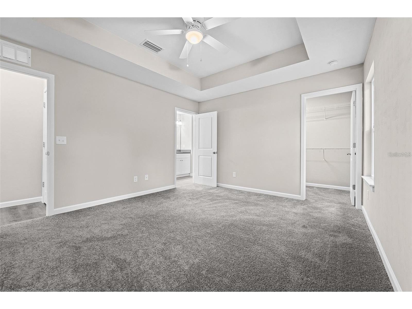
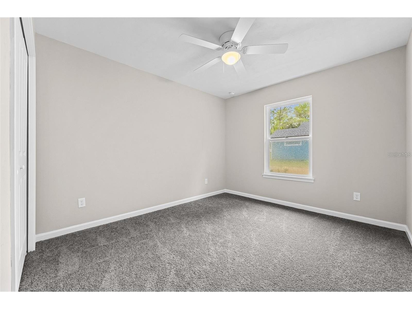
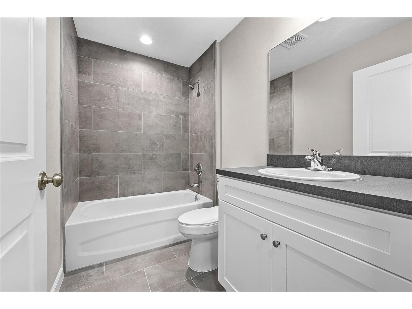
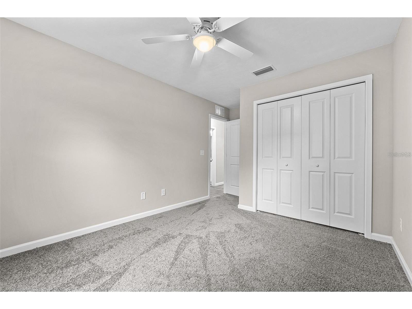

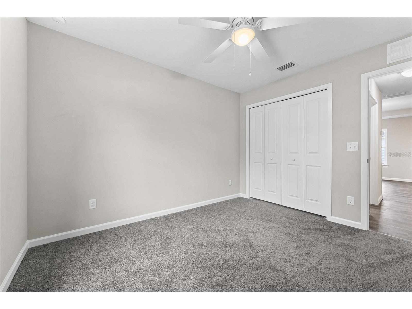
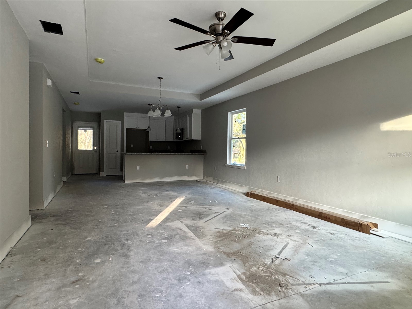
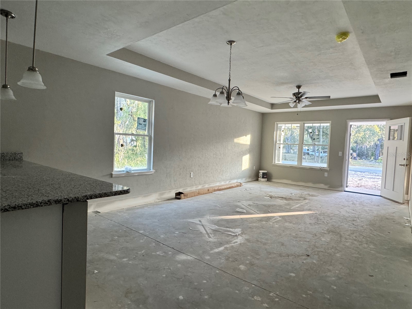
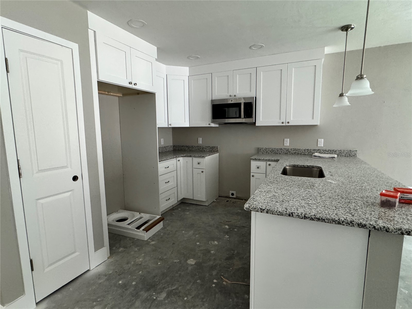
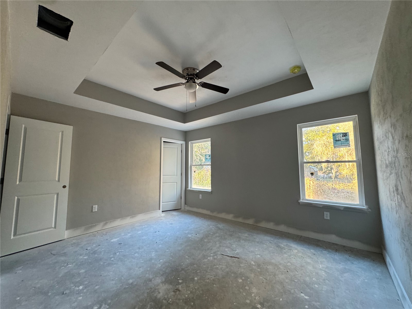
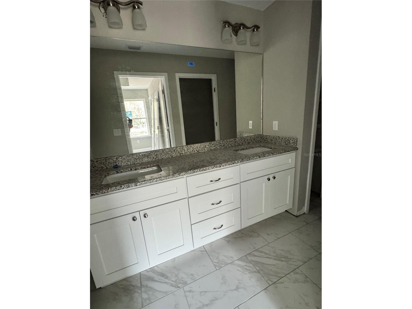
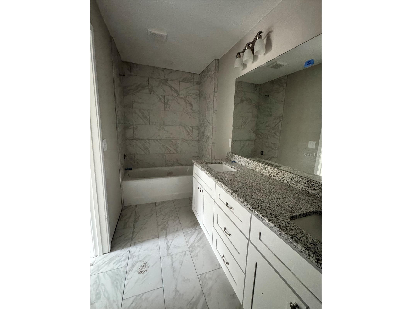
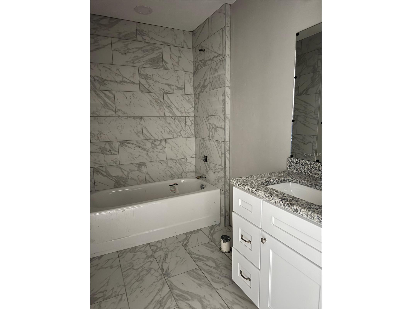
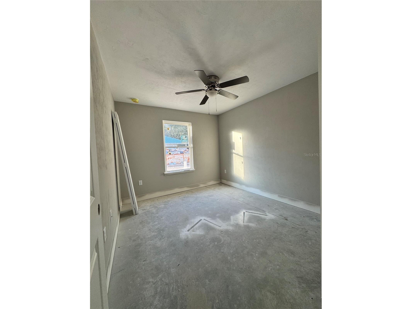
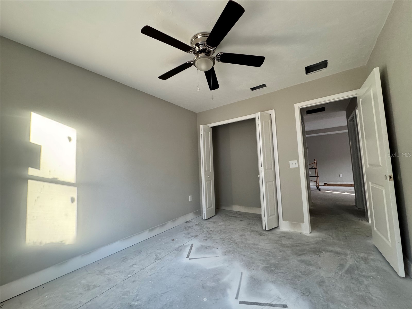
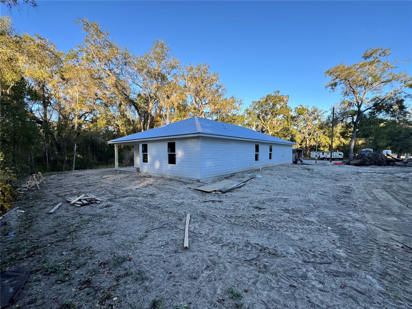

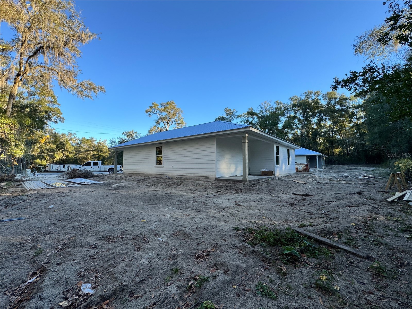
Located in Trenton, this new construction home 3 bedroom, 2 bathroom home with 2 car garage offers a fresh start with all the perks of modern construction and none of the headaches of an older property. Everything is finished, move-in ready, and waiting for its first owners. Inside, the layout feels open and airy thanks to tray ceilings in the great room as well as the primary bedroom plus an abundance of natural light. The kitchen serves as the centerpiece of the home, featuring granite countertops, stainless steel appliances, raised panel custom wood cabinets, lots of counter space and plenty of storage for everything from weeknight dinners to holiday gatherings. The living and dining areas flow together easily, creating a comfortable space that feels larger than its footprint. The split-bedroom design provides a practical balance of privacy and flexibility. The primary suite offers a relaxing retreat, including the en-suite with granite countertops, double sinks, linen closet, water closet and a shower with tile to the ceiling. The additional bedrooms are ideal for guests, kids, or a dedicated office. Modern fixtures and quality finishes throughout give the home a clean, polished look. Set on a quarter-acre lot, the outdoor space offers enough room to enjoy the Florida sunshine without spending every weekend on yard work. Covered patio and you can plant a garden, add a fire pit or a pool or simply enjoy the peaceful setting. Located in sought-after Gilchrist County, you'll benefit from lower property taxes, highly regarded schools, a strong sense of community, and easy access to some of North Florida’s most beautiful natural attractions, including the Suwannee River and nearby freshwater springs. You’re also within convenient driving distance of Newberry and Gainesville for shopping, dining, healthcare, and the University of Florida. If you’ve been looking for a home that combines modern style, low-maintenance living, and the slower pace of country life, this property checks all the boxes.
Listing Information
Property Type: Residential, Single Family Residence
Status: Active
Bedrooms: 3
Bathrooms: 2
Lot Size: 0.23 Acres
Square Feet: 1,273 sq ft
Year Built: 2026
Garage: Yes
Stories: 1 Story
Construction: HardiPlank Type,Wood Frame
Construction Display: New Construction
Subdivision: Waccasassa Campsites
Builder: Vision Construction Inc.
Foundation: Slab
County: Gilchrist
Construction Status: New Construction
School Information
Elementary: Trenton Elementary School-Gc
Middle: Trenton High School-Gc
High: Trenton High School-Gc
Room Information
Main Floor
Kitchen: 8.2x11.5
Living Room: 15.2x18
Primary Bedroom: 12x14
Bathrooms
Full Baths: 2
Additonal Room Information
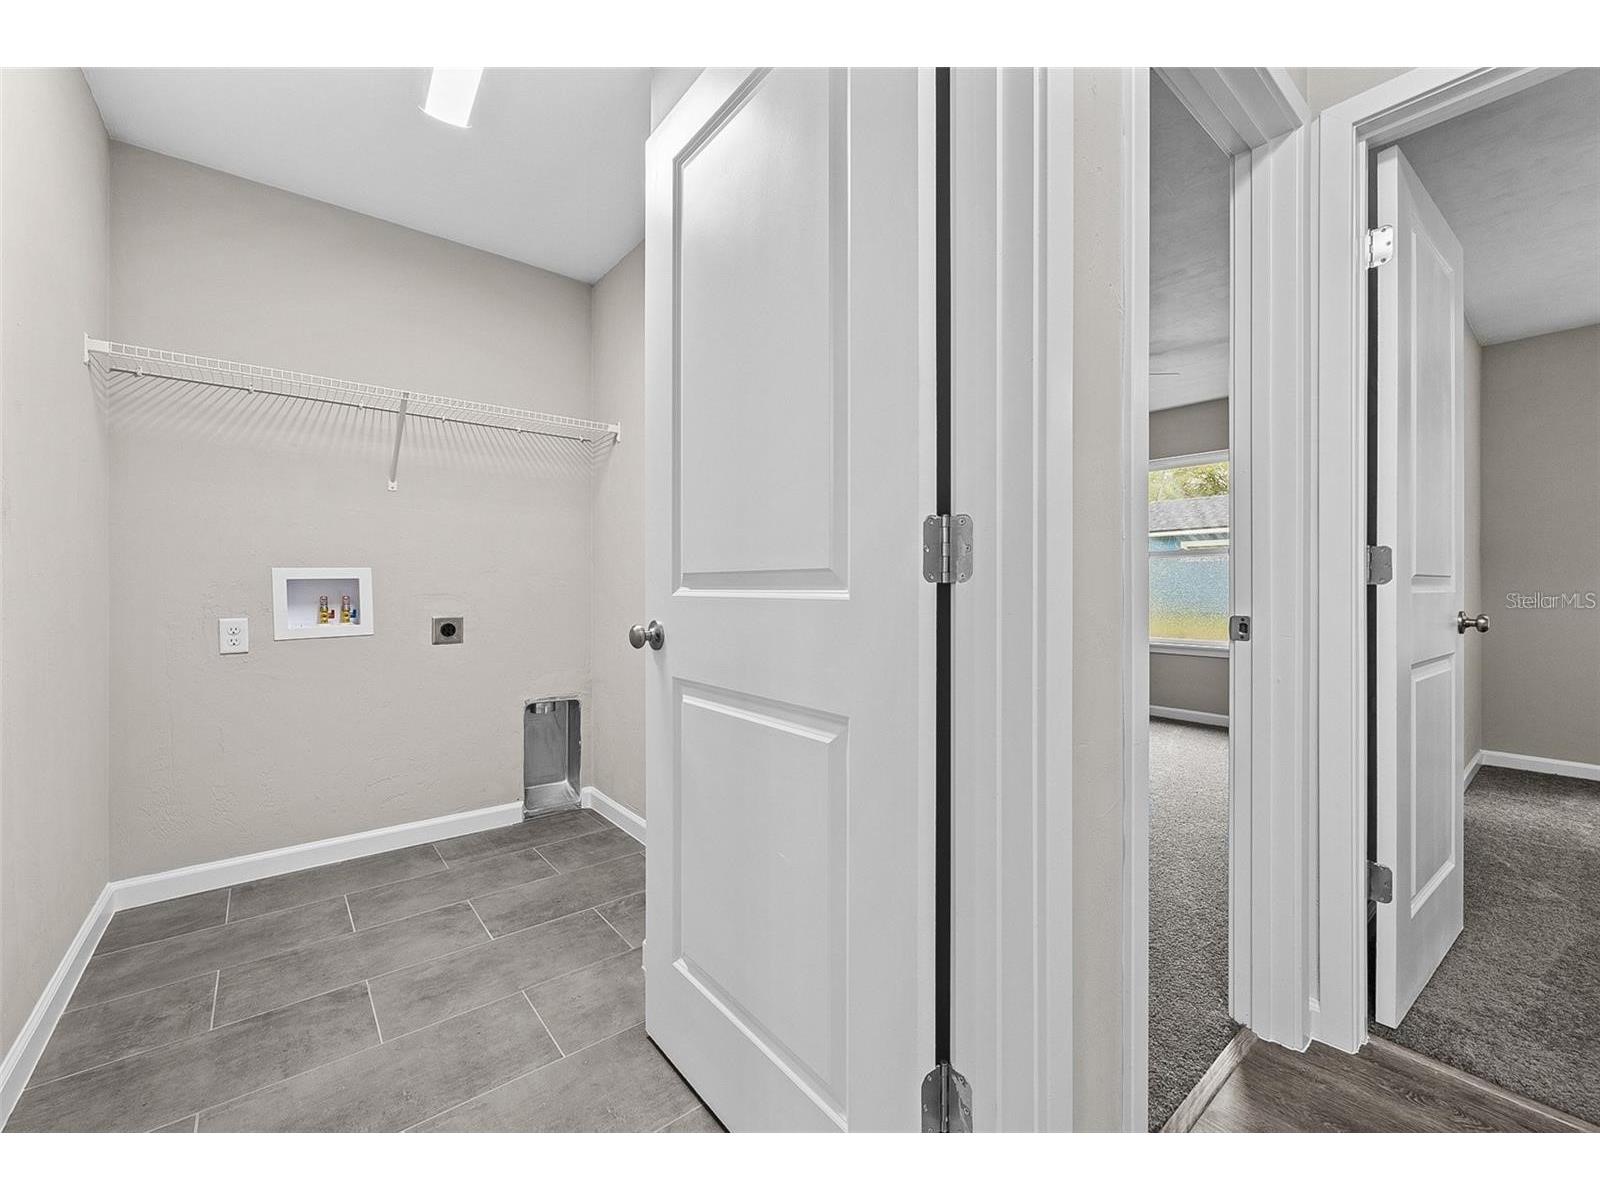
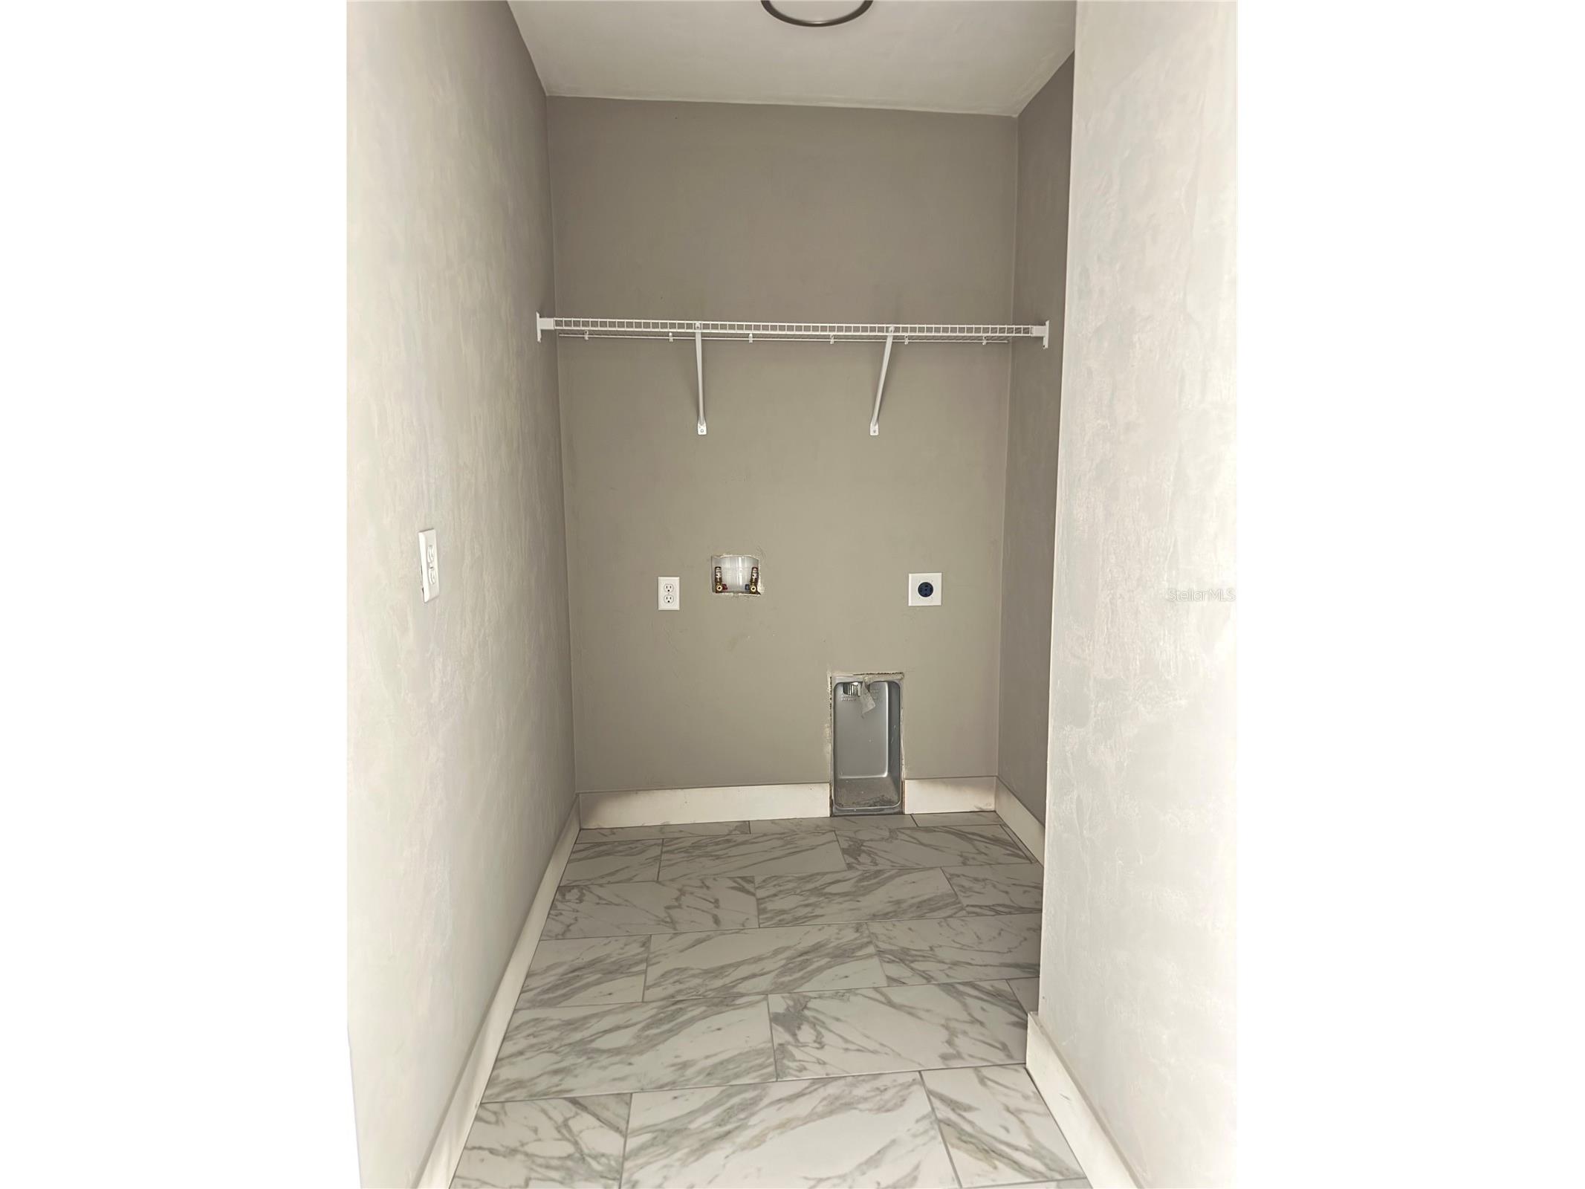
Laundry: Laundry Room
Interior Features
Appliances: Water Softener, Electric Water Heater, Range, Microwave, Dishwasher, Disposal
Flooring: Carpet,Luxury Vinyl,Tile
Doors/Windows: Double Pane Windows
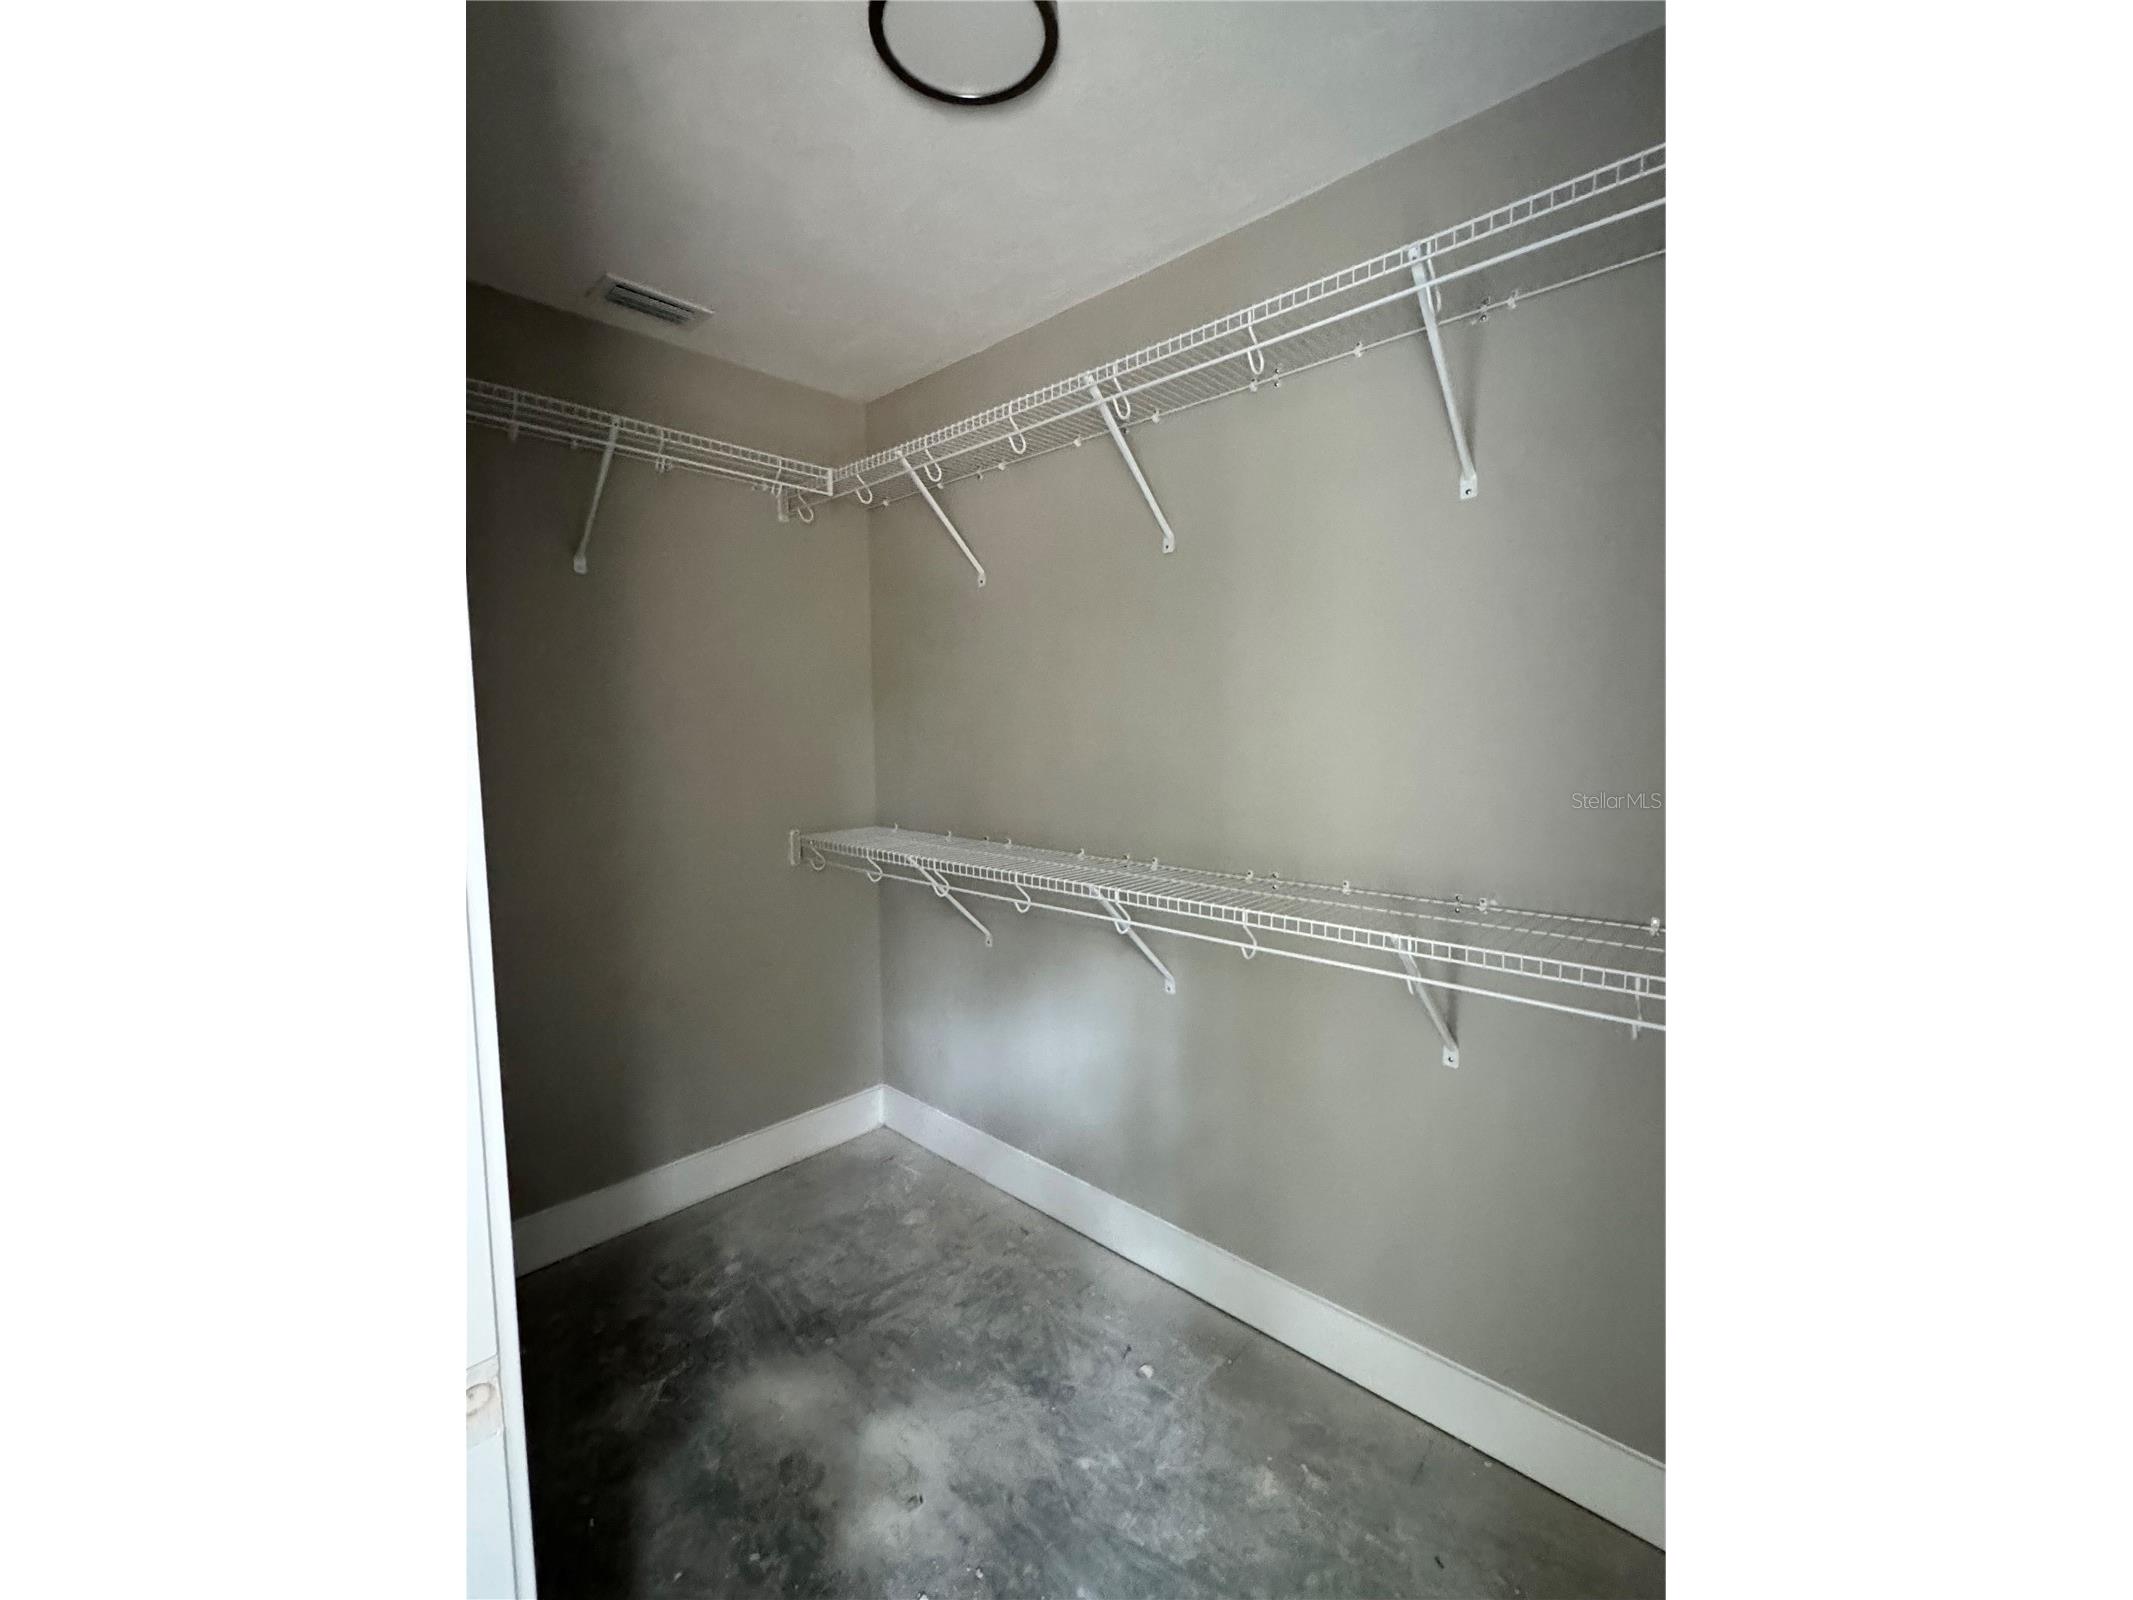
Additional Interior Features: Ceiling Fan(s), Walk-In Closet(s), Split Bedrooms, Tray Ceiling(s), Living/Dining Room, Open Floorplan, Main Level Primary
Utilities
Water: Well
Sewer: Septic Tank
Other Utilities: Cable Available,Electricity Available,High Speed Internet Available,Phone Available,Underground Utilities
Cooling: Ceiling Fan(s), Central Air
Heating: Electric, Central
Exterior / Lot Features
Garage Spaces: 2
Parking Description: Garage Door Opener, Garage, driveway
Roof: Metal
Additional Exterior/Lot Features: Other, Covered, Rear Porch, Front Porch, Flat, Level, Cleared, Outside City Limits
Driving Directions
Take SR26 (Newberry Rd) West from Newberry or East from Trenton. Turn south onto SE 70th Ave for 1 miles then the property is on the right.
Financial Considerations
Terms: Cash,Conventional,FHA,Other,USDA Loan,VA Loan
Tax/Property ID: 15-10-16-0561-2060-0000
Tax Amount: 116.89
Tax Year: 2025
 A broker reciprocity listing courtesy: KELLER WILLIAMS GAINESVILLE REALTY PARTNERS
Based on information provided by Stellar MLS as distributed by the MLS GRID. Information from the Internet Data Exchange is provided exclusively for consumers’ personal, non-commercial use, and such information may not be used for any purpose other than to identify prospective properties consumers may be interested in purchasing. This data is deemed reliable but is not guaranteed to be accurate by Edina Realty, Inc., or by the MLS. Edina Realty, Inc., is not a multiple listing service (MLS), nor does it offer MLS access.
Copyright 2026 Stellar MLS as distributed by the MLS GRID. All Rights Reserved.
Payment Calculator
Interest rate and annual percentage rate (APR) are based on current market conditions, are for informational purposes only, are subject to change without notice and may be subject to pricing add-ons related to property type, loan amount, loan-to-value, credit score and other variables. Estimated closing costs used in the APR calculation are assumed to be paid by the borrower at closing. If the closing costs are financed, the loan, APR and payment amounts will be higher. If the down payment is less than 20%, mortgage insurance may be required and could increase the monthly payment and APR. Contact us for details. Additional loan programs may be available. Accuracy is not guaranteed, and all products may not be available in all borrower's geographical areas and are based on their individual situation. This is not a credit decision or a commitment to lend.
Sales History & Tax Summary for 8507 SE 70th Avenue
Sales History
| Date | Price | |
|---|---|---|
| Currently not available. | ||
Tax Summary
| Tax Year | Estimated Market Value | Total Tax |
|---|---|---|
| Currently not available. | ||
Data powered by ATTOM Data Solutions. Copyright© 2026. Information deemed reliable but not guaranteed.
Schools
Schools nearby 8507 SE 70th Avenue
| Schools in attendance boundaries | Grades | Distance | Rating |
|---|---|---|---|
| Loading... | |||
| Schools nearby | Grades | Distance | Rating |
|---|---|---|---|
| Loading... | |||
Data powered by ATTOM Data Solutions. Copyright© 2026. Information deemed reliable but not guaranteed.
The schools shown represent both the assigned schools and schools by distance based on local school and district attendance boundaries. Attendance boundaries change based on various factors and proximity does not guarantee enrollment eligibility. Please consult your real estate agent and/or the school district to confirm the schools this property is zoned to attend. Information is deemed reliable but not guaranteed.
SchoolDigger ® Rating
The SchoolDigger rating system is a 1-5 scale with 5 as the highest rating. SchoolDigger ranks schools based on test scores supplied by each state's Department of Education. They calculate an average standard score by normalizing and averaging each school's test scores across all tests and grades.
Coming soon properties will soon be on the market, but are not yet available for showings.