8523 Portage Avenue Tampa, FL 33647
Pending MLS# TB8523680
6 beds 4 baths 3,467 sq ft Single Family
Details for 8523 Portage Avenue
MLS# TB8523680
Description for 8523 Portage Avenue, Tampa, FL, 33647
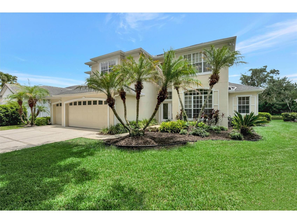
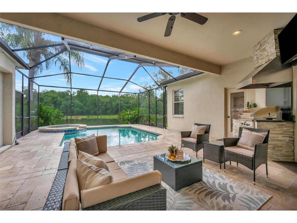
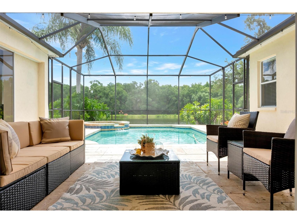
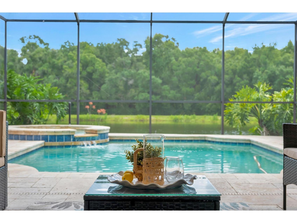
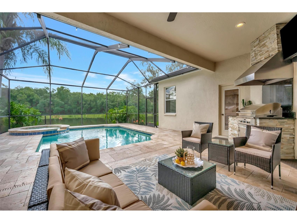
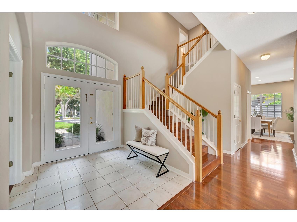
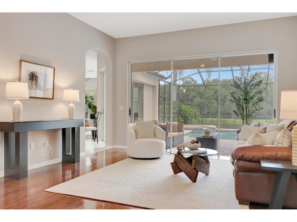
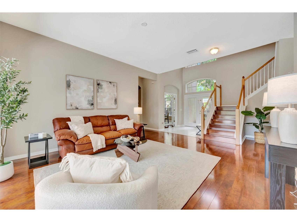
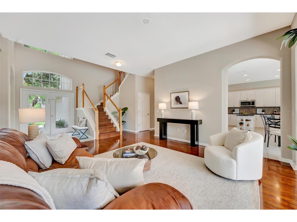
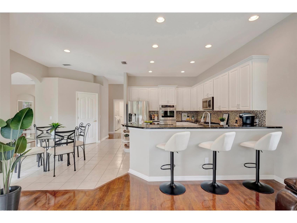
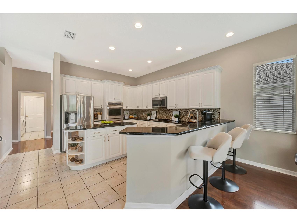
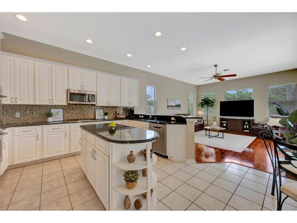
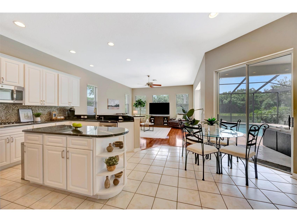
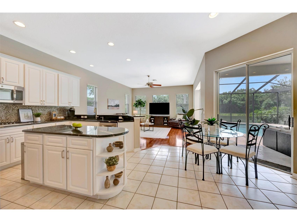
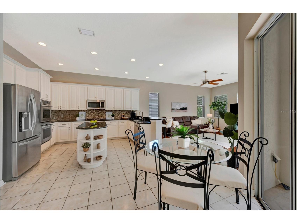
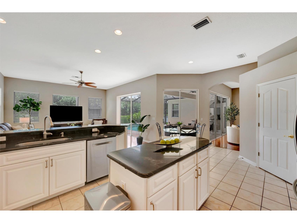
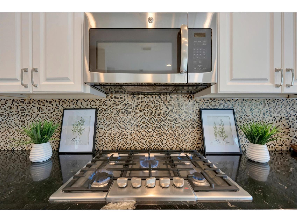
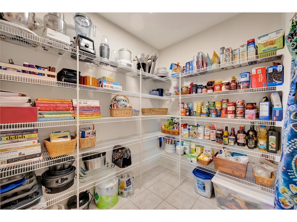
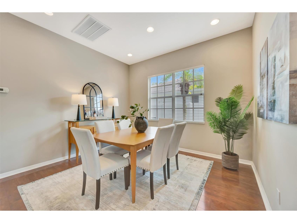
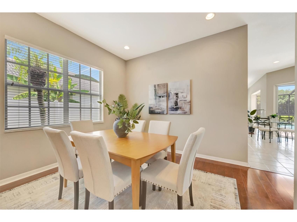
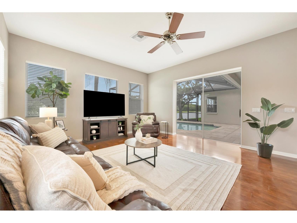
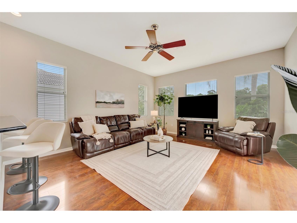
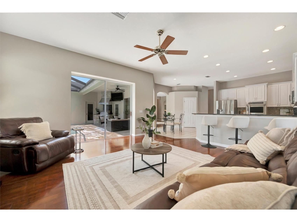
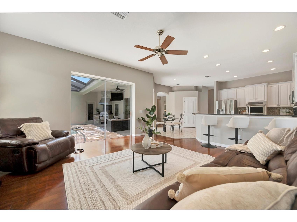
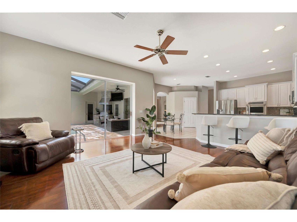
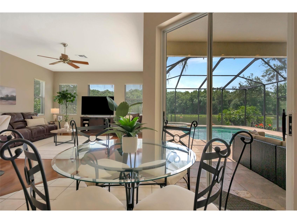
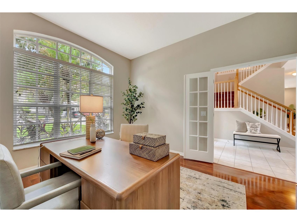
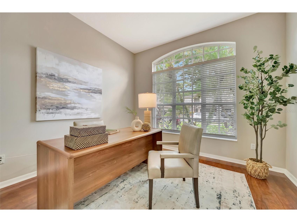
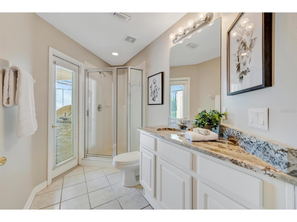
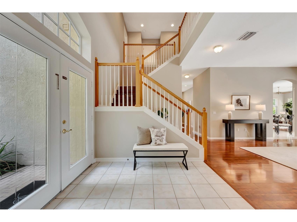
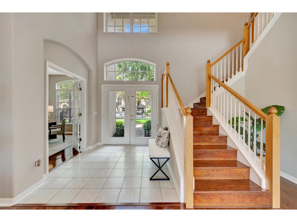
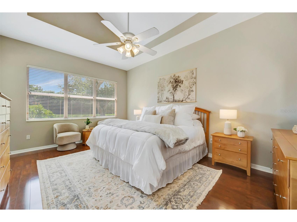
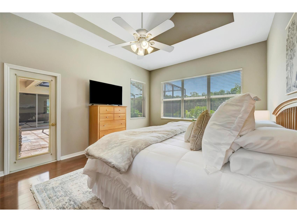
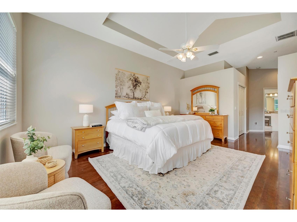
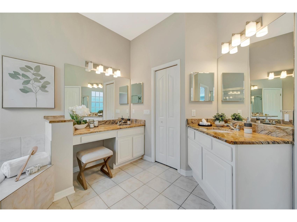
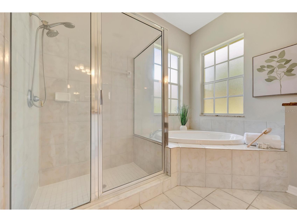
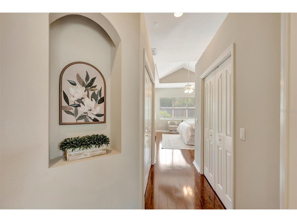
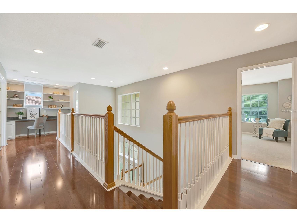
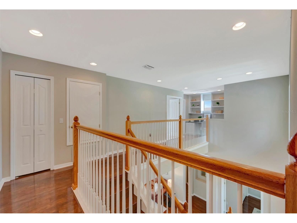
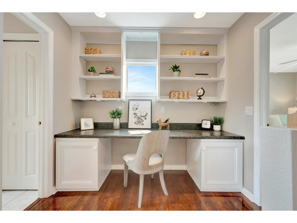
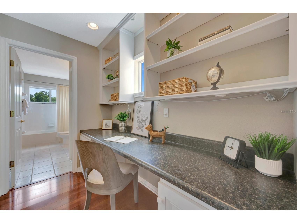
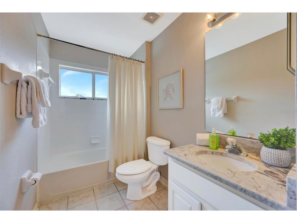
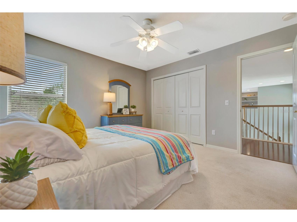
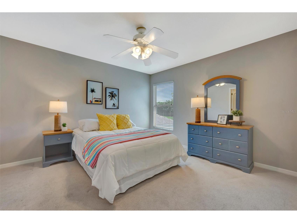
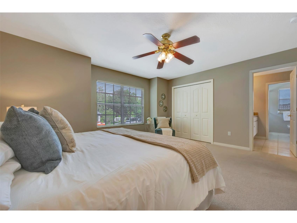
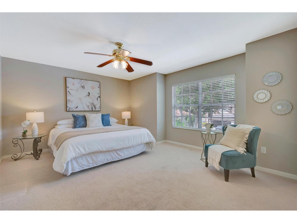
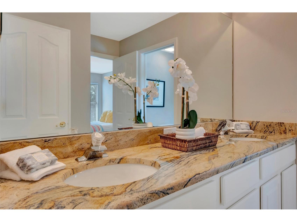
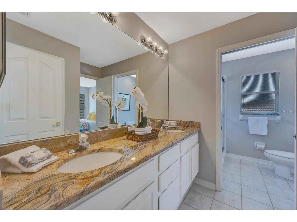
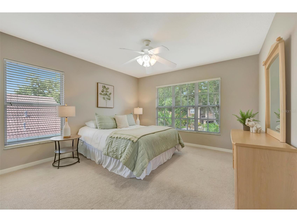
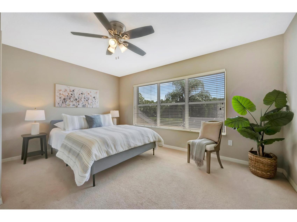
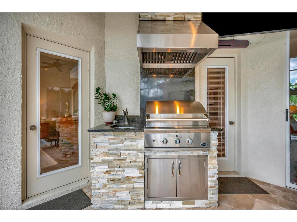
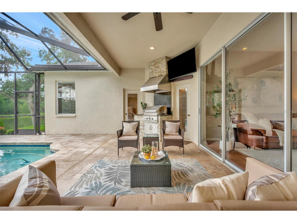
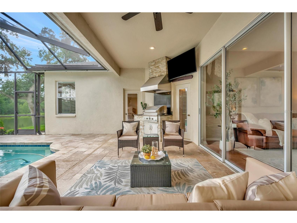
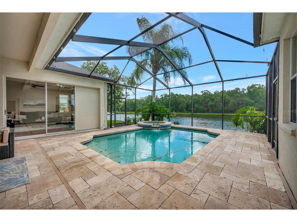
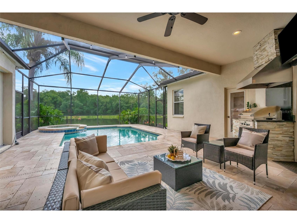
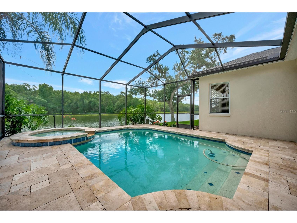
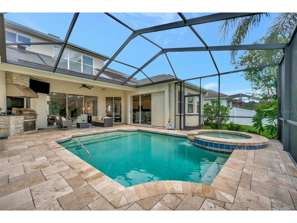
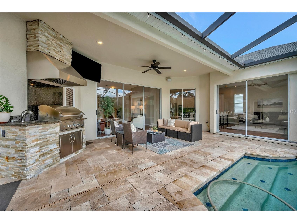
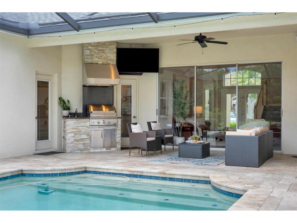
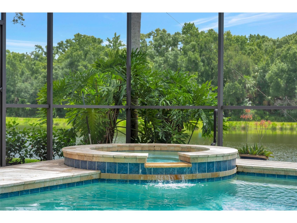
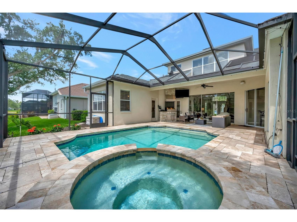
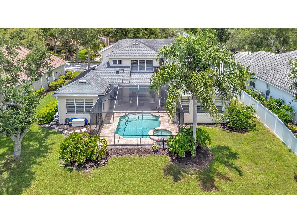
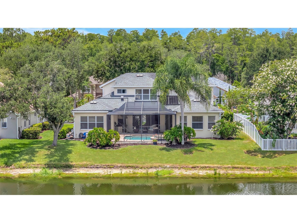
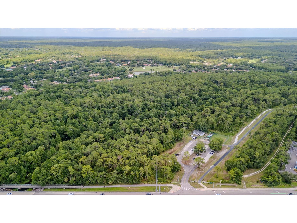
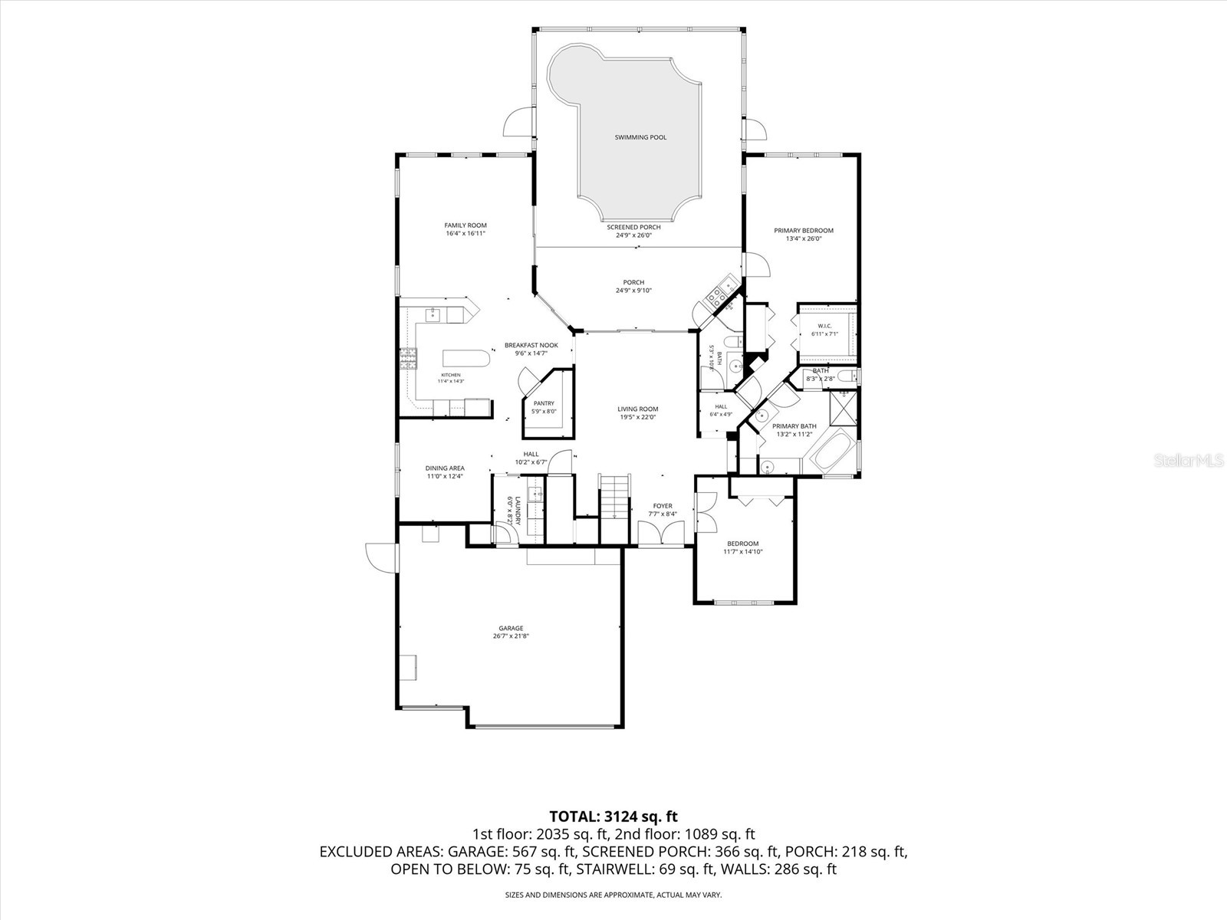
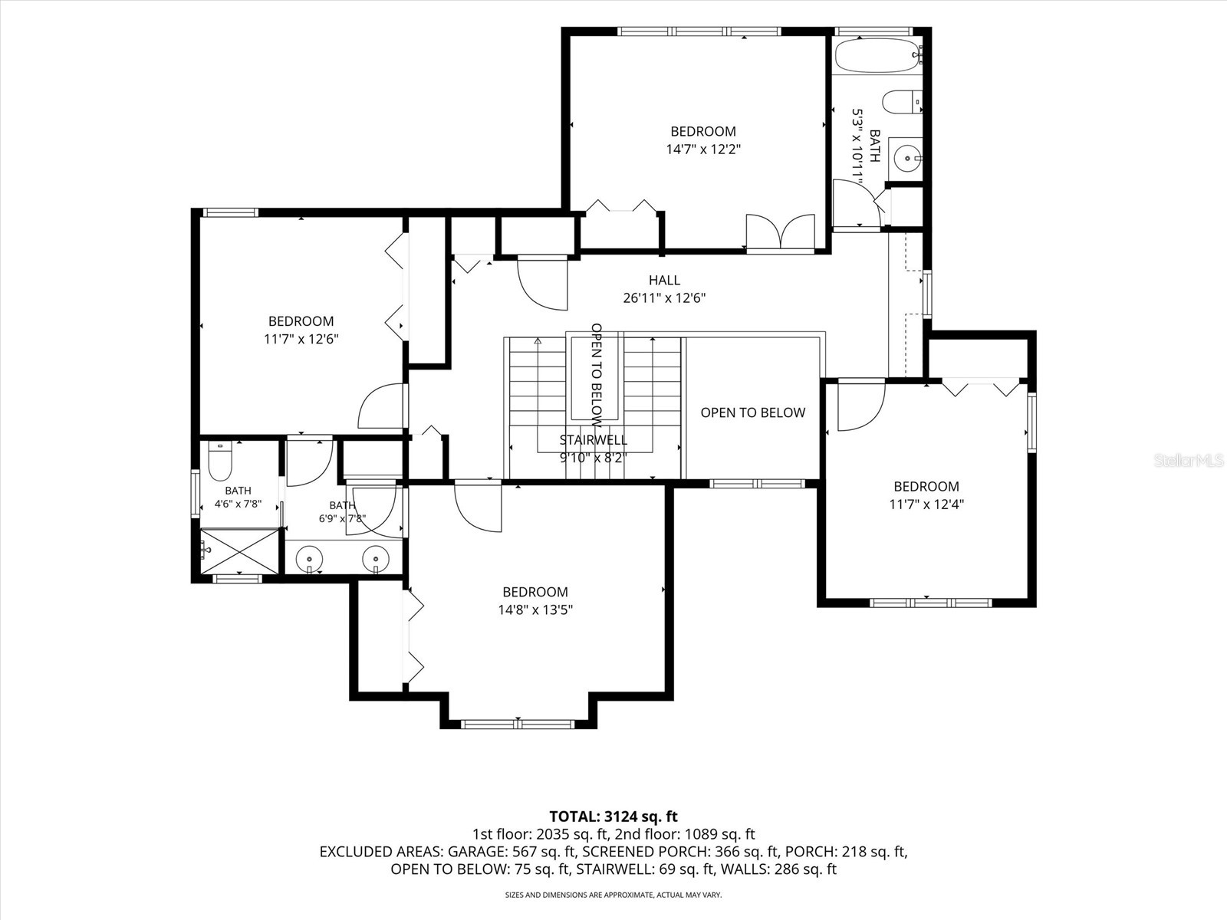
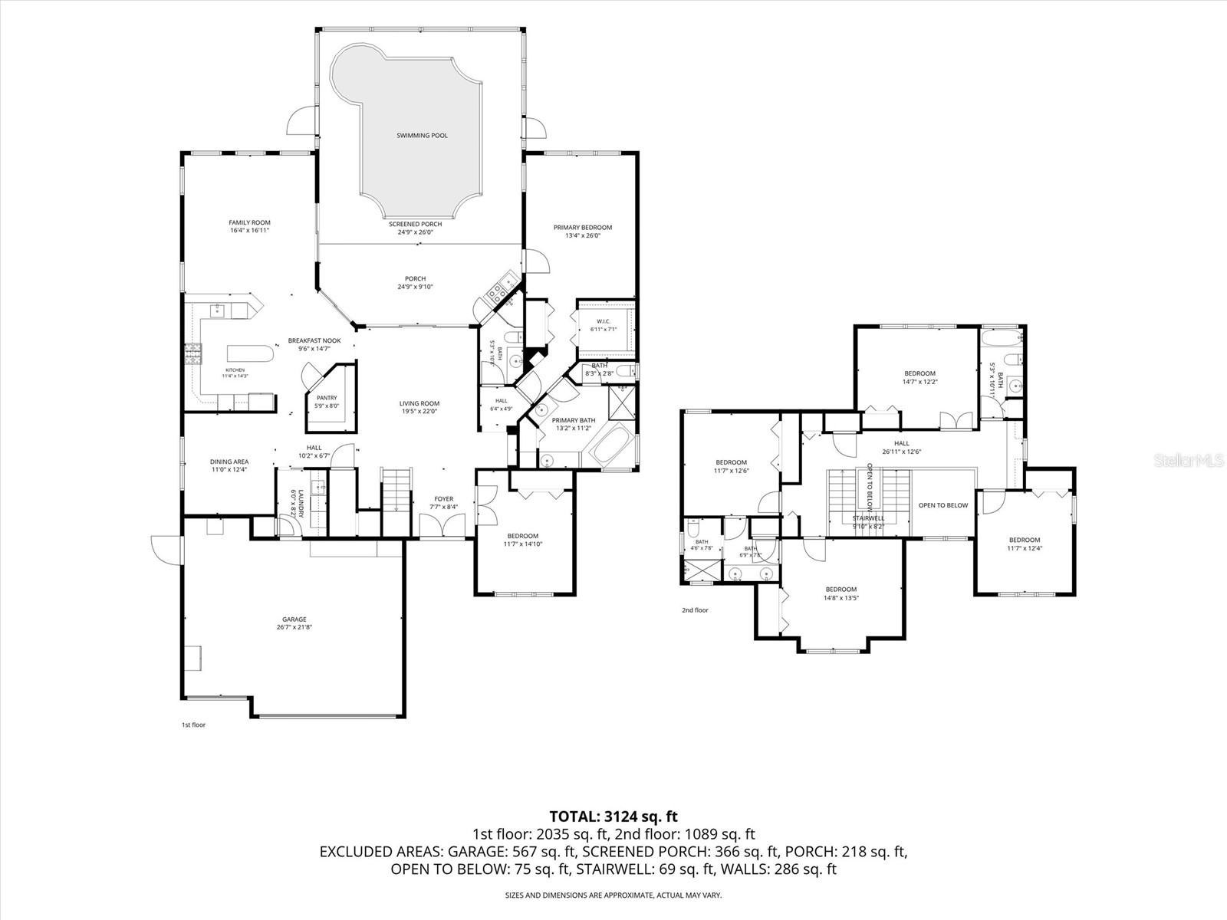
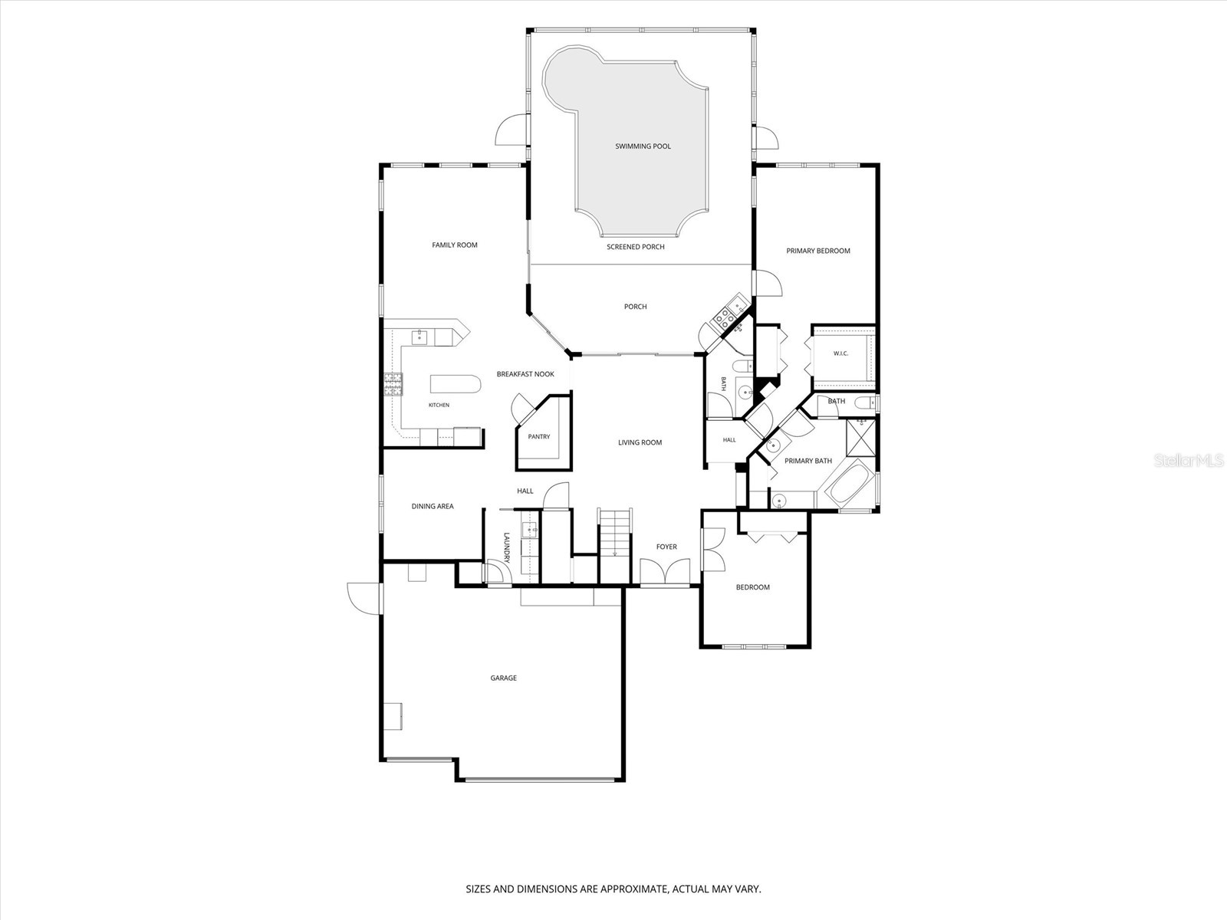
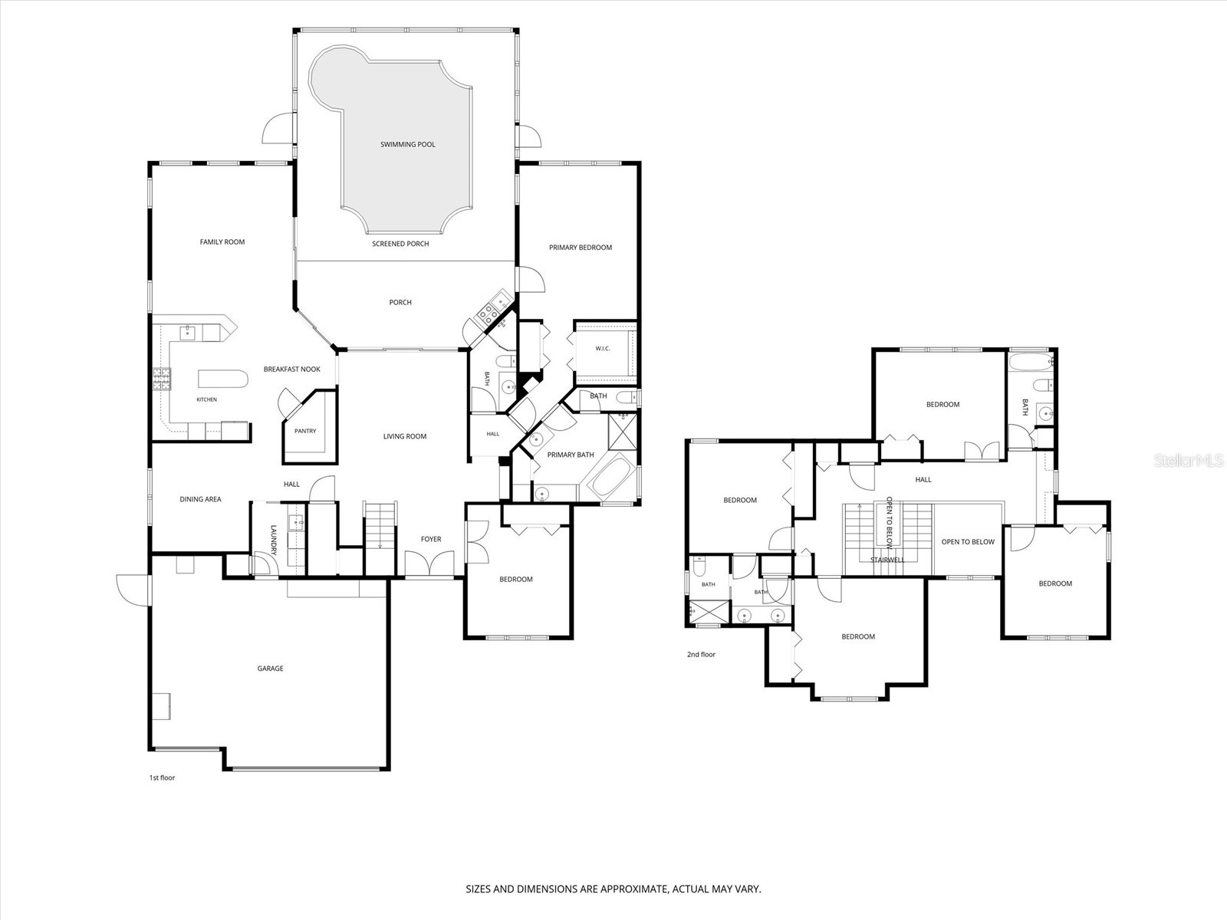
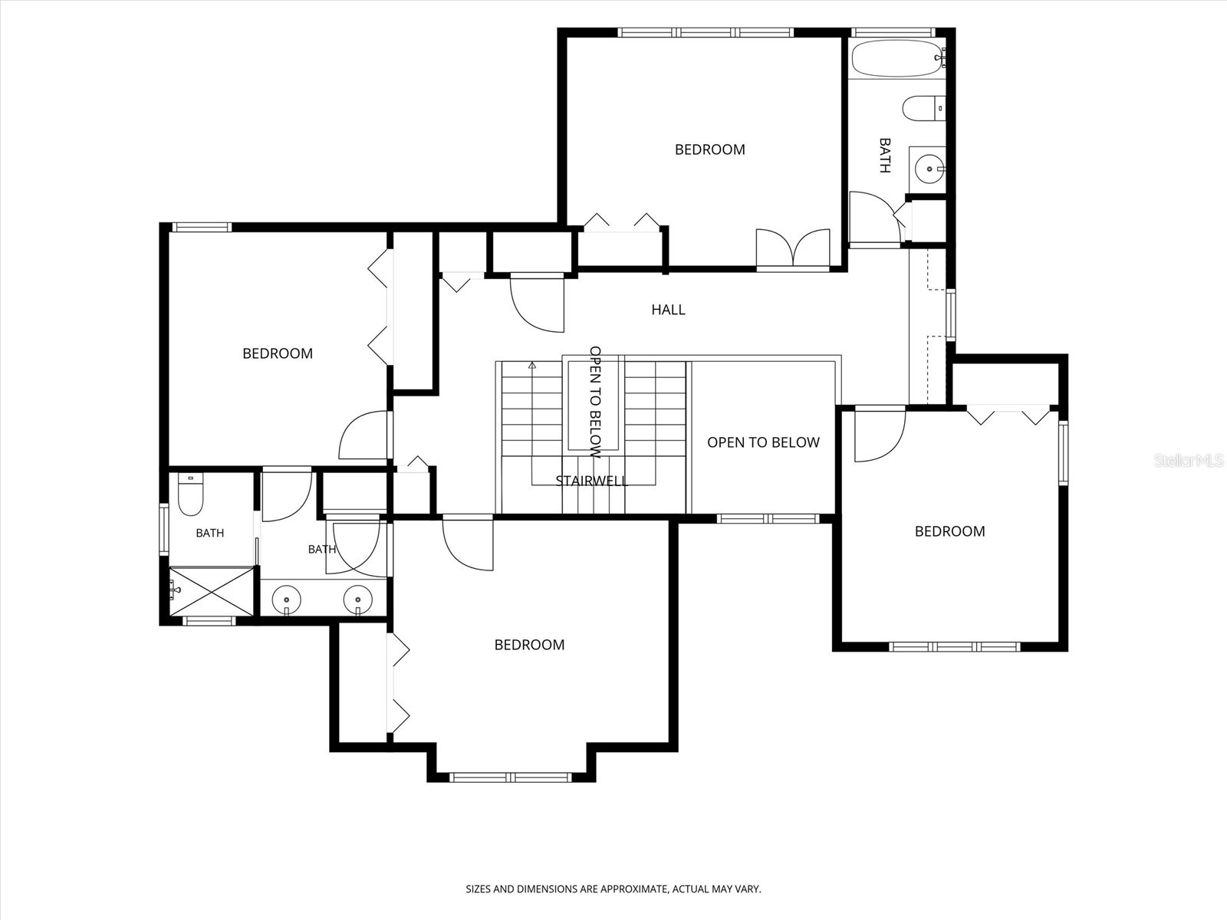
Welcome to this beautifully maintained 6-bedroom, 4-bathroom home with a 3-car garage, ideally situated on a quiet cul-de-sac in the highly desirable Richmond Place community with low HOA fees. Offering generous living spaces, a functional floor plan, and fresh interior paint throughout, this move-in-ready home has everything you've been looking for. Attractive landscaping leads to the elevated front entry, where you'll be welcomed by abundant natural light and a freshly painted neutral color palette. The spacious kitchen is designed for both everyday living and entertaining, featuring stainless steel appliances, a center island, walk-in pantry, abundant cabinetry, and an open-concept layout that flows seamlessly into the main living areas. The first floor offers exceptional flexibility with a secondary bedroom and full bathroom, ideal for guests, a home office, or multigenerational living. The spacious primary suite is also conveniently located on the main level and features a glass door leading directly to the covered patio, creating a peaceful private retreat. The oversized primary bathroom includes granite countertops, a relaxing garden tub, and large his-and-her walk-in closets. Upstairs, you'll find four additional bedrooms, two full bathrooms, and a versatile built-in desk area, perfect for a study space, homework station, or additional living area. Designed for Florida living, the home features a covered patio and an impressive oversized screened lanai, providing seamless indoor-outdoor living and entertaining. Step outside to your own private backyard oasis featuring a sparkling screened saltwater heated pool, heated spa, natural gas pool heater, and tranquil pond and conservation views with no rear neighbors. The outdoor kitchen is equipped with a natural gas grill—no propane tanks required—making it perfect for year-round entertaining. The spacious backyard offers plenty of room for pets, play, and outdoor enjoyment. Residents of Richmond Place enjoy a variety of included community amenities, including a swimming pool, cabana, playground, barbecue areas, tennis courts, and pickleball, volleyball courts. Homeowners for an additional membership fee also have the optional opportunity to join the nearby West Meadows Community Club, which offers additional resort-style amenities. This club membership is optional and is not included with the property. This home is conveniently located near shopping, dining, highly rated schools, medical facilities, and everyday conveniences, this home is just minutes from the AMC movie theater, popular restaurants, and retail destinations. Outdoor enthusiasts will also appreciate the nearby Flatwoods Conservation Park with nature areas, a 7-mile paved loop road ideal for biking, running, walking and scenic multipurpose trails. Don't miss this opportunity to own a spacious home that perfectly combines comfort, functionality, and an unbeatable location. Schedule your private showing today by contacting the listing agent!
Listing Information
Property Type: Residential, Single Family Residence
Status: Pending
Bedrooms: 6
Bathrooms: 4
Lot Size: 0.22 Acres
Square Feet: 3,467 sq ft
Year Built: 1998
Garage: Yes
Stories: 2 Story
Construction: Block,Stucco
Subdivision: Richmond Place Ph 1
Foundation: Slab
County: Hillsborough
Room Information
Main Floor
Kitchen: 13x8
Family Room: 17x16
Dining Room: 12x11
Primary Bedroom: 17x13
Upper Floor
Living Room: 13x14
Bathrooms
Full Baths: 4
Additonal Room Information
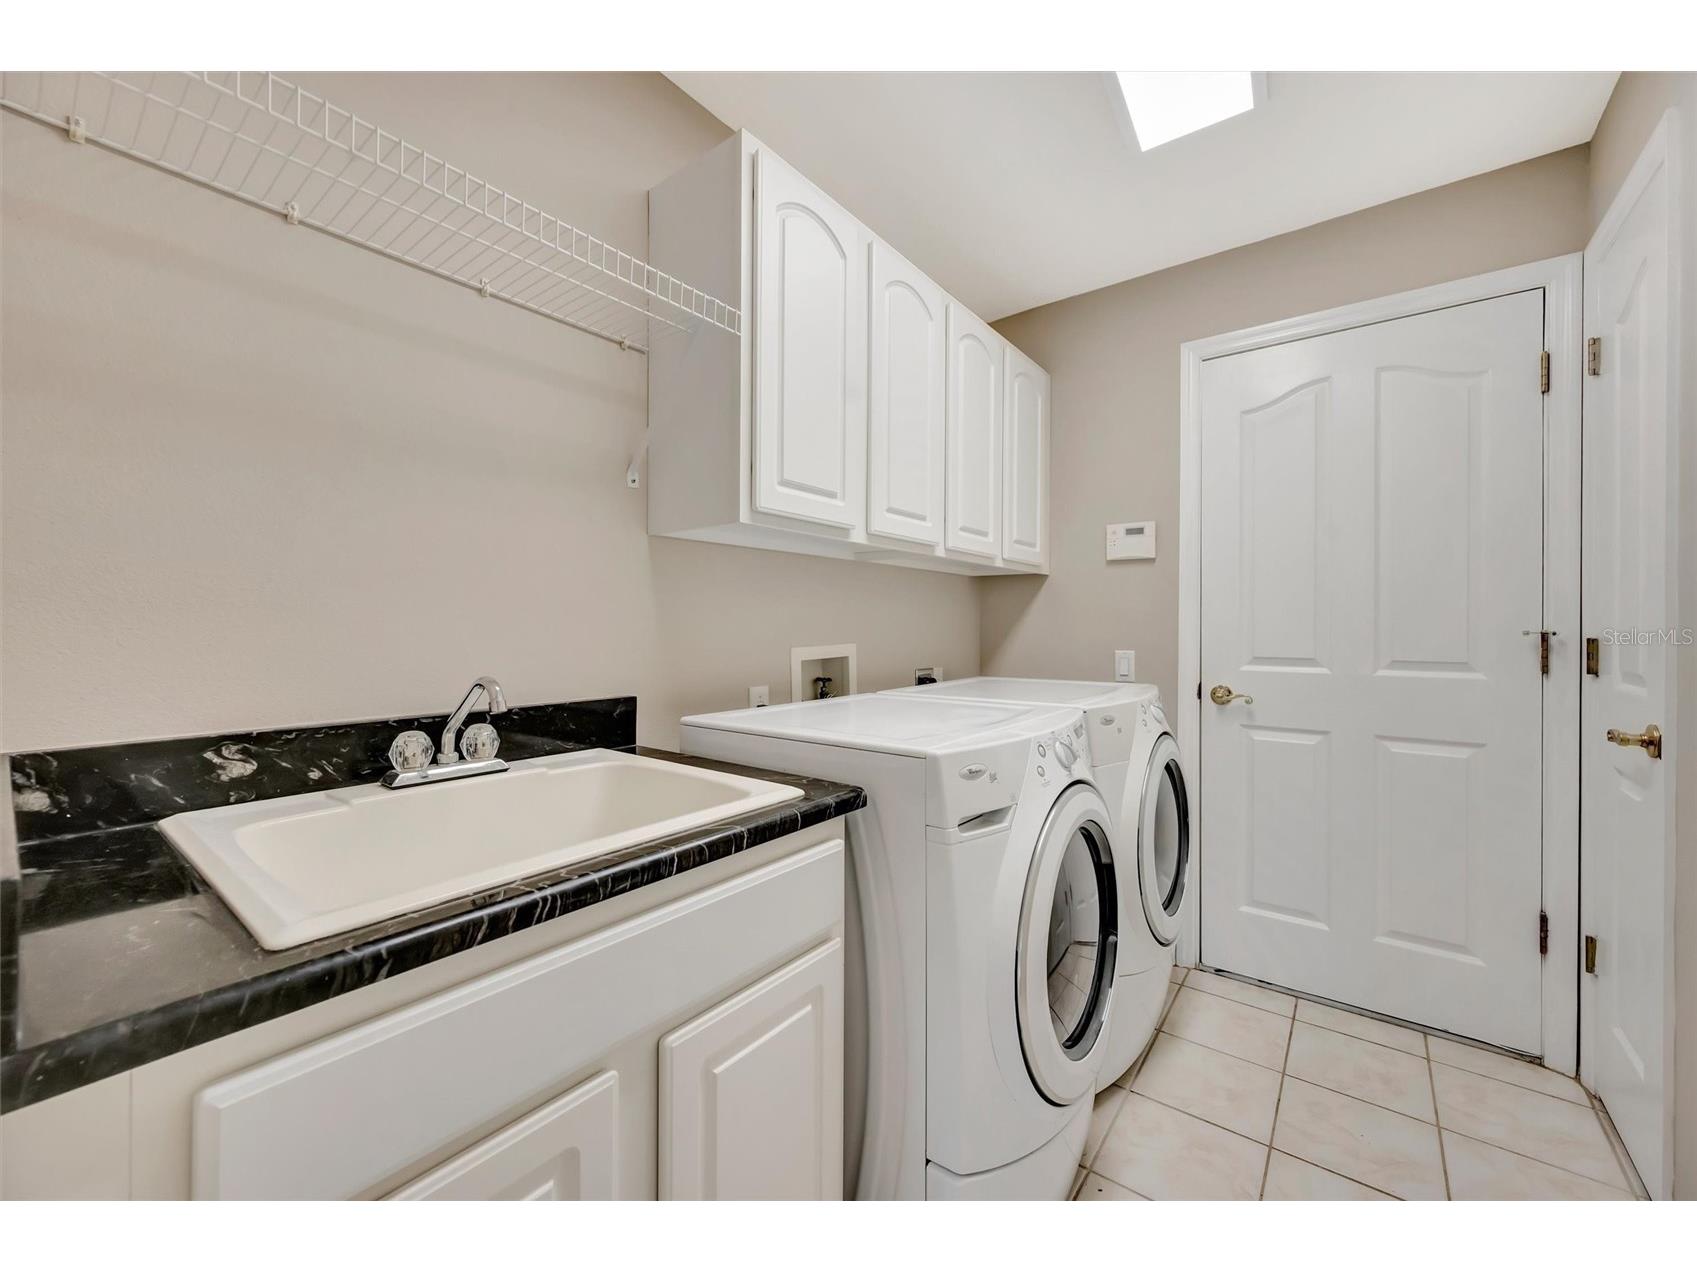
Laundry: Laundry Room
Interior Features
Appliances: Convection Oven, Water Softener, Range Hood, Microwave, Disposal, Range, Refrigerator
Flooring: Carpet,Tile,Wood
Doors/Windows: Blinds
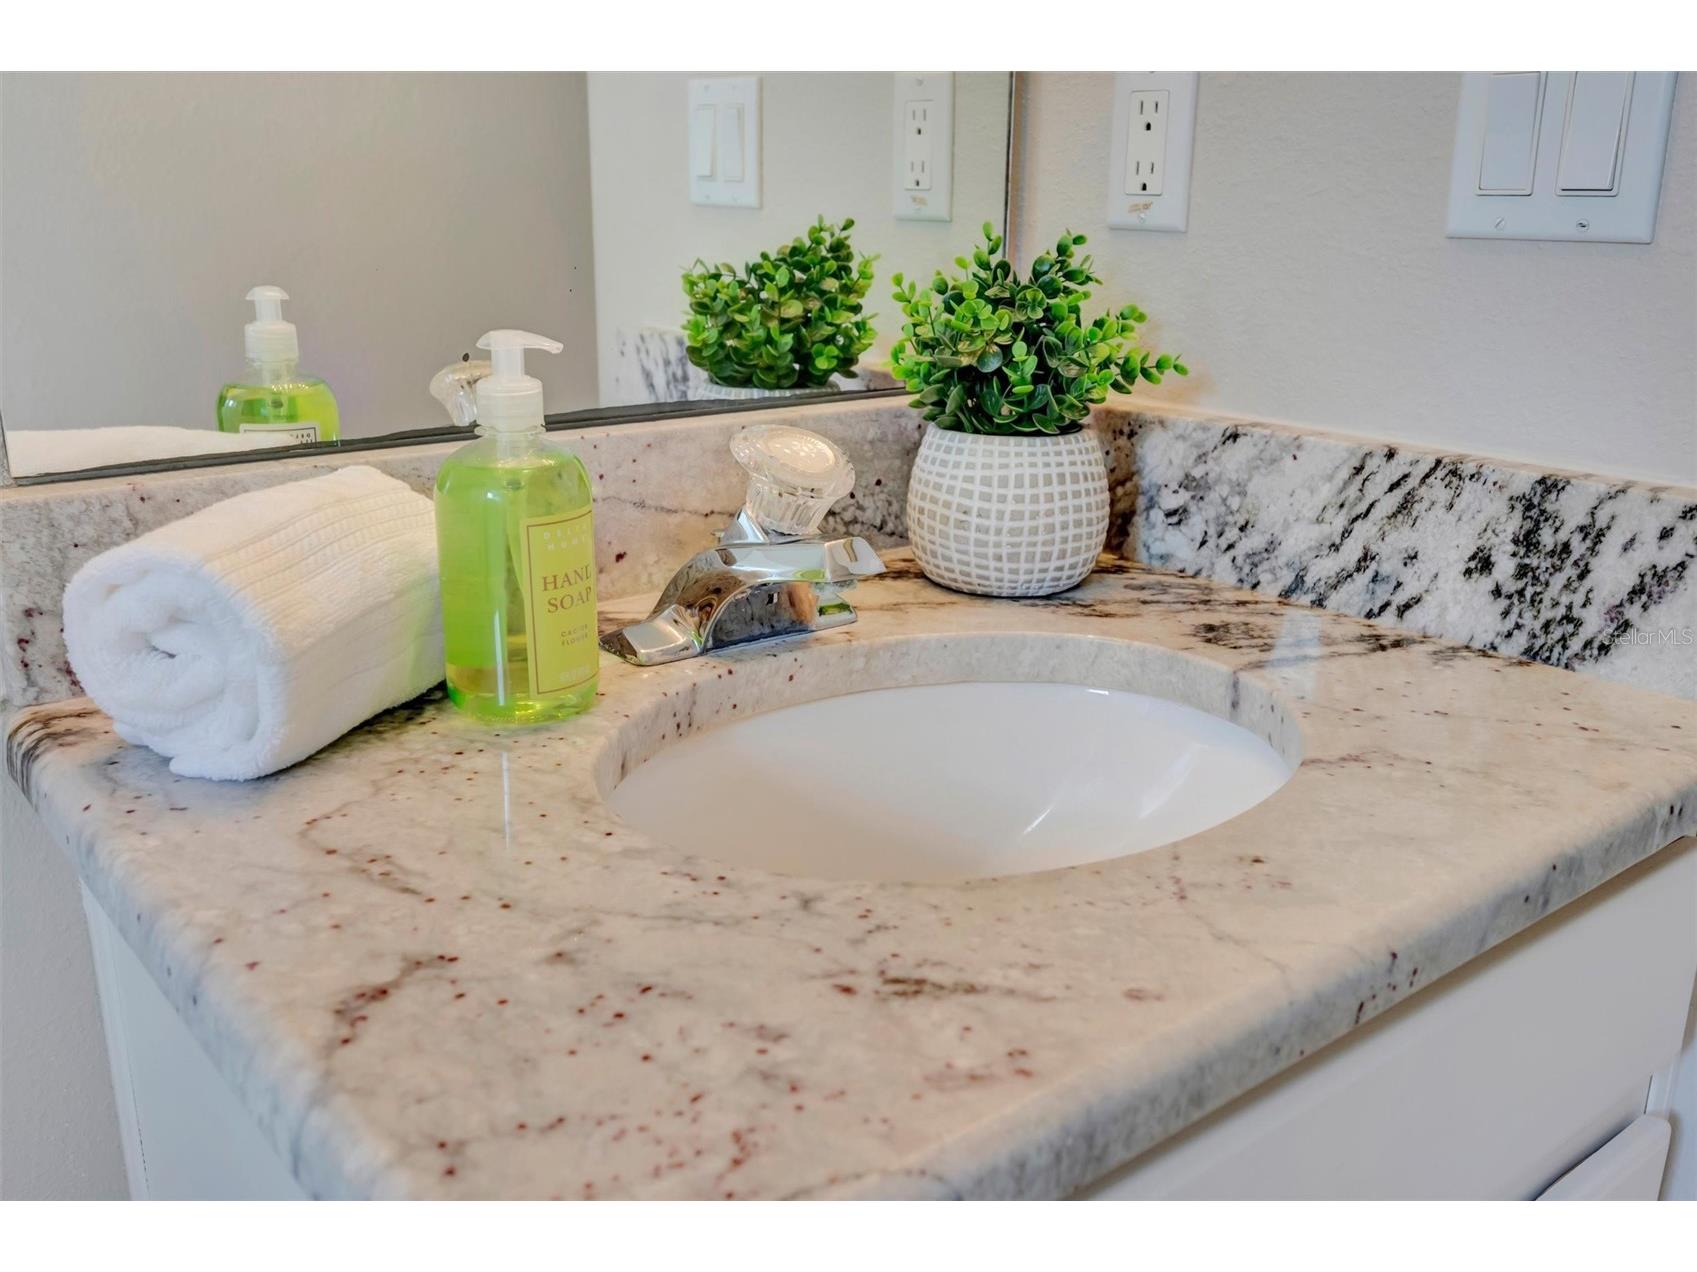
Additional Interior Features: Walk-In Closet(s), Living/Dining Room, Ceiling Fan(s), Main Level Primary, Separate/Formal Dining Room, Kitchen/Family Room Combo, Separate/Formal Living Room, Stone Counters
Utilities
Water: Public
Sewer: Public Sewer
Other Utilities: Cable Available,Municipal Utilities
Cooling: Ceiling Fan(s), Central Air
Heating: Gas
Exterior / Lot Features
Attached Garage: Attached Garage
Garage Spaces: 3
Parking Description: Garage Door Opener, driveway, Garage
Roof: Shingle
Pool: Tile, Heated, Community, In Ground, Association, Salt Water, Screen Enclosure, Solar Heat
Lot View: Pond,Pool,Water
Lot Dimensions: 80x120
Additional Exterior/Lot Features: Outdoor Kitchen, Screened, Covered, Deck, Patio, Landscaped, Cul-de-Sac
Community Features
Community Features: Playground, Street Lights, Park, Pool, Tennis Court(s), Sidewalks
Association Amenities: Tennis Court(s), Pool, Pickleball
Homeowners Association: Yes
HOA Dues: $150 / Annually
Driving Directions
From Bruce B Downs Blvd, turn North on Richmond Place Dr then Right on Portage Ave, then house is on the right side.
Financial Considerations
Terms: Cash,Conventional,FHA,VA Loan
Tax/Property ID: A-13-27-19-1AR-C00000-00012.0
Tax Amount: 6848.08
Tax Year: 2025
 A broker reciprocity listing courtesy: DALTON WADE INC
Based on information provided by Stellar MLS as distributed by the MLS GRID. Information from the Internet Data Exchange is provided exclusively for consumers’ personal, non-commercial use, and such information may not be used for any purpose other than to identify prospective properties consumers may be interested in purchasing. This data is deemed reliable but is not guaranteed to be accurate by Edina Realty, Inc., or by the MLS. Edina Realty, Inc., is not a multiple listing service (MLS), nor does it offer MLS access.
Copyright 2026 Stellar MLS as distributed by the MLS GRID. All Rights Reserved.
Sales History & Tax Summary for 8523 Portage Avenue
Sales History
| Date | Price | |
|---|---|---|
| Currently not available. | ||
Tax Summary
| Tax Year | Estimated Market Value | Total Tax |
|---|---|---|
| Currently not available. | ||
Data powered by ATTOM Data Solutions. Copyright© 2026. Information deemed reliable but not guaranteed.
Schools
Schools nearby 8523 Portage Avenue
| Schools in attendance boundaries | Grades | Distance | Rating |
|---|---|---|---|
| Loading... | |||
| Schools nearby | Grades | Distance | Rating |
|---|---|---|---|
| Loading... | |||
Data powered by ATTOM Data Solutions. Copyright© 2026. Information deemed reliable but not guaranteed.
The schools shown represent both the assigned schools and schools by distance based on local school and district attendance boundaries. Attendance boundaries change based on various factors and proximity does not guarantee enrollment eligibility. Please consult your real estate agent and/or the school district to confirm the schools this property is zoned to attend. Information is deemed reliable but not guaranteed.
SchoolDigger ® Rating
The SchoolDigger rating system is a 1-5 scale with 5 as the highest rating. SchoolDigger ranks schools based on test scores supplied by each state's Department of Education. They calculate an average standard score by normalizing and averaging each school's test scores across all tests and grades.
Coming soon properties will soon be on the market, but are not yet available for showings.