$341,500
Off-Market Date: 07/27/20268528 Avon Lady Place Plant City, FL 33567
Pending MLS# TB8530006
4 beds 3 baths 2,108 sq ft Single Family
Details for 8528 Avon Lady Place
MLS# TB8530006
Description for 8528 Avon Lady Place, Plant City, FL, 33567
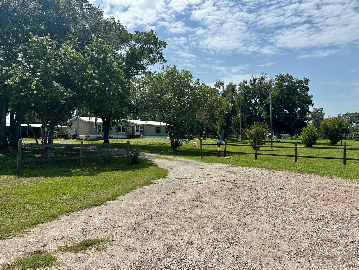
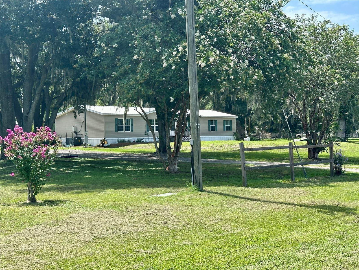
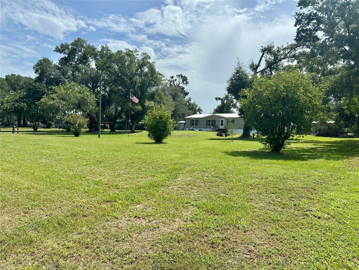
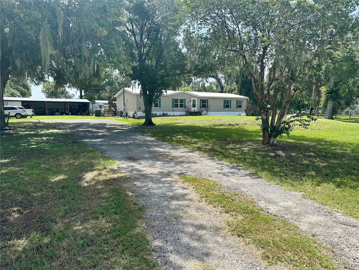
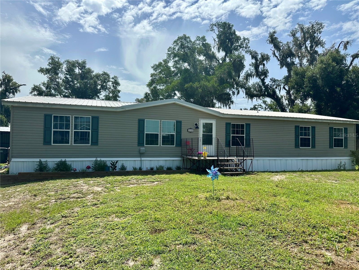
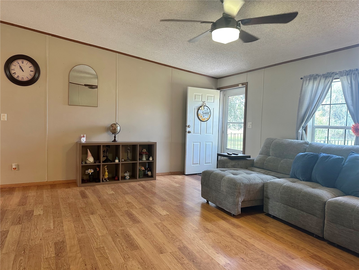
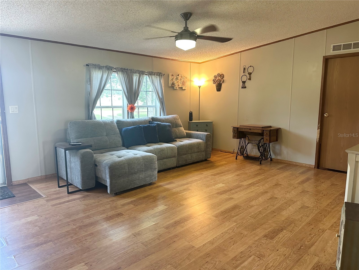
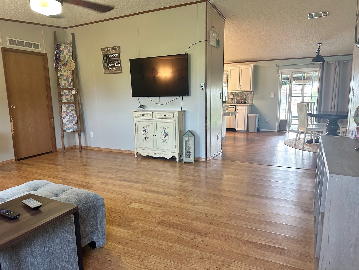
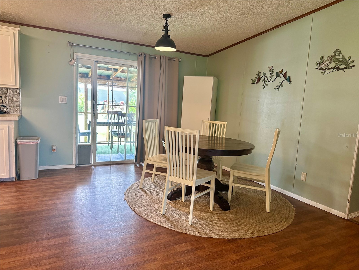
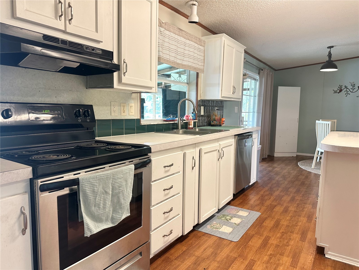
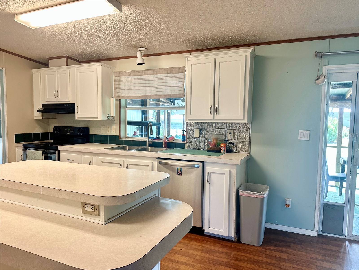
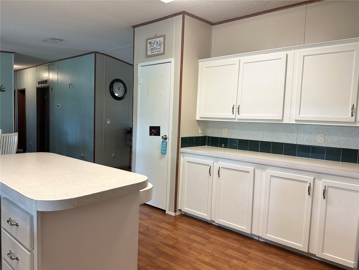
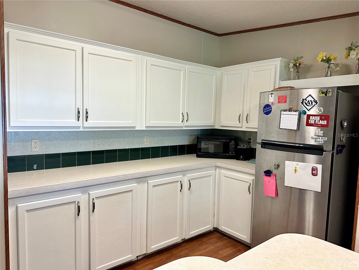
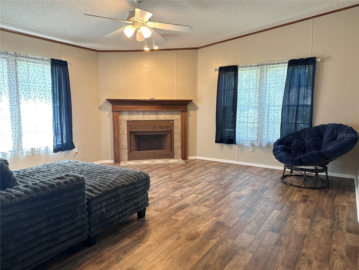
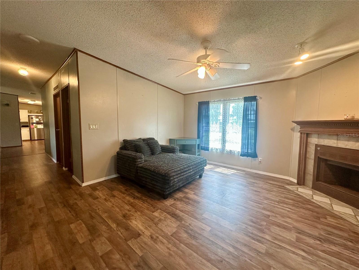
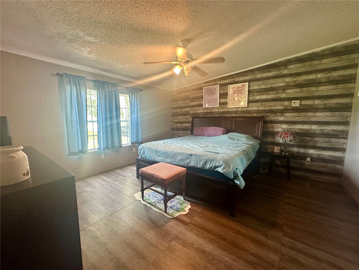
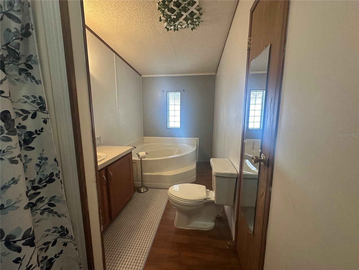
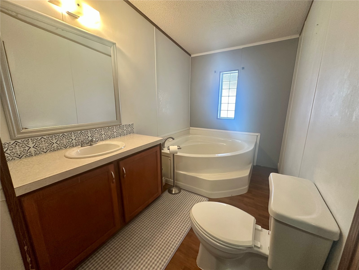
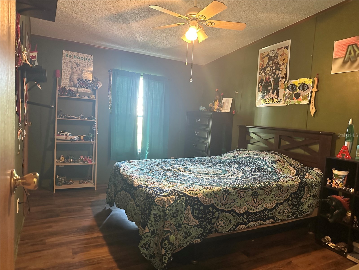
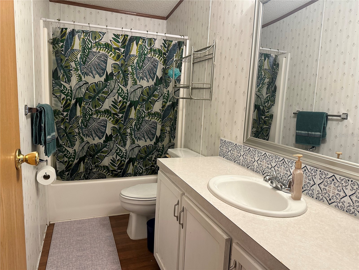
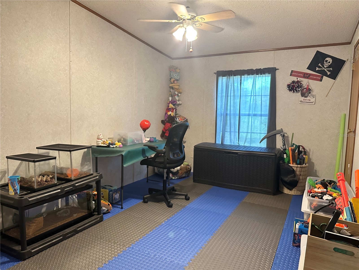
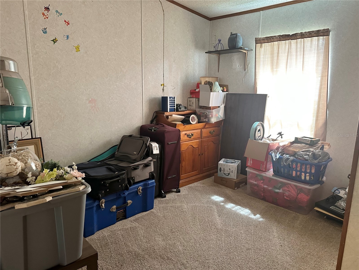
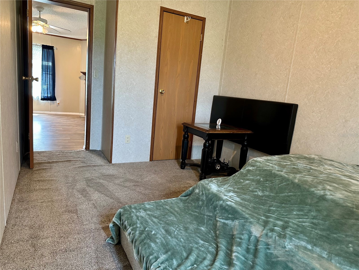
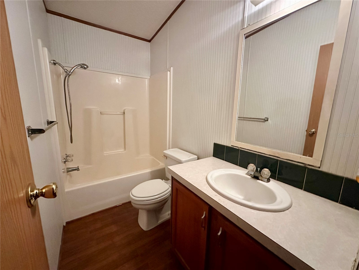
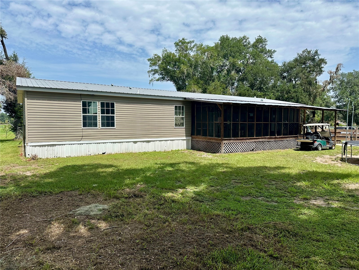
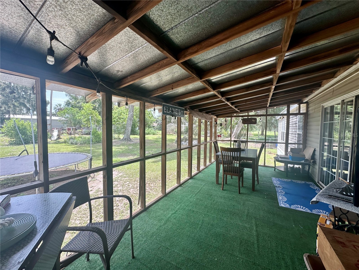
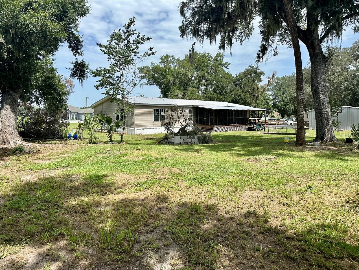
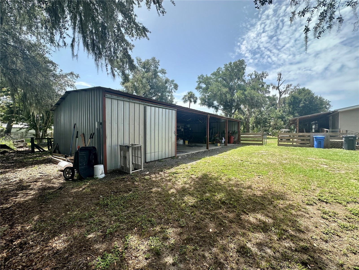
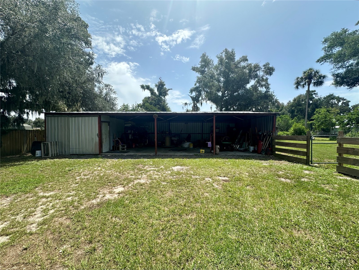
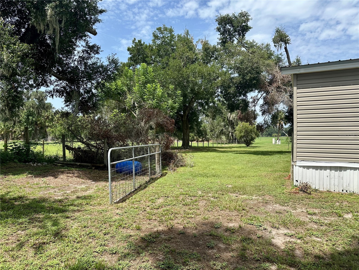
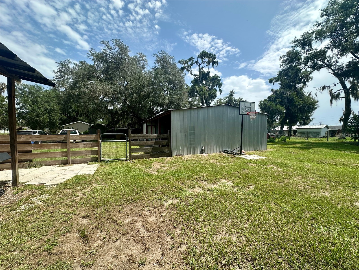
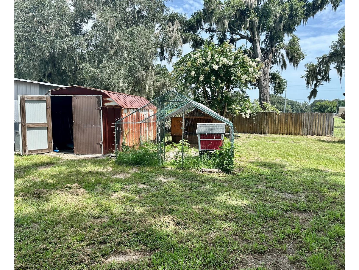
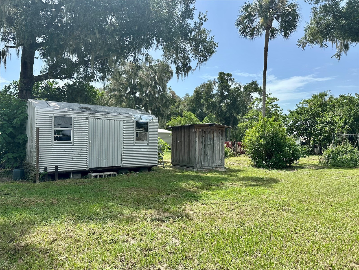
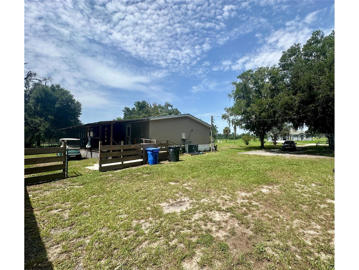
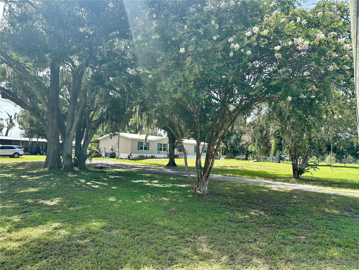
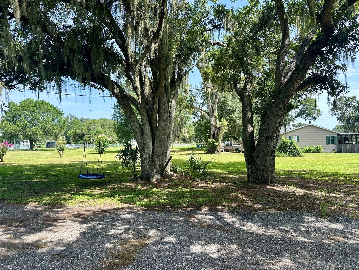
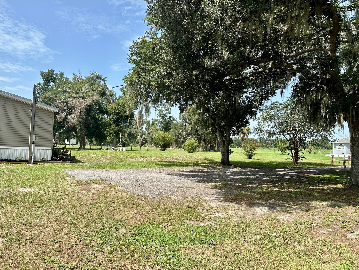
Escape to your own private retreat on 1.19 acres of peaceful country land, where freedom meets functionality. This beautiful 4 bedroom, 3 bath home offers a spacious interior with a large primary en-suite, dining space in the kitchen, and both a living room and family room—perfect for entertaining, relaxing, or multi-generational living. Outdoors, the property delivers exceptional versatility. A 1,152 sq ft carport with three oversized parking bays and a dedicated workshop with electricity creates a dream setup for car enthusiasts, hobbyists, or anyone needing serious storage. There is also a screened porch, chicken coop, two sheds and wide-open land perfect for animals, gardens, recreational toys or future additions, the possibilities are endless! NO HOA - So bring the Boat, RV, or Work Vehicle!! This home has been thoughtfully updated giving you peace of mind including a New Roof (2020), New Electric Water Heater (2021), New Range, Dishwasher & Refrigerator (2021), New AC Ducts (2022), New Well & Pump (2023), New Drain Field (2024), Septic Pumped (2024) ... and so much more! Located near I-4, Hwy 60, South County Rd 39, Alafia River State Park, and the Lithia/FishHawk area, giving you quiet country living with quick access to everything you need! A rare opportunity to own usable land, modern updates, and true Florida country living with no HOA restrictions, make your appointment today!!
Listing Information
Property Type: Residential, Manufactured Home
Status: Pending
Bedrooms: 4
Bathrooms: 3
Lot Size: 1.19 Acres
Square Feet: 2,108 sq ft
Year Built: 2000
Stories: 1 Story
Construction: Vinyl Siding
Subdivision: Rosswell Acres
Foundation: Crawlspace
County: Hillsborough
Room Information
Main Floor
Living Room: 18.5x14.5
Primary Bedroom: 14x14.5
Kitchen: 14.5x14
Bathrooms
Full Baths: 3
Additonal Room Information
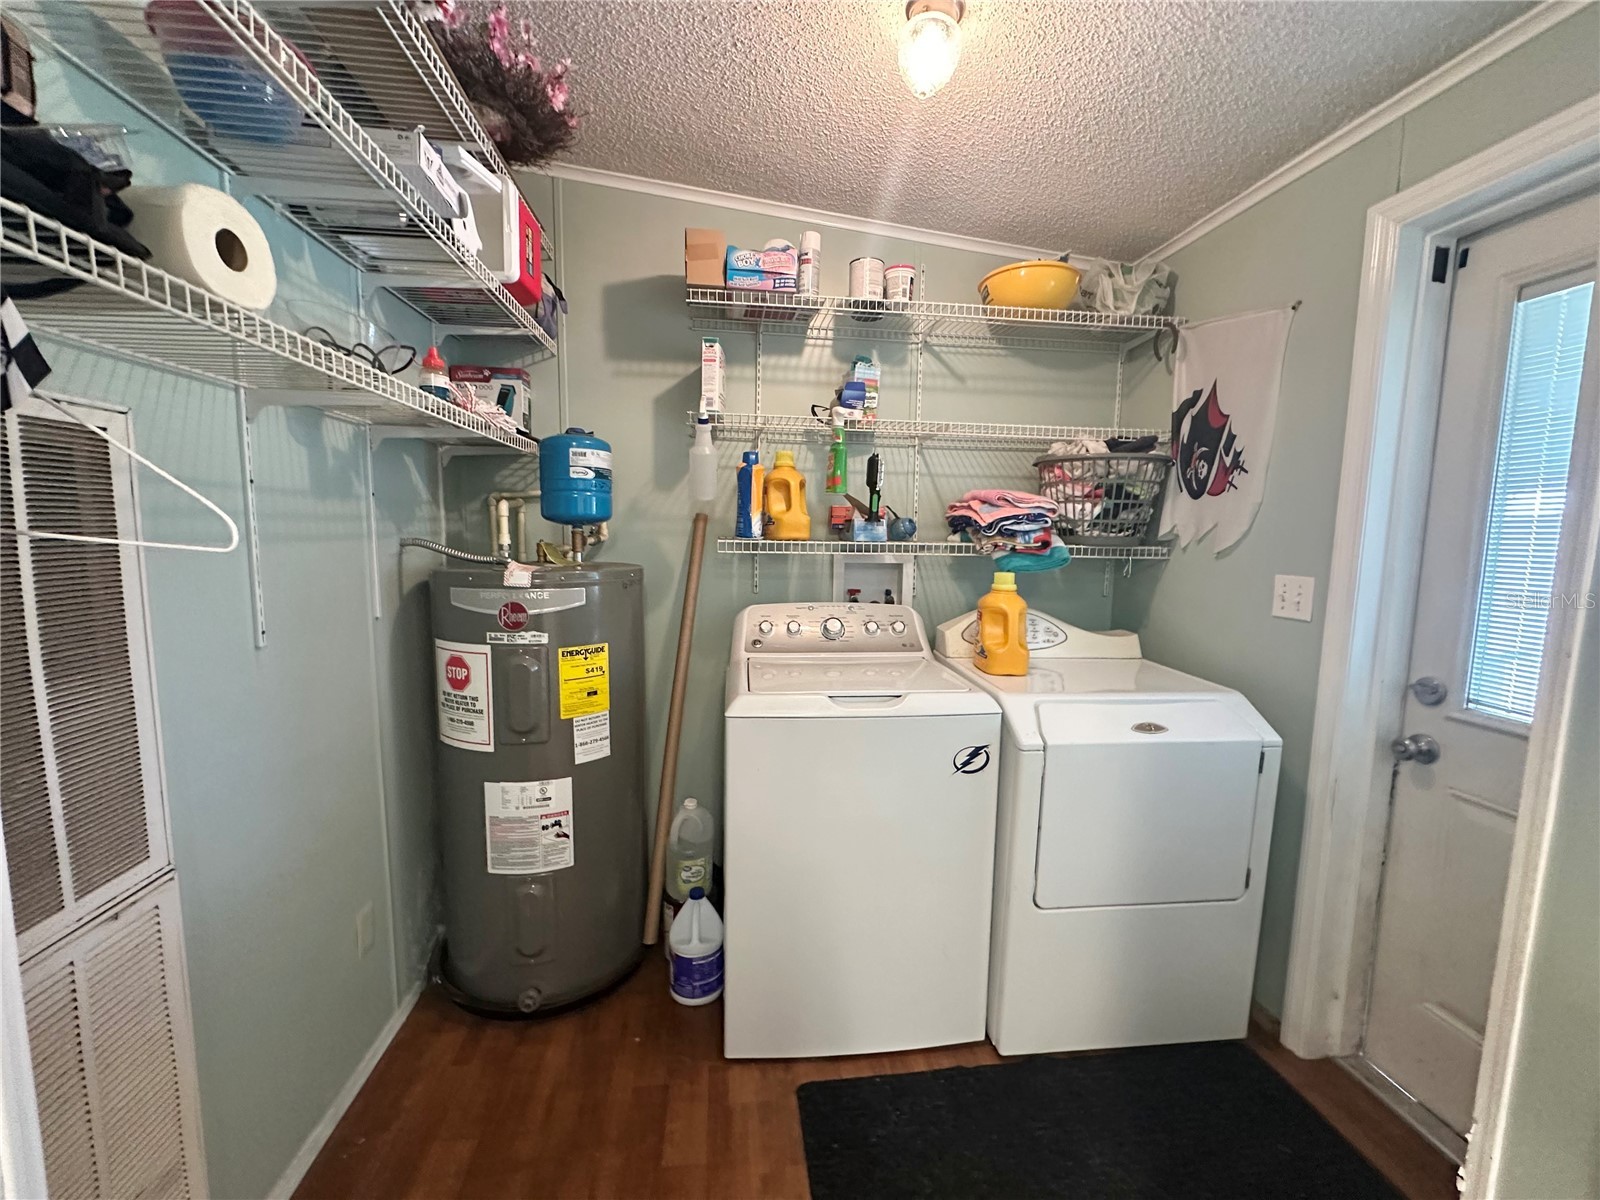
Laundry: Inside, Washer Hookup, Laundry Room, Electric Dryer Hookup
Interior Features
Appliances: Electric Water Heater, Dishwasher, Range, Refrigerator
Flooring: Carpet,Laminate
Basement: Crawl Space
Fireplaces: Family Room, Decorative
Additional Interior Features: Eat-In Kitchen, Ceiling Fan(s), Split Bedrooms, Walk-In Closet(s)
Utilities
Water: Well
Sewer: Septic Tank
Other Utilities: Electricity Connected
Cooling: Ceiling Fan(s), Central Air
Heating: Central
Exterior / Lot Features
Parking Description: Covered, driveway, Parking Pad
Roof: Metal
Fencing: fenced
Additional Exterior/Lot Features: Private Entrance, Storage, Patio, Porch, Covered, Deck, Rear Porch, Front Porch, Enclosed, Screened
Out Buildings: Storage, Shed(s), Workshop
Driving Directions
From County Rd 39, Turn R onto W Keysville Rd, Left onto Avon Lady Pl, Home is on the left at the end of a shared private rd.
Financial Considerations
Terms: Cash,Conventional,FHA,VA Loan
Tax/Property ID: U-08-30-22-3BB-000000-00004.0
Tax Amount: 4195
Tax Year: 2025
 A broker reciprocity listing courtesy: SIGNATURE REALTY ASSOCIATES
Based on information provided by Stellar MLS as distributed by the MLS GRID. Information from the Internet Data Exchange is provided exclusively for consumers’ personal, non-commercial use, and such information may not be used for any purpose other than to identify prospective properties consumers may be interested in purchasing. This data is deemed reliable but is not guaranteed to be accurate by Edina Realty, Inc., or by the MLS. Edina Realty, Inc., is not a multiple listing service (MLS), nor does it offer MLS access.
Copyright 2026 Stellar MLS as distributed by the MLS GRID. All Rights Reserved.
Sales History & Tax Summary for 8528 Avon Lady Place
Sales History
| Date | Price | |
|---|---|---|
| Currently not available. | ||
Tax Summary
| Tax Year | Estimated Market Value | Total Tax |
|---|---|---|
| Currently not available. | ||
Data powered by ATTOM Data Solutions. Copyright© 2026. Information deemed reliable but not guaranteed.
Schools
Schools nearby 8528 Avon Lady Place
| Schools in attendance boundaries | Grades | Distance | Rating |
|---|---|---|---|
| Loading... | |||
| Schools nearby | Grades | Distance | Rating |
|---|---|---|---|
| Loading... | |||
Data powered by ATTOM Data Solutions. Copyright© 2026. Information deemed reliable but not guaranteed.
The schools shown represent both the assigned schools and schools by distance based on local school and district attendance boundaries. Attendance boundaries change based on various factors and proximity does not guarantee enrollment eligibility. Please consult your real estate agent and/or the school district to confirm the schools this property is zoned to attend. Information is deemed reliable but not guaranteed.
SchoolDigger ® Rating
The SchoolDigger rating system is a 1-5 scale with 5 as the highest rating. SchoolDigger ranks schools based on test scores supplied by each state's Department of Education. They calculate an average standard score by normalizing and averaging each school's test scores across all tests and grades.
Coming soon properties will soon be on the market, but are not yet available for showings.