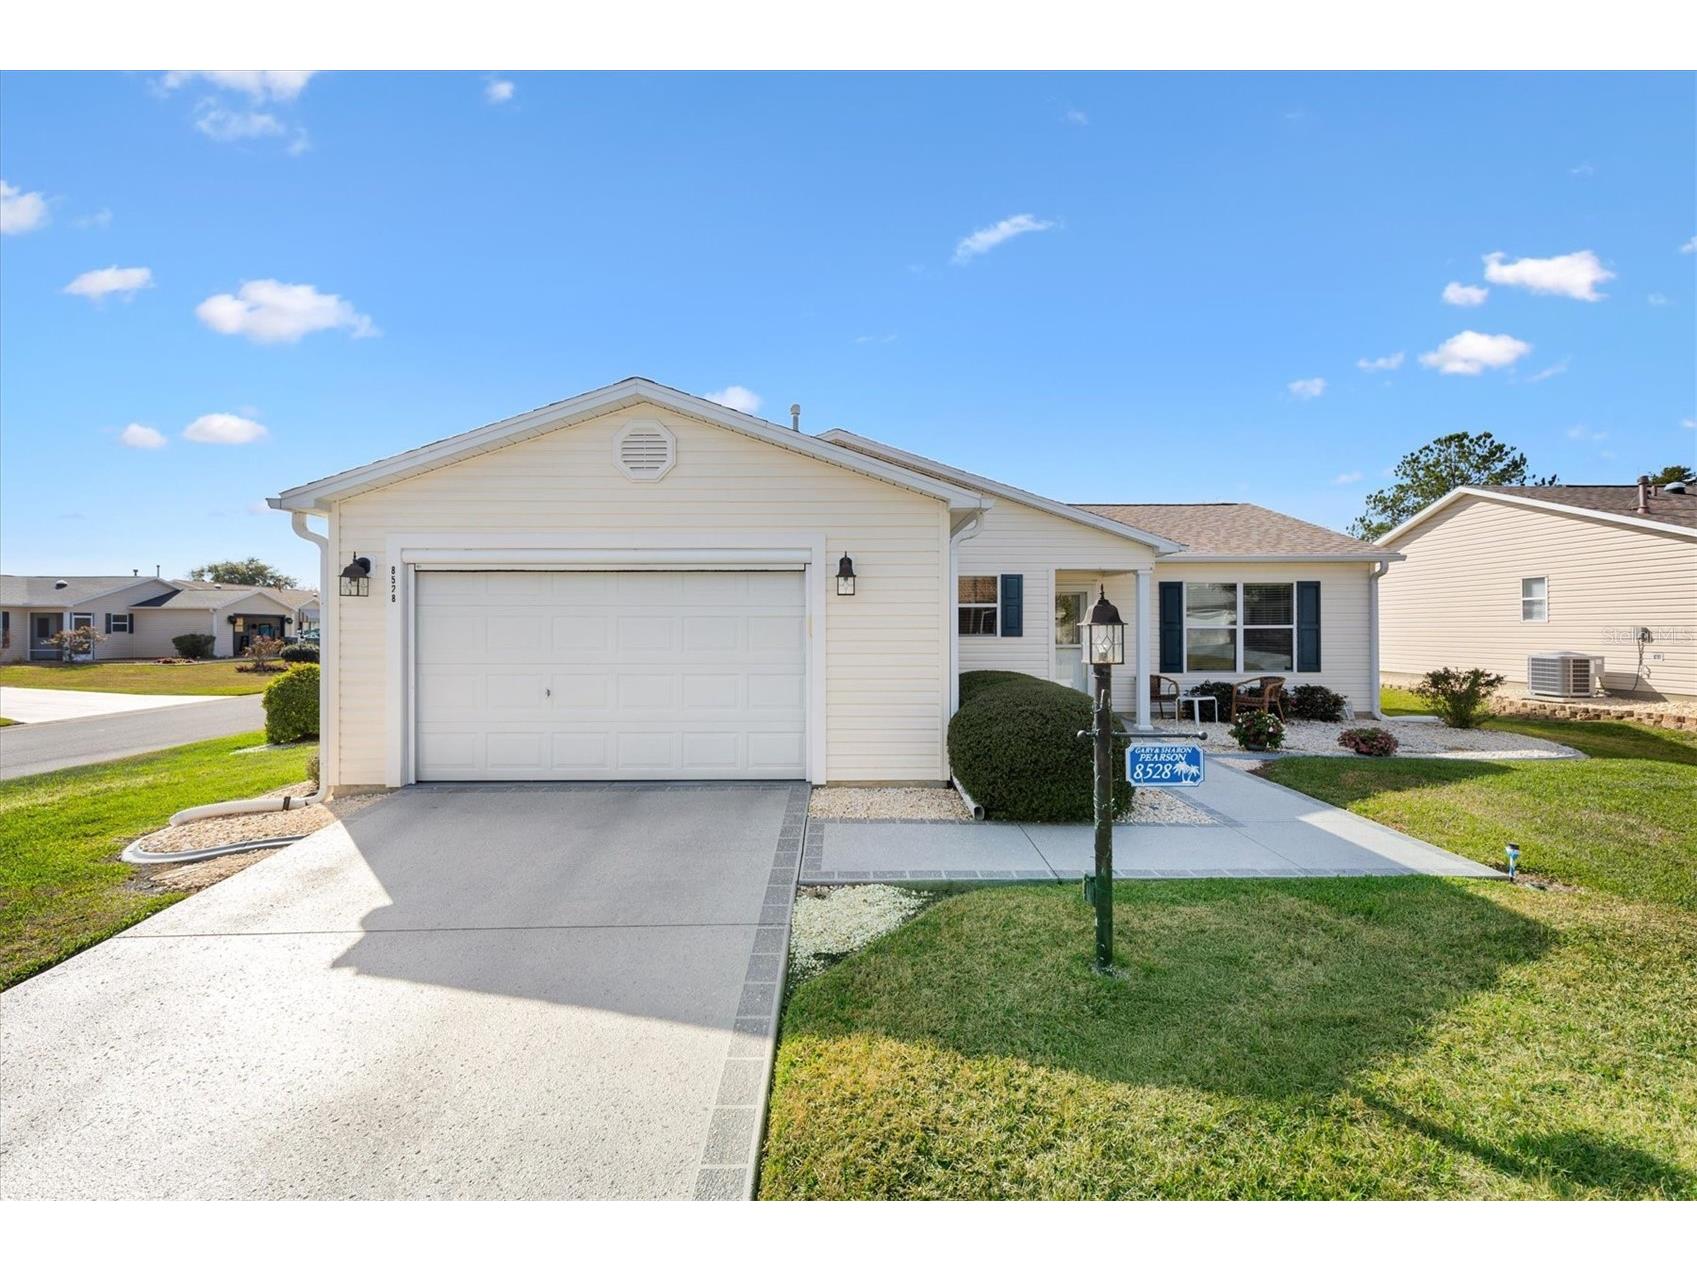
8528 SE 177th Bartram Loop The Villages, FL 32162
Pending MLS# G5106220
3 beds 2 baths 1,400 sq ft Single Family
Details for 8528 SE 177th Bartram Loop
MLS# G5106220
Description for 8528 SE 177th Bartram Loop, The Villages, FL, 32162
Under contract-accepting backup offers. PRICE IMPROVEMENT---BONDPAID---NEW ROOF 2019--- UPDATED INTERIOR---UPDATED APPLIANCES---Discover the easy, carefree lifestyle you’ve been dreaming of in this beautiful one owner, 3/2 (3rd Bedroom has no closet) Corpus Christi perfectly situated on a spacious corner lot in the Village of Piedmont. With lush, upgraded landscaping, a painted driveway and walkway, this home welcomes you with charming curb appeal and a true sense of pride in ownership. Step inside to a bright, open living space designed for relaxed Florida living. Freshly painted interior, no carpet, and a flexible two-bedroom, two-bath plus den split plan layout make everyday living effortless—whether you’re hosting friends, working from home, or simply enjoying quiet moments. The kitchen is a joy for both casual meals and entertaining, featuring granite countertops, stainless steel appliances, and crisp white cabinetry that create a clean, coastal-inspired feel. One of the home’s standout features is the enclosed, air-conditioned lanai, a perfect year- round retreat for relaxing, watching TV, or reading. The outdoor patio with a rollout awning, is ideal for morning coffee, afternoon reading, or evening cocktails as you soak in the peaceful surroundings. The home is partially furnished and includes a wheelchair-accessible guest bathroom, offering thoughtful comfort for you and your guests. Practical upgrades enhance the easy-living lifestyle, including a 2019 roof, gutters with leaf filters, a whole-home water purification system, and a new washer and dryer. The garage adds even more versatility with a roll-down screen—perfect for enjoying breezes—and overhead storage for keeping everything organized. Best of all, this location puts the very best of The Villages right at your fingertips. You’re golf-cart close to Nancy Lopez Country Club, scenic golf courses, the Family Recreation Center, Mulberry Grove Regional Recreation Center, and Mulberry Grove Shopping Center. Grocery stores, restaurants, medical offices, and VA hospital services are all just a short ride away—making every day convenient and enjoyable. Warm, welcoming, and designed for the lifestyle you deserve, this home nvites you to relax, connect, and fully enjoy everything The Villages has to offer. Make an appointment to see it today!
Listing Information
Property Type: Residential, Single Family Residence
Status: Pending
Bedrooms: 3
Bathrooms: 2
Lot Size: 0.12 Acres
Square Feet: 1,400 sq ft
Year Built: 2003
Garage: Yes
Stories: 1 Story
Construction: Vinyl Siding,Wood Frame
Subdivision: Marion Vlgs Un #45
Foundation: Slab
County: Marion
Room Information
Main Floor
Kitchen: 9.8x10.4
Porch: 8.8x14.9
Bathroom 3: 9.7x13.6
Bedroom 2: 10.3x13.6
Primary Bedroom: 13x14
Dining Room: 11x11
Living Room: 13x15
Bathrooms
Full Baths: 2
Additonal Room Information
Laundry: In Garage
Interior Features
Appliances: Gas Water Heater, Dishwasher, Disposal, Dryer, Microwave, Range, Refrigerator, Washer, Water Purifier
Flooring: Ceramic Tile,Luxury Vinyl
Doors/Windows: Blinds, Window Treatments, Insulated Windows, Double Pane Windows
Additional Interior Features: Ceiling Fan(s), Split Bedrooms, Eat-In Kitchen, Built-in Features, Living/Dining Room, Window Treatments, Walk-In Closet(s), Stone Counters, Wood Cabinets, Main Level Primary, Open Floorplan
Utilities
Water: Public
Sewer: Public Sewer
Other Utilities: Cable Connected,Electricity Connected,Natural Gas Connected,Municipal Utilities,Phone Available,Sewer Connected,Underground Utilities,Water Connected
Cooling: Central Air, Ceiling Fan(s)
Heating: Gas
Exterior / Lot Features
Attached Garage: Attached Garage
Garage Spaces: 1
Roof: Shingle
Pool: Community
Lot Dimensions: 67x81
Additional Exterior/Lot Features: Rain Gutters, Sprinkler/Irrigation, Awning(s), Lighting, Landscaped, Oversized Lot, Near Golf Course, Outside City Limits
Community Features
Community Features: Community Mailbox, Fitness, Golf Carts OK, Clubhouse, Restaurant, Dog Park, Park, Gated, Street Lights, Pool, Tennis Court(s), Playground, Golf
Security Features: Fire Hydrant(s), Secured Garage/Parking, Smoke Detector(s), Gated with Guard, Key Card Entry, Gated Community
Driving Directions
FROM HWY 44 GO S ON BUENA VISTSA BLVD---AT THE 2ND TRAFFIC CIRCLE ONTO SE 172ND LEGACY LN.--TURN R ONTO SE 186TH BELLE MEADE CIR.---TURN R ONTO SE 178TH DEVEAUX LN--TURN R ONTO SE 177TH BARTRAM LP---HOUSE IS ON CORNER OF SE 177TH BARTRAM LP AND SE 83RD PINELAND TERRACE---#8528 SE 177TH BARTRAM LP
Financial Considerations
Terms: Cash,Conventional,FHA,VA Loan
Tax/Property ID: 6745-116-000
Tax Amount: 3169.5
Tax Year: 2025
A broker reciprocity listing courtesy: SALLY LOVE REAL ESTATE
Based on information provided by Stellar MLS as distributed by the MLS GRID. Information from the Internet Data Exchange is provided exclusively for consumers’ personal, non-commercial use, and such information may not be used for any purpose other than to identify prospective properties consumers may be interested in purchasing. This data is deemed reliable but is not guaranteed to be accurate by Edina Realty, Inc., or by the MLS. Edina Realty, Inc., is not a multiple listing service (MLS), nor does it offer MLS access.
Copyright 2026 Stellar MLS as distributed by the MLS GRID. All Rights Reserved.
Sales History & Tax Summary for 8528 SE 177th Bartram Loop
Sales History
| Date | Price | |
|---|---|---|
| Currently not available. | ||
Tax Summary
| Tax Year | Estimated Market Value | Total Tax |
|---|---|---|
| Currently not available. | ||
Data powered by ATTOM Data Solutions. Copyright© 2026. Information deemed reliable but not guaranteed.
Schools
Schools nearby 8528 SE 177th Bartram Loop
| Schools in attendance boundaries | Grades | Distance | Rating |
|---|---|---|---|
| Loading... | |||
| Schools nearby | Grades | Distance | Rating |
|---|---|---|---|
| Loading... | |||
Data powered by ATTOM Data Solutions. Copyright© 2026. Information deemed reliable but not guaranteed.
The schools shown represent both the assigned schools and schools by distance based on local school and district attendance boundaries. Attendance boundaries change based on various factors and proximity does not guarantee enrollment eligibility. Please consult your real estate agent and/or the school district to confirm the schools this property is zoned to attend. Information is deemed reliable but not guaranteed.
SchoolDigger ® Rating
The SchoolDigger rating system is a 1-5 scale with 5 as the highest rating. SchoolDigger ranks schools based on test scores supplied by each state's Department of Education. They calculate an average standard score by normalizing and averaging each school's test scores across all tests and grades.
Coming soon properties will soon be on the market, but are not yet available for showings.