8532 Beechlake Court Sarasota, FL 34240
Pending MLS# TB8505970
4 beds 3 baths 3,308 sq ft Single Family
Details for 8532 Beechlake Court
MLS# TB8505970
Description for 8532 Beechlake Court, Sarasota, FL, 34240
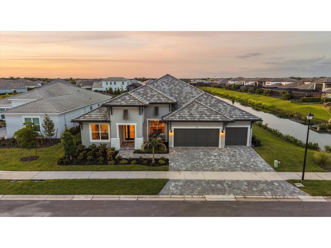
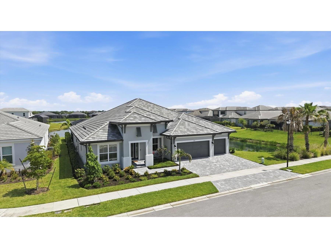
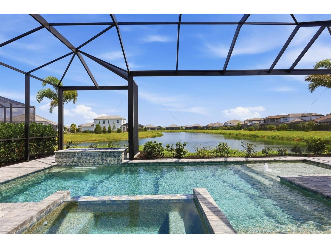
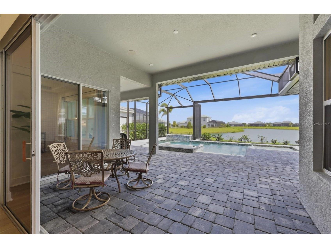
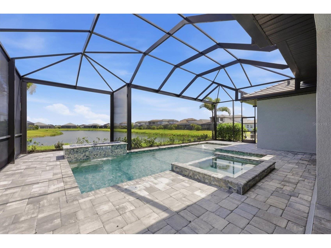
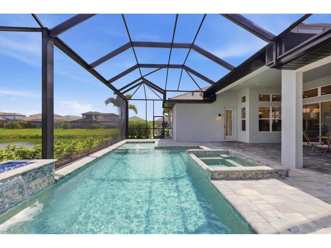
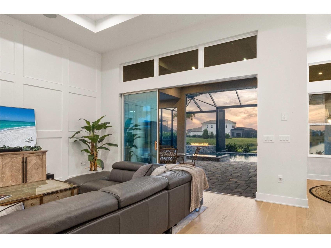
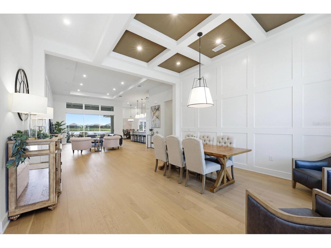
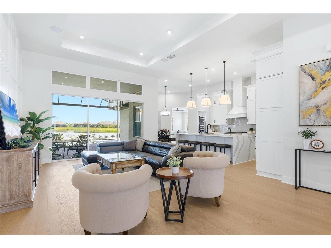
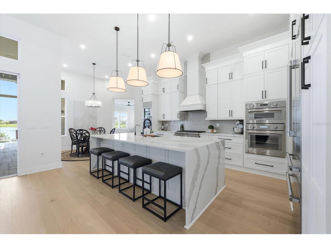
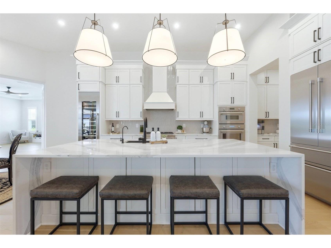
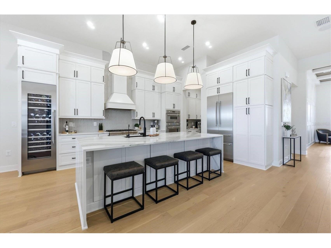
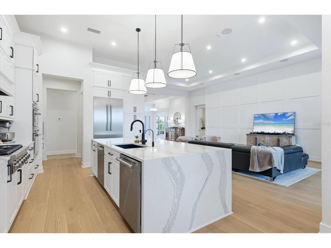
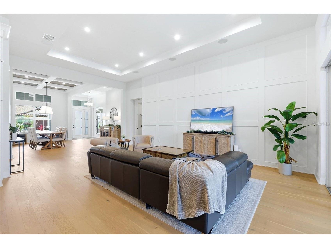
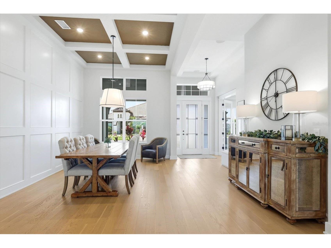
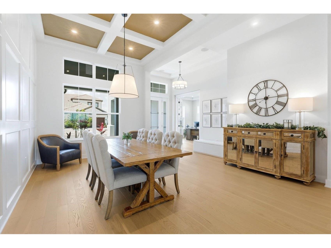
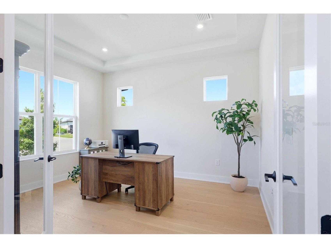
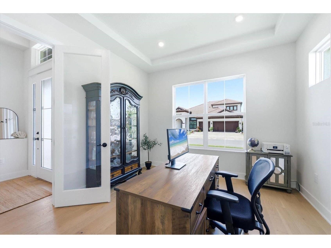
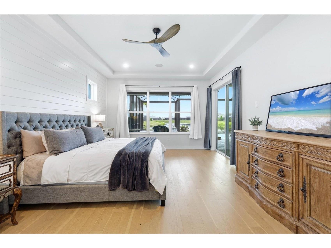
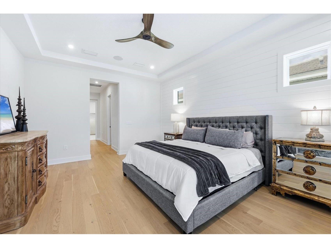
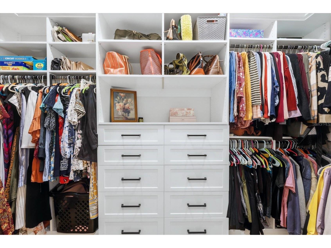
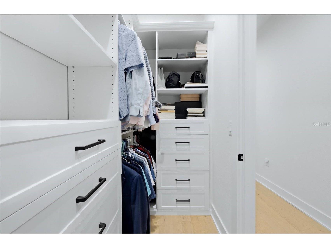
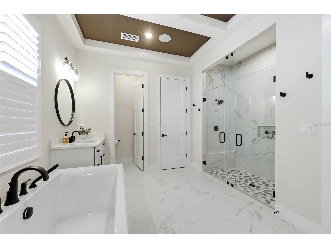
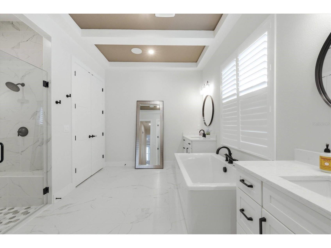
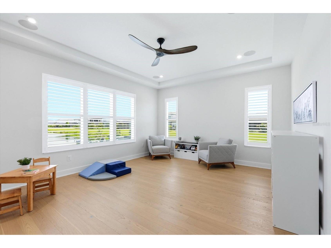
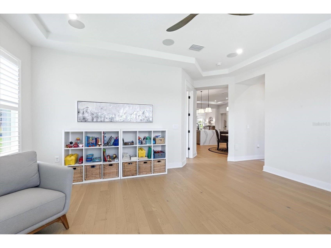
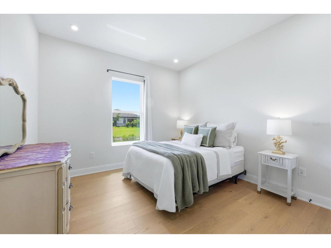
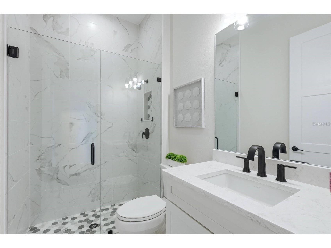
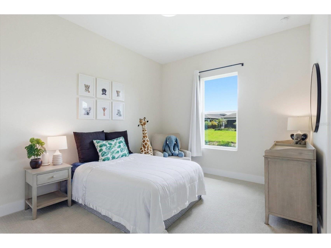
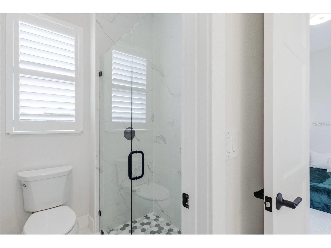
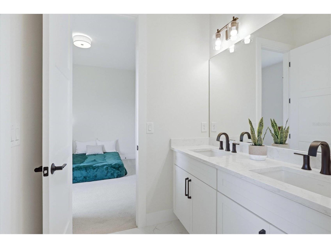
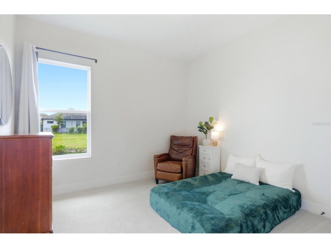
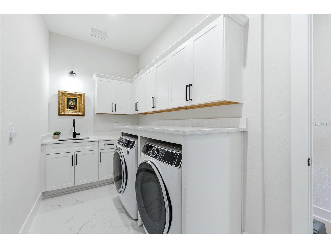
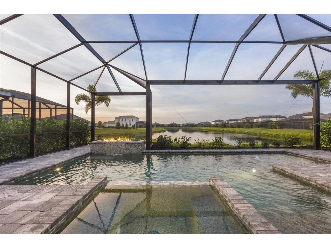
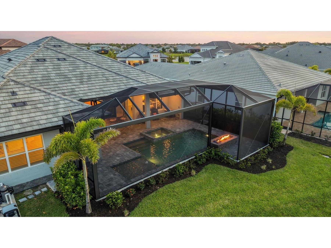
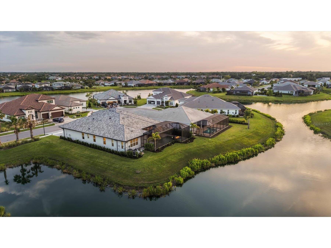
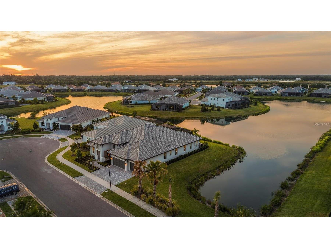
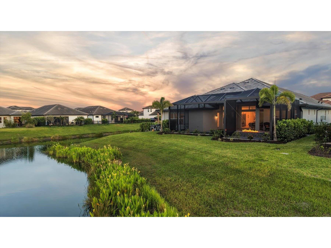
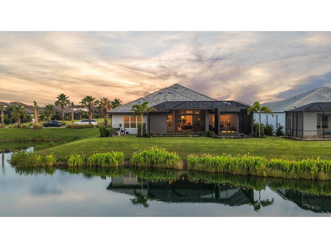
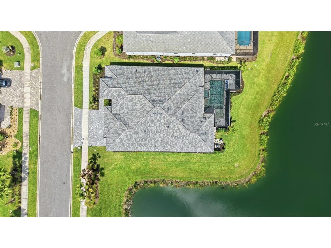
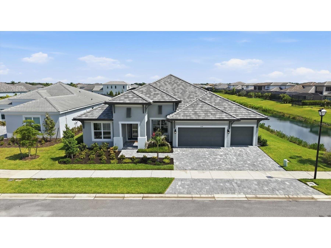
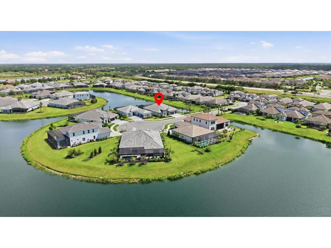
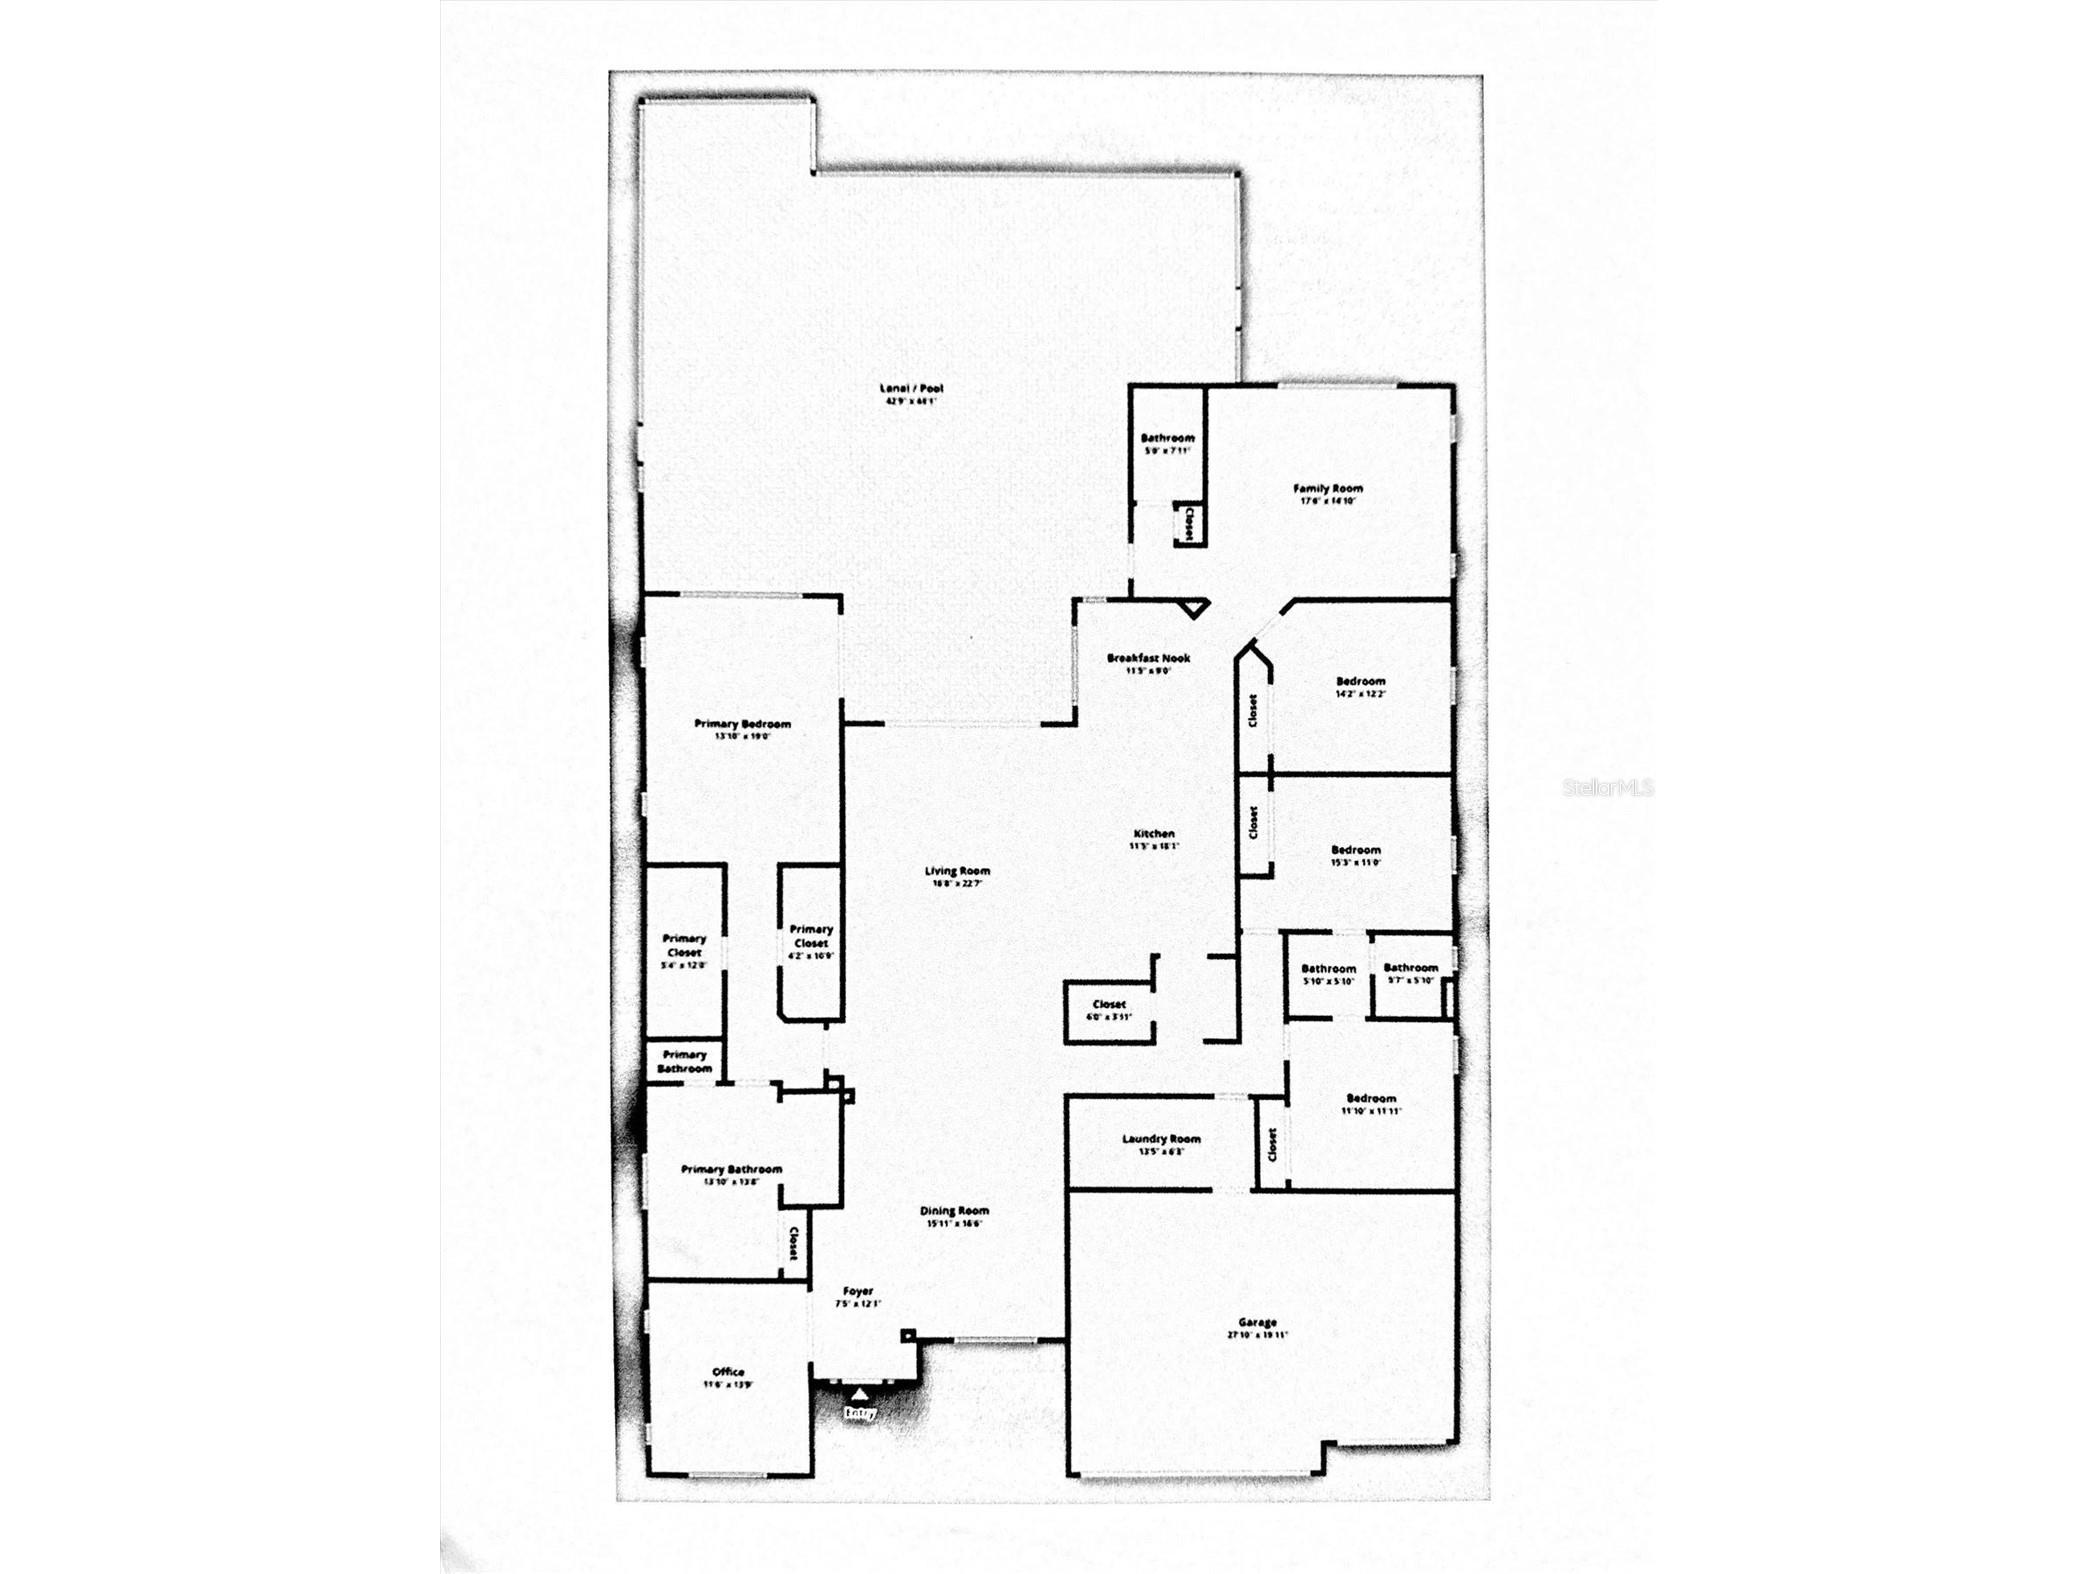
Under contract-accepting backup offers. Stunning 2024-built luxury home with waterfront views, situated on a prime cul-de-sac lot, featuring the highly desirable Savannah floor plan with 12-ft ceilings and an open-concept design. This thoughtfully designed home offers 4 bedrooms, 3 full baths, office/den, bonus room, and 3-car garage, with waterfront views from every bedroom. The gourmet kitchen is a showpiece, highlighted by Cambria countertops and a dual waterfall island featuring storage cabinetry beneath, along with ceiling-height cabinetry, designer backsplash, butler’s pantry, and premium Thermador appliances—including a 6-burner gas cooktop, built-in refrigerator, wine fridge, microwave/convection combo, and TWO dishwashers—ideal for entertaining. The kitchen also includes an under-sink reverse osmosis water filtration system. Enjoy resort-style outdoor living with a saltwater pool, spa, fire pit, and stunning waterfront views, enhanced by panoramic screen enclosure upgrades. The spacious primary suite offers lanai access, a stylish accent wall, and brand-new his and hers custom closets. The en-suite bath features a frameless glass shower with dual shower heads and double bench seating, along with upscale finishes. Secondary bedrooms are set in a private wing with a Jack-and-Jill bathroom, while the expansive bonus room is paired with a secluded fourth bedroom, creating an ideal setup for guests, multigenerational living, or a private retreat. Additional highlights include wood flooring, custom wainscoting, central vacuum system, a well-equipped laundry room with quartz countertops, cabinetry, and sink, and the home is equipped with built-in speakers throughout, ready for customization and setup, along with a 3-car garage with epoxy floors and EV outlet, along with an outdoor kitchen rough-in ready for your customization. Located in a low HOA, no CDD community, just minutes from UTC and a short drive to Siesta Key and downtown???????????????????????????????????????? Sarasota.
Listing Information
Property Type: Residential, Single Family Residence
Status: Pending
Bedrooms: 4
Bathrooms: 3
Lot Size: 0.21 Acres
Square Feet: 3,308 sq ft
Year Built: 2024
Garage: Yes
Stories: 1 Story
Construction: Block,Stucco
Subdivision: Worthington Ph 2
Builder: Cardel
Foundation: Slab
County: Sarasota
School Information
Elementary: Tatum Ridge Elementary
Middle: Mcintosh Middle
High: Booker High
Room Information
Main Floor
Living Room: 18x16
Kitchen: 16.8x11.5
Bedroom 4: 12x13
Bedroom 3: 11x13
Bedroom 2: 12x12
Primary Bedroom: 14x18.8
Bathrooms
Full Baths: 3
Additonal Room Information
Laundry: Inside, Washer Hookup, Gas Dryer Hookup
Interior Features
Appliances: Wine Refrigerator, Exhaust Fan, Microwave, Range, Refrigerator, Dishwasher, Dryer, Freezer, Tankless Water Heater, Cooktop, Range Hood
Flooring: Engineered Hardwood
Additional Interior Features: Walk-In Closet(s), High Ceilings, Tray Ceiling(s), Ceiling Fan(s), Central Vacuum, Main Level Primary, Coffered Ceiling(s), Kitchen/Family Room Combo, Open Floorplan, Crown Molding, Solid Surface Counters
Utilities
Water: Public
Sewer: Public Sewer
Other Utilities: Electricity Connected,Natural Gas Connected,Sewer Connected,Underground Utilities,Water Connected
Cooling: Ceiling Fan(s), Central Air
Heating: Heat Pump
Exterior / Lot Features
Attached Garage: Attached Garage
Garage Spaces: 3
Parking Description: driveway, Garage Faces Rear, Electric Vehicle Charging Station(s)
Roof: Slate
Pool: Heated, Other, Pool Alarm, In Ground, Salt Water, Screen Enclosure
Lot View: Pond,Pool,Water
Lot Dimensions: 82x135
Additional Exterior/Lot Features: Storm/Security Shutters, Rain Gutters, Sprinkler/Irrigation, Rear Porch, Covered, Screened, Corner Lot, Landscaped, Cul-de-Sac, Outside City Limits
Waterfront Details
Water Front Features: Pond
Community Features
Community Features: Street Lights, Gated, Sidewalks
Security Features: Gated Community
Association Amenities: Gated
HOA Dues Include: Association Management, Taxes, Maintenance Grounds, Reserve Fund, Road Maintenance, Common Areas
Homeowners Association: Yes
HOA Dues: $203 / Monthly
Driving Directions
Take Fruitville Rd Exit on I-75 Turn Left on Fruitville Rd Take Fruitville Rd to E Rd 4 min (1.9 mi) Turn right onto E Rd 2 min (1.1 mi) Turn left onto Palmer Blvd 3 min (2.0 mi) Take Antrim Dr to Beechlake Ct 2 min (0.4 mi) Turn Left on Beechlake Ct 8532 Beechlake Ct, Sarasota, FL 34240
Financial Considerations
Terms: Cash,Conventional,FHA,VA Loan
Tax/Property ID: 0232060106
Tax Amount: 11678
Tax Year: 2025
 A broker reciprocity listing courtesy: GETMOREOFFERS
Based on information provided by Stellar MLS as distributed by the MLS GRID. Information from the Internet Data Exchange is provided exclusively for consumers’ personal, non-commercial use, and such information may not be used for any purpose other than to identify prospective properties consumers may be interested in purchasing. This data is deemed reliable but is not guaranteed to be accurate by Edina Realty, Inc., or by the MLS. Edina Realty, Inc., is not a multiple listing service (MLS), nor does it offer MLS access.
Copyright 2026 Stellar MLS as distributed by the MLS GRID. All Rights Reserved.
Sales History & Tax Summary for 8532 Beechlake Court
Sales History
| Date | Price | |
|---|---|---|
| Currently not available. | ||
Tax Summary
| Tax Year | Estimated Market Value | Total Tax |
|---|---|---|
| Currently not available. | ||
Data powered by ATTOM Data Solutions. Copyright© 2026. Information deemed reliable but not guaranteed.
Schools
Schools nearby 8532 Beechlake Court
| Schools in attendance boundaries | Grades | Distance | Rating |
|---|---|---|---|
| Loading... | |||
| Schools nearby | Grades | Distance | Rating |
|---|---|---|---|
| Loading... | |||
Data powered by ATTOM Data Solutions. Copyright© 2026. Information deemed reliable but not guaranteed.
The schools shown represent both the assigned schools and schools by distance based on local school and district attendance boundaries. Attendance boundaries change based on various factors and proximity does not guarantee enrollment eligibility. Please consult your real estate agent and/or the school district to confirm the schools this property is zoned to attend. Information is deemed reliable but not guaranteed.
SchoolDigger ® Rating
The SchoolDigger rating system is a 1-5 scale with 5 as the highest rating. SchoolDigger ranks schools based on test scores supplied by each state's Department of Education. They calculate an average standard score by normalizing and averaging each school's test scores across all tests and grades.
Coming soon properties will soon be on the market, but are not yet available for showings.