$395,000
8535 Bay Lilly Loop Kissimmee, FL 34747
For Sale MLS# S5141962
4 beds 3 baths 1,636 sq ft Townhouse/Twinhome
Details for 8535 Bay Lilly Loop
MLS# S5141962
Description for 8535 Bay Lilly Loop, Kissimmee, FL, 34747
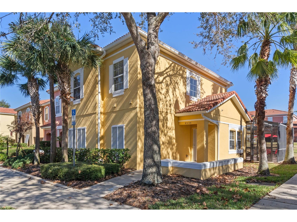
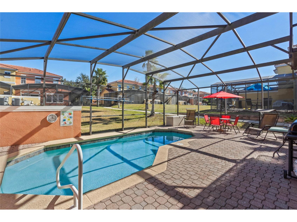
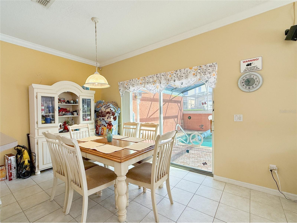
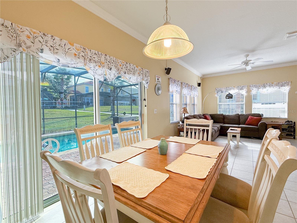
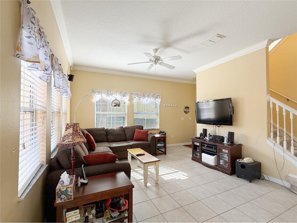
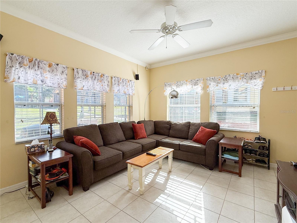
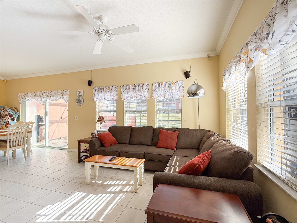
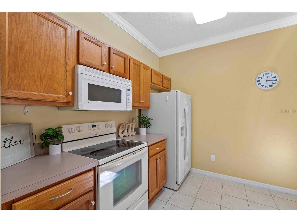
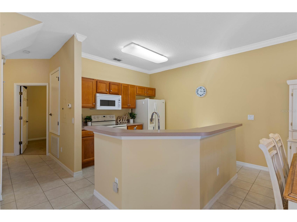
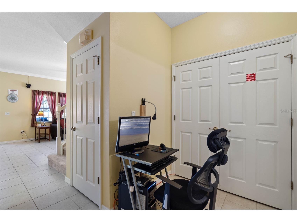
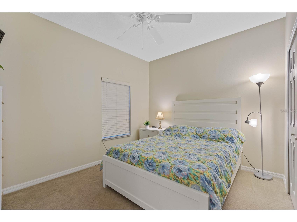
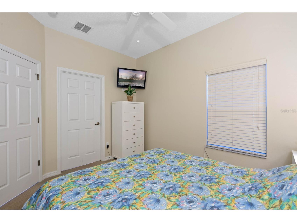
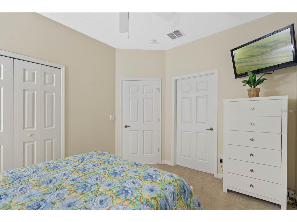
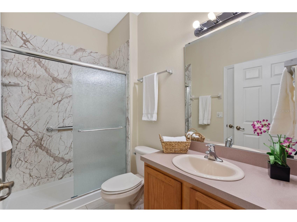
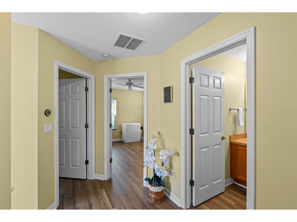
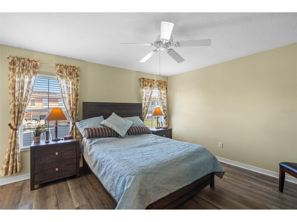
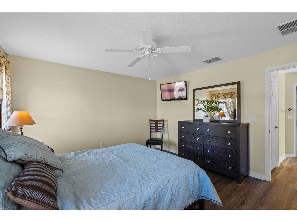
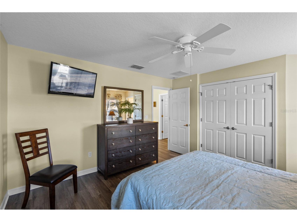
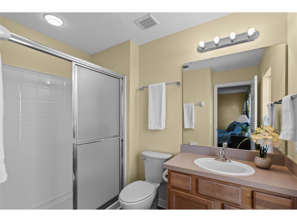
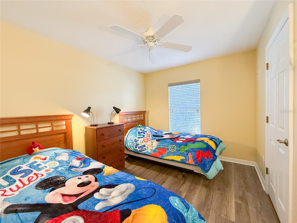
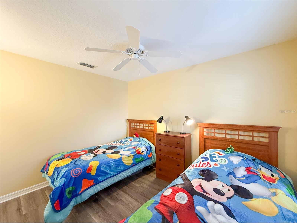
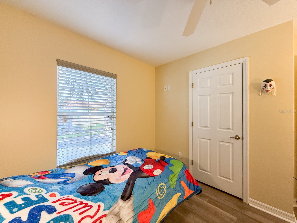
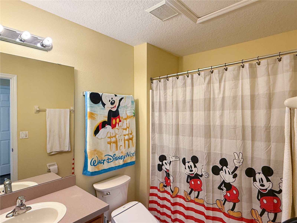
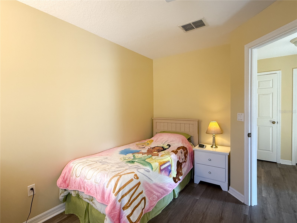
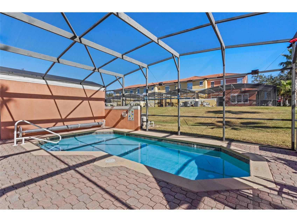
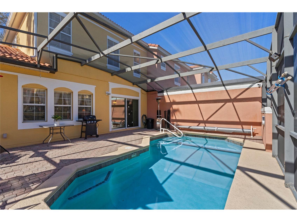
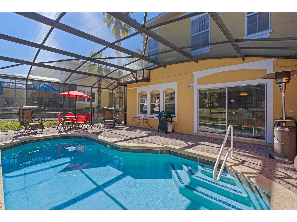
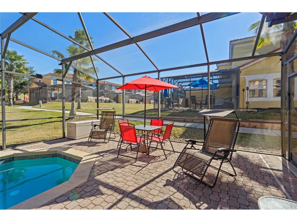
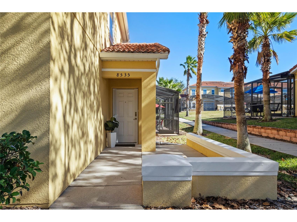
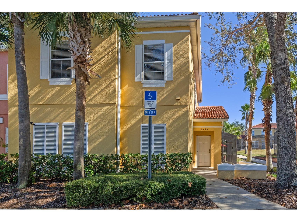
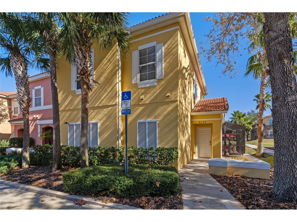
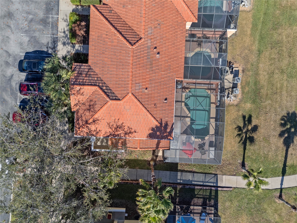
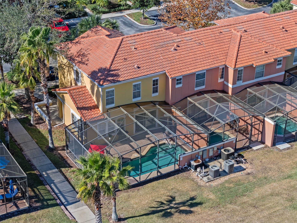
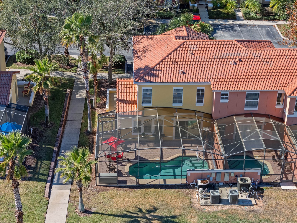
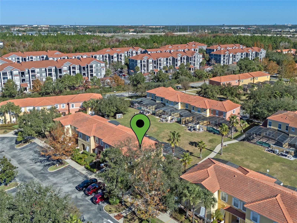
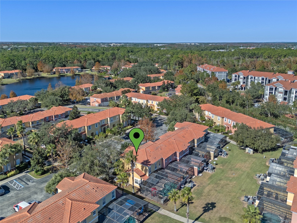
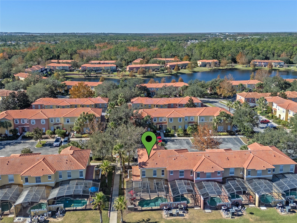
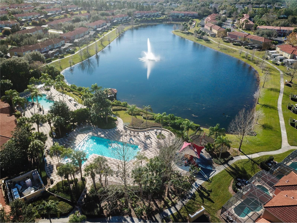
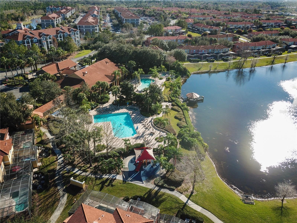
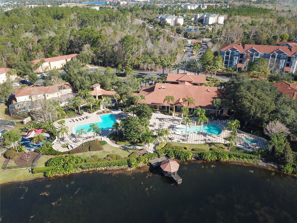
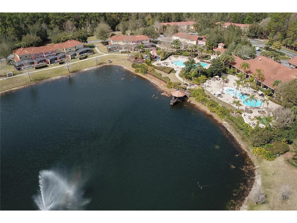
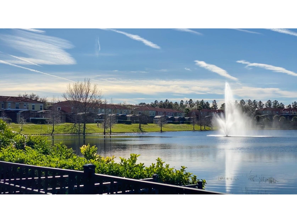
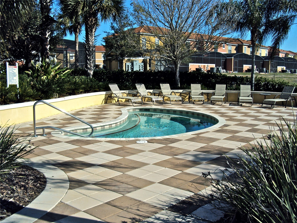
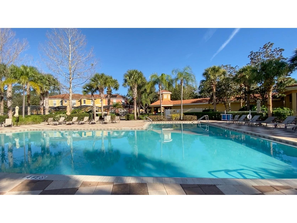
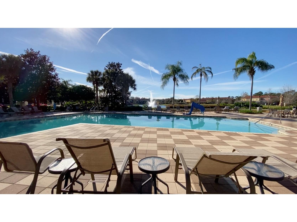
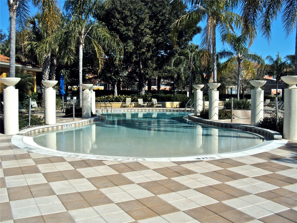
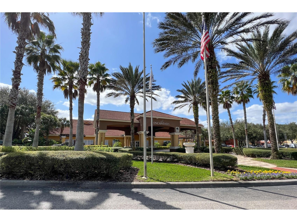
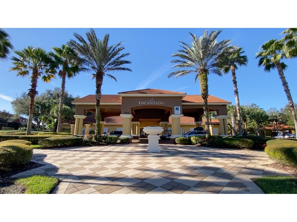
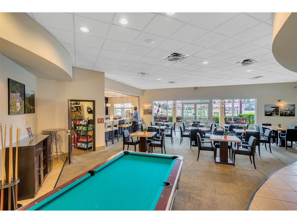
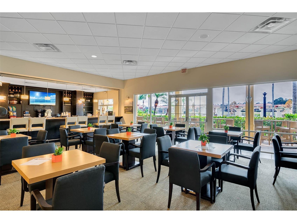
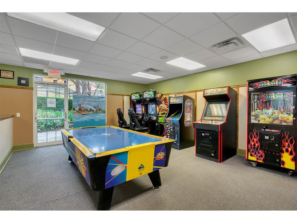
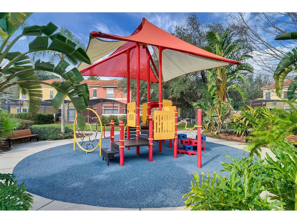
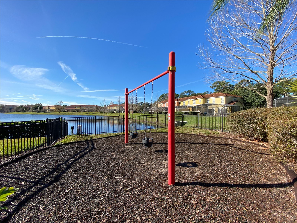
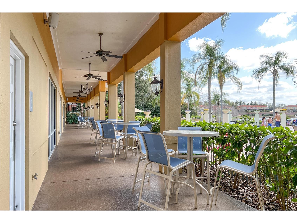
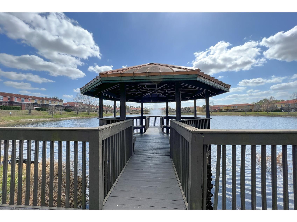
Your dream getaway awaits in this charming, fully furnished 4-bedroom end-unit townhome featuring a rare oversized private pool and sun-drenched patio! Located in the guard-gated, resort-style Encantada community, this spacious townhome offers an unbeatable combination of luxury, comfort, and convenience. Whether you’re searching for the perfect vacation retreat, Airbnb/VRBO investment, or a centrally located residence, this property delivers it all. Step inside to discover tile flooring throughout the main level, while the upstairs boasts brand-new vinyl plank flooring that adds a fresh, modern touch. The layout is thoughtfully designed with one bedroom and an ensuite bathroom conveniently located downstairs, making it an excellent option for those seeking single-level accessibility. To further add to accessibility, the sellers have converted the tub into a spacious, modern walk-in shower, offering both style and ease of use. The main floor also includes a laundry closet featuring a top-of-the-line washer and dryer for ultimate convenience. Upstairs, the main suite impresses with its spacious ensuite bathroom, while two additional secondary bedrooms share a third bathroom, offering plenty of room for everyone. The true standout of this home is the extra-large private pool—one of the largest in the neighborhood. A pool cover on a roll ensures conserving the heat is a breeze and only takes minutes to put on or take off. Inside, thoughtful details enhance the home’s appeal, including crown molding throughout the living spaces, a smart thermostat for efficient climate control, and surround sound speakers for an elevated entertainment experience. The kitchen is equipped with a convenient water filtration system installed under the sink, and the home also features gutters with leaf guards and downspouts for low-maintenance living. Two digital wall safes provide added security for your valuables. For even greater peace of mind, the property is equipped with exterior lighting and cameras for enhanced security. Encantada’s HOA dues include many major ownership costs that buyers typically pay separately in many townhome communities. The HOA covers scheduled roof replacements for all buildings, needed stucco and exterior building repairs, full structural building insurance (which now can cost over $6,000 per year for Florida homeowners), 24 hour manned security at the gatehouse and bulk high speed internet, cable TV including multiple HBO channels, and home phone service (which commonly runs $140-$200 per month if purchased individually). In addition, the dues include access to extensive resort amenities such as a staffed clubhouse with a fitness center and café, along with zero entry heated pool, a large main pool, and two spas. The community is built around a scenic lake with a covered fishing pier, a playground area, and includes professional landscaping, irrigation, lighting, surveillance systems, and long-term reserve funding for major infrastructure. The location could not be better! Just minutes from US-192 with its endless shopping and dining options, this home is also a short 15-minute drive to Disney parks, 30 minutes to Universal Studios, and 30 minutes to Orlando International Airport. Don’t miss the opportunity to own this exceptional townhome that combines comfort, style, and convenience in one of the most sought-after resort-style communities!
Listing Information
Property Type: Residential, Townhouse
Status: Active
Bedrooms: 4
Bathrooms: 3
Lot Size: 0.06 Acres
Square Feet: 1,636 sq ft
Year Built: 2006
Stories: 2 Story
Construction: Block,Stucco
Property Attached: Yes
Construction Display: New Construction
Subdivision: Encantada Ph 1
Foundation: Slab
County: Osceola
Construction Status: New Construction
School Information
Elementary: Westside Elem
Middle: Kissimmee Middle
Room Information
Main Floor
Bedroom 2: 10x15
Dining Room: 7x10
Living Room: 12x15
Kitchen: 9x10
Upper Floor
Bedroom 4: 10x10
Bedroom 3: 10x11
Primary Bedroom: 13x14
Bathrooms
Full Baths: 3
Additonal Room Information
Laundry: Inside, Laundry Closet, Electric Dryer Hookup
Interior Features
Appliances: Electric Water Heater, Microwave, Dishwasher, Disposal, Dryer, Range, Refrigerator, Washer
Flooring: Carpet,Ceramic Tile,Vinyl
Doors/Windows: Blinds, Window Treatments
Additional Interior Features: Walk-In Closet(s), Window Treatments, Ceiling Fan(s), Living/Dining Room, Kitchen/Family Room Combo, Open Floorplan, Upper Level Primary
Utilities
Water: Public
Sewer: Public Sewer
Other Utilities: Cable Connected,Electricity Connected,Municipal Utilities,Phone Available,Sewer Connected,Water Connected
Cooling: Ceiling Fan(s), Central Air
Heating: Central, Electric
Exterior / Lot Features
Parking Description: Open
Roof: Tile
Pool: Gunite, Screen Enclosure, Community, In Ground, Other, Heated, Association
Lot Dimensions: 85x35
Additional Exterior/Lot Features: Rain Gutters, Sprinkler/Irrigation, Lighting, Screened, Patio, Rear Porch, Landscaped
Community Features
Community Features: Pool, Playground, Clubhouse, Sidewalks, Gated, Fitness
Security Features: Gated Community, Gated with Guard, Smoke Detector(s)
Association Amenities: Gated, Clubhouse, Spa/Hot Tub, Fitness Center, Playground, Pool
HOA Dues Include: Road Maintenance, Maintenance Grounds, Insurance, Maintenance Structure, Pool(s)
Homeowners Association: Yes
HOA Dues: $1,782 / Quarterly
Driving Directions
US 192 east to south on Secret Lake Drive. Through guard gates at Encantada subdivision. Left onto Secret Lake Drive. Right onto Bay Lilly Loop
Financial Considerations
Terms: Cash,Conventional,FHA,VA Loan
Tax/Property ID: 05-25-27-3161-0001-1950
Tax Amount: 4354
Tax Year: 2026
 A broker reciprocity listing courtesy: LA ROSA REALTY LLC
Based on information provided by Stellar MLS as distributed by the MLS GRID. Information from the Internet Data Exchange is provided exclusively for consumers’ personal, non-commercial use, and such information may not be used for any purpose other than to identify prospective properties consumers may be interested in purchasing. This data is deemed reliable but is not guaranteed to be accurate by Edina Realty, Inc., or by the MLS. Edina Realty, Inc., is not a multiple listing service (MLS), nor does it offer MLS access.
Copyright 2026 Stellar MLS as distributed by the MLS GRID. All Rights Reserved.
Payment Calculator
Interest rate and annual percentage rate (APR) are based on current market conditions, are for informational purposes only, are subject to change without notice and may be subject to pricing add-ons related to property type, loan amount, loan-to-value, credit score and other variables. Estimated closing costs used in the APR calculation are assumed to be paid by the borrower at closing. If the closing costs are financed, the loan, APR and payment amounts will be higher. If the down payment is less than 20%, mortgage insurance may be required and could increase the monthly payment and APR. Contact us for details. Additional loan programs may be available. Accuracy is not guaranteed, and all products may not be available in all borrower's geographical areas and are based on their individual situation. This is not a credit decision or a commitment to lend.
Sales History & Tax Summary for 8535 Bay Lilly Loop
Sales History
| Date | Price | |
|---|---|---|
| Currently not available. | ||
Tax Summary
| Tax Year | Estimated Market Value | Total Tax |
|---|---|---|
| Currently not available. | ||
Data powered by ATTOM Data Solutions. Copyright© 2026. Information deemed reliable but not guaranteed.
Schools
Schools nearby 8535 Bay Lilly Loop
| Schools in attendance boundaries | Grades | Distance | Rating |
|---|---|---|---|
| Loading... | |||
| Schools nearby | Grades | Distance | Rating |
|---|---|---|---|
| Loading... | |||
Data powered by ATTOM Data Solutions. Copyright© 2026. Information deemed reliable but not guaranteed.
The schools shown represent both the assigned schools and schools by distance based on local school and district attendance boundaries. Attendance boundaries change based on various factors and proximity does not guarantee enrollment eligibility. Please consult your real estate agent and/or the school district to confirm the schools this property is zoned to attend. Information is deemed reliable but not guaranteed.
SchoolDigger ® Rating
The SchoolDigger rating system is a 1-5 scale with 5 as the highest rating. SchoolDigger ranks schools based on test scores supplied by each state's Department of Education. They calculate an average standard score by normalizing and averaging each school's test scores across all tests and grades.
Coming soon properties will soon be on the market, but are not yet available for showings.