$407,500
8545 Manassas Road Tampa, FL 33635
For Sale MLS# TB8518213
3 beds 2 baths 1,396 sq ft Single Family
Details for 8545 Manassas Road
MLS# TB8518213
Description for 8545 Manassas Road, Tampa, FL, 33635
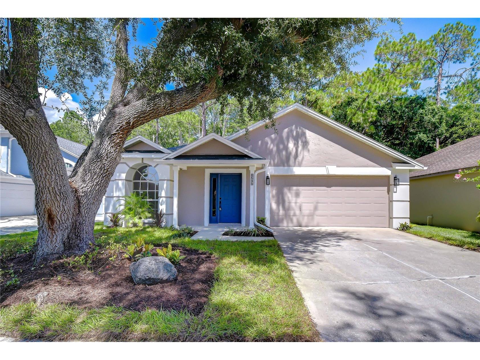
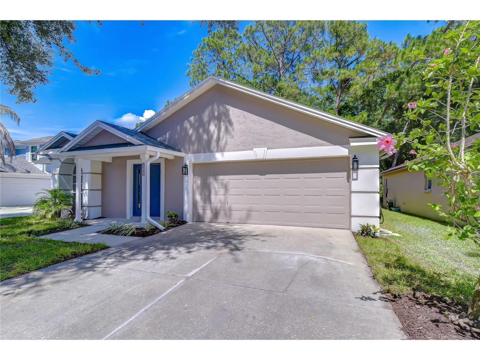
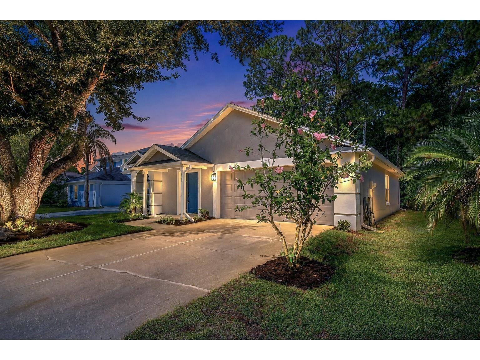
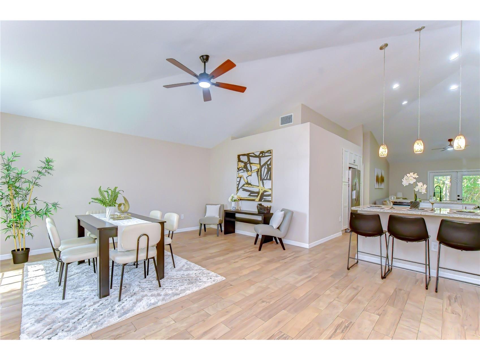
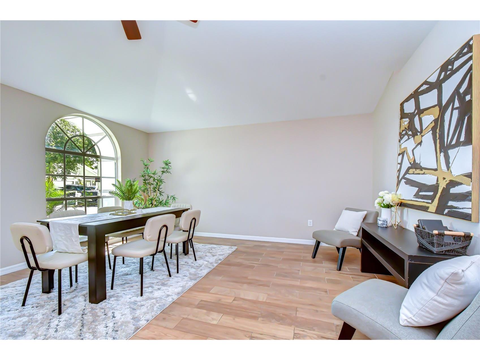
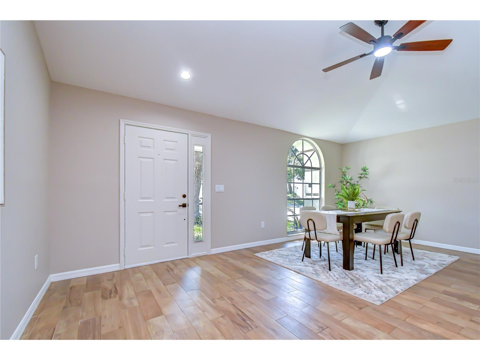
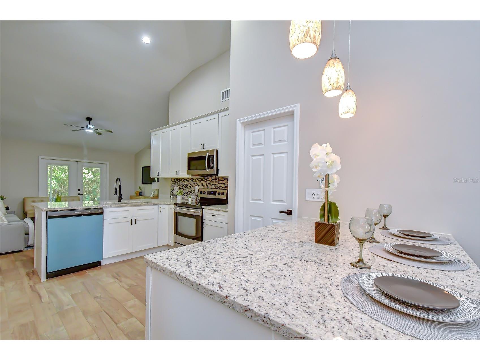
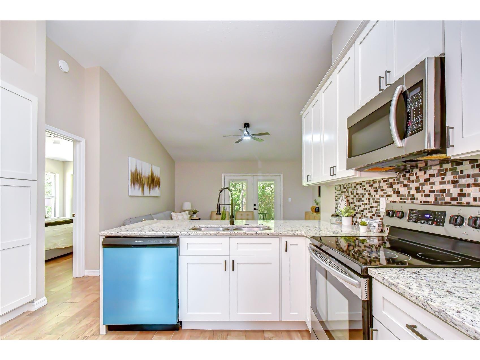
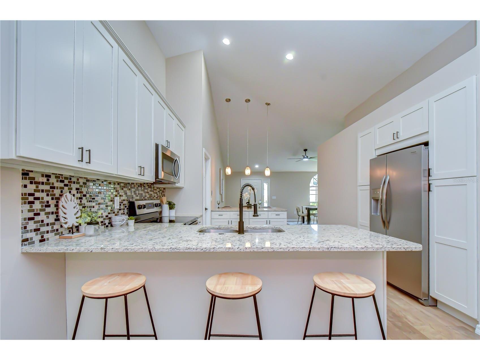
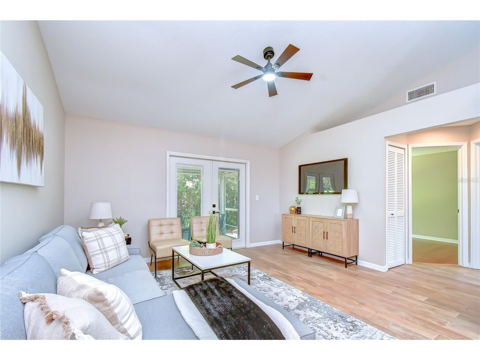
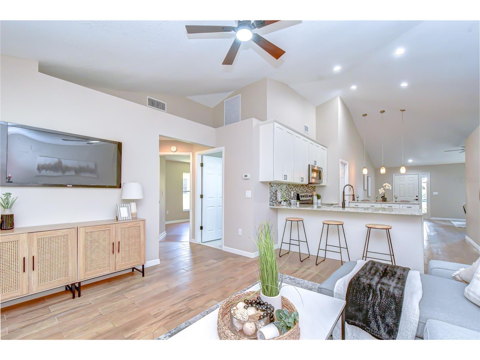
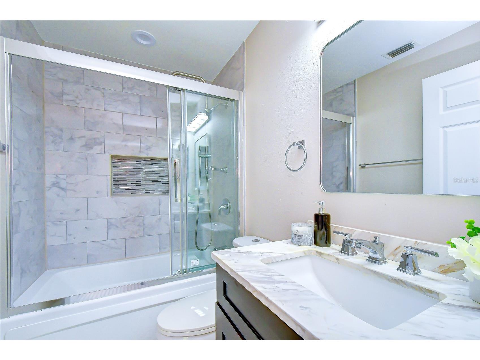
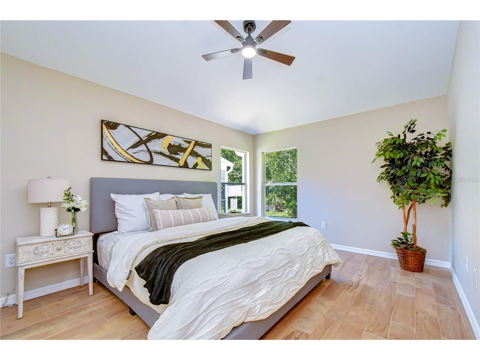
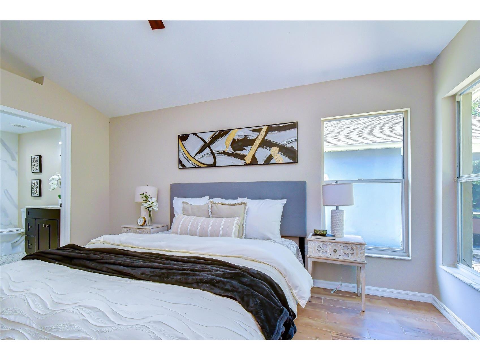
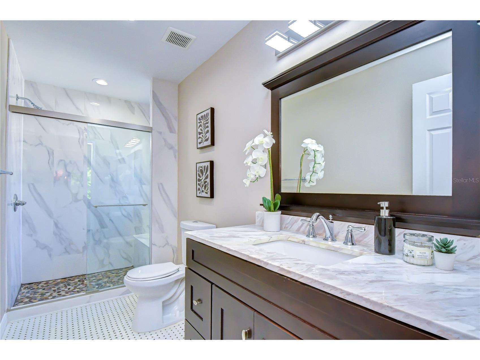
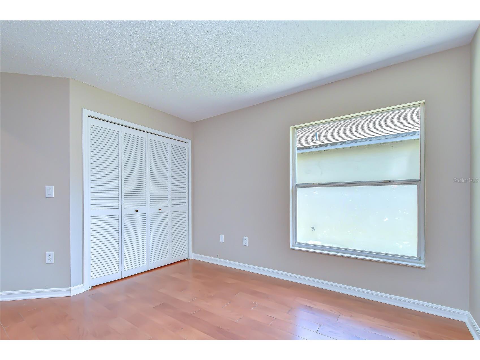
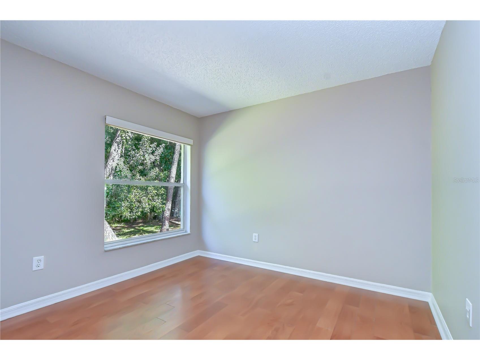
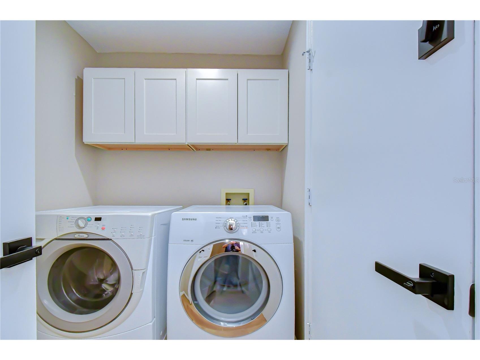
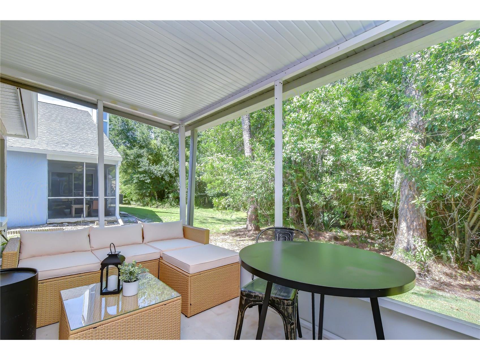
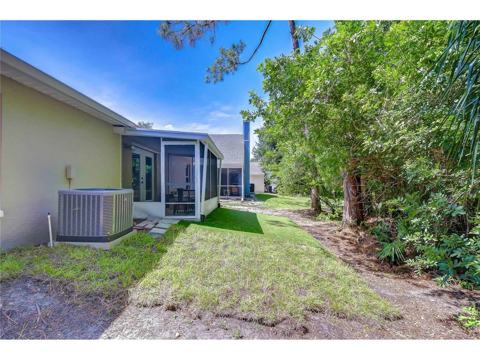
BRAND NEW ROOF JULY 2026! Tucked beneath a canopy of mature oak trees in the established Charleston Corners neighborhood, this beautifully renovated, move-in-ready 3-bedroom, 2-bath home offers 1,396 square feet of thoughtfully updated living space and inviting rooms that make everyday living feel effortless. Built in 1992, this charming residence combines modern upgrades with timeless appeal. The exterior has been freshly painted and enhanced with new sod and landscaping, creating outstanding curb appeal from the moment you arrive. Step through the front door, accented by a classic sidelight, into an interior painted in a warm, neutral Accessible Beige palette. Soaring vaulted ceilings and wide-plank tile flooring flowing throughout the home create a bright, open ambiance that feels far larger than the square footage suggests. The generous living room is filled with natural light from a dramatic arched window and flows seamlessly into the formal dining room, making it ideal for everything from intimate dinners to larger gatherings. The kitchen is the true heart of the home, featuring tall oyster-painted cabinetry, dark matte hardware, a tile backsplash, and gleaming granite countertops. A full suite of appliances is included, while a breakfast bar with direct sightlines into the family room keeps the cook connected to family and guests. Facing the dining room, a stylish entertainment bar with granite countertops, lower cabinet storage, and elegant glass pendant lighting beautifully bridges the kitchen and dining spaces. The family room opens through French doors to a screened lanai overlooking a peaceful wooded backdrop, creating a private outdoor retreat perfect for morning coffee, relaxing evenings, or weekend entertaining. The primary suite offers a true sanctuary with a spacious walk-in closet featuring attic access, a ceiling fan, and a private en-suite bath complete with a granite-topped vanity, undermount sink, tile flooring, and a walk-in shower with sliding glass doors and abundant natural light. Bedrooms two and three are generously sized with ample closet space and share an updated secondary bath featuring a new vanity, tiled tub/shower combination with a built-in shampoo niche, sliding glass enclosure, and a convenient hallway linen closet. A dedicated laundry room located just off the kitchen adds functionality with upper cabinetry and an included washer and dryer. Major systems have been addressed for added peace of mind, including a brand-new water heater, A/C replaced in 2016, and a NEW roof 2026. Residents have access to the Charleston Corners recreational amenities: pool/spa, clubhouse, lighted tennis courts, playground, park with open space. Location seals the deal. Situated just minutes from the Veterans Expressway (SR-589) and W. Waters Avenue, commuting to downtown Tampa, Tampa International Airport, and the Gulf Coast beaches is exceptionally convenient. Daily errands are easy with grocery stores, retail, and dining options along W. Hillsborough Avenue, while the shops and restaurants of Westchase are just a short drive away. Nearby medical facilities include Advent Health Carrollwood and the St. Joseph's Hospital network. Whether you're a first-time buyer or looking to right-size, this is an excellent opportunity to own a well-maintained, move-in-ready home in one of Tampa's most accessible northwest neighborhoods. Schedule your private showing today!
Listing Information
Property Type: Residential, Single Family Residence
Status: Active
Bedrooms: 3
Bathrooms: 2
Lot Size: 0.12 Acres
Square Feet: 1,396 sq ft
Year Built: 1992
Garage: Yes
Stories: 1 Story
Construction: Stucco
Subdivision: Meadow Brook Unit 4b
Foundation: Slab
County: Hillsborough
School Information
Elementary: Lowry-Hb
Middle: Farnell-Hb
High: Alonso-Hb
Room Information
Main Floor
Bedroom 3: 10.6x11.6
Bedroom 2: 10.6x11.6
Primary Bedroom: 10.9x15.8
Kitchen:
Family Room: 14x14
Living Room: 16x20
Bathrooms
Full Baths: 2
Additonal Room Information
Laundry: Inside, Laundry Room
Interior Features
Appliances: Electric Water Heater, Washer, Microwave, Range, Refrigerator, Dishwasher, Disposal, Dryer
Flooring: Tile
Additional Interior Features: Ceiling Fan(s), Walk-In Closet(s), Built-in Features, High Ceilings, Split Bedrooms, Vaulted Ceiling(s), Open Floorplan, Main Level Primary, Living/Dining Room, Stone Counters, Wood Cabinets, Kitchen/Family Room Combo
Utilities
Water: Public
Sewer: Public Sewer
Other Utilities: Cable Available,Electricity Connected,Municipal Utilities,Sewer Connected,Water Connected
Cooling: Ceiling Fan(s), Central Air
Heating: Electric, Central
Exterior / Lot Features
Attached Garage: Attached Garage
Garage Spaces: 2
Parking Description: driveway
Roof: Shingle
Pool: Community
Lot Dimensions: 50x106
Additional Exterior/Lot Features: French Patio Doors, Rain Gutters, Lighting, Screened, Covered, Patio
Community Features
Community Features: Pool, Tennis Court(s), Playground, Sidewalks, Clubhouse, Street Lights, Park
Homeowners Association: Yes
HOA Dues: $208 / Quarterly
Driving Directions
From Sheldon Road head west on W Waters Avenue, Turn Right onto Manassas to the home on the right
Financial Considerations
Terms: Cash,Conventional,FHA,VA Loan
Tax/Property ID: U-22-28-17-07K-000002-00016.0
Tax Amount: 2232
Tax Year: 2025
 A broker reciprocity listing courtesy: MIHARA & ASSOCIATES INC.
Based on information provided by Stellar MLS as distributed by the MLS GRID. Information from the Internet Data Exchange is provided exclusively for consumers’ personal, non-commercial use, and such information may not be used for any purpose other than to identify prospective properties consumers may be interested in purchasing. This data is deemed reliable but is not guaranteed to be accurate by Edina Realty, Inc., or by the MLS. Edina Realty, Inc., is not a multiple listing service (MLS), nor does it offer MLS access.
Copyright 2026 Stellar MLS as distributed by the MLS GRID. All Rights Reserved.
Payment Calculator
Interest rate and annual percentage rate (APR) are based on current market conditions, are for informational purposes only, are subject to change without notice and may be subject to pricing add-ons related to property type, loan amount, loan-to-value, credit score and other variables. Estimated closing costs used in the APR calculation are assumed to be paid by the borrower at closing. If the closing costs are financed, the loan, APR and payment amounts will be higher. If the down payment is less than 20%, mortgage insurance may be required and could increase the monthly payment and APR. Contact us for details. Additional loan programs may be available. Accuracy is not guaranteed, and all products may not be available in all borrower's geographical areas and are based on their individual situation. This is not a credit decision or a commitment to lend.
Sales History & Tax Summary for 8545 Manassas Road
Sales History
| Date | Price | |
|---|---|---|
| Currently not available. | ||
Tax Summary
| Tax Year | Estimated Market Value | Total Tax |
|---|---|---|
| Currently not available. | ||
Data powered by ATTOM Data Solutions. Copyright© 2026. Information deemed reliable but not guaranteed.
Schools
Schools nearby 8545 Manassas Road
| Schools in attendance boundaries | Grades | Distance | Rating |
|---|---|---|---|
| Loading... | |||
| Schools nearby | Grades | Distance | Rating |
|---|---|---|---|
| Loading... | |||
Data powered by ATTOM Data Solutions. Copyright© 2026. Information deemed reliable but not guaranteed.
The schools shown represent both the assigned schools and schools by distance based on local school and district attendance boundaries. Attendance boundaries change based on various factors and proximity does not guarantee enrollment eligibility. Please consult your real estate agent and/or the school district to confirm the schools this property is zoned to attend. Information is deemed reliable but not guaranteed.
SchoolDigger ® Rating
The SchoolDigger rating system is a 1-5 scale with 5 as the highest rating. SchoolDigger ranks schools based on test scores supplied by each state's Department of Education. They calculate an average standard score by normalizing and averaging each school's test scores across all tests and grades.
Coming soon properties will soon be on the market, but are not yet available for showings.