8556 SW 90th Lane #F Ocala, FL 34481
For Sale MLS# GC537936
2 beds 2 baths 1,204 sq ft Single Family
Details for 8556 SW 90th Lane #F
MLS# GC537936
Description for 8556 SW 90th Lane #F, Ocala, FL, 34481
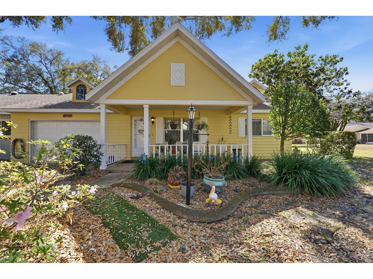
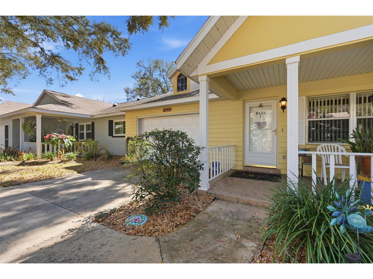
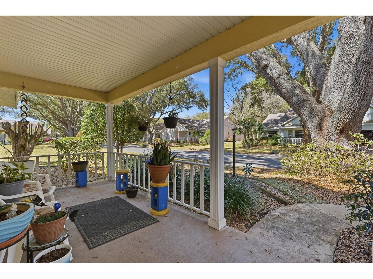
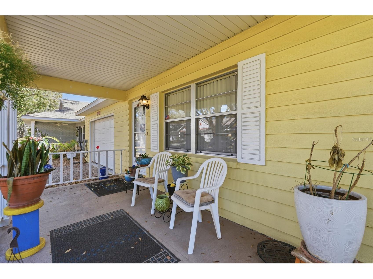
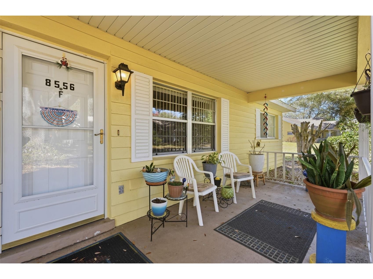
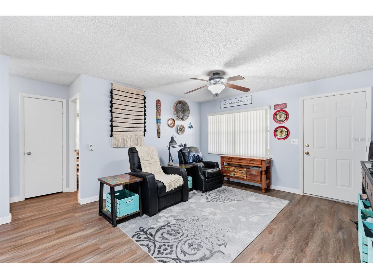
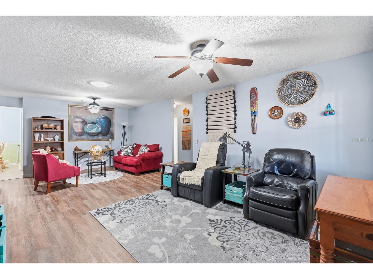
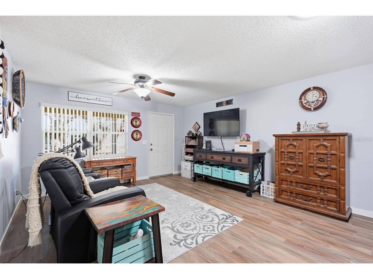
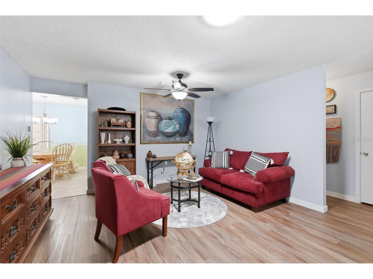
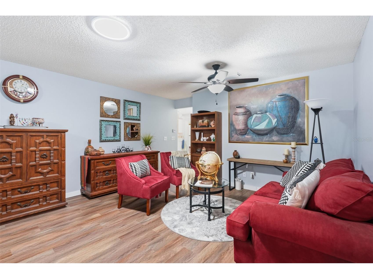
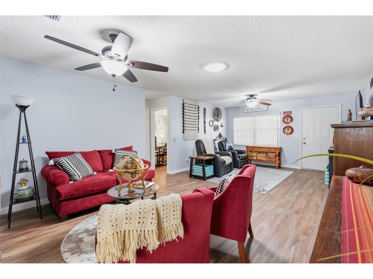
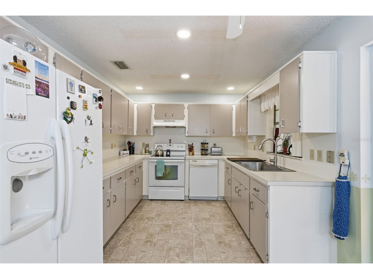
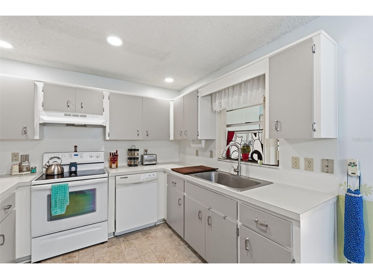
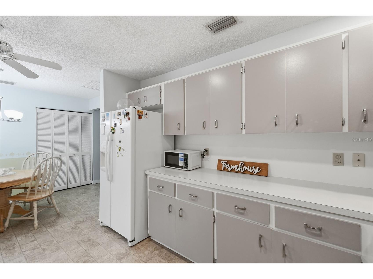
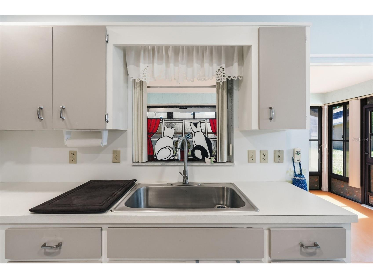
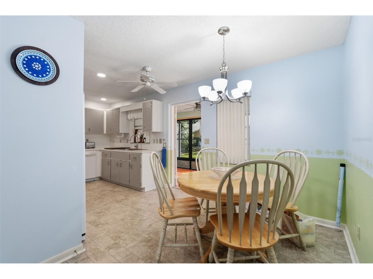
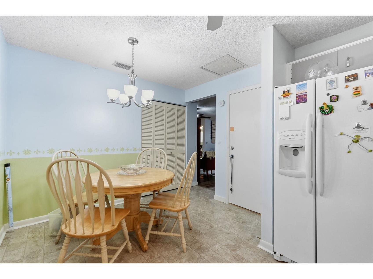
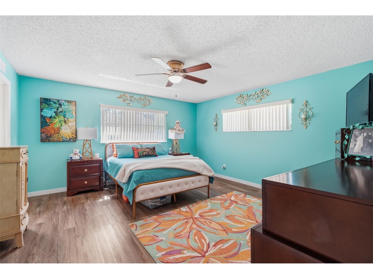
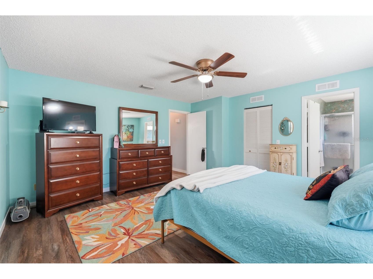
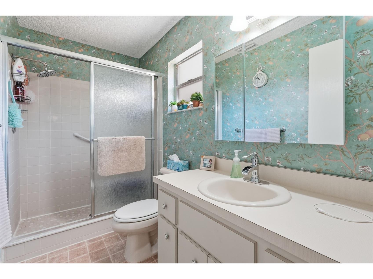
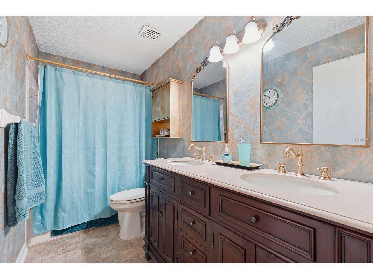
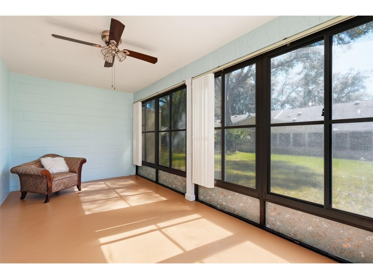
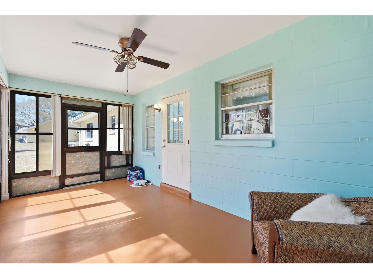
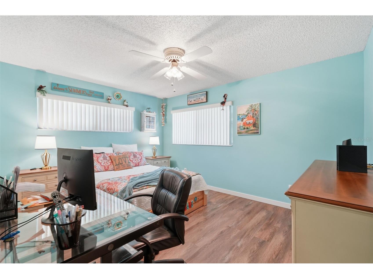
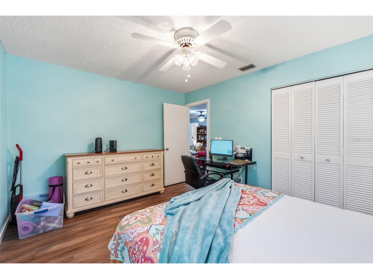
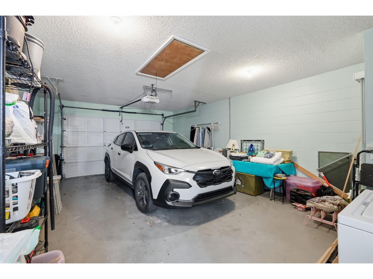
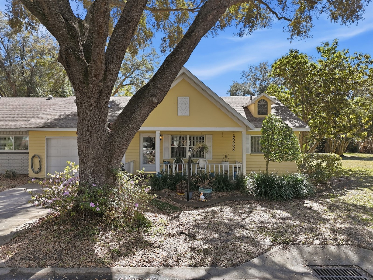
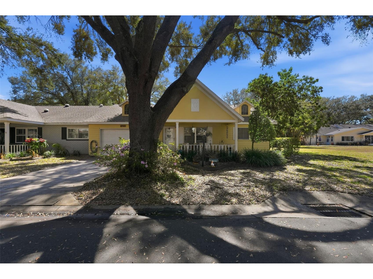
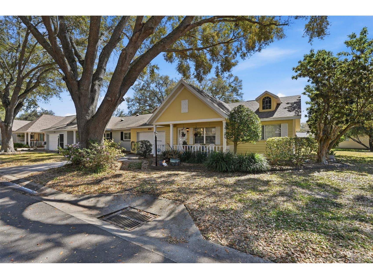
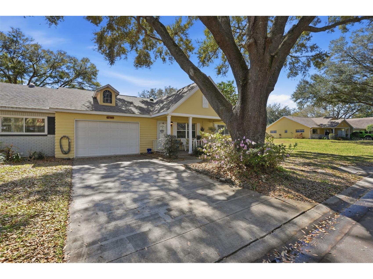
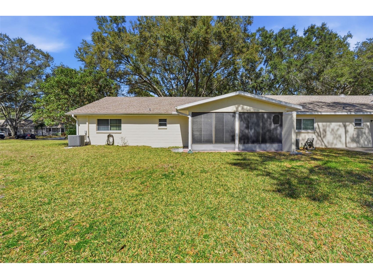
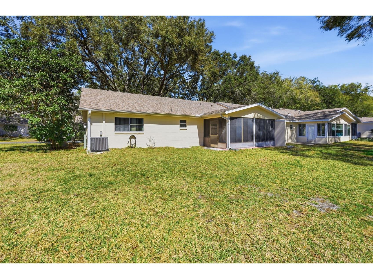
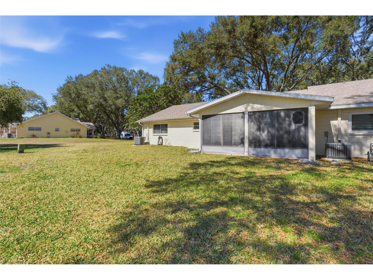
Welcome to a home that doesn’t whisper potential… it announces it. New roof installed by the association in 2021 and a high-efficiency HVAC system updated in 2019. This beautifully maintained end-unit villa offers 2 bedrooms, 2 bathrooms, and over 1,200 square feet of thoughtfully designed living space — all on one level for effortless flow and comfort. From the moment you arrive, you’ll appreciate the private feel of an end unit, the attached garage, and the clean architectural lines that make this residence feel both timeless and fresh. Step inside and you’re greeted by an expansive living and dining combination that feels open, bright, and incredibly livable. Natural light pours in, enhanced by skylights that elevate the space and create an airy, uplifting atmosphere. The luxury vinyl flooring adds a sleek, modern touch while offering durability for everyday life. The kitchen is perfectly positioned for connection and convenience, featuring a full suite of appliances including a range, refrigerator, microwave, dishwasher, disposal, plus washer and dryer. Whether you’re hosting friends for dinner or enjoying a quiet morning coffee, this layout makes everything feel seamless. The primary suite is generous in size, offering a spacious 14x14 bedroom retreat complete with a walk-in closet. It’s the kind of space that allows you to truly unwind at the end of the day. The second bedroom is ideal for guests, a home office, or a creative space — flexible and comfortable with built-in closet storage. One of the standout features? The Florida Room. That bonus space you didn’t know you needed but won’t want to live without. Morning sunlight, evening relaxation, reading, entertaining — this is where lifestyle happens. Add in the enclosed front and rear porch areas and sliding doors that blend indoor and outdoor living, and you have a home that truly embraces the Florida way of life. Built with solid block construction on a slab foundation and topped with a shingle roof, this residence offers peace of mind along with comfort. Central air and heat pump systems ensure year-round efficiency and comfort. The attached garage with opener and driveway parking add practicality to the lifestyle appeal. And here’s where it gets even better. This gated, guard-secured community delivers resort-style living every single day. Enjoy access to a clubhouse, fitness center, tennis courts, basketball court, park areas, restaurant, dog park, and a sparkling community pool. Golf carts are welcome, and golf course proximity adds to the elevated lifestyle experience. This isn’t just a villa. It’s ease. It’s light. It’s low-maintenance living with high-impact comfort. It’s waking up in a space that feels organized, flowing, and calm. It’s pulling into your garage after a long day and knowing everything you need is right here. If you’ve been waiting for a home that combines smart design, solid construction, flexible living space, and vibrant community amenities — this is it. Opportunities like this don’t sit still. They move. The question is… will you?
Listing Information
Property Type: Residential, Villa
Status: Active
Bedrooms: 2
Bathrooms: 2
Lot Size: 0.06 Acres
Square Feet: 1,204 sq ft
Year Built: 1989
Garage: Yes
Stories: 1 Story
Construction: Block
Property Attached: Yes
Construction Display: New Construction
Subdivision: Circle Square Woods
Foundation: Slab
County: Marion
Construction Status: New Construction
School Information
Elementary: Hammett Bowen Jr. Elementary
Middle: Liberty Middle School
High: West Port High School
Room Information
Main Floor
Bathroom 2: 4x9
Bedroom 2: 10x13
Primary Bathroom: 4x10
Primary Bedroom: 14x14
Dining Room: 10x7
Kitchen: 10x11
Living Room: 25x13
Bathrooms
Full Baths: 2
Additonal Room Information
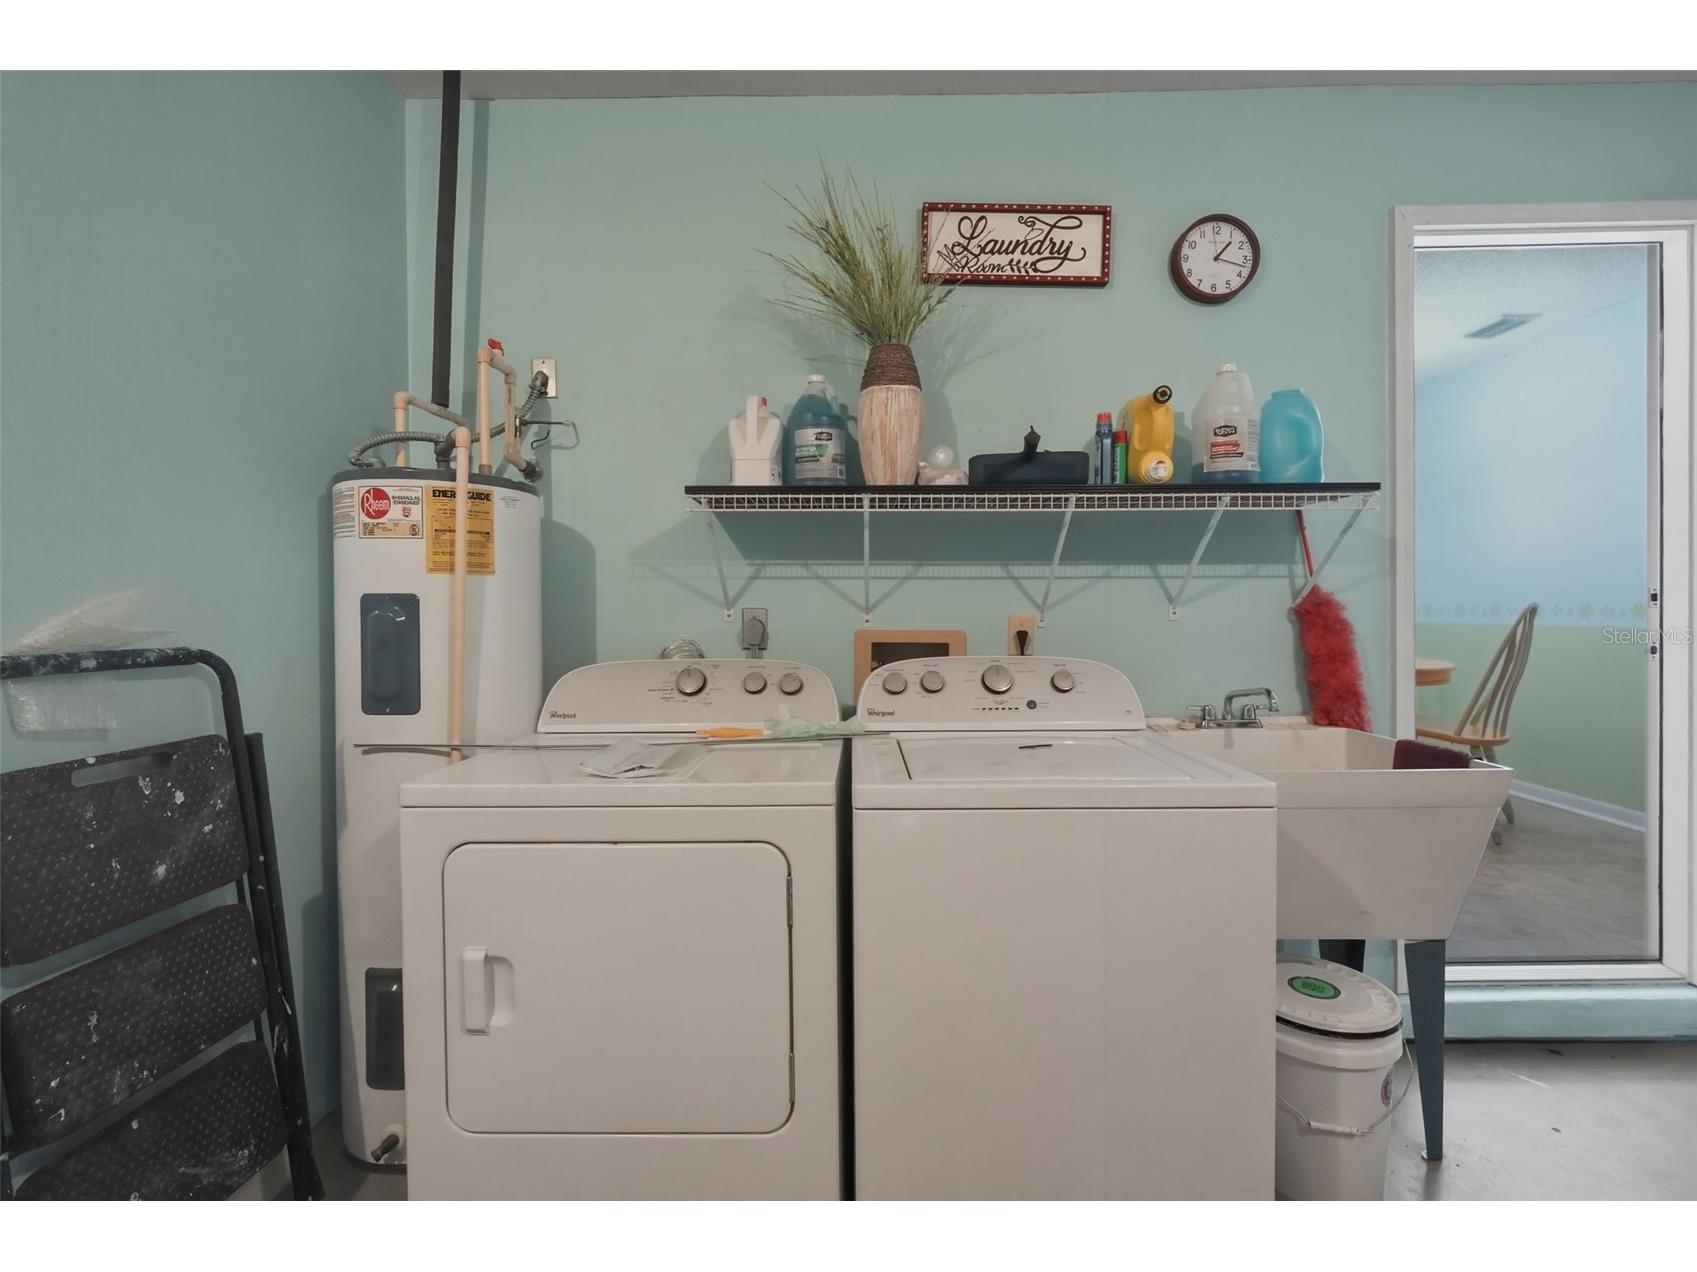
Laundry: Washer Hookup, Electric Dryer Hookup, In Garage
Interior Features
Appliances: Electric Water Heater, Dishwasher, Disposal, Dryer, Microwave, Range, Refrigerator, Washer
Flooring: Luxury Vinyl
Doors/Windows: Skylight(s)
Additional Interior Features: Living/Dining Room, Skylights
Utilities
Water: Public
Sewer: Public Sewer
Other Utilities: Cable Available,Electricity Connected,High Speed Internet Available,Phone Available,Sewer Connected,Underground Utilities,Water Connected
Cooling: Central Air
Heating: Heat Pump, Central, Electric
Exterior / Lot Features
Attached Garage: Attached Garage
Garage Spaces: 1
Parking Description: Golf Cart Garage, driveway, Garage, Garage Door Opener
Roof: Shingle
Pool: Community
Lot View: City
Additional Exterior/Lot Features: Enclosed, Rear Porch, Front Porch, Landscaped, Buyer Approval Required, Near Golf Course
Community Features
Community Features: Golf Carts OK, Fitness, Restaurant, Park, Pool, Tennis Court(s), Clubhouse, Golf, Dog Park, Gated
Security Features: Gated Community, Gated with Guard, Fire Hydrant(s)
Association Amenities: Clubhouse, Basketball Court, Gated
HOA Dues Include: Reserve Fund, Maintenance Structure, Pool(s), Common Areas, Maintenance Grounds, Association Management, Security, Taxes
Homeowners Association: Yes
HOA Dues: $494 / Monthly
Driving Directions
Start at Liberty Middle School and head southwest on SW 95th Street toward SW 80th Avenue. Turn right onto SW 80th Avenue and continue for about 2 miles, then turn left onto SW 90th Street. Follow SW 90th Street westbound until you reach SW 85th Terrace Road, then turn left. Continue straight and turn right onto SW 90th Lane. Proceed a short distance and arrive at 8556 SW 90th Ln #F, Ocala, FL 34481-7519, which will be on your right in Marion County.
Financial Considerations
Terms: Cash,Conventional,FHA,VA Loan
Tax/Property ID: 3530-2112-06
Tax Amount: 2590
Tax Year: 2025
 A broker reciprocity listing courtesy: LPT REALTY, LLC
Based on information provided by Stellar MLS as distributed by the MLS GRID. Information from the Internet Data Exchange is provided exclusively for consumers’ personal, non-commercial use, and such information may not be used for any purpose other than to identify prospective properties consumers may be interested in purchasing. This data is deemed reliable but is not guaranteed to be accurate by Edina Realty, Inc., or by the MLS. Edina Realty, Inc., is not a multiple listing service (MLS), nor does it offer MLS access.
Copyright 2026 Stellar MLS as distributed by the MLS GRID. All Rights Reserved.
Payment Calculator
Interest rate and annual percentage rate (APR) are based on current market conditions, are for informational purposes only, are subject to change without notice and may be subject to pricing add-ons related to property type, loan amount, loan-to-value, credit score and other variables. Estimated closing costs used in the APR calculation are assumed to be paid by the borrower at closing. If the closing costs are financed, the loan, APR and payment amounts will be higher. If the down payment is less than 20%, mortgage insurance may be required and could increase the monthly payment and APR. Contact us for details. Additional loan programs may be available. Accuracy is not guaranteed, and all products may not be available in all borrower's geographical areas and are based on their individual situation. This is not a credit decision or a commitment to lend.
Sales History & Tax Summary for 8556 SW 90th Lane #F
Sales History
| Date | Price | |
|---|---|---|
| Currently not available. | ||
Tax Summary
| Tax Year | Estimated Market Value | Total Tax |
|---|---|---|
| Currently not available. | ||
Data powered by ATTOM Data Solutions. Copyright© 2026. Information deemed reliable but not guaranteed.
Schools
Schools nearby 8556 SW 90th Lane #F
| Schools in attendance boundaries | Grades | Distance | Rating |
|---|---|---|---|
| Loading... | |||
| Schools nearby | Grades | Distance | Rating |
|---|---|---|---|
| Loading... | |||
Data powered by ATTOM Data Solutions. Copyright© 2026. Information deemed reliable but not guaranteed.
The schools shown represent both the assigned schools and schools by distance based on local school and district attendance boundaries. Attendance boundaries change based on various factors and proximity does not guarantee enrollment eligibility. Please consult your real estate agent and/or the school district to confirm the schools this property is zoned to attend. Information is deemed reliable but not guaranteed.
SchoolDigger ® Rating
The SchoolDigger rating system is a 1-5 scale with 5 as the highest rating. SchoolDigger ranks schools based on test scores supplied by each state's Department of Education. They calculate an average standard score by normalizing and averaging each school's test scores across all tests and grades.
Coming soon properties will soon be on the market, but are not yet available for showings.