$1,450,000
Off-Market Date: 06/10/20268562 French Curve Eden Prairie, MN 55347
Pending MLS# 7084567
5 beds 5 baths 6,008 sq ft Single Family
Details for 8562 French Curve
MLS# 7084567
Description for 8562 French Curve, Eden Prairie, MN, 55347
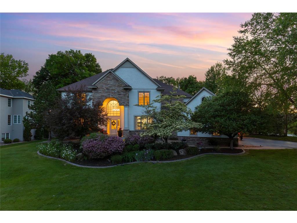
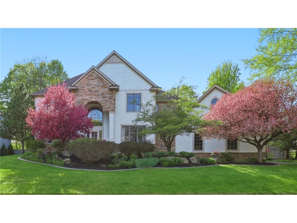
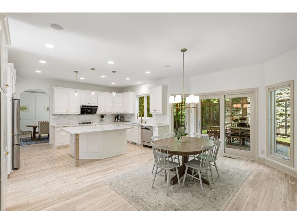
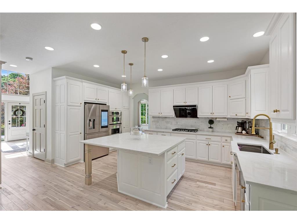
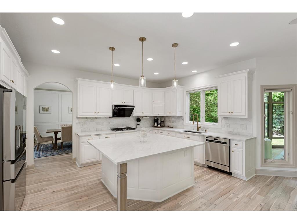
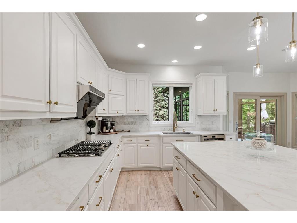
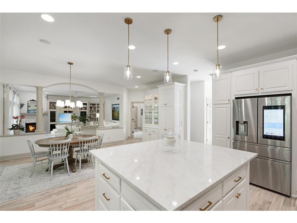
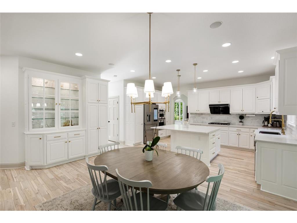
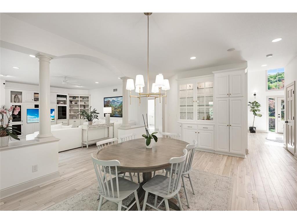
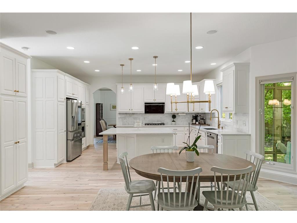
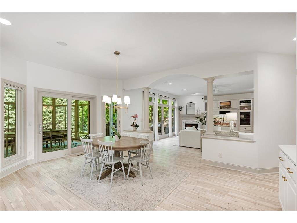
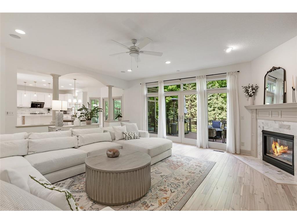
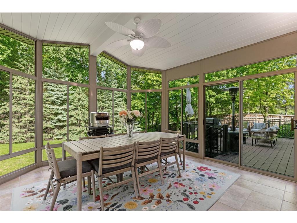
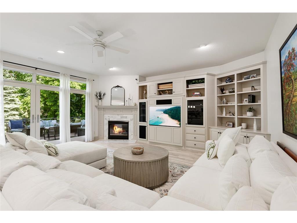
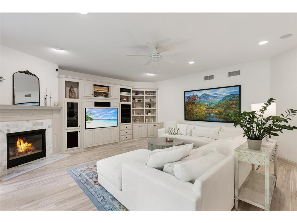
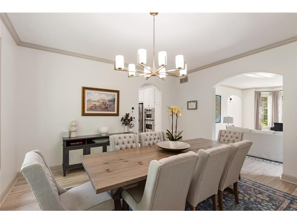
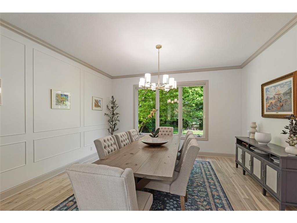
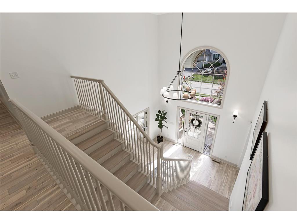
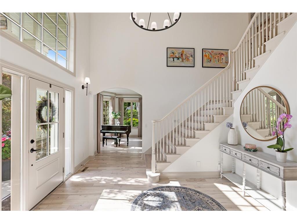
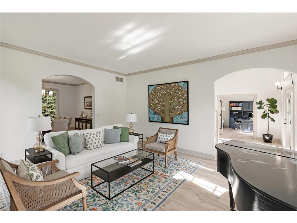
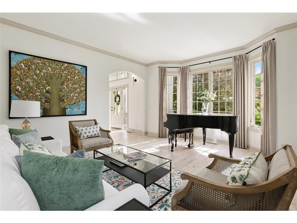
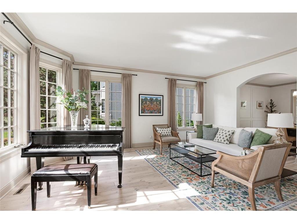
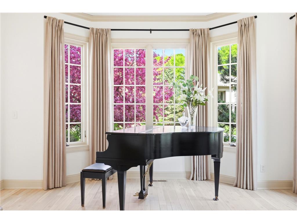
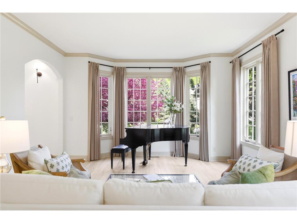
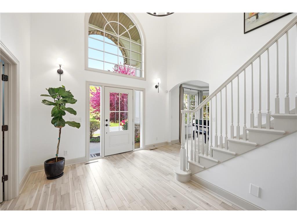
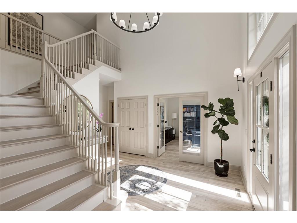
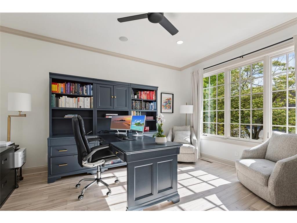
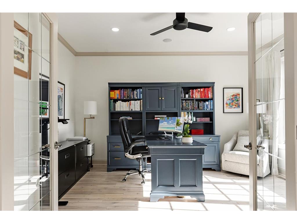
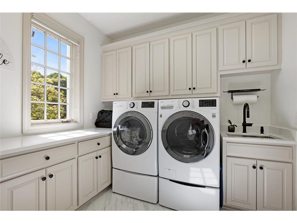
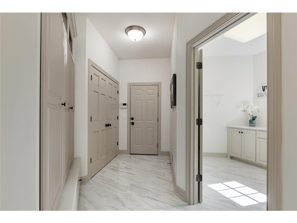
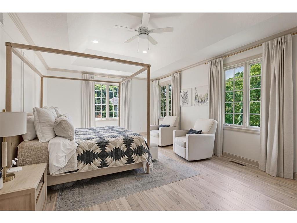
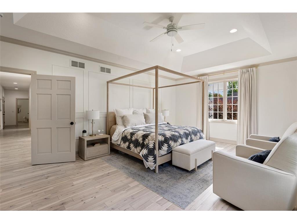
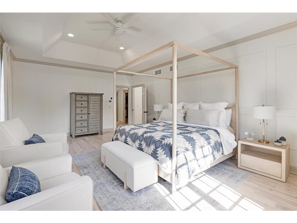
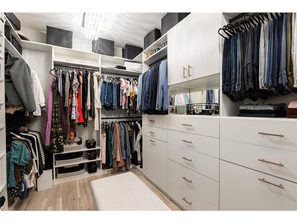
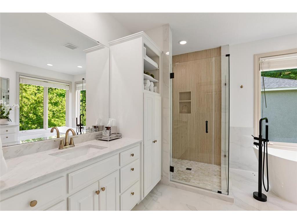
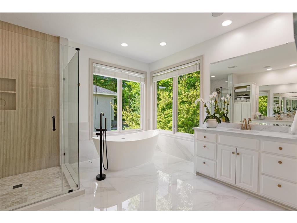
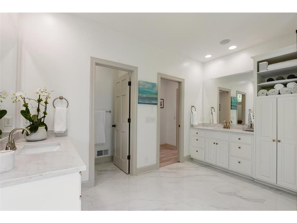
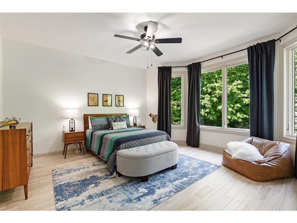
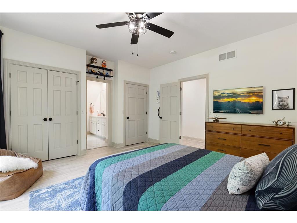
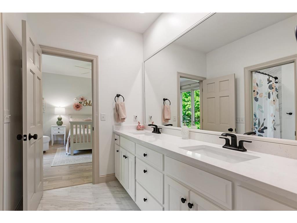
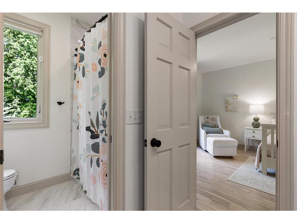
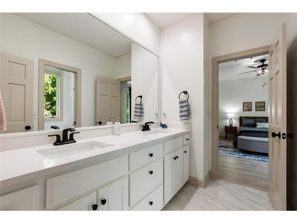
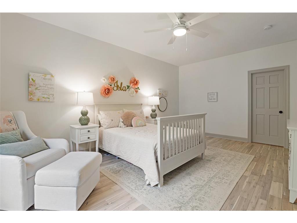
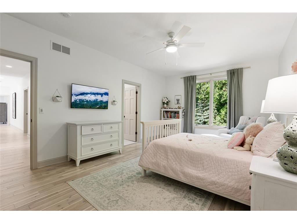
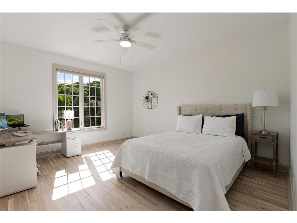
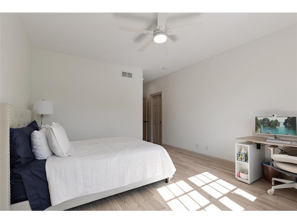
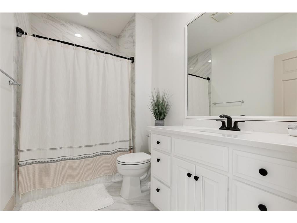
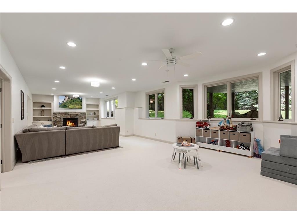
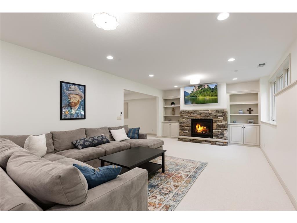
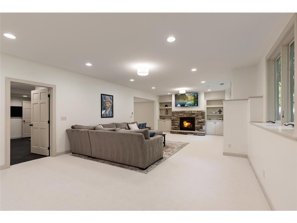
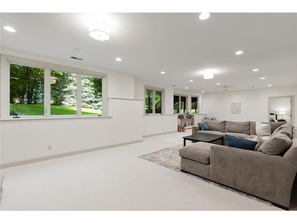
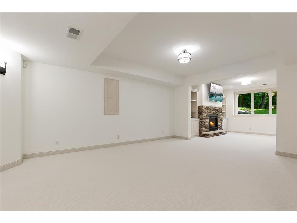
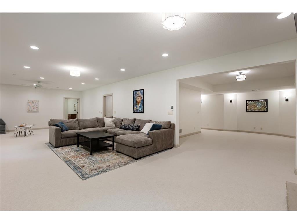
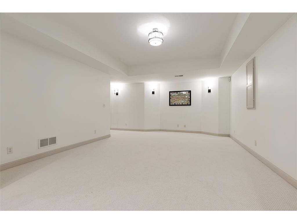
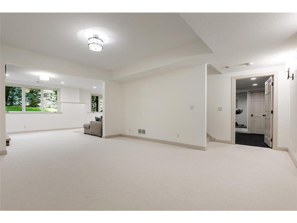
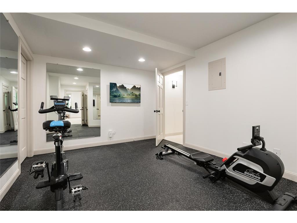
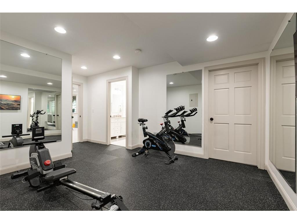
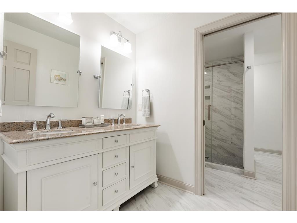
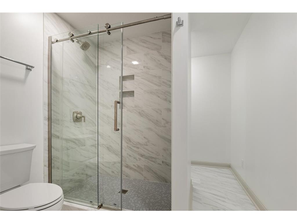
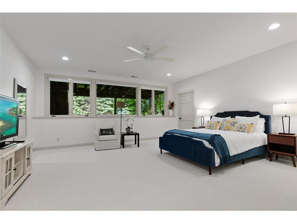
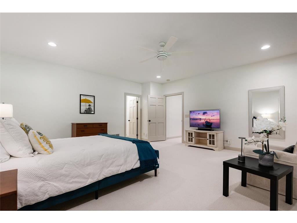
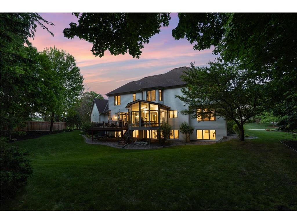
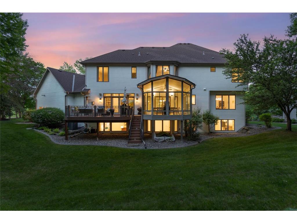
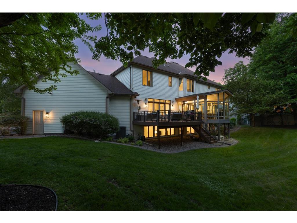
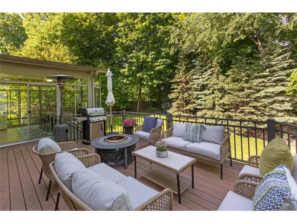
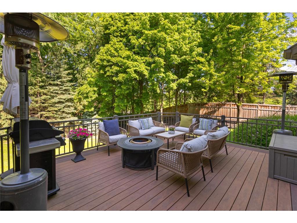
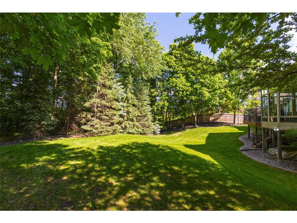
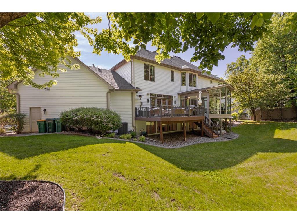
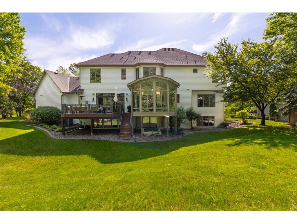
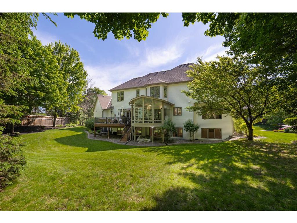
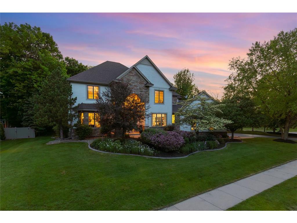
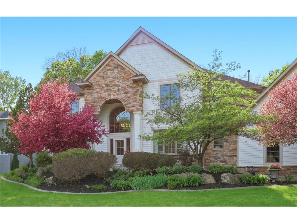
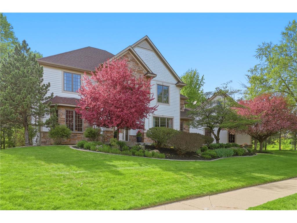
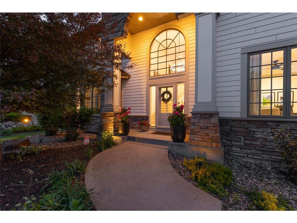
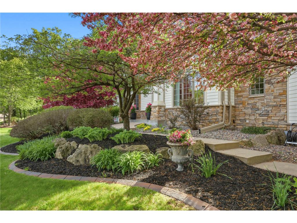
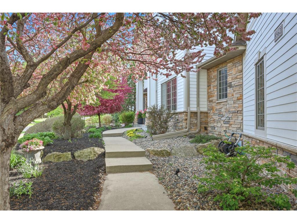
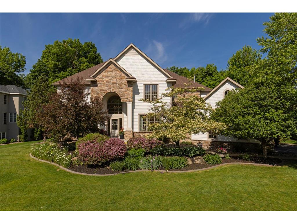
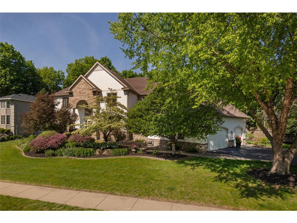
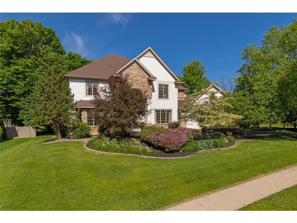
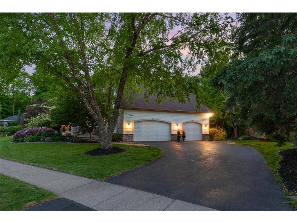
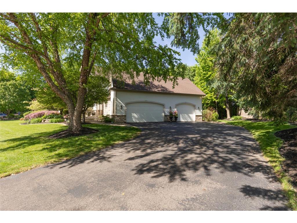
Welcome to luxury living in the highly sought-after Big Woods neighborhood! Perfectly nestled on a stunning 0.62-acre corner lot, this extraordinary custom-built two-story masterpiece offers over 6,000 square feet of beautifully reimagined living space where timeless elegance meets sophisticated modern design.Extensively renovated from top to bottom within the last 18 months, this remarkable home showcases a complete whole-home transformation featuring premium finishes, designer lighting, custom millwork, stunning long-leaf acacia hardwood flooring, and impeccable attention to detail throughout. Every space has been thoughtfully curated to create a cohesive modern-transitional aesthetic that feels both luxurious and inviting.The dramatic two-story foyer with its grand staircase sets the tone for the exceptional spaces that follow. At the heart of the home is a spectacular gourmet kitchen designed for entertaining, featuring quartz countertops, an oversized redesigned island, polished Italian marble backsplash, designer brass accents, premium appliances, and abundant gathering space. The kitchen seamlessly flows into the inviting family room with a beautifully redesigned marble fireplace and custom built-ins, while the adjoining three-season porch offers serene, wooded views and a peaceful retreat overlooking the private backyard.Designed with both everyday living and entertaining in mind, the main level also features formal and informal dining spaces, a spacious executive office with French doors, a convenient mudroom, and main-floor laundry.Retreat upstairs to the lavish owner's suite, a true sanctuary featuring vaulted ceilings, custom architectural wall detailing, a boutique-inspired custom walk-in closet, and a stunning spa-like bath complete with a freestanding soaking tub, oversized glass shower, designer finishes, and luxurious finishes throughout. Four spacious bedrooms on one level provide exceptional functionality and comfort.The gorgeous lower level is designed for both relaxation and recreation, offering expansive living space with abundant natural light, a stunning stone fireplace, custom built-ins, a dedicated fitness studio, a spacious fifth bedroom, and an additional bathroom. Whether hosting game-day gatherings, movie nights, or creating the ultimate recreation room, this versatile level provides endless possibilities for entertaining family and friends.Additional highlights include an oversized heated garage with epoxy flooring, workbench, Gladiator storage systems, and a Reznor gas heater. Smart-home enhancements include Nest security cameras, video doorbell, smart thermostats, updated mechanical systems, radon mitigation, sump pump, and numerous infrastructure improvements for peace of mind.Outside, professionally landscaped grounds, a freshly painted exterior, repaved driveway, designer exterior lighting, and beautiful curb appeal create a lasting first impression. Ideally located near the Minnesota River Bluffs trails, Lake Riley, parks, shopping, dining, and top-rated Eden Prairie schools, this exceptional residence offers the perfect blend of luxury, comfort, privacy, and convenience.This is truly a rare opportunity to own a completely transformed luxury home in one of Eden Prairie's most desirable neighborhoods.
Listing Information
Property Type: Residential, Single Family
Status: Pending
Bedrooms: 5
Bathrooms: 5
Lot Size: 0.62 Acres
Square Feet: 6,008 sq ft
Year Built: 2000
Foundation: 2,160 sq ft
Garage: Yes
Stories: 2 Stories
Subdivision: The Big Woods 3rd Add
County: Hennepin
Days On Market: 3
Construction Status: Previously Owned
School Information
District: 272 - Eden Prairie
Room Information
Main Floor
Dining Room: 15x15
Family Room: 20x19
Informal Dining Room: 19x12
Kitchen: 17x12
Living Room: 18x15
Office: 15x13
Three Season Porch: 14x14
Upper Floor
Bedroom 1: 21x15
Bedroom 2: 19x12
Bedroom 3: 14x14
Bedroom 4: 16x14
Lower Floor
Amusement Room: 40x16
Bedroom 5: 18x18
Game Room: 18x14
Bathrooms
Full Baths: 3
3/4 Baths: 1
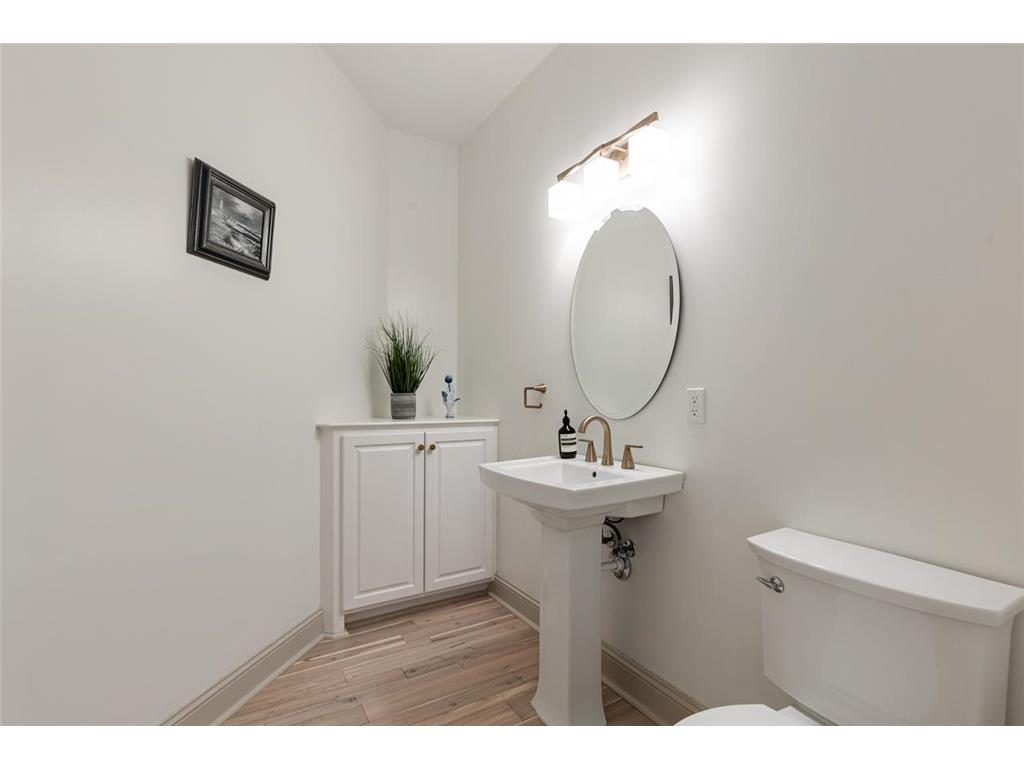
1/2 Baths: 1
Additonal Room Information
Family: 2 or More,Entertainment/Media Center,Family Room,Great Room,Lower Level,Main Level
Dining: Breakfast Area,Breakfast Bar,Eat In Kitchen,Informal Dining Room,Kitchen/Dining Room,Living/Dining Room,Separate/Formal Dining Room
Laundry: Washer Hookup, Laundry Room, Main Level, Sink
Bath Description: Double Sink,3/4 Basement,Bathroom Ensuite,Full Jack & Jill,Full Primary,Jetted Tub,Main Floor 1/2 Bath,Private Primary,Separate Tub & Shower,Upper Level Full Bath,Walk Thru,Walk-In Shower Stall
Interior Features
Square Footage above: 4,183 sq ft
Square Footage below: 1,825 sq ft
Appliances: Stainless Steel Appliances, Range, Refrigerator, Wall Oven, Washer, Furnace Humidifier, Microwave, Dryer, Exhaust Fan/Hood, Dishwasher, Disposal, Cooktop, Air-To-Air Exchanger, Central Vacuum
Basement: Drain Tiled, Finished (Livable), Full, Sump Pump, Daylight/Lookout Windows, Storage Space
Fireplaces: 2, Family Room, Gas Burning, Amusement Room, Stone
Additional Interior Features: Ceiling Fan(s), Exercise Room, Natural Woodwork, Kitchen Window, Main Floor Laundry, French Doors, Tile Floors, 3 BR on One Level, 4 BR on One Level, Washer/Dryer Hookup, Kitchen Center Island, Vaulted Ceiling(s), Walk-In Closet, Security System, Hardwood Floors
Utilities
Water: City Water/Connected
Sewer: City Sewer/Connected
Cooling: Central
Heating: Natural Gas, Fireplace, Forced Air
Exterior / Lot Features
Attached Garage: Attached Garage
Garage Spaces: 3
Parking Description: Attached Garage, Driveway - Asphalt, Garage Door Opener, Insulated Garage, Storage, Floor Drain, Garage Sq Ft - 940.0
Exterior: Brick/Stone, Other
Roof: Asphalt Shingles, Age 8 Years or Less, Architectural Shingle
Lot Dimensions: 209x106x124x83x144
Zoning: Residential-Single Family
Fencing: Wood, Partial, Privacy
Additional Exterior/Lot Features: Deck, Porch, Corner Lot, In-Ground Sprinkler, Tree Coverage - Medium, Underground Utilities, Road Frontage - Street Lights, Paved Streets, Sidewalks, City, Curbs
Driving Directions
Hwy 212 to South on Dell road, left on Scenic Heights Road to right on French Curve to home.
Financial Considerations
Tax/Property ID: 1711622330023
Tax Amount: 12263
Tax Year: 2025
HomeStead Description: Homesteaded
 A broker reciprocity listing courtesy: Coldwell Banker Realty - Southwest Regional
The data relating to real estate for sale on this web site comes in part from the Broker Reciprocity℠ Program of the Regional Multiple Listing Service of Minnesota, Inc. Real estate listings held by brokerage firms other than Edina Realty, Inc. are marked with the Broker Reciprocity℠ logo or the Broker Reciprocity℠ thumbnail and detailed information about them includes the name of the listing brokers. Edina Realty, Inc. is not a Multiple Listing Service (MLS), nor does it offer MLS access. This website is a service of Edina Realty, Inc., a broker Participant of the Regional Multiple Listing Service of Minnesota, Inc. IDX information is provided exclusively for consumers personal, non-commercial use and may not be used for any purpose other than to identify prospective properties consumers may be interested in purchasing. Open House information is subject to change without notice. Information deemed reliable but not guaranteed.
Copyright 2026 Regional Multiple Listing Service of Minnesota, Inc. All Rights Reserved.
Sales History & Tax Summary for 8562 French Curve
Sales History
| Date | Price | |
|---|---|---|
| Currently not available. | ||
Tax Summary
| Tax Year | Estimated Market Value | Total Tax |
|---|---|---|
| Currently not available. | ||
Data powered by ATTOM Data Solutions. Copyright© 2026. Information deemed reliable but not guaranteed.
Schools
Schools nearby 8562 French Curve
| Schools in attendance boundaries | Grades | Distance | Rating |
|---|---|---|---|
| Loading... | |||
| Schools nearby | Grades | Distance | Rating |
|---|---|---|---|
| Loading... | |||
Data powered by ATTOM Data Solutions. Copyright© 2026. Information deemed reliable but not guaranteed.
The schools shown represent both the assigned schools and schools by distance based on local school and district attendance boundaries. Attendance boundaries change based on various factors and proximity does not guarantee enrollment eligibility. Please consult your real estate agent and/or the school district to confirm the schools this property is zoned to attend. Information is deemed reliable but not guaranteed.
SchoolDigger ® Rating
The SchoolDigger rating system is a 1-5 scale with 5 as the highest rating. SchoolDigger ranks schools based on test scores supplied by each state's Department of Education. They calculate an average standard score by normalizing and averaging each school's test scores across all tests and grades.
Coming soon properties will soon be on the market, but are not yet available for showings.