$248,750
Off-Market Date: 07/20/20268601 SW 60th Circle Ocala, FL 34476
Pending MLS# OM727214
3 beds 2 baths 1,728 sq ft Single Family
Details for 8601 SW 60th Circle
MLS# OM727214
Description for 8601 SW 60th Circle, Ocala, FL, 34476
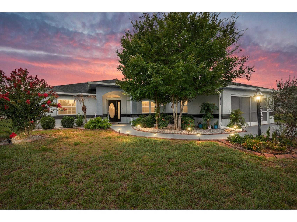
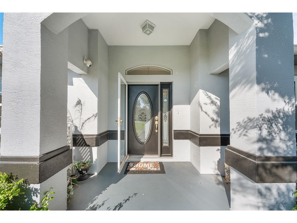
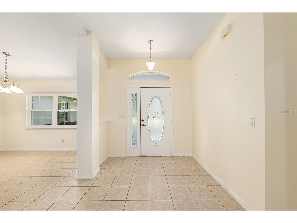
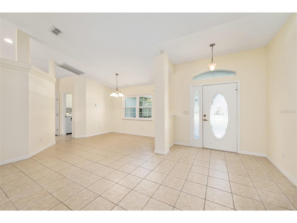
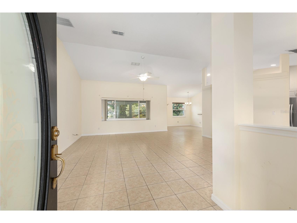
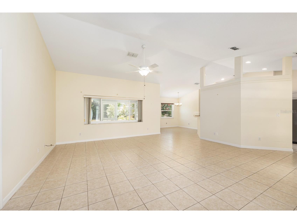
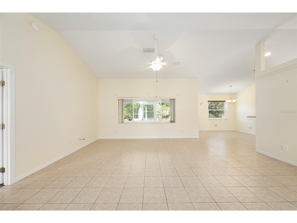
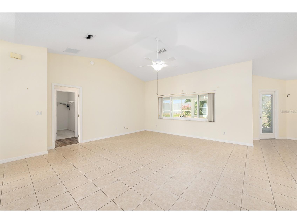
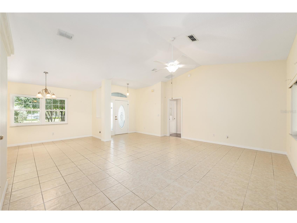
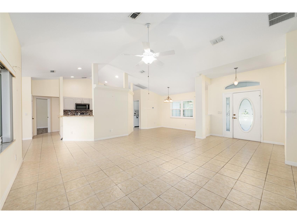
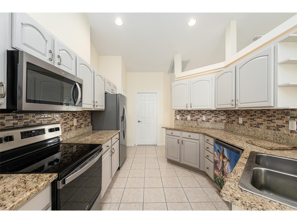
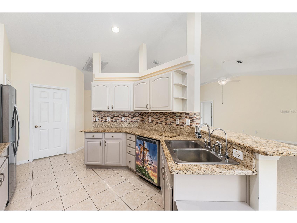
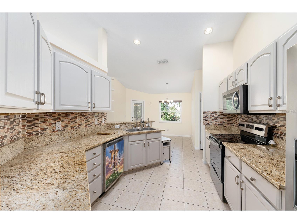
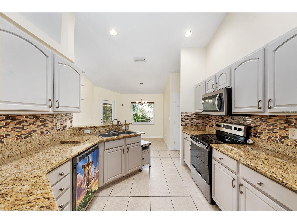
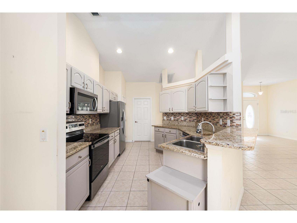
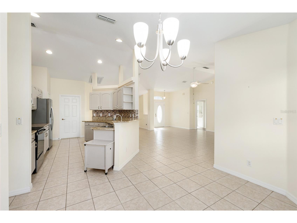
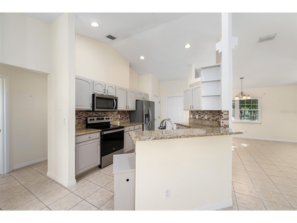
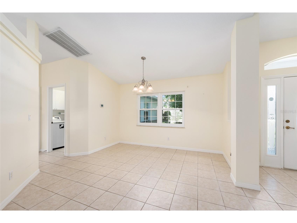
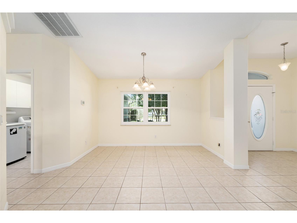
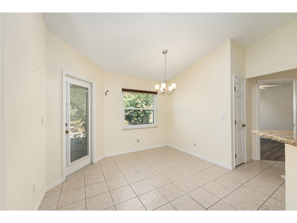
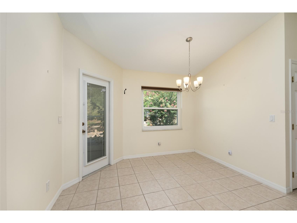
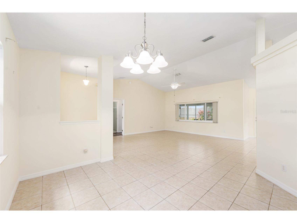
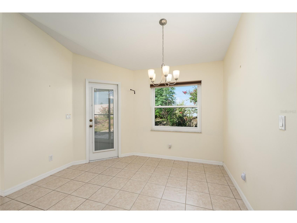
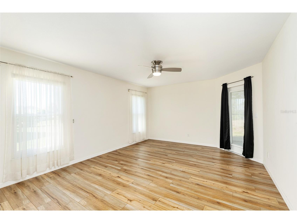
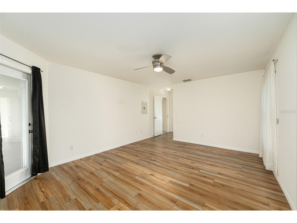
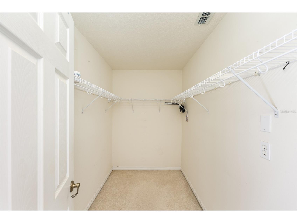
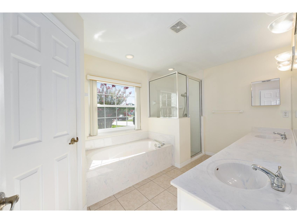
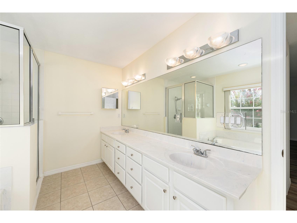
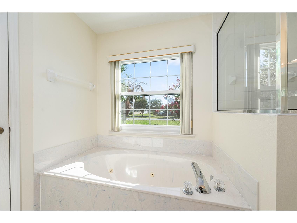
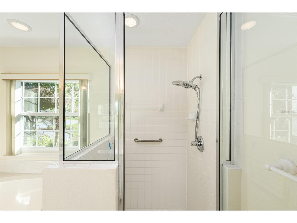
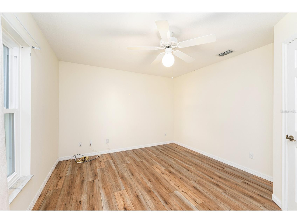
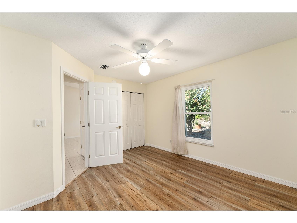
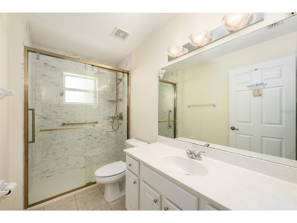
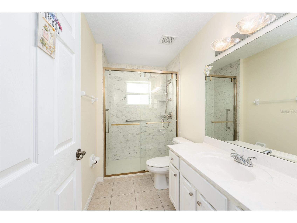
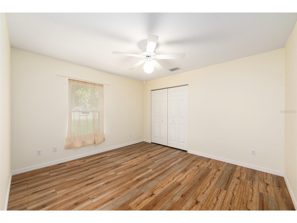
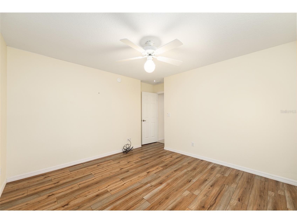
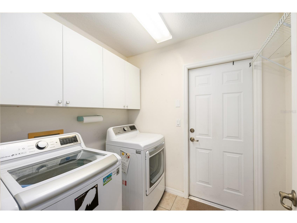
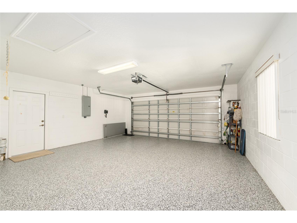
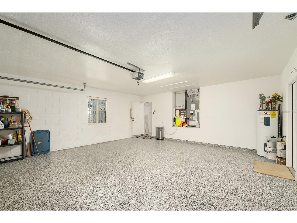
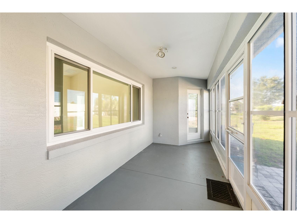
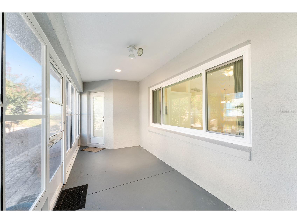
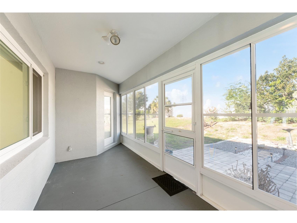
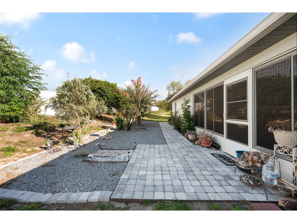
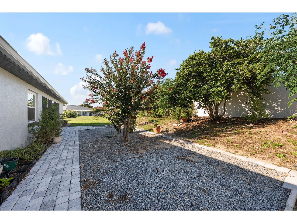
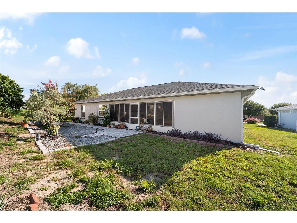
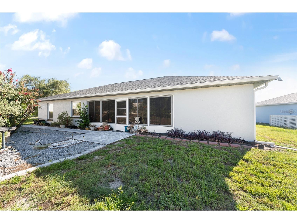
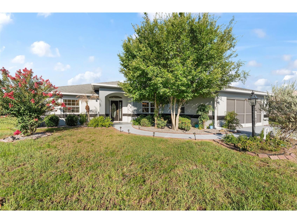
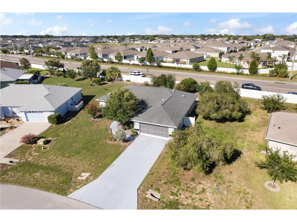
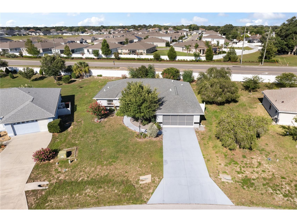
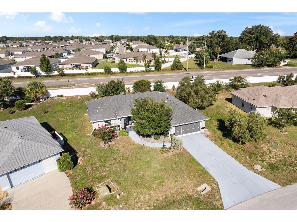
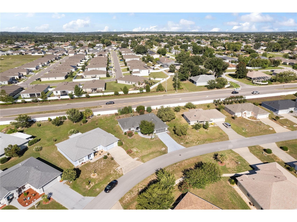
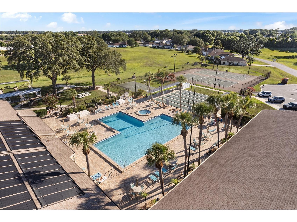
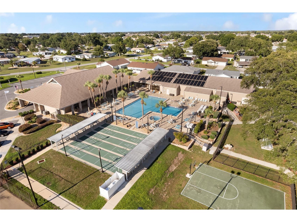
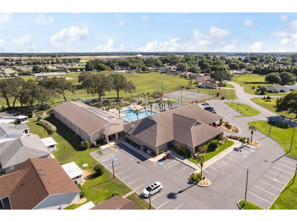
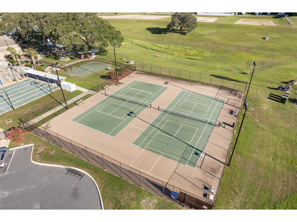
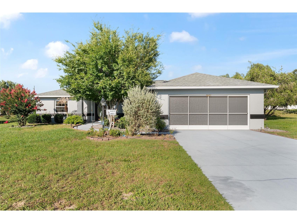
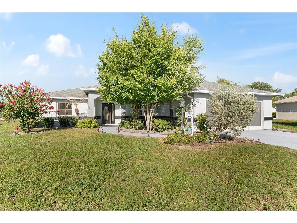
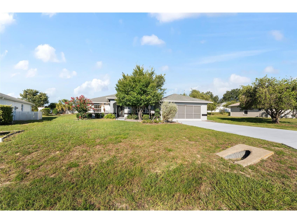
Welcome to Marion Landing, where an active lifestyle meets everyday affordability. This beautifully updated 3-bedroom, 2-bath home is move-in ready and checks every box. The open main living area features tile flooring and soaring vaulted ceilings, with a formal dining room for entertaining and a split bedroom layout for added privacy. The updated kitchen impresses with granite countertops, modern appliances, a pantry, breakfast bar, and a cozy breakfast nook — perfect for casual mornings. The spacious primary suite offers a large walk-in closet, with access to the lanai, and a well-appointed bath complete with a jetted tub, walk-in shower, dual vanity, and private water closet. The two guest bedrooms feature luxury vinyl plank flooring and share an updated bath with a brand-new shower. An indoor utility room adds everyday convenience. Step out to the enclosed lanai and enjoy a serene view of the extensively landscaped backyard with pavers detailing — your own private retreat. The immaculate garage rounds things out with a sleek epoxy-coated floor. HVAC new 2025, Roof 2020, windows 2024. As a resident of Marion Landing, you'll enjoy an 8-lane bowling alley, fitness center, swimming pool, tennis, bocce ball, and much more — all in a golf cart-friendly community. The low HOA covers water, trash, sewer, and lawn debris removal, making maintenance a breeze. Conveniently located near the Friendship Library, shopping, dining, and medical facilities. This one truly has it all!
Listing Information
Property Type: Residential, Single Family Residence
Status: Pending
Bedrooms: 3
Bathrooms: 2
Lot Size: 0.25 Acres
Square Feet: 1,728 sq ft
Year Built: 2003
Garage: Yes
Stories: 1 Story
Construction: Block,Stucco
Subdivision: Marion Landing
Builder: Triple Crown
Foundation: Slab
County: Marion
Room Information
Main Floor
Bedroom 3:
Bedroom 2:
Primary Bedroom:
Dining Room:
Kitchen:
Living Room:
Bathrooms
Full Baths: 2
Additonal Room Information
Laundry: Inside, Laundry Room
Interior Features
Appliances: Washer, Dishwasher, Dryer, Microwave, Range, Refrigerator
Flooring: Ceramic Tile,Luxury Vinyl
Additional Interior Features: Ceiling Fan(s), Eat-In Kitchen, Cathedral Ceiling(s), Walk-In Closet(s), Separate/Formal Dining Room, Main Level Primary
Utilities
Water: Public
Sewer: Public Sewer
Other Utilities: Electricity Connected,High Speed Internet Available,Other,Sewer Available
Cooling: Central Air, Ceiling Fan(s)
Heating: Heat Pump, Electric, Central
Exterior / Lot Features
Attached Garage: Attached Garage
Garage Spaces: 2
Parking Description: Garage, Garage Door Opener
Roof: Shingle
Pool: Community
Lot Dimensions: 108x100
Fencing: Vinyl
Additional Exterior/Lot Features: Garden, Rain Gutters, French Patio Doors, Rear Porch, Enclosed, Screened, Landscaped
Community Features
Community Features: Pool, Tennis Court(s), Clubhouse, Fitness
HOA Dues Include: Trash, Water, Sewer, Recreation Facilities, Pool(s)
Homeowners Association: Yes
HOA Dues: $200 / Monthly
Driving Directions
Highway 200 and SW 60th Av. South on 60 Av to light at SW 85th St. Right to 60 circle, left to home on right.
Financial Considerations
Terms: Cash,Conventional,FHA,VA Loan
Tax/Property ID: 35634-327-07
Tax Amount: 1561.4
Tax Year: 2025
 A broker reciprocity listing courtesy: KELLER WILLIAMS CORNERSTONE RE
Based on information provided by Stellar MLS as distributed by the MLS GRID. Information from the Internet Data Exchange is provided exclusively for consumers’ personal, non-commercial use, and such information may not be used for any purpose other than to identify prospective properties consumers may be interested in purchasing. This data is deemed reliable but is not guaranteed to be accurate by Edina Realty, Inc., or by the MLS. Edina Realty, Inc., is not a multiple listing service (MLS), nor does it offer MLS access.
Copyright 2026 Stellar MLS as distributed by the MLS GRID. All Rights Reserved.
Sales History & Tax Summary for 8601 SW 60th Circle
Sales History
| Date | Price | |
|---|---|---|
| Currently not available. | ||
Tax Summary
| Tax Year | Estimated Market Value | Total Tax |
|---|---|---|
| Currently not available. | ||
Data powered by ATTOM Data Solutions. Copyright© 2026. Information deemed reliable but not guaranteed.
Schools
Schools nearby 8601 SW 60th Circle
| Schools in attendance boundaries | Grades | Distance | Rating |
|---|---|---|---|
| Loading... | |||
| Schools nearby | Grades | Distance | Rating |
|---|---|---|---|
| Loading... | |||
Data powered by ATTOM Data Solutions. Copyright© 2026. Information deemed reliable but not guaranteed.
The schools shown represent both the assigned schools and schools by distance based on local school and district attendance boundaries. Attendance boundaries change based on various factors and proximity does not guarantee enrollment eligibility. Please consult your real estate agent and/or the school district to confirm the schools this property is zoned to attend. Information is deemed reliable but not guaranteed.
SchoolDigger ® Rating
The SchoolDigger rating system is a 1-5 scale with 5 as the highest rating. SchoolDigger ranks schools based on test scores supplied by each state's Department of Education. They calculate an average standard score by normalizing and averaging each school's test scores across all tests and grades.
Coming soon properties will soon be on the market, but are not yet available for showings.