$299,900
Off-Market Date: 07/20/20268608 Huntsman Lane Port Richey, FL 34668
Pending MLS# A4700197
3 beds 2 baths 1,544 sq ft Single Family
Details for 8608 Huntsman Lane
MLS# A4700197
Description for 8608 Huntsman Lane, Port Richey, FL, 34668
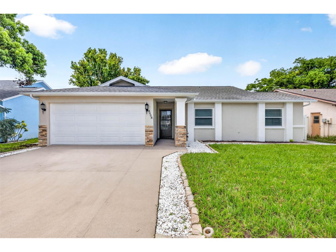
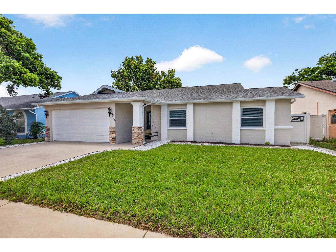
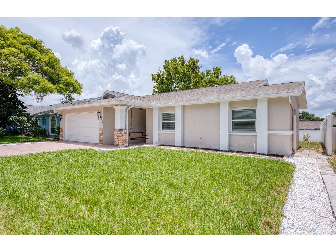
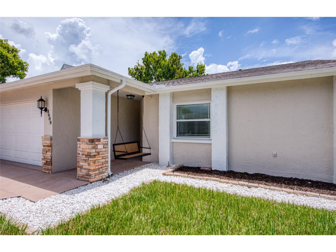
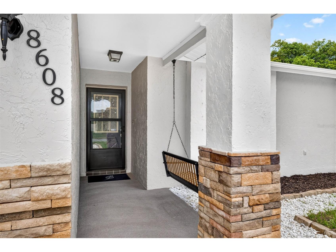
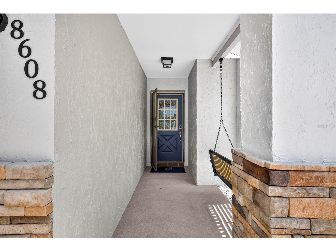
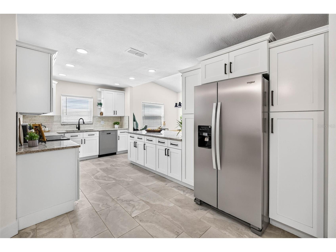
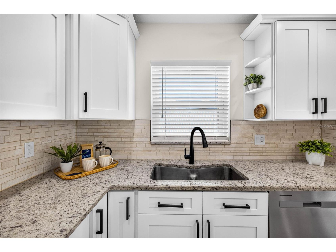
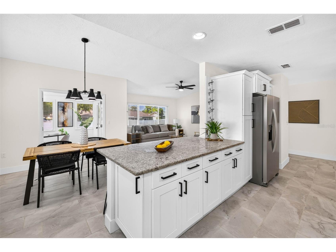
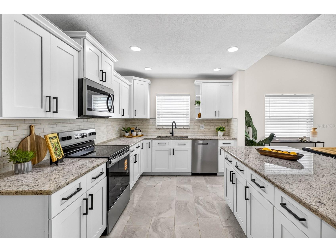
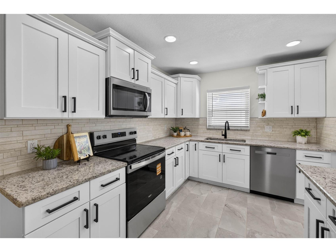
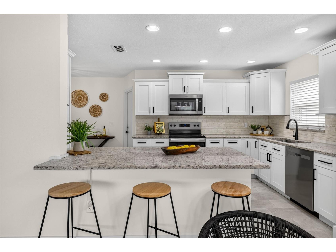
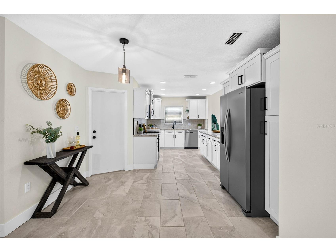
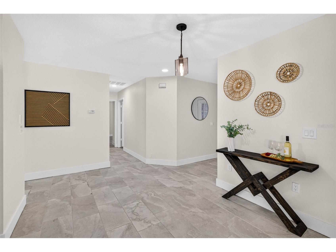
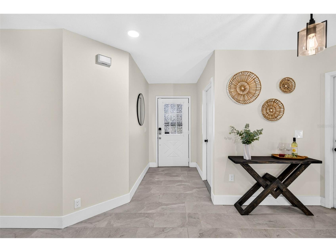
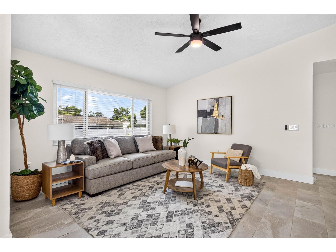
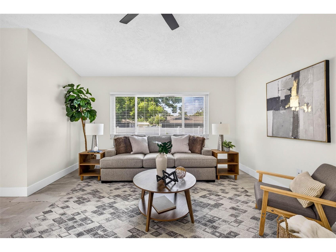
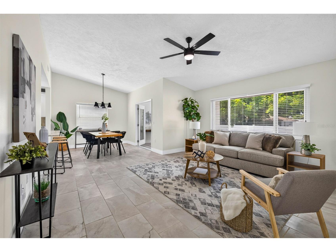
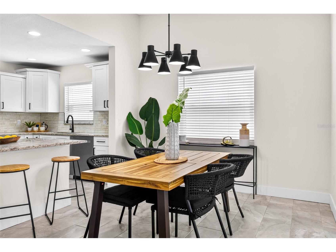
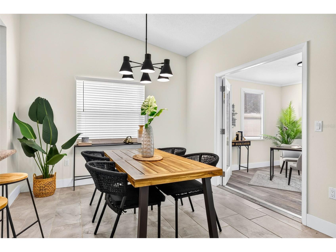
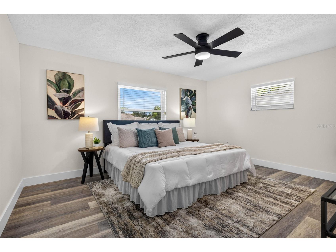
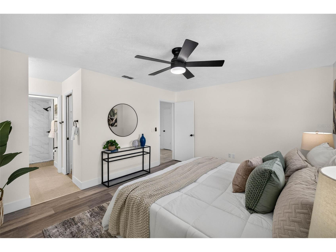
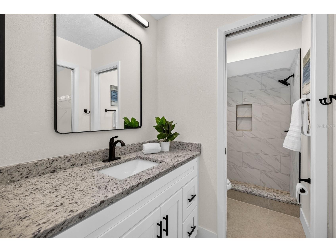
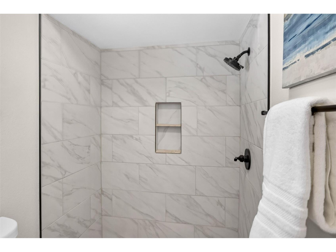
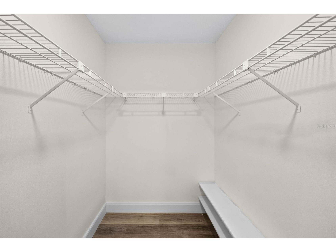
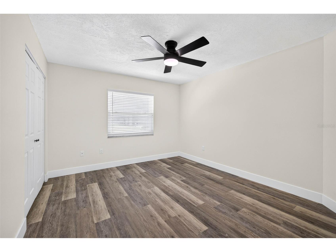
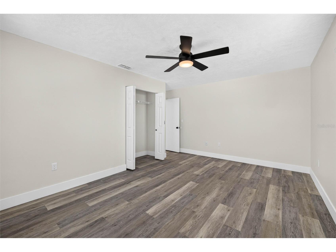
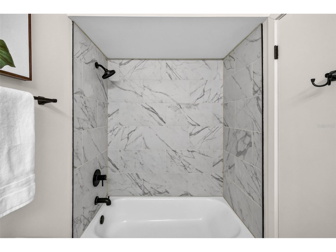
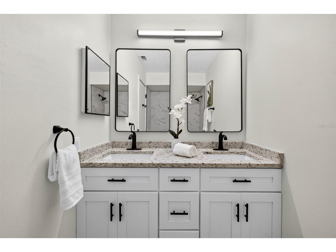
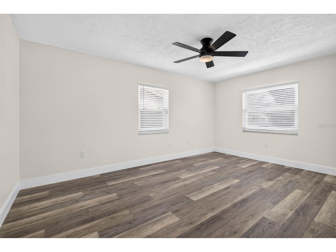
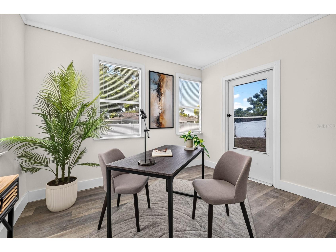
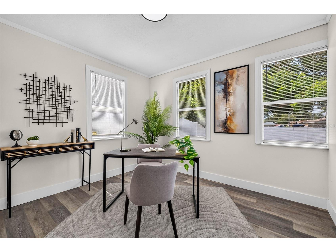
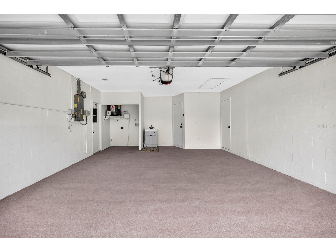
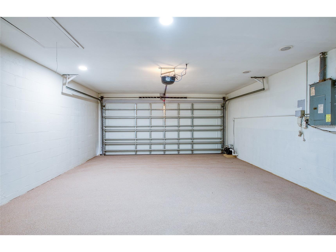
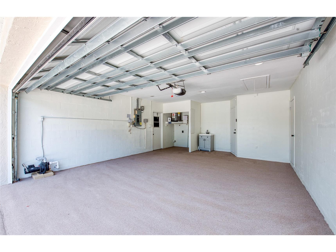
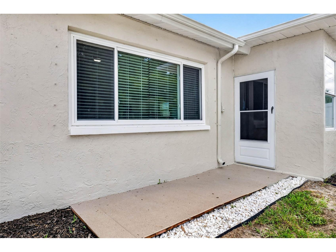
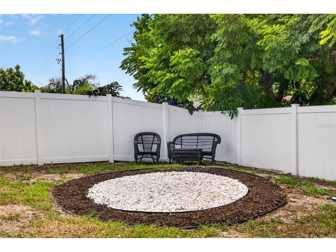
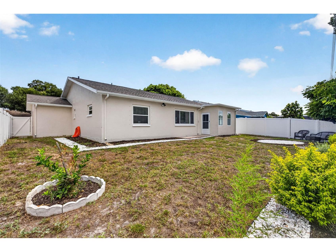
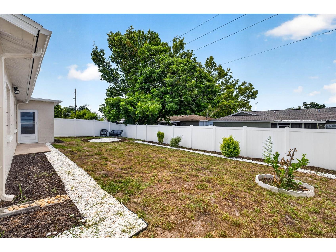
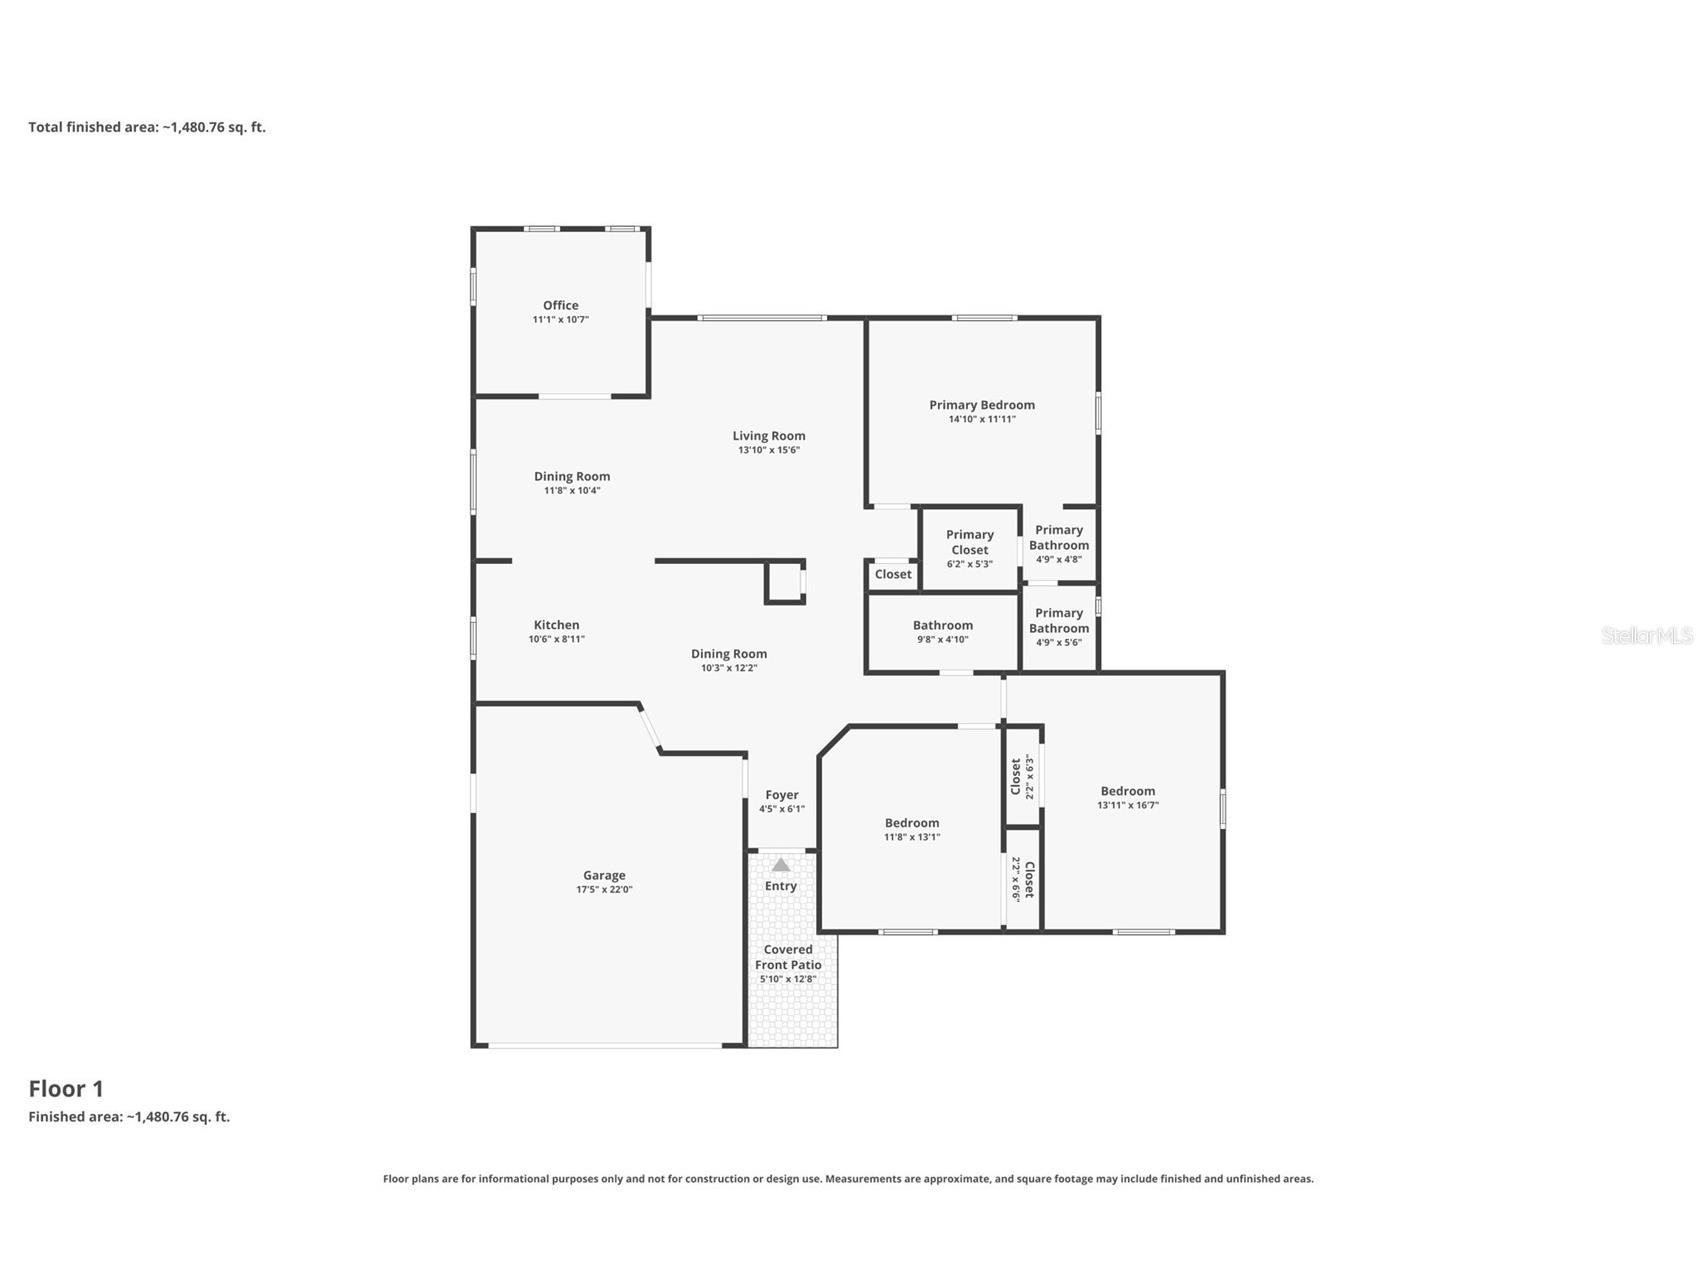
Under contract-accepting backup offers. Exceptional craftsmanship and thoughtful design define this beautifully renovated 3-bedroom, 2-bath, 2-car garage home, complete with a NEW 2026 roof, NEW 2026 A/C system, NO HOA, and a versatile Flex Room. From the moment you arrive, you’ll appreciate the outstanding curb appeal, highlighted by a premium decorative stone-finish driveway and matching garage floor, creating a distinctive custom finish that combines beauty with lasting durability. Step inside to a bright, open floor plan featuring elegant Carrara marble-look tile throughout the living room, dining room, and kitchen, complemented by luxury vinyl plank flooring in all bedrooms. Designer finishes and a timeless neutral color palette create a warm, inviting atmosphere throughout. Designed for both everyday living and entertaining, the beautifully updated kitchen showcases white shaker cabinets, granite countertops, stainless steel appliances, modern black hardware, pendant lighting, generous storage, and a spacious breakfast bar overlooking the open living and dining areas. The spacious Primary Suite features an elegant ensuite bath with granite countertops, contemporary fixtures, and a beautifully tiled walk-in shower. Two additional bedrooms provide comfortable accommodations for family and guests, while the updated Secondary Bathroom features a stylish double-sink vanity and a tub/shower combination. The versatile Flex Room, complete with elegant French doors, offers endless possibilities as a home office, media room, fitness room, playroom, or hobby space. Step outside to your private fenced backyard, enclosed by a maintenance-free white vinyl privacy fence and featuring a cozy fire pit gathering area—an inviting space to relax, entertain, or enjoy Florida’s beautiful evenings. Thoughtful updates and quality finishes throughout provide the style, comfort, and peace of mind today’s buyers are looking for. Conveniently located near shopping, dining, parks, medical facilities, and the beautiful Gulf beaches, this exceptional home offers the perfect blend of comfort, convenience, and the Florida lifestyle.
Listing Information
Property Type: Residential, Single Family Residence
Status: Pending
Bedrooms: 3
Bathrooms: 2
Lot Size: 0.14 Acres
Square Feet: 1,544 sq ft
Year Built: 1987
Garage: Yes
Stories: 1 Story
Construction: Block,Stucco
Subdivision: Bear Creek Sub
Foundation: Block,Slab
County: Pasco
Room Information
Main Floor
Primary Bedroom:
Kitchen:
Living Room:
Bathrooms
Full Baths: 2
Additonal Room Information
Laundry: In Garage
Interior Features
Appliances: Built-In Oven, Electric Water Heater, Ice Maker, Convection Oven, Dishwasher, Disposal, Freezer, Microwave, Range, Refrigerator
Flooring: Luxury Vinyl,Porcelain Tile
Additional Interior Features: Ceiling Fan(s), Vaulted Ceiling(s), Eat-In Kitchen, Crown Molding, Kitchen/Family Room Combo, Open Floorplan, Solid Surface Counters, Wood Cabinets, Built-in Features, Walk-In Closet(s), Cathedral Ceiling(s), Main Level Primary
Utilities
Water: Public, Well
Sewer: Public Sewer
Other Utilities: Cable Available,Electricity Available,Electricity Connected,Fiber Optic Available,Municipal Utilities,Phone Available,Sewer Available,Sewer Connected,Underground Utilities,Water Available,Water Connected
Cooling: Central Air, Ceiling Fan(s)
Heating: Electric, Central
Exterior / Lot Features
Attached Garage: Attached Garage
Garage Spaces: 2
Roof: Shingle
Additional Exterior/Lot Features: French Patio Doors, Lighting, Sprinkler/Irrigation, Storage
Community Features
Community Features: Sidewalks, Street Lights
Security Features: Fire Hydrant(s)
Driving Directions
From Little Rd, turn east onto SR-52 and continue ~1.4 mi. Turn onto Nature Trail, then left onto Schrader Blvd into Bear Creek Subdivision. Turn onto Huntsman Lane; destination at 8608 Huntsman Lane — look for the decorative stone-finish driveway.
Financial Considerations
Terms: Cash,Conventional,FHA,USDA Loan,VA Loan
Tax/Property ID: 16-25-11-013.0-000.00-572.0
Tax Amount: 1785
Tax Year: 2025
 A broker reciprocity listing courtesy: SAVVY AVENUE, LLC
Based on information provided by Stellar MLS as distributed by the MLS GRID. Information from the Internet Data Exchange is provided exclusively for consumers’ personal, non-commercial use, and such information may not be used for any purpose other than to identify prospective properties consumers may be interested in purchasing. This data is deemed reliable but is not guaranteed to be accurate by Edina Realty, Inc., or by the MLS. Edina Realty, Inc., is not a multiple listing service (MLS), nor does it offer MLS access.
Copyright 2026 Stellar MLS as distributed by the MLS GRID. All Rights Reserved.
Sales History & Tax Summary for 8608 Huntsman Lane
Sales History
| Date | Price | |
|---|---|---|
| Currently not available. | ||
Tax Summary
| Tax Year | Estimated Market Value | Total Tax |
|---|---|---|
| Currently not available. | ||
Data powered by ATTOM Data Solutions. Copyright© 2026. Information deemed reliable but not guaranteed.
Schools
Schools nearby 8608 Huntsman Lane
| Schools in attendance boundaries | Grades | Distance | Rating |
|---|---|---|---|
| Loading... | |||
| Schools nearby | Grades | Distance | Rating |
|---|---|---|---|
| Loading... | |||
Data powered by ATTOM Data Solutions. Copyright© 2026. Information deemed reliable but not guaranteed.
The schools shown represent both the assigned schools and schools by distance based on local school and district attendance boundaries. Attendance boundaries change based on various factors and proximity does not guarantee enrollment eligibility. Please consult your real estate agent and/or the school district to confirm the schools this property is zoned to attend. Information is deemed reliable but not guaranteed.
SchoolDigger ® Rating
The SchoolDigger rating system is a 1-5 scale with 5 as the highest rating. SchoolDigger ranks schools based on test scores supplied by each state's Department of Education. They calculate an average standard score by normalizing and averaging each school's test scores across all tests and grades.
Coming soon properties will soon be on the market, but are not yet available for showings.