$615,000
Off-Market Date: 07/15/20268617 E 51st Terrace Bradenton, FL 34211
Pending MLS# A4698005
3 beds 2 baths 2,255 sq ft Single Family
Details for 8617 E 51st Terrace
MLS# A4698005
Description for 8617 E 51st Terrace, Bradenton, FL, 34211
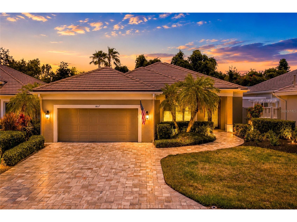
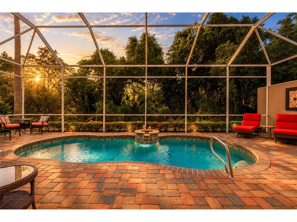
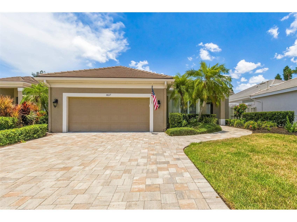
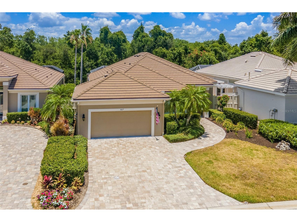
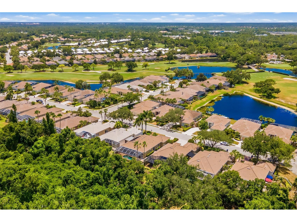
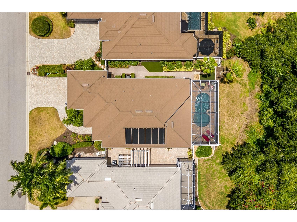
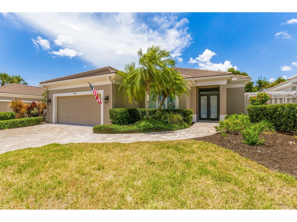
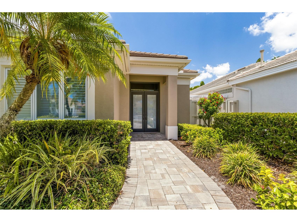
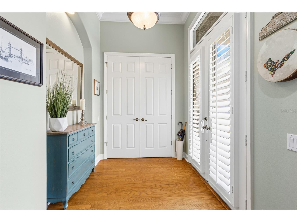
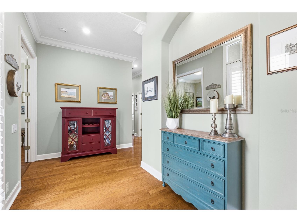
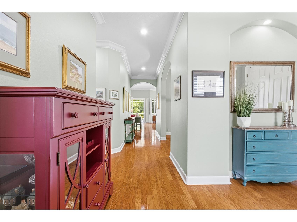
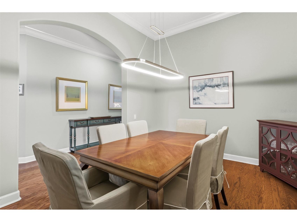
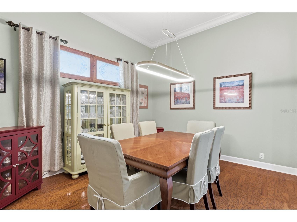
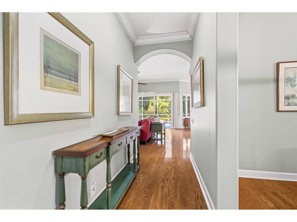
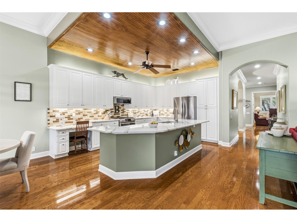
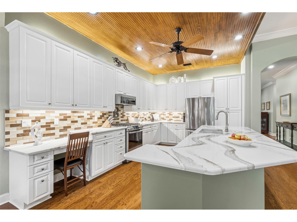
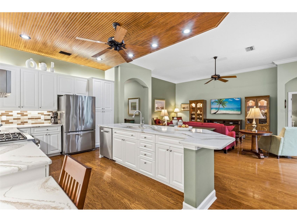
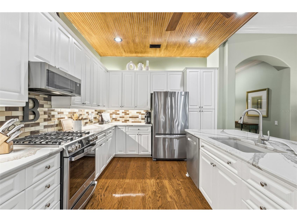
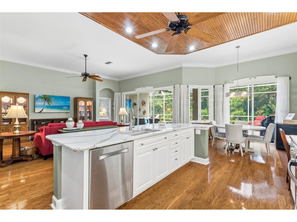
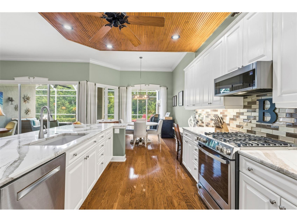
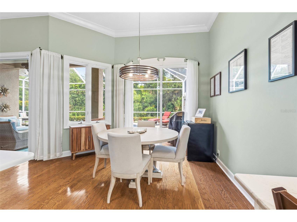
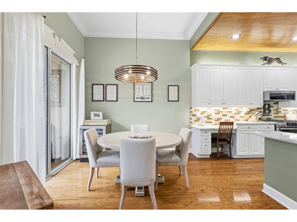
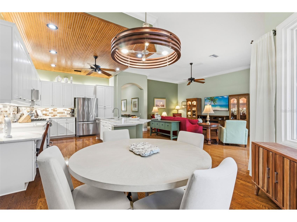
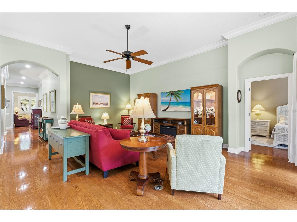
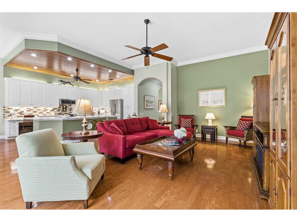
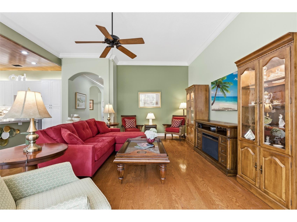
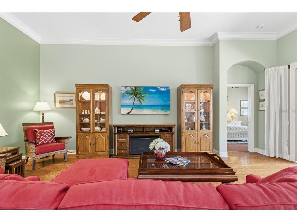
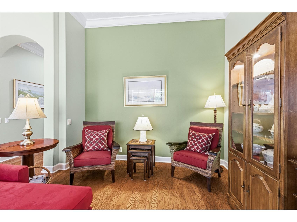
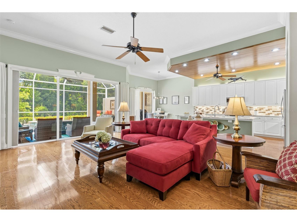
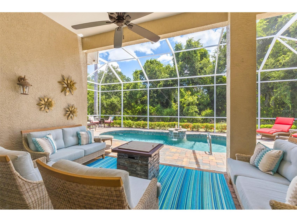
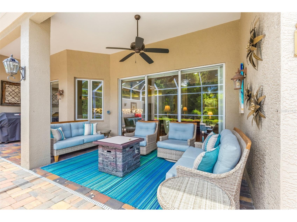
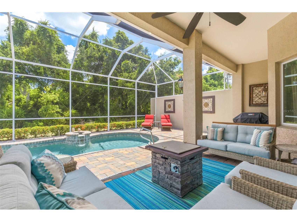
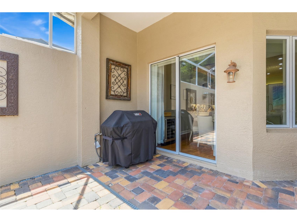
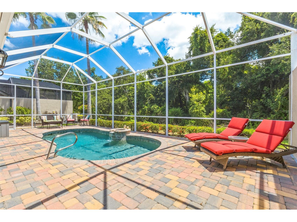
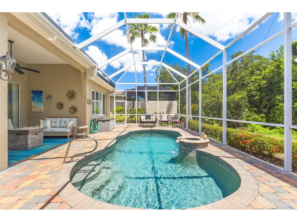
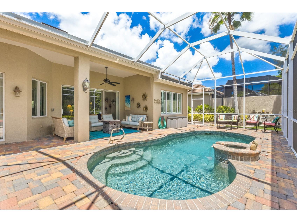
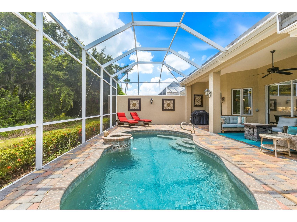
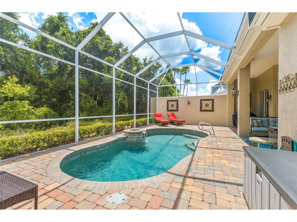
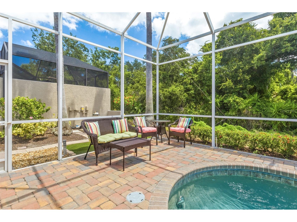
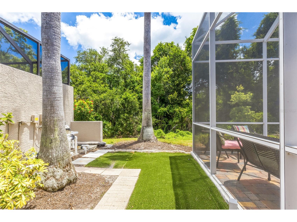
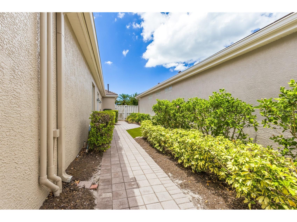
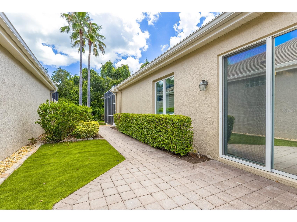
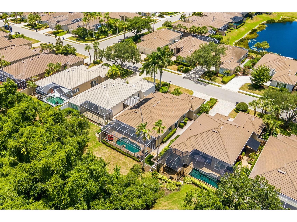
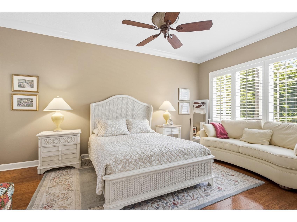
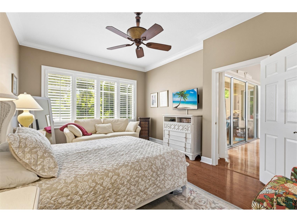
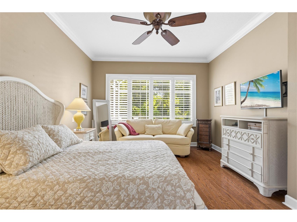
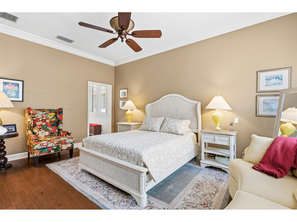
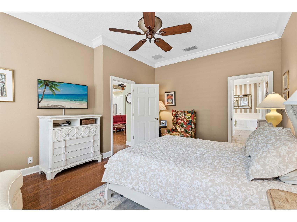
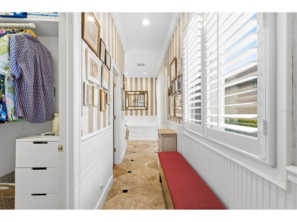
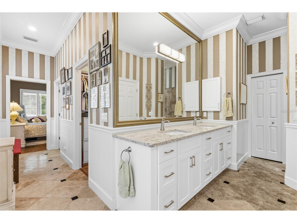
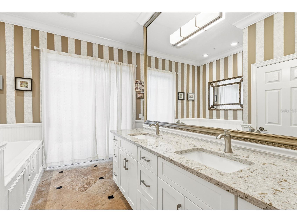
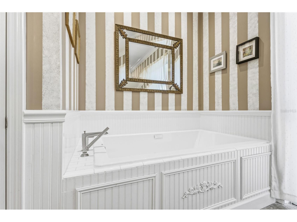
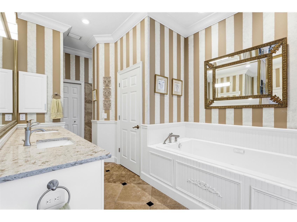
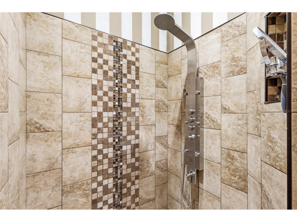
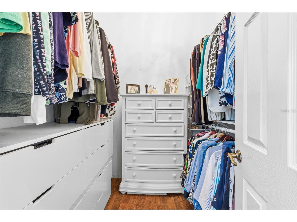
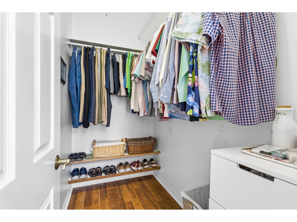
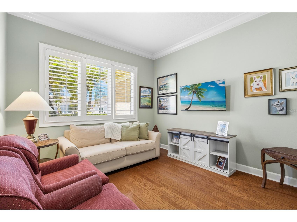
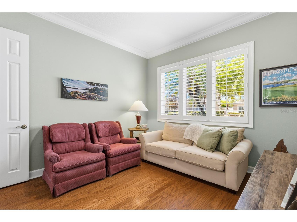
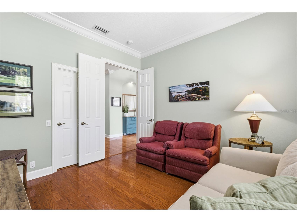
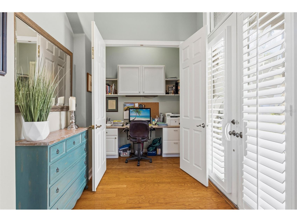
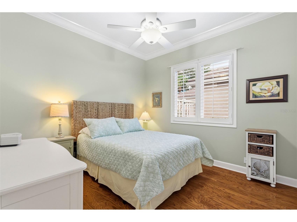
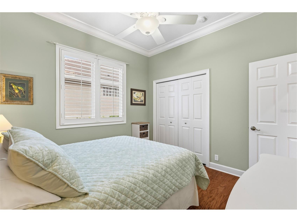
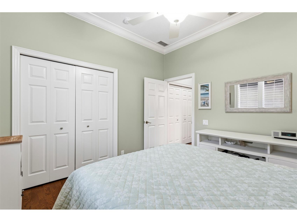
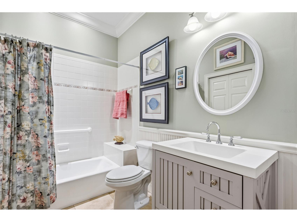
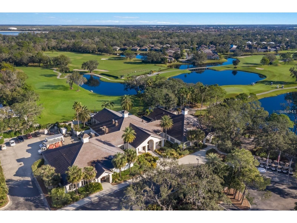
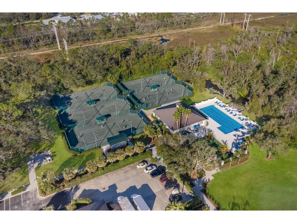
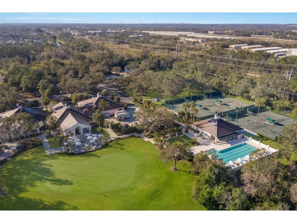
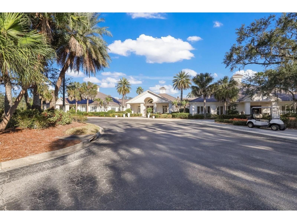
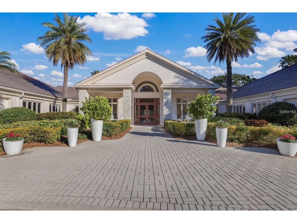
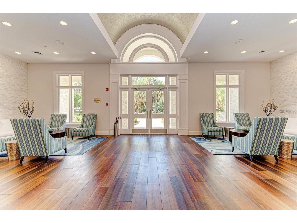
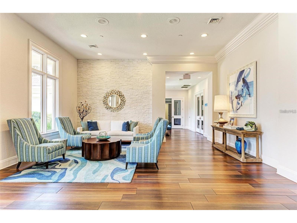
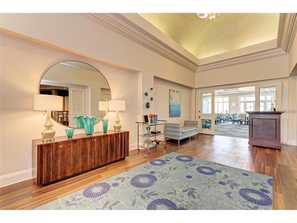
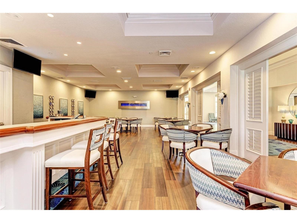
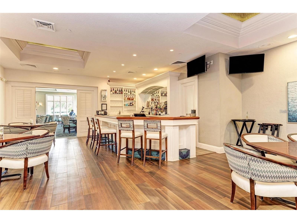
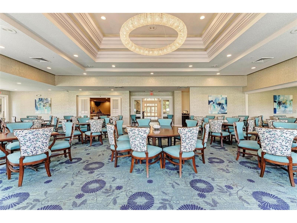
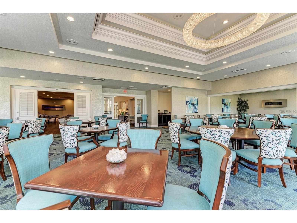
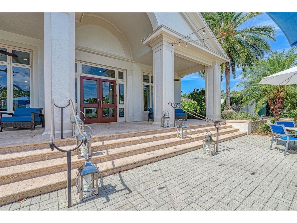
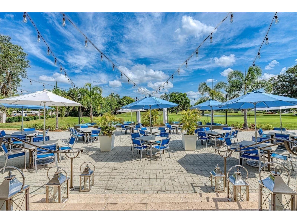
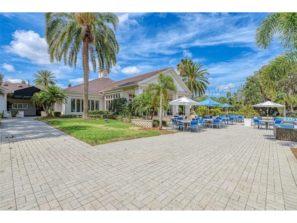
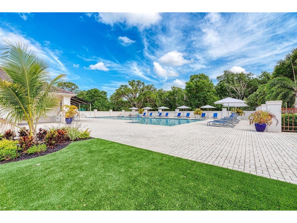
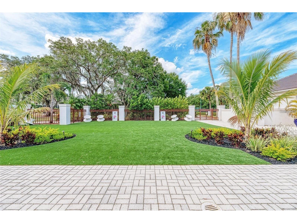
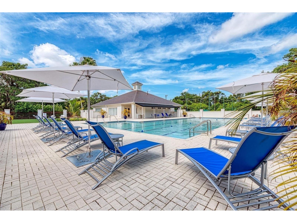
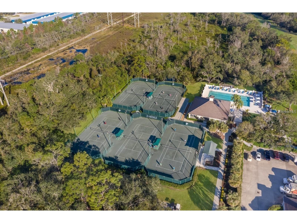
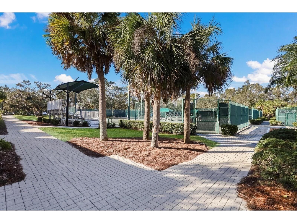
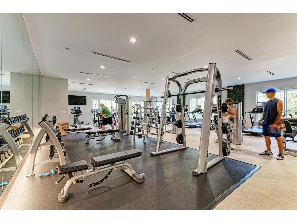
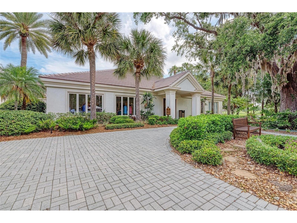
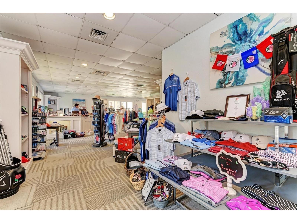
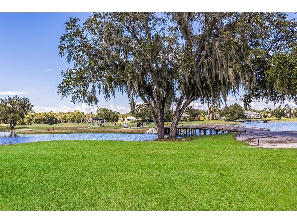
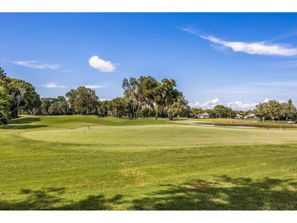
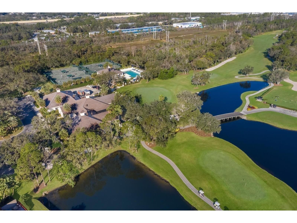
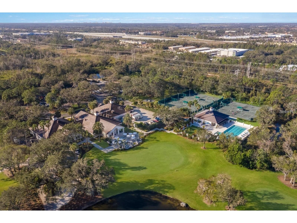
Under contract-accepting backup offers. MOVE-IN READY POOL HOME WITH PRIVATE PRESERVE LOT in the highly sought-after, gated Rosedale Golf & Tennis Country Club, located in the desirable Lakewood Ranch/Bradenton area. This beautifully maintained 3-bedroom, 2-bath Chanel floor plan offers exceptional privacy, quality upgrades, and the perfect blend of indoor and outdoor Florida living. A paver driveway and lush tropical landscaping create outstanding curb appeal. Inside, you'll find an open-concept floor plan featuring hardwood flooring throughout the main living areas and bedrooms, crown molding, plantation shutters, designer lighting, custom window treatments, and elegant architectural details. A spacious formal dining room easily serves as a flex space, home office, or additional sitting area to fit today's lifestyle. The chef-inspired kitchen is designed for entertaining with light cabinetry, quartz countertops, tile backsplash, stainless steel appliances, and an oversized café with a wall of sliding glass doors overlooking the preserve. The light-filled great room seamlessly opens to the expansive screened lanai, creating effortless indoor-outdoor living. Enjoy your own private backyard retreat featuring a solar-heated saltwater swimming pool, paver lanai, lush preserve views, and a separate private courtyard with tropical landscaping—ideal for morning coffee, outdoor dining, or relaxing in complete privacy. The spacious primary suite offers hardwood flooring, dual custom walk-in closets, and a luxurious spa-inspired bath complete with quartz vanity, travertine flooring, Roman walk-in shower, and Jacuzzi soaking tub. The split-bedroom design provides comfort and privacy for family and guests. Additional highlights include new A/C, new tankless water heater, newer roof, oversized storage closets, in-wall pest control system, security system wiring, mature landscaping, and low-maintenance living. Residents enjoy the security of a gated community with NO CDD fees and optional memberships to the renowned Rosedale Golf & Tennis Country Club, offering championship golf, Har-Tru tennis courts, fitness center, clubhouse, dining, social events, and an active lifestyle. Conveniently located in the Lakewood Ranch area, UTC shopping and dining, SRQ Airport, downtown Sarasota, Gulf Coast beaches, medical facilities, and I-75, this home delivers exceptional value, privacy, and the Florida lifestyle buyers are seeking. Schedule your private showing today and experience everything this exceptional Rosedale home has to offer.
Listing Information
Property Type: Residential, Single Family Residence
Status: Pending
Bedrooms: 3
Bathrooms: 2
Lot Size: 0.18 Acres
Square Feet: 2,255 sq ft
Year Built: 2000
Garage: Yes
Stories: 1 Story
Construction: Block,Stucco
Subdivision: Rosedale
Foundation: Slab
County: Manatee
School Information
Elementary: Braden River Elementary
Middle: Braden River Middle
High: Lakewood Ranch High
Room Information
Main Floor
Bedroom 3: 11x12
Primary Bedroom: 13x14
Living Room: 18x22
Kitchen: 11x20
Dining Room: 11x12
Bedroom 2: 11x11
Bathrooms
Full Baths: 2
Additonal Room Information
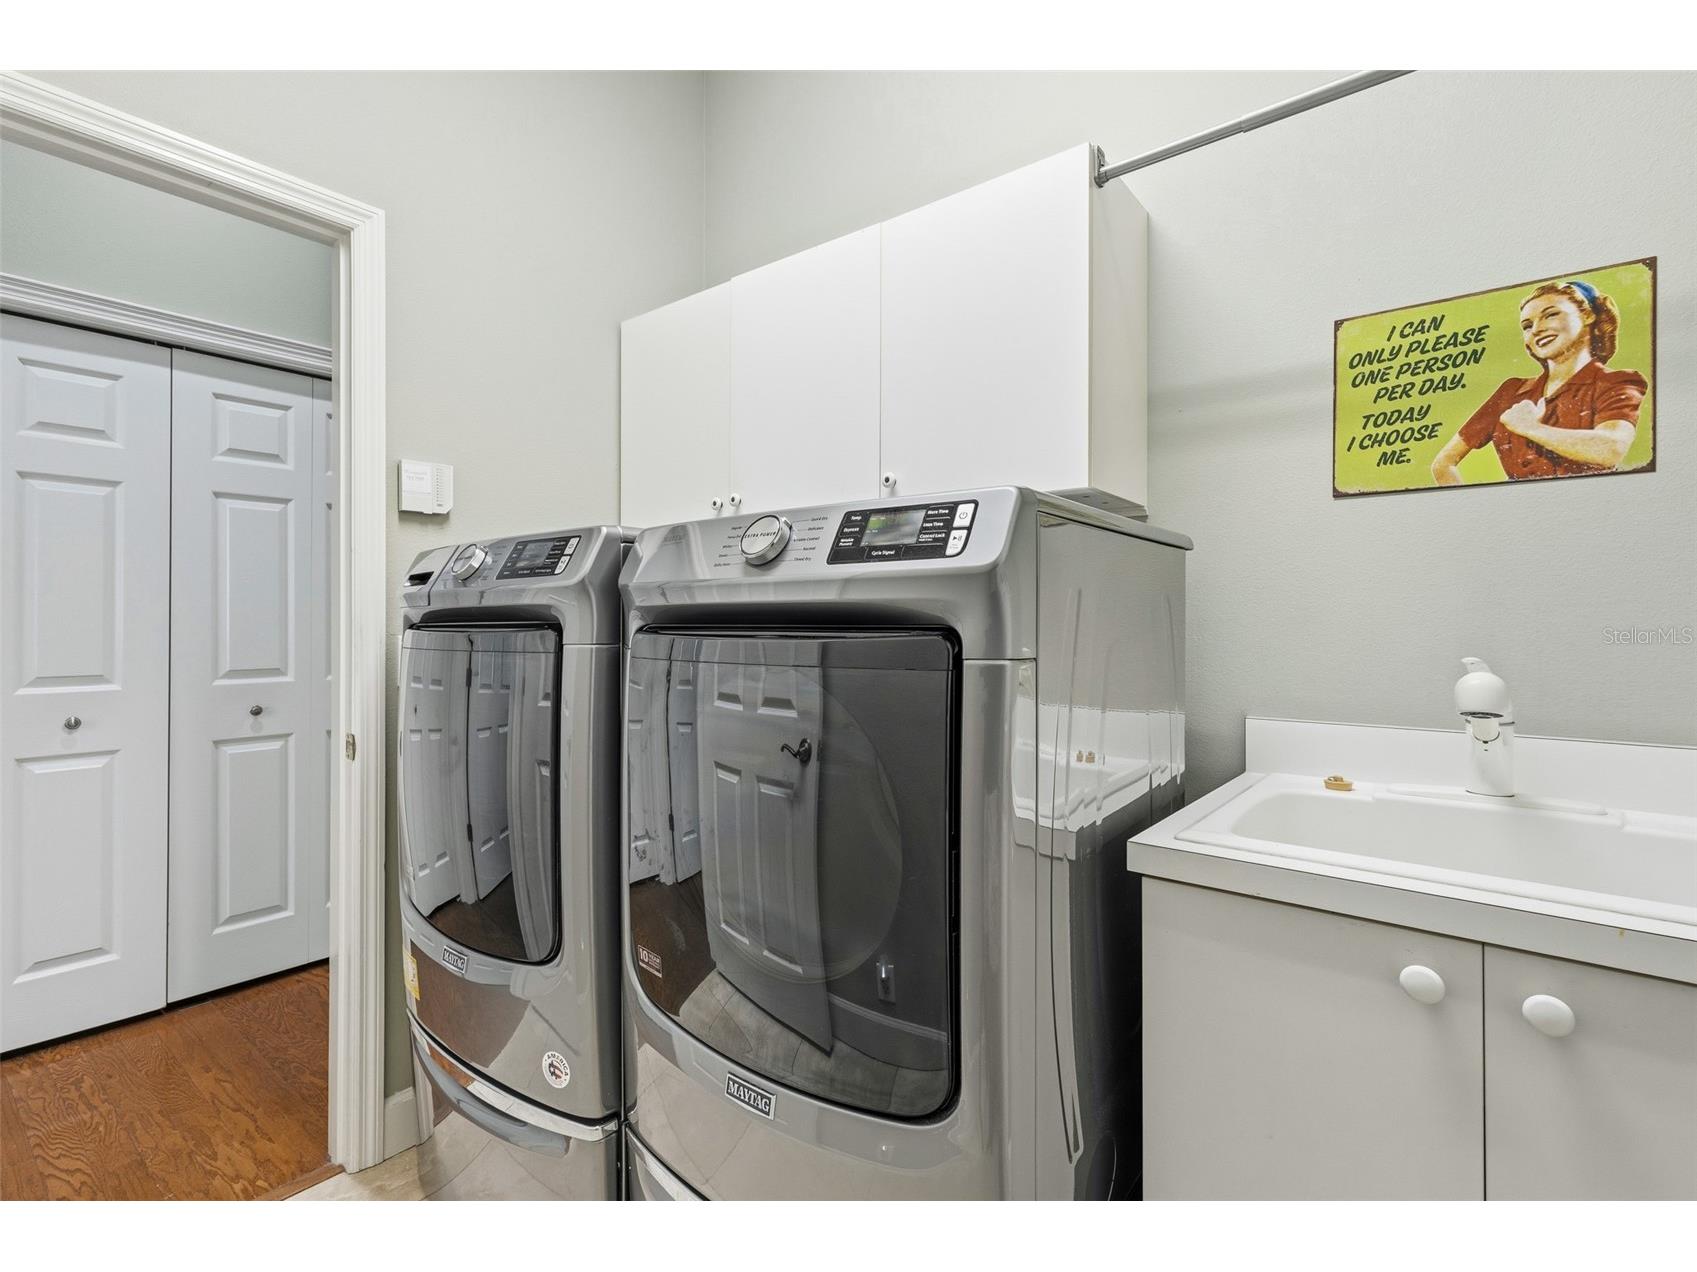
Laundry: Inside, Laundry Room
Interior Features
Appliances: Tankless Water Heater, Range, Refrigerator, Microwave, Dishwasher, Disposal
Flooring: Tile,Travertine,Wood
Doors/Windows: Window Treatments, Drapes, Shutters, Thermal Windows
Additional Interior Features: Eat-In Kitchen, Walk-In Closet(s), Ceiling Fan(s), High Ceilings, Built-in Features, Window Treatments, Separate/Formal Dining Room, Crown Molding, Main Level Primary, Kitchen/Family Room Combo, Open Floorplan, Stone Counters, Wood Cabinets
Utilities
Water: Public
Sewer: Public Sewer
Other Utilities: Cable Available,Electricity Connected,Natural Gas Connected,High Speed Internet Available,Sewer Connected,Underground Utilities,Water Connected
Cooling: Ceiling Fan(s), Central Air
Heating: Central, Natural Gas
Exterior / Lot Features
Attached Garage: Attached Garage
Garage Spaces: 2
Parking Description: Garage Door Opener, driveway, Garage
Roof: Tile
Pool: In Ground, Community, Salt Water, Screen Enclosure, Solar Heat
Lot View: Park/Greenbelt,Trees/Woods
Lot Dimensions: 7797 Units
Fencing: Vinyl, fenced
Additional Exterior/Lot Features: Sprinkler/Irrigation, Outdoor Grill, Patio, Porch, Enclosed, Screened, Landscaped, Cul-de-Sac, Near Public Transit, Private Road, Greenbelt, Near Golf Course, Outside City Limits
Community Features
Community Features: Fitness, Golf Carts OK, Dog Park, Gated, Clubhouse, Golf, Pool, Tennis Court(s), Sidewalks
Security Features: Gated Community, Gated with Guard, Security System Owned, Smoke Detector(s)
Association Amenities: Security, Cable TV, Maintenance Grounds, Gated
HOA Dues Include: Common Areas, Reserve Fund, Road Maintenance, Maintenance Grounds, Association Management, Internet, Cable TV, Security, Taxes, Maintenance Structure
Homeowners Association: Yes
HOA Dues: $2,400 / Annually
Driving Directions
SR 70 to 87th Street, turn into Rosedale, go through gate and continue onto 51st Ter., East. Turn left and home is on right hand side of street.
Financial Considerations
Terms: Cash,Conventional,VA Loan
Tax/Property ID: 1730833355
Tax Amount: 7461.75
Tax Year: 2025
 A broker reciprocity listing courtesy: FINE PROPERTIES
Based on information provided by Stellar MLS as distributed by the MLS GRID. Information from the Internet Data Exchange is provided exclusively for consumers’ personal, non-commercial use, and such information may not be used for any purpose other than to identify prospective properties consumers may be interested in purchasing. This data is deemed reliable but is not guaranteed to be accurate by Edina Realty, Inc., or by the MLS. Edina Realty, Inc., is not a multiple listing service (MLS), nor does it offer MLS access.
Copyright 2026 Stellar MLS as distributed by the MLS GRID. All Rights Reserved.
Sales History & Tax Summary for 8617 E 51st Terrace
Sales History
| Date | Price | |
|---|---|---|
| Currently not available. | ||
Tax Summary
| Tax Year | Estimated Market Value | Total Tax |
|---|---|---|
| Currently not available. | ||
Data powered by ATTOM Data Solutions. Copyright© 2026. Information deemed reliable but not guaranteed.
Schools
Schools nearby 8617 E 51st Terrace
| Schools in attendance boundaries | Grades | Distance | Rating |
|---|---|---|---|
| Loading... | |||
| Schools nearby | Grades | Distance | Rating |
|---|---|---|---|
| Loading... | |||
Data powered by ATTOM Data Solutions. Copyright© 2026. Information deemed reliable but not guaranteed.
The schools shown represent both the assigned schools and schools by distance based on local school and district attendance boundaries. Attendance boundaries change based on various factors and proximity does not guarantee enrollment eligibility. Please consult your real estate agent and/or the school district to confirm the schools this property is zoned to attend. Information is deemed reliable but not guaranteed.
SchoolDigger ® Rating
The SchoolDigger rating system is a 1-5 scale with 5 as the highest rating. SchoolDigger ranks schools based on test scores supplied by each state's Department of Education. They calculate an average standard score by normalizing and averaging each school's test scores across all tests and grades.
Coming soon properties will soon be on the market, but are not yet available for showings.