$525,000
Off-Market Date: 07/19/20268626 Redwood Drive Saint James City, FL 33956
Pending MLS# 2026028120
4 beds 3 baths 2,160 sq ft Single Family
Details for 8626 Redwood Drive
MLS# 2026028120
Description for 8626 Redwood Drive, Saint James City, FL, 33956
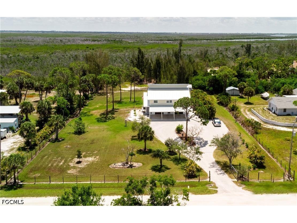
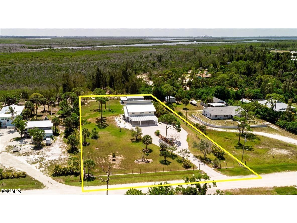
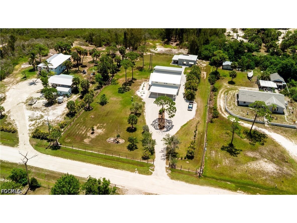
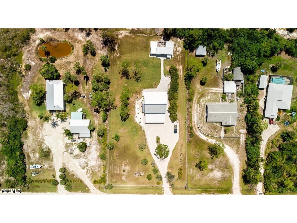
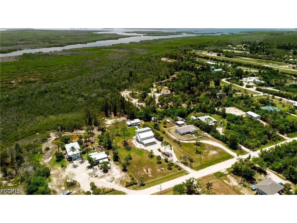
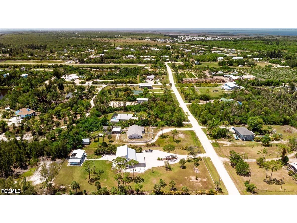
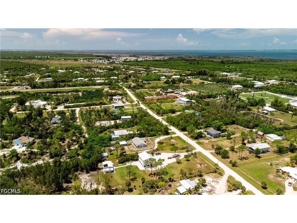
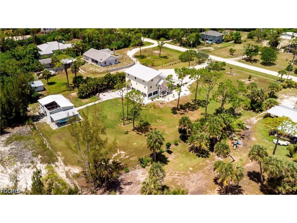
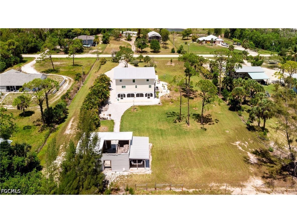
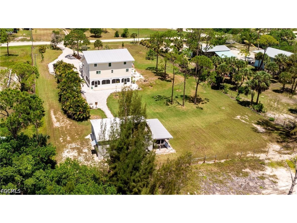
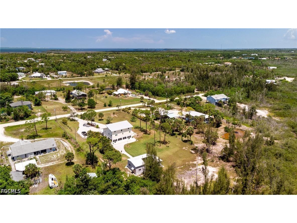
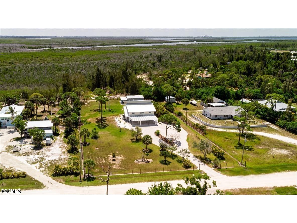
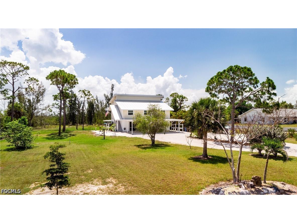
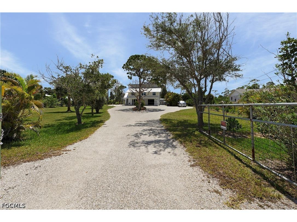
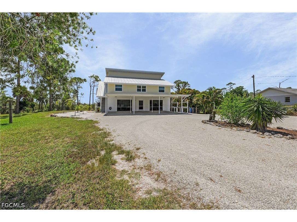
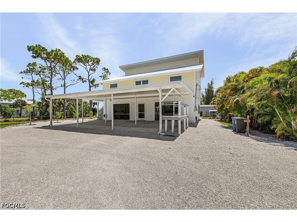
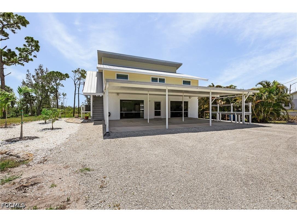
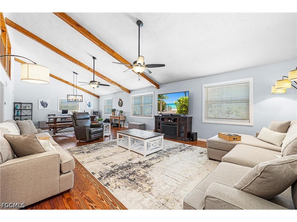
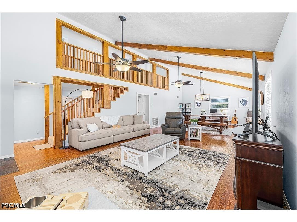
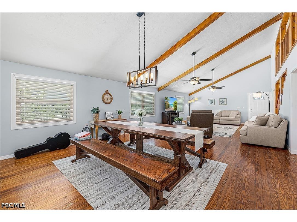
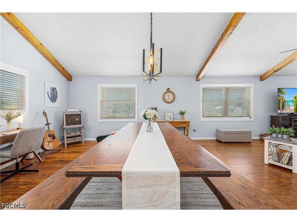
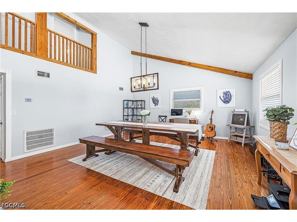
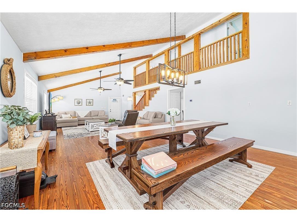
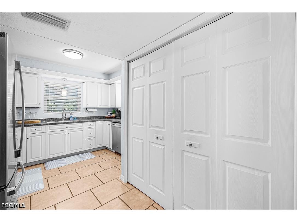
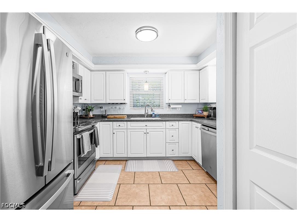
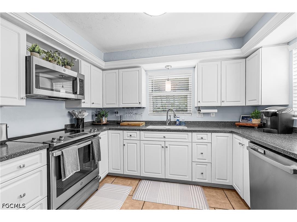
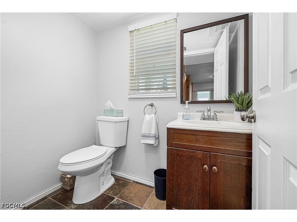
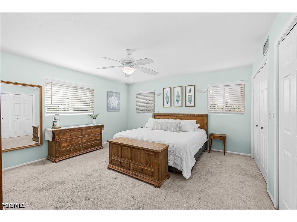
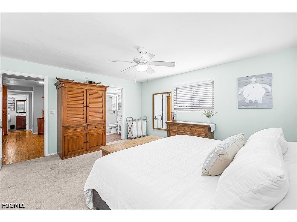
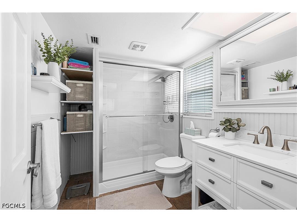
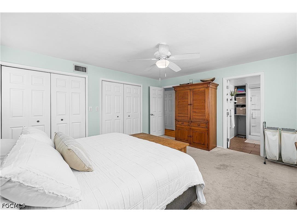
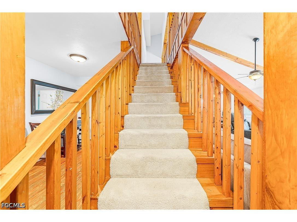
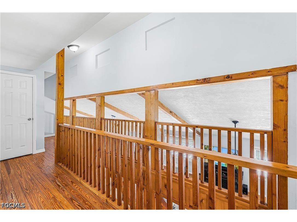
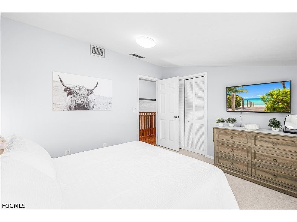
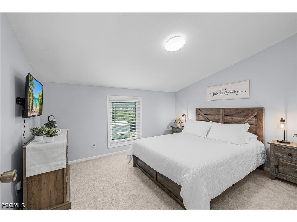
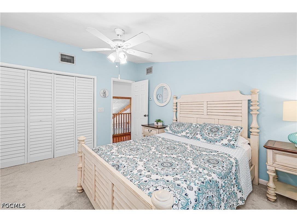
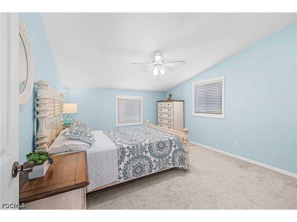
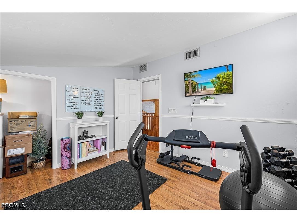
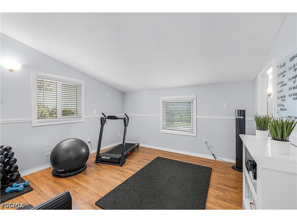
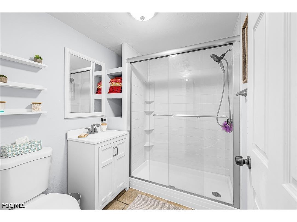
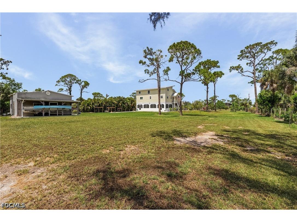
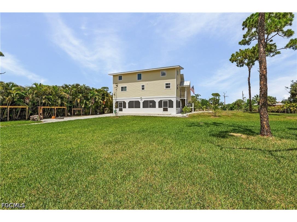
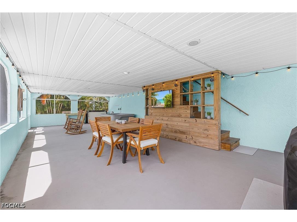
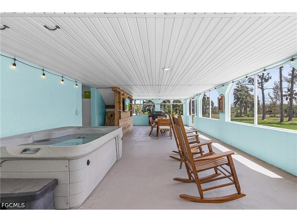
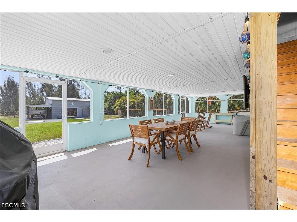
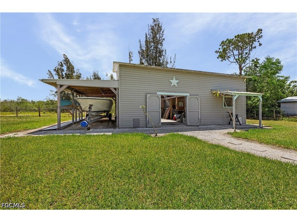
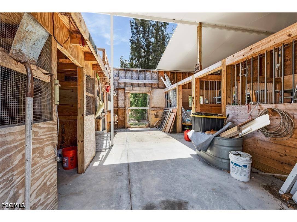
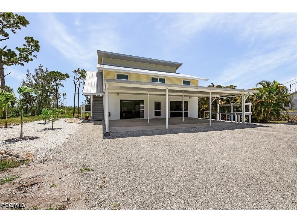
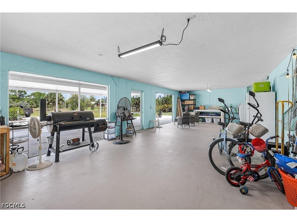
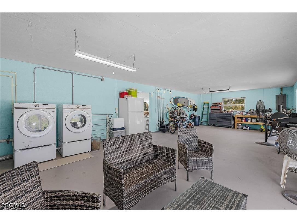
Satisfy your desire for a well-maintained home in a private setting complete with acreage and a barn with this exceptional property. Nestled within a quiet neighborhood, this versatile 4-bedroom, 2.5-bath home has been lovingly maintained for years and possesses a host of new improvements. As of 2022/2023, it received a new roof, new siding, new impact windows and doors, new HVAC (2 zones); new water heater, new washer/dryer, new kitchen appliances and the renovation of all bathrooms. The stage is set for new owners to capitalize on these updates and improvements which should provide years of low-maintenance living. Offering 2,160 square feet of air-conditioned living space, the home provides plenty of room for a growing family, while the 1.35-acre parcel offers endless possibilities for outdoor living, recreation, or future expansion. Upon entry, you'll find a large living area with hardwood floors and sunset views to the west. Its high ceilings further enhance the already large space while the natural wood accents provide the warmth of traditional finishes. Astride the living room is a convenient powder room and full kitchen complete with new appliances and generous pantry. Across the hall, the spacious primary suite enjoys eastern and southern exposures and features a tastefully renovated en-suite bathroom with coastal-inspired finishes and a glass-enclosed shower. Completing the main living level are a charming breakfast nook and an interior staircase leading to the ground level. Upstairs, three generously sized guest bedrooms share a full, recently renovated bathroom at the end of the hallway. Each bedroom comfortably accommodates a full bedroom suite and enjoys peaceful sunrise views overlooking undeveloped natural island landscape. The flexible layout offers a variety of uses to suit your lifestyle, with one room currently serving as a home exercise space. The ground level below the living space is accessible via an interior staircase and features approximately 1,440 sqft of screened-in functionality. Through the 3-bay open carport, the western portion currently serves as a workshop and is where the new washer/dryer and water heater are located. The eastern portion is appointed with emphasis on entertainment and outdoor comfort, with a functioning jacuzzi which conveys with the sale. The ground-level's fully screened perimeter allows you to experience the benefits of outdoor living space comfortably throughout the year. Positioned at the eastern end of the parcel is a small barn built upon an intact concrete pad. Originally built with the intention of housing animals, the potential for what it could be for its new owner is vast. While repairs are needed to weatherproof the envelope, the extent to which this space is improved offers a wide range of possibilities. Whether it becomes a man-cave, she-shed or toy-barn, there's no doubt this outbuilding will add value and functionality when completed.
Listing Information
Property Type: Residential, Single Family Residence
Status: Pending-Financing
Bedrooms: 4
Bathrooms: 3
Lot Size: 1.35 Acres
Square Feet: 2,160 sq ft
Year Built: 1988
Stories: 2 Story
Construction: Vinyl Siding
Subdivision: Gulf Shores Estates
Foundation: Raised
Furnished: Yes
County: Lee
Days On Market: 13
Construction Status: Resale
Room Information
Bathrooms
Full Baths: 2
1/2 Baths: 1
Additonal Room Information
Laundry: In Garage
Interior Features
Appliances: Refrigerator, Dishwasher, Disposal, Dryer, Freezer, Microwave, Washer, Self Cleaning Oven
Flooring: Carpet,Other,Tile,Wood
Doors/Windows: Impact Glass
Fireplaces: Outside
Additional Interior Features: Vaulted Ceiling(s), Bedroom on Main Level, Built-in Features, Living/Dining Room, Split Bedrooms, Workshop, Pantry, Separate Shower, Shower Only, Main Level Primary
Utilities
Water: Public
Sewer: Septic Tank
Other Utilities: Cable Available
Cooling: Electric, Central Air
Heating: Central, Electric
Exterior / Lot Features
Parking Description: Attached Carport
Roof: Metal
Lot View: Landscaped,Partial Buildings,Preserve,Trees/Woods
Lot Dimensions: 173 x 350 x 173 x 350
Zoning: AG-2
Additional Exterior/Lot Features: Storage, Room For Pool, Security/High Impact Doors, Fence, Porch, Screened, Lanai, Oversized Lot
Out Buildings: Barn(s), Outbuilding
Community Features
Community Features: Non-Gated
Association Amenities: Other
HOA Dues Include: Other
Driving Directions
Pine Island Rd. west to Stringfellow Rd.; south on Stringfellow; east on Woodstock; north on Redwood; 8626 Redwood on your right.
Financial Considerations
Terms: All Financing Considered,Cash
Tax/Property ID: 03-45-22-01-000O0.0070
Tax Amount: 3694.4
Tax Year: 2025
 A broker reciprocity listing courtesy: Century 21 Sunbelt Realty
Based on information provided by FGCMLS. Internet Data Exchange information is provided exclusively for consumers’ personal, non-commercial use, and such information may not be used for any purpose other than to identify prospective properties consumers may be interested in purchasing. This data is deemed reliable but is not guaranteed to be accurate by Edina Realty, Inc., or by the MLS. Edina Realty, Inc., is not a multiple listing service (MLS), nor does it offer MLS access.
Copyright 2026 FGCMLS. All Rights Reserved.
Sales History & Tax Summary for 8626 Redwood Drive
Sales History
| Date | Price | |
|---|---|---|
| Currently not available. | ||
Tax Summary
| Tax Year | Estimated Market Value | Total Tax |
|---|---|---|
| Currently not available. | ||
Data powered by ATTOM Data Solutions. Copyright© 2026. Information deemed reliable but not guaranteed.
Schools
Schools nearby 8626 Redwood Drive
| Schools in attendance boundaries | Grades | Distance | Rating |
|---|---|---|---|
| Loading... | |||
| Schools nearby | Grades | Distance | Rating |
|---|---|---|---|
| Loading... | |||
Data powered by ATTOM Data Solutions. Copyright© 2026. Information deemed reliable but not guaranteed.
The schools shown represent both the assigned schools and schools by distance based on local school and district attendance boundaries. Attendance boundaries change based on various factors and proximity does not guarantee enrollment eligibility. Please consult your real estate agent and/or the school district to confirm the schools this property is zoned to attend. Information is deemed reliable but not guaranteed.
SchoolDigger ® Rating
The SchoolDigger rating system is a 1-5 scale with 5 as the highest rating. SchoolDigger ranks schools based on test scores supplied by each state's Department of Education. They calculate an average standard score by normalizing and averaging each school's test scores across all tests and grades.
Coming soon properties will soon be on the market, but are not yet available for showings.