







$2,399,000
Off-Market Date: 06/19/20268628 Farthington Way Orlando, FL 32827 - LAKE NONA
Pending MLS# O6408683
4 beds 5 baths 3,559 sq ft Single Family
Details for 8628 Farthington Way
MLS# O6408683
Description for 8628 Farthington Way, Orlando, FL, 32827 - LAKE NONA
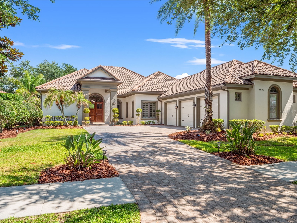
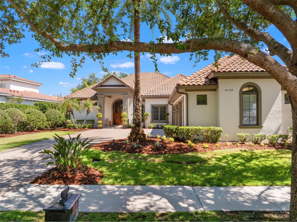
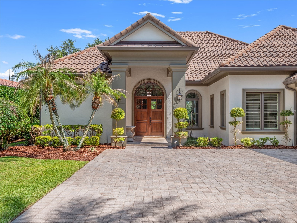
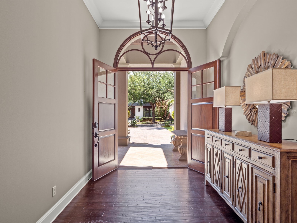
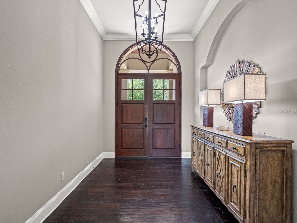
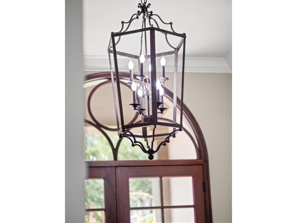
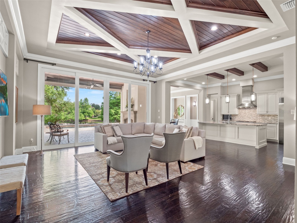
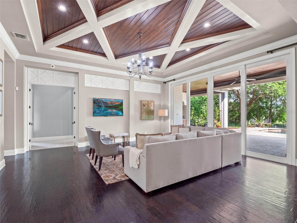
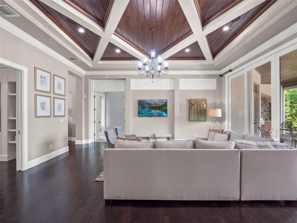
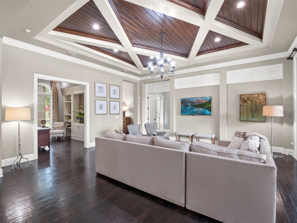
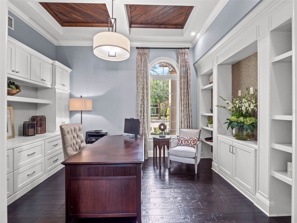
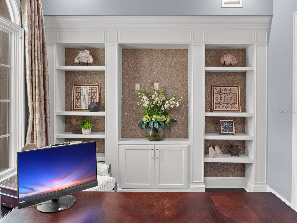
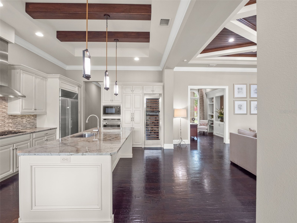
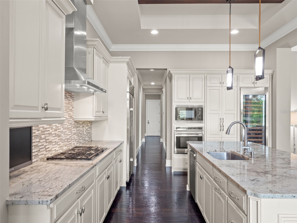
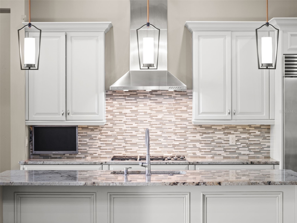
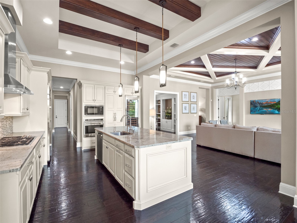
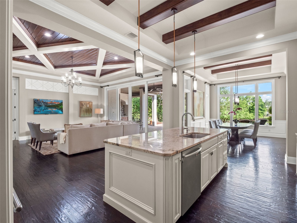
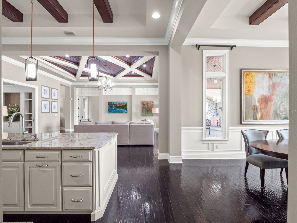
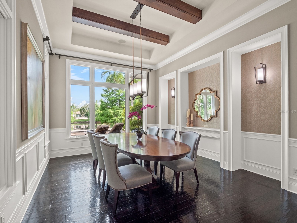
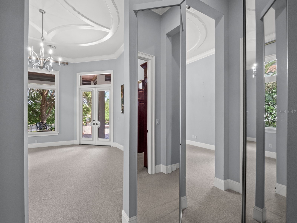
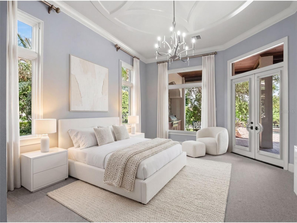
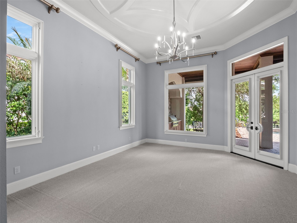
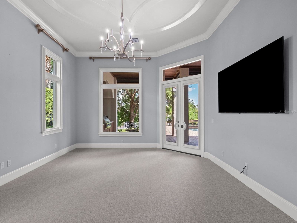
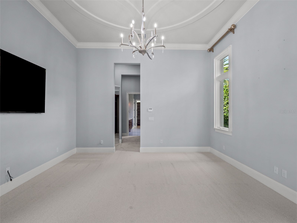
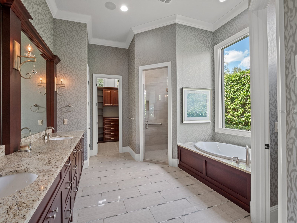
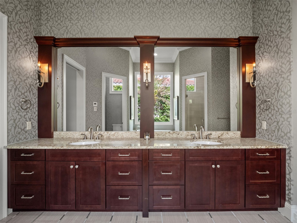
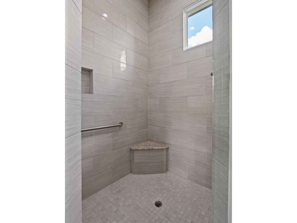
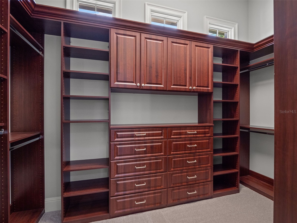
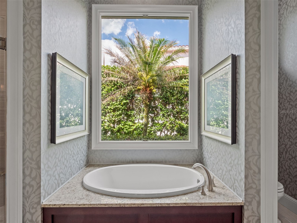
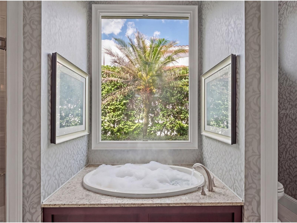
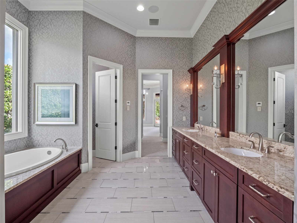
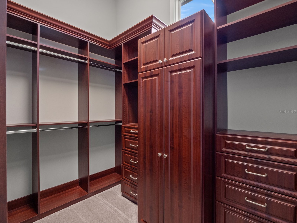
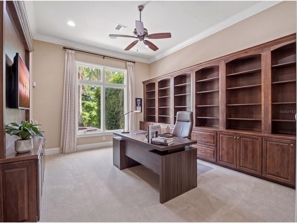
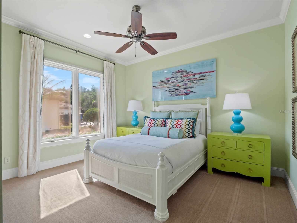
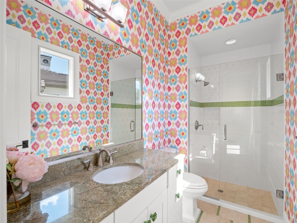
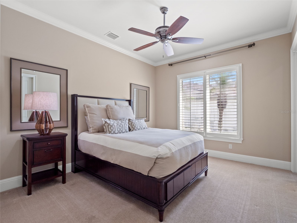
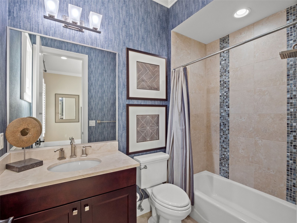
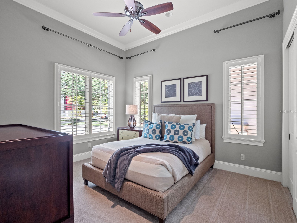
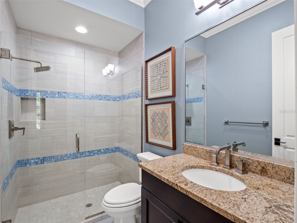
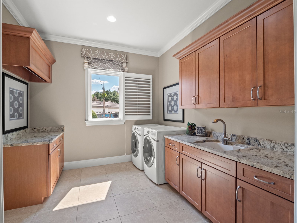
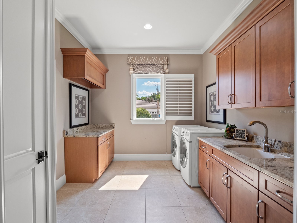
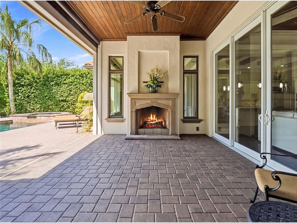
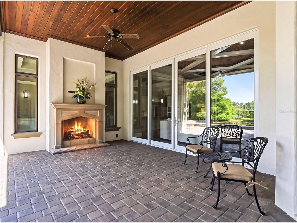
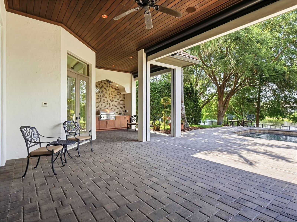
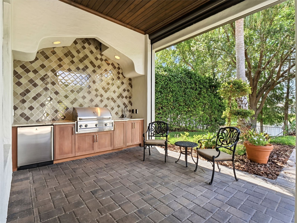
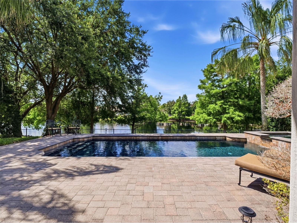
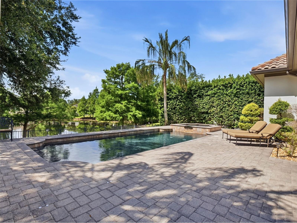
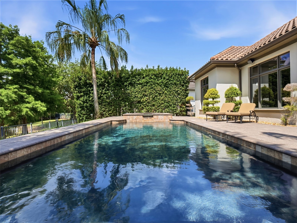
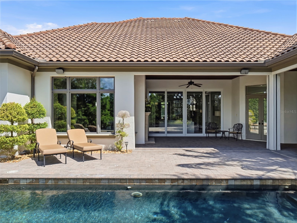
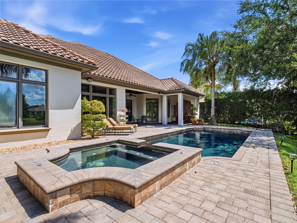
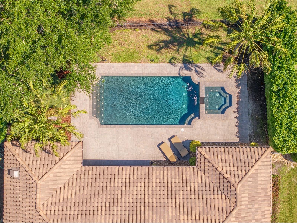
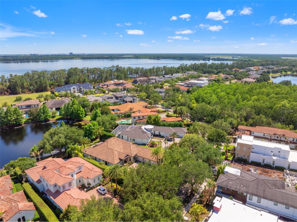
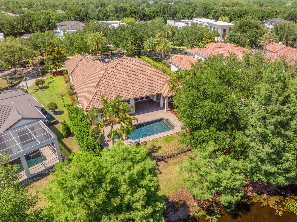
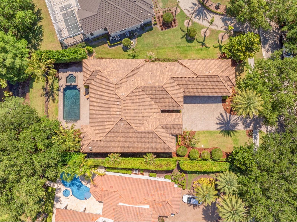
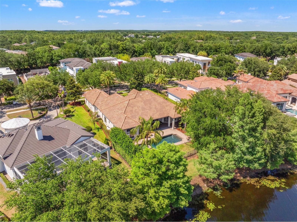
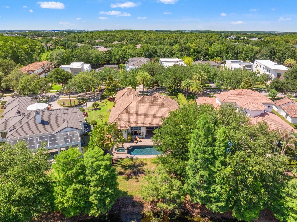
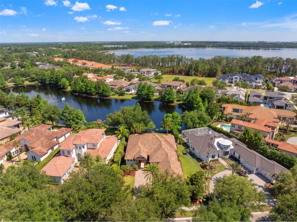
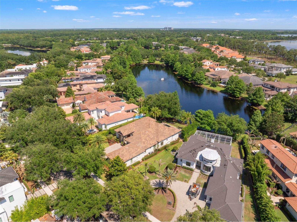
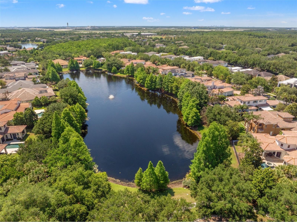
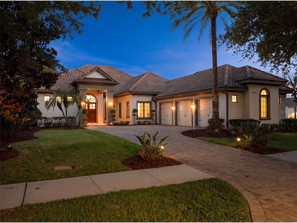
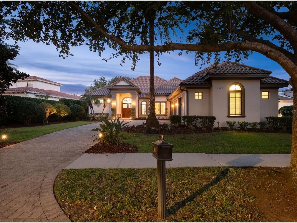
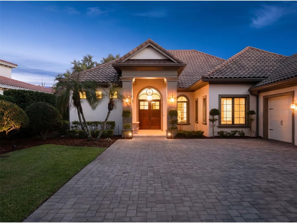
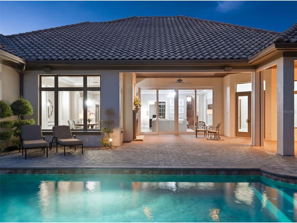
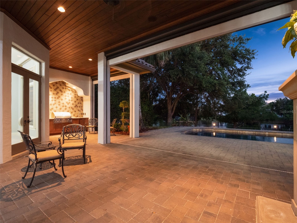
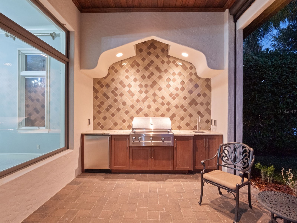
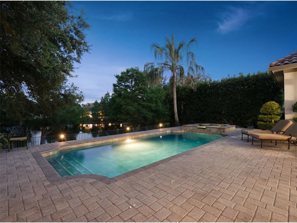
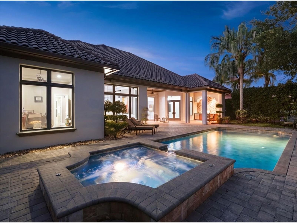
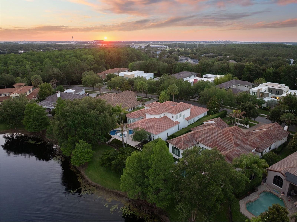
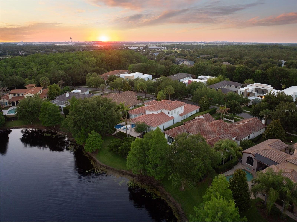
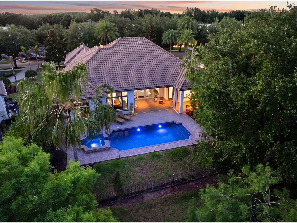
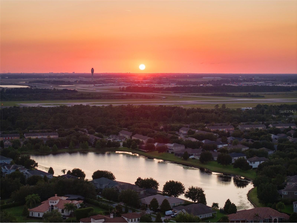
Under contract-accepting backup offers. Virtually Staged. Welcome to an exceptional luxury pool residence offering 4 bedrooms, 4.5 bathrooms, a dedicated office, bonus room, and a spacious 3-car garage across 3,559 square feet of beautifully curated living space. Perfectly positioned on a private 0.34-acre homesite with tranquil pond views, this stunning home, built in 2014, seamlessly blends timeless elegance with gorgeous modern design. Designed with an open yet functional split-bedroom floor plan, the residence showcases refined finishes, thoughtfully designed spaces, and seamless indoor-outdoor living throughout. Upon entering, expansive living areas are filled with natural light and elevated by beautiful ceiling details, a statement chandelier, and oversized sliding glass doors that fully open to the outdoor oasis beyond. At the heart of the home, the gourmet kitchen was designed for both everyday living and elevated entertaining. Featuring an oversized island with designer pendant lighting, abundant seating and prep space, and a spacious walk-in pantry, the kitchen flows effortlessly into the main living and dining spaces, creating a warm & cozy atmosphere. Privately situated just off the living room, the dedicated office features custom built-ins, offering a refined work-from-home environment. The bonus room, also complete with custom built-ins, provides endless flexibility as a media lounge, game room, fitness space, or secondary entertaining area. The luxurious primary suite serves as a peaceful retreat, while the secondary bedrooms are thoughtfully positioned throughout the home for comfort and privacy. Throughout the residence, custom closet organizational systems provide both beauty and functionality, while the large laundry room adds convenience with generous storage and workspace. The outdoor living experience is truly exceptional. Designed as a seamless extension of the interior, the covered lanai features rich tongue-and-groove ceilings, a fireplace, summer kitchen, and motorized screens, creating a year-round outdoor living and entertaining space. Overlooking the sparkling pool and serene pond views, the backyard offers a private resort-style setting ideal for both intimate evenings and large gatherings. With its elegant architecture, thoughtfully curated details, luxurious outdoor living, and picturesque water views, this extraordinary residence offers refined Florida living at its finest. Don’t miss out on this opportunity! Ideally located just minutes from Orlando International Airport, Lake Nona Medical City, USTA National Campus, Boxi Park, and top-rated A-schools, this property also offers easy access to the 417 Greeneway and 528 Beachline. Don’t miss out on this opportunity!
Listing Information
Property Type: Residential, Single Family Residence
Status: Pending
Bedrooms: 4
Bathrooms: 5
Lot Size: 0.34 Acres
Square Feet: 3,559 sq ft
Year Built: 2014
Garage: Yes
Stories: 1 Story
Construction: Block,Stucco
Construction Display: New Construction
Subdivision: Lake Nona Estates
Builder: Maroon Fine Homes
Foundation: Slab
County: Orange
Construction Status: New Construction
School Information
Elementary: Northlake Park Community
Middle: Lake Nona Middle School
High: Lake Nona High
Room Information
Main Floor
Porch: 18x30
Kitchen: 19x18
Bedroom 4: 14x12
Bedroom 3: 14x12
Bedroom 2: 14x12
Media Room: 14x19
Dining Room: 15x18
Office: 14x12
Living Room: 22x19
Primary Bedroom: 18x15
Bathrooms
Full Baths: 4
1/2 Baths: 1
Additonal Room Information
Laundry: Inside, Laundry Room
Interior Features
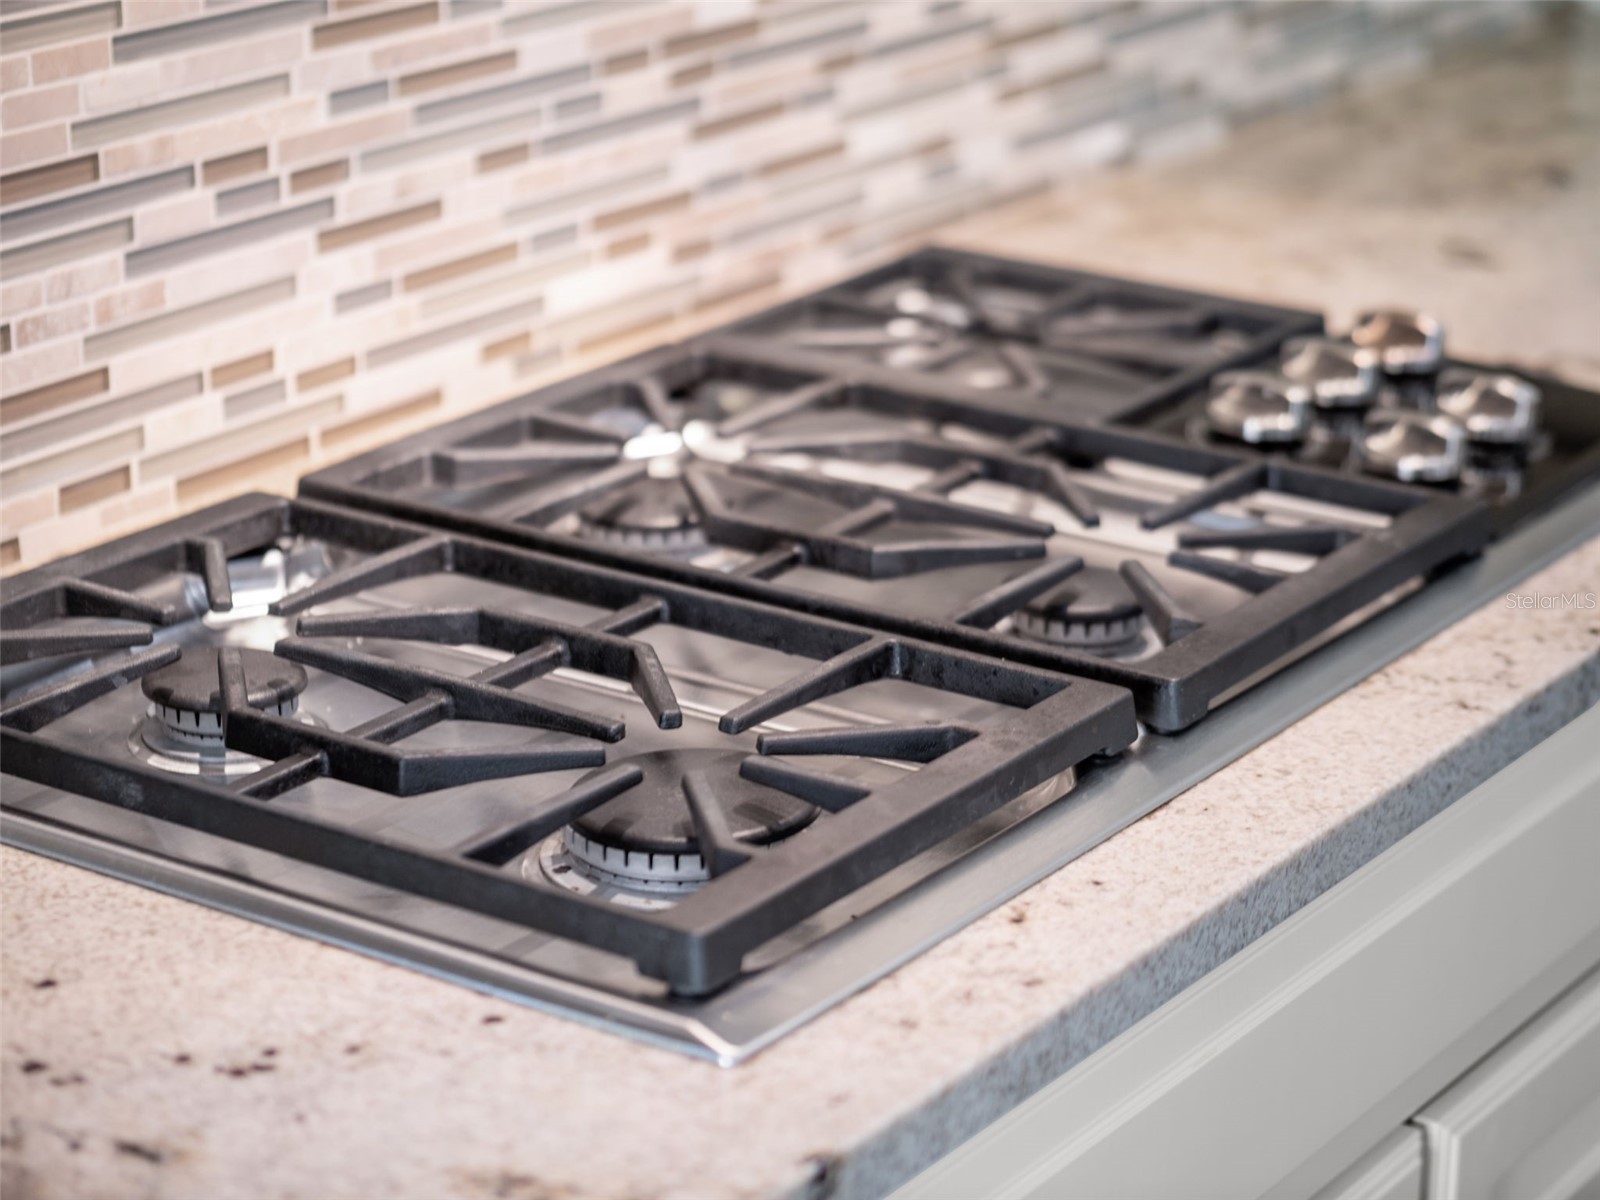
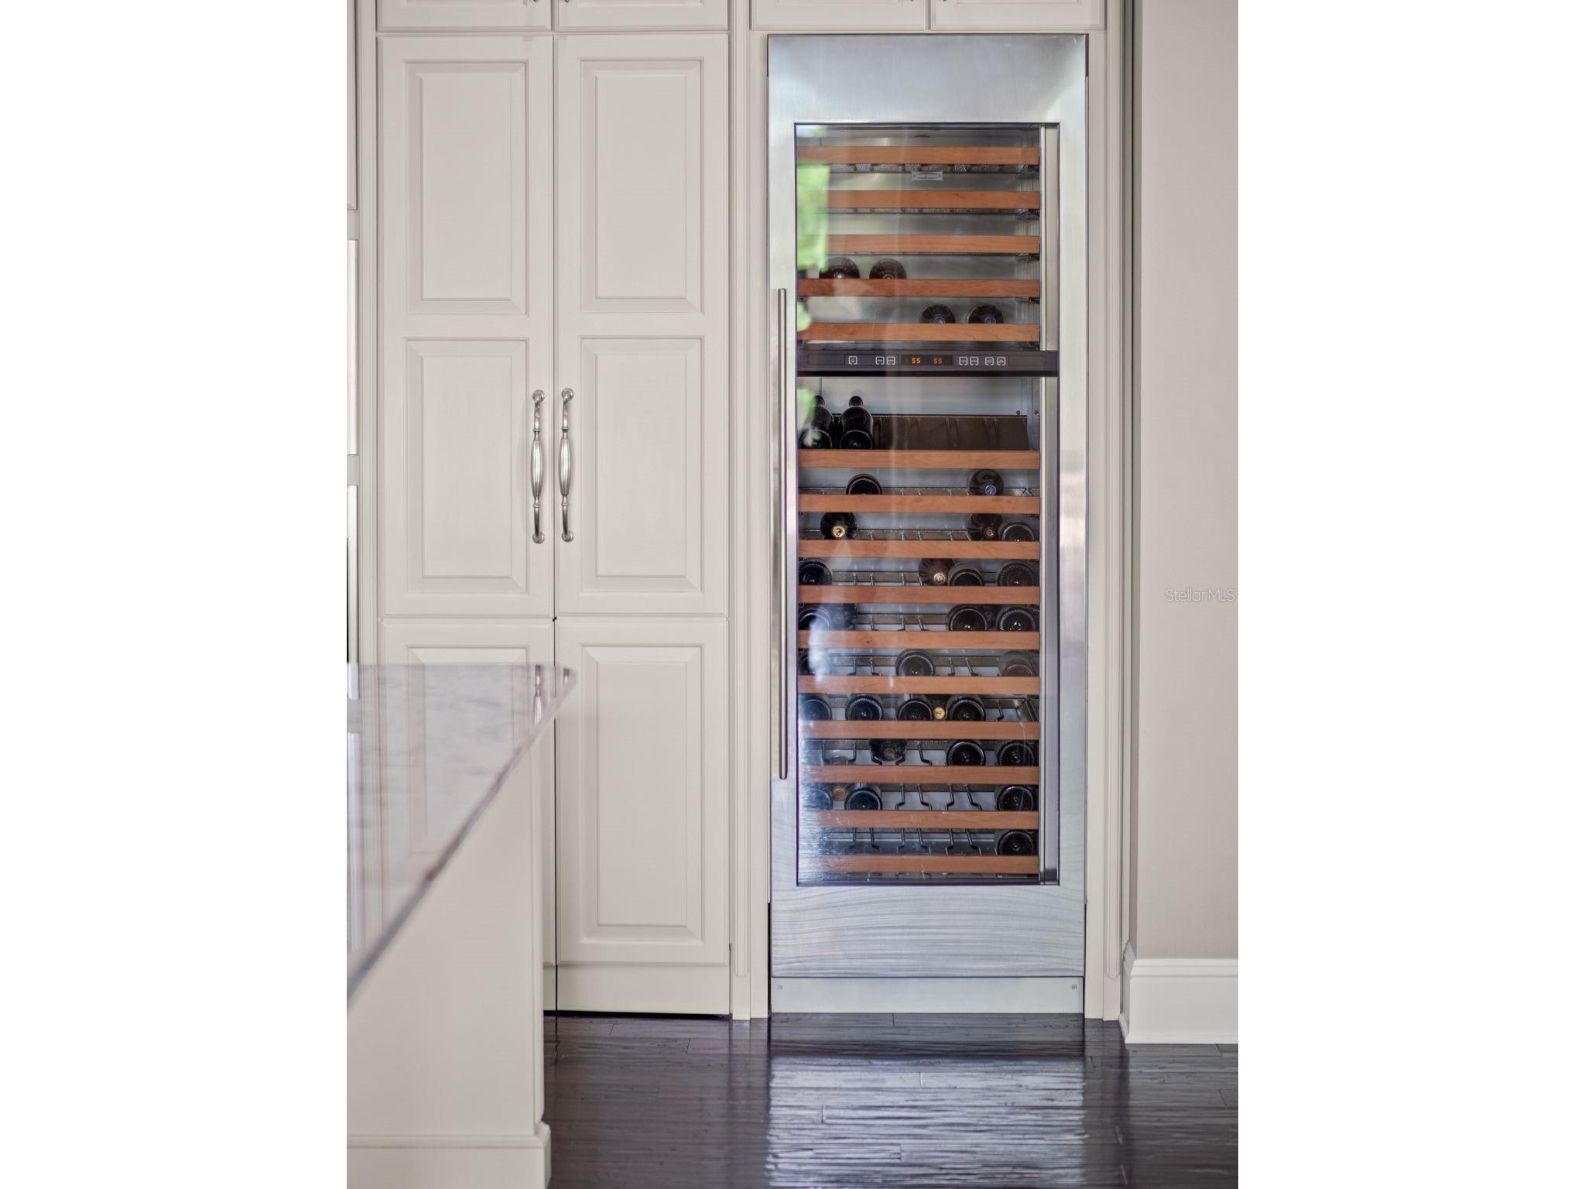
Appliances: Wine Refrigerator, Range Hood, Built-In Oven, Electric Water Heater, Microwave, Dryer, Dishwasher, Disposal, Cooktop, Range, Refrigerator, Washer
Flooring: Carpet,Engineered Hardwood,Tile
Doors/Windows: Double Pane Windows, Window Treatments, Shutters
Fireplaces: Gas, Outside
Additional Interior Features: Eat-In Kitchen, Ceiling Fan(s), Walk-In Closet(s), Split Bedrooms, Tray Ceiling(s), Built-in Features, Window Treatments, Wood Cabinets, Stone Counters, Open Floorplan, Kitchen/Family Room Combo, Main Level Primary, Coffered Ceiling(s), Crown Molding, High Ceilings, Separate/Formal Dining Room
Utilities
Water: Public
Sewer: Public Sewer
Other Utilities: Cable Available,Electricity Connected,High Speed Internet Available,Propane,Municipal Utilities,Sewer Connected,Underground Utilities,Water Connected
Cooling: Ceiling Fan(s), Central Air
Heating: Central
Exterior / Lot Features
Attached Garage: Attached Garage
Garage Spaces: 3
Parking Description: Guest, Oversized, Garage Faces Side, driveway, Off Street, Garage, Covered, Garage Door Opener
Roof: Tile
Pool: Gunite, Community, Salt Water, In Ground, Association
Lot View: Pond,Pool,Trees/Woods,Water
Fencing: Other, fenced
Additional Exterior/Lot Features: Sprinkler/Irrigation, Outdoor Grill, French Patio Doors, Rain Gutters, Outdoor Kitchen, Lighting, Screened, Covered, Patio, Rear Porch, Flat, Level, Landscaped, City Lot
Waterfront Details
Standard Water Body: LAKE NONA
Water Front Features: Lake Privileges, Pond
Community Features
Community Features: Clubhouse, Golf, Waterfront, Street Lights, Boat Facilities, Gated, Pool, Sidewalks, Tennis Court(s), Playground, Dock, Park, Restaurant, Fishing, Fitness, Golf Carts OK, Recreation Area, Water Access
Security Features: Security System, Security Lights, Gated Community, Gated with Guard, Secured Garage/Parking, Smoke Detector(s)
Association Amenities: Cable TV, Pool, Playground, Tennis Court(s), Recreation Facilities, Security, Fitness Center, Clubhouse, Gated, Golf Course, Pickleball, Park
HOA Dues Include: Road Maintenance, Maintenance Grounds, Common Areas, Association Management, Security, Taxes, Internet
Homeowners Association: Yes
HOA Dues: $2,170 / Quarterly
Driving Directions
528 Beachline to Narcoossee Road. Head South, Turn Right onto Lake Nona Club. Wait at the guard gate to be escorted in.
Financial Considerations
Terms: Cash,Conventional,Other
Tax/Property ID: 12-24-30-4936-00-580
Tax Amount: 20507.08
Tax Year: 2025
 A broker reciprocity listing courtesy: ARMEL REAL ESTATE INC
Based on information provided by Stellar MLS as distributed by the MLS GRID. Information from the Internet Data Exchange is provided exclusively for consumers’ personal, non-commercial use, and such information may not be used for any purpose other than to identify prospective properties consumers may be interested in purchasing. This data is deemed reliable but is not guaranteed to be accurate by Edina Realty, Inc., or by the MLS. Edina Realty, Inc., is not a multiple listing service (MLS), nor does it offer MLS access.
Copyright 2026 Stellar MLS as distributed by the MLS GRID. All Rights Reserved.
Sales History & Tax Summary for 8628 Farthington Way
Sales History
| Date | Price | |
|---|---|---|
| Currently not available. | ||
Tax Summary
| Tax Year | Estimated Market Value | Total Tax |
|---|---|---|
| Currently not available. | ||
Data powered by ATTOM Data Solutions. Copyright© 2026. Information deemed reliable but not guaranteed.
Schools
Schools nearby 8628 Farthington Way
| Schools in attendance boundaries | Grades | Distance | Rating |
|---|---|---|---|
| Loading... | |||
| Schools nearby | Grades | Distance | Rating |
|---|---|---|---|
| Loading... | |||
Data powered by ATTOM Data Solutions. Copyright© 2026. Information deemed reliable but not guaranteed.
The schools shown represent both the assigned schools and schools by distance based on local school and district attendance boundaries. Attendance boundaries change based on various factors and proximity does not guarantee enrollment eligibility. Please consult your real estate agent and/or the school district to confirm the schools this property is zoned to attend. Information is deemed reliable but not guaranteed.
SchoolDigger ® Rating
The SchoolDigger rating system is a 1-5 scale with 5 as the highest rating. SchoolDigger ranks schools based on test scores supplied by each state's Department of Education. They calculate an average standard score by normalizing and averaging each school's test scores across all tests and grades.
Coming soon properties will soon be on the market, but are not yet available for showings.