$829,000
8672 Dolce Lane Sarasota, FL 34238
For Sale MLS# A4700661
4 beds 3 baths 2,521 sq ft Single Family
Details for 8672 Dolce Lane
MLS# A4700661
Description for 8672 Dolce Lane, Sarasota, FL, 34238
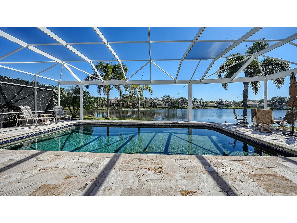
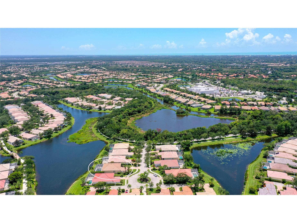
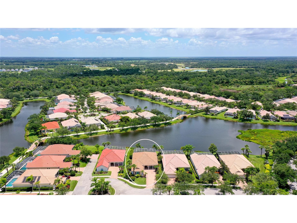
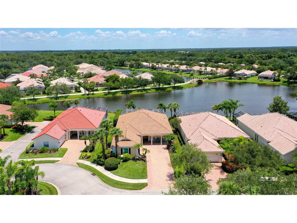
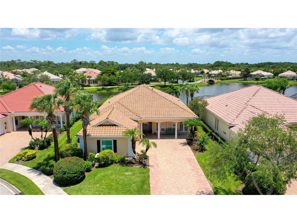
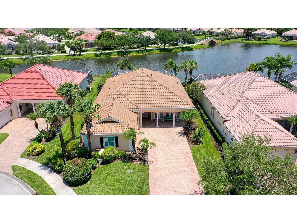
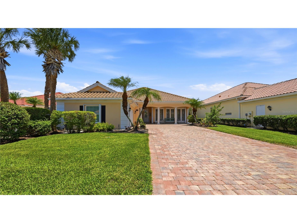
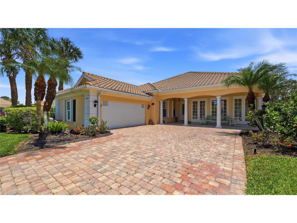
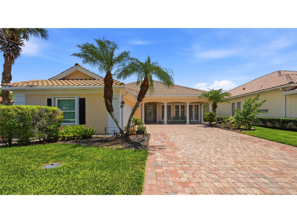
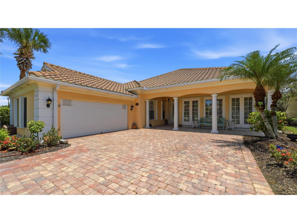
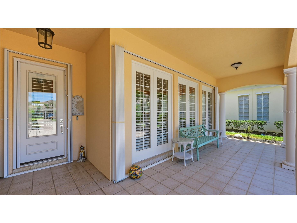
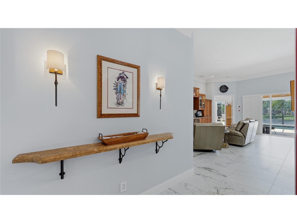
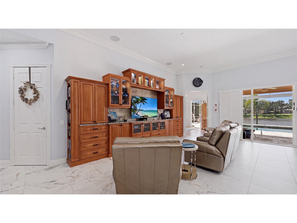
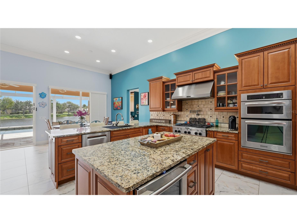
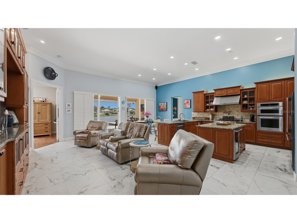
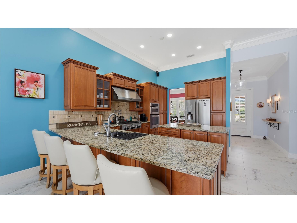
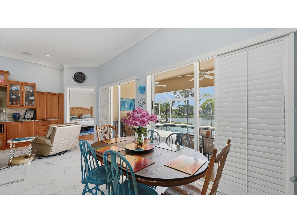
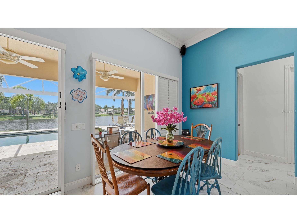
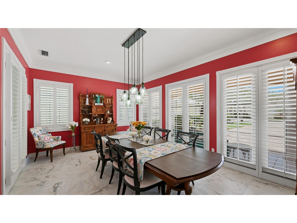
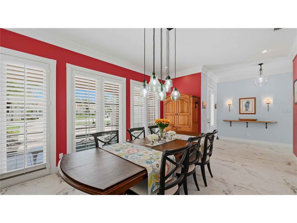
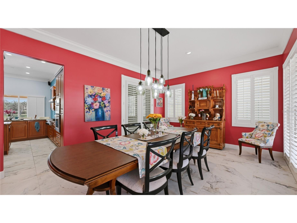
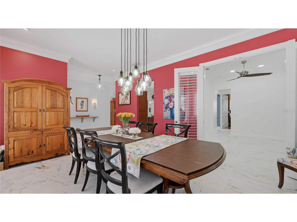
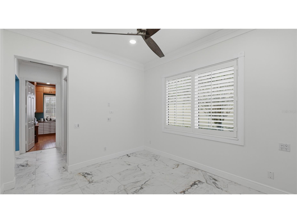
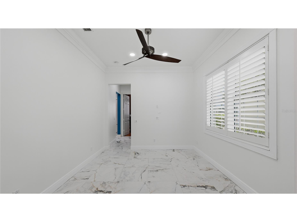
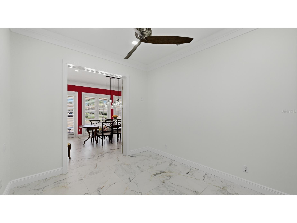
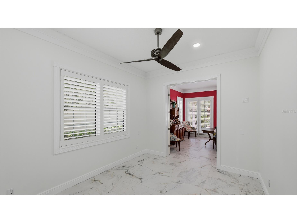
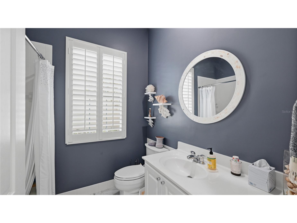
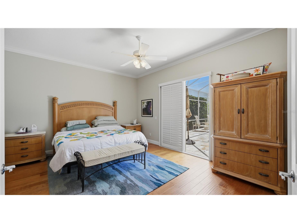
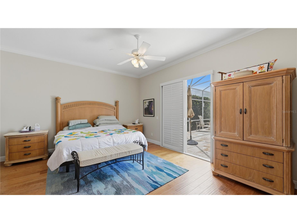
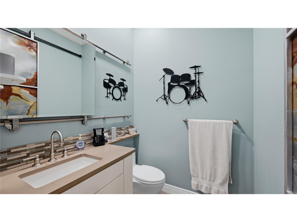
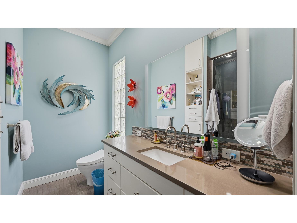
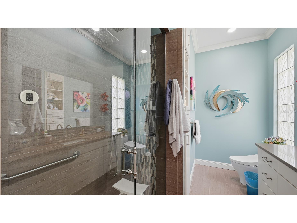
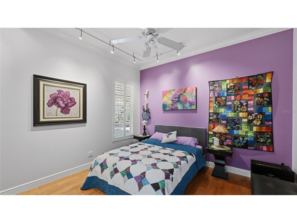
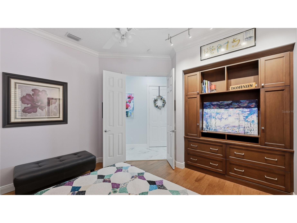
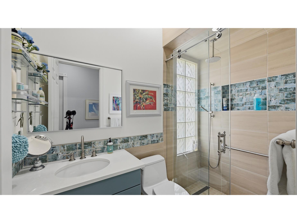
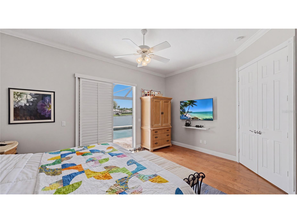
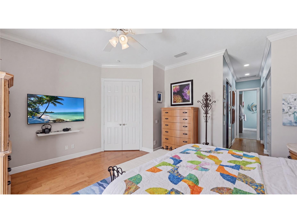
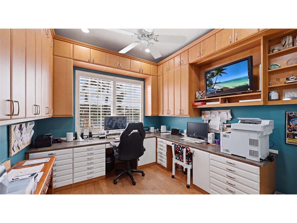
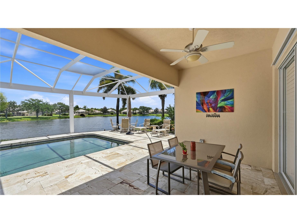
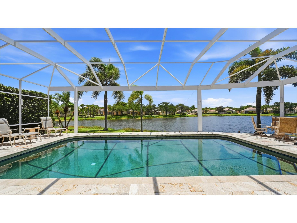
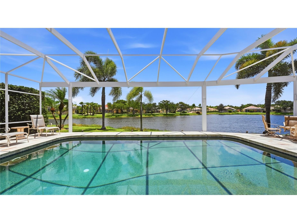
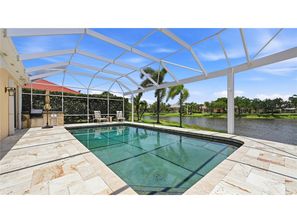
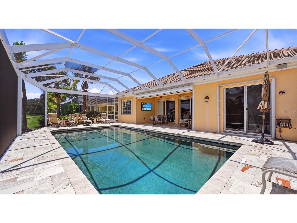
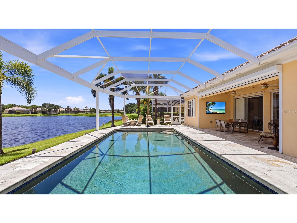
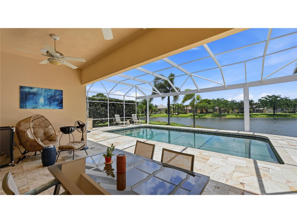
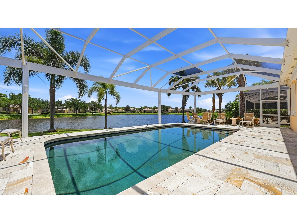
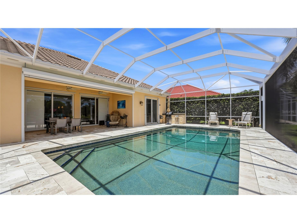
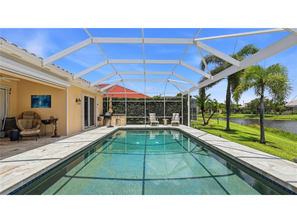
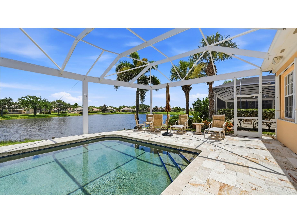
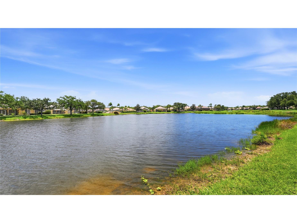
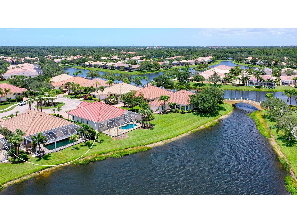
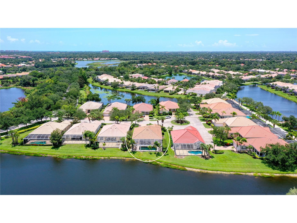
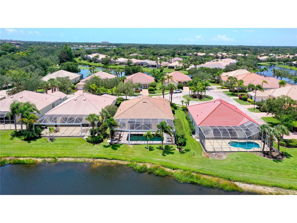
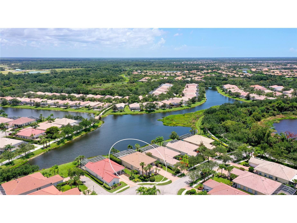
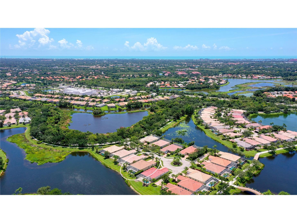
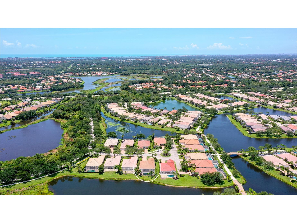
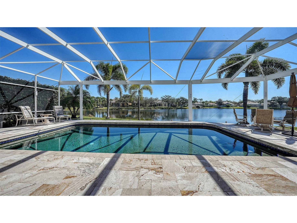
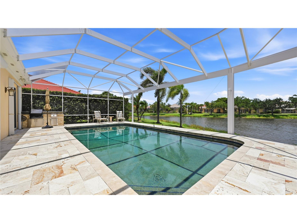
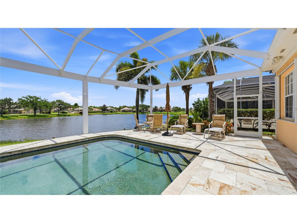
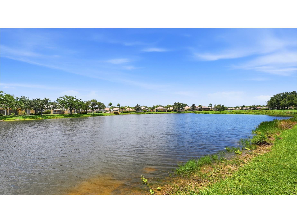
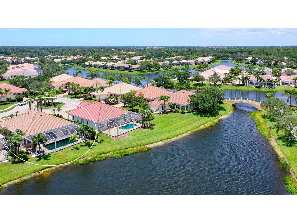
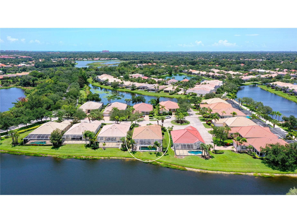
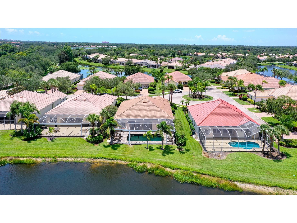
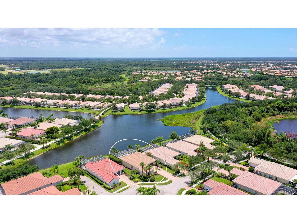
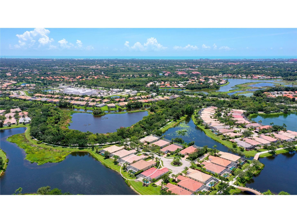
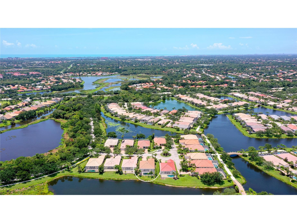
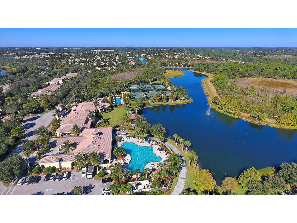
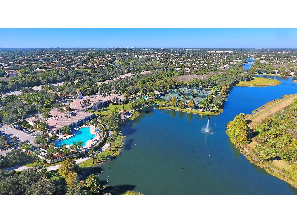
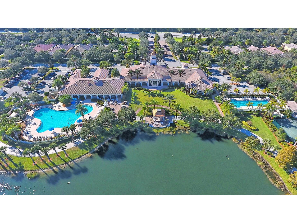
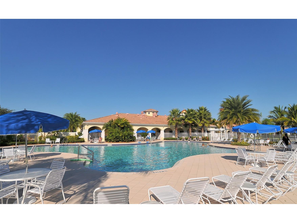
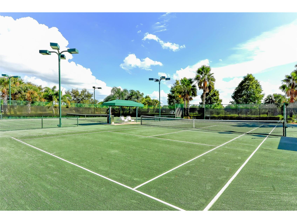
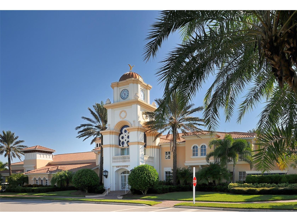
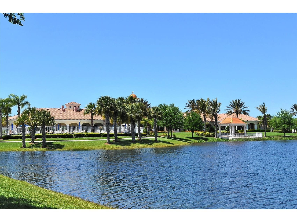
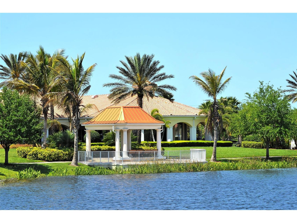
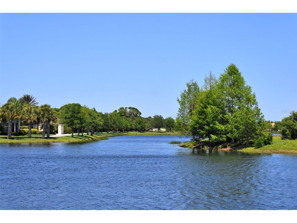
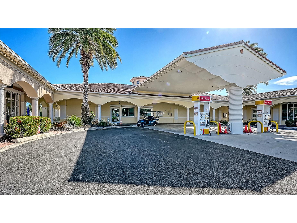
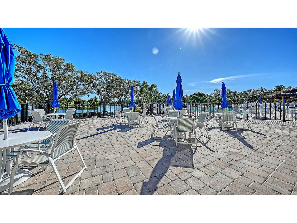
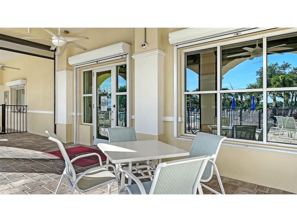
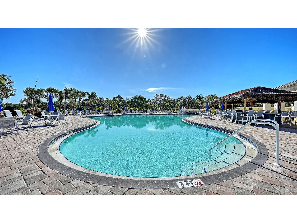
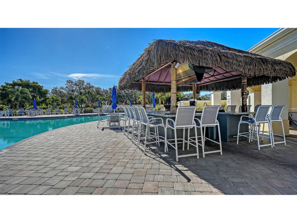
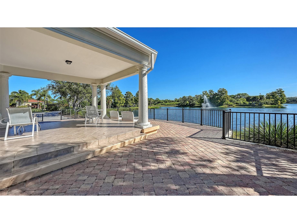
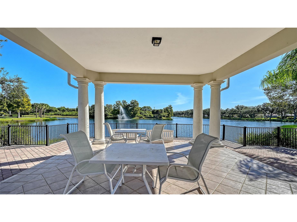
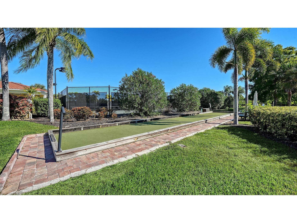
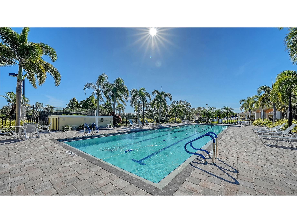
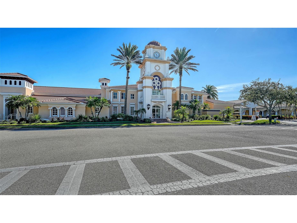
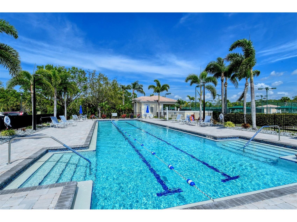
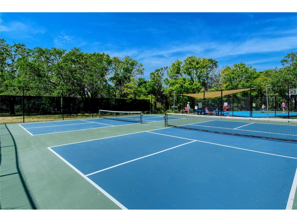
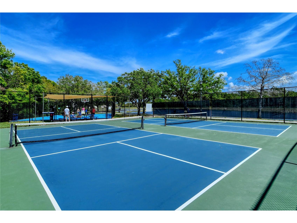
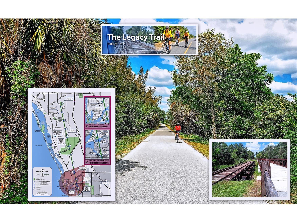
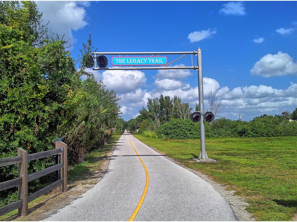
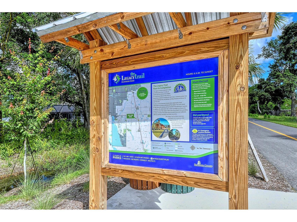
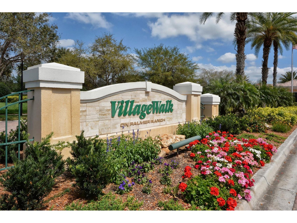
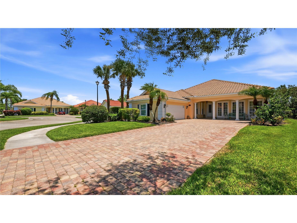
WOW! WHAT A WATERVIEW! Fantastic Updated home with all of the bells & whistles. Over 3400 sq ft of Indoor and Outdoor Living Space. The Outdoor living area features travertine tile creating an elegant space to relax and enjoy the fantastic, peaceful view. The heated pool has been updated with a salt system and PebbleTec Inner Surface in 2025. Outdoor cooking gas grill makes it easy to dine and play with a beautiful view. The Kitchen has been updated with raised ceilings, quality wood cabinetry, easy pull out storage and gas cook top. 24"Porcelain tile is throughout the living area. The Master Bath has been uniquely updated with his and her vanities and commodes and a walk through Steam Shower with premium tile finishes creating a spa -like retreat. Flex room near the office could be a guest or playroom. The office is fully loaded with plenty of "work at home" features built in and a beautiful pool/water view. Plantation shutters throughout on all windows and sliding doors. Over $250,000 in upgrades by this seller. Features include New Roof, gutters & downspouts (2025), A/C replaced in 2022, Whole house water filtration system (2025), Impact windows with additional accordion protection, expanded driveway for easy car access. Epoxy floor in this super clean garage with plenty of cabinets for storage. 20KW whole house Gas Generator with automatic switch, powered by a buried 500 gallon propane tank. Village Walk is a fantastic Active community with 1177 homes. The low HOA fees include yard and lawn care. The Full Service Cafe is a wonderful gathering place with a friendly staff and a Tiki Bar at the Geo-Thermal Controlled Lagoon Pool. Other amenities include a Geo-Thermal Lap pool, Six Har-Tru Tennis Courts, 2 Pickle Ball Courts, Bocce Ball, State of the Art Fitness Center and ClubHouse for Meetings, Parties and Gatherings. A 28 page News Letter is Printed every month to inform you and update you of all activities. Conveniently located on Palmer Ranch with a short drive to the Legacy Bike Trail, Oscar Sherrer State Park, Shopping, "A" Rated Schools and a Short Drive to Siesta Key Beach, #1 in the USA!
Listing Information
Property Type: Residential, Single Family Residence
Status: Active
Bedrooms: 4
Bathrooms: 3
Lot Size: 0.21 Acres
Square Feet: 2,521 sq ft
Year Built: 2002
Garage: Yes
Stories: 1 Story
Construction: Concrete,Stucco
Construction Display: New Construction
Subdivision: Villagewalk
Builder: DiVosta
Foundation: Concrete Perimeter,Slab
County: Sarasota
Construction Status: New Construction
School Information
Elementary: Ashton Elementary
Middle: Sarasota Middle
High: Riverview High
Room Information
Main Floor
Porch: 9x20
Family Room: 13x24
Porch: 10x23
Office: 10x10
Bonus Room: 10x12
Bedroom 3: 11x12
Bedroom 2: 11x12
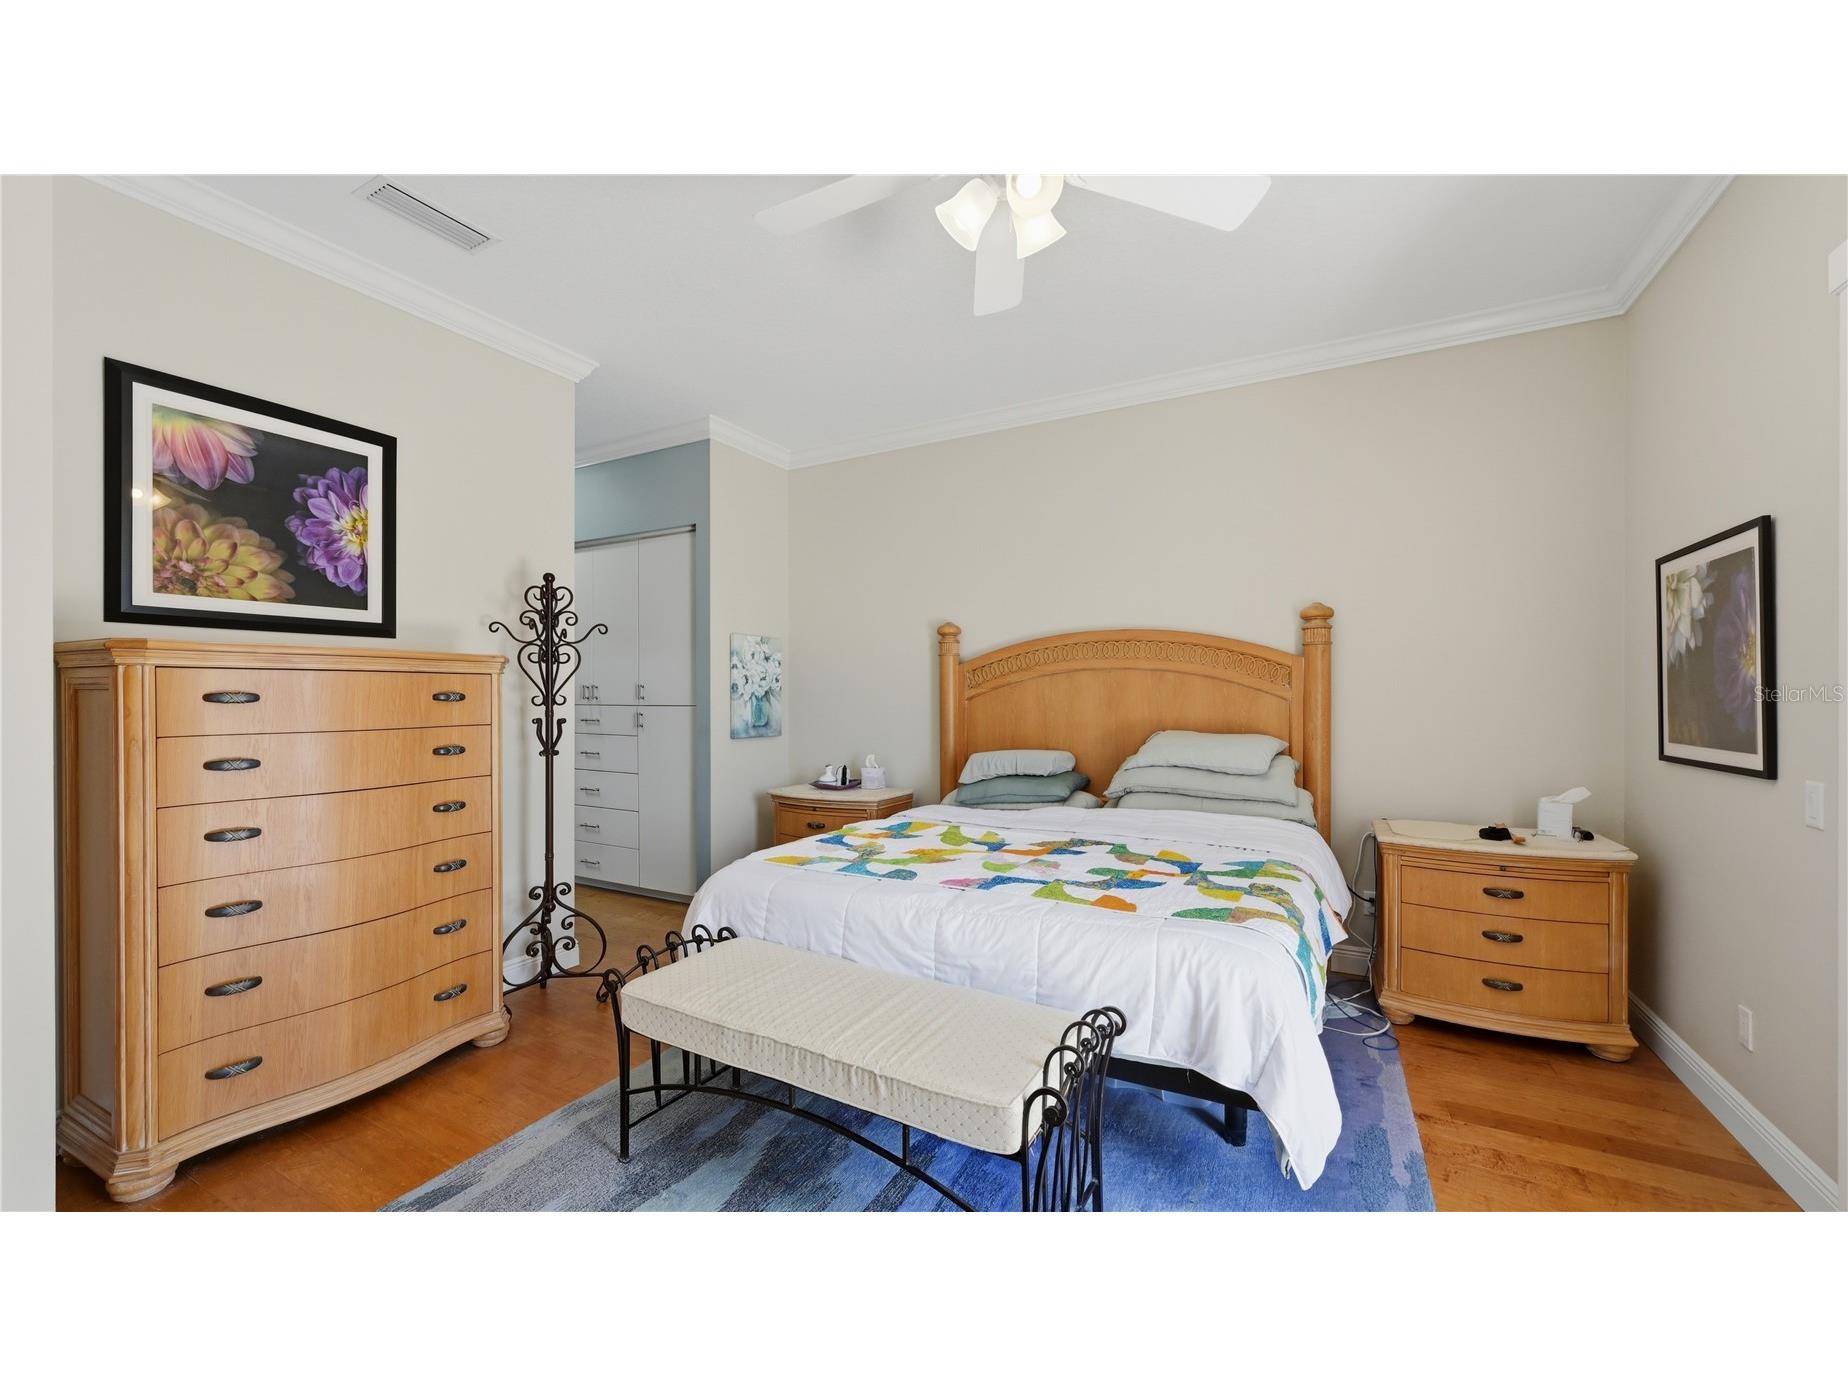
Primary Bedroom: 14x16
Kitchen: 13x26
Dining Room: 13x19
Bathrooms
Full Baths: 3
Additonal Room Information
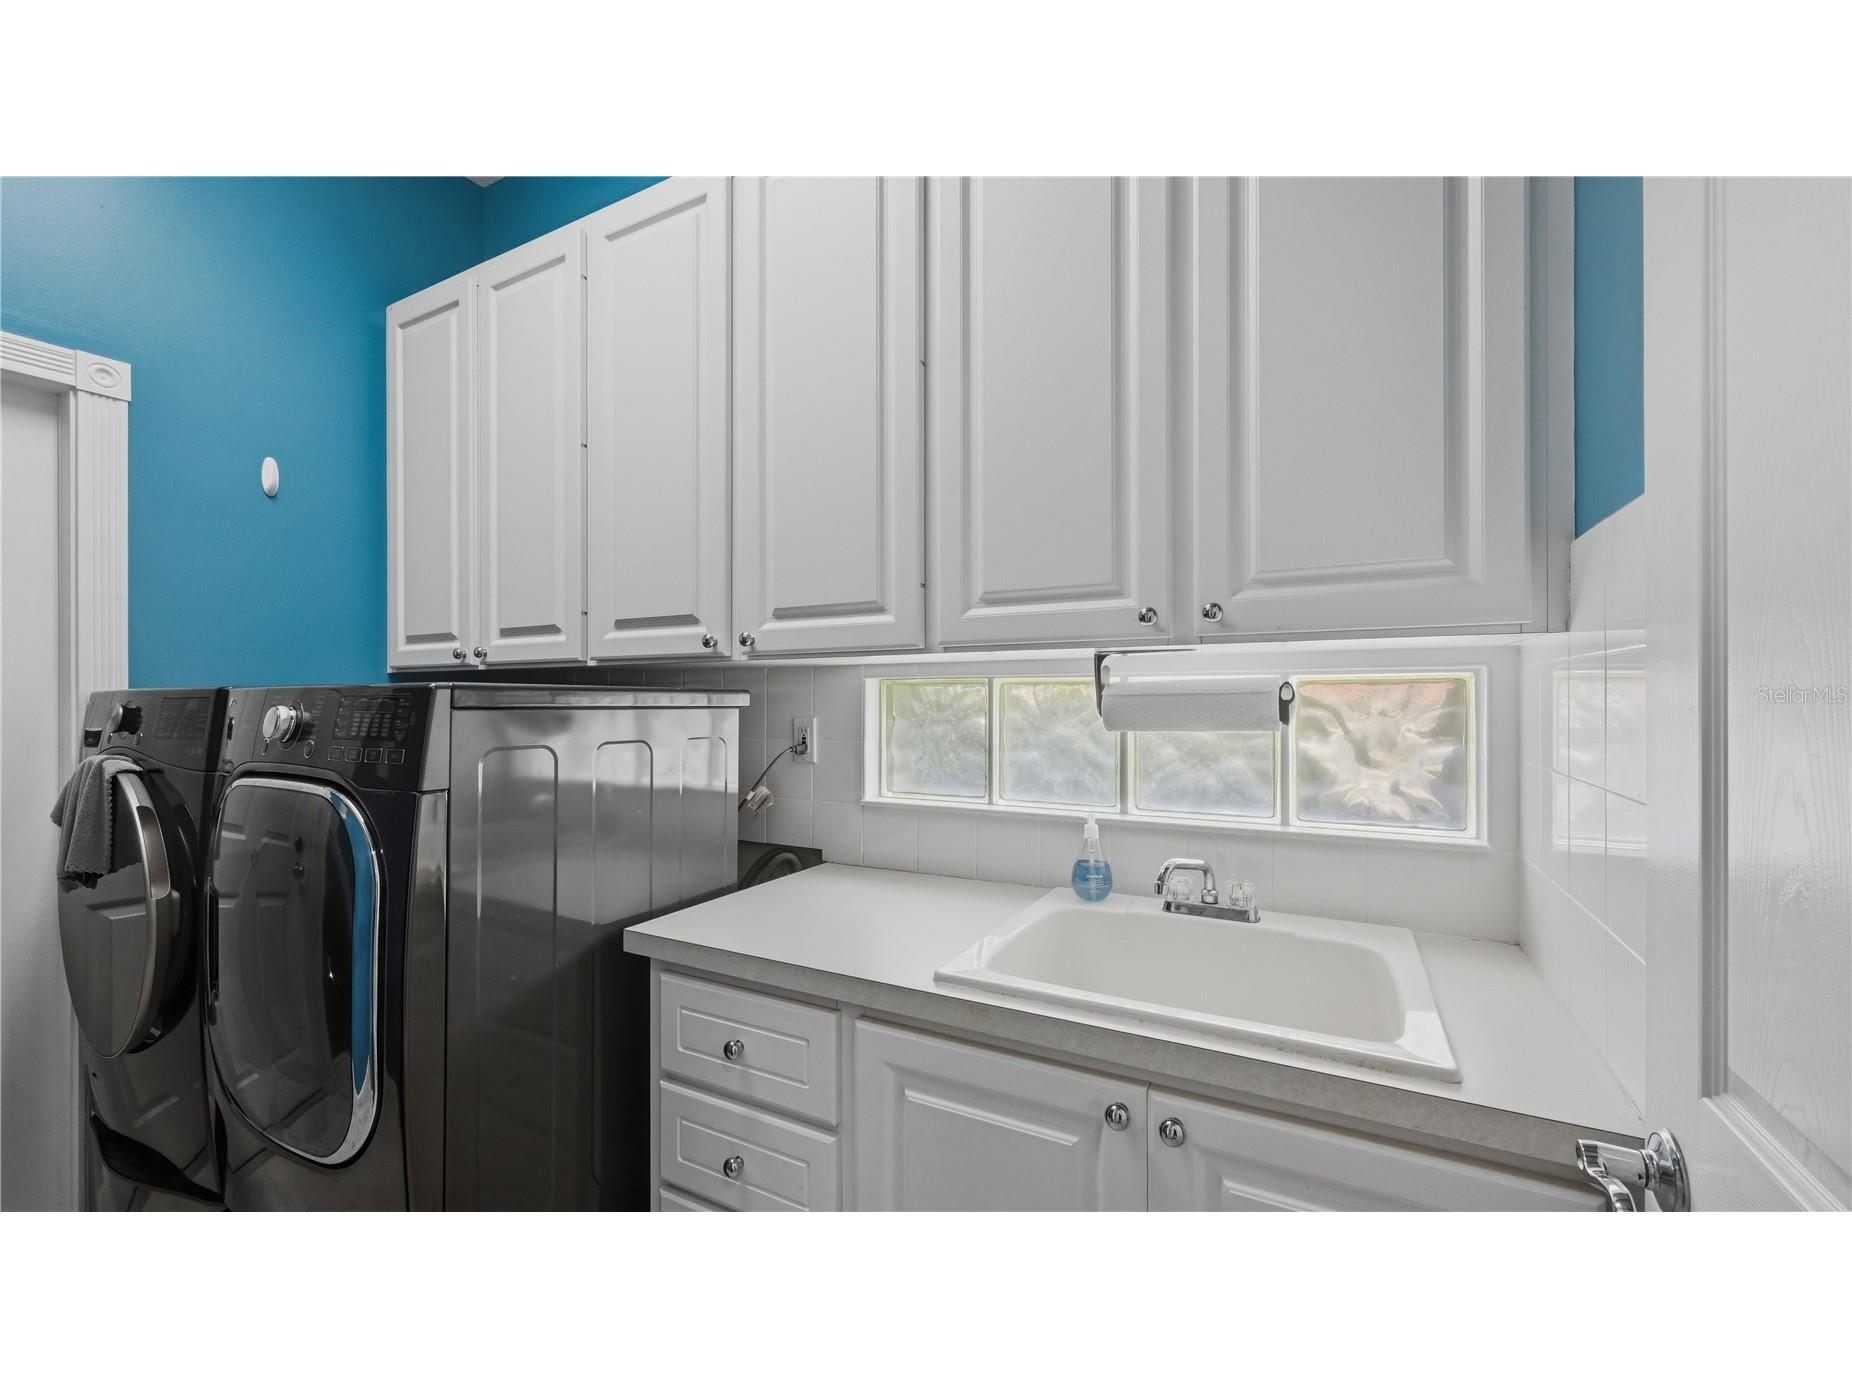
Laundry: Washer Hookup, Inside, Laundry Room, Electric Dryer Hookup
Interior Features
Appliances: Bar Fridge, Electric Water Heater, Washer, Microwave, Range, Refrigerator, Cooktop, Dishwasher, Disposal, Dryer
Flooring: Engineered Hardwood,Porcelain Tile
Doors/Windows: Window Treatments, Storm Window(s), Shutters
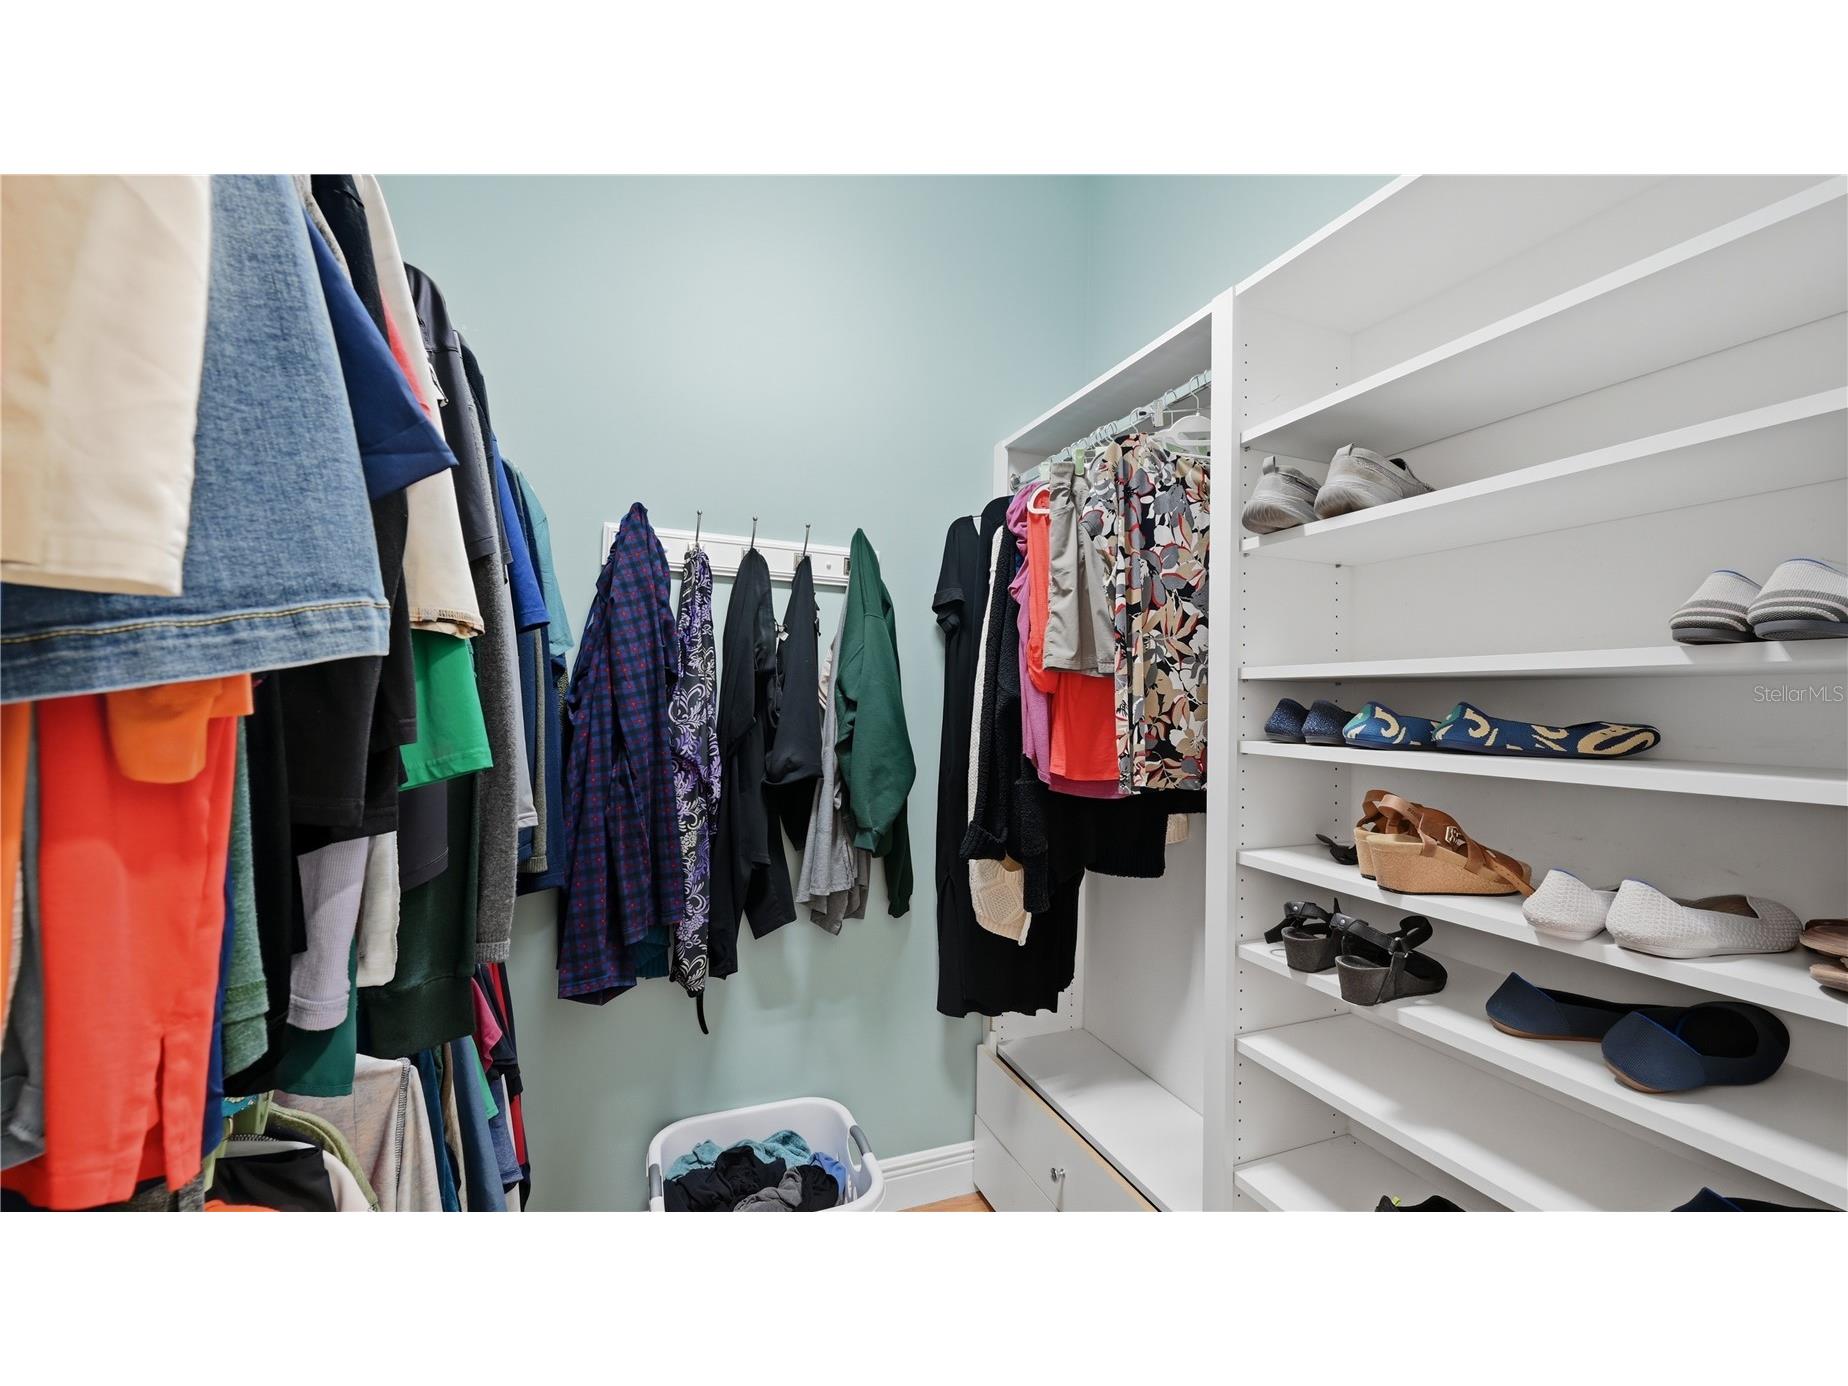
Additional Interior Features: Ceiling Fan(s), Central Vacuum, Walk-In Closet(s), Split Bedrooms, Window Treatments, Built-in Features, Cathedral Ceiling(s), Main Level Primary, Crown Molding, High Ceilings, Kitchen/Family Room Combo, Open Floorplan, Wood Cabinets, Solid Surface Counters, Stone Counters
Utilities
Sewer: Public Sewer
Other Utilities: Cable Connected,Electricity Connected,Fiber Optic Available,Propane,Municipal Utilities,Sewer Connected,Underground Utilities,Water Available
Cooling: Ceiling Fan(s), Central Air
Heating: Electric, Central
Exterior / Lot Features
Attached Garage: Attached Garage
Garage Spaces: 2
Parking Description: driveway, Garage, Garage Door Opener, Garage Faces Side
Roof: Tile
Pool: Association, Heated, In Ground, Salt Water, Community
Lot View: Lake,Pond,Water
Additional Exterior/Lot Features: Storm/Security Shutters, Rain Gutters, Outdoor Grill, Sprinkler/Irrigation, Screened, Deck, Rear Porch, Flat, Level, Landscaped, Dead End, Outside City Limits
Waterfront Details
Water Front Features: Pond
Community Features
Community Features: Recreation Area, Fishing, Fitness, Golf Carts OK, Gated, Street Lights, Restaurant, Pool, Lake, Sidewalks, Tennis Court(s), Clubhouse
Security Features: Fire Hydrant(s), Smoke Detector(s), Gated Community, Gated with Guard
Association Amenities: Recreation Facilities, Tennis Court(s), Fitness Center, Pool, Clubhouse, Gated, Basketball Court, Pickleball
HOA Dues Include: Road Maintenance, Maintenance Grounds, Reserve Fund, Common Areas, Security, Association Management, Taxes, Recreation Facilities, Pool(s)
Homeowners Association: Yes
HOA Dues: $1,513 / Quarterly
Driving Directions
South on Honore to Main Gate at 8109 Camminare Ave, DO NOT FOLLOW GPS TO RESIDENT GATE ON PALMER RANCH PKWY. After main gate turn right and follow GPS to Dolce.
Financial Considerations
Terms: Cash,Conventional
Tax/Property ID: 0120100010
Tax Amount: 5785.56
Tax Year: 2025
 A broker reciprocity listing courtesy: COLDWELL BANKER REALTY
Based on information provided by Stellar MLS as distributed by the MLS GRID. Information from the Internet Data Exchange is provided exclusively for consumers’ personal, non-commercial use, and such information may not be used for any purpose other than to identify prospective properties consumers may be interested in purchasing. This data is deemed reliable but is not guaranteed to be accurate by Edina Realty, Inc., or by the MLS. Edina Realty, Inc., is not a multiple listing service (MLS), nor does it offer MLS access.
Copyright 2026 Stellar MLS as distributed by the MLS GRID. All Rights Reserved.
Payment Calculator
Interest rate and annual percentage rate (APR) are based on current market conditions, are for informational purposes only, are subject to change without notice and may be subject to pricing add-ons related to property type, loan amount, loan-to-value, credit score and other variables. Estimated closing costs used in the APR calculation are assumed to be paid by the borrower at closing. If the closing costs are financed, the loan, APR and payment amounts will be higher. If the down payment is less than 20%, mortgage insurance may be required and could increase the monthly payment and APR. Contact us for details. Additional loan programs may be available. Accuracy is not guaranteed, and all products may not be available in all borrower's geographical areas and are based on their individual situation. This is not a credit decision or a commitment to lend.
Sales History & Tax Summary for 8672 Dolce Lane
Sales History
| Date | Price | |
|---|---|---|
| Currently not available. | ||
Tax Summary
| Tax Year | Estimated Market Value | Total Tax |
|---|---|---|
| Currently not available. | ||
Data powered by ATTOM Data Solutions. Copyright© 2026. Information deemed reliable but not guaranteed.
Schools
Schools nearby 8672 Dolce Lane
| Schools in attendance boundaries | Grades | Distance | Rating |
|---|---|---|---|
| Loading... | |||
| Schools nearby | Grades | Distance | Rating |
|---|---|---|---|
| Loading... | |||
Data powered by ATTOM Data Solutions. Copyright© 2026. Information deemed reliable but not guaranteed.
The schools shown represent both the assigned schools and schools by distance based on local school and district attendance boundaries. Attendance boundaries change based on various factors and proximity does not guarantee enrollment eligibility. Please consult your real estate agent and/or the school district to confirm the schools this property is zoned to attend. Information is deemed reliable but not guaranteed.
SchoolDigger ® Rating
The SchoolDigger rating system is a 1-5 scale with 5 as the highest rating. SchoolDigger ranks schools based on test scores supplied by each state's Department of Education. They calculate an average standard score by normalizing and averaging each school's test scores across all tests and grades.
Coming soon properties will soon be on the market, but are not yet available for showings.