8690 SW 61st Loop Ocala, FL 34481
For Sale MLS# OM727229
2 beds 3 baths 2,261 sq ft Single Family
Details for 8690 SW 61st Loop
MLS# OM727229
Description for 8690 SW 61st Loop, Ocala, FL, 34481
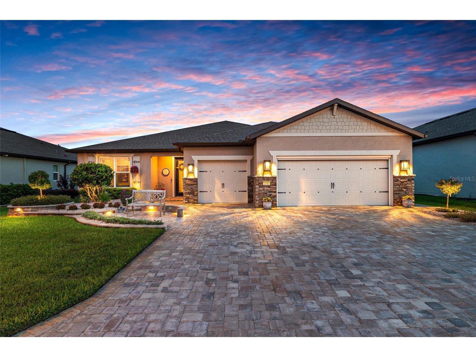
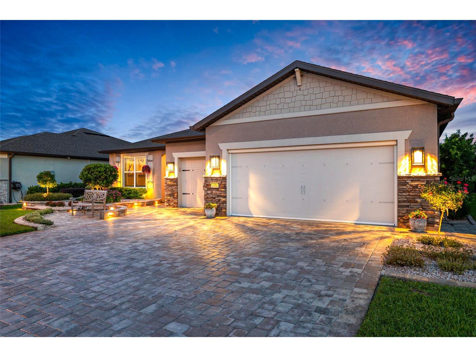
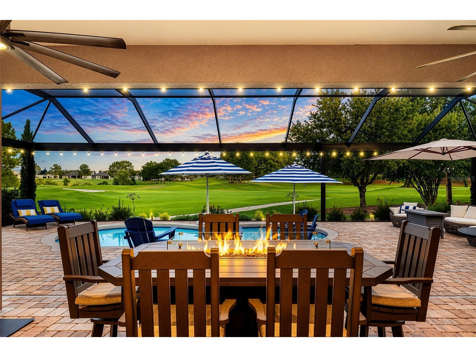
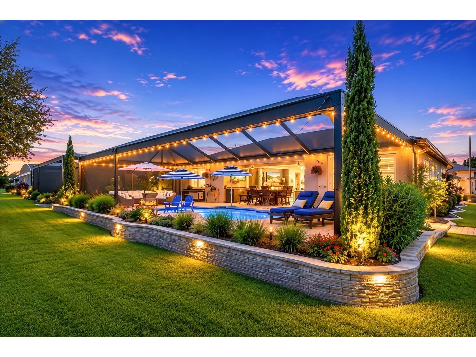
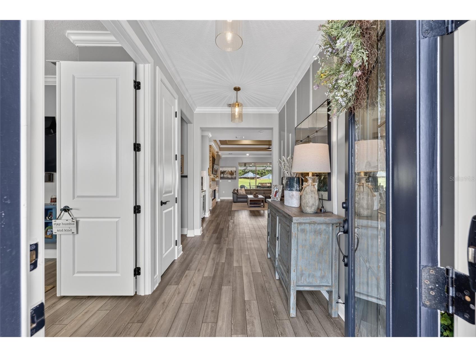
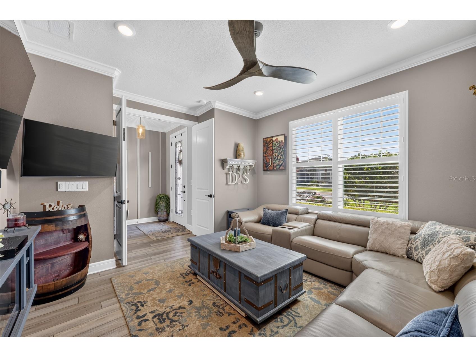
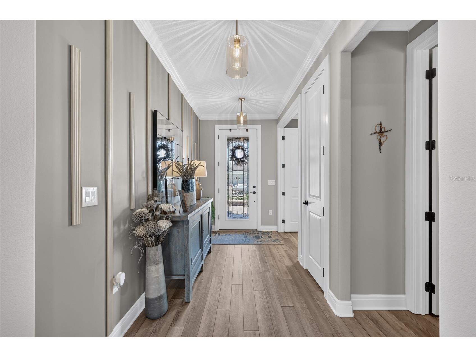
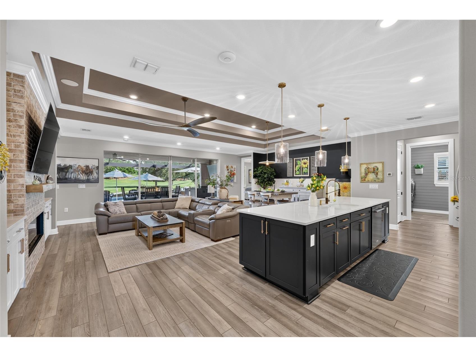
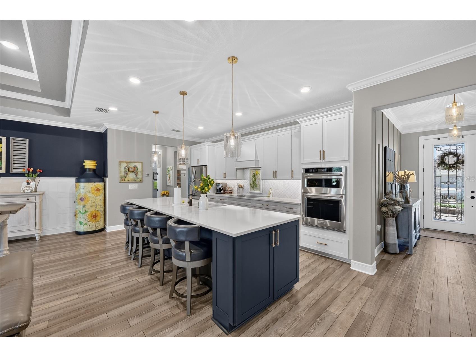
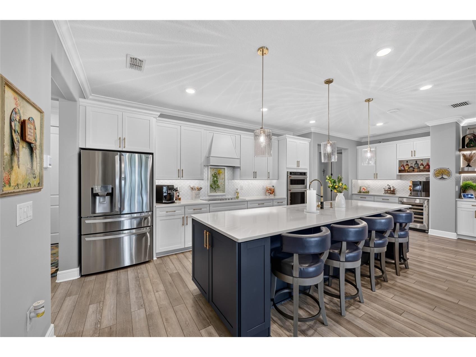
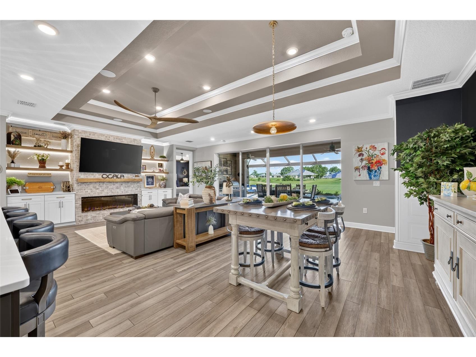
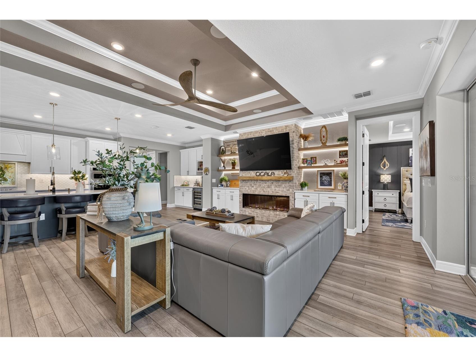
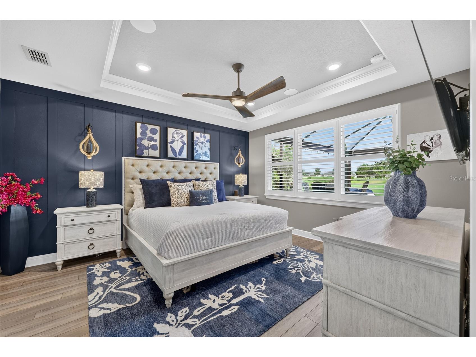
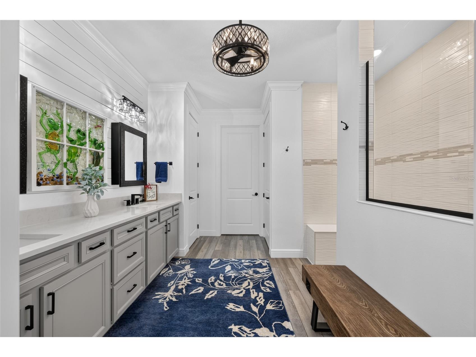
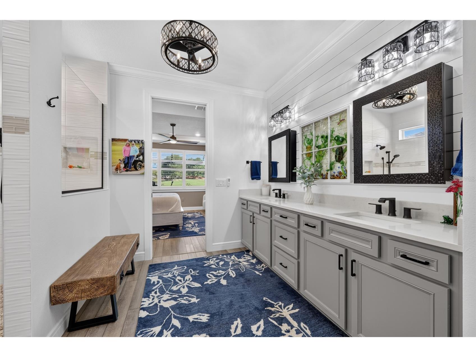
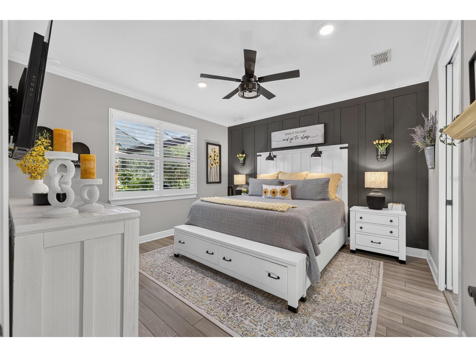
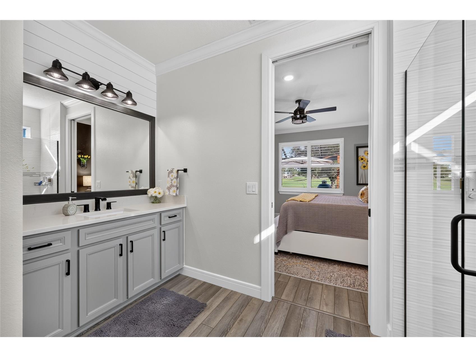
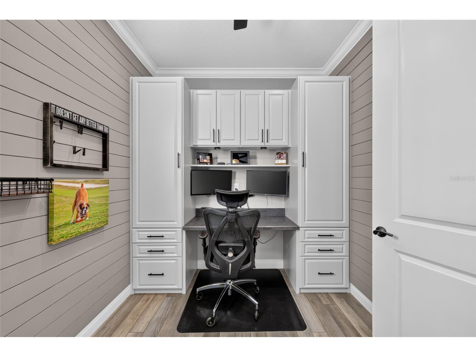
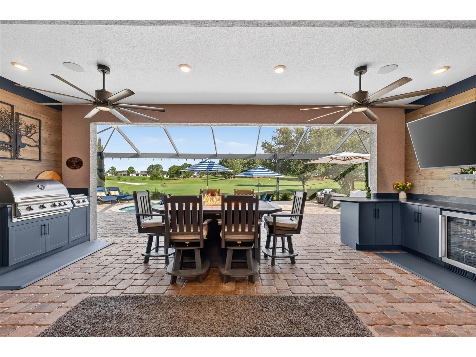
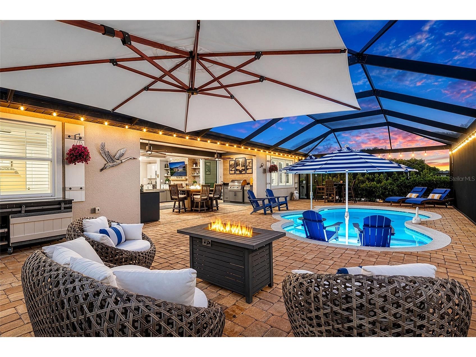
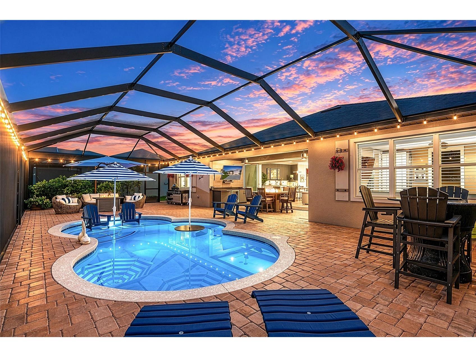
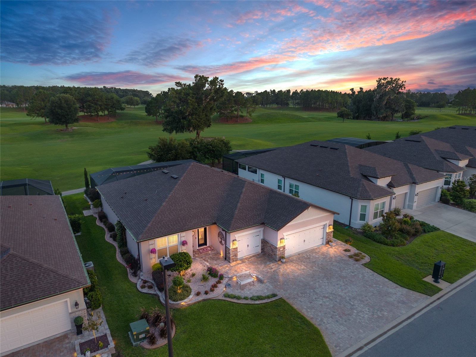
"Fairway Estate”—a truly exceptional Stardom model offering a rare combination of refined design, resort-style outdoor living, and unparalleled craftsmanship in Del Webb Stone Creek, America’s #1 Del Webb community. Perfectly positioned along the 10th hole, this exceptional residence offers 2,261 square feet of thoughtfully designed living space featuring 2 bedrooms, 2.5 bathrooms, and a versatile flex room—ideal as a home office, media room, hobby space, or additional guest accommodations. Upon entry, expansive disappearing glass doors create a breathtaking connection to the outdoors, revealing a private saltwater pool retreat surrounded by upgraded pavers, a relaxing sun shelf with dual umbrella areas, and a fully equipped outdoor kitchen featuring a granite-topped grill, refrigerators, and custom cabinetry. The panoramic screen enclosure provides unobstructed golf course views, creating the perfect backdrop for entertaining or enjoying tranquil evenings overlooking the fairway. Inside, every detail reflects intentional design and elevated living. The gourmet kitchen is appointed with quartz countertops, under-cabinet lighting, a custom pantry, backlit display shelving, and premium finishes throughout. Additional upgrades include crown molding, upgraded lighting fixtures, upscale ceiling fans throughout the home, custom-designed closets, a built-in electric fireplace, integrated surround sound, and thoughtful touches that enhance both comfort and style. The primary suite and guest suite each serve as private retreats, complete with spa-inspired en-suites, oversized walk-in showers, private baths, and custom-designed closets with exceptional finishes. The thoughtfully designed garage features epoxy flooring, abundant storage solutions, overhead storage, a dedicated golf cart bay, and underground gutter systems engineered for Florida’s climate. From the meticulously designed exterior lighting and curated hardscape to the refined interior finishes and exceptional outdoor living spaces, this one-of-a-kind residence represents the perfect balance of elegance, comfort, and functionality— a home created for those who appreciate living the "Del Webb Lifestyle."
Listing Information
Property Type: Residential, Single Family Residence
Status: Active
Bedrooms: 2
Bathrooms: 3
Lot Size: 0.19 Acres
Square Feet: 2,261 sq ft
Year Built: 2022
Garage: Yes
Stories: 1 Story
Construction: Cement Siding
Subdivision: Stone Crk By Del Webb Lexingto
Foundation: Slab
County: Marion
Room Information
Main Floor
Living Room: 18.2x14
Kitchen:
Bathroom 2: 13.7x13.5
Primary Bedroom: 15.1x13.5
Bathrooms
Full Baths: 2
1/2 Baths: 1
Additonal Room Information
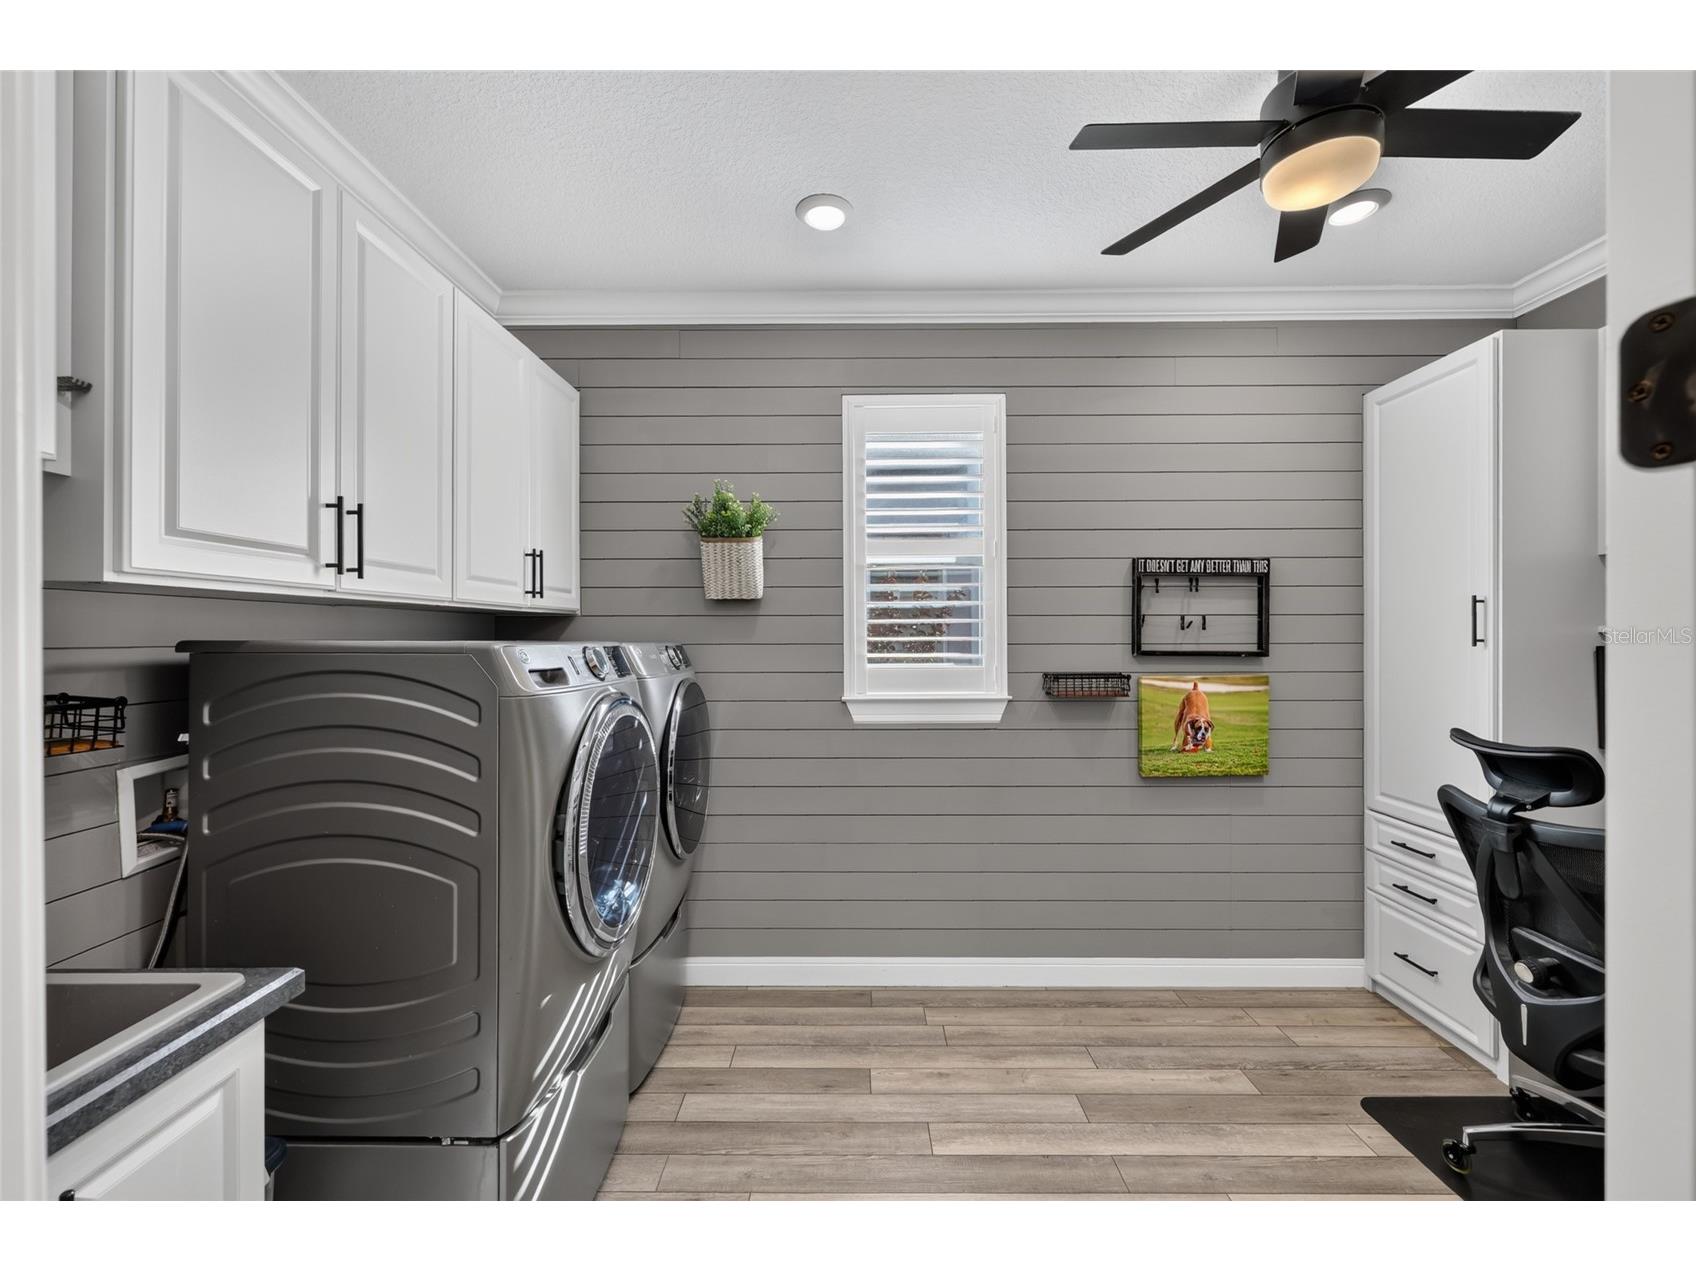
Laundry: Inside, Laundry Room
Interior Features
Appliances: Electric Water Heater, Range, Refrigerator, Dishwasher, Disposal, Dryer, Water Softener, Wine Refrigerator
Flooring: Luxury Vinyl,Tile
Doors/Windows: Window Treatments, Shutters
Fireplaces: Electric
Additional Interior Features: Eat-In Kitchen, Ceiling Fan(s), High Ceilings, Built-in Features, Walk-In Closet(s), Window Treatments, Crown Molding, Open Floorplan, Main Level Primary, Solid Surface Counters
Utilities
Water: Private
Sewer: Private Sewer
Other Utilities: Cable Available,Electricity Connected,Sewer Connected,Underground Utilities
Cooling: Ceiling Fan(s), Central Air
Heating: Heat Pump, Electric, Central
Exterior / Lot Features
Attached Garage: Attached Garage
Garage Spaces: 2
Parking Description: Golf Cart Garage, Guest, Garage, Garage Door Opener
Roof: Shingle
Pool: Gunite, Salt Water, Screen Enclosure, In Ground, Community, Tile, Heated
Lot View: Golf Course
Lot Dimensions: 69x120
Additional Exterior/Lot Features: Sprinkler/Irrigation, Outdoor Kitchen, Lighting, Enclosed, Screened, On Golf Course, Landscaped
Community Features
Community Features: Pool, Clubhouse, Golf, Lake, Sidewalks, Street Lights, Dog Park, Gated, Restaurant, Racquetball, Fitness, Golf Carts OK, Recreation Area
Security Features: Gated Community, Gated with Guard, Key Card Entry, Lobby Secured
Association Amenities: Storage, Security, Clubhouse, Spa/Hot Tub, Golf Course
HOA Dues Include: Reserve Fund, Common Areas, Association Management, Security, Taxes, Recreation Facilities, Trash, Pool(s)
Homeowners Association: Yes
HOA Dues: $320 / Monthly
Driving Directions
Take SW 80th Ave to SW 63rd St Rd in On Top of the World 13 min (8.3 mi) Head west on FL-40 W 3.9 mi Turn left onto SW 80th Ave 4.3 mi Continue on SW 63rd St Rd. Take SW 89th Ct Rd to SW 61st Lp 5 min (1.7 mi) Turn right onto SW 63rd St Rd 0.9 mi Turn right onto SW 89th Ct Rd 0.4 mi Turn right onto SW 62nd St Rd 0.2 mi Turn right onto SW 61st Lp 187 ft Turn left to stay on SW 61st Lp 0.2 mi Turn right to stay on SW 61st Lp Destination will be on the left
Financial Considerations
Terms: Cash,Conventional
Tax/Property ID: 3489-191-026
Tax Amount: 7614.44
Tax Year: 2025
 A broker reciprocity listing courtesy: EXP REALTY LLC
Based on information provided by Stellar MLS as distributed by the MLS GRID. Information from the Internet Data Exchange is provided exclusively for consumers’ personal, non-commercial use, and such information may not be used for any purpose other than to identify prospective properties consumers may be interested in purchasing. This data is deemed reliable but is not guaranteed to be accurate by Edina Realty, Inc., or by the MLS. Edina Realty, Inc., is not a multiple listing service (MLS), nor does it offer MLS access.
Copyright 2026 Stellar MLS as distributed by the MLS GRID. All Rights Reserved.
Payment Calculator
Interest rate and annual percentage rate (APR) are based on current market conditions, are for informational purposes only, are subject to change without notice and may be subject to pricing add-ons related to property type, loan amount, loan-to-value, credit score and other variables. Estimated closing costs used in the APR calculation are assumed to be paid by the borrower at closing. If the closing costs are financed, the loan, APR and payment amounts will be higher. If the down payment is less than 20%, mortgage insurance may be required and could increase the monthly payment and APR. Contact us for details. Additional loan programs may be available. Accuracy is not guaranteed, and all products may not be available in all borrower's geographical areas and are based on their individual situation. This is not a credit decision or a commitment to lend.
Sales History & Tax Summary for 8690 SW 61st Loop
Sales History
| Date | Price | |
|---|---|---|
| Currently not available. | ||
Tax Summary
| Tax Year | Estimated Market Value | Total Tax |
|---|---|---|
| Currently not available. | ||
Data powered by ATTOM Data Solutions. Copyright© 2026. Information deemed reliable but not guaranteed.
Schools
Schools nearby 8690 SW 61st Loop
| Schools in attendance boundaries | Grades | Distance | Rating |
|---|---|---|---|
| Loading... | |||
| Schools nearby | Grades | Distance | Rating |
|---|---|---|---|
| Loading... | |||
Data powered by ATTOM Data Solutions. Copyright© 2026. Information deemed reliable but not guaranteed.
The schools shown represent both the assigned schools and schools by distance based on local school and district attendance boundaries. Attendance boundaries change based on various factors and proximity does not guarantee enrollment eligibility. Please consult your real estate agent and/or the school district to confirm the schools this property is zoned to attend. Information is deemed reliable but not guaranteed.
SchoolDigger ® Rating
The SchoolDigger rating system is a 1-5 scale with 5 as the highest rating. SchoolDigger ranks schools based on test scores supplied by each state's Department of Education. They calculate an average standard score by normalizing and averaging each school's test scores across all tests and grades.
Coming soon properties will soon be on the market, but are not yet available for showings.