$475,000
Off-Market Date: 06/20/20268703 Driftwood Drive Tampa, FL 33615
Pending MLS# TB8518257
4 beds 2 baths 1,638 sq ft Single Family
Details for 8703 Driftwood Drive
MLS# TB8518257
Description for 8703 Driftwood Drive, Tampa, FL, 33615
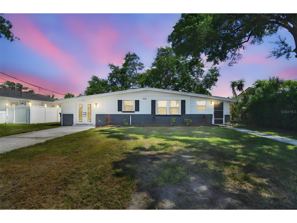
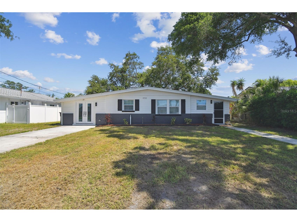
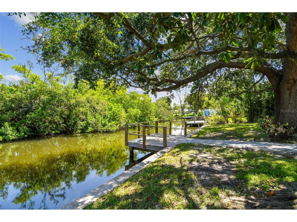
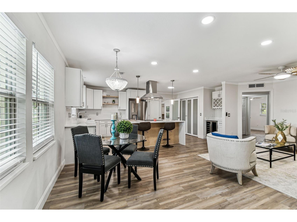
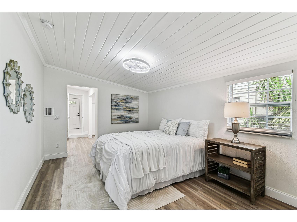
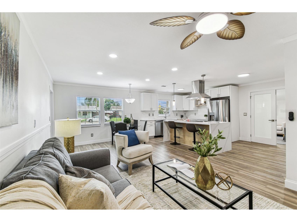
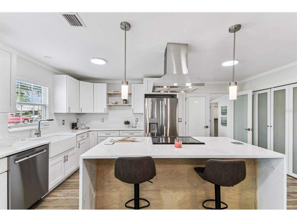
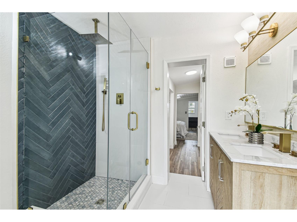
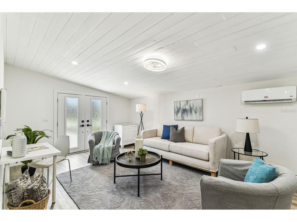
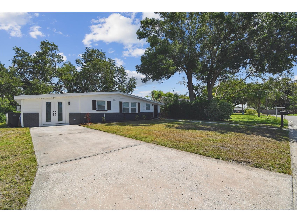
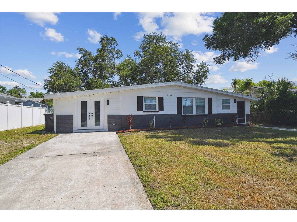
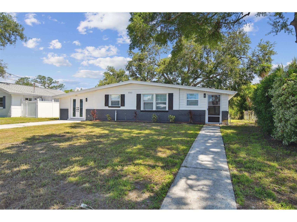
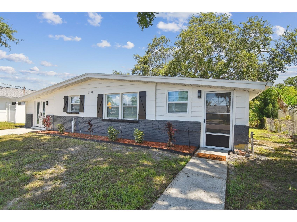
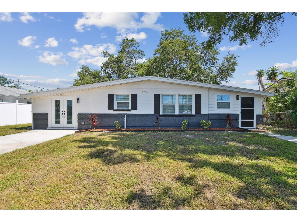
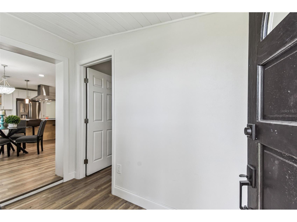
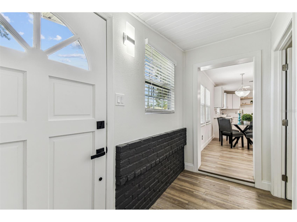
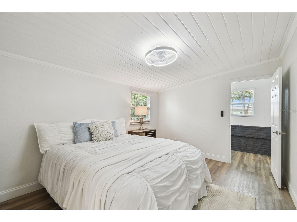
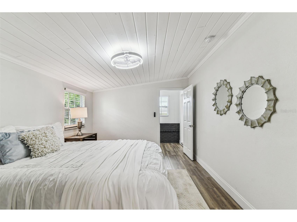
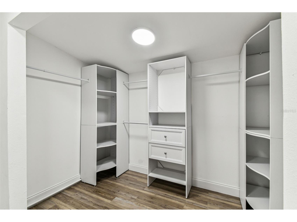
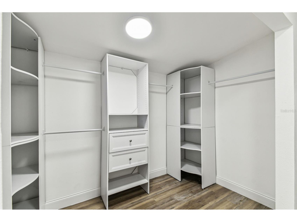
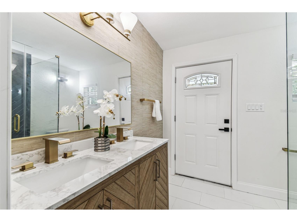
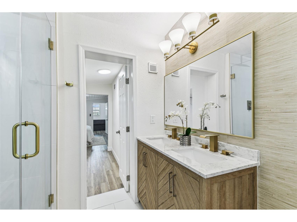
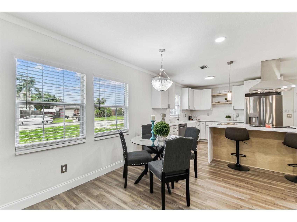
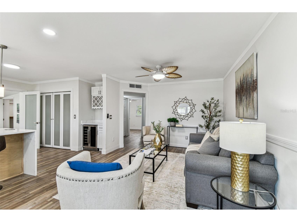
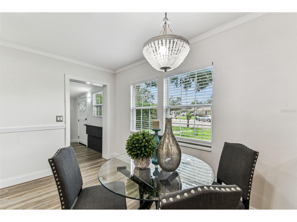
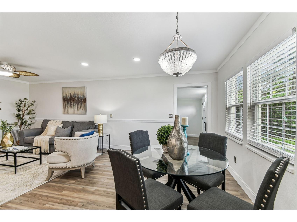
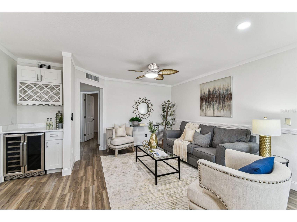
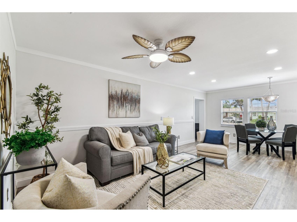
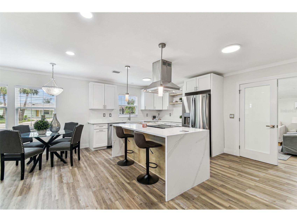
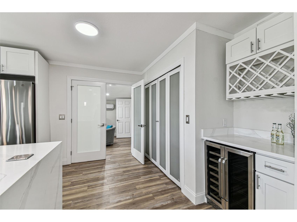
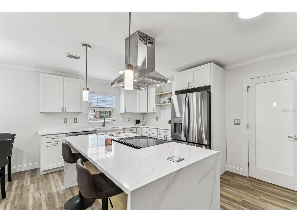
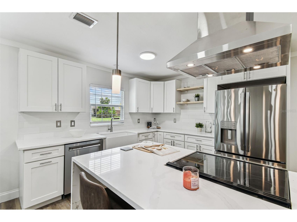
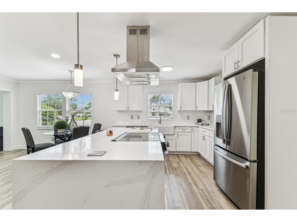
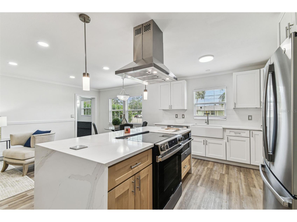
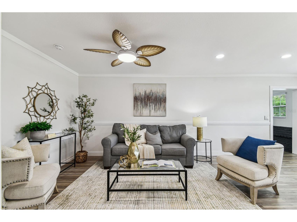
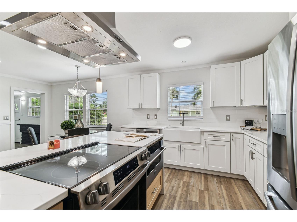
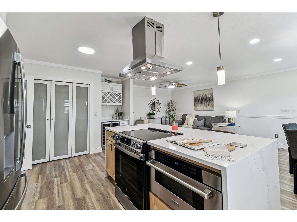
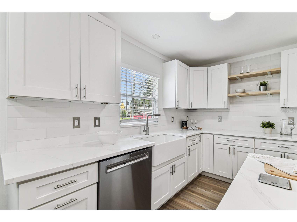
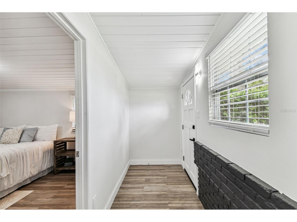
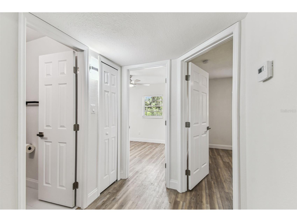
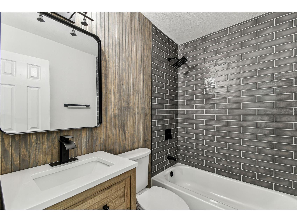
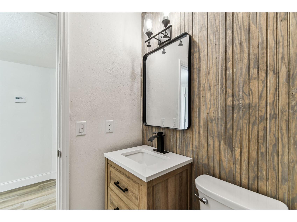
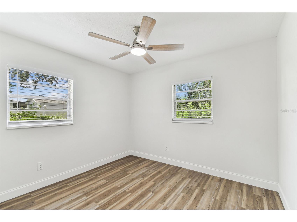
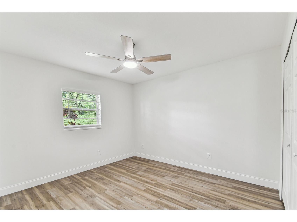
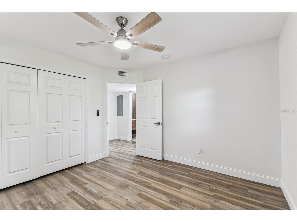
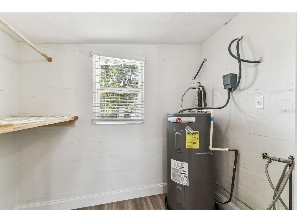
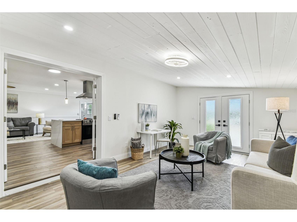
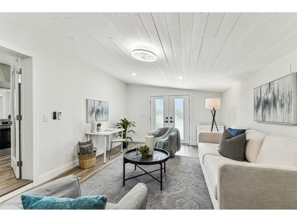
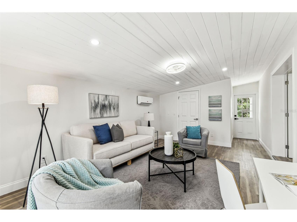
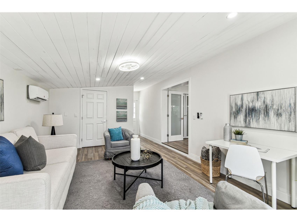
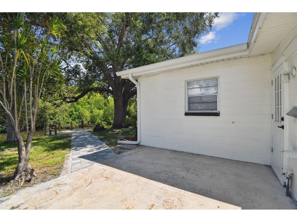
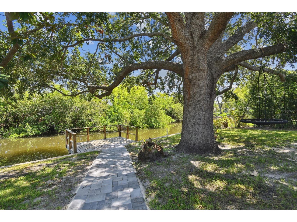
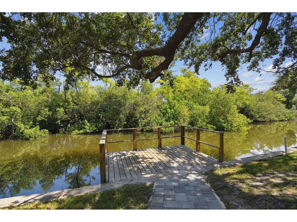
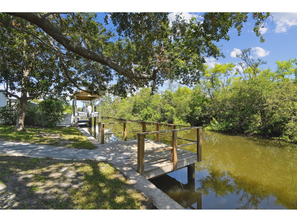
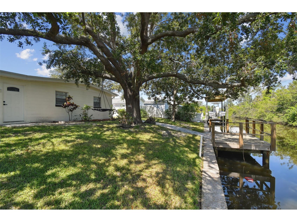
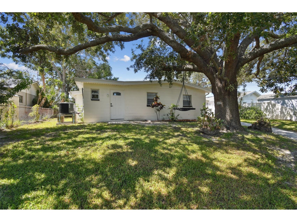
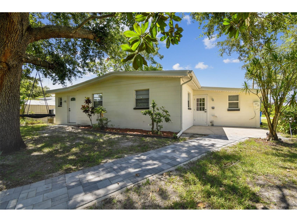
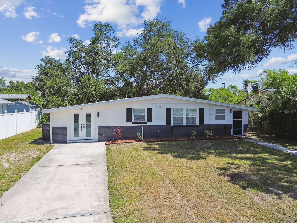
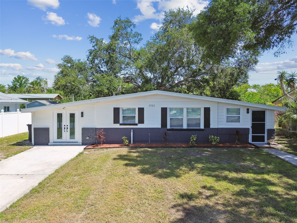
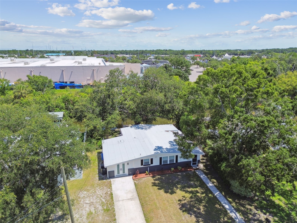
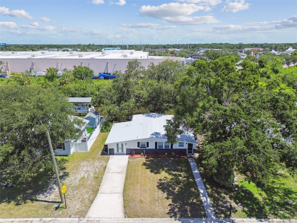
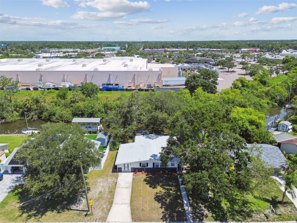
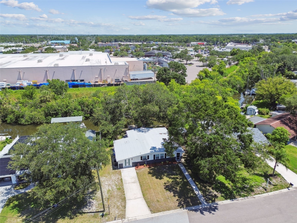
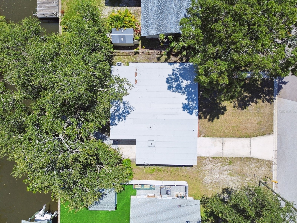
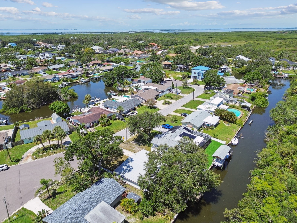
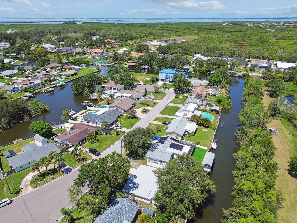
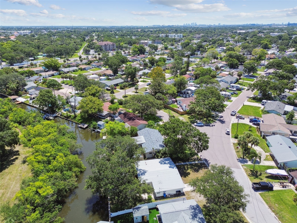
Experience the best of Florida waterfront living in this beautifully renovated 4-bedroom, 2-bathroom home in the highly desirable Bay Crest Park community. Offering direct water access and a private dock, this move-in-ready residence is perfect for boating enthusiasts, entertainers, or anyone seeking a relaxed coastal lifestyle. Inside, an open-concept design filled with natural light creates an inviting atmosphere. The stunning kitchen serves as the centerpiece of the home, featuring granite countertops, custom two-tone cabinetry, a farmhouse sink, built-in microwave drawer, wine bar with dual-zone cooler, and premium finishes throughout. The spacious primary suite offers a private retreat with a custom walk-in closet and a beautifully updated spa-inspired bathroom. A flexible split-bedroom layout provides privacy and versatility, including an oversized bedroom that can easily function as a home office, guest suite, or bonus room. Luxury vinyl plank flooring runs throughout, combining style and durability. Step outside to your backyard oasis where new brick pavers lead to your private dock, providing the perfect setting for sunset cruises, fishing, kayaking, or easy access to Tampa Bay and the Gulf. Major updates completed in 2024 include the roof, HVAC system, plumbing, and electrical. With no HOA, no CDD fees, and a prime location near shopping, dining, Tampa International Airport, and major highways, this exceptional waterfront home truly has it all.
Listing Information
Property Type: Residential, Single Family Residence
Status: Pending
Bedrooms: 4
Bathrooms: 2
Lot Size: 0.15 Acres
Square Feet: 1,638 sq ft
Year Built: 1960
Stories: 1 Story
Construction: Block
Subdivision: Bay Crest Park Unit 01
Foundation: Slab
County: Hillsborough
School Information
Elementary: Bay Crest-Hb
Middle: Webb-Hb
High: Alonso-Hb
Room Information
Main Floor
Primary Bedroom:
Living Room:
Kitchen:
Bathrooms
Full Baths: 2
Additonal Room Information
Laundry: Inside, Laundry Room
Interior Features
Appliances: Wine Refrigerator, Exhaust Fan, Range Hood, Cooktop, Dishwasher, Microwave, Range, Refrigerator
Flooring: Luxury Vinyl
Doors/Windows: Window Treatments
Additional Interior Features: Ceiling Fan(s), Eat-In Kitchen, Walk-In Closet(s), Window Treatments, Open Floorplan, Stone Counters, Living/Dining Room, Split Bedrooms, Main Level Primary, Kitchen/Family Room Combo
Utilities
Water: Public
Sewer: Public Sewer
Other Utilities: Cable Available,Electricity Available,Electricity Connected,High Speed Internet Available,Municipal Utilities,Sewer Available,Sewer Connected,Water Available,Water Connected
Cooling: Central Air, Ceiling Fan(s)
Heating: Electric, Central
Exterior / Lot Features
Roof: Shingle
Lot View: Canal,Water
Additional Exterior/Lot Features: Other, Near Public Transit, Flood Zone, Outside City Limits
Waterfront Details
Water Front Features: Canal Front, Gulf Access, Bay Access
Community Features
Community Features: Fishing, Water Access, Boat Facilities, Waterfront
Driving Directions
From the Veteran's: Exit Memorial (west), left on Bay Crest, right on Gilbert, by boat ramp and continue onto Driftwood Drive. From Sheldon: South on Sheldon, to Memorial, right on Bay Crest, right on Gilbert, by boat ramp and continue onto Driftwood Drive.
Financial Considerations
Terms: Cash,Conventional,FHA,VA Loan
Tax/Property ID: U-02-29-17-0EP-A00000-00027.0
Tax Amount: 2346
Tax Year: 2024
 A broker reciprocity listing courtesy: AGILE GROUP REALTY
Based on information provided by Stellar MLS as distributed by the MLS GRID. Information from the Internet Data Exchange is provided exclusively for consumers’ personal, non-commercial use, and such information may not be used for any purpose other than to identify prospective properties consumers may be interested in purchasing. This data is deemed reliable but is not guaranteed to be accurate by Edina Realty, Inc., or by the MLS. Edina Realty, Inc., is not a multiple listing service (MLS), nor does it offer MLS access.
Copyright 2026 Stellar MLS as distributed by the MLS GRID. All Rights Reserved.
Sales History & Tax Summary for 8703 Driftwood Drive
Sales History
| Date | Price | |
|---|---|---|
| Currently not available. | ||
Tax Summary
| Tax Year | Estimated Market Value | Total Tax |
|---|---|---|
| Currently not available. | ||
Data powered by ATTOM Data Solutions. Copyright© 2026. Information deemed reliable but not guaranteed.
Schools
Schools nearby 8703 Driftwood Drive
| Schools in attendance boundaries | Grades | Distance | Rating |
|---|---|---|---|
| Loading... | |||
| Schools nearby | Grades | Distance | Rating |
|---|---|---|---|
| Loading... | |||
Data powered by ATTOM Data Solutions. Copyright© 2026. Information deemed reliable but not guaranteed.
The schools shown represent both the assigned schools and schools by distance based on local school and district attendance boundaries. Attendance boundaries change based on various factors and proximity does not guarantee enrollment eligibility. Please consult your real estate agent and/or the school district to confirm the schools this property is zoned to attend. Information is deemed reliable but not guaranteed.
SchoolDigger ® Rating
The SchoolDigger rating system is a 1-5 scale with 5 as the highest rating. SchoolDigger ranks schools based on test scores supplied by each state's Department of Education. They calculate an average standard score by normalizing and averaging each school's test scores across all tests and grades.
Coming soon properties will soon be on the market, but are not yet available for showings.