$779,900
Off-Market Date: 06/11/20268715 SE 176th Lowndes Place The Villages, FL 32162
Pending MLS# R4911089
3 beds 2 baths 2,519 sq ft Single Family
Details for 8715 SE 176th Lowndes Place
MLS# R4911089
Description for 8715 SE 176th Lowndes Place, The Villages, FL, 32162
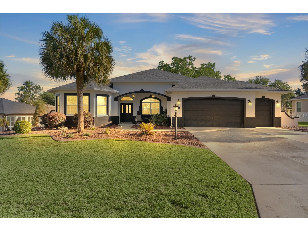
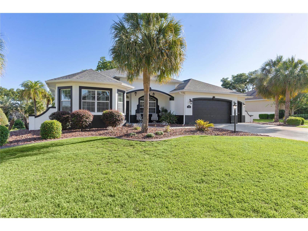
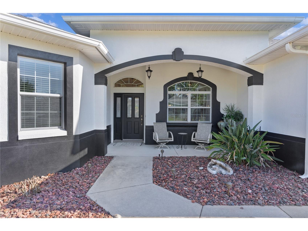
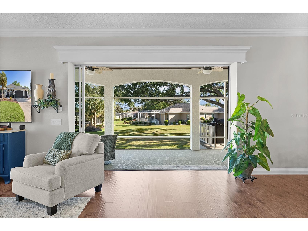
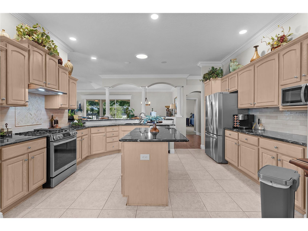
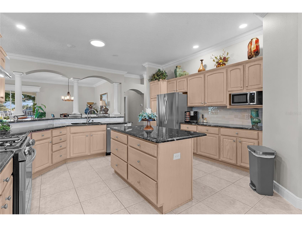
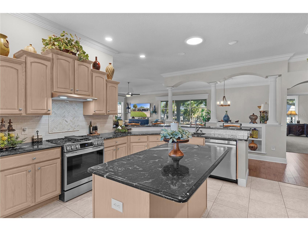
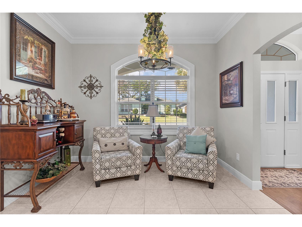
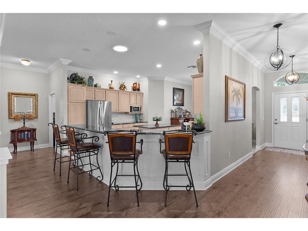
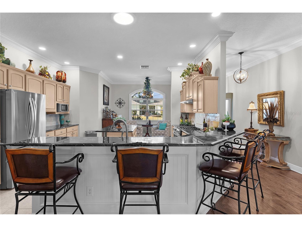
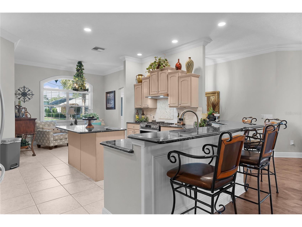
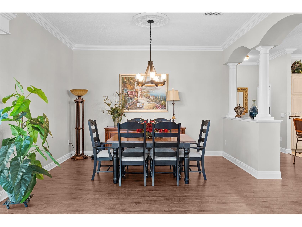
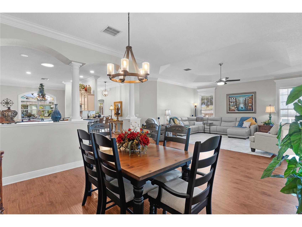
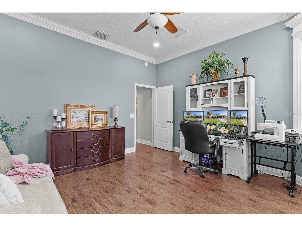
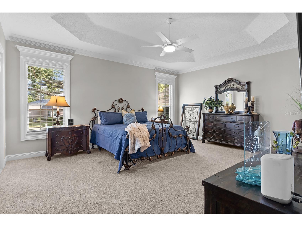
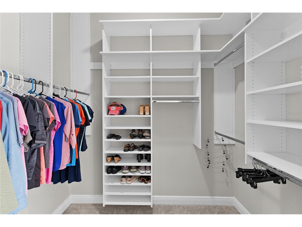
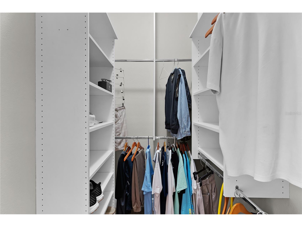
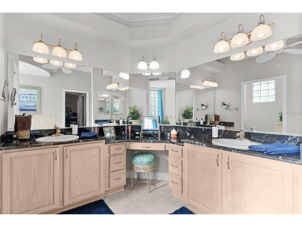
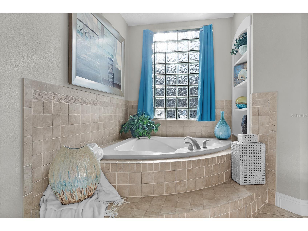
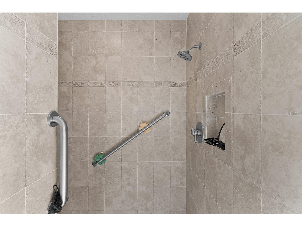
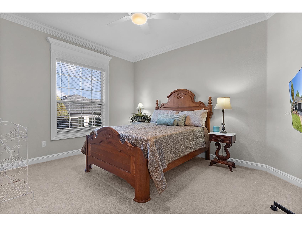
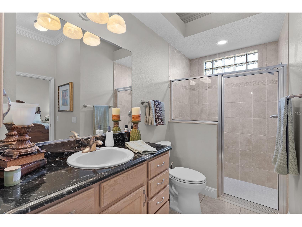
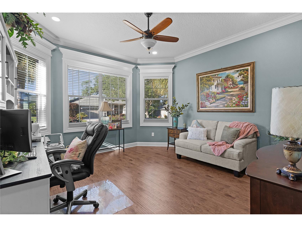
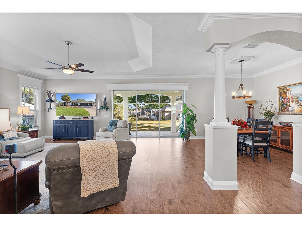
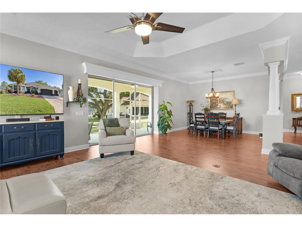
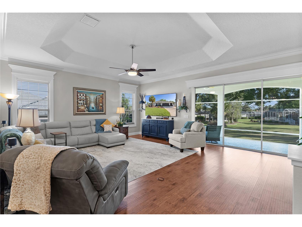
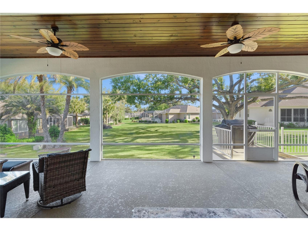
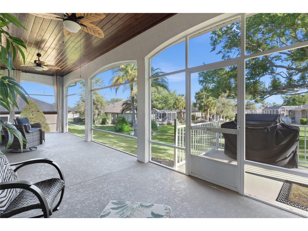
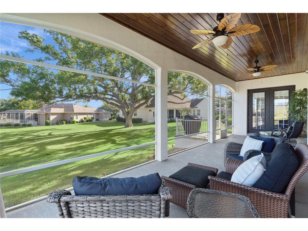
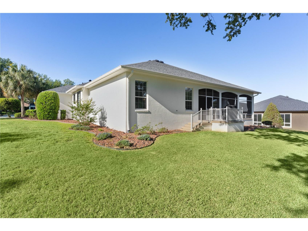
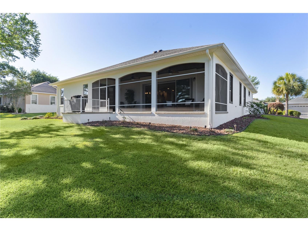
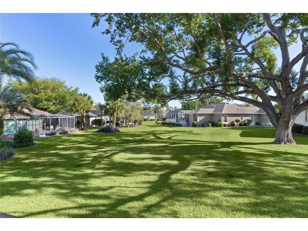
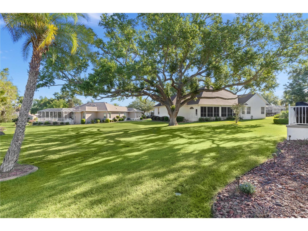
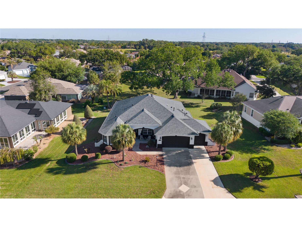
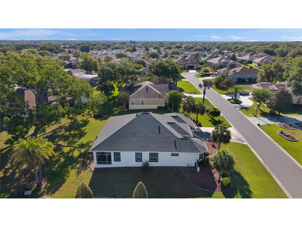
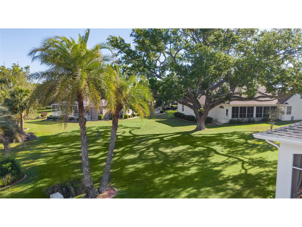
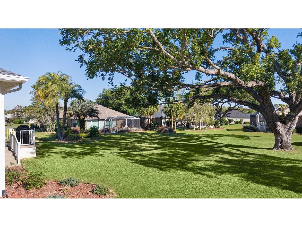
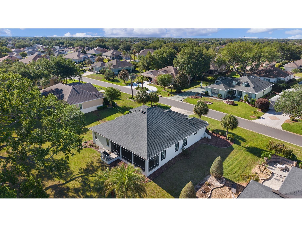
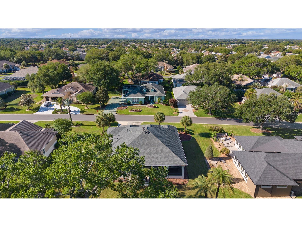
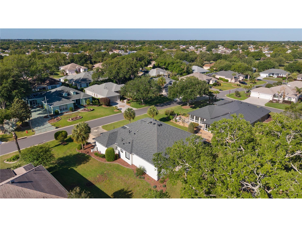
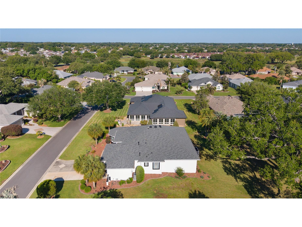
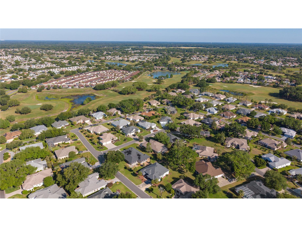
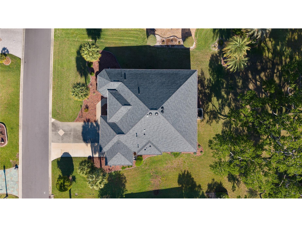
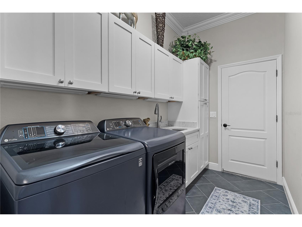
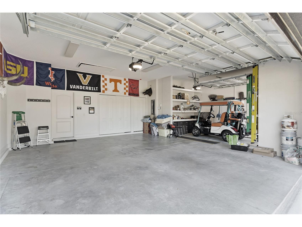
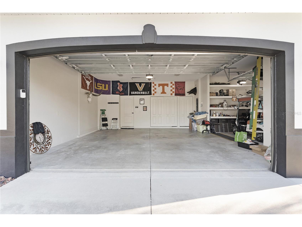
Stunning PREMIER Williamsburg Model in Royal Oak Village of Springdale offering elegance, quality craftsmanship, and peaceful surroundings. 3 Bed/2 Bath includes a 2 car Expanded garage + golf cart garage. This beautiful home welcomes you with newly painted exterior and spectacular exterior accent lightening. Upon entering, you are immediately drawn to the attractive backyard views from beyond the 12' X 8' triple stacking living room doors with new remote hidden shades. 10' ceilings accentuated by custom crown molding throughout the entire home. Solar tubes in kitchen and laundry room brighten your living space. All windows are framed with beautiful custom decorative casing trim work – exceptionally stunning craftsmanship throughout! Luxury plank flooring in central rooms with ceramic tile in wet areas. Huge kitchen- features under cabinet lighting, large dinette breakfast area and newer tile backsplash. Granite countertops throughout. Large primary bedroom suite, two large walk-in closets with built-in closet organizers. Primary bathroom with zero entry tiled roman shower and large garden tub. Enjoy stepping out through adjoining primary bedroom 8' French doors onto your stunning 34' X 11' lanai with new screening. The lanai is the home's true showpiece with tranquil backyard views and soaring custom tongue/groove 10' ceiling with 2 palm ceiling fans. The split floor plan offers 2 guest rooms with guest bath at the front of the home. Large guest bedroom has private ensuite bath and walk-in closet making it a lovely room for company. Additional guest bedroom/den is filled with an abundance of natural light and has room to add closet. Garage has 10’ tall ceilings with custom storage shelving and freshly painted with potential for expansion. Enjoy the elevate setting and the opportunity to enjoy this lovely home in a quite setting. Updates include: Roof- 2022, HVAC- 2023, Appliances- 2023, Hot water heater-2023, Irrigation system 2024, HIK Security, Ring cameras 2024, and Wi-Fi garage door openers. Full house filtration system. BOND PAID! Call for your private showing!
Listing Information
Property Type: Residential, Single Family Residence
Status: Pending
Bedrooms: 3
Bathrooms: 2
Lot Size: 0.33 Acres
Square Feet: 2,519 sq ft
Year Built: 2003
Garage: Yes
Stories: 1 Story
Construction: Block,Stucco
Subdivision: Villages/Marion Un 53
Foundation: Slab
County: Marion
Room Information
Main Floor
Porch:
Dining Room: 19x21
Living Room: 19x21
Kitchen: 12x16
Bathroom 2: 6x6
Primary Bathroom: 13x16
Bedroom 3: 14x15
Bedroom 2: 13x15
Primary Bedroom: 13x16
Bathrooms
Full Baths: 2
Additonal Room Information
Laundry: Inside, Laundry Room
Interior Features
Appliances: Water Purifier, Washer, Electric Water Heater, Dishwasher, Disposal, Dryer, Microwave, Range, Refrigerator
Flooring: Carpet,Ceramic Tile,Laminate
Doors/Windows: Blinds, Window Treatments, Skylight(s)
Additional Interior Features: Split Bedrooms, Skylights, Tray Ceiling(s), Window Treatments, Walk-In Closet(s), Ceiling Fan(s), Eat-In Kitchen, High Ceilings, Living/Dining Room, Main Level Primary, Crown Molding, Solid Surface Counters, Open Floorplan
Utilities
Water: Public
Sewer: Public Sewer
Other Utilities: Electricity Connected,Natural Gas Connected
Cooling: Ceiling Fan(s), Central Air
Heating: Gas
Exterior / Lot Features
Attached Garage: Attached Garage
Garage Spaces: 2
Parking Description: Garage, Garage Door Opener, Golf Cart Garage
Roof: Shingle
Pool: Association, Community
Lot View: Trees/Woods
Lot Dimensions: 113x129
Additional Exterior/Lot Features: Rain Gutters, Sprinkler/Irrigation, Lighting, Screened, Covered, Front Porch, Rear Porch, Landscaped, Near Golf Course, Outside City Limits
Community Features
Community Features: Community Mailbox, Dog Park, Gated, Golf Carts OK, Pool, Tennis Court(s), Clubhouse, Golf
Security Features: Security System, Smoke Detector(s), Gated Community
Association Amenities: Gated, Pickleball, Tennis Court(s), Recreation Facilities, Pool, Golf Course, Clubhouse
Driving Directions
Take Buena Vista N to Belle Meade E. Enter Village of Springdale. First L on Grassmere. Enter Royal Oak of Springdale. L on Covington Place R onto Lowndes. Home is on the right.
Financial Considerations
Terms: Cash,FHA,VA Loan
Tax/Property ID: 6753-089-000
Tax Amount: 10793.97
Tax Year: 2025
 A broker reciprocity listing courtesy: BLACK TIE REAL ESTATE PROFESSIONALS, INC.
Based on information provided by Stellar MLS as distributed by the MLS GRID. Information from the Internet Data Exchange is provided exclusively for consumers’ personal, non-commercial use, and such information may not be used for any purpose other than to identify prospective properties consumers may be interested in purchasing. This data is deemed reliable but is not guaranteed to be accurate by Edina Realty, Inc., or by the MLS. Edina Realty, Inc., is not a multiple listing service (MLS), nor does it offer MLS access.
Copyright 2026 Stellar MLS as distributed by the MLS GRID. All Rights Reserved.
Sales History & Tax Summary for 8715 SE 176th Lowndes Place
Sales History
| Date | Price | |
|---|---|---|
| Currently not available. | ||
Tax Summary
| Tax Year | Estimated Market Value | Total Tax |
|---|---|---|
| Currently not available. | ||
Data powered by ATTOM Data Solutions. Copyright© 2026. Information deemed reliable but not guaranteed.
Schools
Schools nearby 8715 SE 176th Lowndes Place
| Schools in attendance boundaries | Grades | Distance | Rating |
|---|---|---|---|
| Loading... | |||
| Schools nearby | Grades | Distance | Rating |
|---|---|---|---|
| Loading... | |||
Data powered by ATTOM Data Solutions. Copyright© 2026. Information deemed reliable but not guaranteed.
The schools shown represent both the assigned schools and schools by distance based on local school and district attendance boundaries. Attendance boundaries change based on various factors and proximity does not guarantee enrollment eligibility. Please consult your real estate agent and/or the school district to confirm the schools this property is zoned to attend. Information is deemed reliable but not guaranteed.
SchoolDigger ® Rating
The SchoolDigger rating system is a 1-5 scale with 5 as the highest rating. SchoolDigger ranks schools based on test scores supplied by each state's Department of Education. They calculate an average standard score by normalizing and averaging each school's test scores across all tests and grades.
Coming soon properties will soon be on the market, but are not yet available for showings.