$749,000
8723 Coastline Court #202 Naples, FL 34120
For Sale MLS# 226023915
3 beds 3 baths 2,297 sq ft Condo
Details for 8723 Coastline Court #202
MLS# 226023915
Description for 8723 Coastline Court #202, Naples, FL, 34120
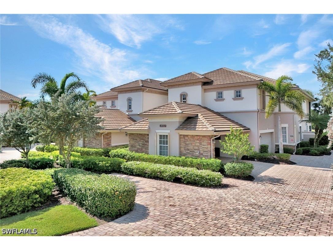
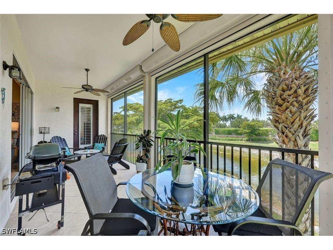
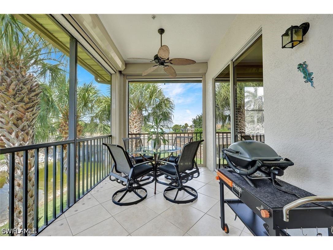
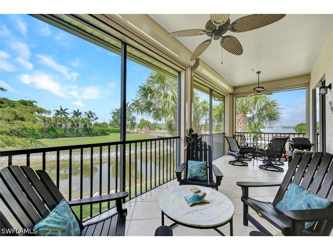
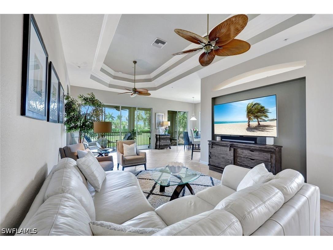
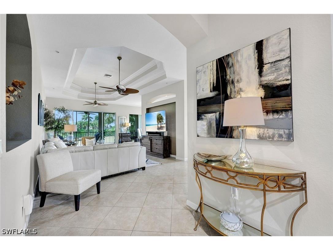
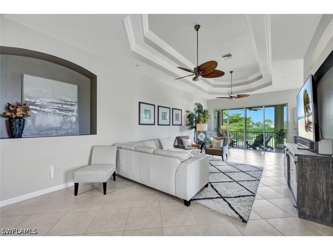
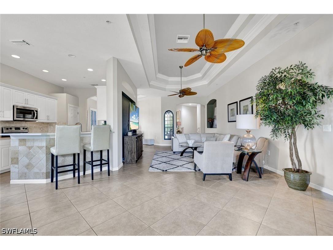
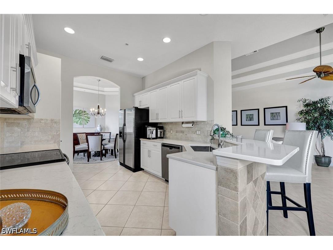
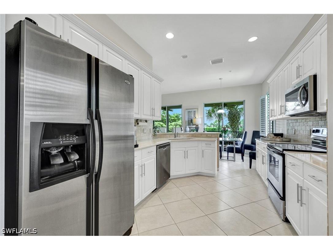
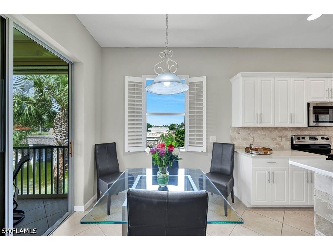
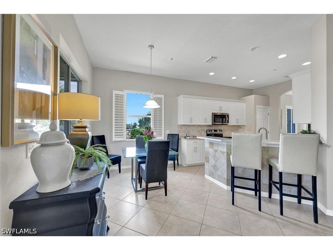
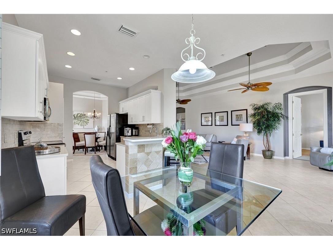
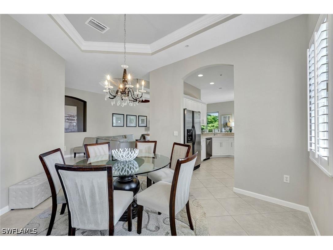
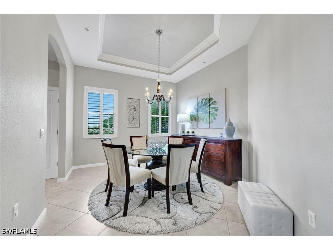
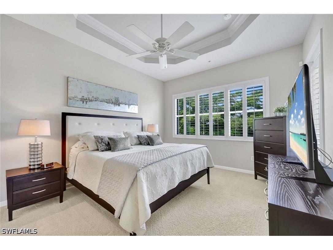
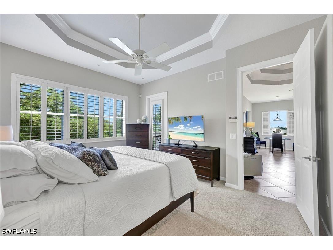
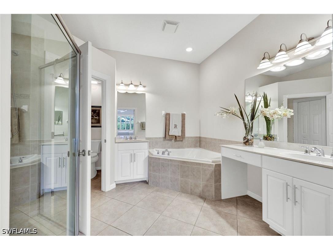
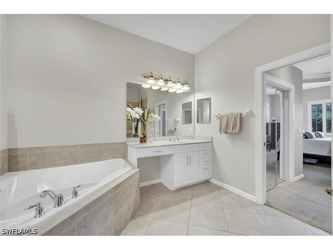
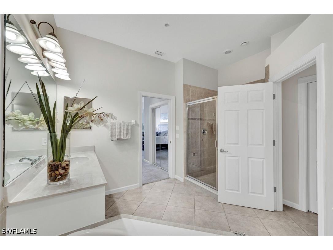
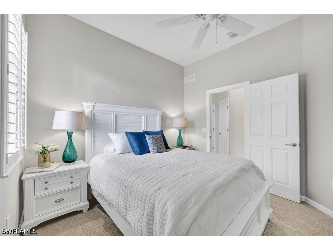
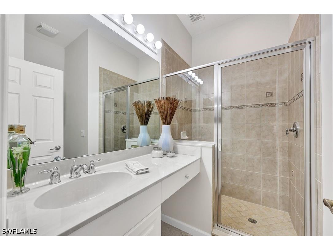
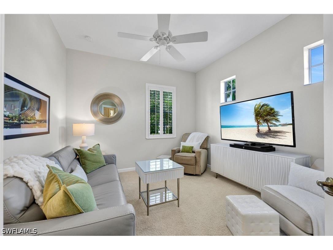
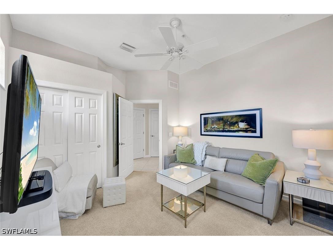
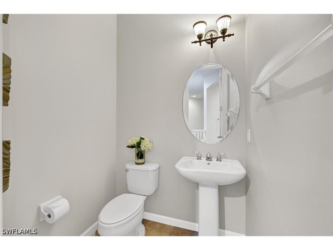
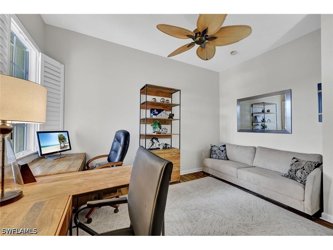
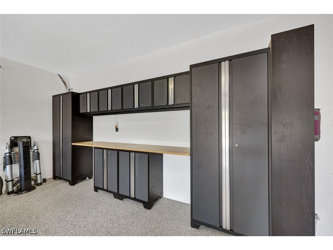
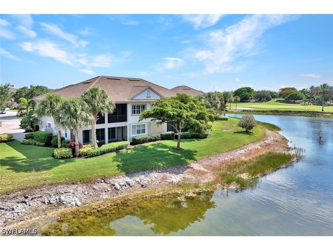
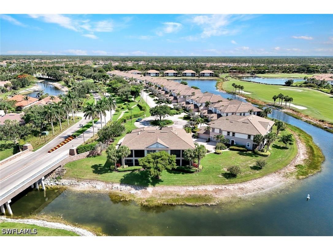
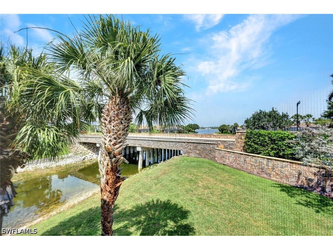
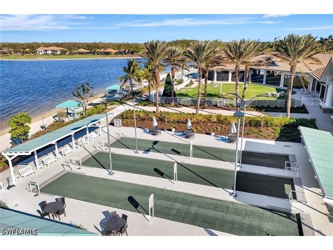
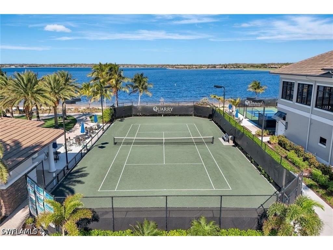
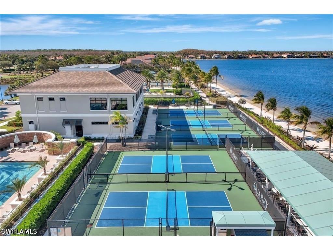
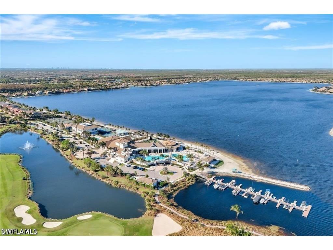
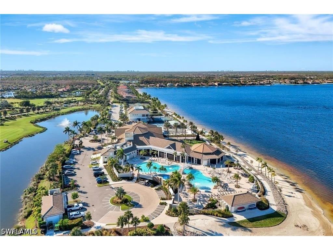
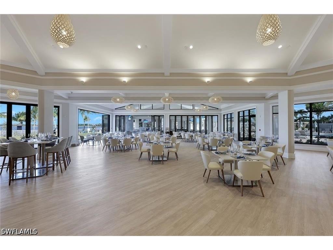
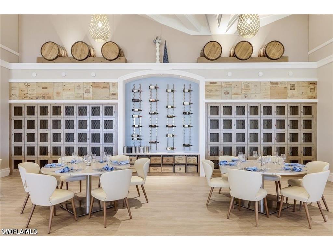
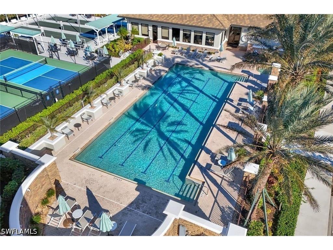
Welcome to this stunning second-floor coach home in The Quarry, offering just under 2,300 square feet of thoughtfully designed living space. Impeccably maintained, this residence features three bedrooms plus a versatile home office—or optional fourth bedroom—along with two full baths and one half bath. Upgraded plantation shutters and a soft, neutral color palette throughout create a sophisticated, designer-inspired ambiance. Upon entry, you are immediately captivated by the open-concept floor plan, where each living space transitions effortlessly into the next. The tiled lanai serves as a seamless extension of the interior, inviting you to embrace the Naples lifestyle while enjoying serene waterway views that stretch to Boulder Lake. Savor breathtaking sunrises with your morning coffee and unwind in the evening with spectacular sunset views from your private outdoor retreat. The beautifully updated kitchen is both stylish and functional, featuring modern white cabinetry, elegant quartzite countertops, and a striking tiled backsplash, perfectly suited for everyday living and entertainment. The spacious dining area, bathed in natural light, provides an inviting setting for gathering with family and friends. Experience a true sanctuary in your primary suite complete with private access to the lanai, custom His-and-Her walk-in closets, and a spa-inspired en-suite bath. Highlights include dual vanities, a soaking tub, a step-in shower, and a private water closet—delivering both comfort and luxury. For added peace of mind, the home is equipped with remote-controlled electric hurricane shutters on the lanai, accessible via smartphone, as well as accordion hurricane shutters on all windows, conveniently operated from inside the home. Offered partially furnished and freshly painted, this move-in-ready residence also includes a two-car attached garage featuring epoxy flooring, upgraded metal cabinetry, and a dedicated workspace. The Quarry community offers an exceptional lifestyle with a wide array of resort-style amenities. The renovated Beach Club, located within walking distance, serves as the social hub with both casual and fine dining options. A two-story fitness center offers a variety of classes and wellness programs, while tennis, pickleball, and bocce courts cater to active lifestyles. Golf enthusiasts will appreciate the private 18-hole championship course designed by the renowned Hurdzan-Fry team. Surrounded by natural beauty, The Quarry features over 500 acres of navigable lakes, ideal for boating, kayaking, paddleboarding, and fishing. Scenic walking trails wind through preserved landscapes, offering peaceful opportunities to connect with nature. Thoughtfully designed and meticulously maintained, this residence presents a rare opportunity to enjoy refined, resort-style living in one of Naples' most sought-after communities.
Listing Information
Property Type: Residential, Condominium
Status: Active
Bedrooms: 3
Bathrooms: 3
Square Feet: 2,297 sq ft
Year Built: 2006
Garage: Yes
Stories: 2 Story
Construction: Brick,Concrete,Stone
Subdivision: Silverstone
Furnished: Yes
County: Collier
Days On Market: 26
Construction Status: Resale
School Information
Elementary: Corkscrew Elementary
Middle: Oakridge Middle School
High: Palmettto Ridge High School
Room Information
Bathrooms
Full Baths: 2
1/2 Baths: 1
Additonal Room Information
Other: Screened Porch (10x25), Bedroom (11x13), Bedroom (11x13), Primary Bedroom (11x16), Kitchen (13x22), Dining Room (12x15)
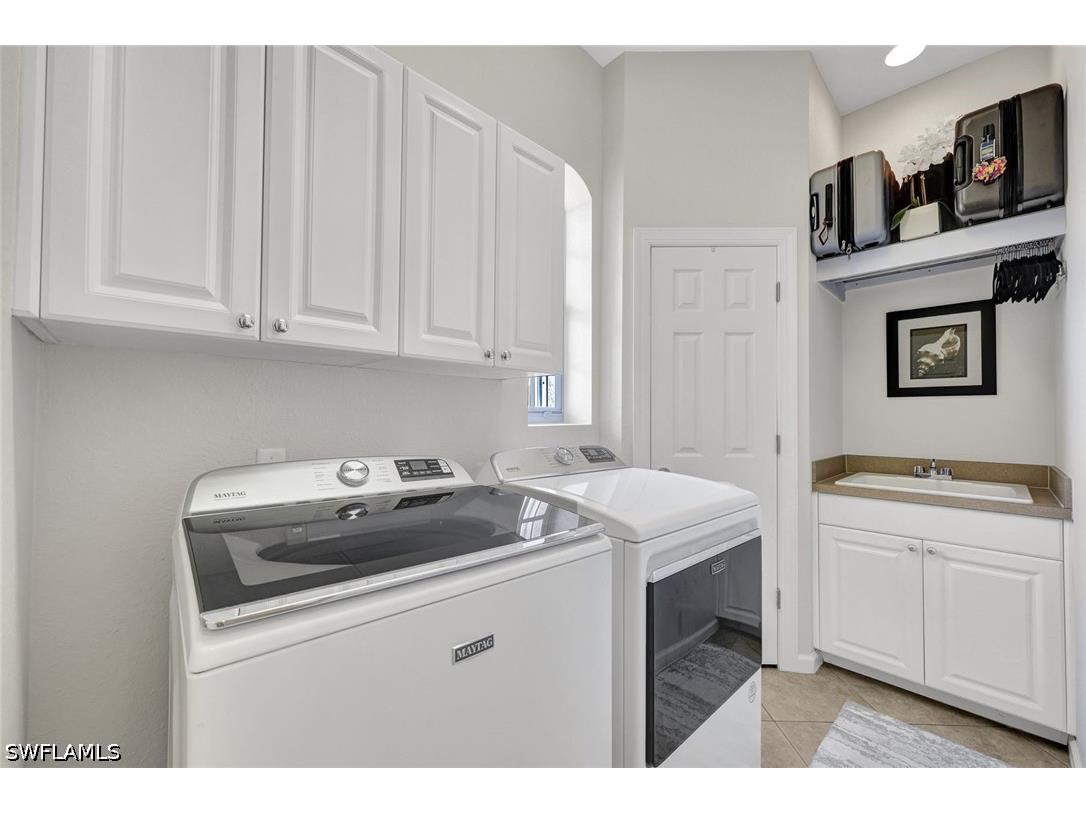
Laundry: Dryer Hookup, Inside, Laundry Tub, Washer Hookup
Interior Features
Appliances: Built-In Oven, Self Cleaning Oven, Washer, Dishwasher, Freezer, Microwave, Range, Refrigerator
Flooring: Tile,Wood
Doors/Windows: Window Coverings, Single Hung, Shutters
Additional Interior Features: Walk-In Closet(s), Eat-In Kitchen, Pantry, Cable TV, Tray Ceiling(s), Built-in Features, Bathtub, Window Treatments, High Speed Internet, Entrance Foyer, French Door(s)/Atrium Door(s), Home Office, Separate Shower, Separate/Formal Dining Room, Dual Sinks, Upper Level Primary
Utilities
Water: Public
Sewer: Public Sewer
Other Utilities: Cable Available,Underground Utilities
Cooling: Ceiling Fan(s), Electric, Central Air
Heating: Electric, Central
Exterior / Lot Features
Attached Garage: Attached Garage
Garage Spaces: 2
Parking Description: Garage, Attached, Paved, Garage Door Opener, driveway
Roof: Tile
Pool: Community
Lot View: Canal,Lake
Additional Exterior/Lot Features: Shutters Electric, Screened, Porch, Lanai, Cul-de-Sac, Pond on Lot
Community Features
Community Features: Tennis Court(s), Golf, Street Lights, Gated
Security Features: Fire Sprinkler System, Gated Community, Security Gate, Smoke Detector(s)
Association Amenities: Beach Rights, Bocce Court, Trail(s), Boat Dock, Spa/Hot Tub, Golf Course, Restaurant, Library, Management, Sidewalks, Beach Access, Pool, Tennis Court(s), Boat Ramp, Clubhouse, Fitness Center, Pickleball
HOA Dues Include: Association Management
Homeowners Association: Yes
HOA Dues: $1,924 / Quarterly
Driving Directions
Must use main gate entrance off Immokalee Road. GPS may direct you to Resident's back gate back which requires a transponder.
Financial Considerations
Terms: All Financing Considered,Cash
Tax/Property ID: 73640001441
Tax Amount: 8877.05
Tax Year: 2025
 A broker reciprocity listing courtesy: John R Wood Properties
Based on information provided by FGCMLS. Internet Data Exchange information is provided exclusively for consumers’ personal, non-commercial use, and such information may not be used for any purpose other than to identify prospective properties consumers may be interested in purchasing. This data is deemed reliable but is not guaranteed to be accurate by Edina Realty, Inc., or by the MLS. Edina Realty, Inc., is not a multiple listing service (MLS), nor does it offer MLS access.
Copyright 2026 FGCMLS. All Rights Reserved.
Payment Calculator
Interest rate and annual percentage rate (APR) are based on current market conditions, are for informational purposes only, are subject to change without notice and may be subject to pricing add-ons related to property type, loan amount, loan-to-value, credit score and other variables. Estimated closing costs used in the APR calculation are assumed to be paid by the borrower at closing. If the closing costs are financed, the loan, APR and payment amounts will be higher. If the down payment is less than 20%, mortgage insurance may be required and could increase the monthly payment and APR. Contact us for details. Additional loan programs may be available. Accuracy is not guaranteed, and all products may not be available in all borrower's geographical areas and are based on their individual situation. This is not a credit decision or a commitment to lend.
Sales History & Tax Summary for 8723 Coastline Court #202
Sales History
| Date | Price | |
|---|---|---|
| Currently not available. | ||
Tax Summary
| Tax Year | Estimated Market Value | Total Tax |
|---|---|---|
| Currently not available. | ||
Data powered by ATTOM Data Solutions. Copyright© 2026. Information deemed reliable but not guaranteed.
Schools
Schools nearby 8723 Coastline Court #202
| Schools in attendance boundaries | Grades | Distance | Rating |
|---|---|---|---|
| Loading... | |||
| Schools nearby | Grades | Distance | Rating |
|---|---|---|---|
| Loading... | |||
Data powered by ATTOM Data Solutions. Copyright© 2026. Information deemed reliable but not guaranteed.
The schools shown represent both the assigned schools and schools by distance based on local school and district attendance boundaries. Attendance boundaries change based on various factors and proximity does not guarantee enrollment eligibility. Please consult your real estate agent and/or the school district to confirm the schools this property is zoned to attend. Information is deemed reliable but not guaranteed.
SchoolDigger ® Rating
The SchoolDigger rating system is a 1-5 scale with 5 as the highest rating. SchoolDigger ranks schools based on test scores supplied by each state's Department of Education. They calculate an average standard score by normalizing and averaging each school's test scores across all tests and grades.
Coming soon properties will soon be on the market, but are not yet available for showings.