$350,000
Off-Market Date: 06/27/20268744 Danforth Drive Windermere, FL 34786
Pending MLS# O6414301
2 beds 3 baths 1,375 sq ft Townhouse/Twinhome
Details for 8744 Danforth Drive
MLS# O6414301
Description for 8744 Danforth Drive, Windermere, FL, 34786
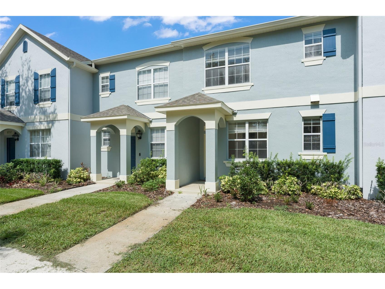
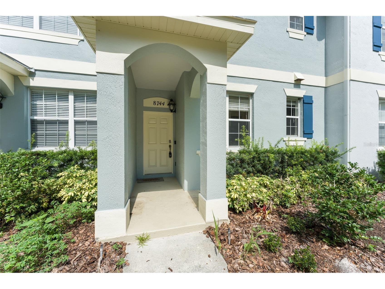
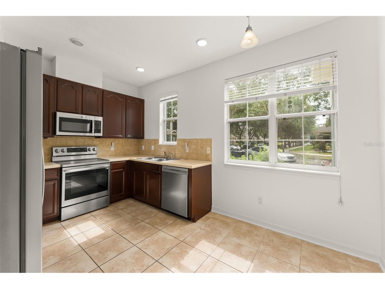
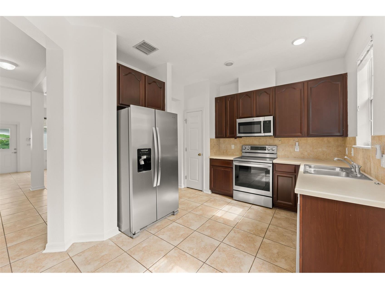
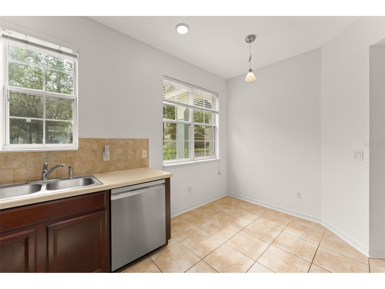
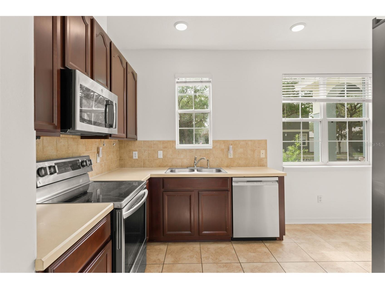
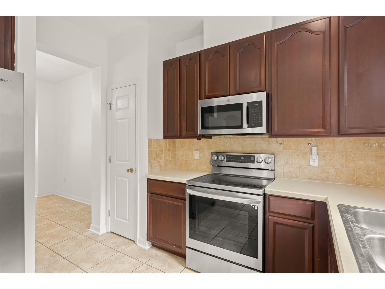
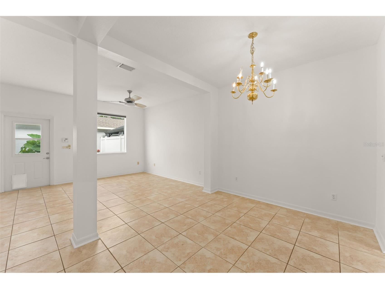
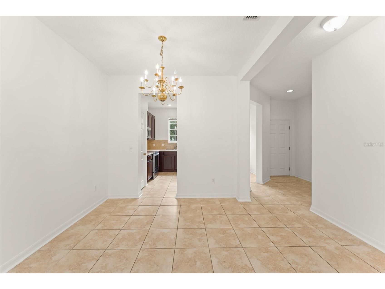
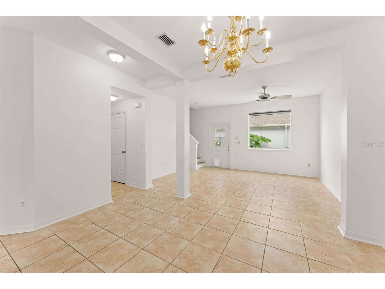
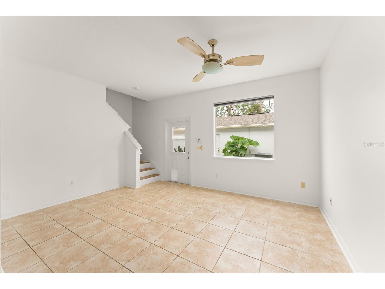
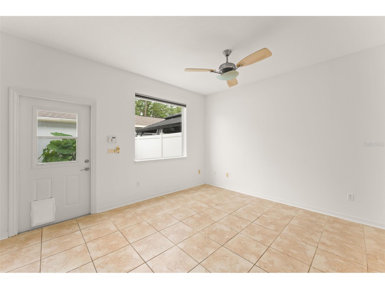
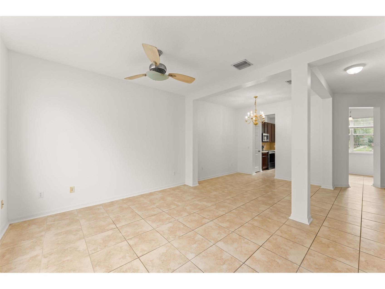
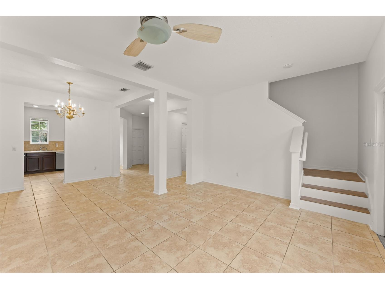
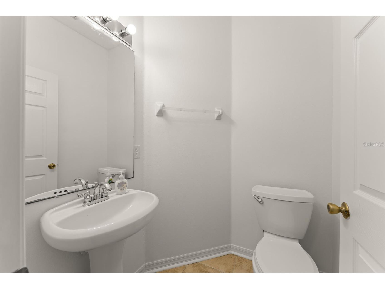
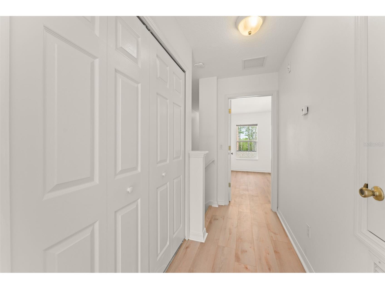
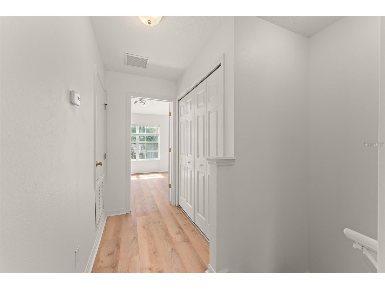
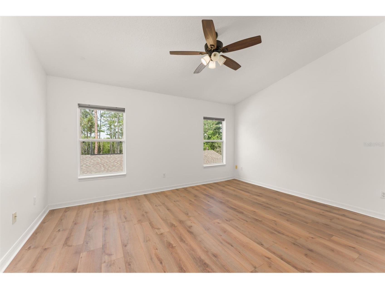
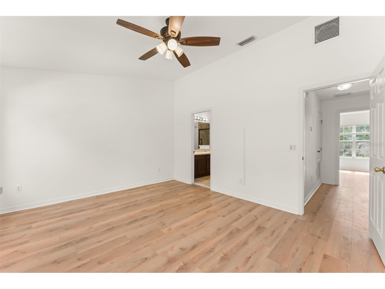
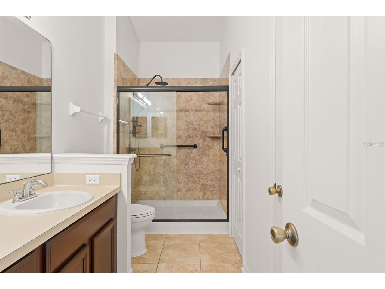
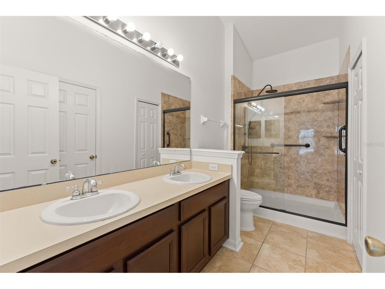
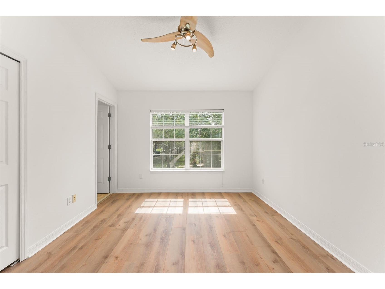
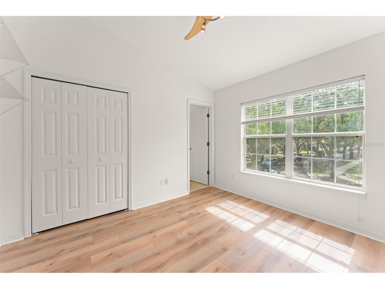
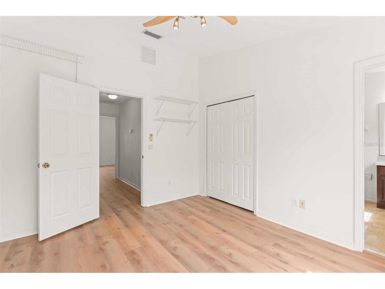
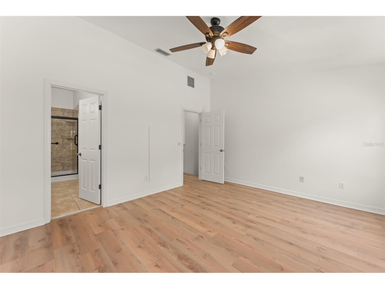
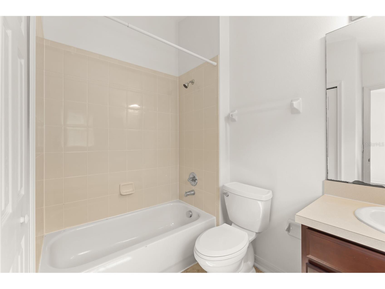
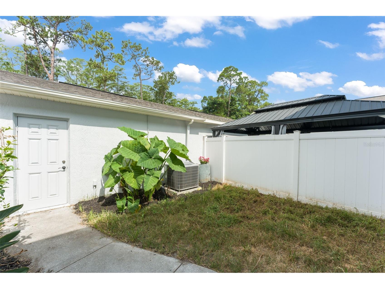
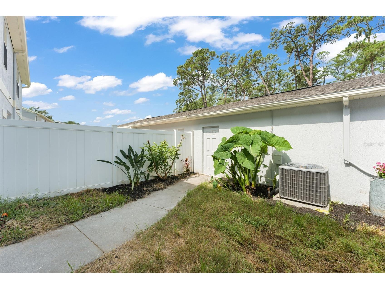
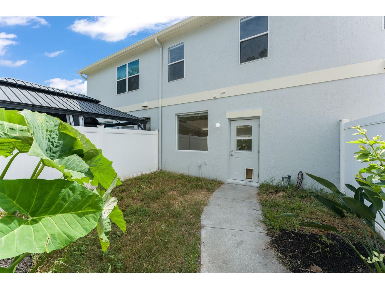
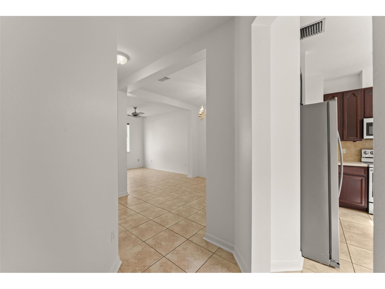
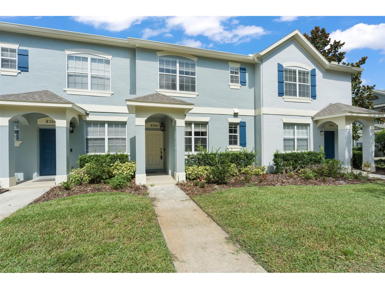
Under contract-accepting backup offers. **This house comes with a REDUCED RATE through the seller’s preferred lender. This is a lender-paid rate buydown that reduces the buyer’s interest rate and monthly payment** Welcome to 8744 Danforth Drive in Windermere, a FRESHLY UPDATED 2-story townhouse offering 2 bedrooms, 2.5 bathrooms, and a functional layout designed for comfortable everyday living. EVERY BEDROOM FEATURES ITS OWN EN-SUITE FULL BATHROOM, providing maximum privacy and convenience for residents, guests, or work-from-home needs. Inside, the main level flows effortlessly between the living, dining, and kitchen areas, with a half bath conveniently serving the common spaces. The home received a FRESH INTERIOR PAINT JOB in 2026 and BRAND NEW FLOORING on the stairs and upper level in 2026, giving it a crisp, move-in ready feel throughout. The primary suite features a RECENTLY UPDATED WALK-IN SHOWER, adding a modern touch to your daily routine. Step outside to your OWN PRIVATE BACKYARD, a rare and UNIQUE feature amongst townhomes, offering a dedicated green space to relax, garden, entertain, or make entirely your own. The backyard is also home to a MATURE GUAVA TREE, providing fresh fruit and a charming touch for those who appreciate outdoor living. Parking is a breeze with a PRIVATE 2-CAR GARAGE tucked in the rear, plus ADDITIONAL OPEN STREET PARKING right in front of the home. The community delivers resort-style living with a POOL, PLAYGROUND, CLUBHOUSE, and ample walking space, and the HOA covers exterior maintenance so you can enjoy your home stress-free. The neighborhood stays lively year-round with food truck events and holiday celebrations that bring the community together, making this a truly FAMILY-FRIENDLY place to call home. And the location? UNBEATABLE, just MINUTES FROM DISNEY with fireworks visible right from the home, plus easy access to Winter Garden, Horizon West, shopping, dining, parks, schools, and all of greater Orlando.
Listing Information
Property Type: Residential, Townhouse
Status: Pending
Bedrooms: 2
Bathrooms: 3
Lot Size: 0.06 Acres
Square Feet: 1,375 sq ft
Year Built: 2005
Garage: Yes
Stories: 2 Story
Construction: Block,Concrete,Stucco
Subdivision: Lakes Of Windermere - Lake Reams Townhomes
Foundation: Slab
County: Orange
School Information
Elementary: Keene Crossing Elementary
Middle: Bridgewater Middle
High: West Orange High
Room Information
Main Floor
Kitchen:
Living Room:
Dining Room:
Upper Floor
Primary Bedroom:
Bedroom 2:
Bathrooms
Full Baths: 2
1/2 Baths: 1
Additonal Room Information
Laundry: Upper Level, Inside
Interior Features
Appliances: Range, Refrigerator, Dishwasher, Microwave
Flooring: Ceramic Tile,Luxury Vinyl
Doors/Windows: Blinds
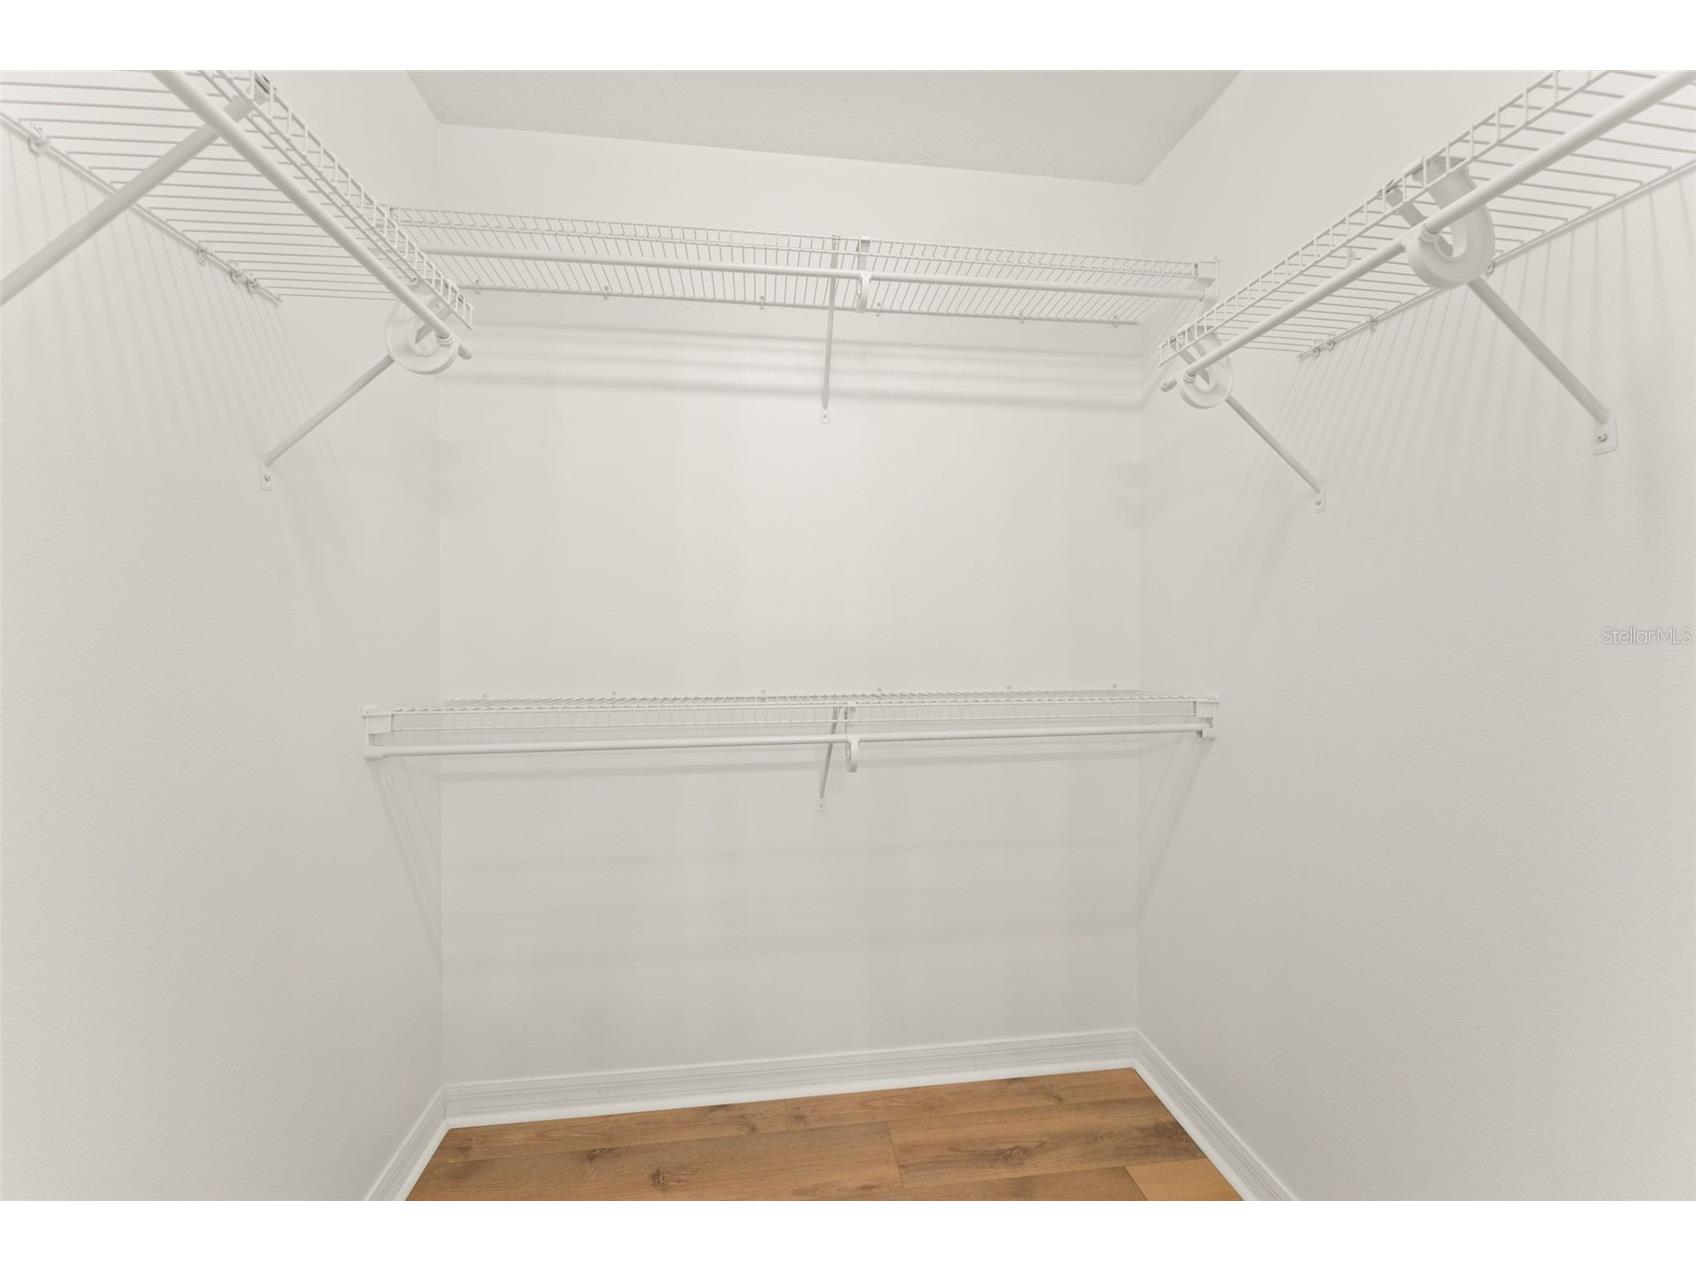
Additional Interior Features: Ceiling Fan(s), Vaulted Ceiling(s), Walk-In Closet(s), Living/Dining Room, Upper Level Primary, Separate/Formal Dining Room
Utilities
Water: Public
Sewer: Public Sewer
Other Utilities: Electricity Connected
Cooling: Central Air, Ceiling Fan(s)
Heating: Central
Exterior / Lot Features
Garage Spaces: 2
Roof: Shingle
Pool: Community
Lot View: Trees/Woods
Fencing: fenced
Additional Exterior/Lot Features: Private Yard, Garden, Rain Gutters, Front Porch, Patio, Landscaped
Community Features
Community Features: Pool, Playground, Sidewalks, Clubhouse, Community Mailbox
HOA Dues Include: Taxes, Pest Control, Common Areas, Maintenance Structure, Pool(s)
Homeowners Association: Yes
HOA Dues: $200 / Monthly
Driving Directions
From I-4 W (SR-400) toward Tampa. Take the left exit onto I-4 Express Ln. Continue on I-4 W (SR-400). Take exit 70 toward Daryl Carter Parkway. Take ramp onto Daryl Carter Pkwy toward Daryl Carter Pkwy. Turn left onto Palm Pkwy. Continue on Winter Garden Vineland Rd (CR-535 N). Turn left onto Silverlake Park Dr. Take the 3rd exit from roundabout onto Reams Rd. Turn right onto Newmarket Dr. Turn left onto Langstaff Dr. Turn right onto Danforth Dr.
Financial Considerations
Terms: Cash,Conventional,FHA,VA Loan
Tax/Property ID: 01-24-27-5319-00-960
Tax Amount: 2938.38
Tax Year: 2025
 A broker reciprocity listing courtesy: KELLER WILLIAMS REALTY AT THE PARKS
Based on information provided by Stellar MLS as distributed by the MLS GRID. Information from the Internet Data Exchange is provided exclusively for consumers’ personal, non-commercial use, and such information may not be used for any purpose other than to identify prospective properties consumers may be interested in purchasing. This data is deemed reliable but is not guaranteed to be accurate by Edina Realty, Inc., or by the MLS. Edina Realty, Inc., is not a multiple listing service (MLS), nor does it offer MLS access.
Copyright 2026 Stellar MLS as distributed by the MLS GRID. All Rights Reserved.
Sales History & Tax Summary for 8744 Danforth Drive
Sales History
| Date | Price | |
|---|---|---|
| Currently not available. | ||
Tax Summary
| Tax Year | Estimated Market Value | Total Tax |
|---|---|---|
| Currently not available. | ||
Data powered by ATTOM Data Solutions. Copyright© 2026. Information deemed reliable but not guaranteed.
Schools
Schools nearby 8744 Danforth Drive
| Schools in attendance boundaries | Grades | Distance | Rating |
|---|---|---|---|
| Loading... | |||
| Schools nearby | Grades | Distance | Rating |
|---|---|---|---|
| Loading... | |||
Data powered by ATTOM Data Solutions. Copyright© 2026. Information deemed reliable but not guaranteed.
The schools shown represent both the assigned schools and schools by distance based on local school and district attendance boundaries. Attendance boundaries change based on various factors and proximity does not guarantee enrollment eligibility. Please consult your real estate agent and/or the school district to confirm the schools this property is zoned to attend. Information is deemed reliable but not guaranteed.
SchoolDigger ® Rating
The SchoolDigger rating system is a 1-5 scale with 5 as the highest rating. SchoolDigger ranks schools based on test scores supplied by each state's Department of Education. They calculate an average standard score by normalizing and averaging each school's test scores across all tests and grades.
Coming soon properties will soon be on the market, but are not yet available for showings.