$295,000
Off-Market Date: 04/28/20268746 Saint Kitts Circle Englewood, FL 34224
Pending MLS# D6146983
3 beds 2 baths 1,423 sq ft Single Family
Details for 8746 Saint Kitts Circle
MLS# D6146983
Description for 8746 Saint Kitts Circle, Englewood, FL, 34224
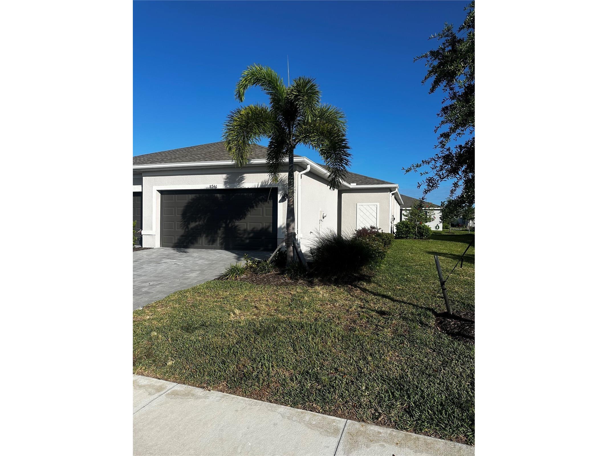
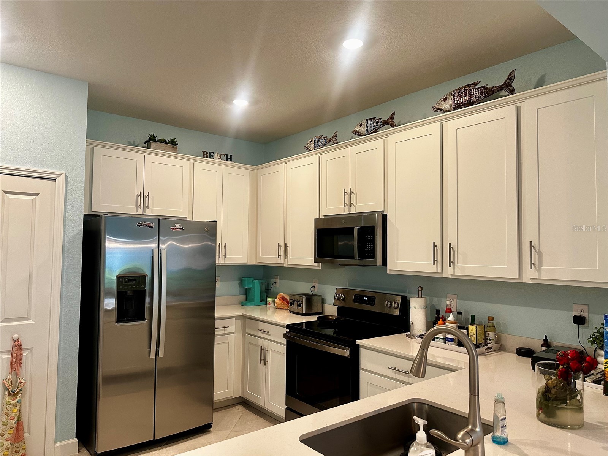
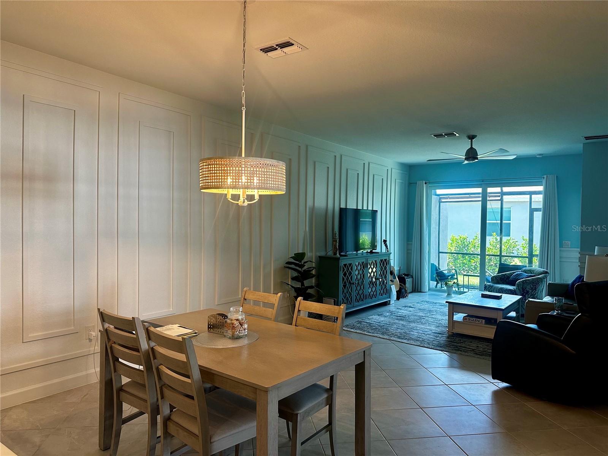
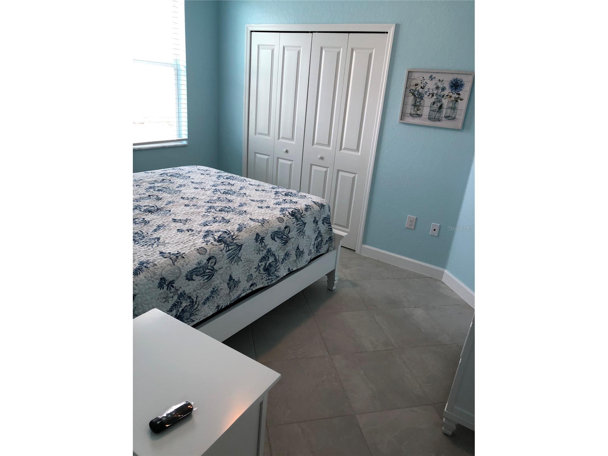
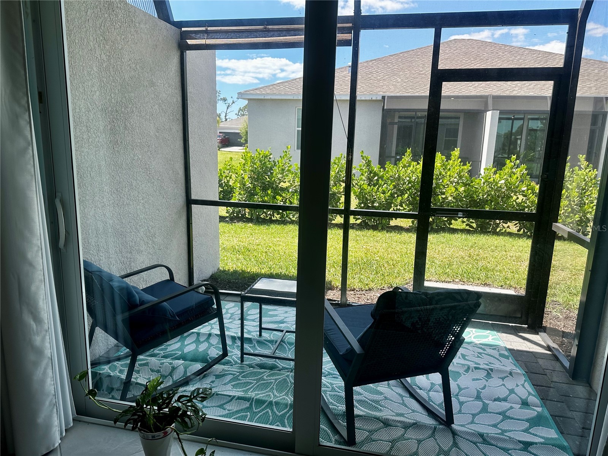
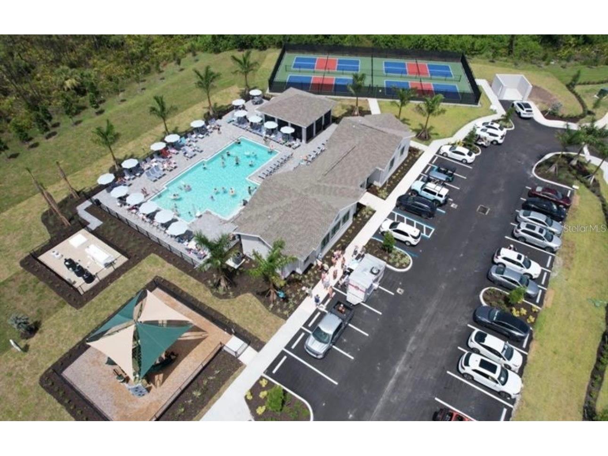
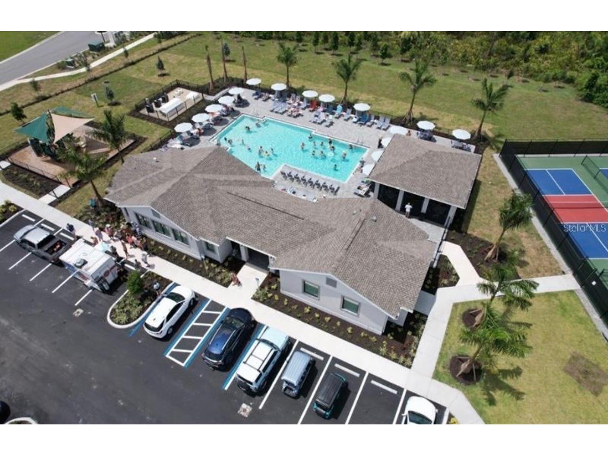
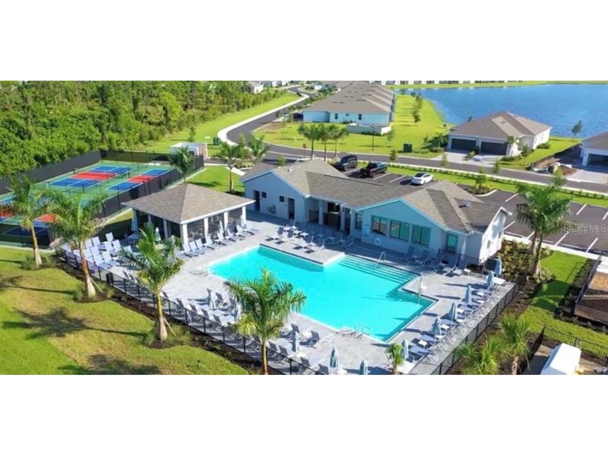
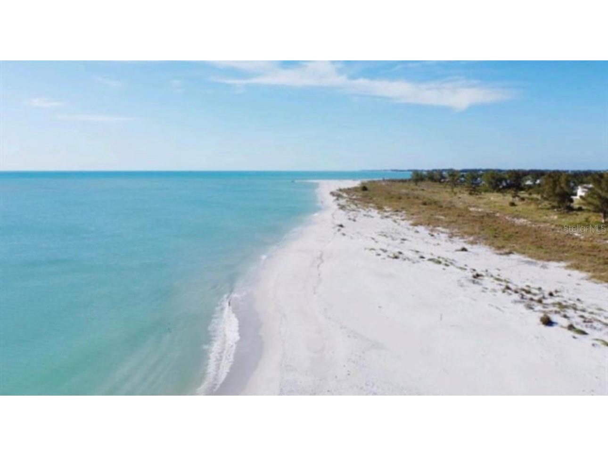
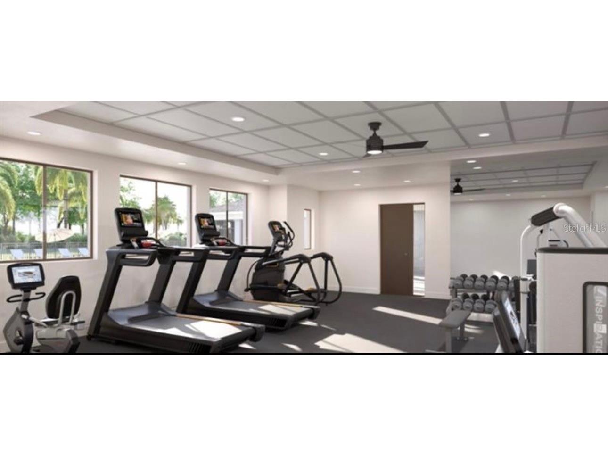
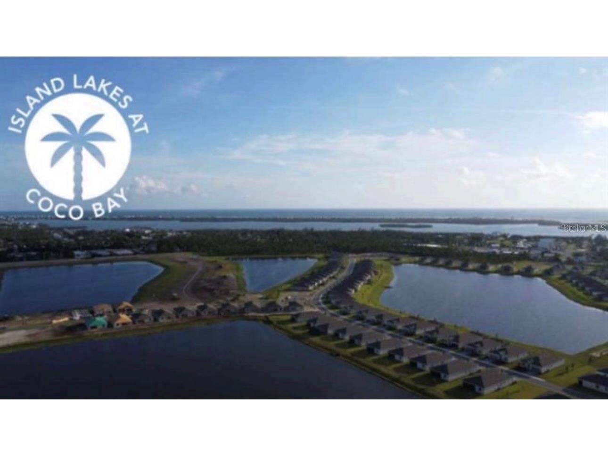
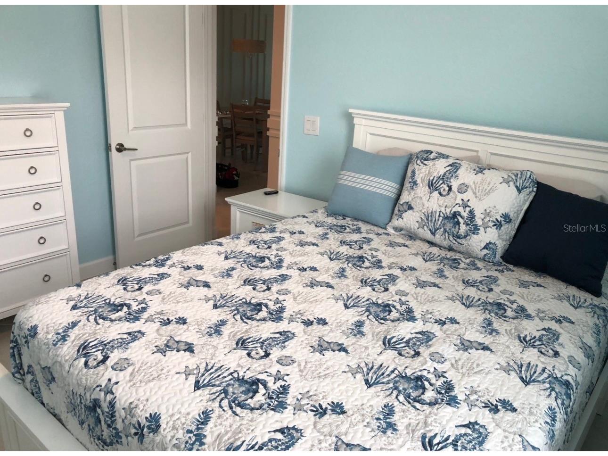
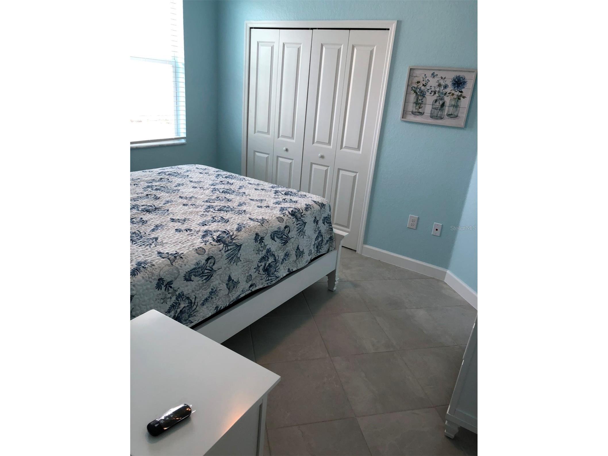
Under contract-accepting backup offers. Experience easy coastal living in this beautifully upgraded villa located in a desirable gated community just 6 miles from the beach. This well-appointed home offers added peace of mind with impact windows and is situated in an X flood zone (no flood insurance required). The open-concept floor plan is enhanced by designer paint selections and custom trim work, creating a clean, modern, and inviting interior. The kitchen features quartz countertops, white shaker cabinetry, and stainless steel appliances, complemented by upgraded lighting throughout. Enjoy tile flooring throughout the entire home—no carpet, making maintenance simple and stylish. The living space is outfitted with premium Hunter and Minka Aire ceiling fans, and the home extends outdoors to a screened rear lanai with pavered flooring, perfect for relaxing or entertaining. A pavered driveway adds to the home’s curb appeal. Enjoy low-maintenance living with lawn care, irrigation, and high-speed internet included. Residents also have access to resort-style amenities, including a community pool, fitness center, pickleball courts, and playground. Currently tenant-occupied with a lease in place through August 19, 2026, this property offers an excellent opportunity for investors or future owners planning ahead. A perfect blend of location, upgrades, and lifestyle—Florida is calling! Property may be sold turn key if buyer wishes. Inventory list in attachments and by separate bill of sale.
Listing Information
Property Type: Residential, Villa
Status: Pending
Bedrooms: 3
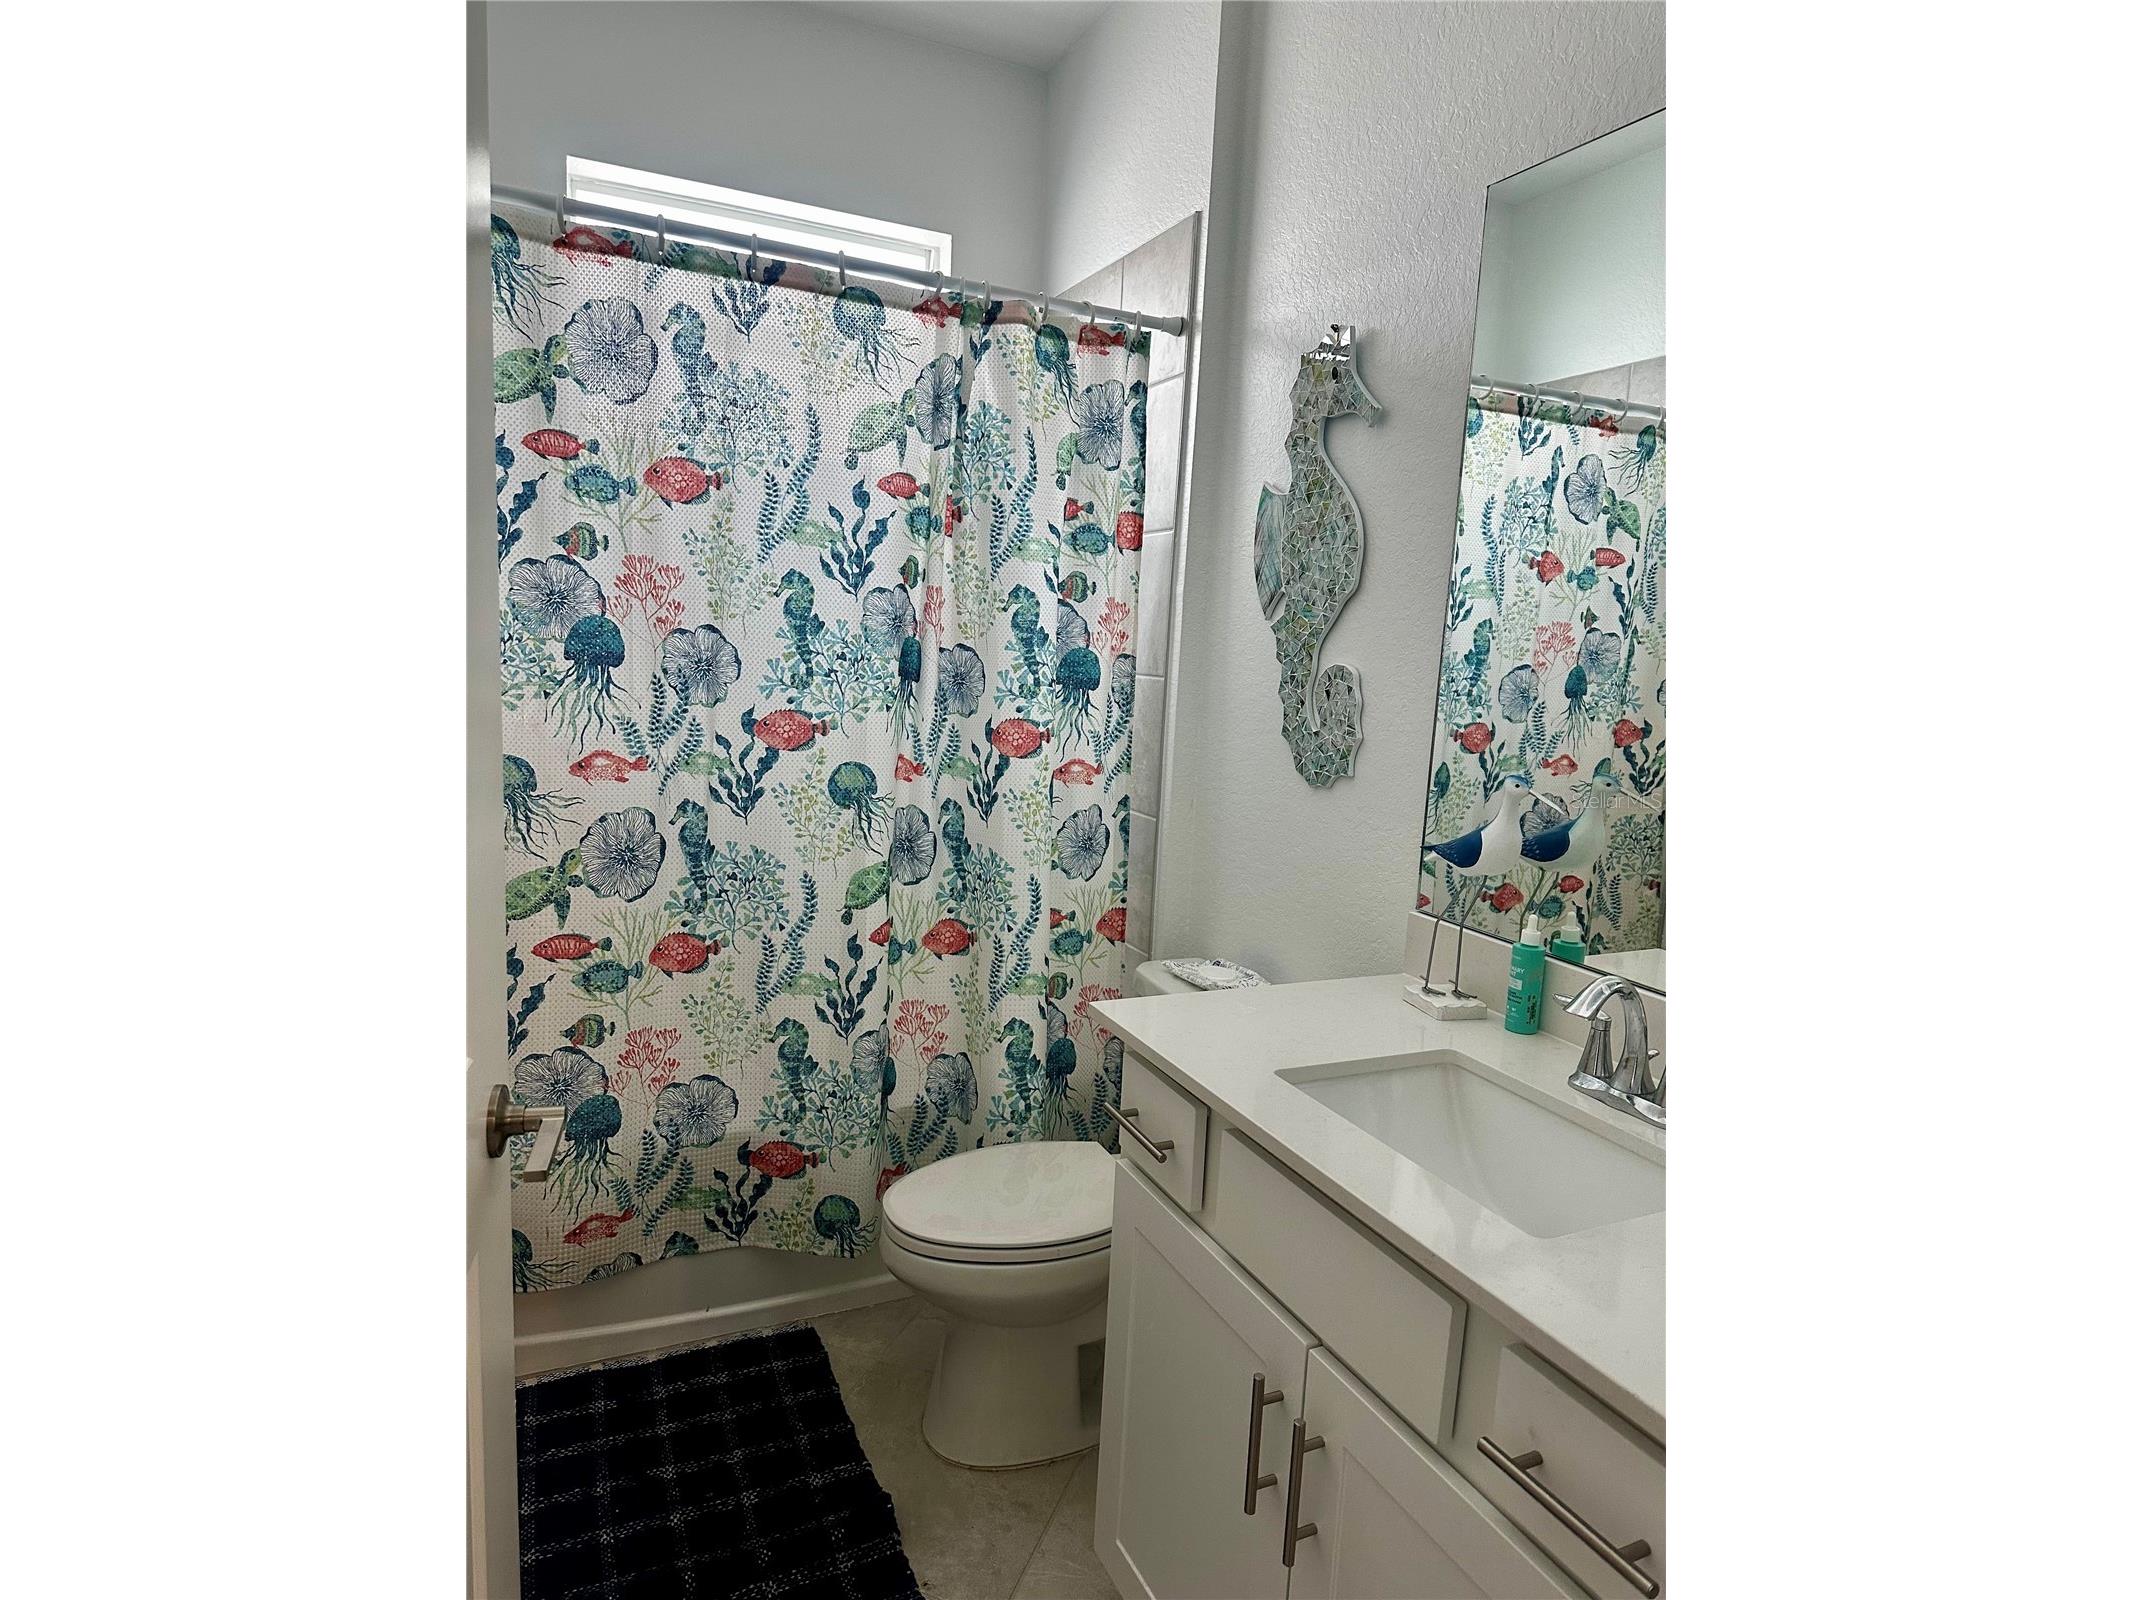
Bathrooms: 2
Lot Size: 0.11 Acres
Square Feet: 1,423 sq ft
Year Built: 2024
Garage: Yes
Stories: 1 Story
Construction: Block,Stucco
Subdivision: Coco Bay
Foundation: Slab
County: Charlotte
Room Information
Main Floor
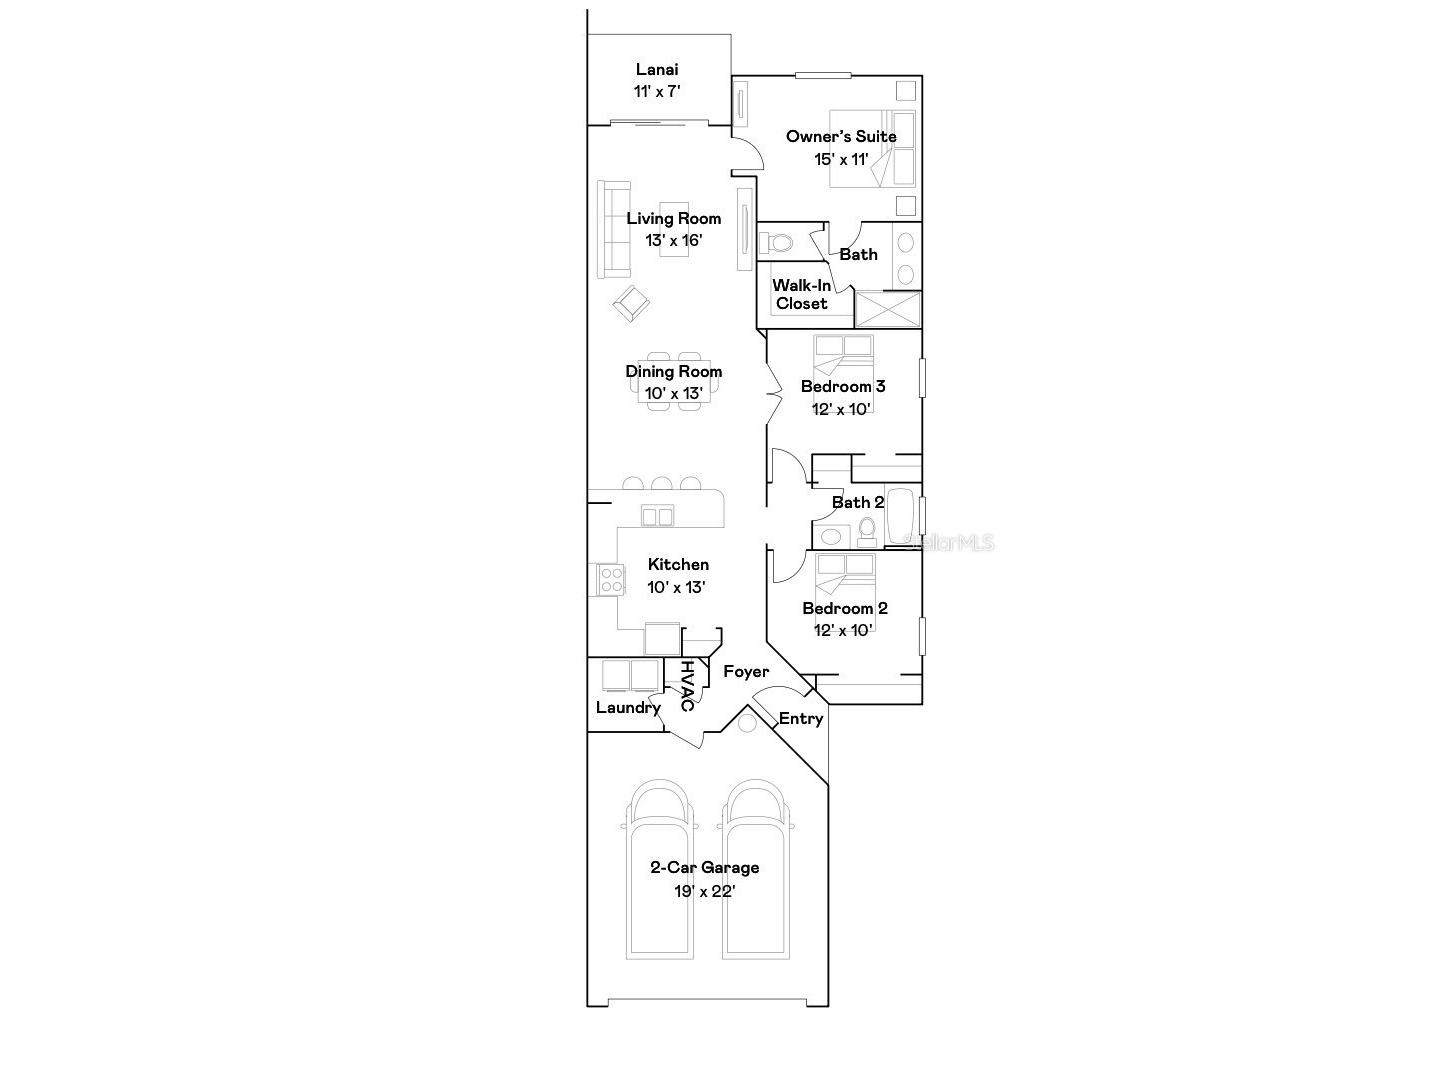
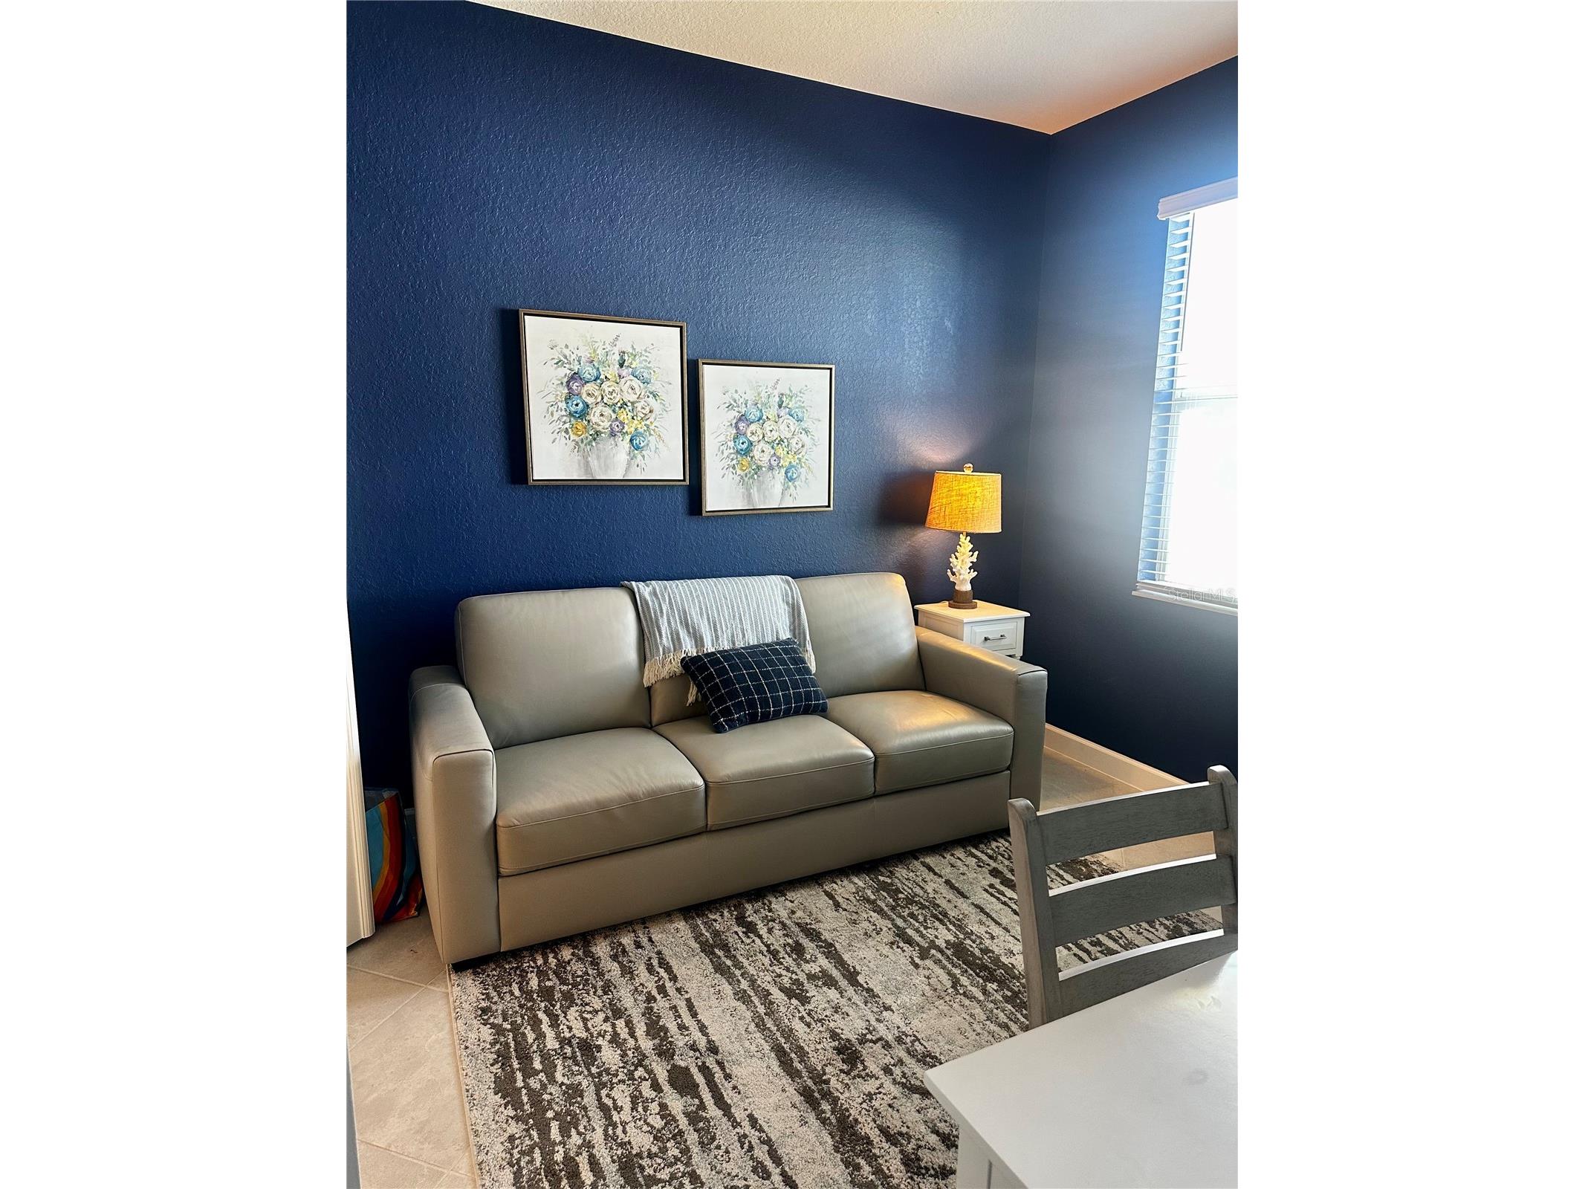
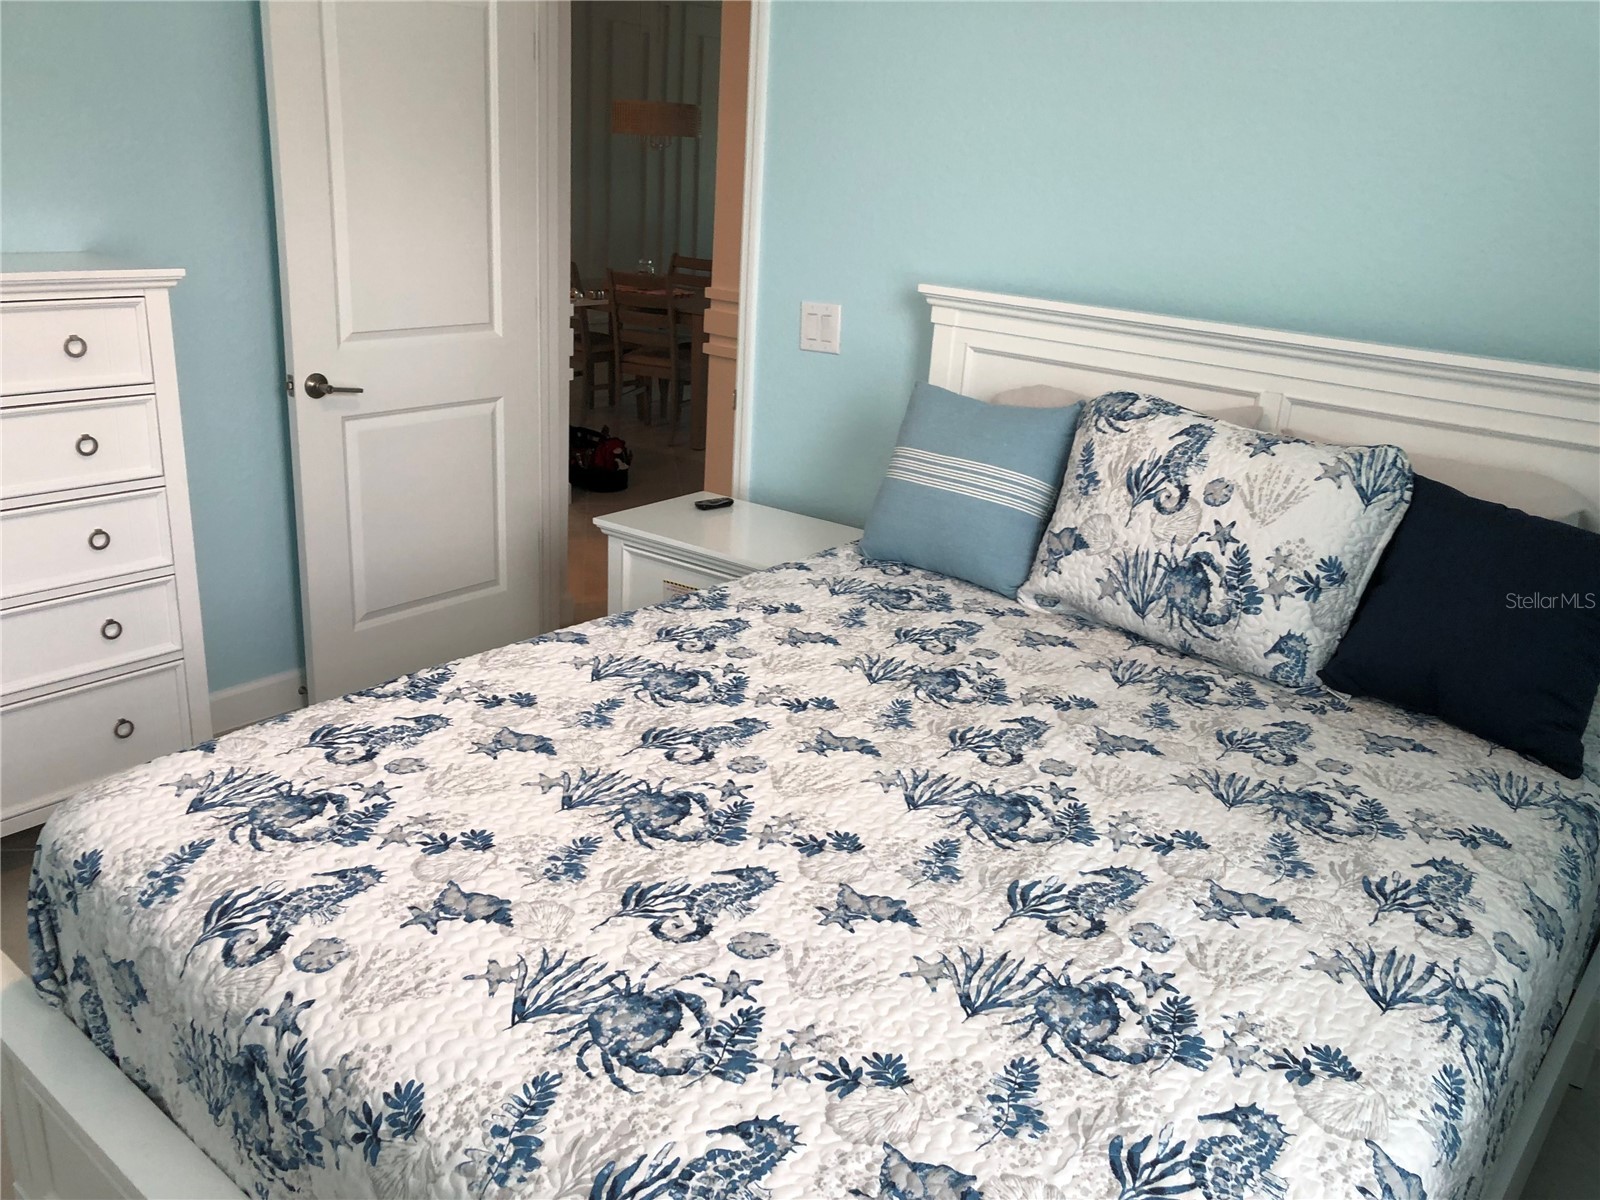
Bedroom 3: 10x12
Bedroom 2: 10x12
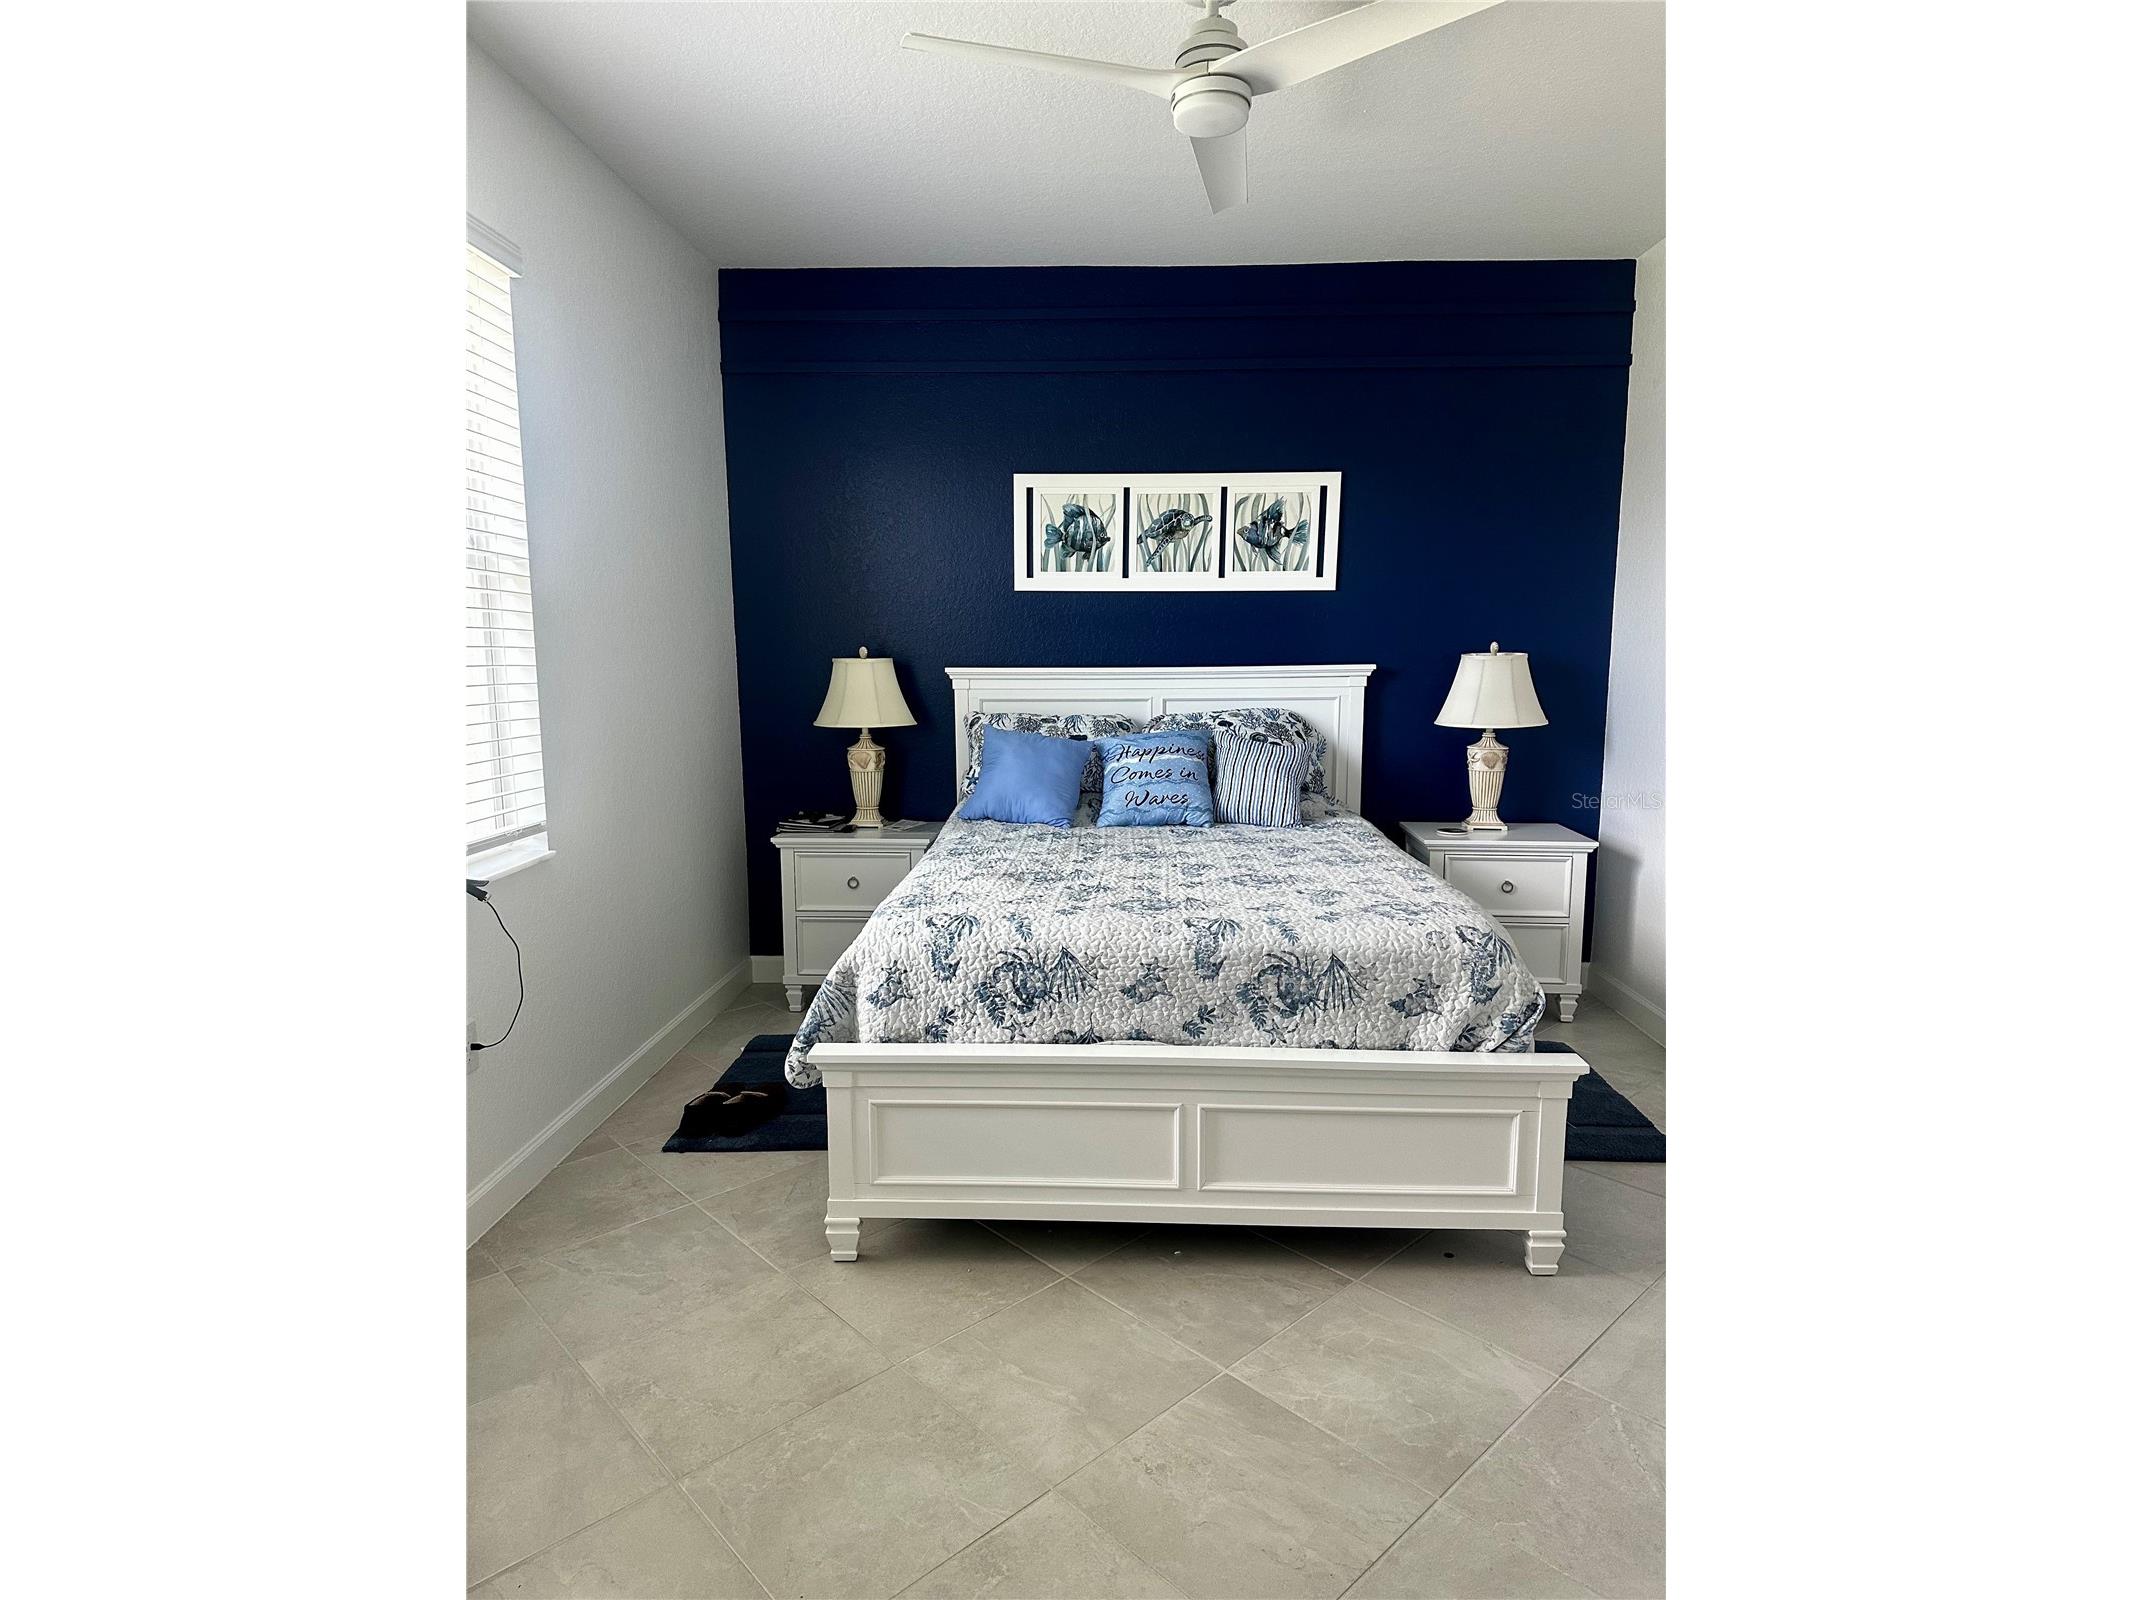
Primary Bedroom: 11x15
Living Room: 16x13
Dining Room: 13x10
Kitchen: 13x10
Bathrooms
Full Baths: 2
Additonal Room Information
Laundry: Inside
Interior Features
Appliances: Washer, Dishwasher, Disposal, Dryer, Microwave, Range, Refrigerator
Flooring: Tile
Doors/Windows: Window Treatments
Additional Interior Features: Split Bedrooms, Walk-In Closet(s), Window Treatments, Ceiling Fan(s), Living/Dining Room, Smart Home, Solid Surface Counters, Chair Rail
Utilities
Water: Public
Sewer: Public Sewer
Other Utilities: Cable Available,Electricity Connected,Municipal Utilities,Sewer Connected,Water Connected
Cooling: Ceiling Fan(s), Central Air
Heating: Central
Exterior / Lot Features
Attached Garage: Attached Garage
Garage Spaces: 2
Roof: Shingle
Pool: Community
Additional Exterior/Lot Features: Private Yard, In-Wall Pest Control System, Sprinkler/Irrigation
Community Features
Community Features: Sidewalks, Pool, Playground, Clubhouse, Gated, Fitness
Security Features: Gated Community
Homeowners Association: Yes
HOA Dues: $759 / Quarterly
Driving Directions
Placida Road (775) to Coco Bay Blvd, left on Saint Kitts Circle to home on left.
Financial Considerations
Terms: Cash,Conventional,FHA,VA Loan
Tax/Property ID: 412016313013
Tax Amount: 5393
Tax Year: 2025
 A broker reciprocity listing courtesy: HOMESMART
Based on information provided by Stellar MLS as distributed by the MLS GRID. Information from the Internet Data Exchange is provided exclusively for consumers’ personal, non-commercial use, and such information may not be used for any purpose other than to identify prospective properties consumers may be interested in purchasing. This data is deemed reliable but is not guaranteed to be accurate by Edina Realty, Inc., or by the MLS. Edina Realty, Inc., is not a multiple listing service (MLS), nor does it offer MLS access.
Copyright 2026 Stellar MLS as distributed by the MLS GRID. All Rights Reserved.
Sales History & Tax Summary for 8746 Saint Kitts Circle
Sales History
| Date | Price | |
|---|---|---|
| Currently not available. | ||
Tax Summary
| Tax Year | Estimated Market Value | Total Tax |
|---|---|---|
| Currently not available. | ||
Data powered by ATTOM Data Solutions. Copyright© 2026. Information deemed reliable but not guaranteed.
Schools
Schools nearby 8746 Saint Kitts Circle
| Schools in attendance boundaries | Grades | Distance | Rating |
|---|---|---|---|
| Loading... | |||
| Schools nearby | Grades | Distance | Rating |
|---|---|---|---|
| Loading... | |||
Data powered by ATTOM Data Solutions. Copyright© 2026. Information deemed reliable but not guaranteed.
The schools shown represent both the assigned schools and schools by distance based on local school and district attendance boundaries. Attendance boundaries change based on various factors and proximity does not guarantee enrollment eligibility. Please consult your real estate agent and/or the school district to confirm the schools this property is zoned to attend. Information is deemed reliable but not guaranteed.
SchoolDigger ® Rating
The SchoolDigger rating system is a 1-5 scale with 5 as the highest rating. SchoolDigger ranks schools based on test scores supplied by each state's Department of Education. They calculate an average standard score by normalizing and averaging each school's test scores across all tests and grades.
Coming soon properties will soon be on the market, but are not yet available for showings.