$469,900

8747 Terracina Lake Drive, Tampa, FL 33625

Save Contact

$469,900

8747 Terracina Lake Drive Tampa, FL 33625

For Sale MLS# TB8506104

3 beds 3 baths 2,368 sq ft Townhouse/Twinhome

Comments

Notifications

To receive email notifications, you need to update your profile with your email address.
Data current as of 30/05/2026 16:04:13

Details for 8747 Terracina Lake Drive

MLS# TB8506104

Description for 8747 Terracina Lake Drive, Tampa, FL, 33625


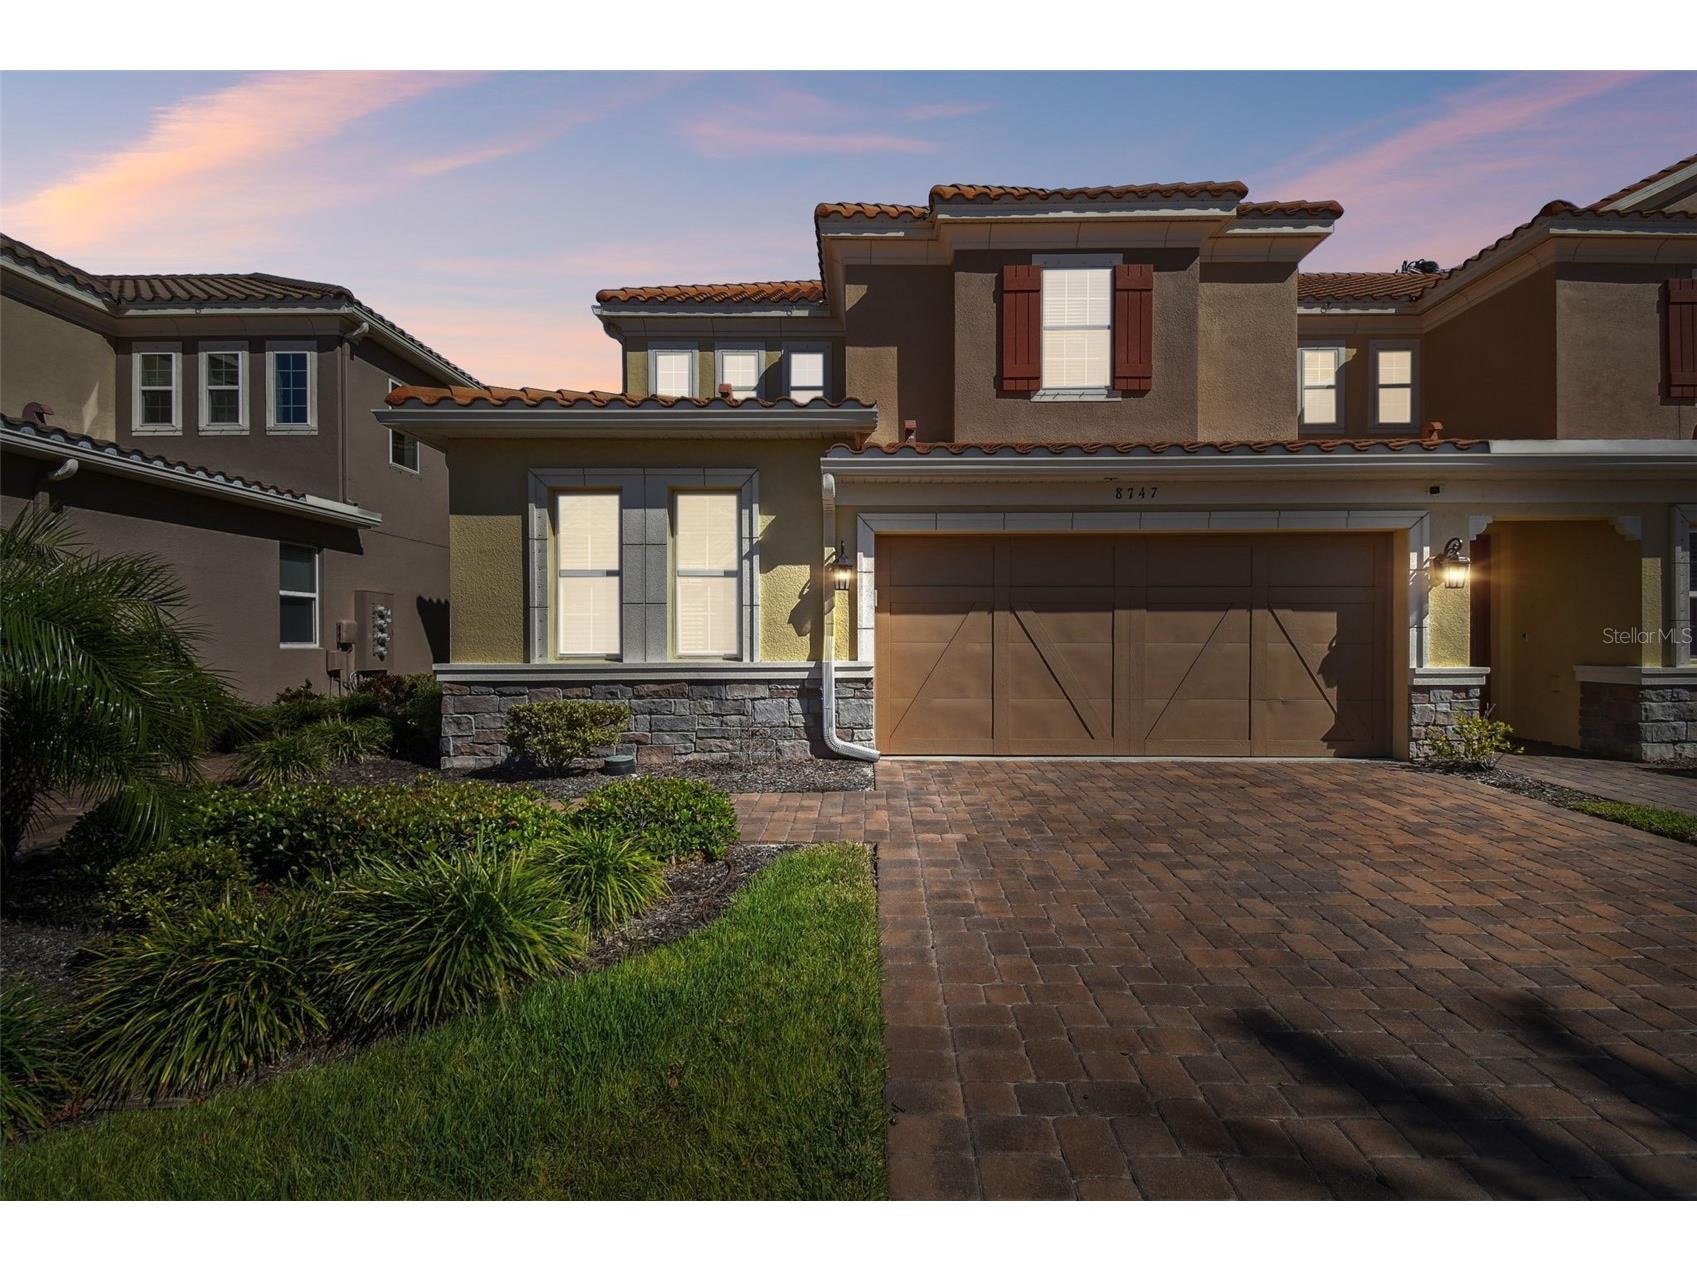
Step into this stunning end-unit residence, beautifully upgraded with over $40,000 in premium enhancements that blend modern luxury with everyday comfort. Offering three spacious bedrooms, two-and-a-half elegant baths, and a two-car garage, this home sits within a gated community celebrated for its pristine landscaping and peaceful ambiance. From the moment you arrive, the curb appeal is undeniable—a classic barrel-tile roof, pavered driveway, and lush greenery create a warm welcome. Inside, natural light fills the open-concept layout, where stylish tile flooring flows throughout the main level. At the heart of the home, the chef’s kitchen shines with custom cabinetry, granite countertops, and generous prep space perfect for cooking and entertaining. The first-floor primary suite offers a serene retreat, complete with rich wood flooring, a spa-inspired bath featuring dual sinks and a grand walk-in shower, and a custom California Closet system. Thoughtful upgrades continue throughout, including a glass-enclosed wine closet, a convenient first-floor laundry room, and a modern half bath. Step outside to the screened-in patio, enhanced by a decorative fenced area—ideal for pets or quiet moments outdoors. Upstairs, a versatile loft provides the perfect flex space for a second living area, home office, or playroom. Elegant trim and wainscoting add warmth and character, while two generously sized bedrooms and a beautifully designed full bath complete the upper level. Plush carpeting enhances comfort throughout. Backing up to tranquil wetlands, the home offers privacy and natural beauty. It has weathered hurricanes Helen and Milton with no damage, and no flood insurance is required, offering exceptional peace of mind. Perfectly situated near the Veterans Expressway, Westfield Citrus Park, Tampa International Airport, and Florida’s world-famous beaches, this home delivers the ideal blend of convenience, style, and serenity. Impeccably maintained and truly move-in ready, it is a rare opportunity you won’t want to miss.

Listing Information


Property Type: Residential, Townhouse

Status: Active

Bedrooms: 3

Bathrooms: 3

Lot Size: 0.08 Acres

Square Feet: 2,368 sq ft

Year Built: 2017

Garage: Yes

Stories: 1 Story

Construction: Block,Stucco

Subdivision: Terracina

Foundation: Slab

County: Hillsborough

School Information


Elementary: Westchase-Hb

Middle: Sergeant Smith Middle-Hb

High: Sickles-Hb

Room Information


Main Floor

Kitchen: 9x10

Primary Bedroom: 18x12

Great Room: 13x15

Bathrooms

Full Baths: 2

1/2 Baths: 1

Additonal Room Information

Laundry: Inside

Interior Features


Appliances: Range, Refrigerator, Dishwasher, Disposal, Microwave

Flooring: Carpet,Ceramic Tile,Wood

Additional Interior Features: Ceiling Fan(s), Walk-In Closet(s), High Ceilings, Main Level Primary

Utilities


Water: Public

Sewer: Public Sewer

Other Utilities: Municipal Utilities

Cooling: Central Air, Ceiling Fan(s)

Heating: Central

Exterior / Lot Features


Attached Garage: Attached Garage

Garage Spaces: 2

Roof: Tile

Additional Exterior/Lot Features: Sprinkler/Irrigation

Community Features


HOA Dues Include: Maintenance Grounds, Maintenance Structure

Homeowners Association: Yes

HOA Dues: $470 / Monthly

Driving Directions


From the Veterans Expressway, exit onto Gunn Highway. Turn left onto Sheldon Rd, then make a left into the community

Financial Considerations


Terms: Cash,Conventional,FHA,VA Loan

Tax/Property ID: U-11-28-17-A4Z-000000-00005.0

Tax Amount: 4728.53

Tax Year: 2025

Property price
$
Down payment
$
%
Select Interest Rate
%
Loan term
Property taxes
$
/yr
HOA dues
$
/mo
Homeowners insurance
$
/yr
$0/yr
Show advanced features

Interest rate and annual percentage rate (APR) are based on current market conditions, are for informational purposes only, are subject to change without notice and may be subject to pricing add-ons related to property type, loan amount, loan-to-value, credit score and other variables. Estimated closing costs used in the APR calculation are assumed to be paid by the borrower at closing. If the closing costs are financed, the loan, APR and payment amounts will be higher. If the down payment is less than 20%, mortgage insurance may be required and could increase the monthly payment and APR. Contact us for details. Additional loan programs may be available. Accuracy is not guaranteed, and all products may not be available in all borrower's geographical areas and are based on their individual situation. This is not a credit decision or a commitment to lend.

Sales History

Date Price
Currently not available.

Tax Summary

Tax Year Estimated Market Value Total Tax
Currently not available.

Data powered by ATTOM Data Solutions. Copyright© 2026. Information deemed reliable but not guaranteed.

Schools nearby 8747 Terracina Lake Drive

Schools in attendance boundaries Grades Distance Rating
Loading...


Schools nearby Grades Distance Rating
Loading...

Data powered by ATTOM Data Solutions. Copyright© 2026. Information deemed reliable but not guaranteed.

The schools shown represent both the assigned schools and schools by distance based on local school and district attendance boundaries. Attendance boundaries change based on various factors and proximity does not guarantee enrollment eligibility. Please consult your real estate agent and/or the school district to confirm the schools this property is zoned to attend. Information is deemed reliable but not guaranteed.

SchoolDigger ® Rating

The SchoolDigger rating system is a 1-5 scale with 5 as the highest rating. SchoolDigger ranks schools based on test scores supplied by each state's Department of Education. They calculate an average standard score by normalizing and averaging each school's test scores across all tests and grades.

Coming soon properties will soon be on the market, but are not yet available for showings.

Loading...