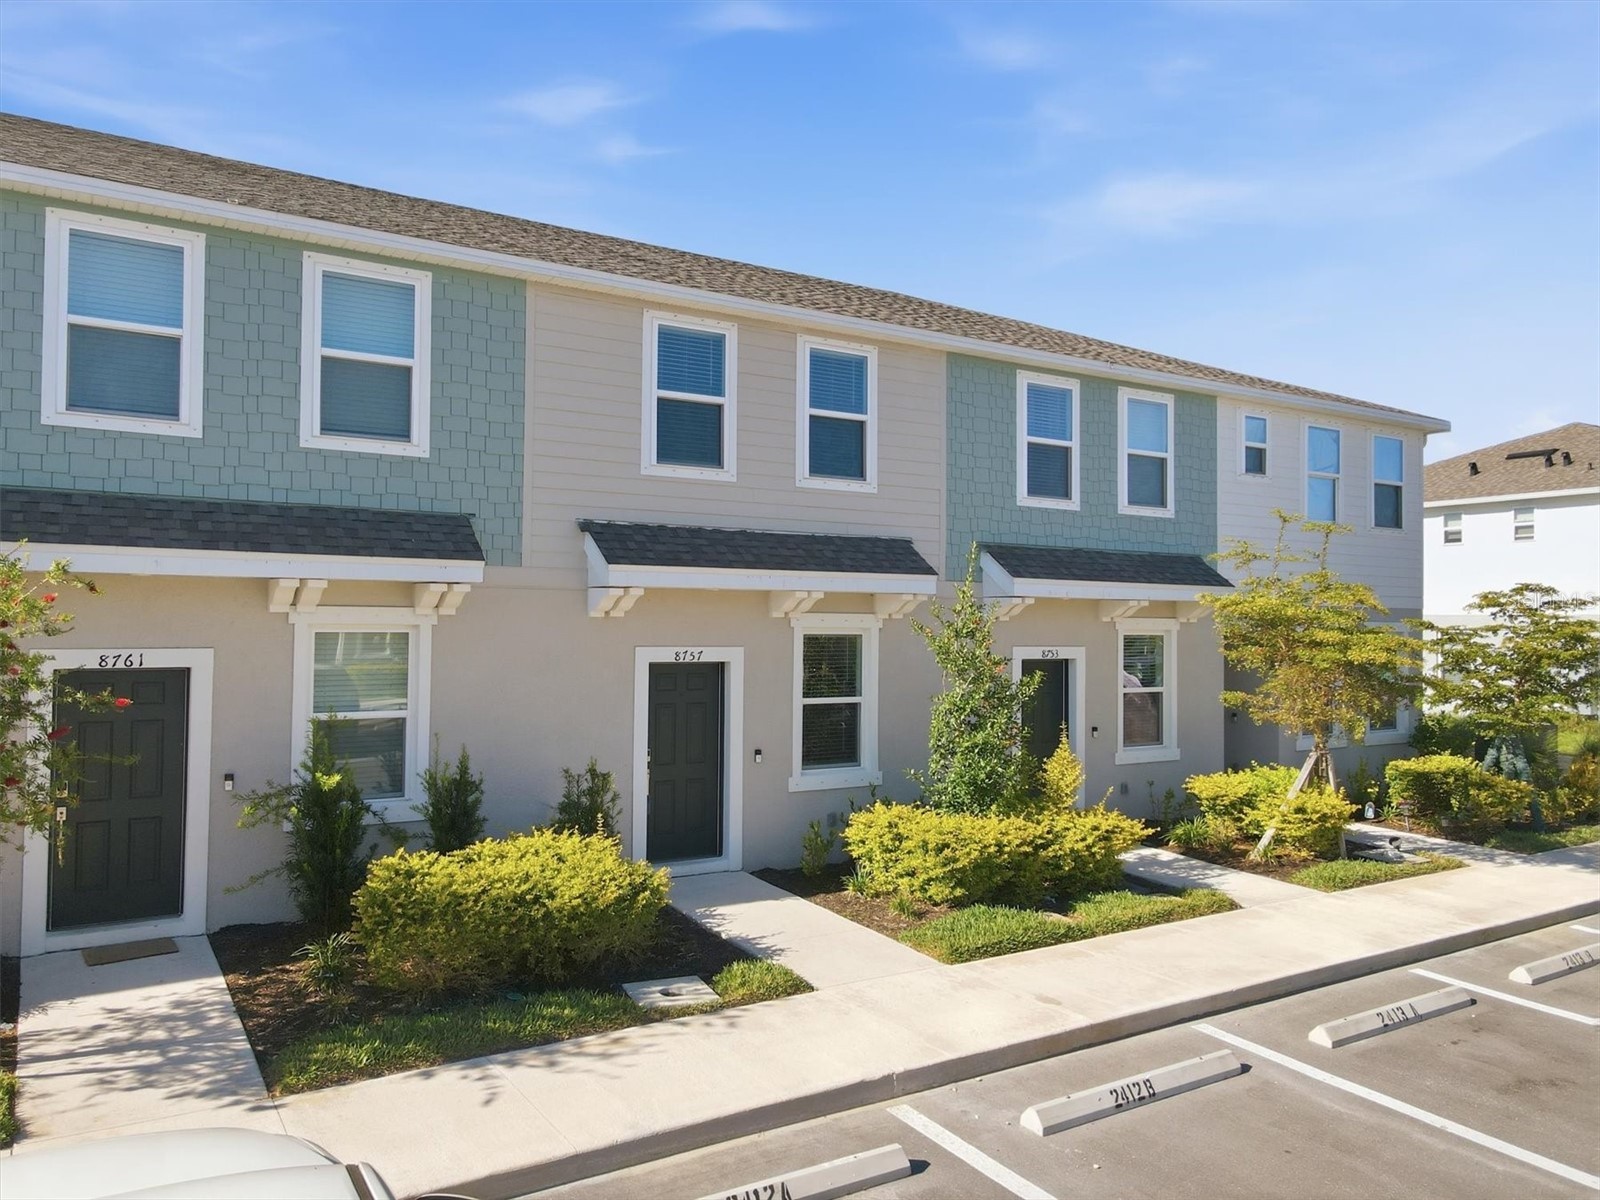
8757 Daybreak Street Sarasota, FL 34241
Pending MLS# N6142679
2 beds 3 baths 1,200 sq ft Townhouse/Twinhome
Details for 8757 Daybreak Street
MLS# N6142679
Description for 8757 Daybreak Street, Sarasota, FL, 34241
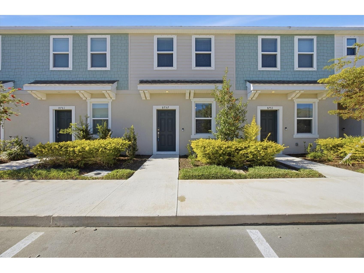
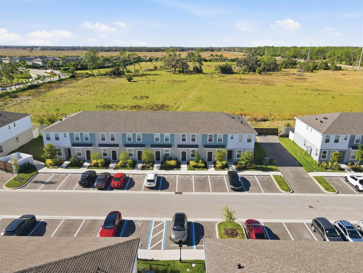
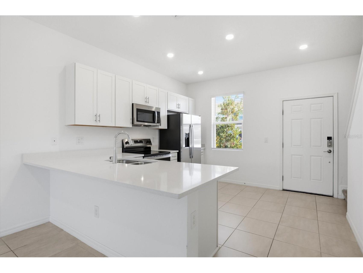
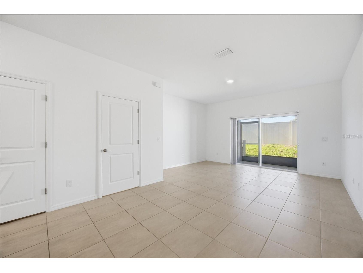
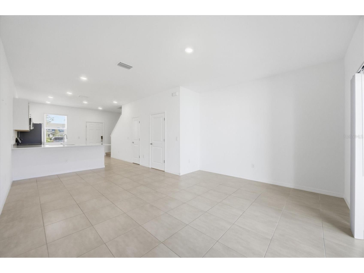
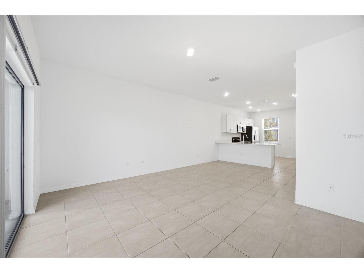
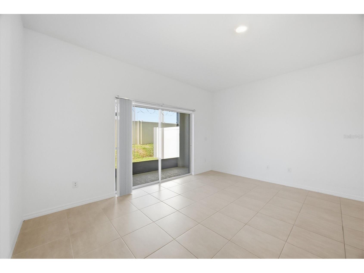
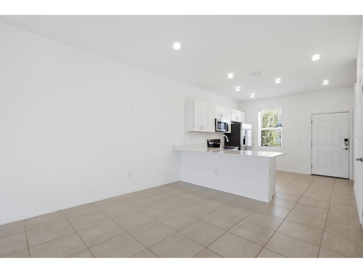
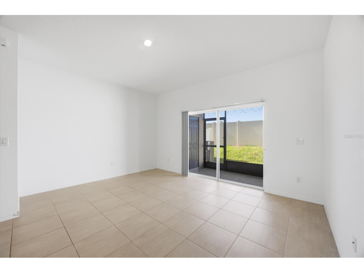
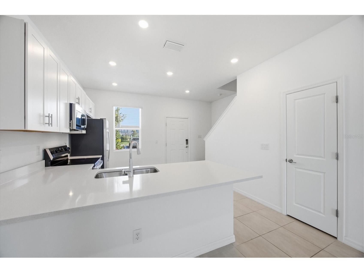
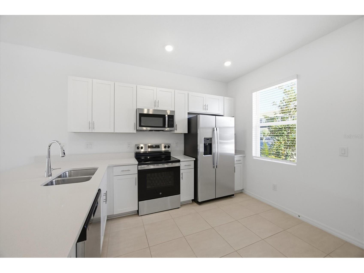
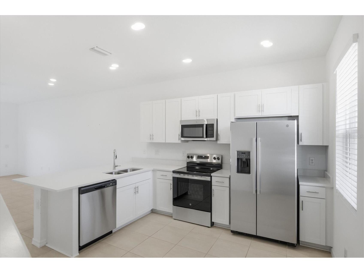
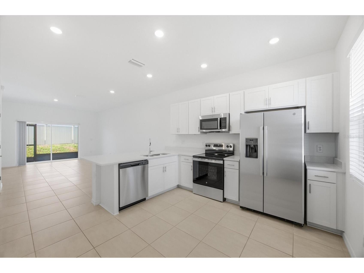
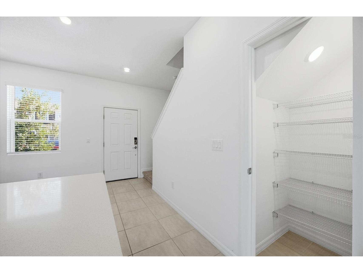
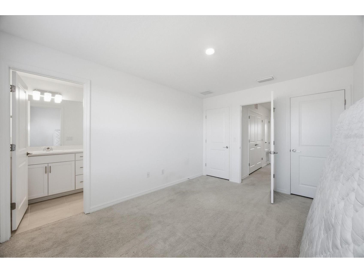
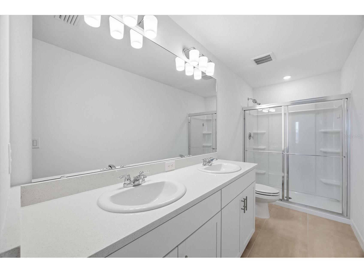
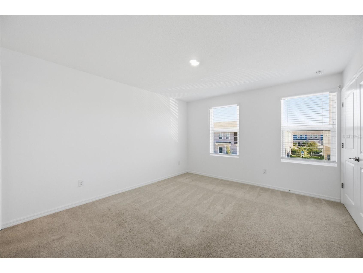
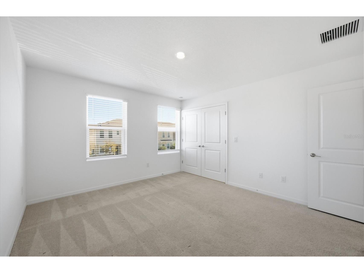
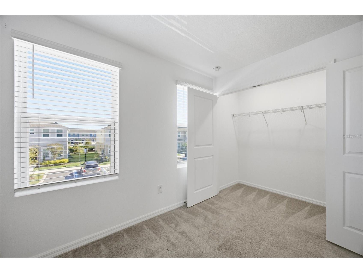
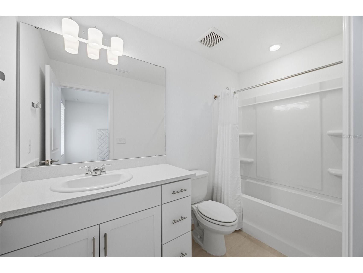
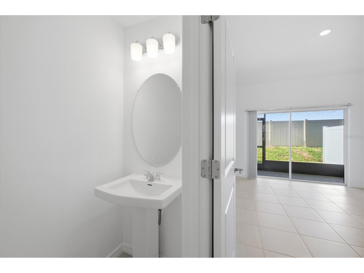
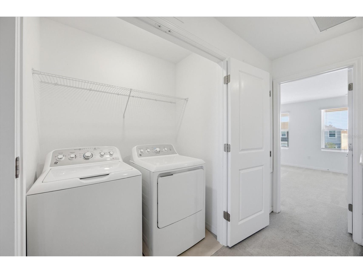
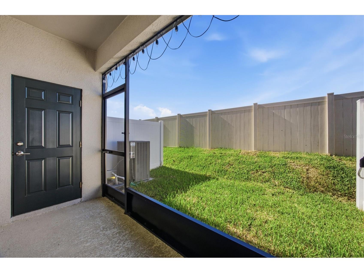
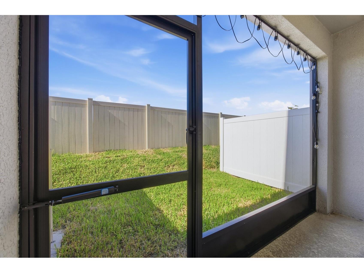
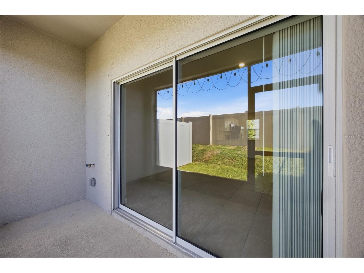
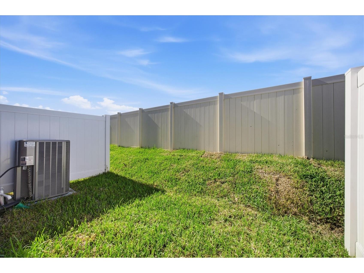
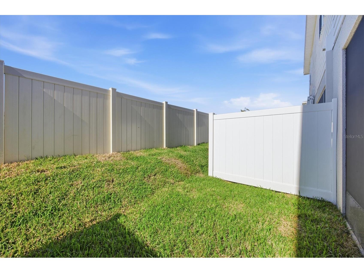
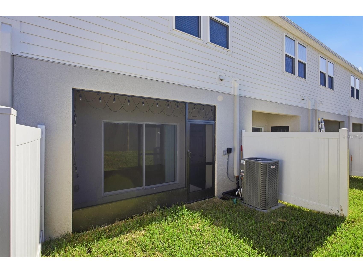
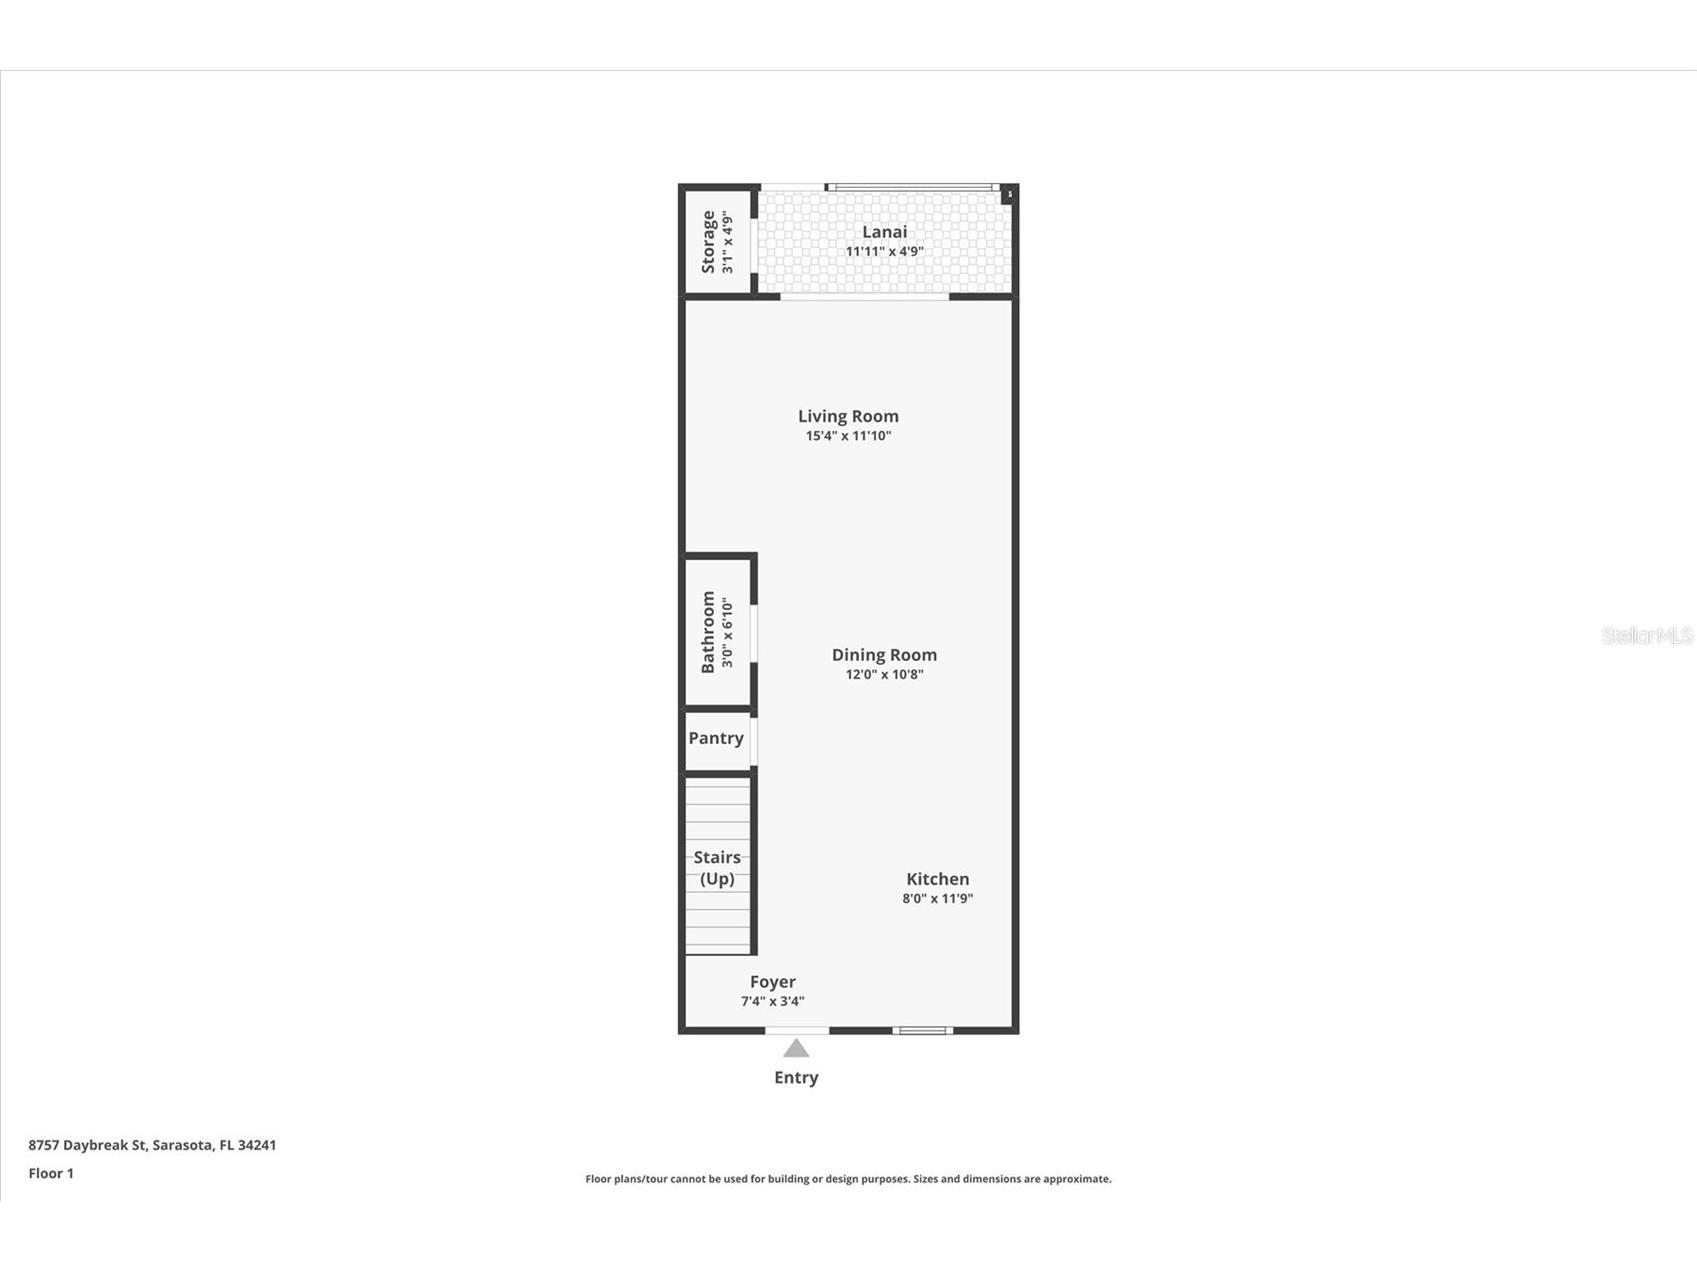
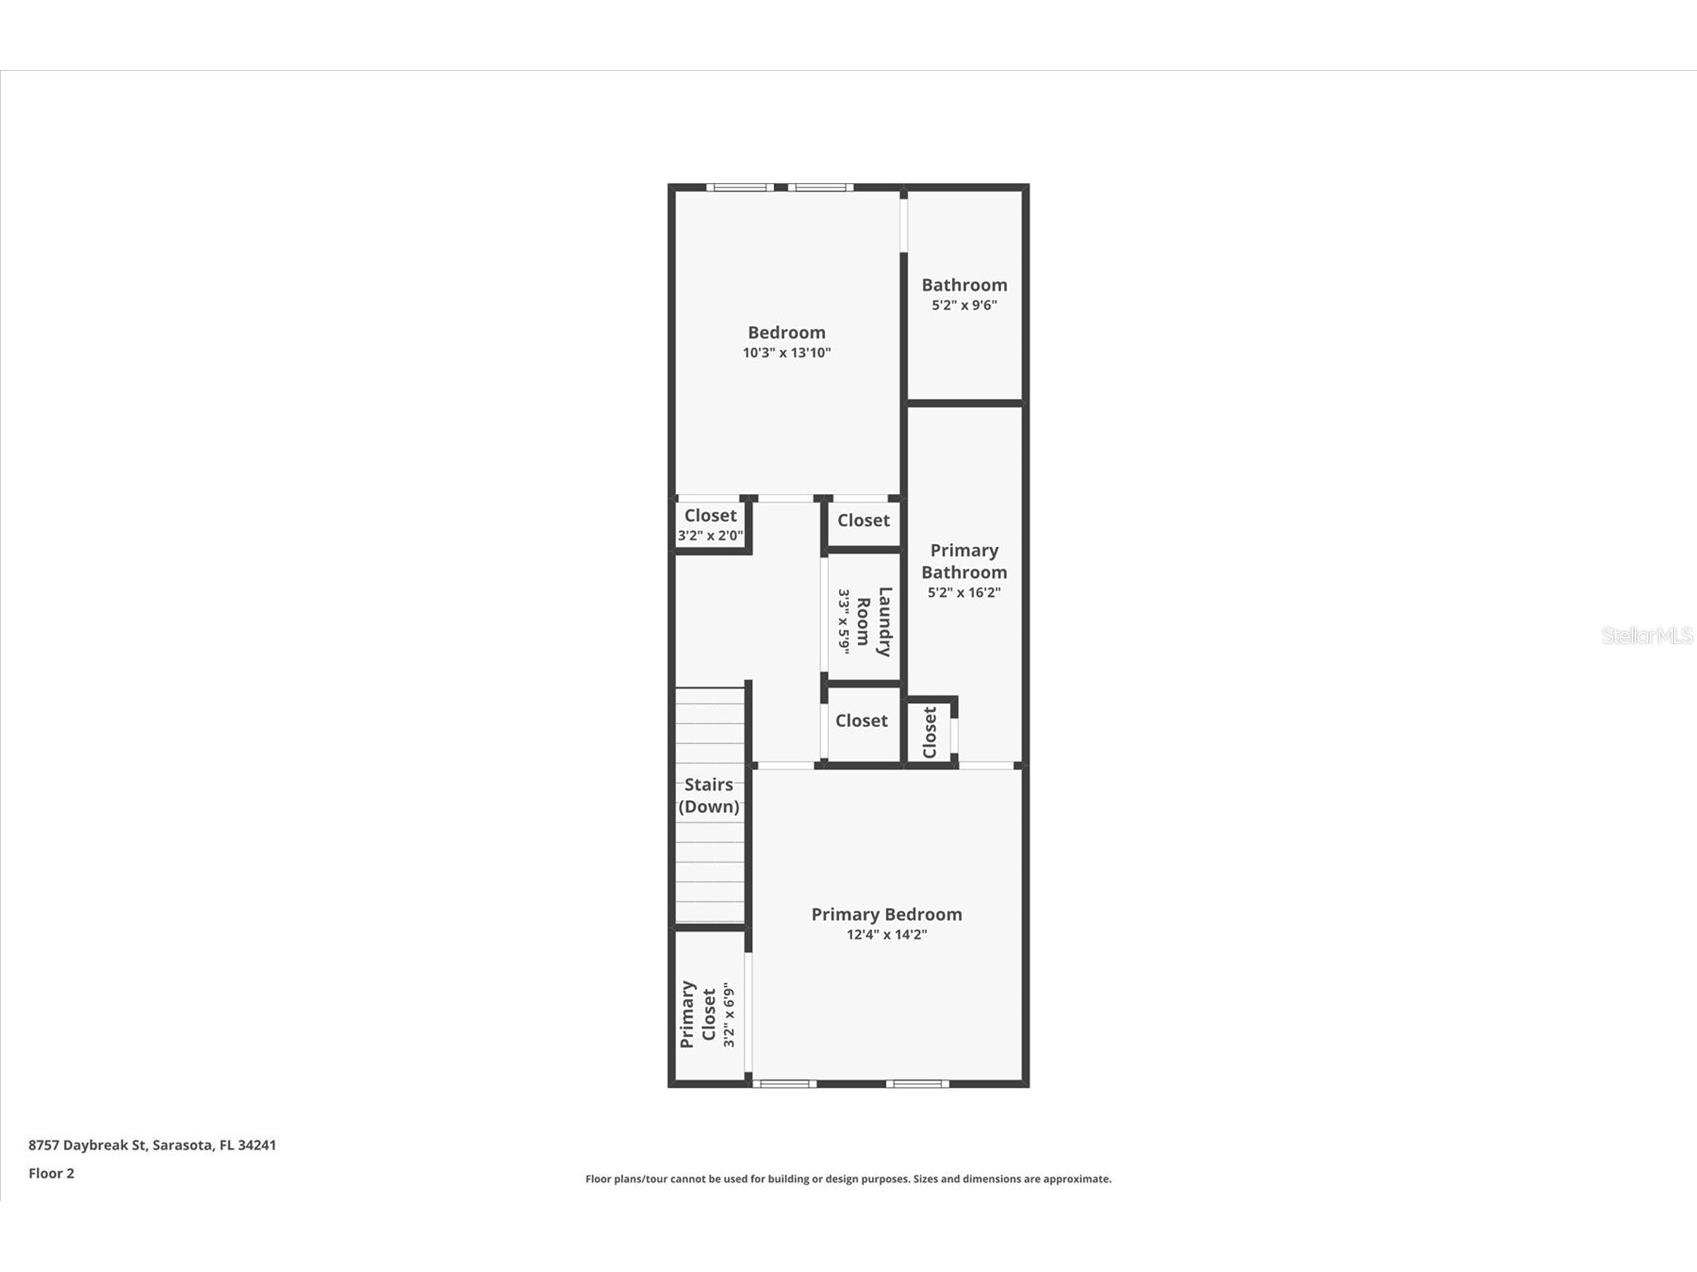
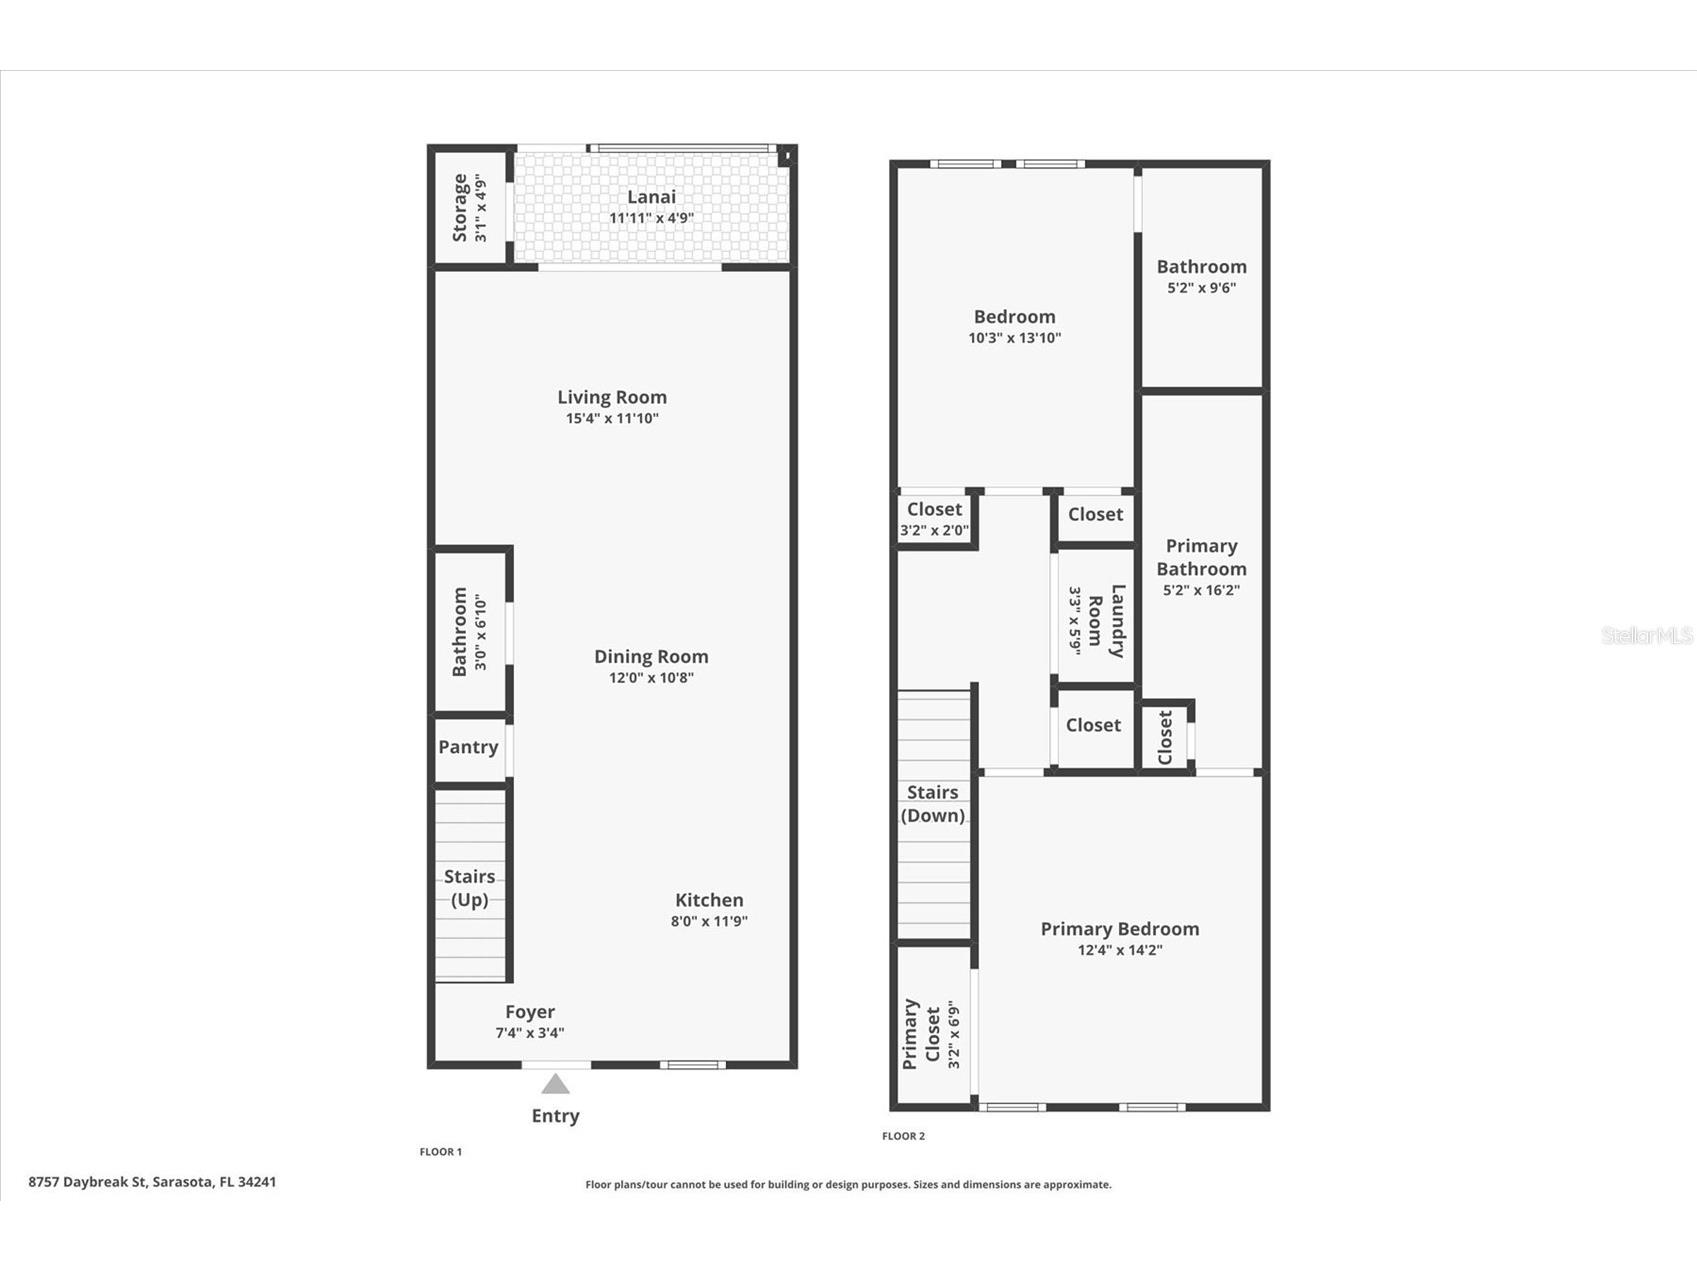
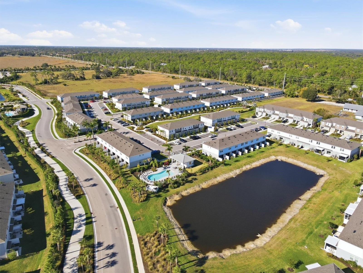
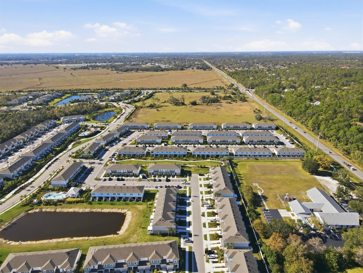
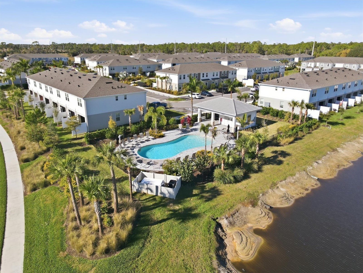
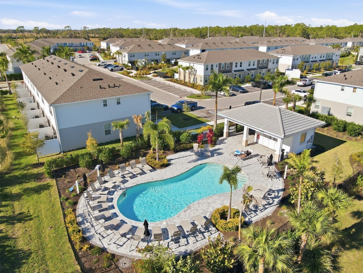
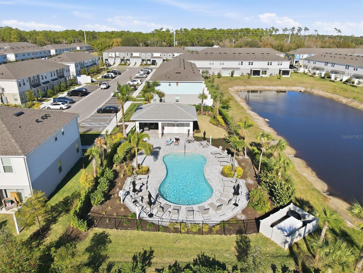
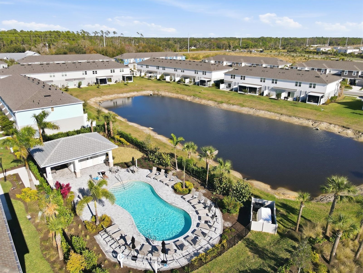
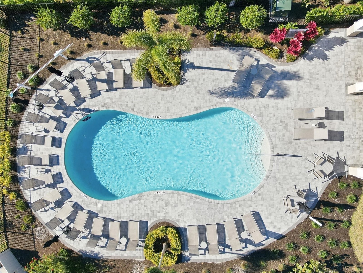
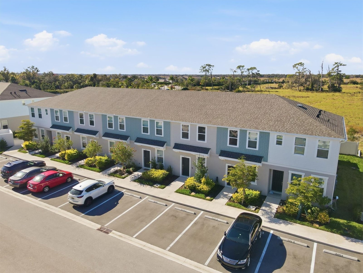
Under contract-accepting backup offers. Short Sale. BANK APPROVED PRICE!!!!!! BEAUTIFUL & BEACHY No need to wait for new construction. This delightful 2 BEDROOM 2.5 BATHROOM TOWNHOME was built in 2024 and is MOVE-IN READY RIGHT NOW! Light, bright and airy – with 1200 sf this townhome lives large. As you enter in through the front door, you’ll find the main living space including an eat-in kitchen with timeless white cabinetry and gorgeous white quartz countertops. Past the kitchen, you’ll find the dining room and then on to the spacious living room with sliders overlooking the lush green landscaped outdoor space with lots of privacy. A half-bath downstairs completes this first-level space. Heading upstairs, you’ll be greeted by a nice sitting area, the laundry room and not one, but TWO PRIMARY ENSUITE BEDROOMS with gorgeous, spacious bathrooms. As you tour this beautiful townhome, don’t be surprised if you catch yourself saying “wow” at least once or twice! This PET-FRIENDLY community allows large pets and has wonderful amenities including 2 community pools, a park and trails. Skye Ranch offers the feel of being out in the country, yet the convenience of quick access to the white sandy beaches of Siesta Key, I75, Twin Lakes Park, University Town Center and all the wonders that living in Sarasota has to offer!
Listing Information
Property Type: Residential, Townhouse
Status: Pending
Bedrooms: 2
Bathrooms: 3
Lot Size: 0.02 Acres
Square Feet: 1,200 sq ft
Year Built: 2024
Stories: 2 Story
Construction: Block,Stucco,Wood Frame
Subdivision: Skye Ranch Nbrhd 2 Twnhms Nort
Builder: Taylor Morrison
Foundation: Slab
County: Sarasota
School Information
Elementary: Lakeview Elementary
Middle: Sarasota Middle
High: Riverview High
Room Information
Main Floor
Living Room: 12x15
Kitchen: 15x15
Dining Room: 9x12
Porch: 5x12
Upper Floor
Primary Bedroom: 13x15
Bedroom 2: 10x13
Bathrooms
Full Baths: 2
1/2 Baths: 1
Additonal Room Information
Laundry: Inside, Upper Level
Interior Features
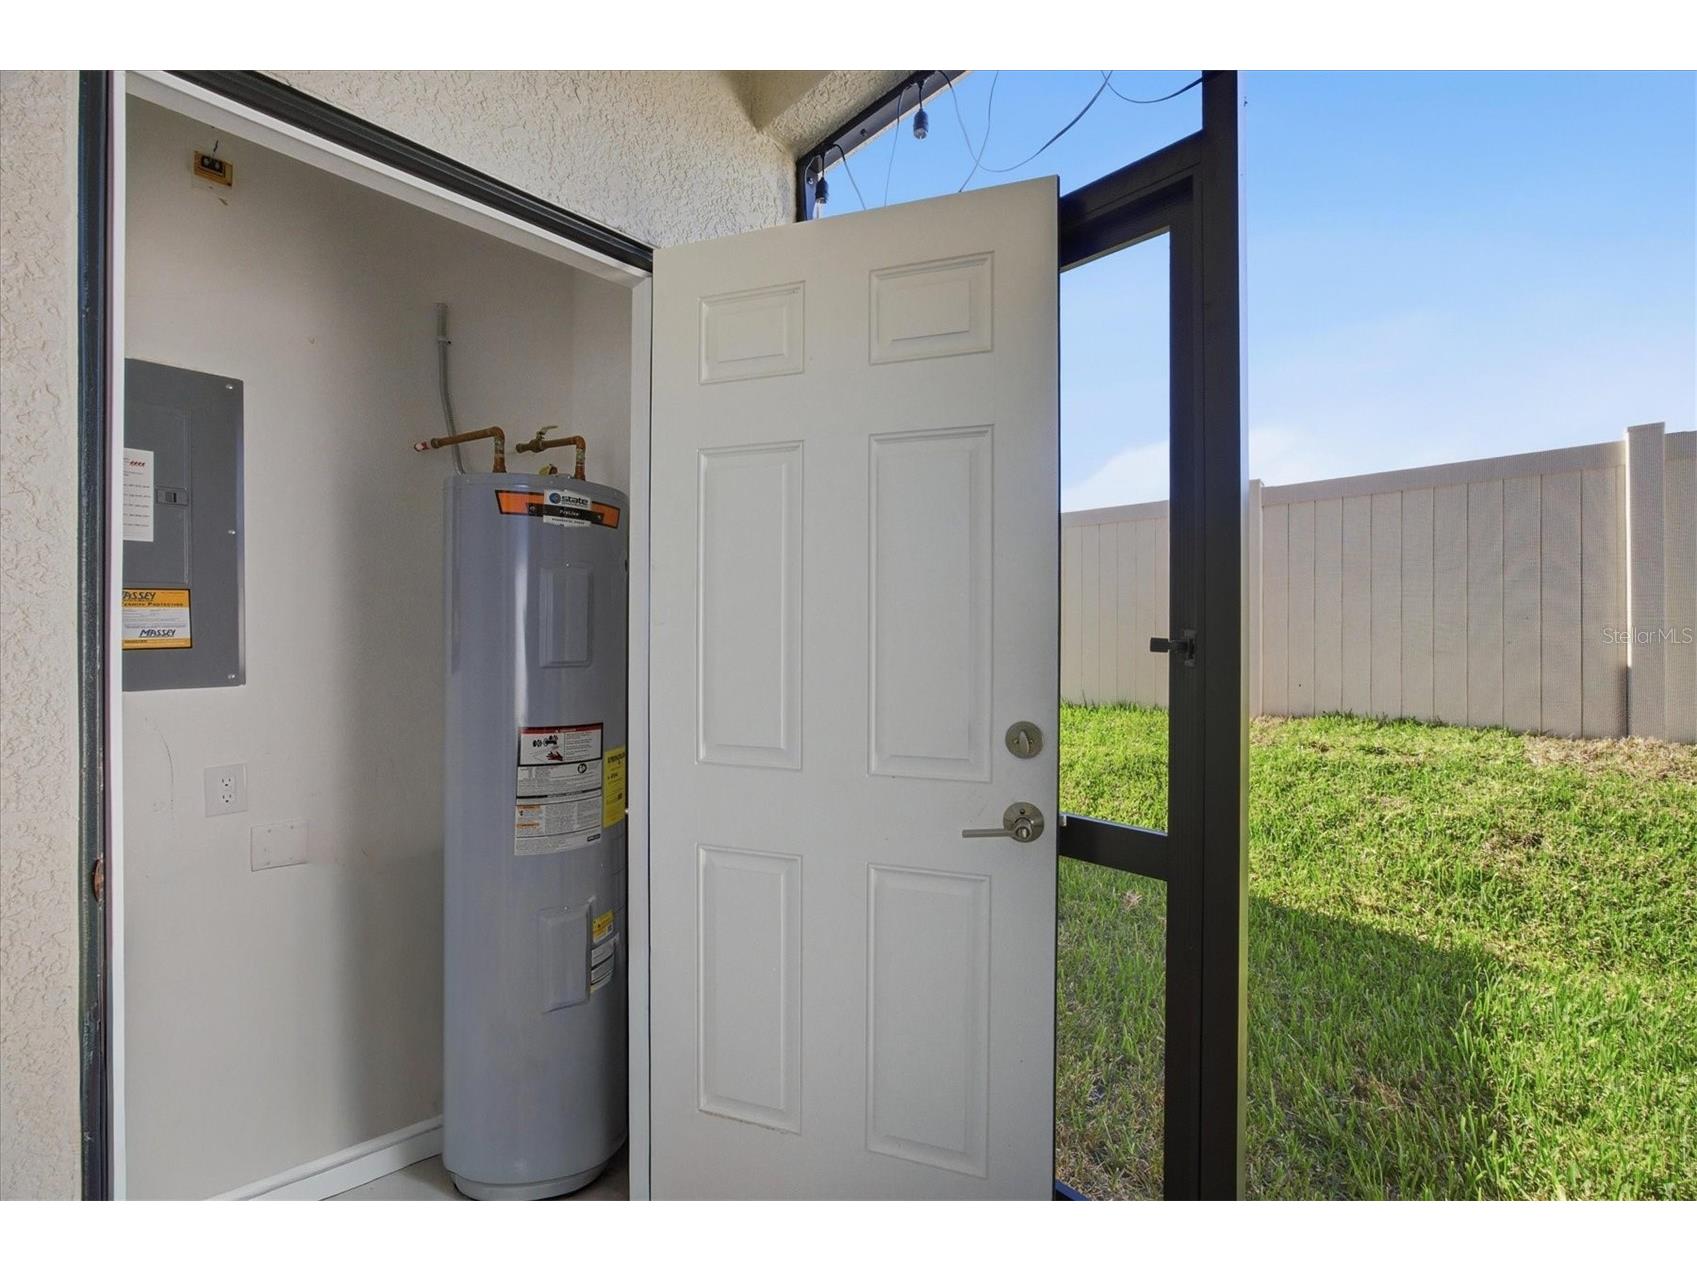
Appliances: Electric Water Heater, Washer, Microwave, Range, Refrigerator, Dishwasher, Disposal, Dryer
Flooring: Carpet,Ceramic Tile
Doors/Windows: Window Treatments
Additional Interior Features: Window Treatments, Solid Surface Counters, Upper Level Primary
Utilities
Water: Public
Sewer: Public Sewer
Other Utilities: Cable Available,Electricity Connected,Sewer Connected
Cooling: Central Air
Heating: Electric
Exterior / Lot Features
Roof: Shingle
Pool: Community
Additional Exterior/Lot Features: Storm/Security Shutters, Storage
Community Features
Community Features: Sidewalks, Pool, Playground, Park, Recreation Area
HOA Dues Include: Maintenance Grounds, Maintenance Structure, Pool(s)
Homeowners Association: Yes
HOA Dues: $500 / Quarterly
Driving Directions
From I-75 go East on Clark Road to Lorraine Road, turn right into Skye Ranch. Turn left at first street on Left. At stop sign, turn left. Go to first street on left and turn left. Go to stop sign and turn left. Go left at stop sign to first left, turn left. Home is around curve on left.
Financial Considerations
Terms: Cash,Conventional,FHA,VA Loan
Tax/Property ID: 0293042413
Tax Amount: 5073
Tax Year: 2025
 A broker reciprocity listing courtesy: WHITE SANDS REALTY GROUP FL
Based on information provided by Stellar MLS as distributed by the MLS GRID. Information from the Internet Data Exchange is provided exclusively for consumers’ personal, non-commercial use, and such information may not be used for any purpose other than to identify prospective properties consumers may be interested in purchasing. This data is deemed reliable but is not guaranteed to be accurate by Edina Realty, Inc., or by the MLS. Edina Realty, Inc., is not a multiple listing service (MLS), nor does it offer MLS access.
Copyright 2026 Stellar MLS as distributed by the MLS GRID. All Rights Reserved.
Sales History & Tax Summary for 8757 Daybreak Street
Sales History
| Date | Price | |
|---|---|---|
| Currently not available. | ||
Tax Summary
| Tax Year | Estimated Market Value | Total Tax |
|---|---|---|
| Currently not available. | ||
Data powered by ATTOM Data Solutions. Copyright© 2026. Information deemed reliable but not guaranteed.
Schools
Schools nearby 8757 Daybreak Street
| Schools in attendance boundaries | Grades | Distance | Rating |
|---|---|---|---|
| Loading... | |||
| Schools nearby | Grades | Distance | Rating |
|---|---|---|---|
| Loading... | |||
Data powered by ATTOM Data Solutions. Copyright© 2026. Information deemed reliable but not guaranteed.
The schools shown represent both the assigned schools and schools by distance based on local school and district attendance boundaries. Attendance boundaries change based on various factors and proximity does not guarantee enrollment eligibility. Please consult your real estate agent and/or the school district to confirm the schools this property is zoned to attend. Information is deemed reliable but not guaranteed.
SchoolDigger ® Rating
The SchoolDigger rating system is a 1-5 scale with 5 as the highest rating. SchoolDigger ranks schools based on test scores supplied by each state's Department of Education. They calculate an average standard score by normalizing and averaging each school's test scores across all tests and grades.
Coming soon properties will soon be on the market, but are not yet available for showings.