$900,000
8761 Drummer Plank Drive Wesley Chapel, FL 33545
For Sale MLS# TB8518026
5 beds 4 baths 3,541 sq ft Single Family
Details for 8761 Drummer Plank Drive
MLS# TB8518026
Description for 8761 Drummer Plank Drive, Wesley Chapel, FL, 33545
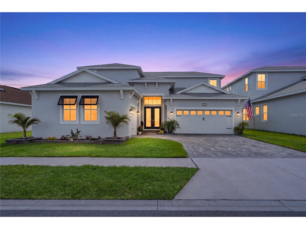
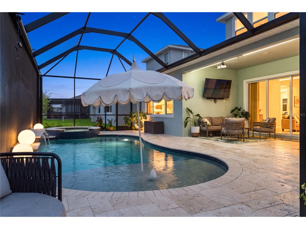
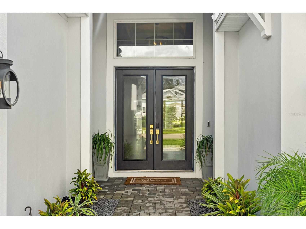
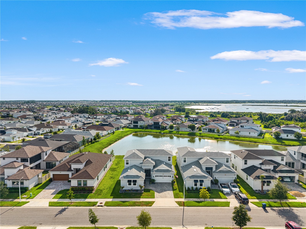
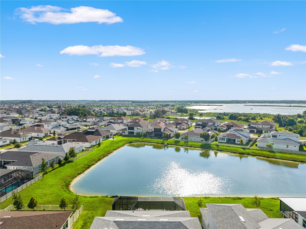
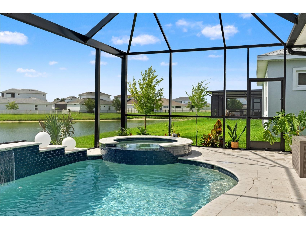
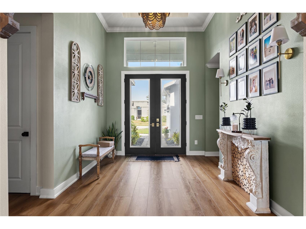
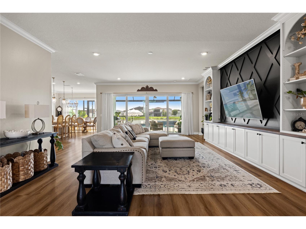
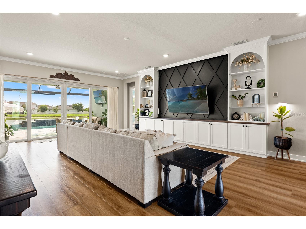
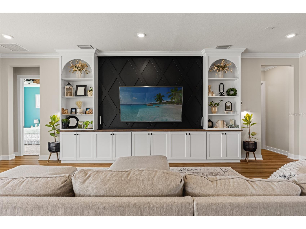
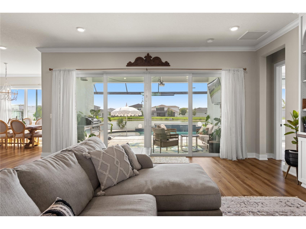
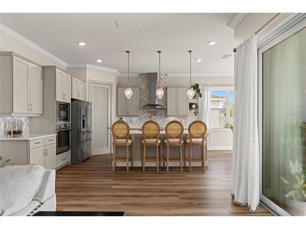
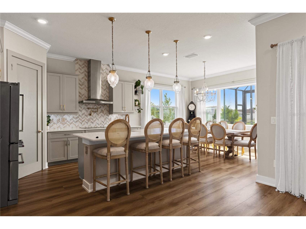
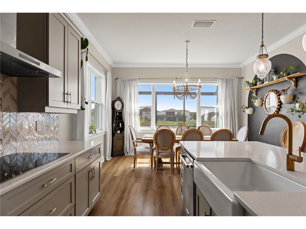
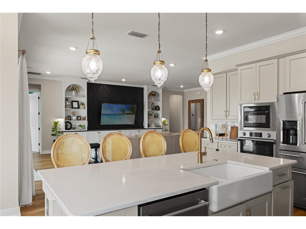
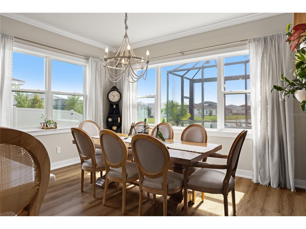
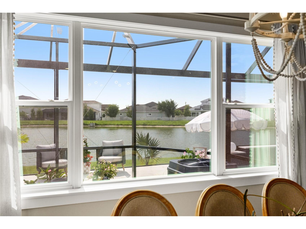
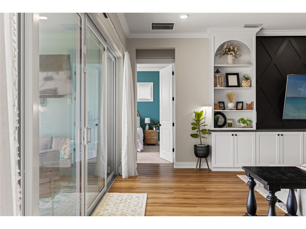
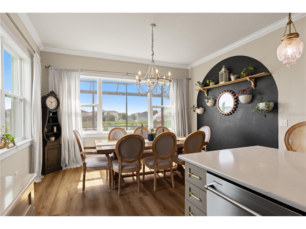
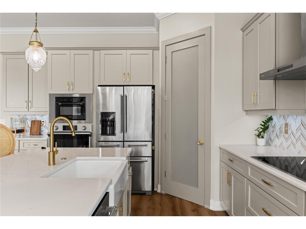
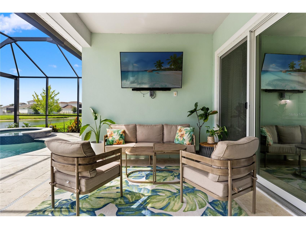
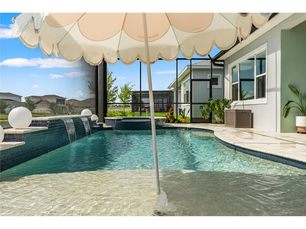
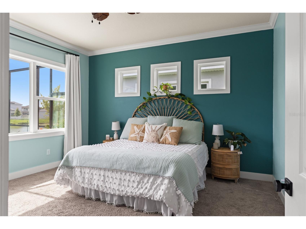
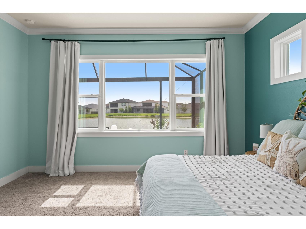
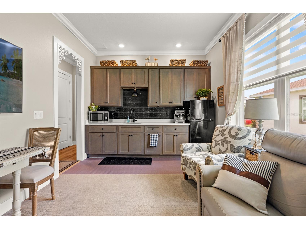
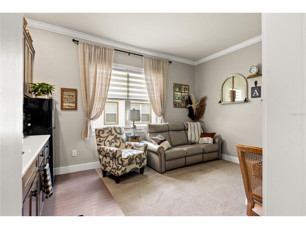
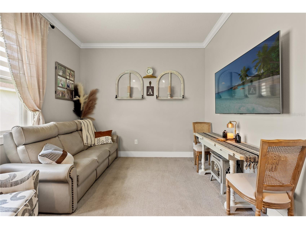
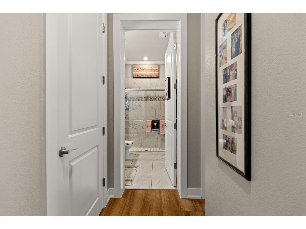
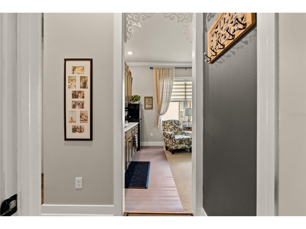
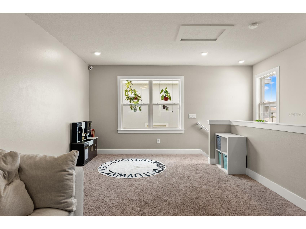
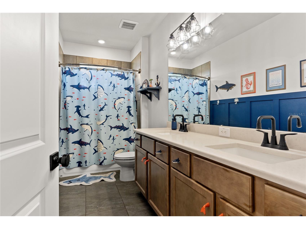
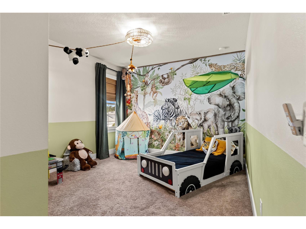
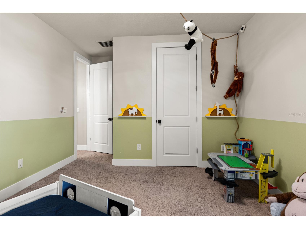
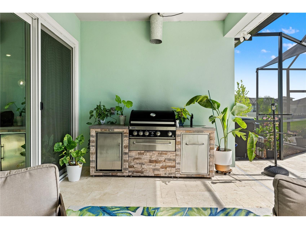
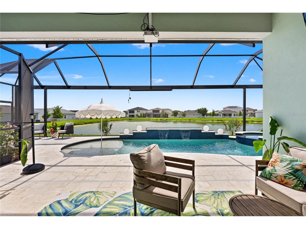
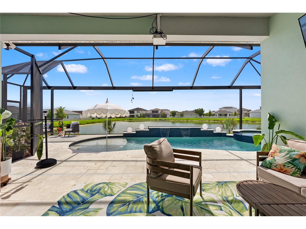
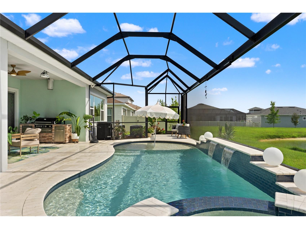
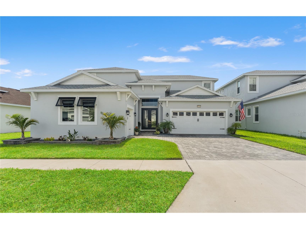
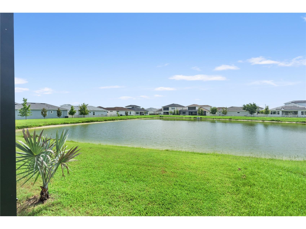
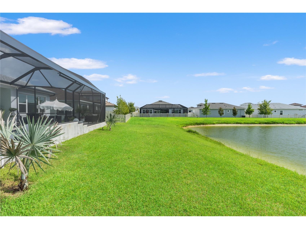
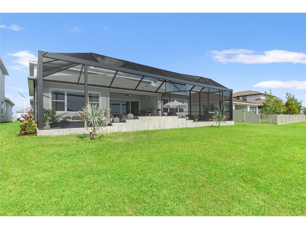
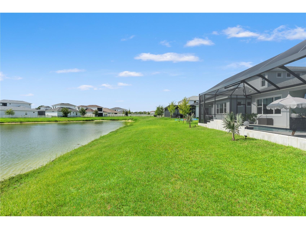
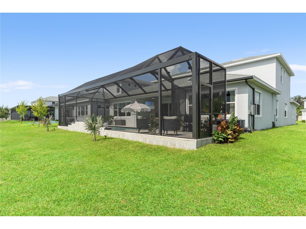
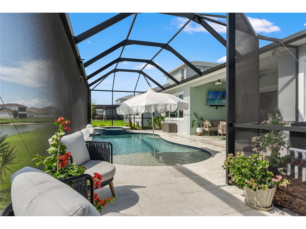
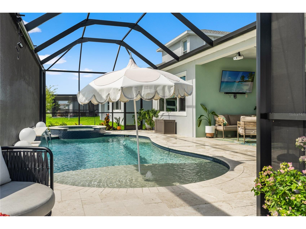
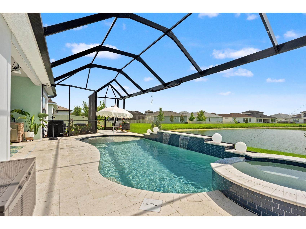
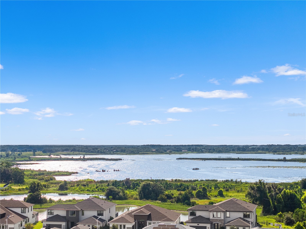
NOW OFFERING TOURS 7 DAYS A WEEK! Contact the Exclusive Agent for more info. Some houses have curb appeal. This one has an entrance. Twilight photography barely does justice to the double glass doors with brass hardware, framed by paver walkways and a stately craftsman roofline, the kind of first impression that makes buyers stop the car before they even reach the driveway. Step inside and the sage-green foyer sets the tone: soaring ceilings, a statement boho chandelier, and wide-plank wood-look flooring that runs clean through the main living areas. This is a floor plan built for the way people actually live, 3,541 square feet, four bedrooms, four full baths, and a private in-law suite that solves the multigenerational puzzle without anyone giving up personal space. Whether it's aging parents, a grown kid boomeranging home, or a long-term guest, everyone gets their own door to close. The living room anchors the home with a floor-to-ceiling built-in entertainment wall, plenty of storage, plenty of style, opening straight through to a kitchen made for people who actually cook: chevron tile backsplash, a farmhouse sink, and a sunny dining nook framed by oversized windows. And just past the sliders, the home makes its real case. The panoramic screened lanai turns the backyard into the main event, a sparkling pool and spa with a tiled sun shelf, an outdoor kitchen for the chef who doesn't want to leave the party, and an unobstructed pond view that changes with the light all day long. No rear neighbors staring back, just water, sky, and the occasional heron doing its rounds. Three-car garage. Room to actually work with. A layout that flexes with your life instead of fighting it. This is the rare listing where the photos undersell it. This address isn't just a house, it's a membership card to one of Tampa Bay's most talked-about communities. Epperson is home to the Crystal Lagoon, a 7.5-acre man-made oasis with white sand beaches, paddle boards, kayaks, swim-up bars, and a social calendar that runs practically year-round. It's also one of the few communities in the country built with gig-speed fiber internet piped straight to every home, a quiet perk that matters a lot more than it sounds like it should. Zoom out and 33545 keeps delivering: The Shops at Wiregrass and Tampa Premium Outlets for retail therapy, Popstroke's Tiger Woods-designed mini golf for date night, Flatwoods Wilderness Park for trail runs, multiple hospitals like Advent Health, Baycare and coming soon: Johns Hopkins All Children's Hospital. Lastly, AdventHealth Center Ice for hockey and skating. Busch Gardens, the Florida Aquarium, and ZooTampa are all a straightforward drive down the interstate, and Tampa's downtown core and airport are close enough for an easy commute without the big-city price tag on your own street. Wesley Chapel has become one of the fastest-growing corners of the Tampa Bay area for a reason, new schools, new retail, and a lifestyle built around water, greenspace, and community events. 8761 Drummer Plank Dr puts you right in the middle of it, with a backyard good enough that you may never want to leave. Offering tours 7 days a week for qualified Buyers. Connect with the Agent for a private tour. A video tour is posted on YouTube, just search by address!
Listing Information
Property Type: Residential, Single Family Residence
Status: Active
Bedrooms: 5
Bathrooms: 4
Lot Size: 0.19 Acres
Square Feet: 3,541 sq ft
Year Built: 2022
Garage: Yes
Stories: 2 Story
Construction: Block,Stucco
Construction Display: New Construction
Subdivision: Epperson North Village D-1
Builder: DRB Homes / Biscayne Homes
Foundation: Slab
County: Pasco
Construction Status: New Construction
School Information
Elementary: Watergrass Elementary-Po
Middle: Thomas E Weightman Middle-Po
High: Wesley Chapel High-Po
Room Information
Main Floor
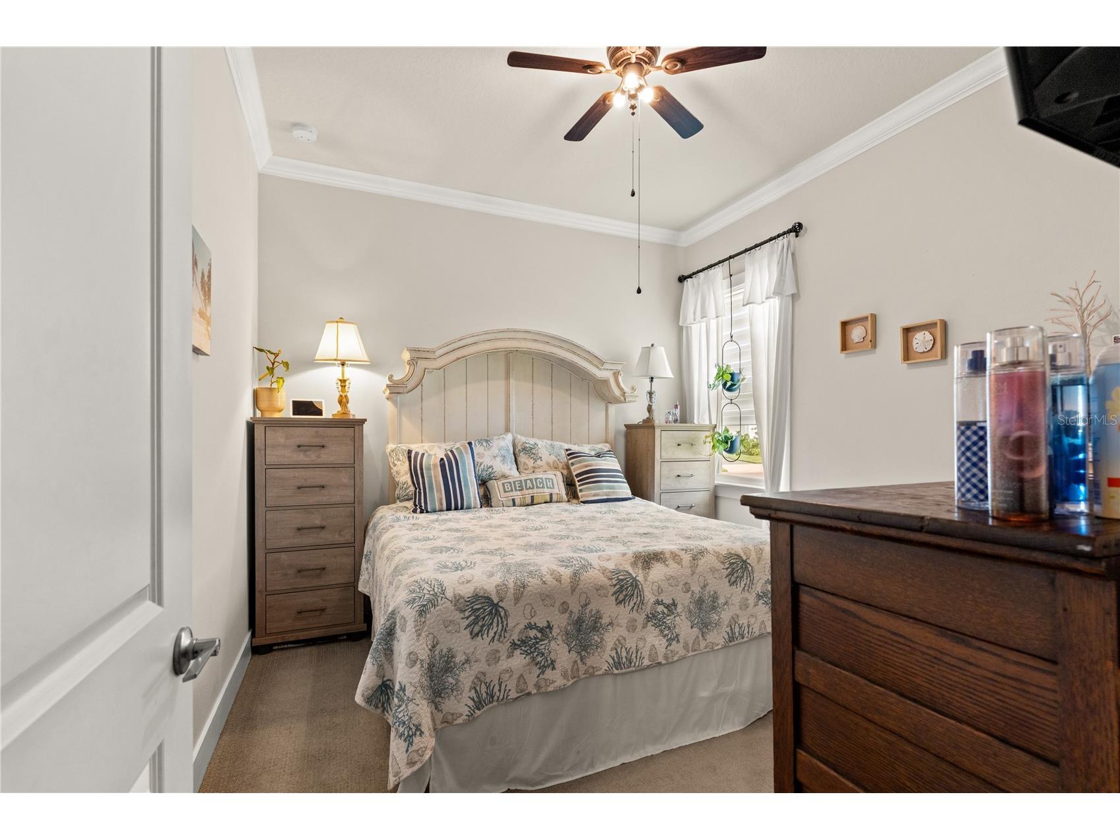
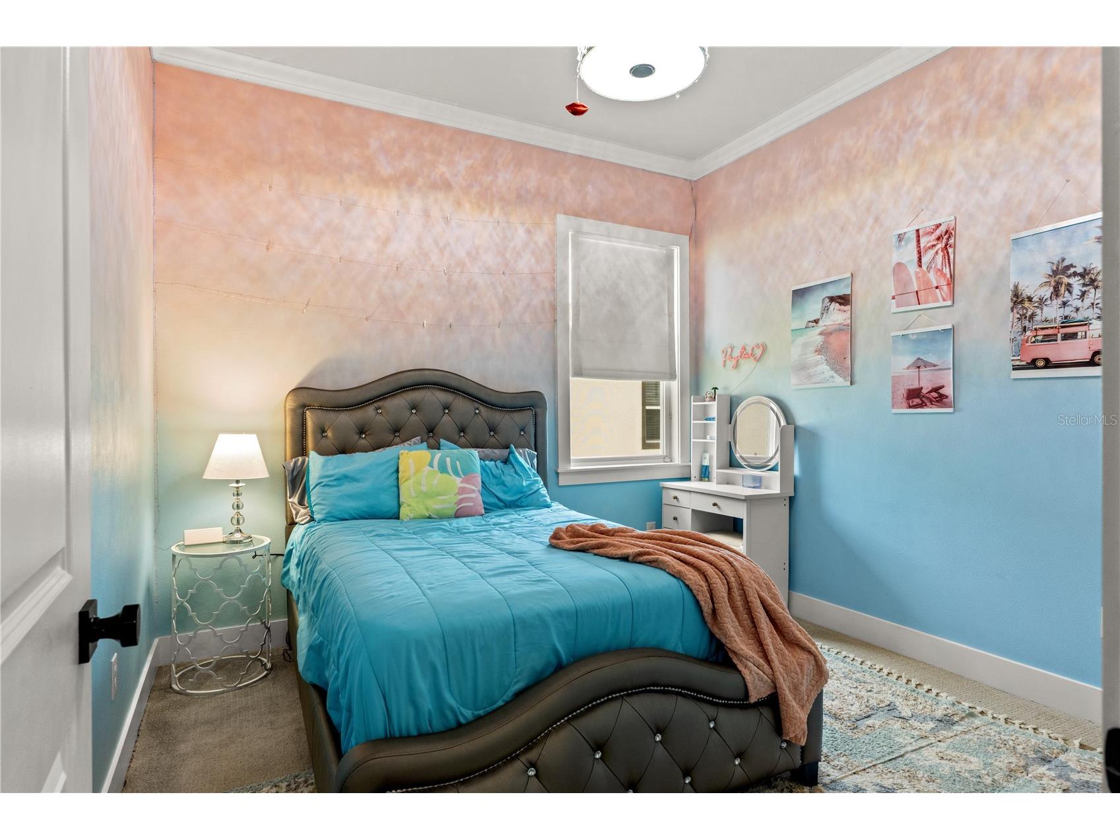
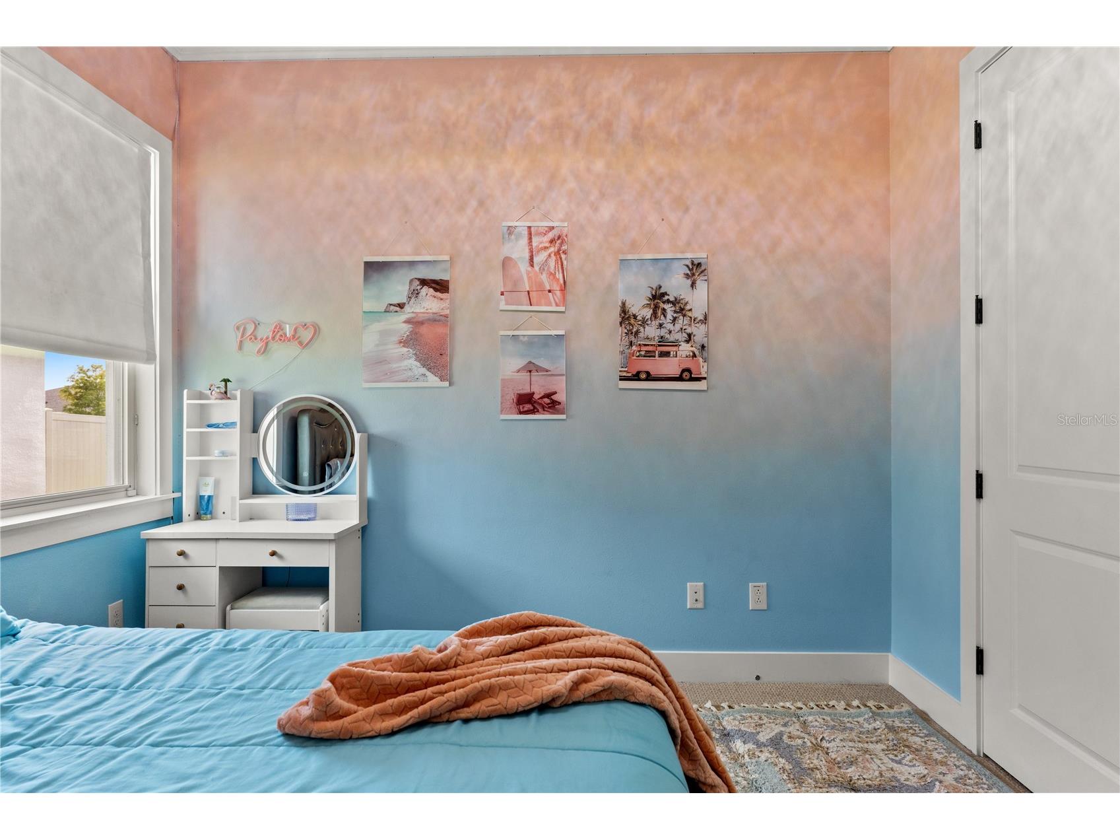
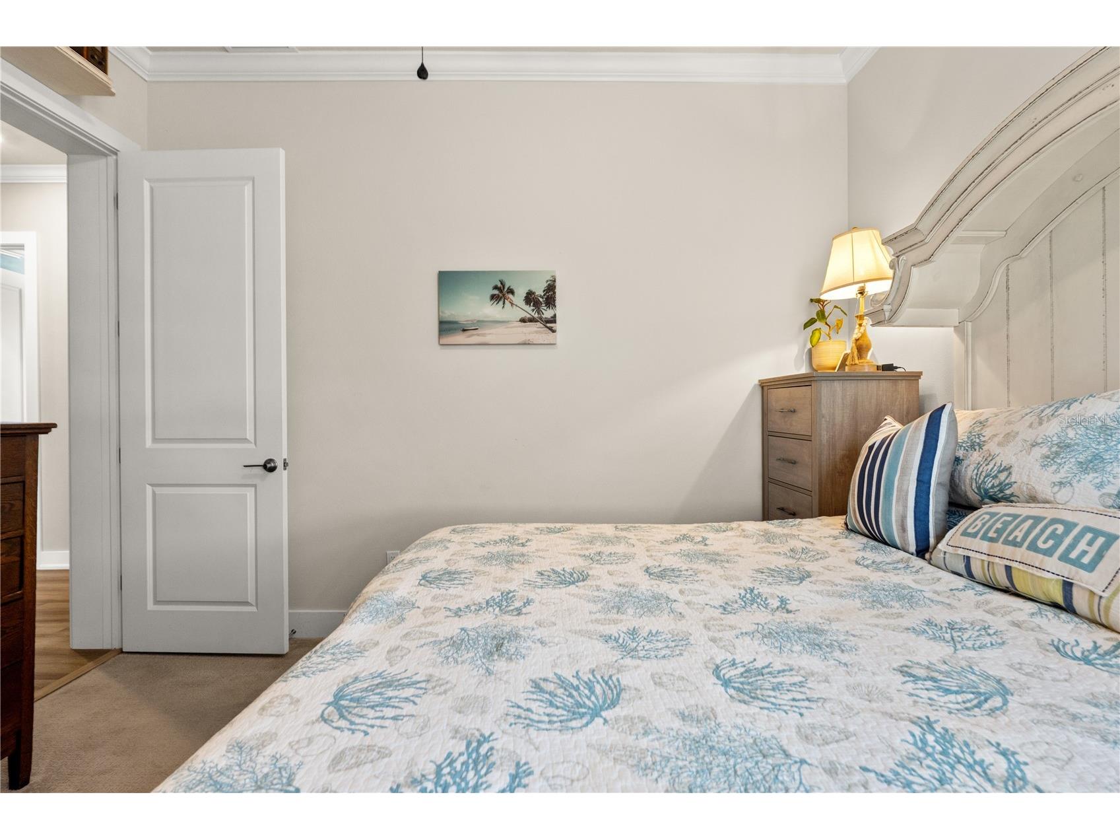
Bedroom 3: 12x10
Bedroom 2: 10x10
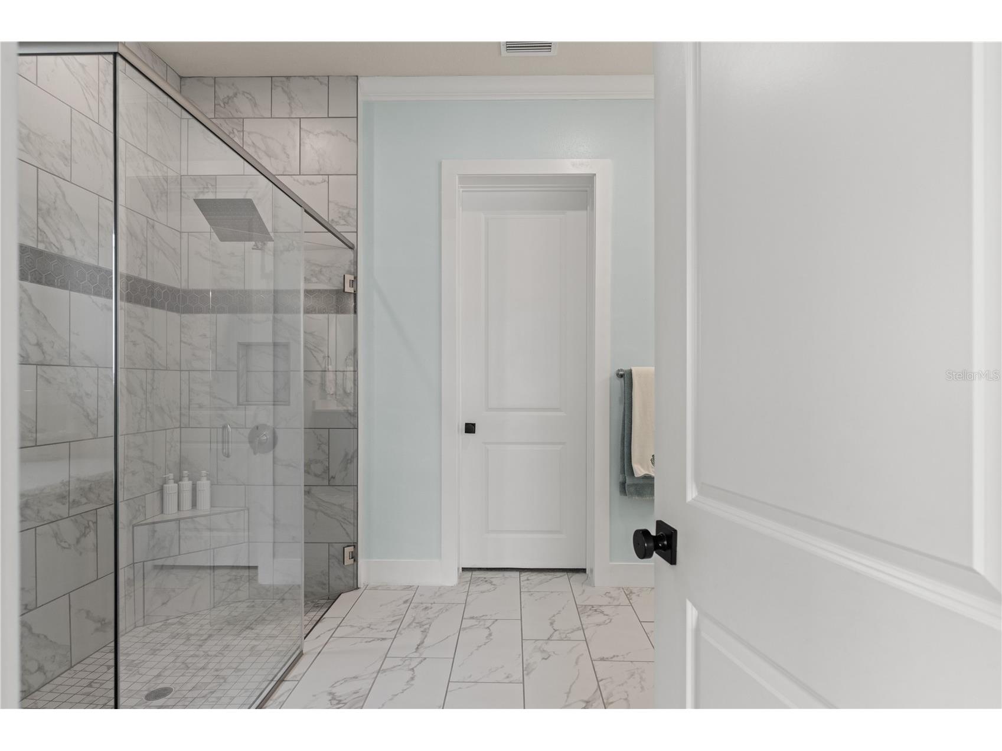
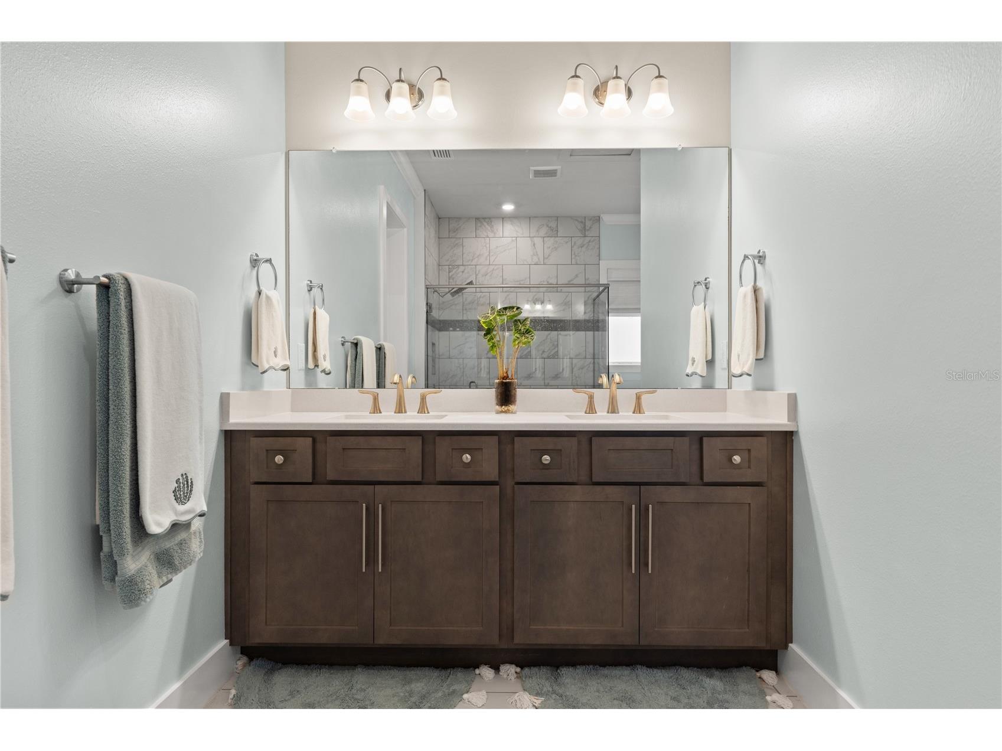
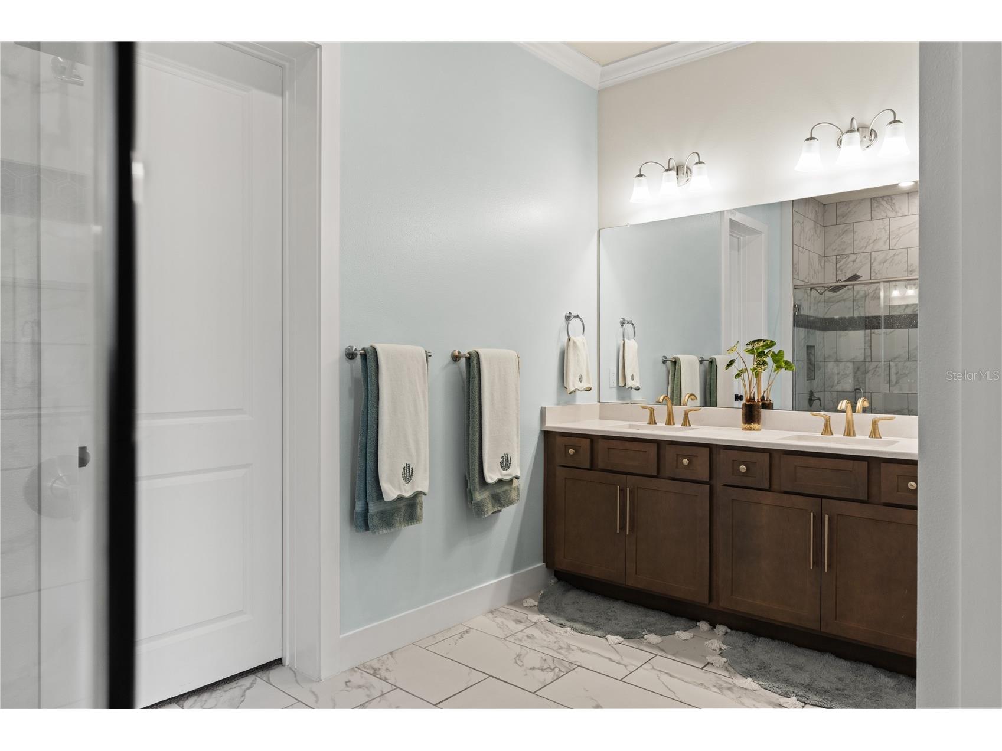
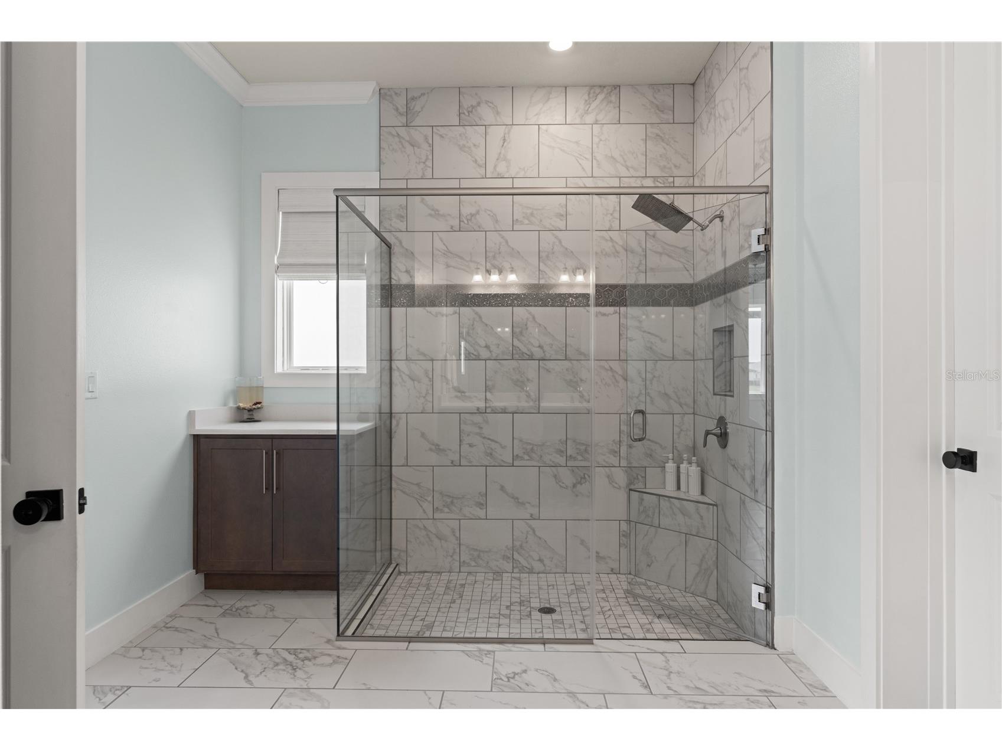
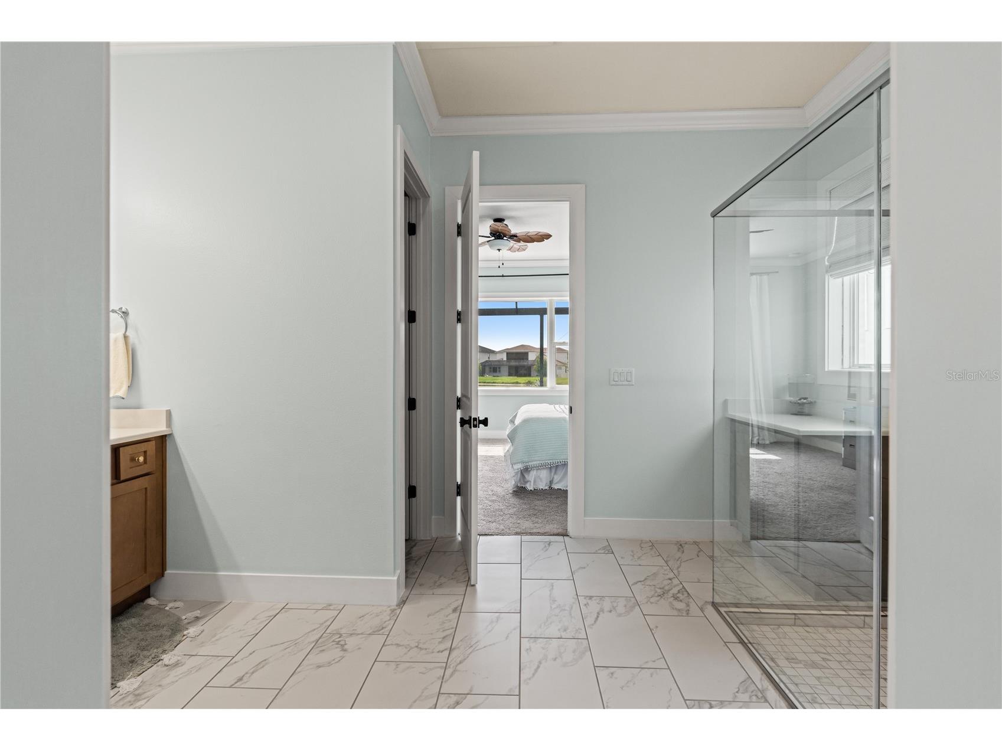
Primary Bathroom: 9x14
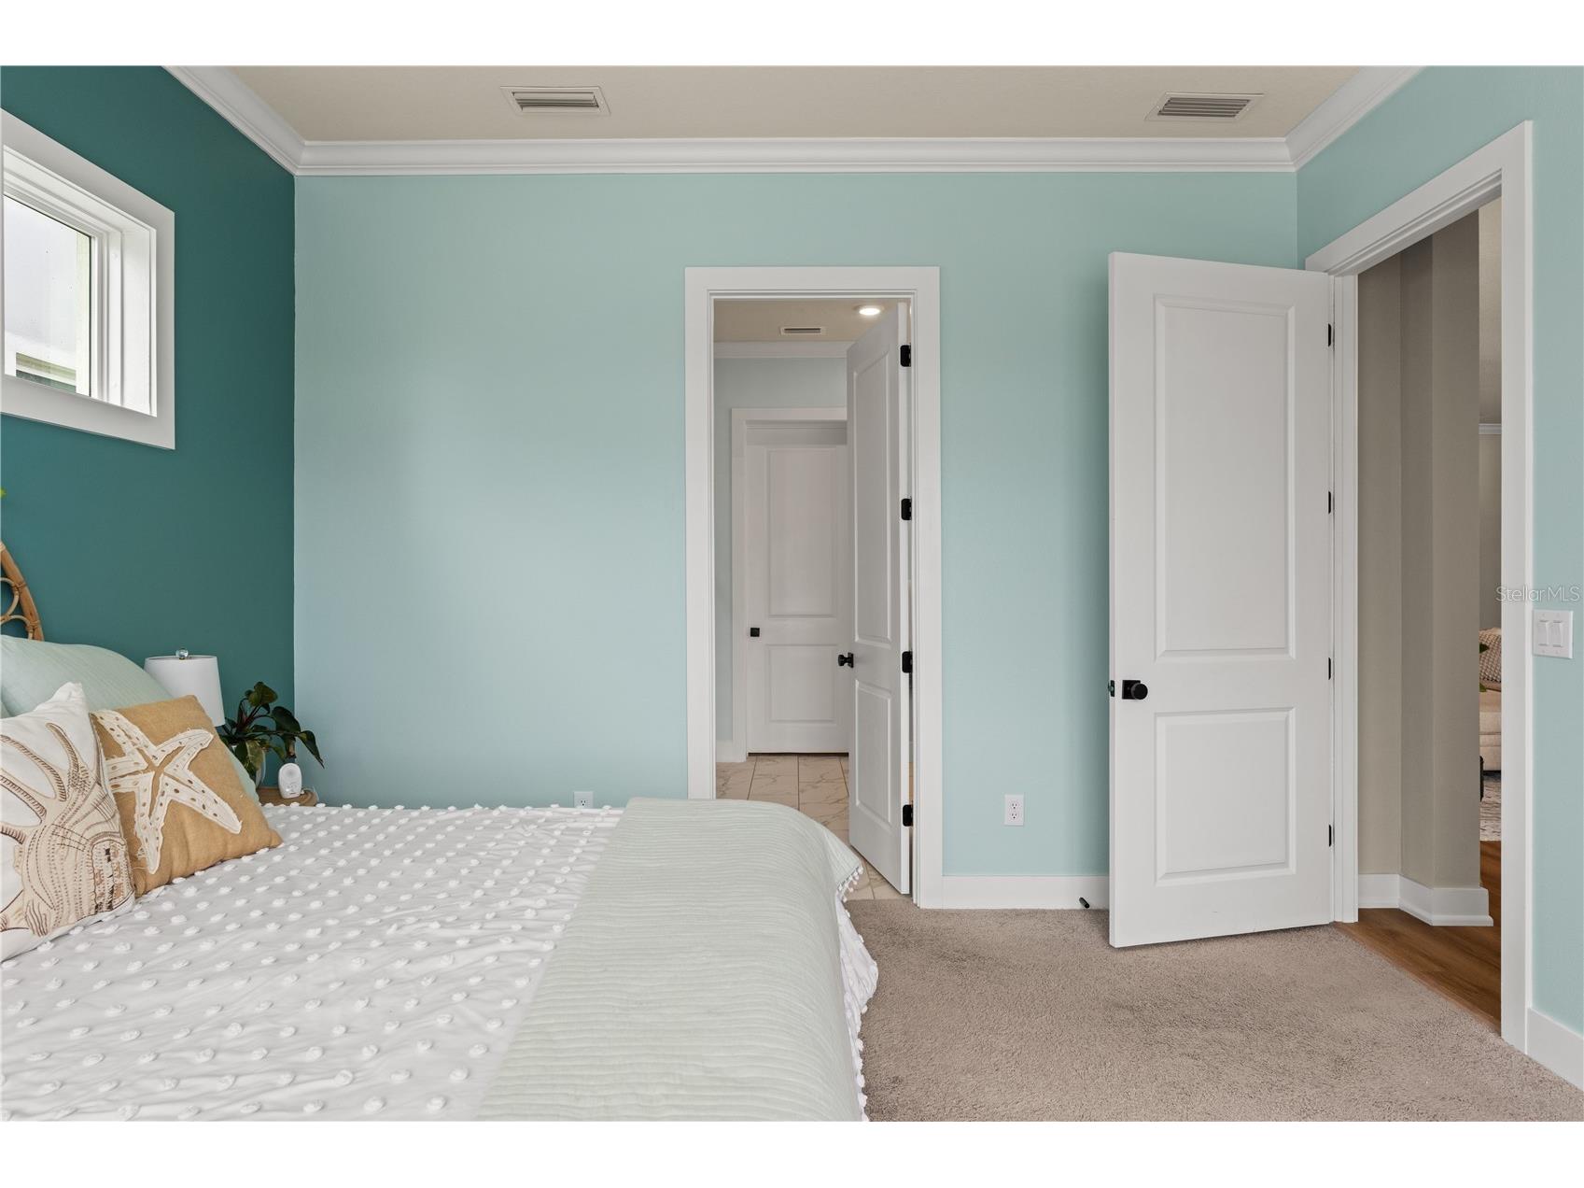
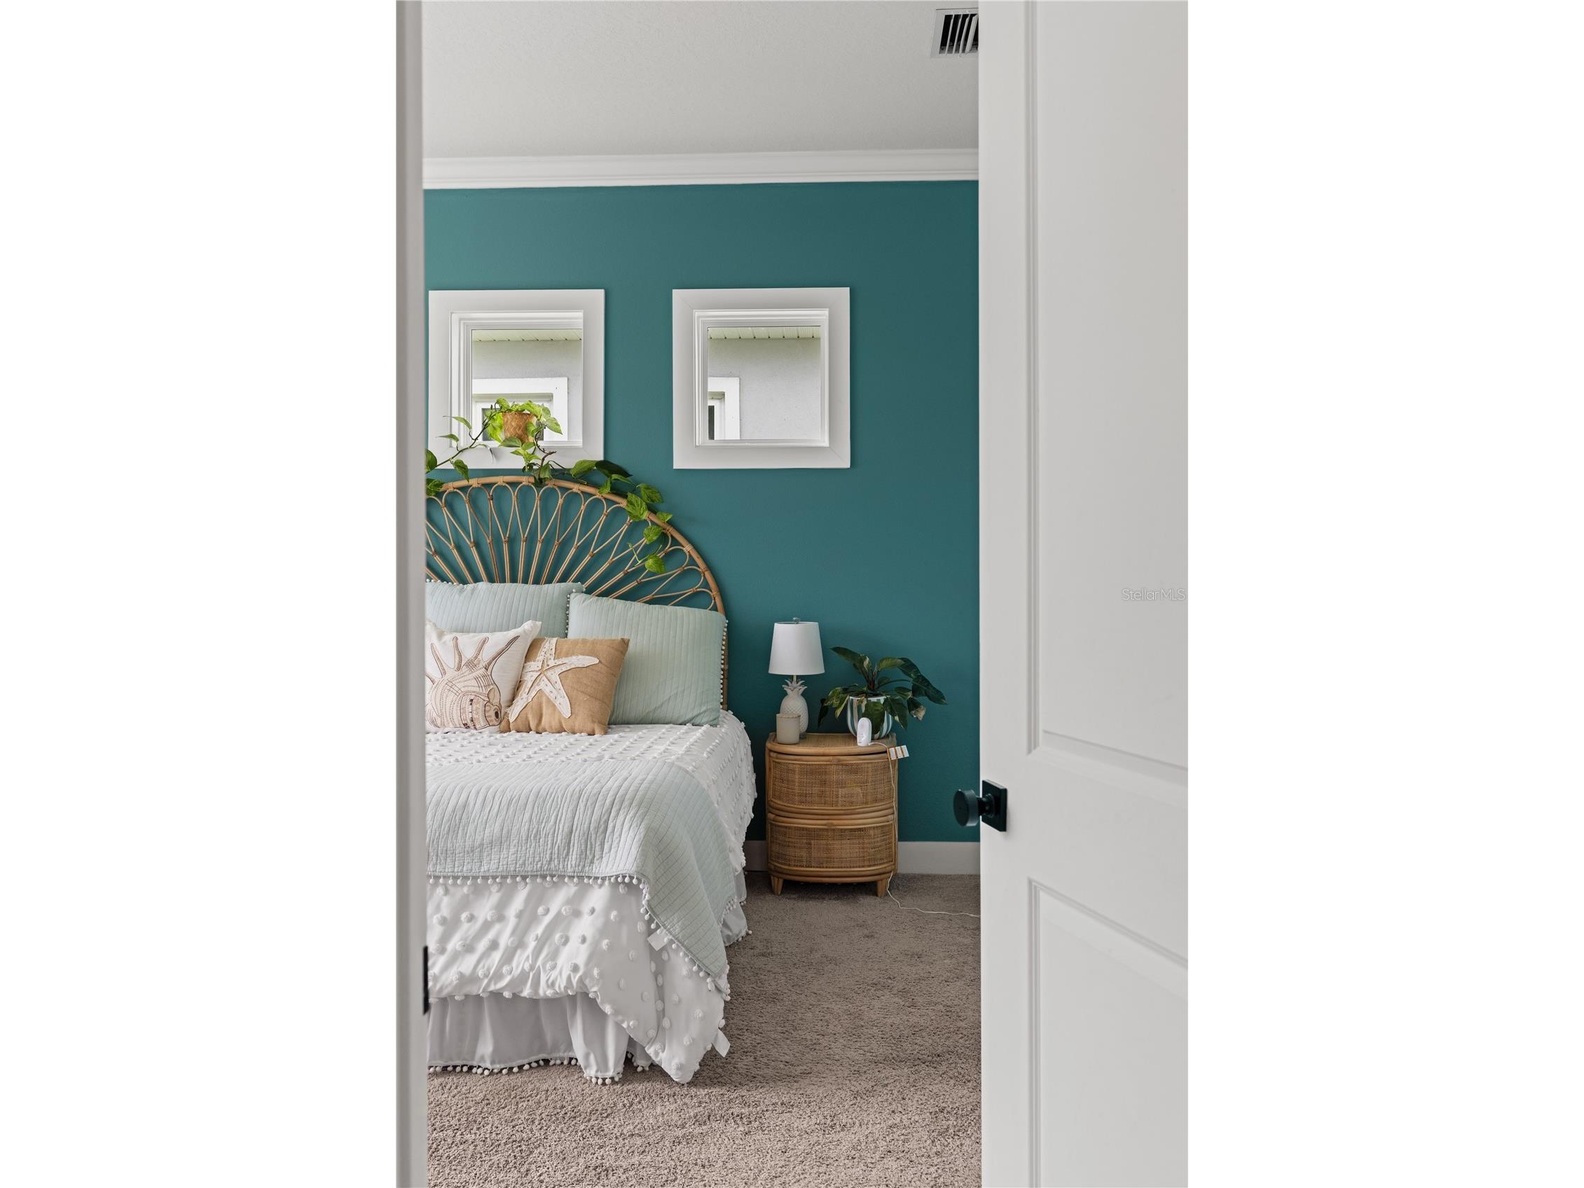
Primary Bedroom: 14x14
Living Room: 27x17
Kitchen: 4x13
Upper Floor
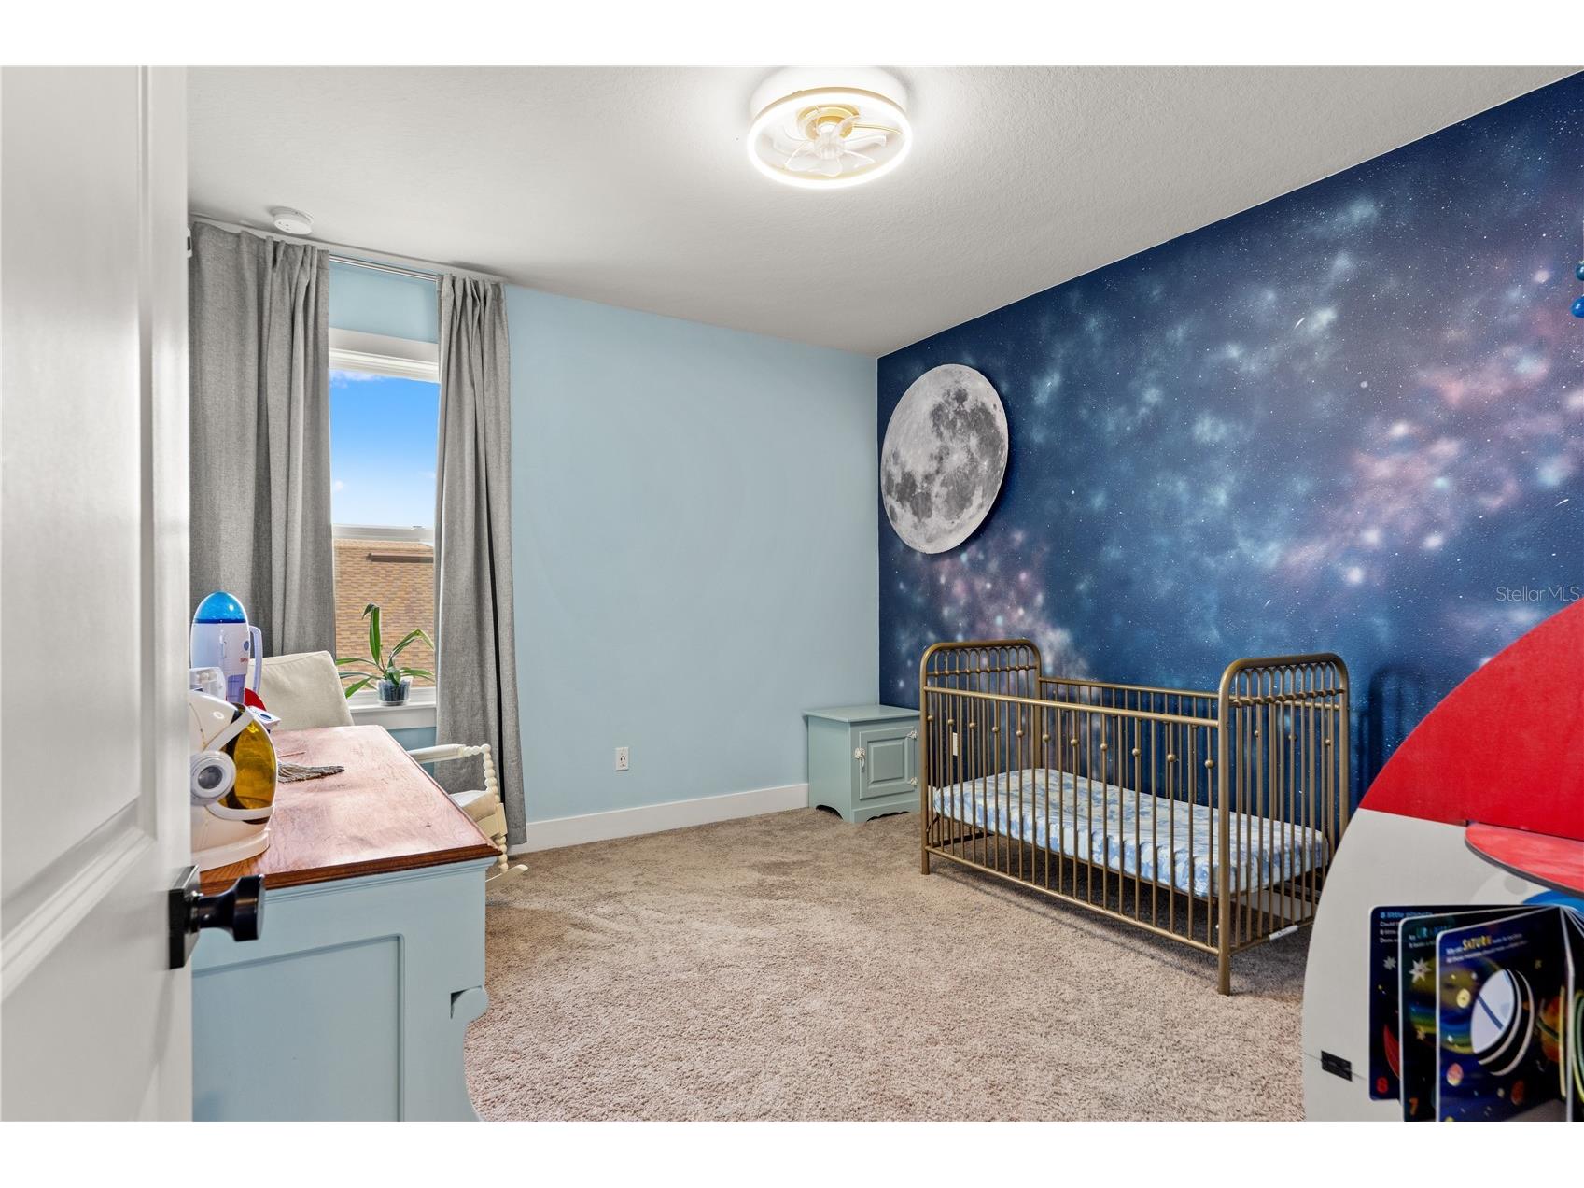
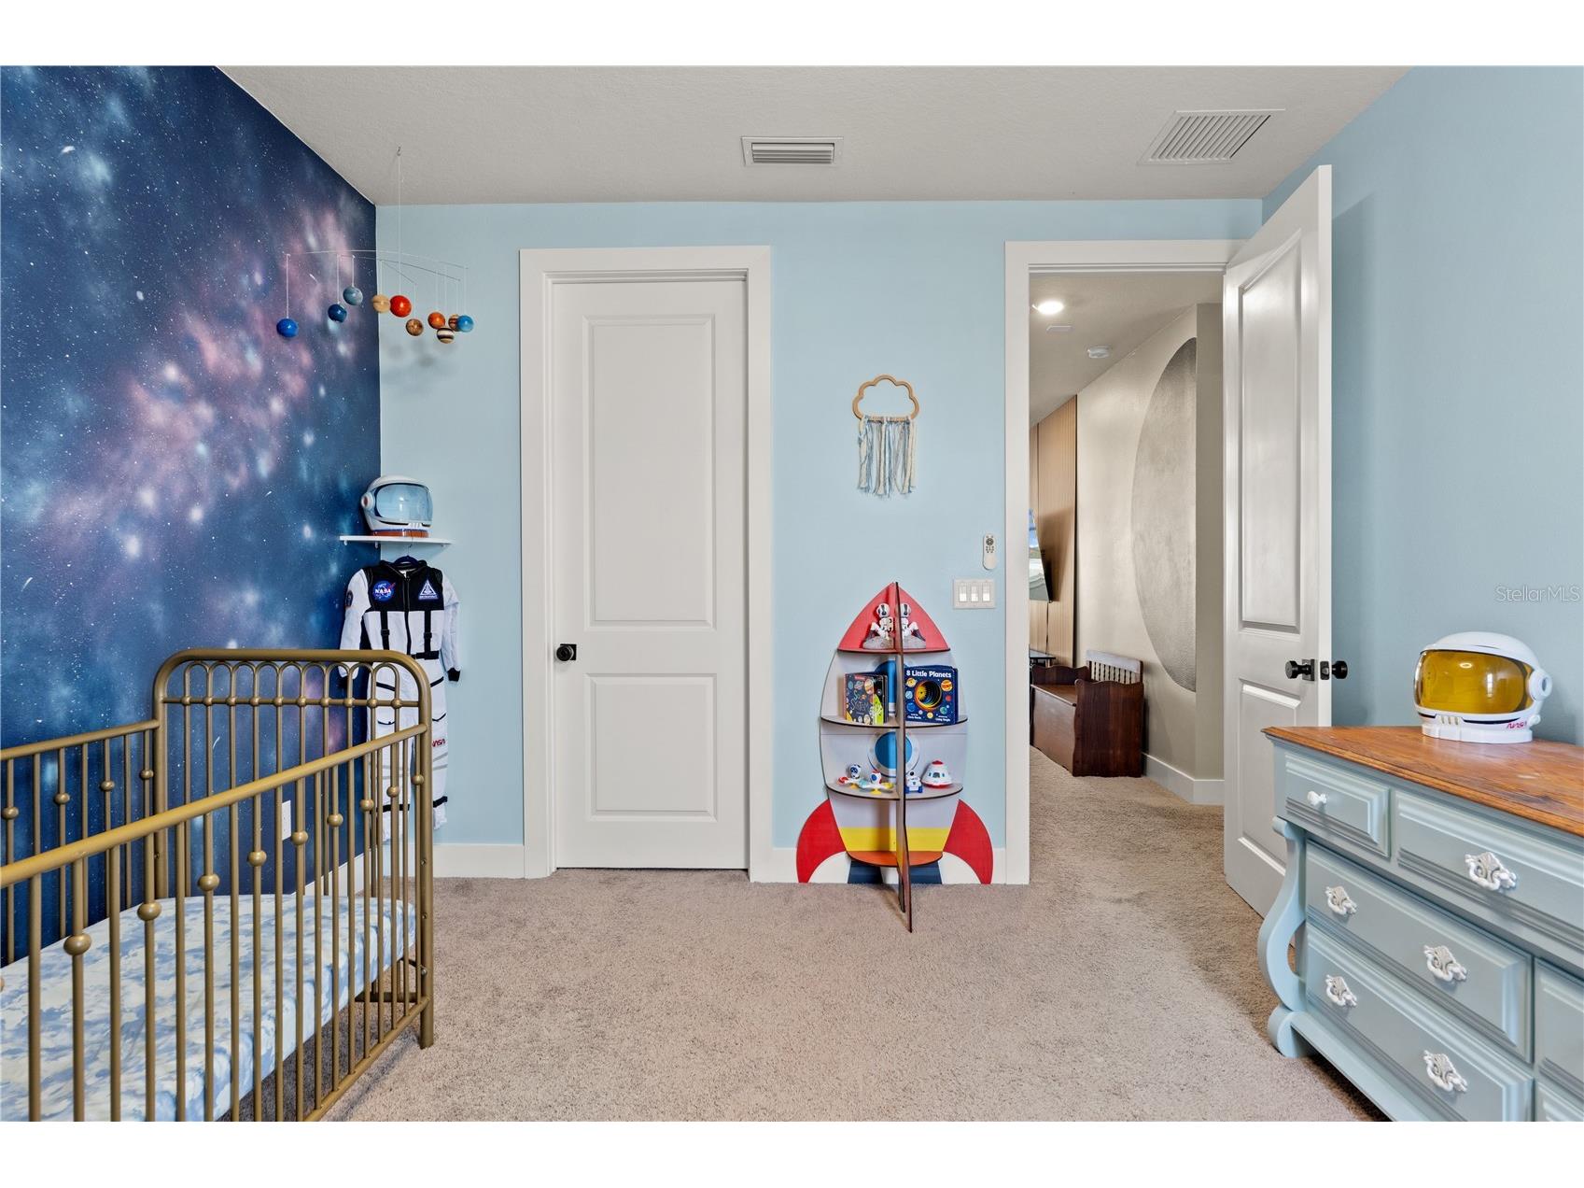
Bedroom 5: 11x16
Bedroom 4: 8x12
Bathrooms
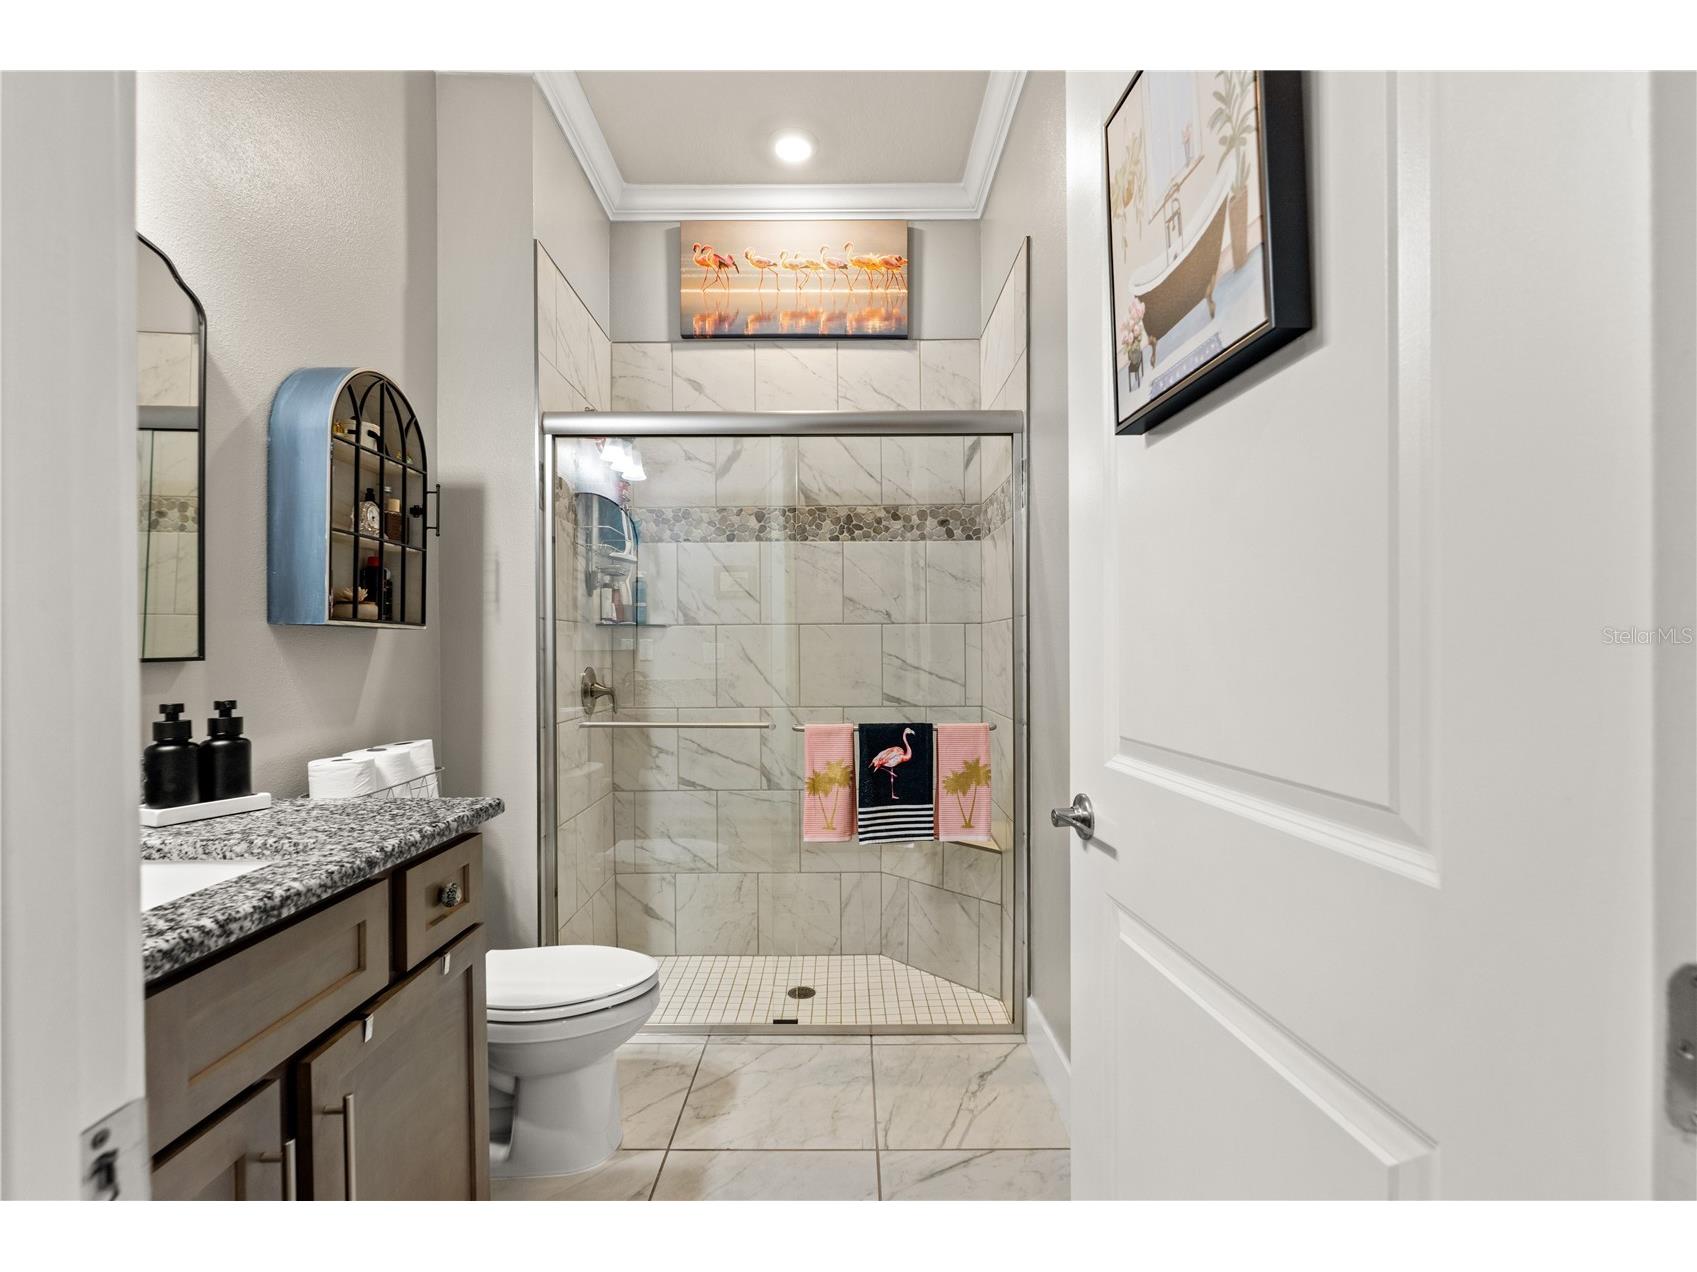
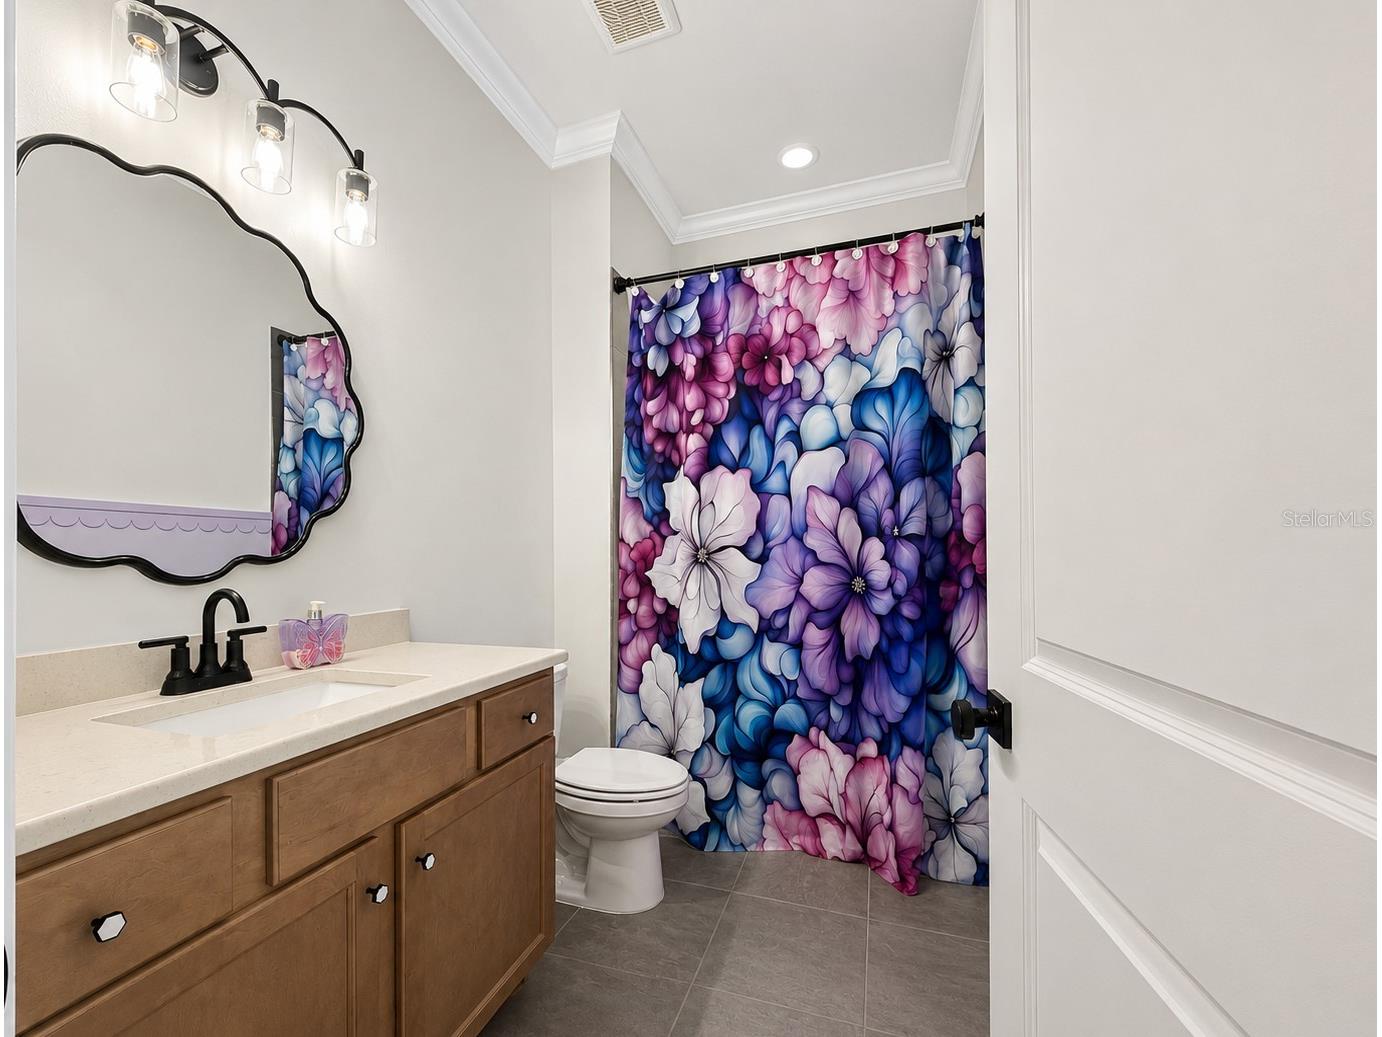
Full Baths: 4
Additonal Room Information
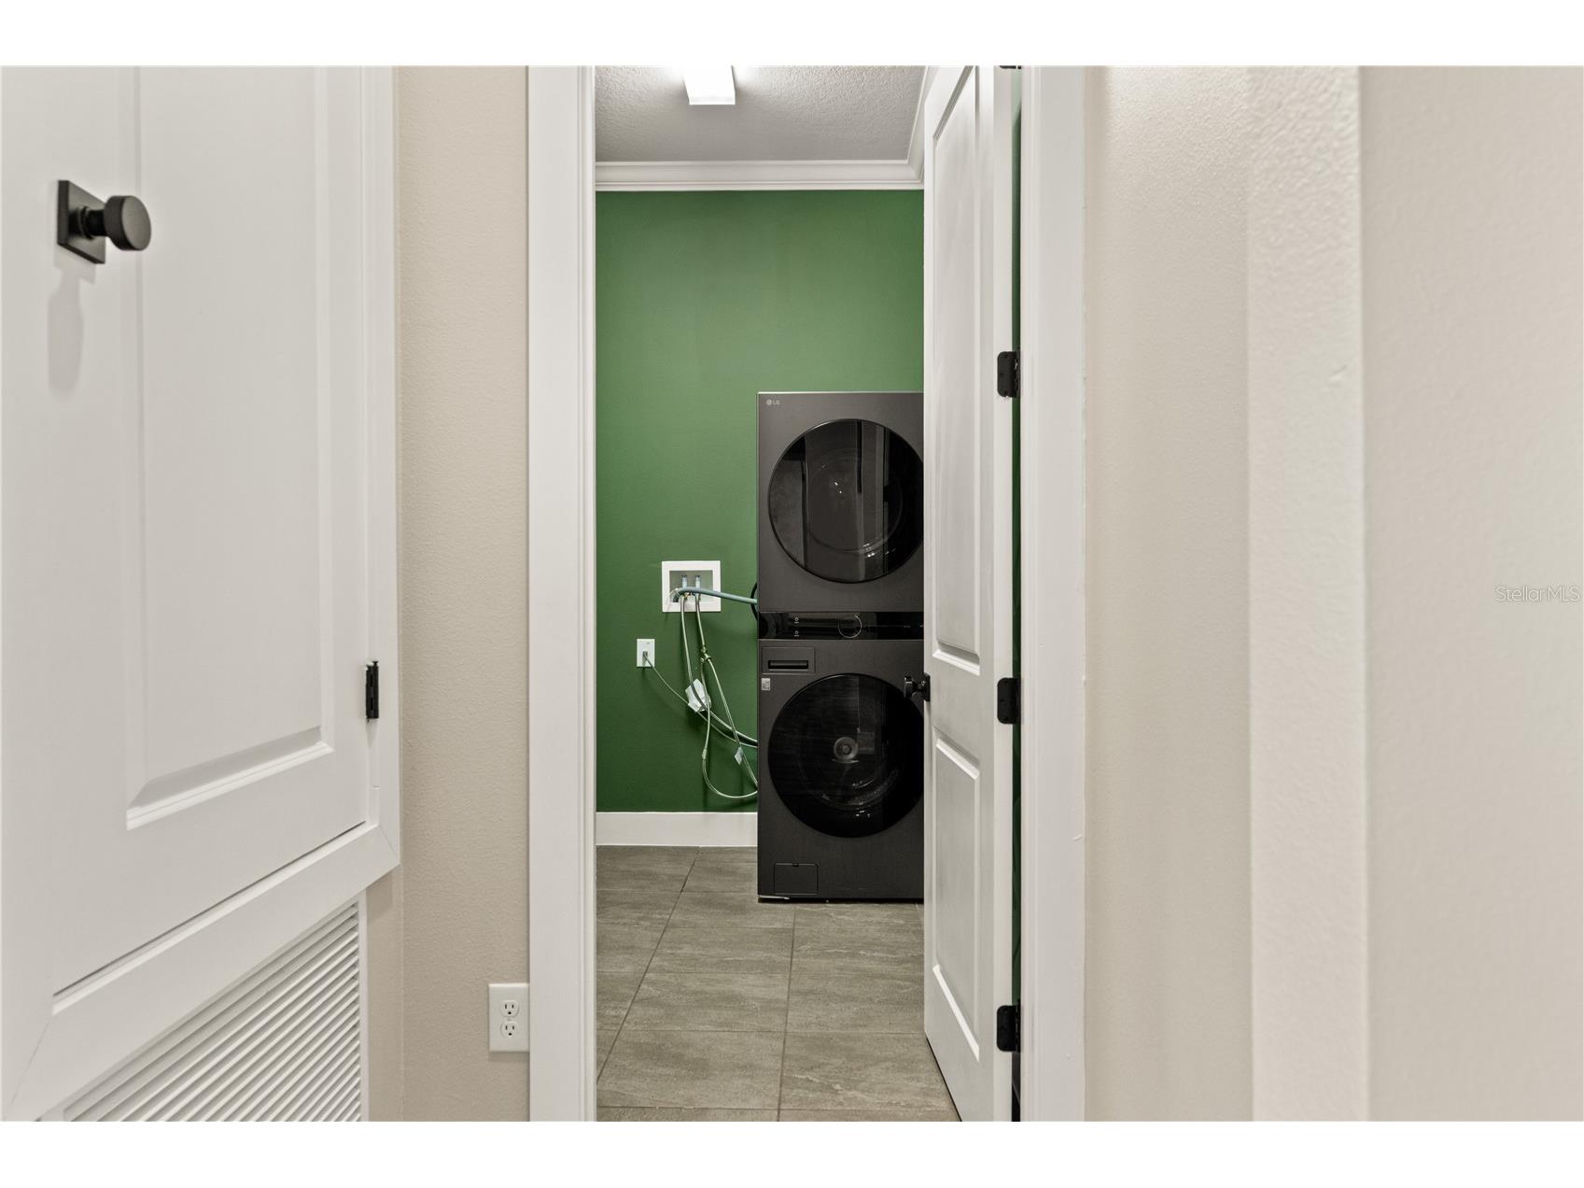
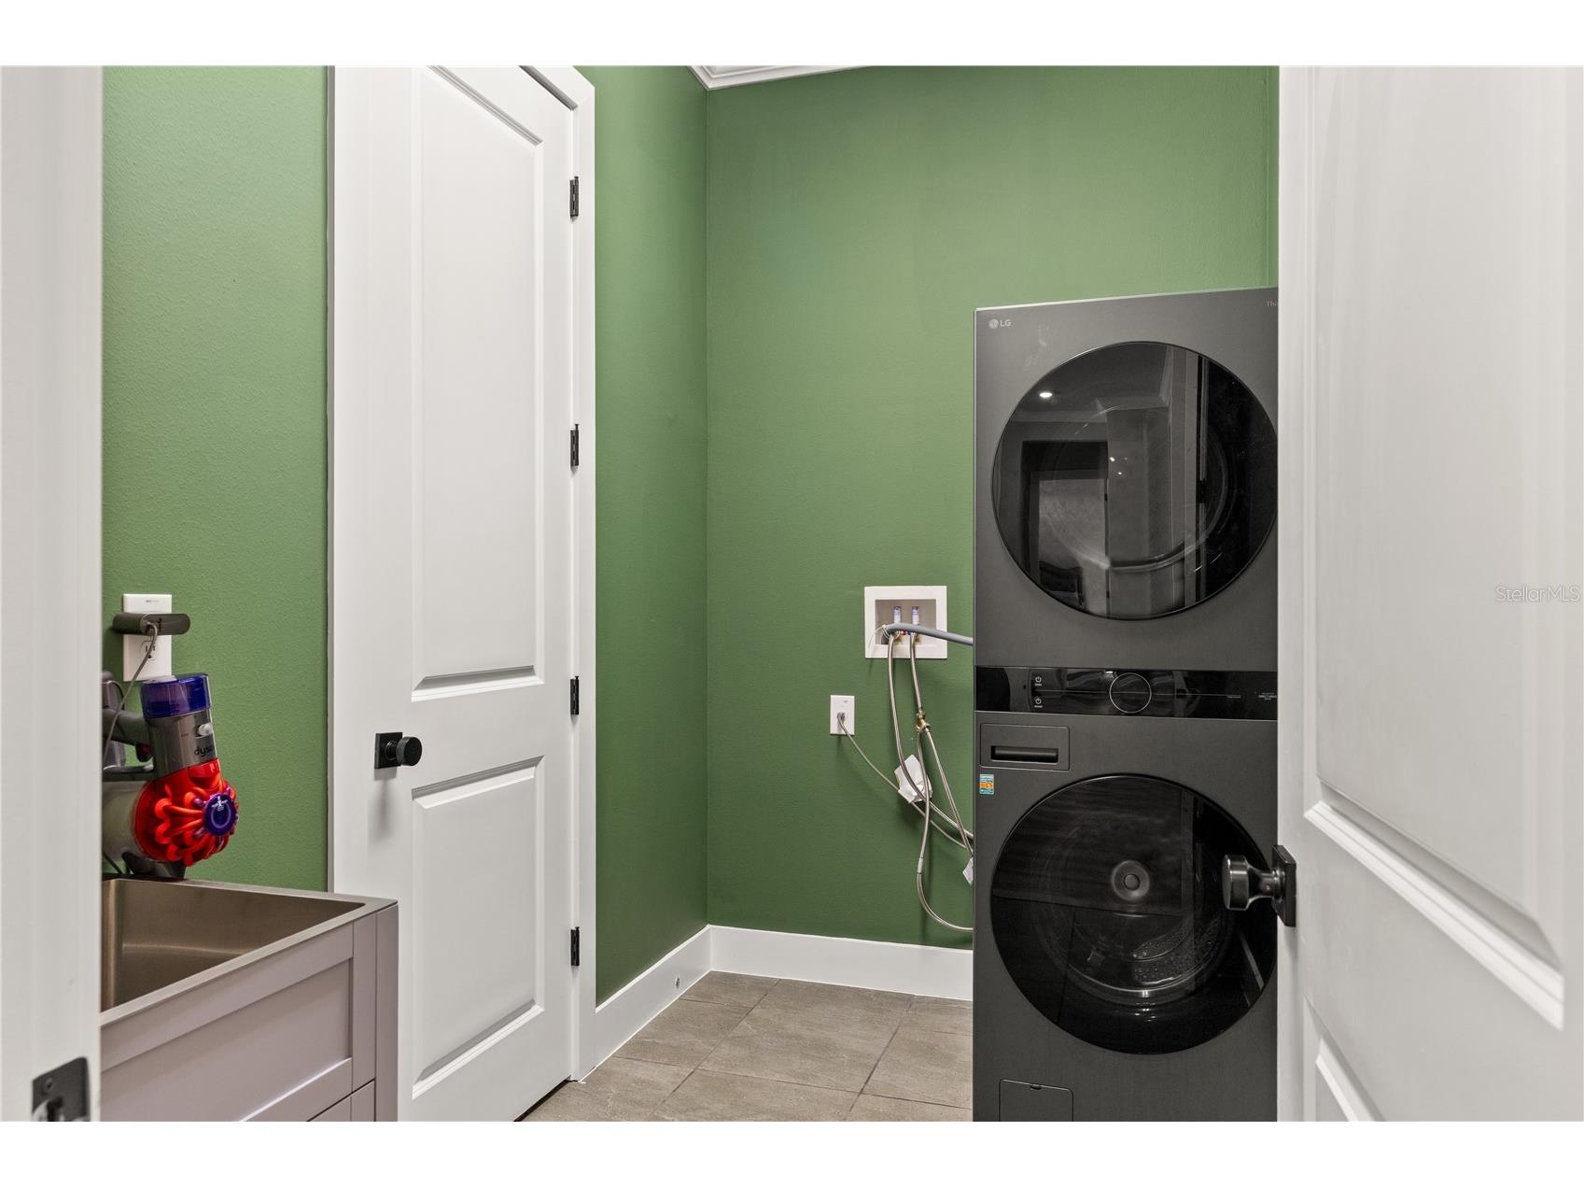
Laundry: Inside, Laundry Room
Interior Features
Appliances: Refrigerator, Cooktop, Dishwasher, Disposal
Flooring: Carpet,Vinyl
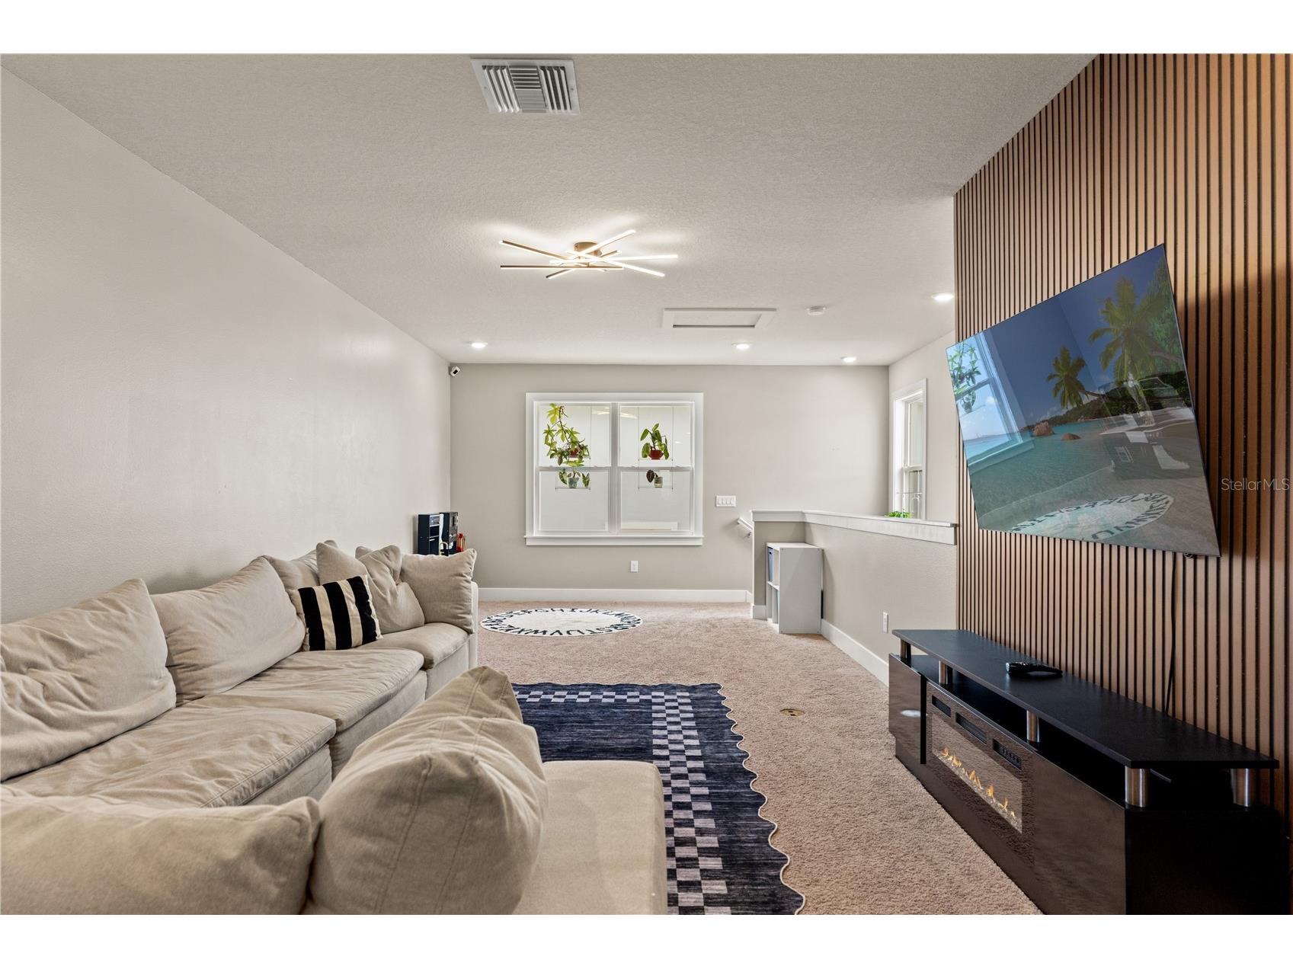
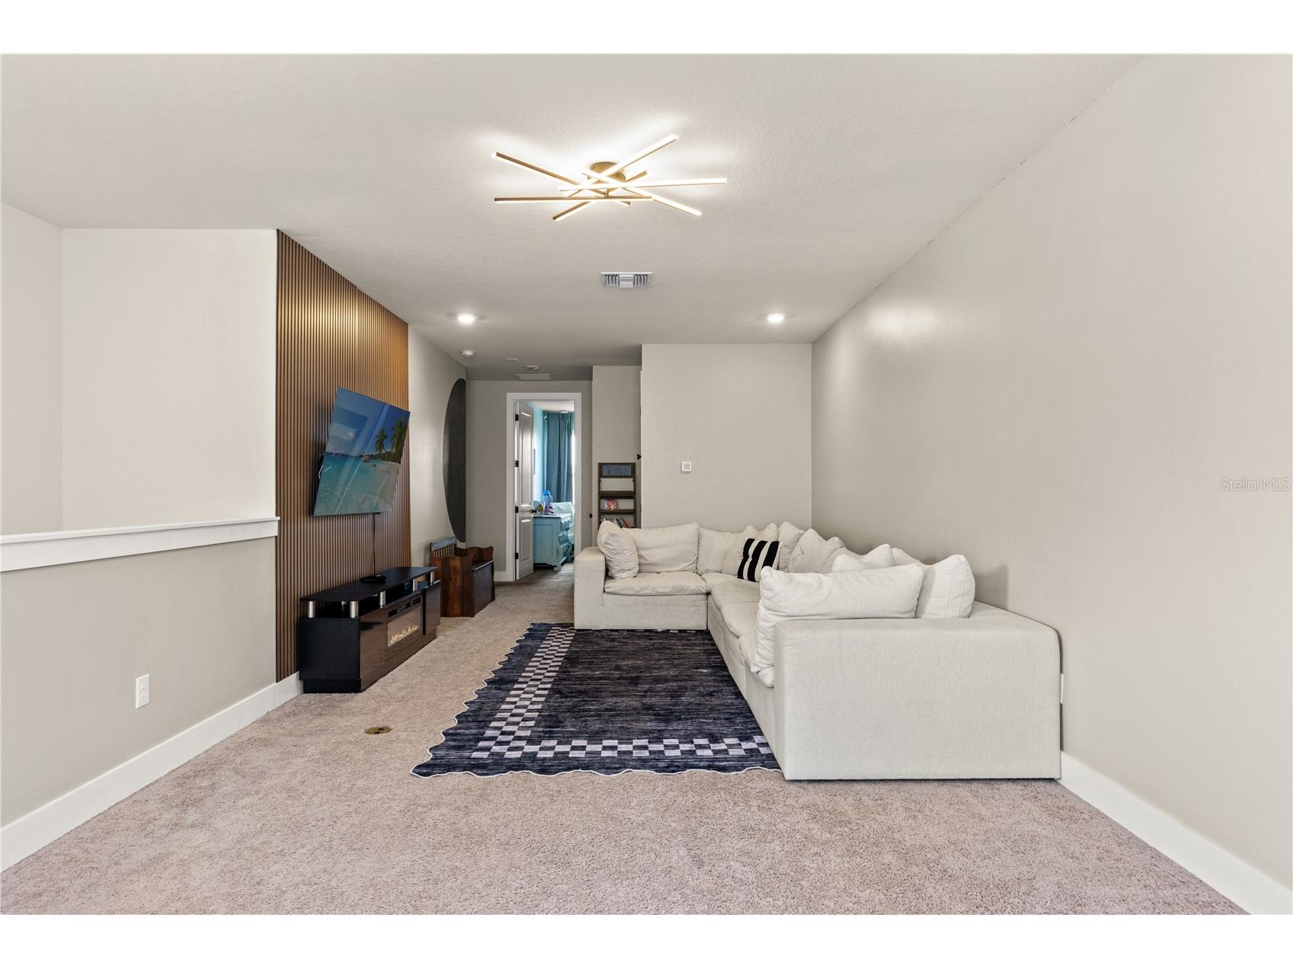
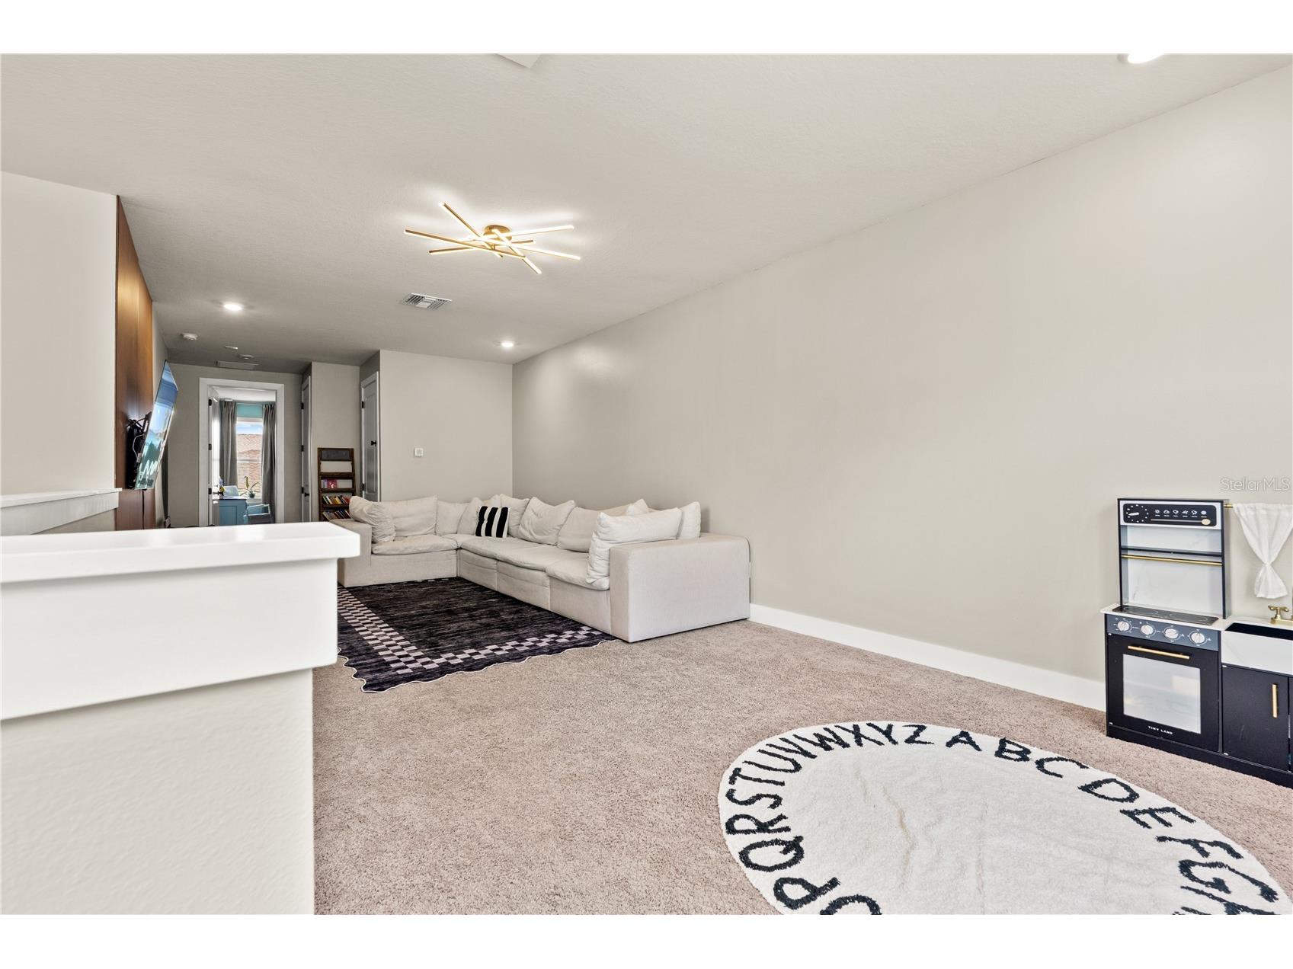
Additional Interior Features: Tray Ceiling(s), Built-in Features, Loft, Walk-In Closet(s), Ceiling Fan(s), High Ceilings, Open Floorplan, Main Level Primary
Utilities
Water: Public
Sewer: Public Sewer
Other Utilities: Cable Available,Cable Connected,Electricity Available,Electricity Connected,High Speed Internet Available,Municipal Utilities,Sewer Available,Sewer Connected,Underground Utilities,Water Available,Water Connected
Cooling: Ceiling Fan(s), Central Air
Heating: Central
Exterior / Lot Features
Attached Garage: Attached Garage
Garage Spaces: 3
Roof: Shingle
Pool: Screen Enclosure, Community
Lot View: Lake,Water
Additional Exterior/Lot Features: Sprinkler/Irrigation, Outdoor Grill
Community Features
Community Features: Dock, Sidewalks, Lake, Pool, Playground, Street Lights, Dog Park, Park, Restaurant, Golf Carts OK
Association Amenities: Playground, Park
HOA Dues Include: Cable TV, Internet
Homeowners Association: Yes
HOA Dues: $261 / Quarterly
Driving Directions
From Tampa International Airport (TPA), take the airport exit and merge onto I-275 N toward Tampa. Continue on I-275 N for approximately 30 miles, eventually merging onto I-75 N. Take Exit 282 for Overpass Road and keep right at the fork to merge onto Overpass Road eastbound. Turn left onto Boyette Road, which will curve and become Elam Road. Turn left onto Callow Ford Road, then make an immediate left onto Ivy Stark Boulevard. Turn right to stay on Ivy Stark Boulevard, and then turn left onto Drummer Plank Drive; the property will be on your left.
Financial Considerations
Terms: Cash,Conventional,FHA,VA Loan
Tax/Property ID: 20-25-26-001.0-01800-0390
Tax Amount: 3579
Tax Year: 2025
 A broker reciprocity listing courtesy: FRANK ALBERT REALTY
Based on information provided by Stellar MLS as distributed by the MLS GRID. Information from the Internet Data Exchange is provided exclusively for consumers’ personal, non-commercial use, and such information may not be used for any purpose other than to identify prospective properties consumers may be interested in purchasing. This data is deemed reliable but is not guaranteed to be accurate by Edina Realty, Inc., or by the MLS. Edina Realty, Inc., is not a multiple listing service (MLS), nor does it offer MLS access.
Copyright 2026 Stellar MLS as distributed by the MLS GRID. All Rights Reserved.
Payment Calculator
Interest rate and annual percentage rate (APR) are based on current market conditions, are for informational purposes only, are subject to change without notice and may be subject to pricing add-ons related to property type, loan amount, loan-to-value, credit score and other variables. Estimated closing costs used in the APR calculation are assumed to be paid by the borrower at closing. If the closing costs are financed, the loan, APR and payment amounts will be higher. If the down payment is less than 20%, mortgage insurance may be required and could increase the monthly payment and APR. Contact us for details. Additional loan programs may be available. Accuracy is not guaranteed, and all products may not be available in all borrower's geographical areas and are based on their individual situation. This is not a credit decision or a commitment to lend.
Sales History & Tax Summary for 8761 Drummer Plank Drive
Sales History
| Date | Price | |
|---|---|---|
| Currently not available. | ||
Tax Summary
| Tax Year | Estimated Market Value | Total Tax |
|---|---|---|
| Currently not available. | ||
Data powered by ATTOM Data Solutions. Copyright© 2026. Information deemed reliable but not guaranteed.
Schools
Schools nearby 8761 Drummer Plank Drive
| Schools in attendance boundaries | Grades | Distance | Rating |
|---|---|---|---|
| Loading... | |||
| Schools nearby | Grades | Distance | Rating |
|---|---|---|---|
| Loading... | |||
Data powered by ATTOM Data Solutions. Copyright© 2026. Information deemed reliable but not guaranteed.
The schools shown represent both the assigned schools and schools by distance based on local school and district attendance boundaries. Attendance boundaries change based on various factors and proximity does not guarantee enrollment eligibility. Please consult your real estate agent and/or the school district to confirm the schools this property is zoned to attend. Information is deemed reliable but not guaranteed.
SchoolDigger ® Rating
The SchoolDigger rating system is a 1-5 scale with 5 as the highest rating. SchoolDigger ranks schools based on test scores supplied by each state's Department of Education. They calculate an average standard score by normalizing and averaging each school's test scores across all tests and grades.
Coming soon properties will soon be on the market, but are not yet available for showings.