880 Chalmers Drive #880 Venice, FL 34293
Pending MLS# A4697237
2 beds 2 baths 1,679 sq ft Single Family
Details for 880 Chalmers Drive #880
MLS# A4697237
Description for 880 Chalmers Drive #880, Venice, FL, 34293
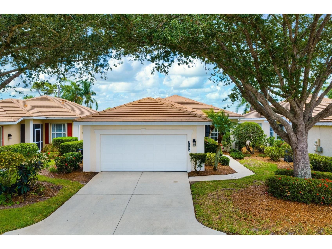
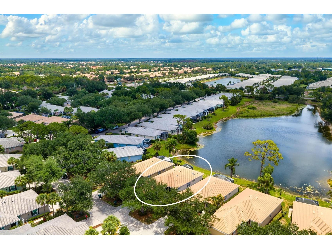
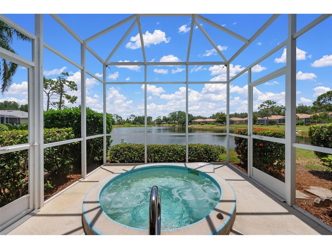
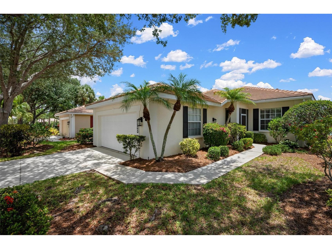
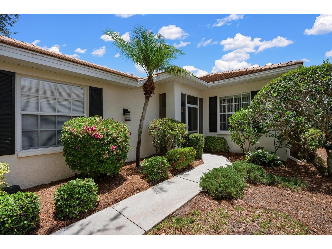
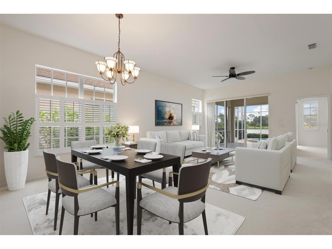
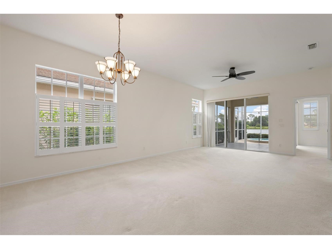
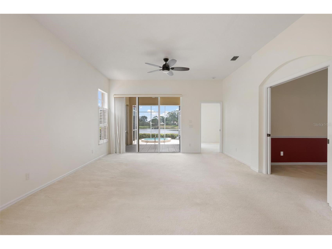
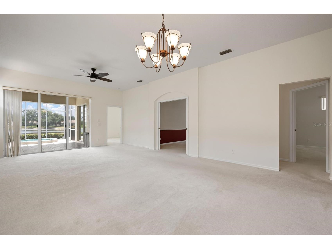
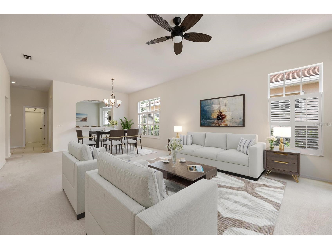
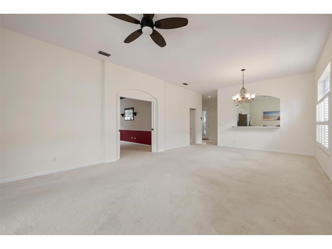
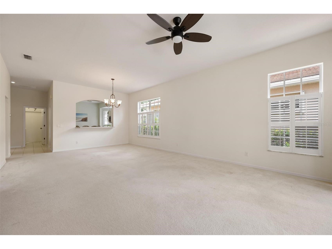
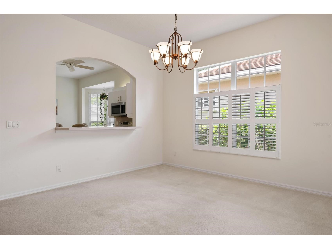
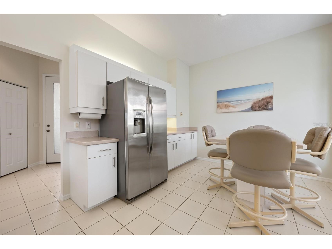
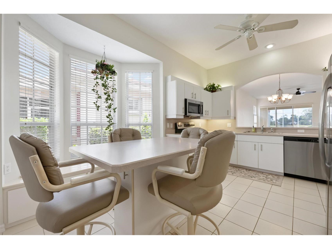
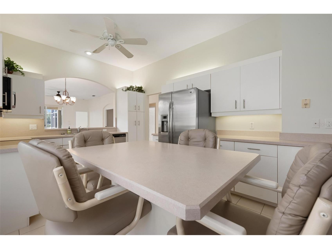
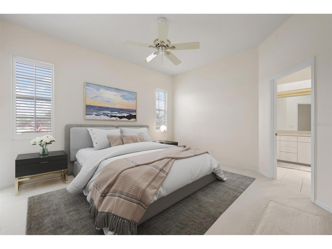
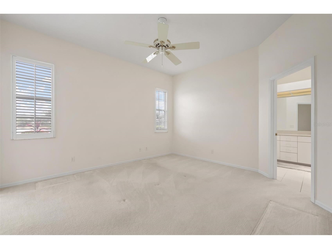
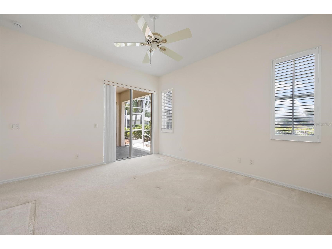
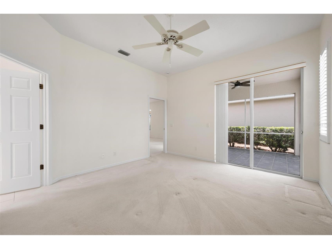
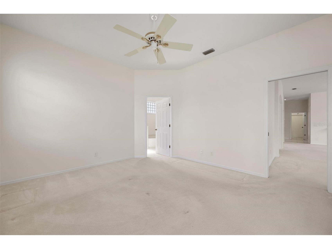
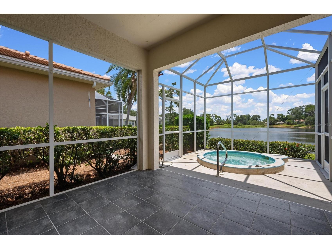
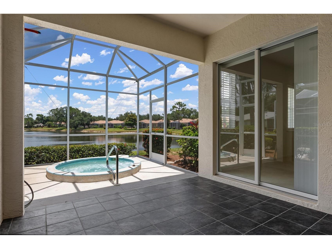
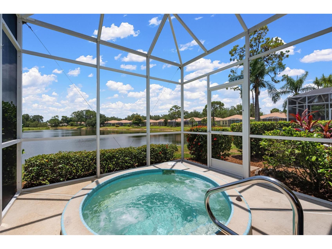
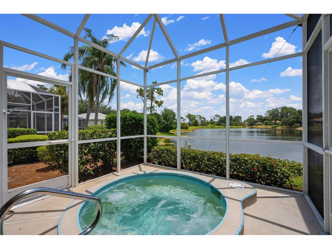
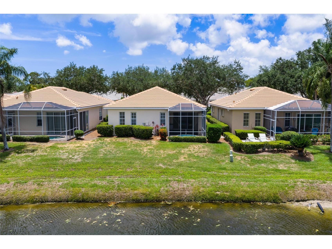
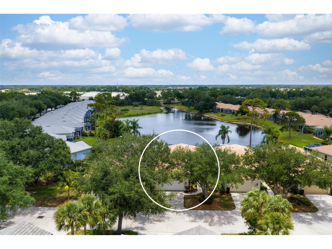
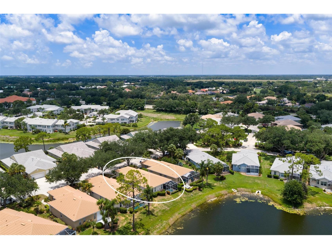
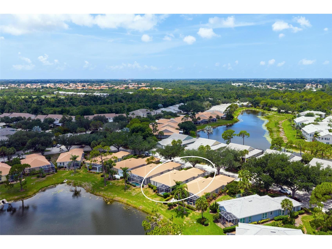
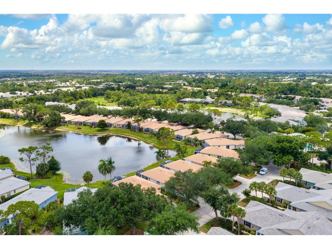
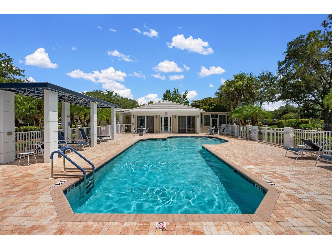
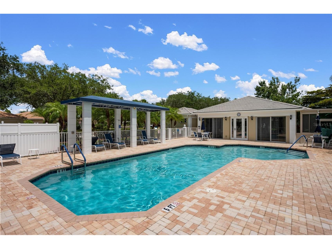
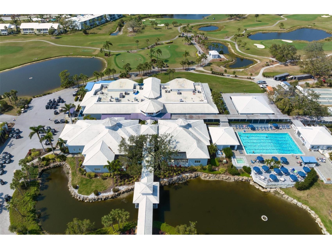
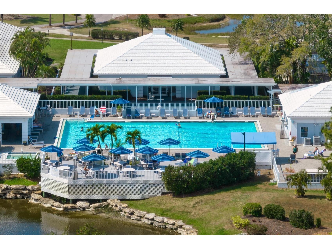
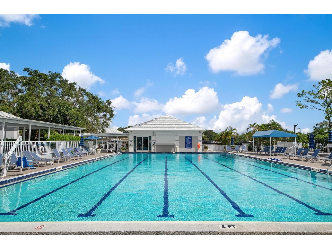
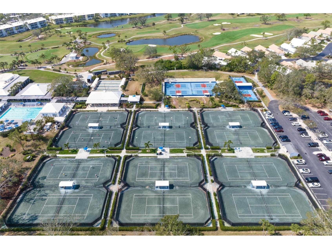
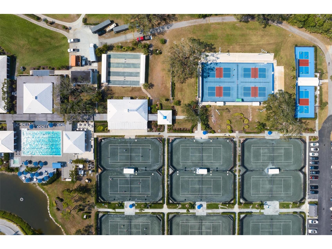
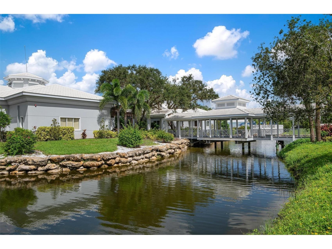
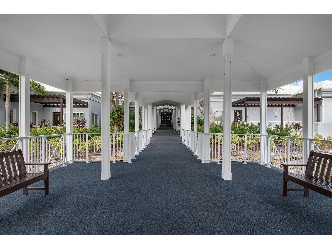
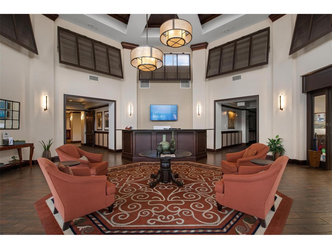
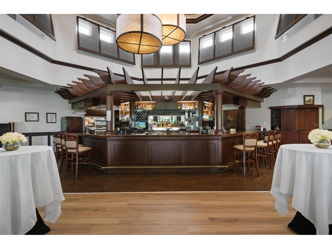
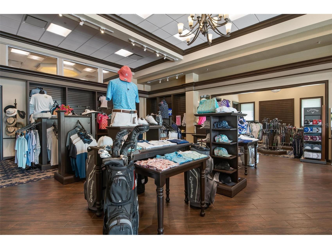
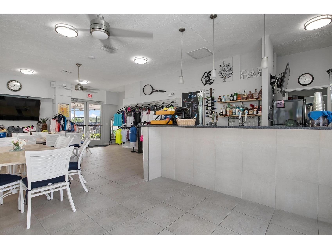
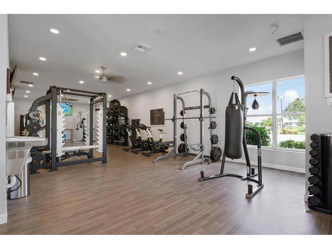
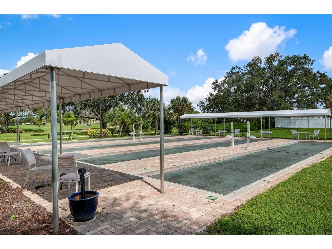
Virtually Staged. Enjoy breathtaking, expansive lake views from this beautifully maintained 3-bedroom, 2-bath home. Whether you’re sipping your morning coffee or unwinding at sunset, this lanai provides the perfect place to take in the serene waterfront setting while sitting in the in-ground hot tub. The lanai has been recently re-screened for added peace of mind and enjoyment. This home offers several important updates, including re-piping throughout, a newer roof, and a newer air conditioning system, providing comfort and confidence for years to come. The well-designed floor plan features spacious living areas, abundant natural light, and seamless indoor-outdoor living. This home is just a short walk away from the clubhouse and community pool, only 4 doors down for exceptional convenience. However, for those who wish to participate in the amenities of Plantation Golf and Country Club, one can join a multitiered membership program involving tennis, Pickleball, swimming and golf to mention a few. The club features two 18-hole golf courses the Bobcat and the Panther, perfect for the golf enthusiast. Don’t miss this opportunity to own this home with stunning water views and valuable upgrades in place. Schedule your private showing today and experience the beauty of lakeside living!
Listing Information
Property Type: Residential, Single Family Residence
Status: Pending
Bedrooms: 2
Bathrooms: 2
Square Feet: 1,679 sq ft
Year Built: 1997
Garage: Yes
Stories: 1 Story
Construction: Concrete,Stucco
Subdivision: Patios Of St Andrews Park At Plantation
Foundation: Slab
County: Sarasota
School Information
Elementary: Taylor Ranch Elementary
Middle: Venice Area Middle
High: Wellen Park High
Room Information
Main Floor
Porch: 13x12
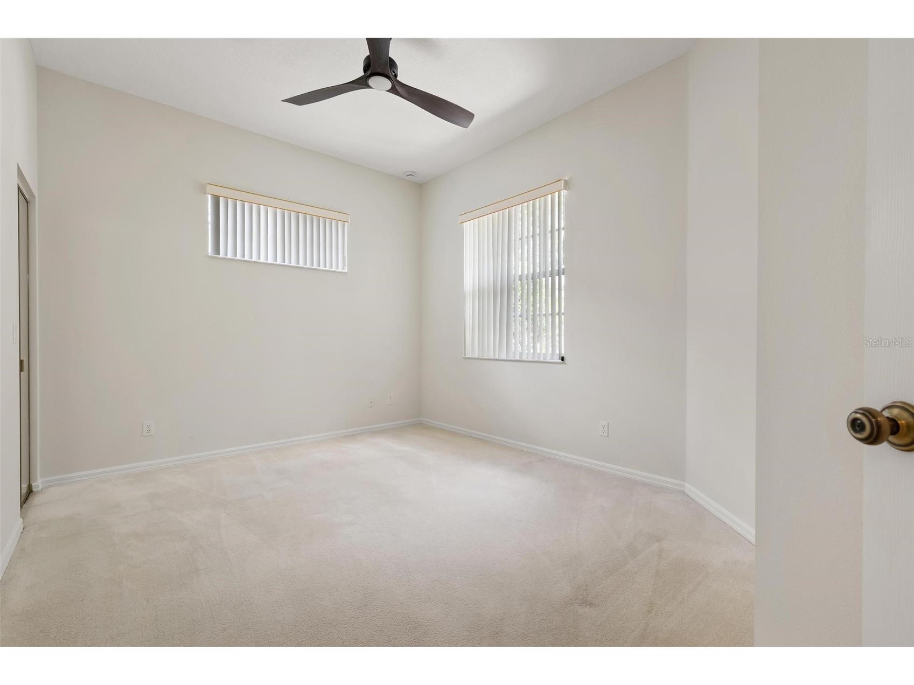
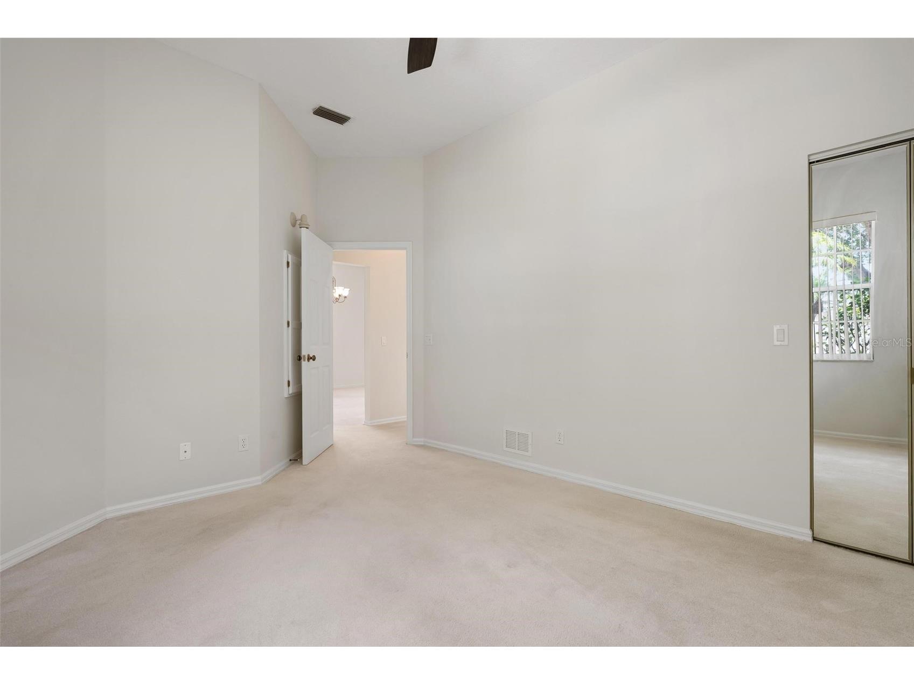
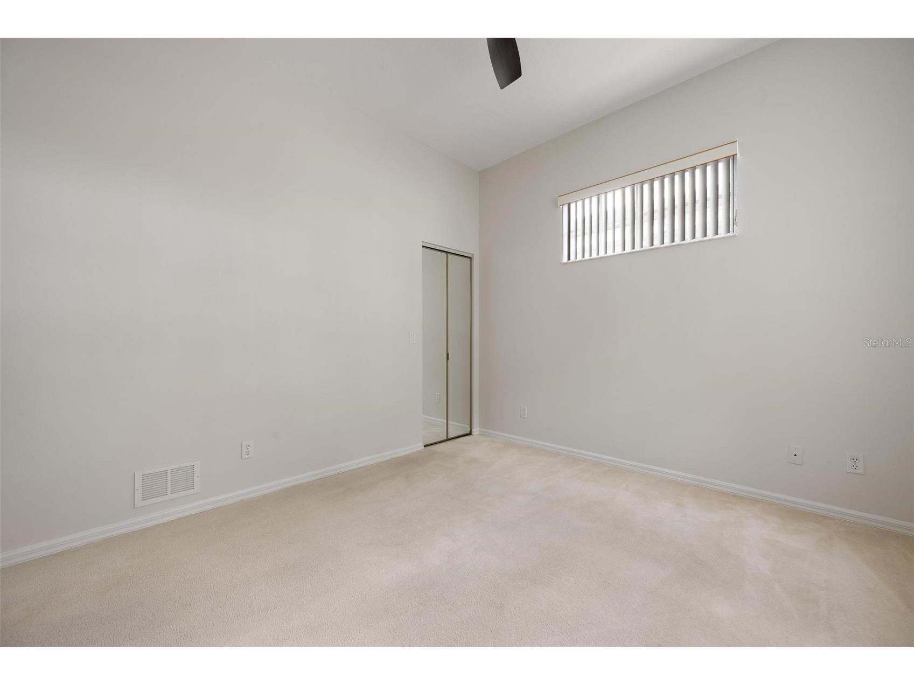
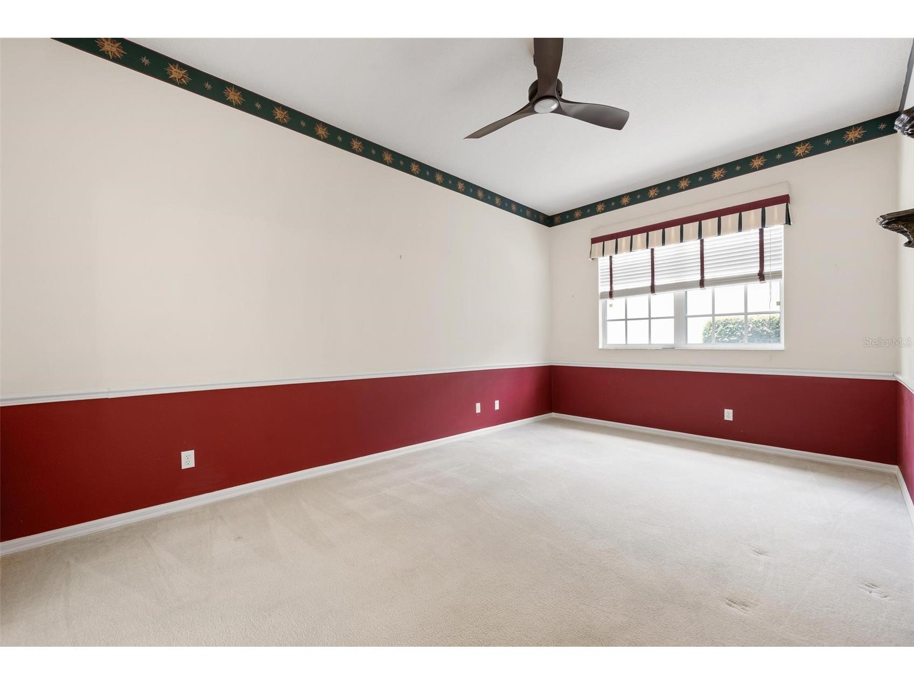
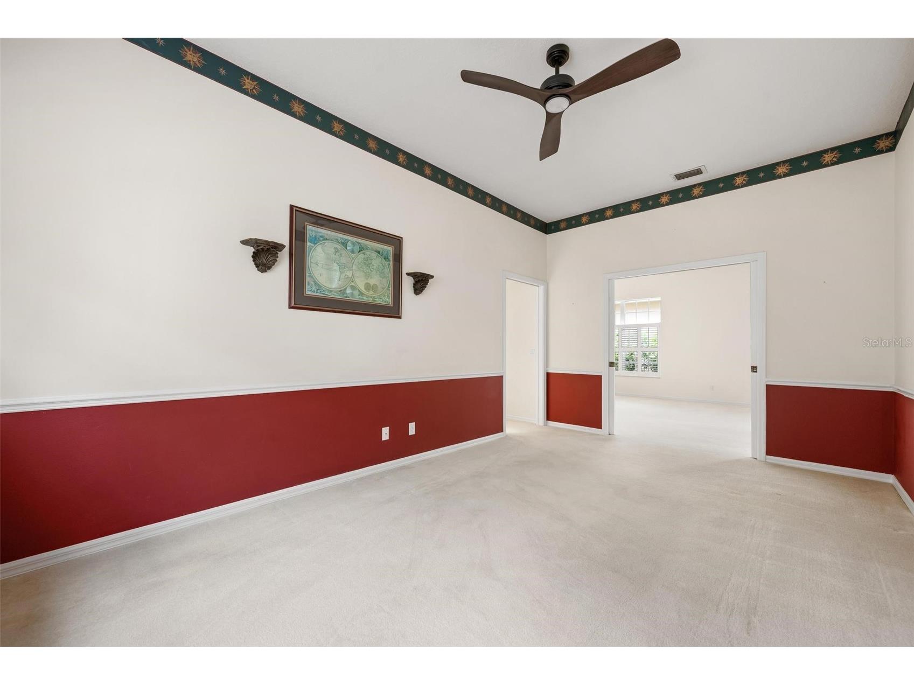
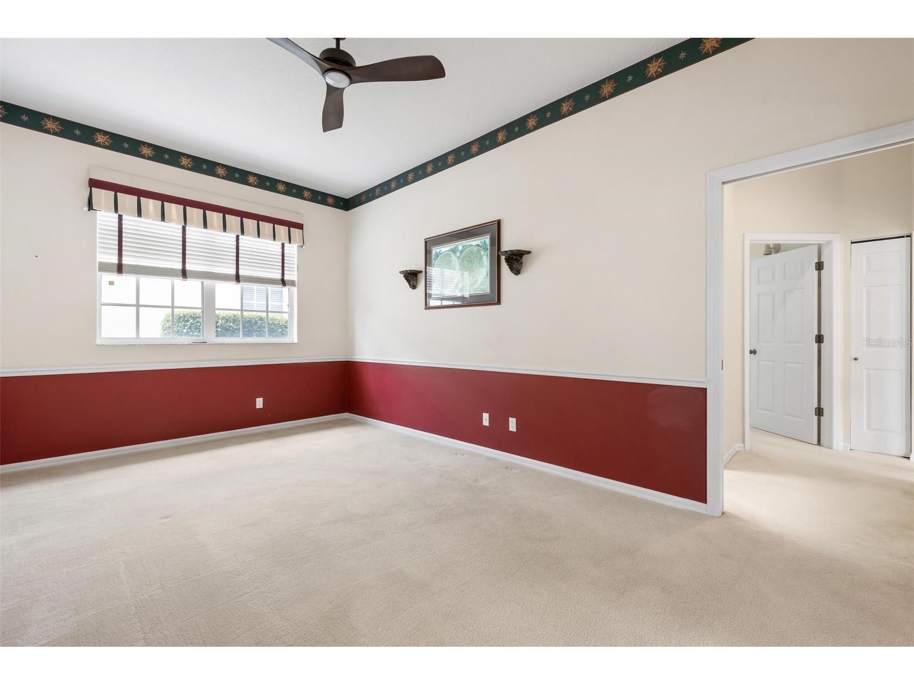
Bedroom 2: 11x12
Primary Bedroom: 13x14
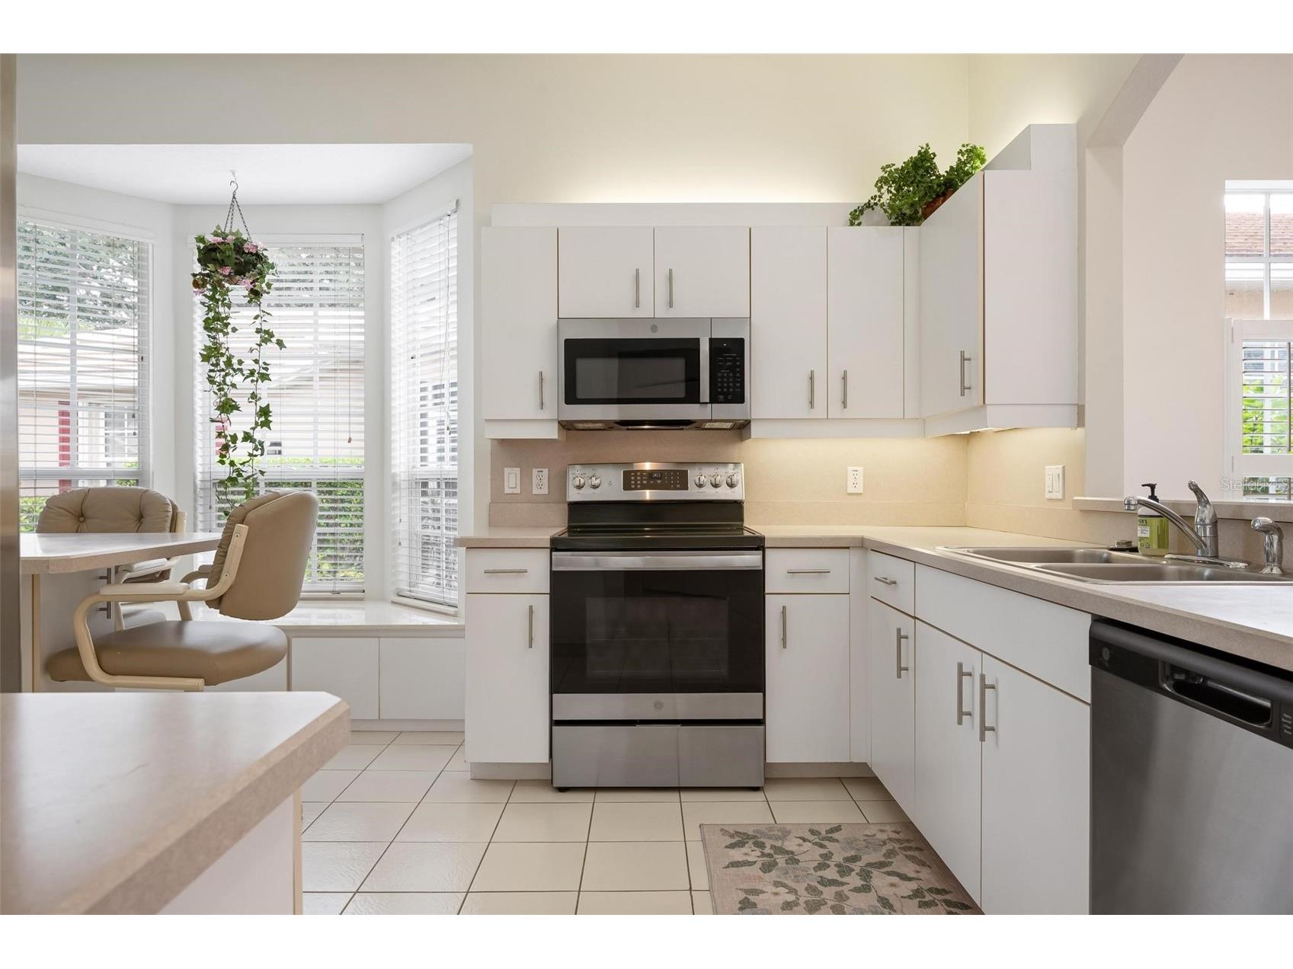
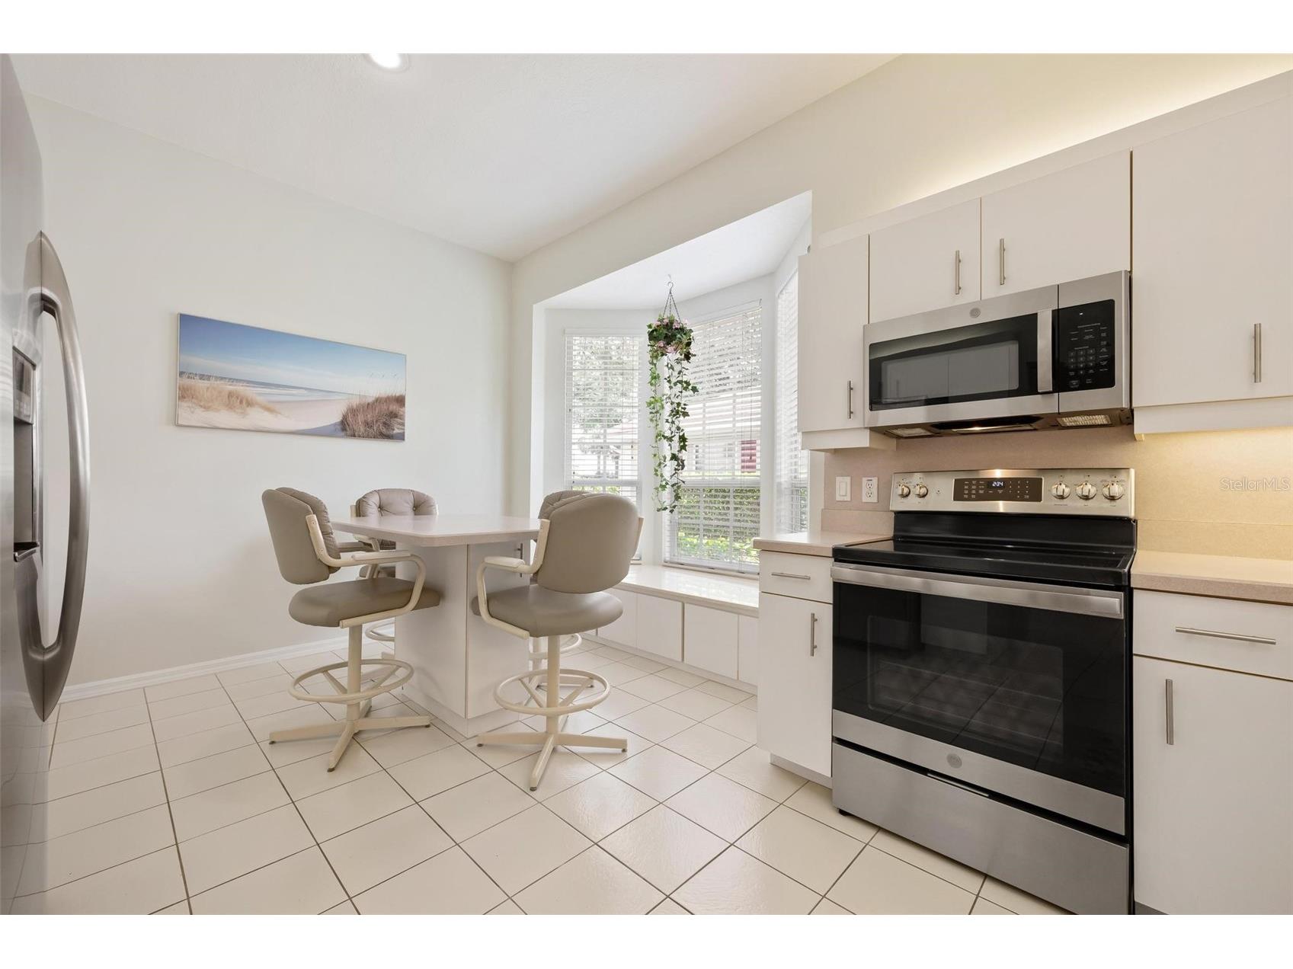
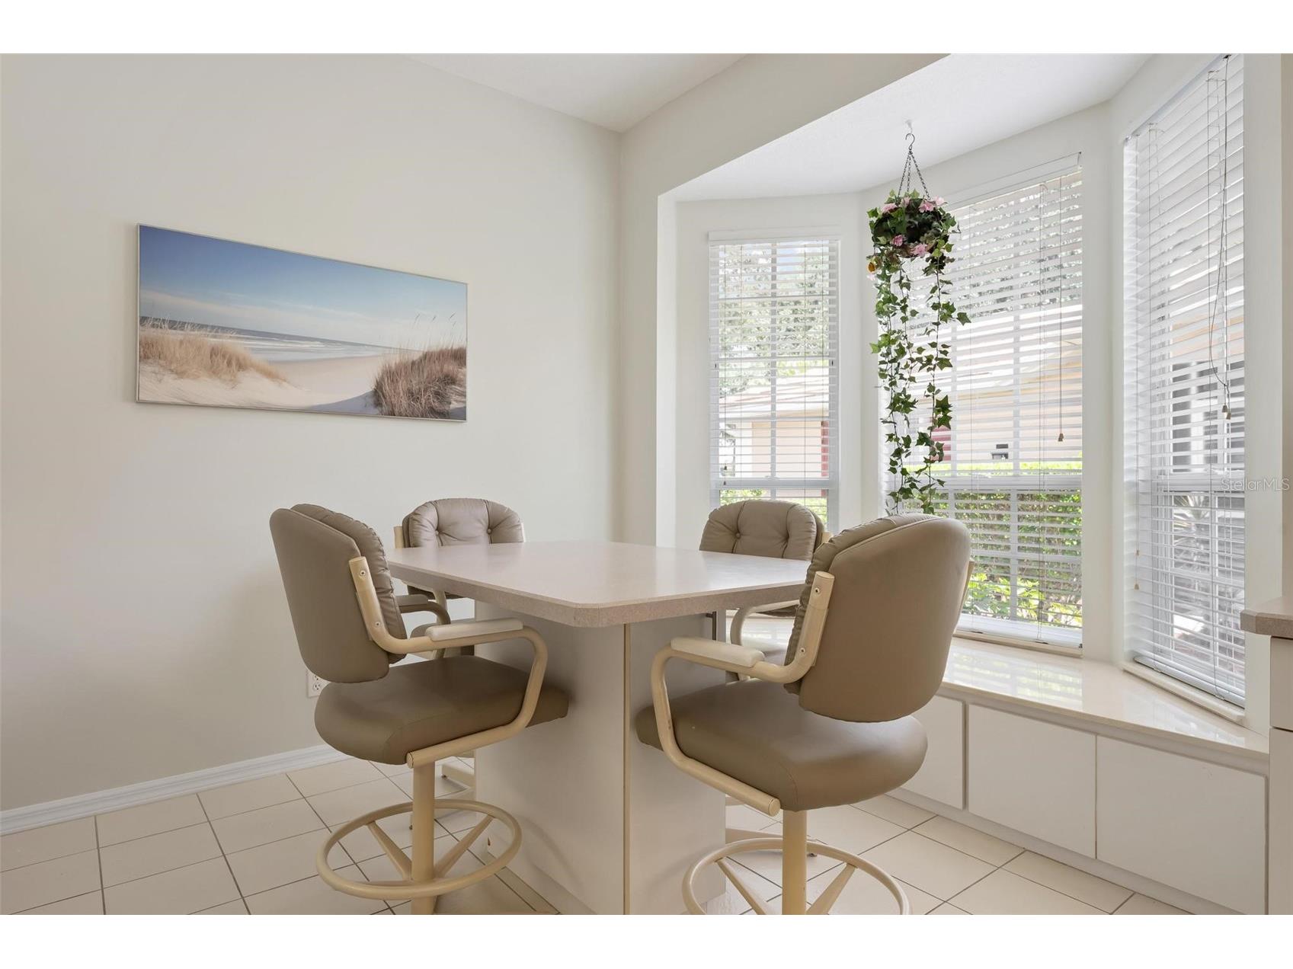
Kitchen: 16x13
Living Room: 26x15
Bathrooms
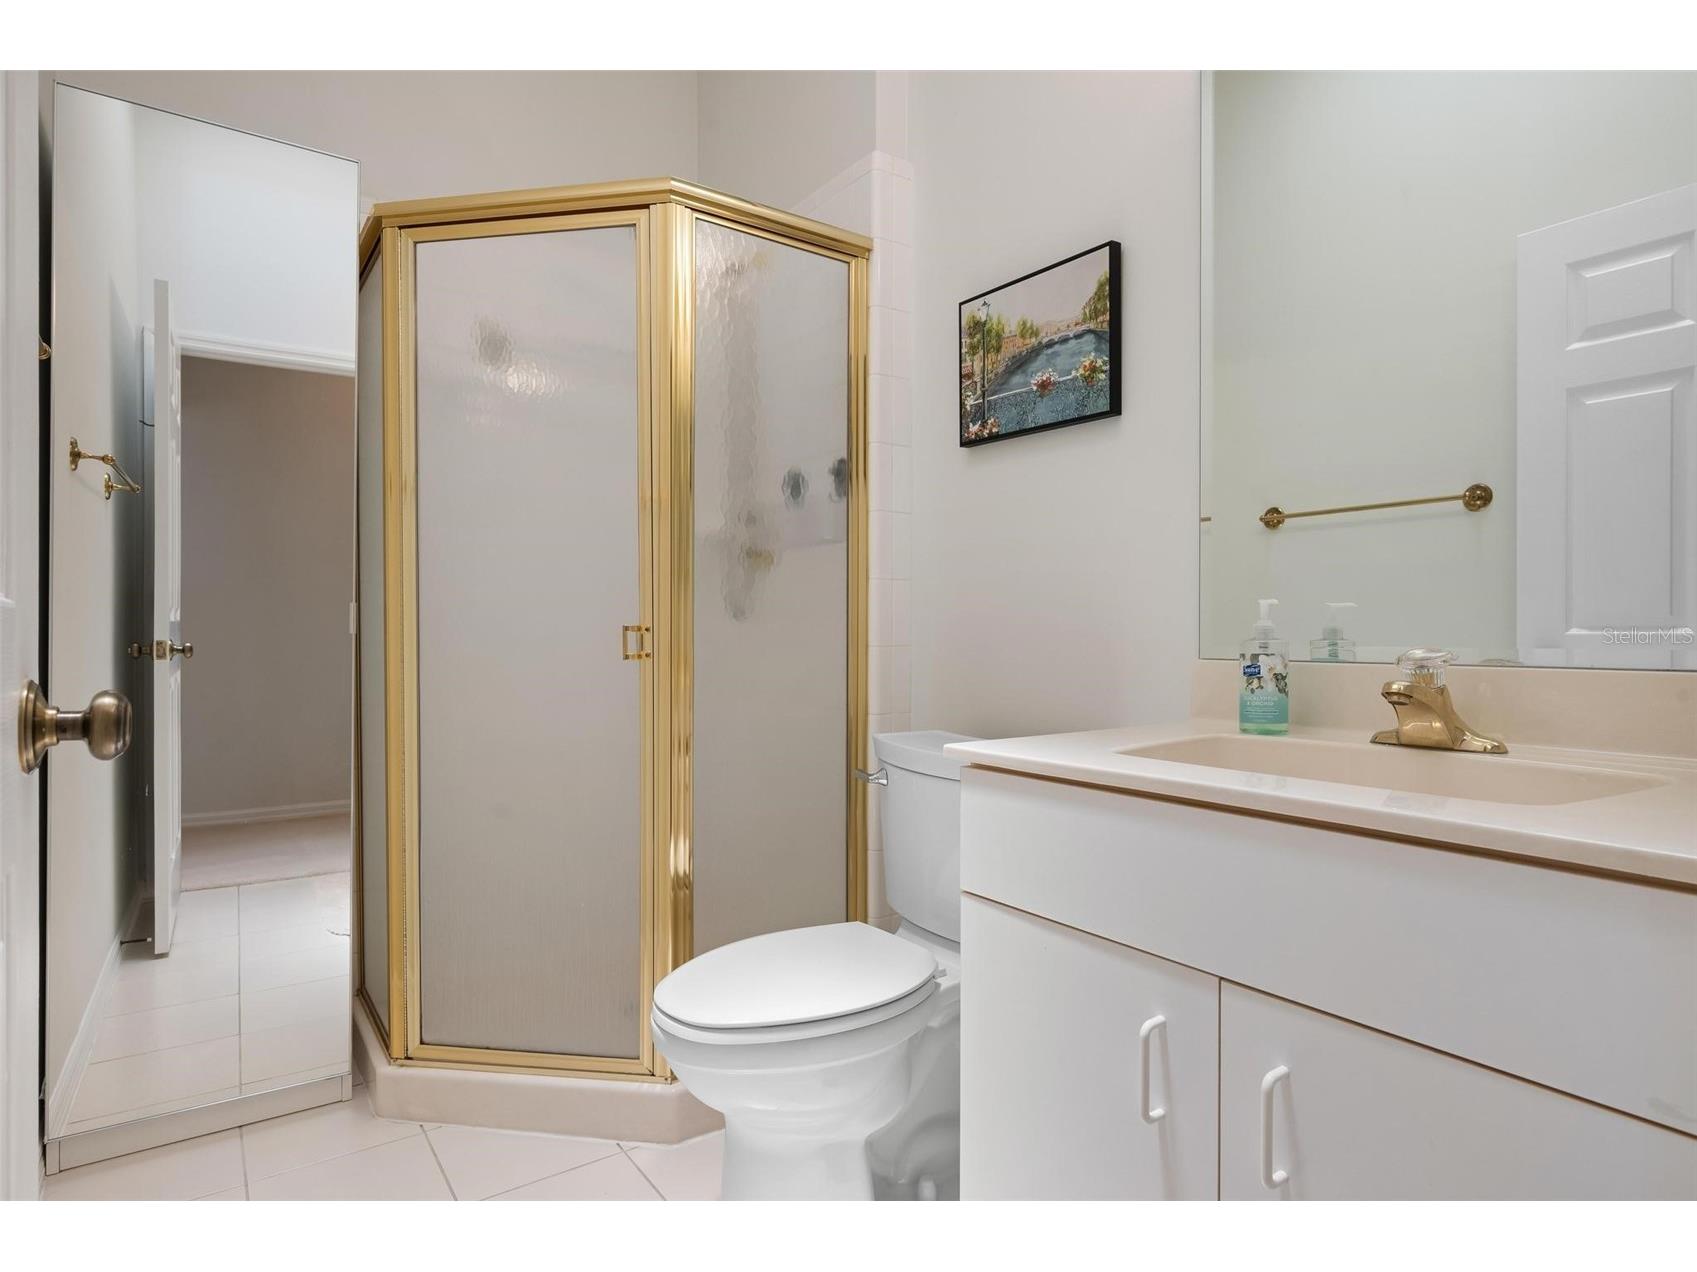
Full Baths: 2
Additonal Room Information
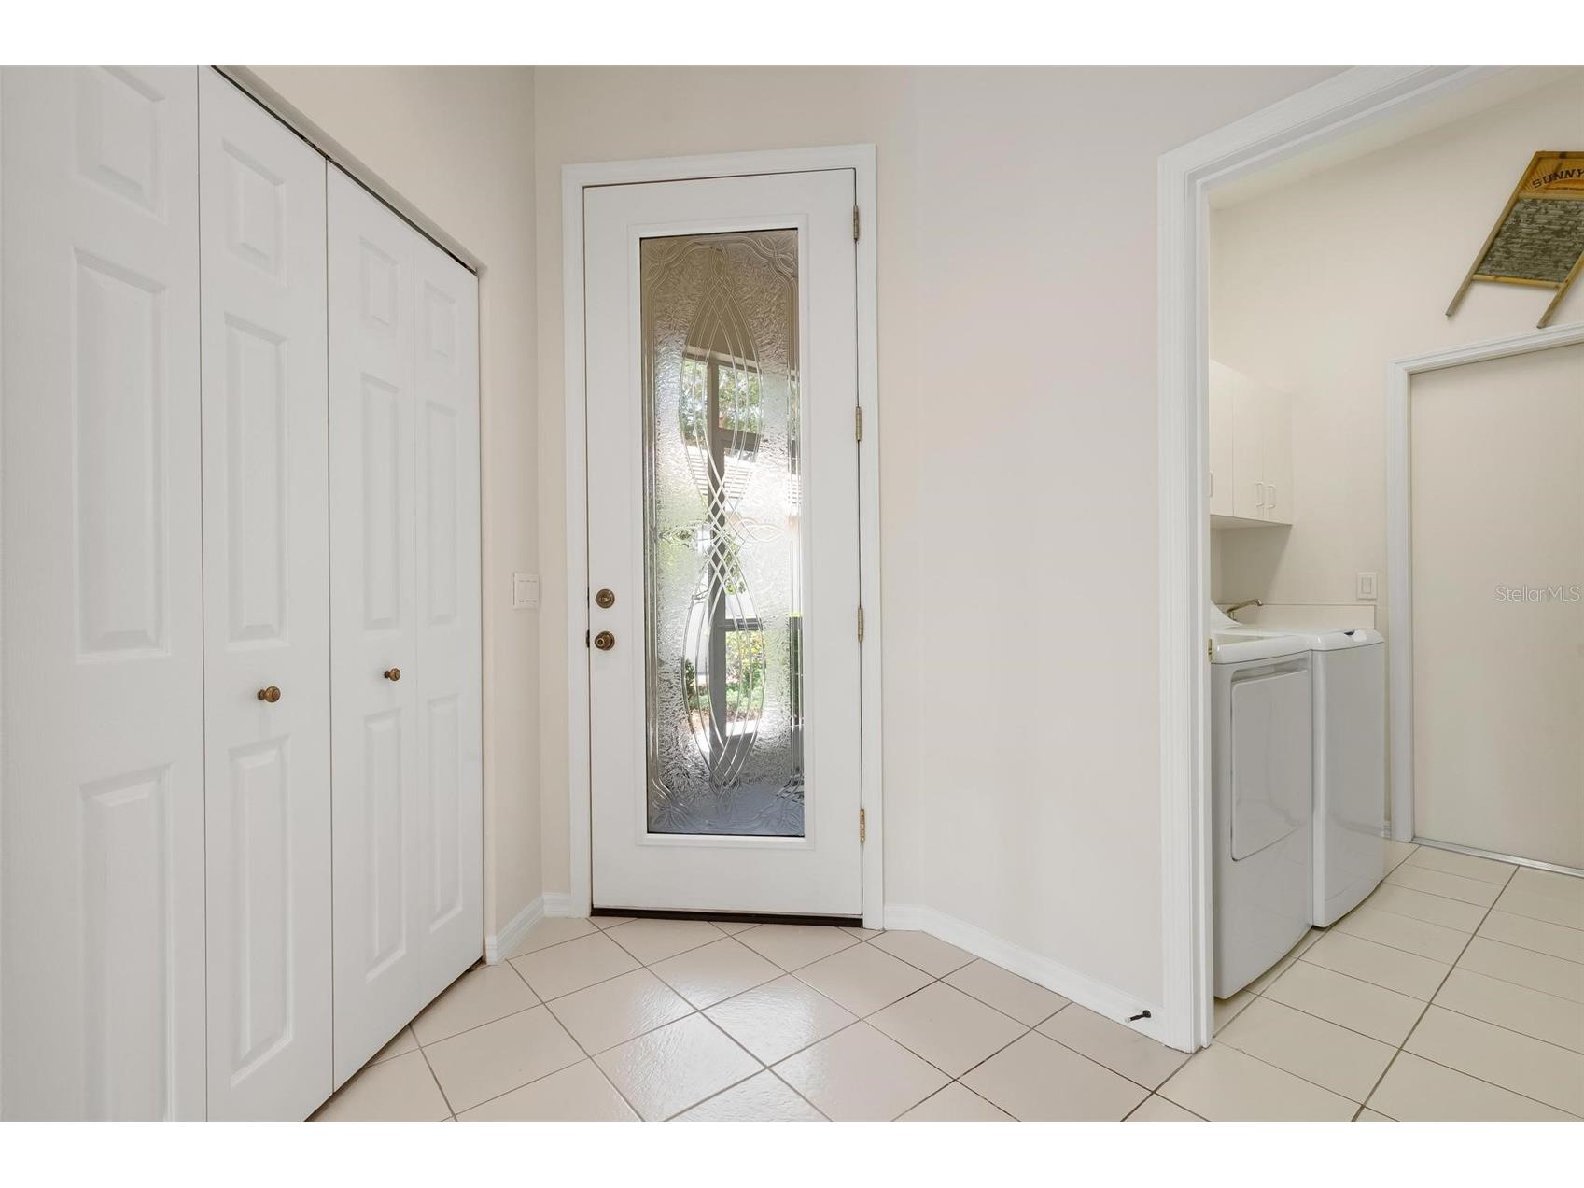
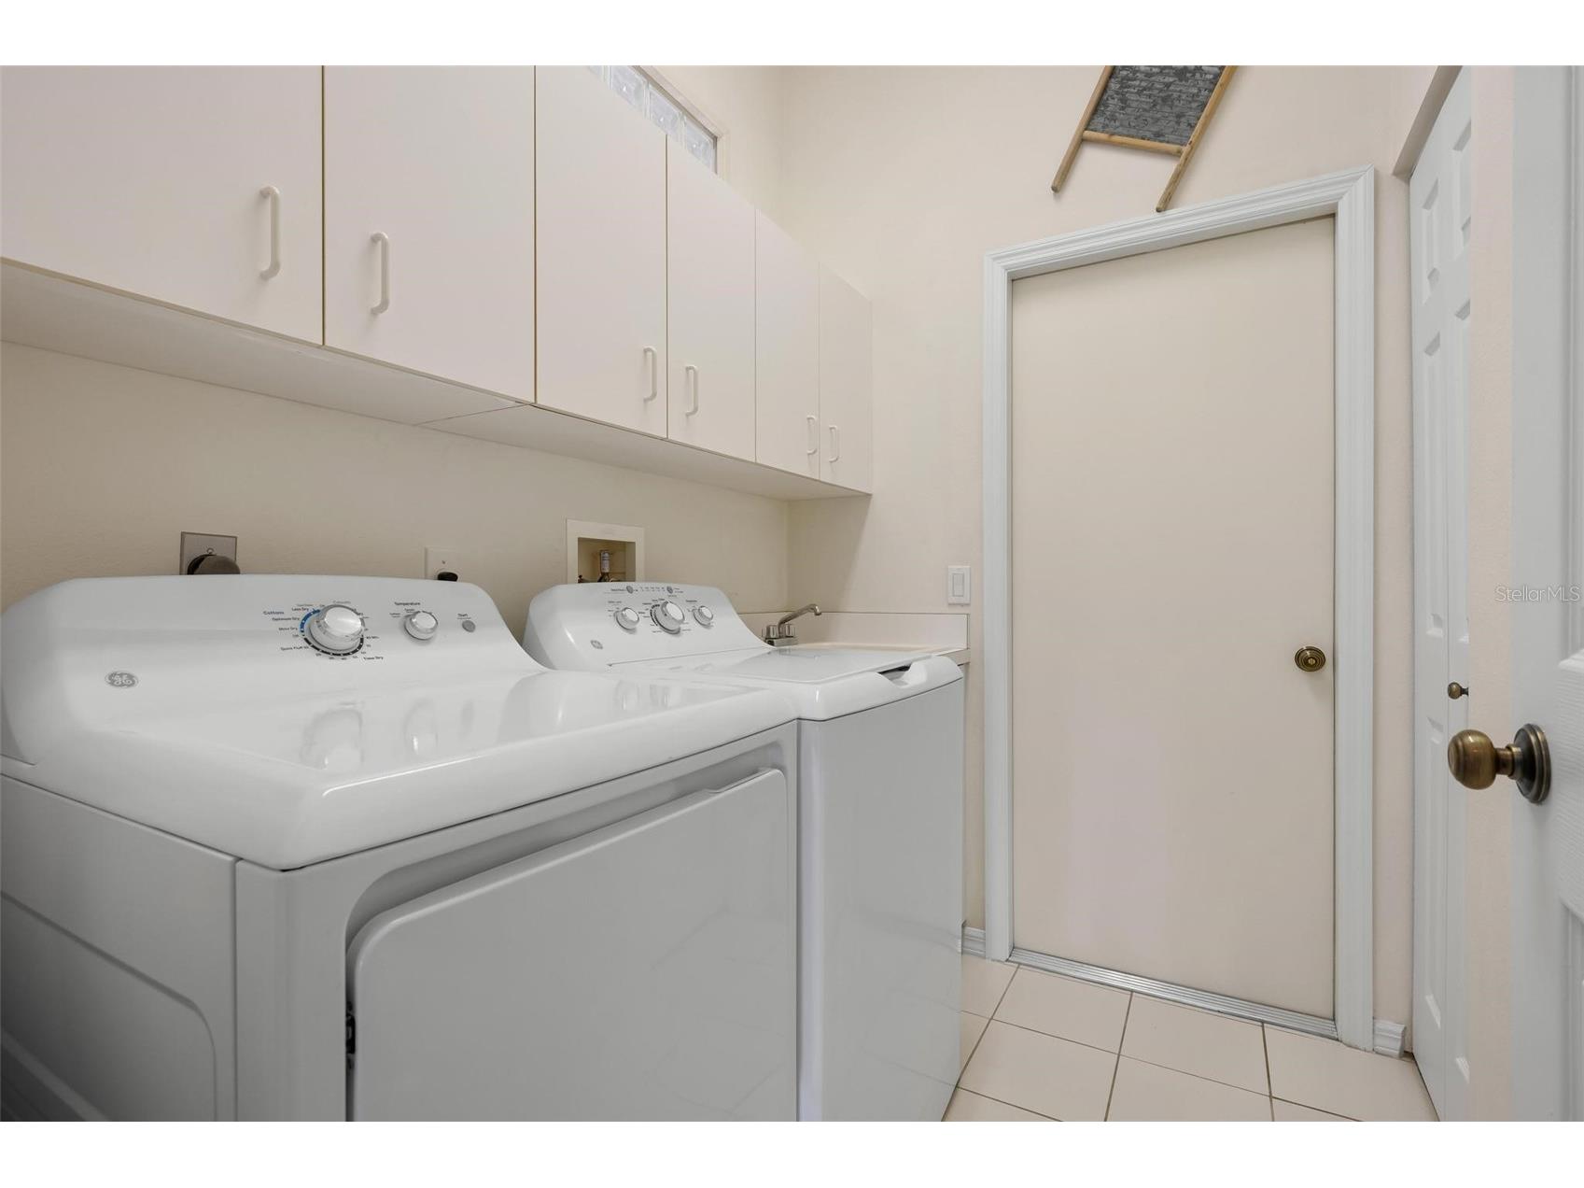
Laundry: Inside
Interior Features
Appliances: Exhaust Fan, Electric Water Heater, Washer, Microwave, Range, Refrigerator, Dishwasher, Disposal, Dryer
Flooring: Carpet,Tile
Doors/Windows: Window Treatments, Shutters, Blinds
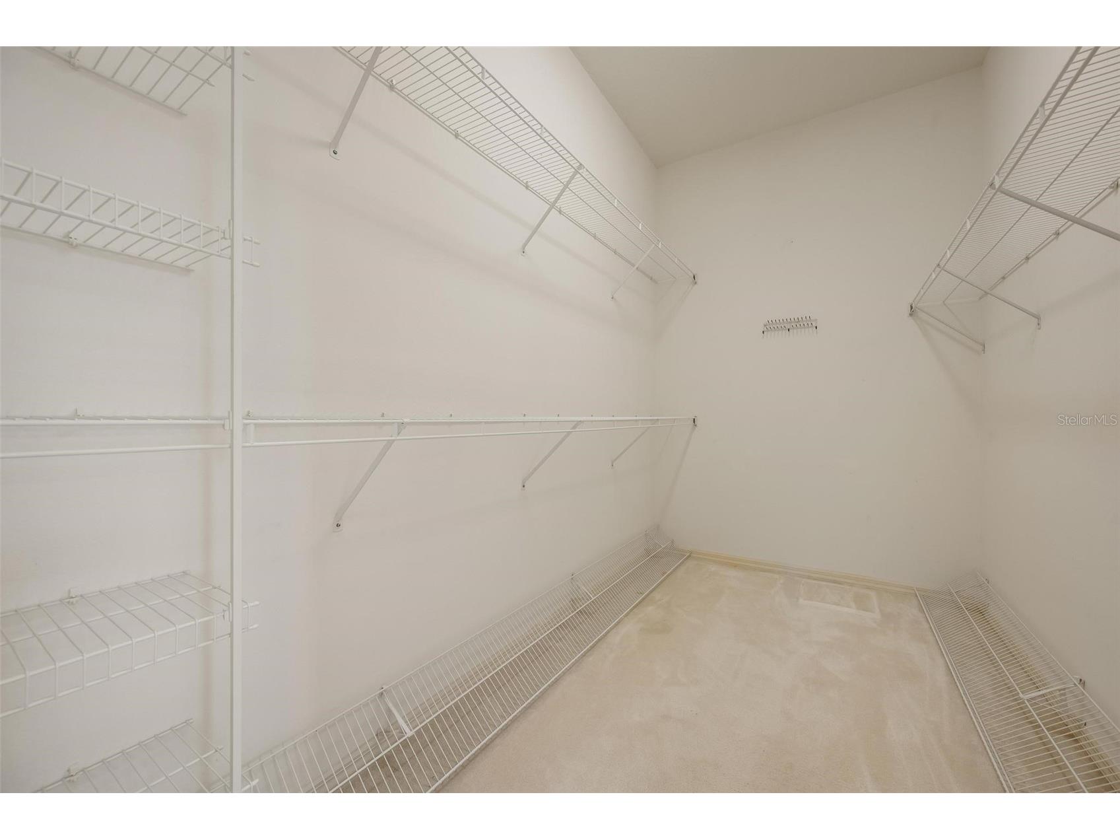
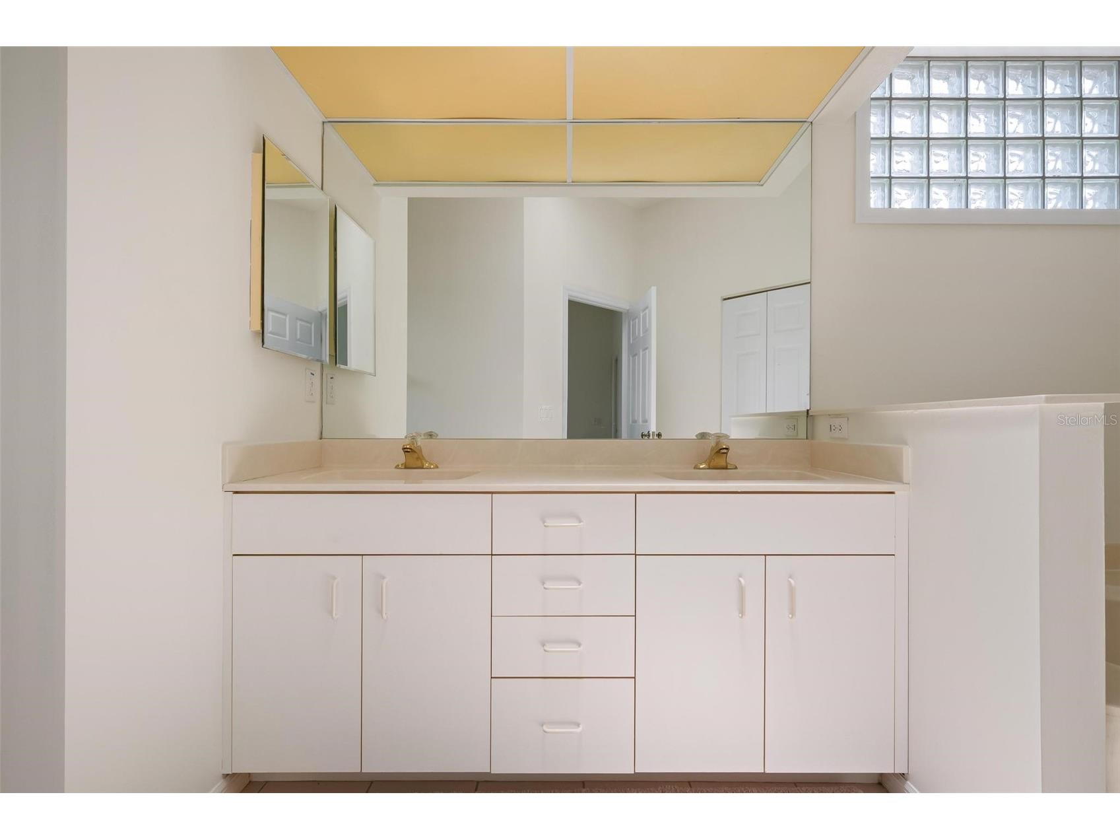
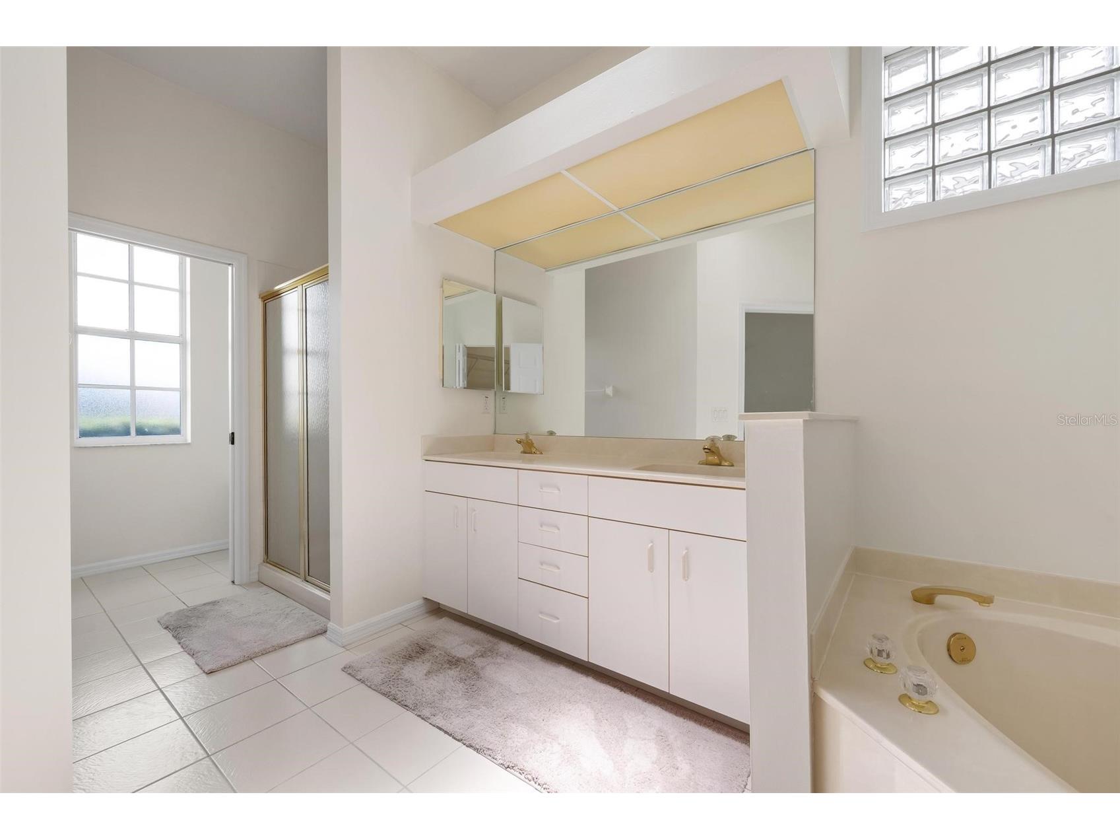
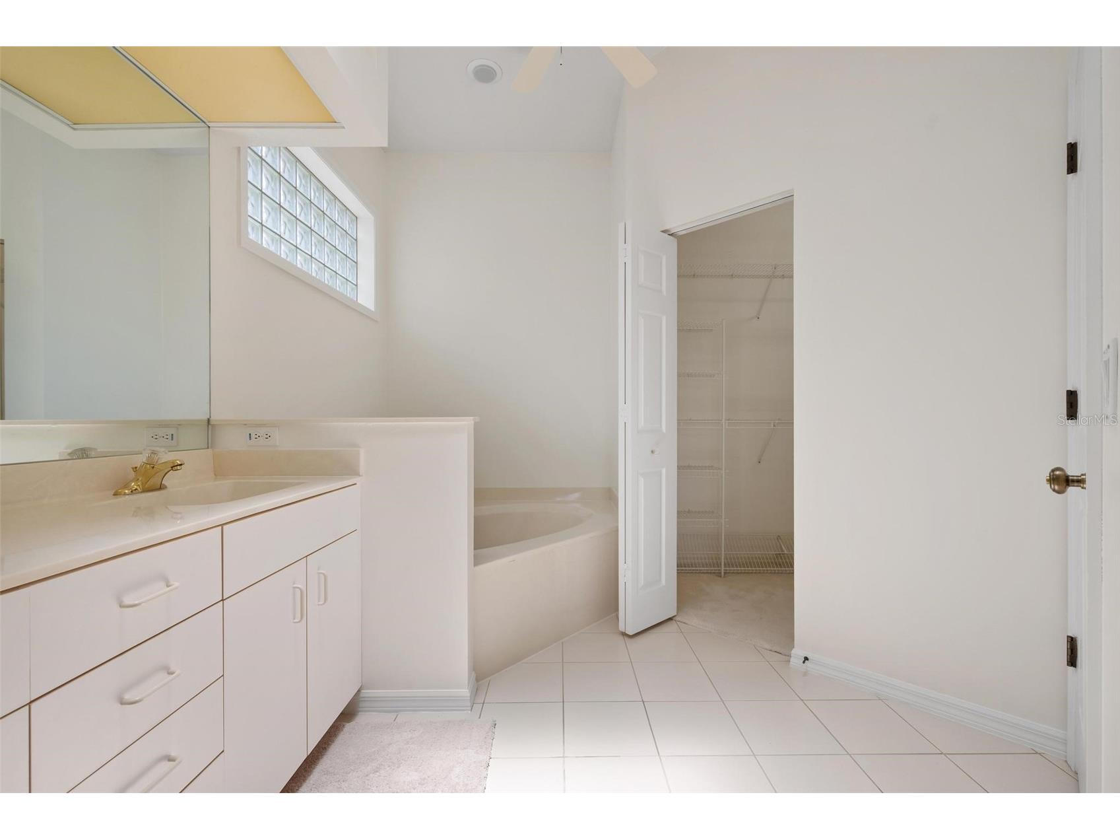
Additional Interior Features: Split Bedrooms, Walk-In Closet(s), Built-in Features, High Ceilings, Ceiling Fan(s), Living/Dining Room, Open Floorplan, Main Level Primary, Chair Rail, Solid Surface Counters
Utilities
Water: Public
Sewer: Public Sewer
Other Utilities: Cable Available,Cable Connected,Electricity Connected,High Speed Internet Available,Sewer Connected,Underground Utilities,Water Connected
Cooling: Ceiling Fan(s), Central Air
Heating: Central, Electric
Exterior / Lot Features
Attached Garage: Attached Garage
Garage Spaces: 2
Roof: Tile
Pool: Community, Association, In Ground
Lot View: Pond,Water
Additional Exterior/Lot Features: Storm/Security Shutters, Sprinkler/Irrigation, Rain Gutters, Buyer Approval Required
Community Features
Community Features: Golf Carts OK, Community Mailbox, Lake, Pool, Clubhouse, Golf, Waterfront, Street Lights
Association Amenities: Maintenance Grounds, Park, Clubhouse, Pool
HOA Dues Include: Cable TV, Internet, Water, Sewer, Trash, Maintenance Structure, Pool(s), Insurance, Maintenance Grounds, Pest Control
Driving Directions
From River Rd. turn left onto Center Rd., take left onto Rockley Blvd., take right onto Chalmers Dr. and follow around curve and home will be on the left (before community pool).
Financial Considerations
Tax/Property ID: 0441071021
Tax Amount: 2682
Tax Year: 2025
 A broker reciprocity listing courtesy: MICHAEL SAUNDERS & COMPANY
Based on information provided by Stellar MLS as distributed by the MLS GRID. Information from the Internet Data Exchange is provided exclusively for consumers’ personal, non-commercial use, and such information may not be used for any purpose other than to identify prospective properties consumers may be interested in purchasing. This data is deemed reliable but is not guaranteed to be accurate by Edina Realty, Inc., or by the MLS. Edina Realty, Inc., is not a multiple listing service (MLS), nor does it offer MLS access.
Copyright 2026 Stellar MLS as distributed by the MLS GRID. All Rights Reserved.
Sales History & Tax Summary for 880 Chalmers Drive #880
Sales History
| Date | Price | |
|---|---|---|
| Currently not available. | ||
Tax Summary
| Tax Year | Estimated Market Value | Total Tax |
|---|---|---|
| Currently not available. | ||
Data powered by ATTOM Data Solutions. Copyright© 2026. Information deemed reliable but not guaranteed.
Schools
Schools nearby 880 Chalmers Drive #880
| Schools in attendance boundaries | Grades | Distance | Rating |
|---|---|---|---|
| Loading... | |||
| Schools nearby | Grades | Distance | Rating |
|---|---|---|---|
| Loading... | |||
Data powered by ATTOM Data Solutions. Copyright© 2026. Information deemed reliable but not guaranteed.
The schools shown represent both the assigned schools and schools by distance based on local school and district attendance boundaries. Attendance boundaries change based on various factors and proximity does not guarantee enrollment eligibility. Please consult your real estate agent and/or the school district to confirm the schools this property is zoned to attend. Information is deemed reliable but not guaranteed.
SchoolDigger ® Rating
The SchoolDigger rating system is a 1-5 scale with 5 as the highest rating. SchoolDigger ranks schools based on test scores supplied by each state's Department of Education. They calculate an average standard score by normalizing and averaging each school's test scores across all tests and grades.
Coming soon properties will soon be on the market, but are not yet available for showings.