
$1,799,900
880 Wild Oak Trail Independence, MN 55359
For Sale MLS# 7093202
2 beds 3 baths 2,028 sq ft Single Family
Details for 880 Wild Oak Trail
MLS# 7093202
Description for 880 Wild Oak Trail, Independence, MN, 55359
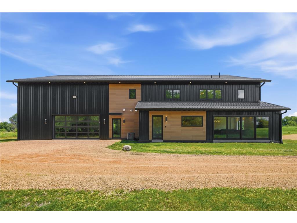
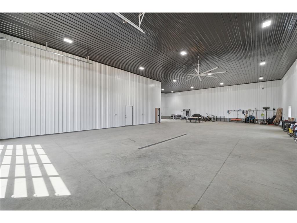
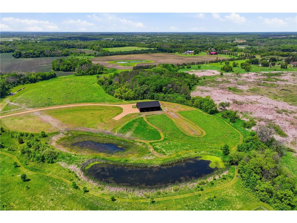
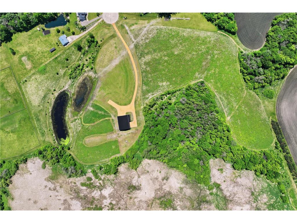
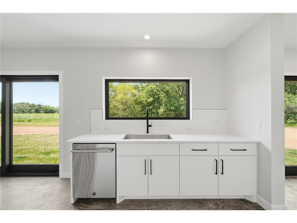
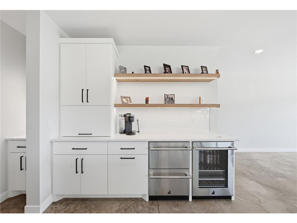
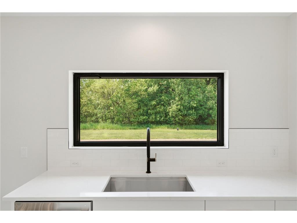
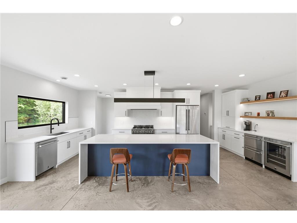
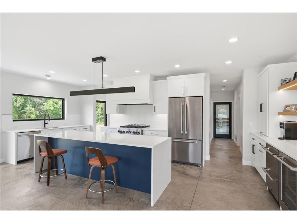
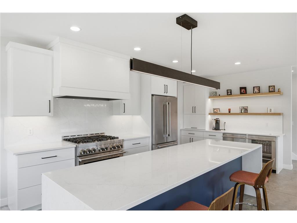
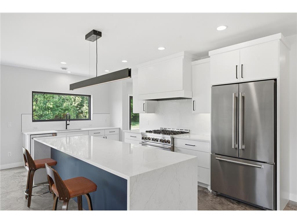
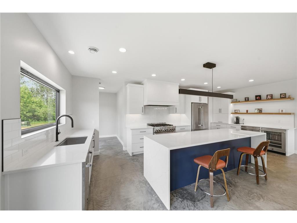
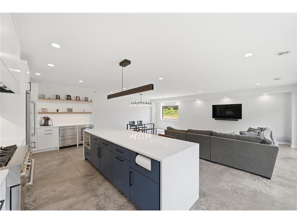
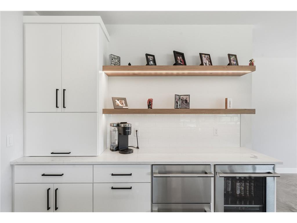
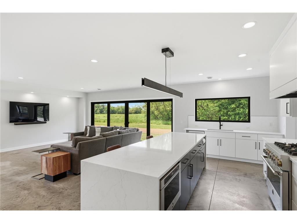
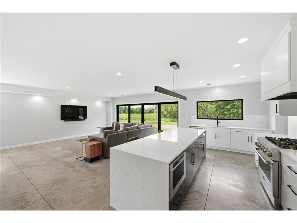
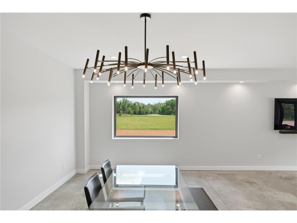
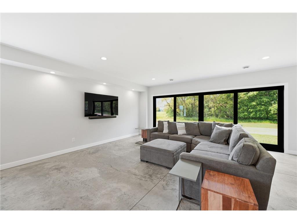
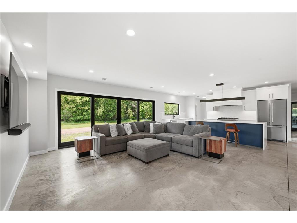
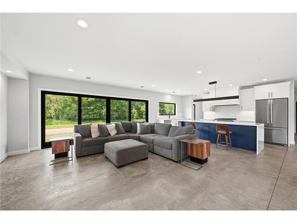
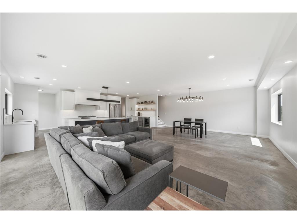
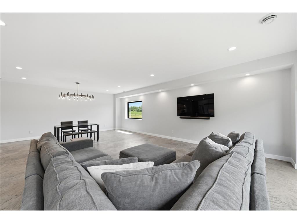
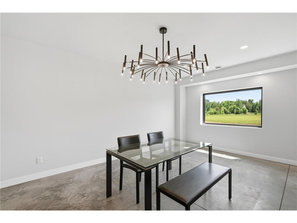
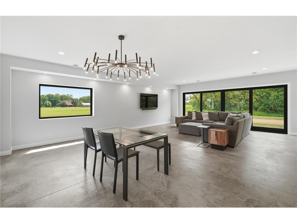
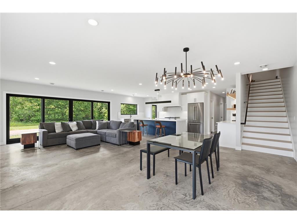
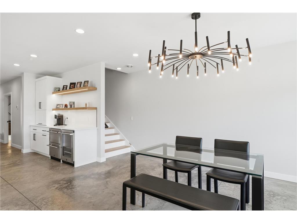
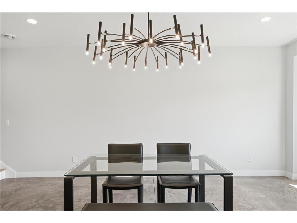
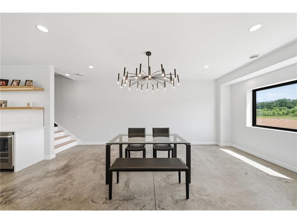
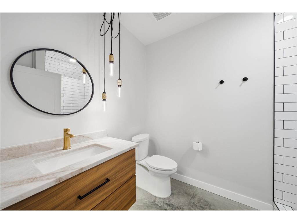
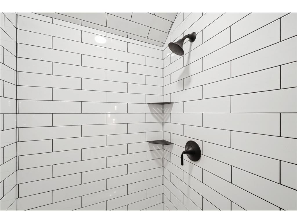
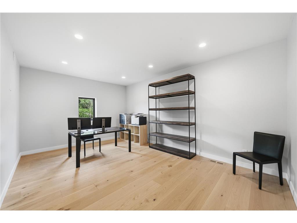
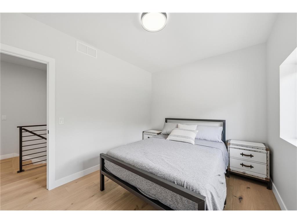
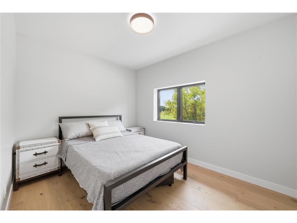
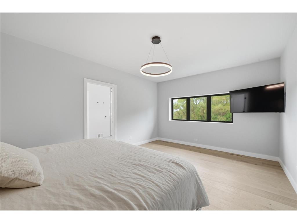
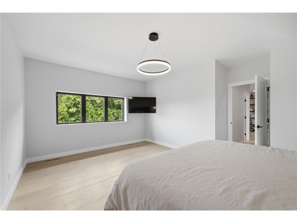
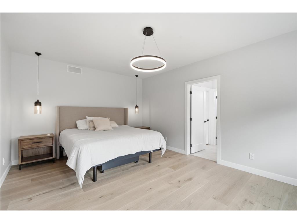
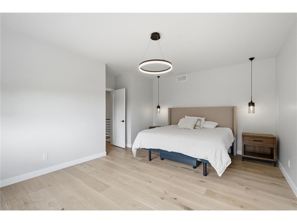
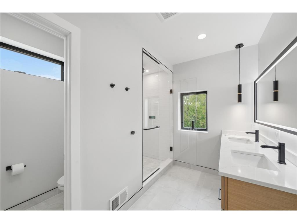
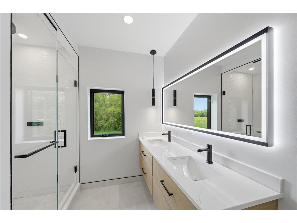
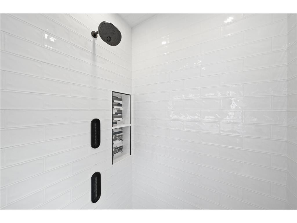
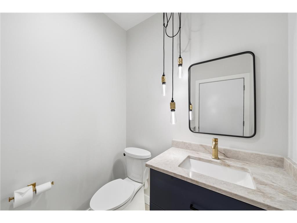
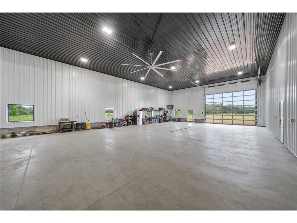
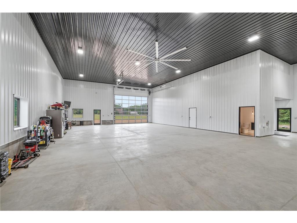
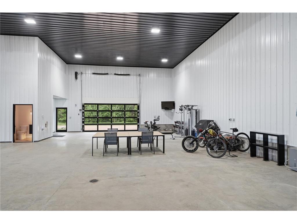
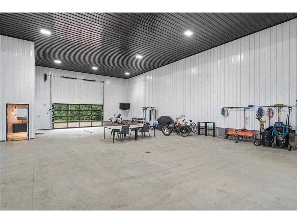
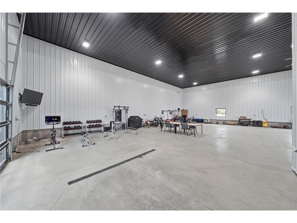
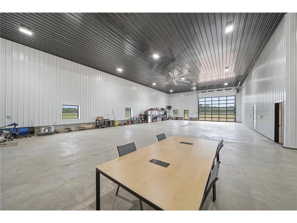
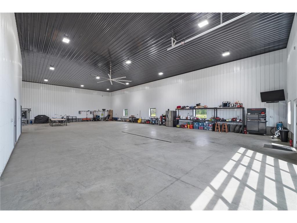
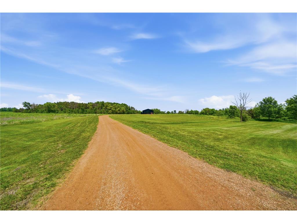
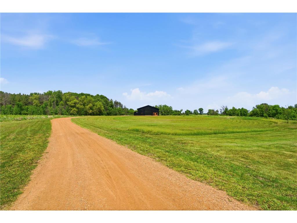
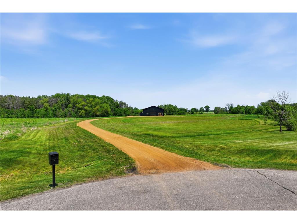
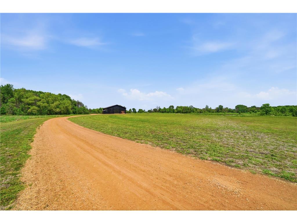
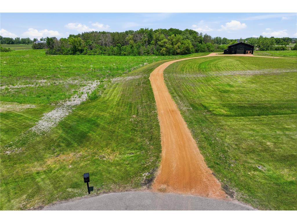
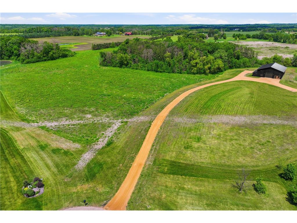
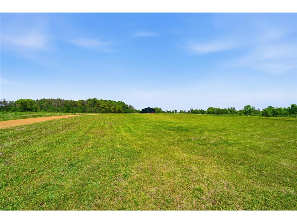
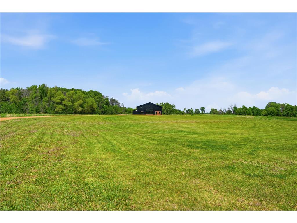
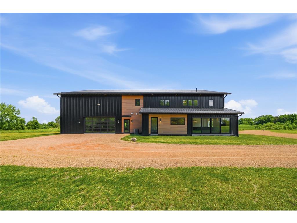
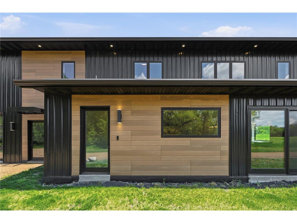
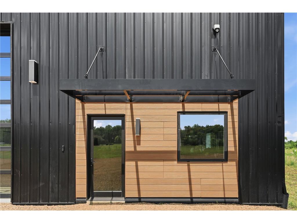
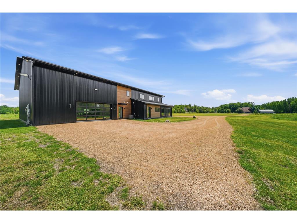
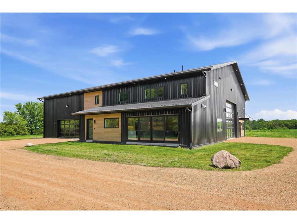
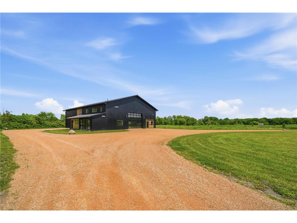
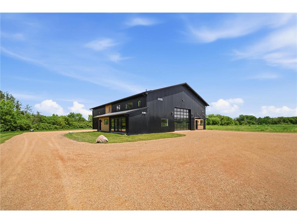
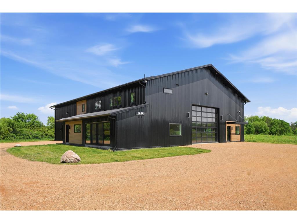
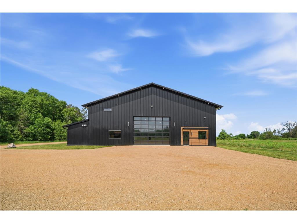
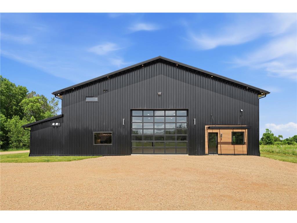
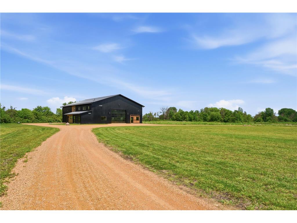
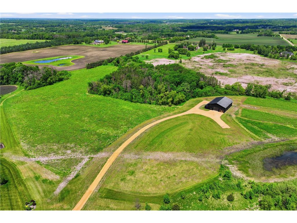
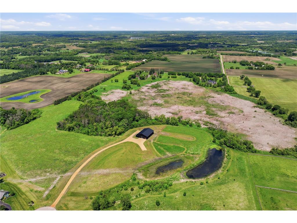
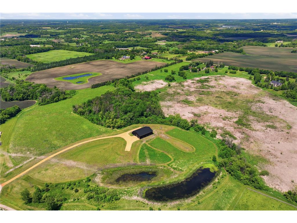
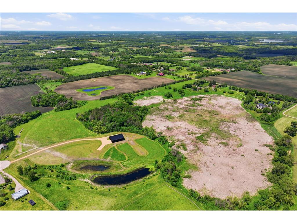
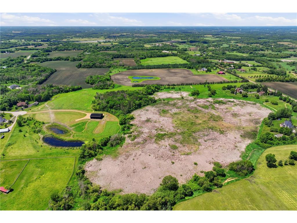
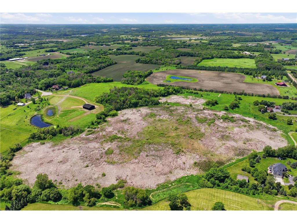
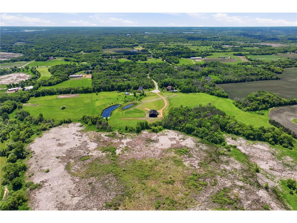
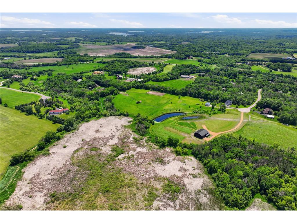
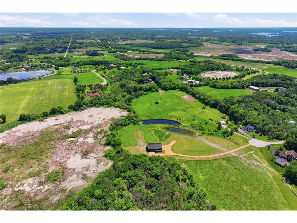
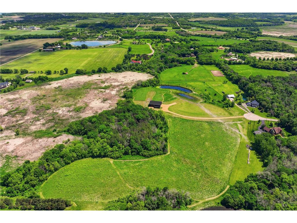
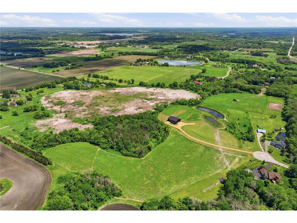
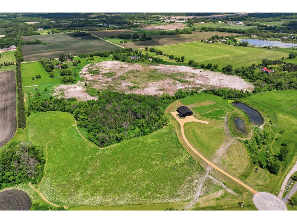
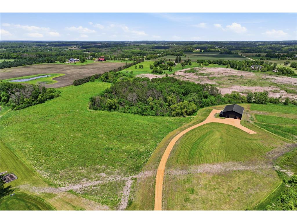
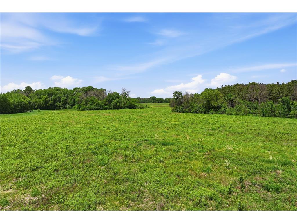
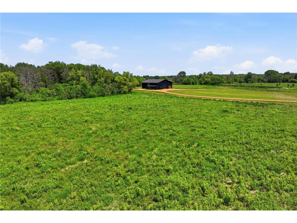
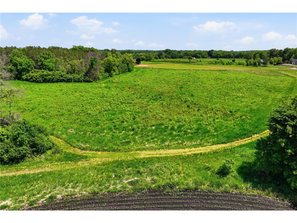
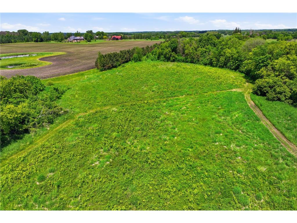
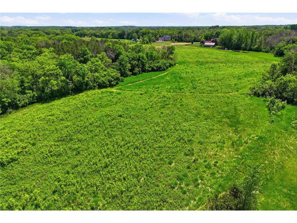
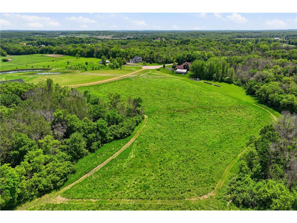
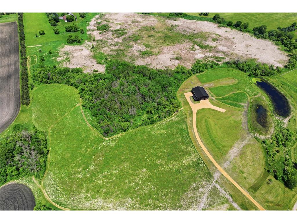
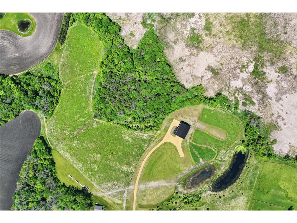
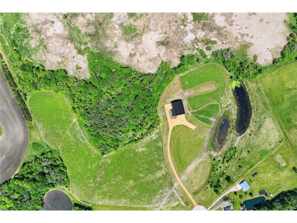
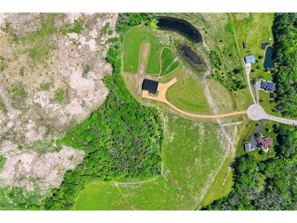
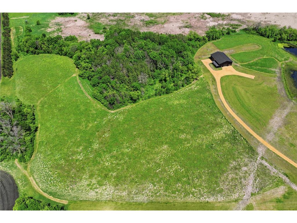
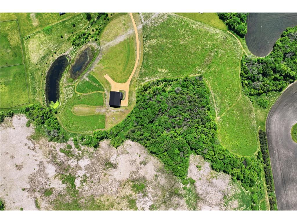
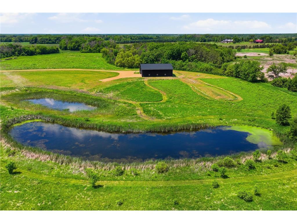
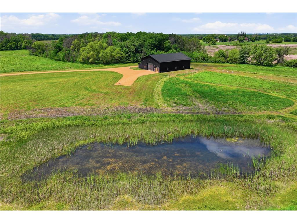
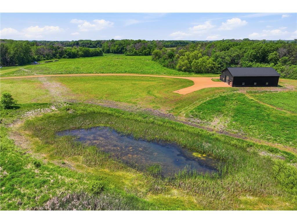
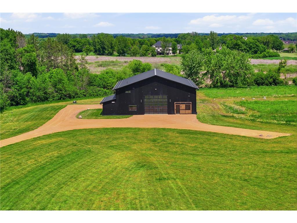
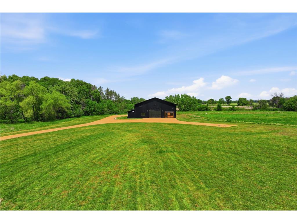
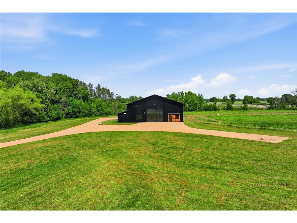
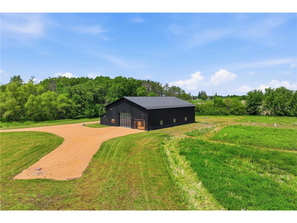
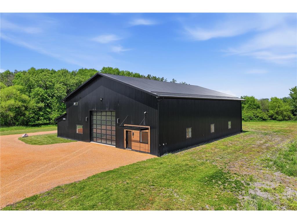
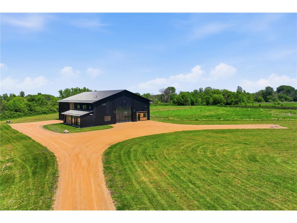
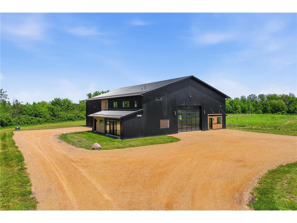
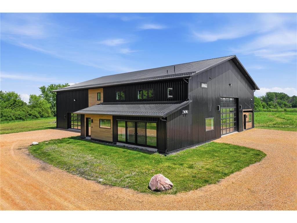
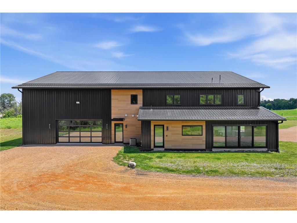
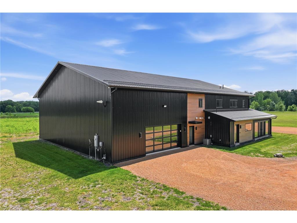
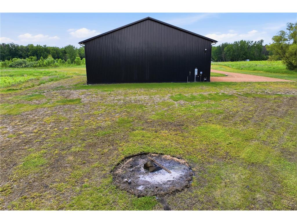
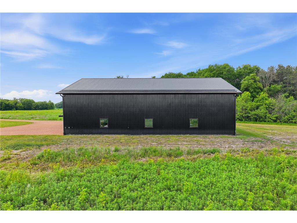
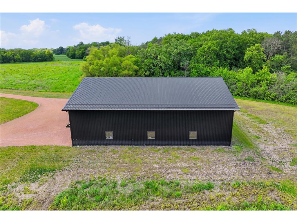
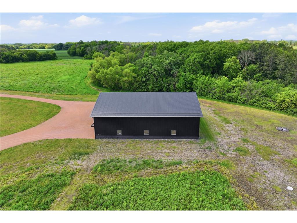
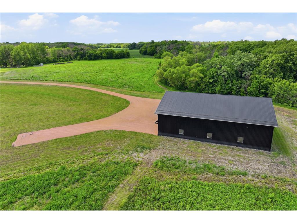
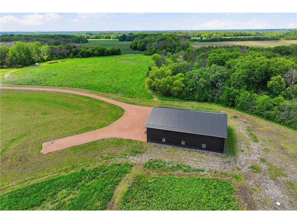
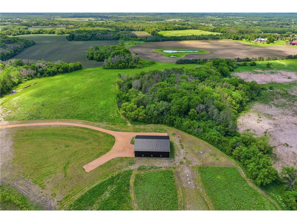
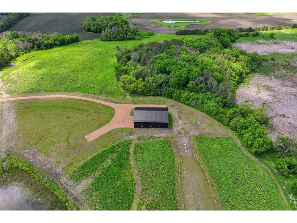
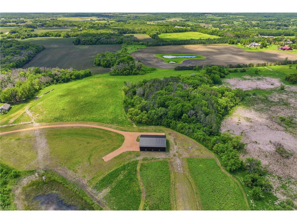
A Rare Opportunity for Car Collectors, Hobbyists, Business Owners, and Those Seeking the Perfect Blend of Country Living and Modern Convenience. Welcome to an extraordinary 31-acre estate where luxury living, unmatched storage, and endless possibilities come together in one remarkable property. Built in 20042024, this impressive barndominium offers exceptional functionality combined with comfortable, spacious living quarters, making it a dream property for automotive enthusiasts, collectors, entrepreneurs, contractors, small business owners, and anyone needing significant space for vehicles, equipment, andrecreational toys. The centerpiece of this property is the incredible heated and insulated 18-cargarage/shop featuring floor drains, soaring ceilings, and oversized access designed to accommodate large boats, RVs, motorhomes, trailers, heavy equipment, classic car collections, commercial vehicles, and machinery with ease. Whether you’re restoring collector vehicles, operating a business, storing valuable equipment, or simply seeking the ultimate workshop, this exceptional space delivers flexibility rarely found on the market. The expansive shop area offers room for vehicle lifts, fabrication equipment, inventory storage, hobby spaces, and future customization tailored to your specific needs. Inside, the residence offers a spacious and inviting layout with 3 bedrooms, 3 bathrooms, and generous living areas designed for both everyday comfort and entertaining. The open-concept design features large gathering spaces, abundant natural light, and a thoughtfully designed floor plan that seamlessly connects the kitchen, dining, and living areas. The beautifully appointed kitchen showcases quartz countertops, ample cabinetry, expansive workspace, and room to host family, friends, or clients with ease. The primary suite provides a private retreat, while the additional bedrooms and bathrooms offer comfortable accommodations for family members and guests. Every aspect of the home has been designed with practicality and comfort in mind, creating a unique balance between residential living and commercial-grade functionality. Outside, the possibilities are virtually endless. Set on 31 picturesque acres, the propertyoffers privacy, room to roam, recreational opportunities, and stunning countryside views while remaining conveniently close to city amenities, shopping, dining, and major transportation routes. Whether you envision riding trails, adding additional outbuildings, creating a hobby farm, expanding business operations, or simply enjoying wide-open spaces, this property provides the flexibility to bring your vision to life. An added bonus is the significant future development potential. The property includes additional acreage that may offer buildable opportunities with city approval, creating long-term value for investors, developers, or owners looking to expand. This unique feature opens the door for a future homesites, additional structures, or other possibilities subject to municipal approvals.Properties offering this combination of acreage, spacious living, commercial-grade luxury storage, development potential, and proximity to the city are exceptionally rare. Whether you’re a classic car collector seeking the ultimate showroom, a business owner needing secure space for equipment, a contractor looking for operational headquarters, or simply someone who values privacy, freedom, and room for every hobby imaginable, this one-of a-kind estate presents an opportunity unlike any other. Bring your collection. Bring your business. Bring your vision. This is the property where it all fits.
Listing Information
Property Type: Residential, Single Family, Acreage,Shouse (Shop + House)
Status: Active
Bedrooms: 2
Bathrooms: 3
Lot Size: 31.60 Acres
Square Feet: 2,028 sq ft
Year Built: 2024
Foundation: 1,170 sq ft
Garage: Yes
Stories: 1 Story
County: Hennepin
Days On Market: 21
Construction Status: Previously Owned
School Information
District: 278 - Orono
Room Information
Main Floor
Dining Room: 11x19
Family Room: 19x11
Kitchen: 16x19
Upper Floor
Bedroom 1: 15x14
Bedroom 2: 15x14
Bathrooms
3/4 Baths: 2
1/2 Baths: 1
Additonal Room Information
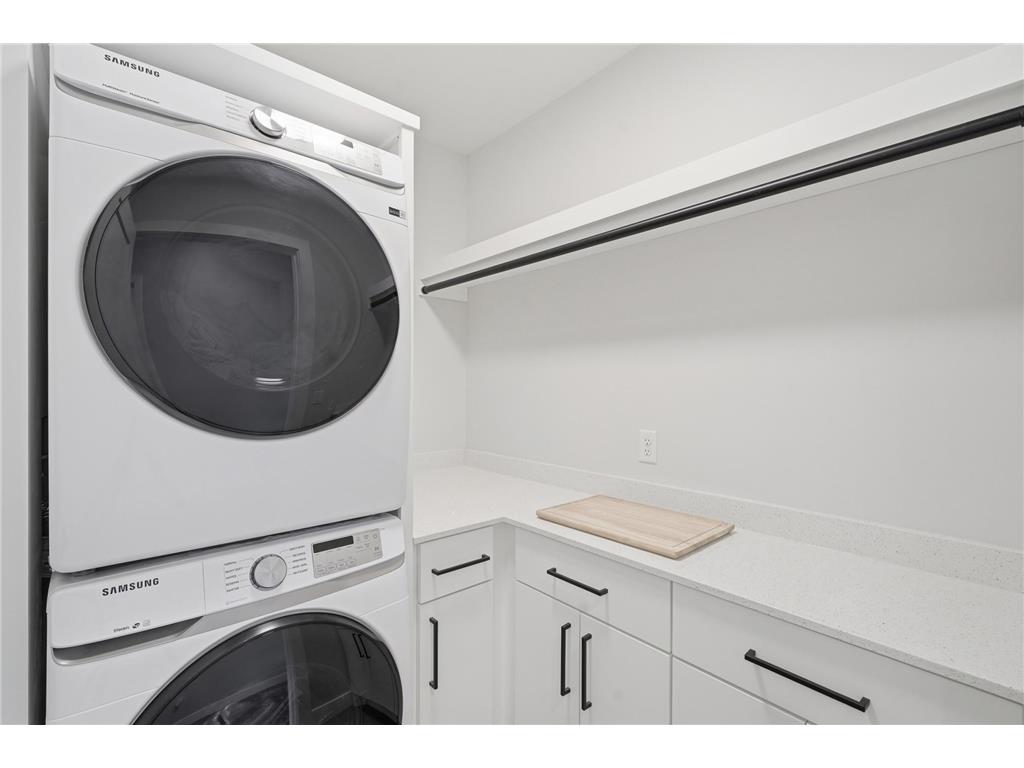
Laundry: Washer Hookup, Laundry Room, Gas Dryer Hookup
Bath Description: Full Basement,Main Floor Full Bath,Private Primary
Interior Features
Square Footage above: 2,028 sq ft
Appliances: Stainless Steel Appliances, Tankless Water Heater, Water Filtration System, Iron Filter, Range, Refrigerator, Washer, Water Softener - Owned, Microwave, Air-To-Air Exchanger, Dishwasher, Disposal, Exhaust Fan/Hood, Furnace Humidifier
Accessibility: Smart Technology
Additional Interior Features: Ethernet Wired, Tile Floors, Ceiling Fan(s), Hardwood Floors, Kitchen Window, Kitchen Center Island
Utilities
Water: Well, City Water/Connected
Sewer: Private, Mound
Cooling: Central, Dual System, Zoned
Heating: In-Floor Heating, Forced Air, Natural Gas
Exterior / Lot Features
Attached Garage: Attached Garage
Garage Spaces: 18
Parking Description: Garage Door Opener, Heated Garage, Insulated Garage, Electric, Attached Garage, Storage, Electric Vehicle Charging Station, RV Access/Parking, Floor Drain, Finished Garage, Garage Dimensions - 60x80, Garage Door Height - 14, Garage Door Width - 18, Garage Sq Ft - 3936.
Exterior: Cement Board, Aluminum Siding
Roof: Other, Metal
Lot Dimensions: Irregular
Zoning: Residential-Single Family
Additional Exterior/Lot Features: Patio, Porch, Tree Coverage - Medium, Tillable, Underground Utilities, Cleared, Suitable for Horses, Road Frontage - Cul De Sac
Driving Directions
Watertown Rd to Wild Oak Trail to property.
Financial Considerations
Tax/Property ID: 2711824330002
Tax Amount: 12972
Tax Year: 2025
HomeStead Description: Non-Homesteaded
 A broker reciprocity listing courtesy: RE/MAX Advantage Plus
The data relating to real estate for sale on this web site comes in part from the Broker Reciprocity℠ Program of the Regional Multiple Listing Service of Minnesota, Inc. Real estate listings held by brokerage firms other than Edina Realty, Inc. are marked with the Broker Reciprocity℠ logo or the Broker Reciprocity℠ thumbnail and detailed information about them includes the name of the listing brokers. Edina Realty, Inc. is not a Multiple Listing Service (MLS), nor does it offer MLS access. This website is a service of Edina Realty, Inc., a broker Participant of the Regional Multiple Listing Service of Minnesota, Inc. IDX information is provided exclusively for consumers personal, non-commercial use and may not be used for any purpose other than to identify prospective properties consumers may be interested in purchasing. Open House information is subject to change without notice. Information deemed reliable but not guaranteed.
Copyright 2026 Regional Multiple Listing Service of Minnesota, Inc. All Rights Reserved.
Payment Calculator
Interest rate and annual percentage rate (APR) are based on current market conditions, are for informational purposes only, are subject to change without notice and may be subject to pricing add-ons related to property type, loan amount, loan-to-value, credit score and other variables. Estimated closing costs used in the APR calculation are assumed to be paid by the borrower at closing. If the closing costs are financed, the loan, APR and payment amounts will be higher. If the down payment is less than 20%, mortgage insurance may be required and could increase the monthly payment and APR. Contact us for details. Additional loan programs may be available. Accuracy is not guaranteed, and all products may not be available in all borrower's geographical areas and are based on their individual situation. This is not a credit decision or a commitment to lend.
Sales History & Tax Summary for 880 Wild Oak Trail
Sales History
| Date | Price | |
|---|---|---|
| Currently not available. | ||
Tax Summary
| Tax Year | Estimated Market Value | Total Tax |
|---|---|---|
| Currently not available. | ||
Data powered by ATTOM Data Solutions. Copyright© 2026. Information deemed reliable but not guaranteed.
Schools
Schools nearby 880 Wild Oak Trail
| Schools in attendance boundaries | Grades | Distance | Rating |
|---|---|---|---|
| Loading... | |||
| Schools nearby | Grades | Distance | Rating |
|---|---|---|---|
| Loading... | |||
Data powered by ATTOM Data Solutions. Copyright© 2026. Information deemed reliable but not guaranteed.
The schools shown represent both the assigned schools and schools by distance based on local school and district attendance boundaries. Attendance boundaries change based on various factors and proximity does not guarantee enrollment eligibility. Please consult your real estate agent and/or the school district to confirm the schools this property is zoned to attend. Information is deemed reliable but not guaranteed.
SchoolDigger ® Rating
The SchoolDigger rating system is a 1-5 scale with 5 as the highest rating. SchoolDigger ranks schools based on test scores supplied by each state's Department of Education. They calculate an average standard score by normalizing and averaging each school's test scores across all tests and grades.
Coming soon properties will soon be on the market, but are not yet available for showings.