$3,895,000
Off-Market Date: 07/14/20268871 Nevis Way Naples, FL 34112
Pending MLS# 226023165
4 beds 5 baths 3,578 sq ft Single Family
Details for 8871 Nevis Way
MLS# 226023165
Description for 8871 Nevis Way, Naples, FL, 34112
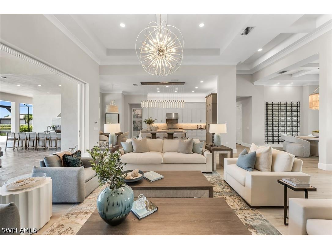
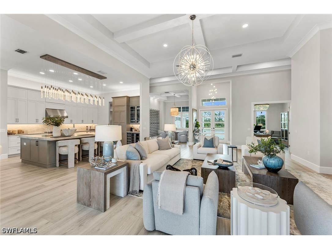
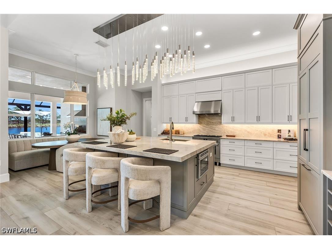
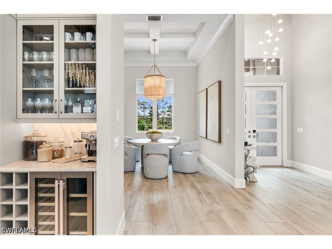
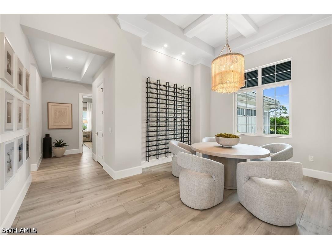
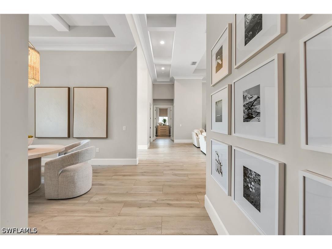
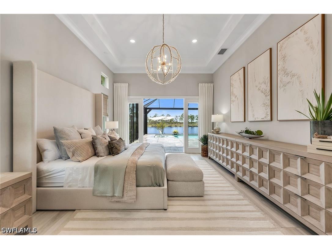
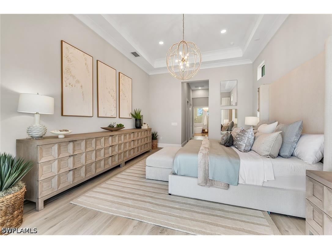
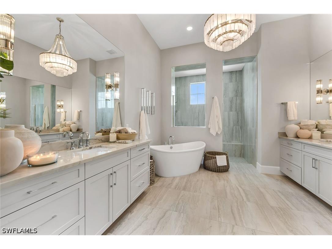
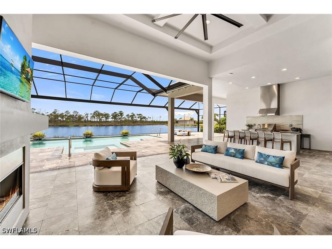
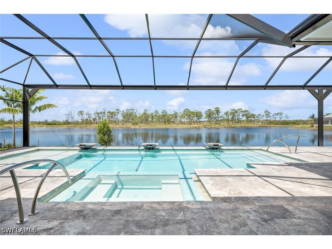
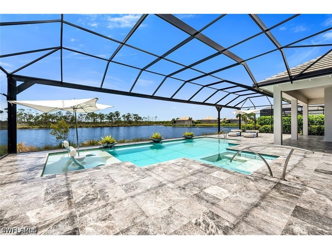
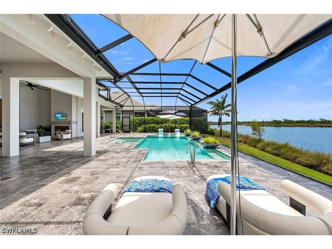
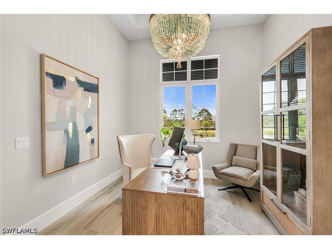
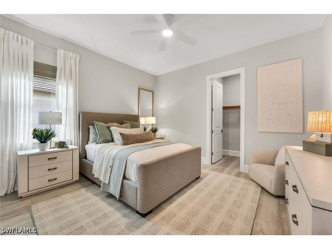
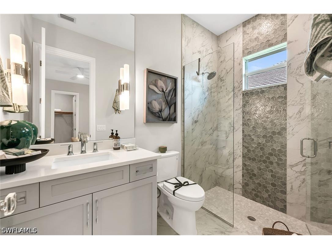
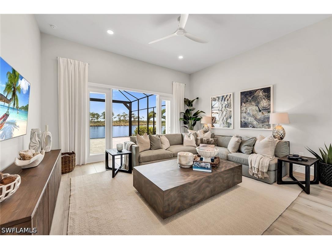
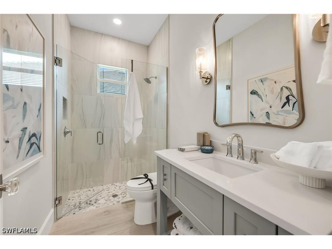
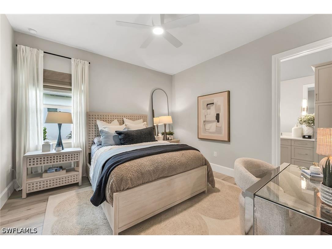
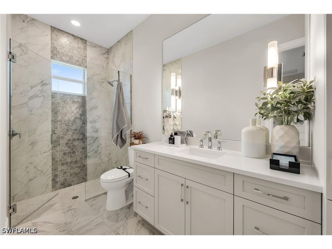
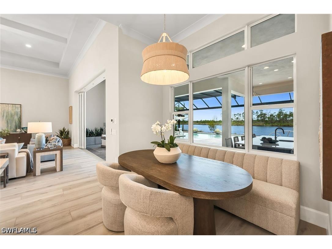
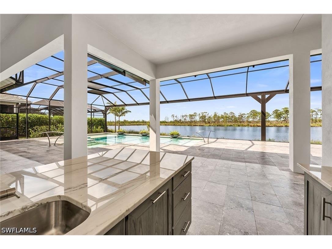
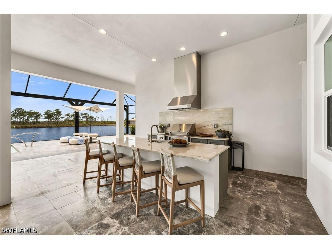
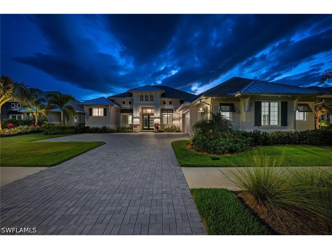
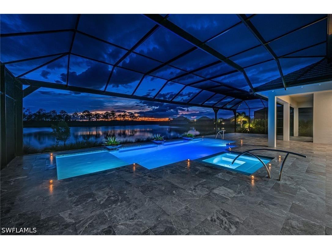
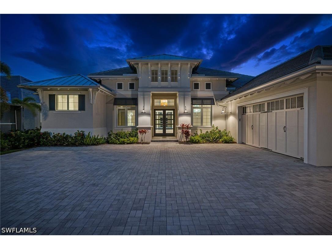
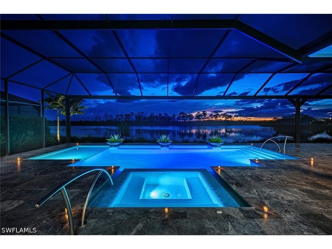
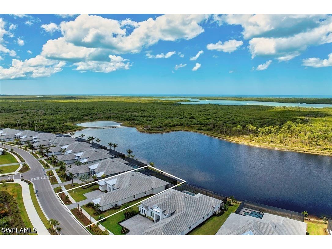
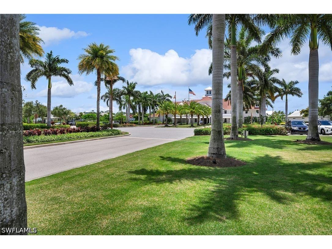
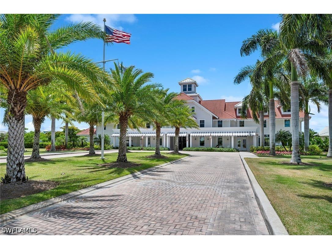
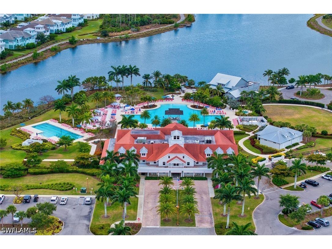
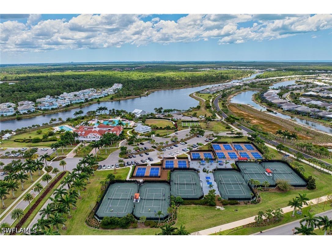
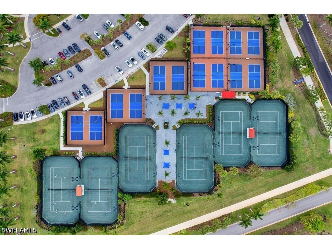
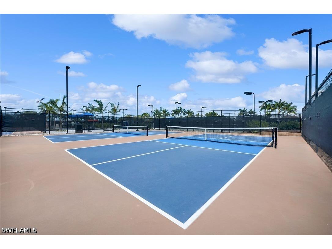
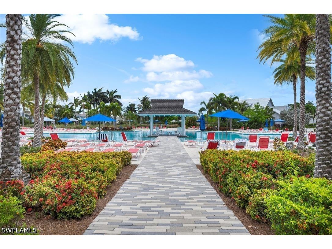
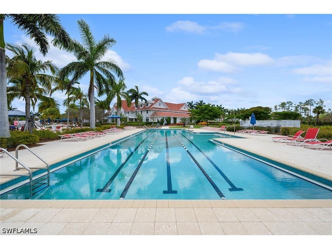
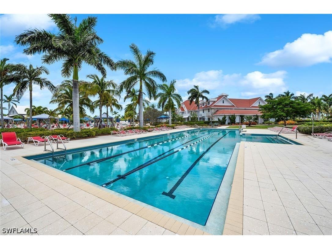
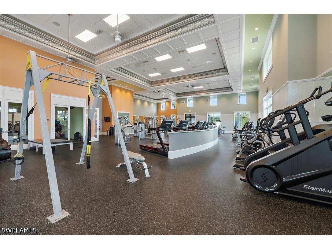
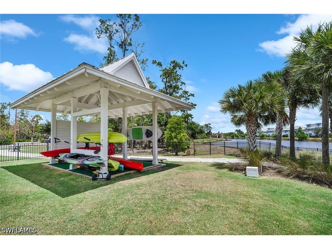
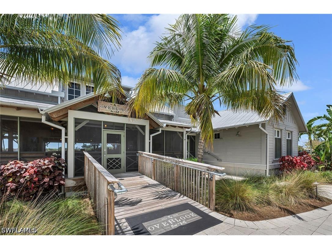
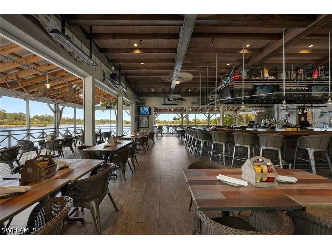
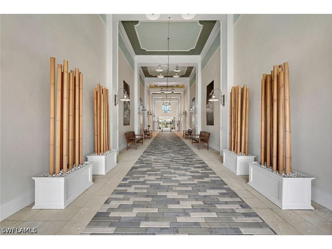
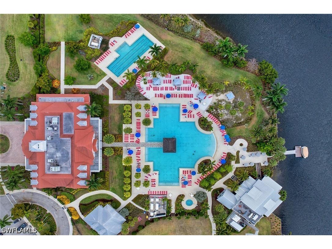
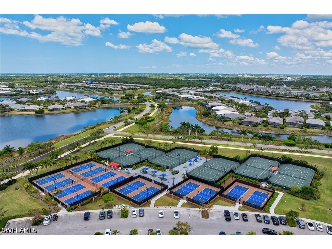
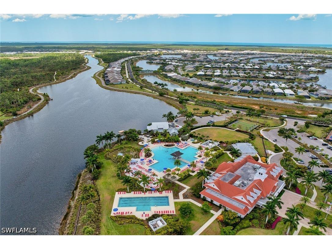
Once-in-a-lifetime opportunity to own a piece of paradise in one of the sought-after coastal communities in the world. Ideally just moments from the world-renowned boutiques, restaurants, and coastal energy of downtown Fifth Avenue, and equally close to the sugar-white beaches of the Gulf, this newly completed custom residence by Stock Construction is a home designed not simply to be admired but to be experienced. From the moment you arrive through the private gated entry, a sense of quiet sophistication unfolds. Inside, nearly 3,600 square feet of impeccably curated living space is defined by soaring custom coffered ceilings, exceptional craftsmanship, and an effortless connection between indoor elegance and the breathtaking natural beauty beyond. Walls of hurricane-impact glass frame uninterrupted lake views, transforming every room into a living portrait where shimmering water and vibrant sunsets become part of everyday life. Designed for intimate moments and unforgettable gatherings, the residence offers four spacious bedroom suites, a versatile den or executive office, and five beautifully appointed baths. At its heart, the chef's kitchen is a masterclass in beauty and function, featuring natural gas cooking, bespoke cabinetry and exquisite finishes that inspire everything from quiet morning coffee to elegant dinner parties. Life here extends far beyond your front door. Within The Isles of Collier Preserve, a community inspired by the timeless architecture and enduring character of Old Naples, residents enjoy an exceptional lifestyle immersed in nature. More than half of its 2,400 acres have been preserved as pristine lakes, wildlife habitat and protected natural landscapes. Miles of scenic recreational, biking and kayaking trails wind through the Cypress Waterway, creating an everyday connection to Southwest Florida's remarkable beauty. At the center of the community, The Isles Club offers an amenity experience that rivals a private resort, featuring a state-of-the-art fitness center, resort and lap pools, tennis and pickleball courts, the Overlook Bar & Grill, multiple kayak launches, and miles of waterways perfect for paddleboarding, kayaking or simply embracing the peaceful rhythm of life on the water. This is more than a newly constructed luxury residence, it is an invitation to embrace one of Naples most desired lifestyles.
Listing Information
Property Type: Residential, Single Family Residence
Status: Pending-Inspection
Bedrooms: 4
Bathrooms: 5
Lot Size: 0.32 Acres
Square Feet: 3,578 sq ft
Year Built: 2025
Garage: Yes
Stories: 1 Story
Construction: Block,Concrete,Stucco
Construction Display: New Construction
Subdivision: Isles Of Collier Preserve
Furnished: Yes
County: Collier
Days On Market: 13
Construction Status: New Construction
School Information
Elementary: Avalon
Middle: Manatee
High: Lely
Room Information
Bathrooms
Full Baths: 4
1/2 Baths: 1
Additonal Room Information
Laundry: Inside, Laundry Tub
Interior Features
Appliances: Ice Maker, Self Cleaning Oven, Gas Cooktop, RefrigeratorWithIce Maker, Double Oven, Built-In Oven, Wine Cooler, Freezer, Microwave, Refrigerator, Dishwasher, Disposal, Dryer, Washer
Flooring: Tile
Doors/Windows: Single Hung, Tinted Windows, Casement Window(s), Shutters, Impact Glass
Fireplaces: Outside
Additional Interior Features: Pantry, Wet Bar, Eat-In Kitchen, Fireplace, Cable TV, Kitchen Island, Tray Ceiling(s), Built-in Features, Bathtub, Bedroom on Main Level, Custom Mirrors, Family/Dining Room, French Door(s)/Atrium Door(s), Main Level Primary, Sitting Area in Primary, Coffered Ceiling(s), Dual Sinks, Separate Shower, Separate/Formal Dining Room, High Ceilings, Living/Dining Room
Utilities
Water: Public
Sewer: Public Sewer
Other Utilities: Cable Available,Natural Gas Available,High Speed Internet Available
Cooling: Electric, Central Air
Heating: Central, Electric
Exterior / Lot Features
Attached Garage: Attached Garage
Garage Spaces: 3
Parking Description: Golf Cart Garage, Guest, Two Spaces, Electric Vehicle Charging Station(s), driveway, Garage Door Opener, Covered, Paved, Attached, Garage
Roof: Tile
Pool: Concrete, Heated, Community, Gas Heat, In Ground, Pool Equipment
Lot View: Landscaped,Lake,Preserve,Water
Lot Dimensions: 100 x 152 x 90 x 148
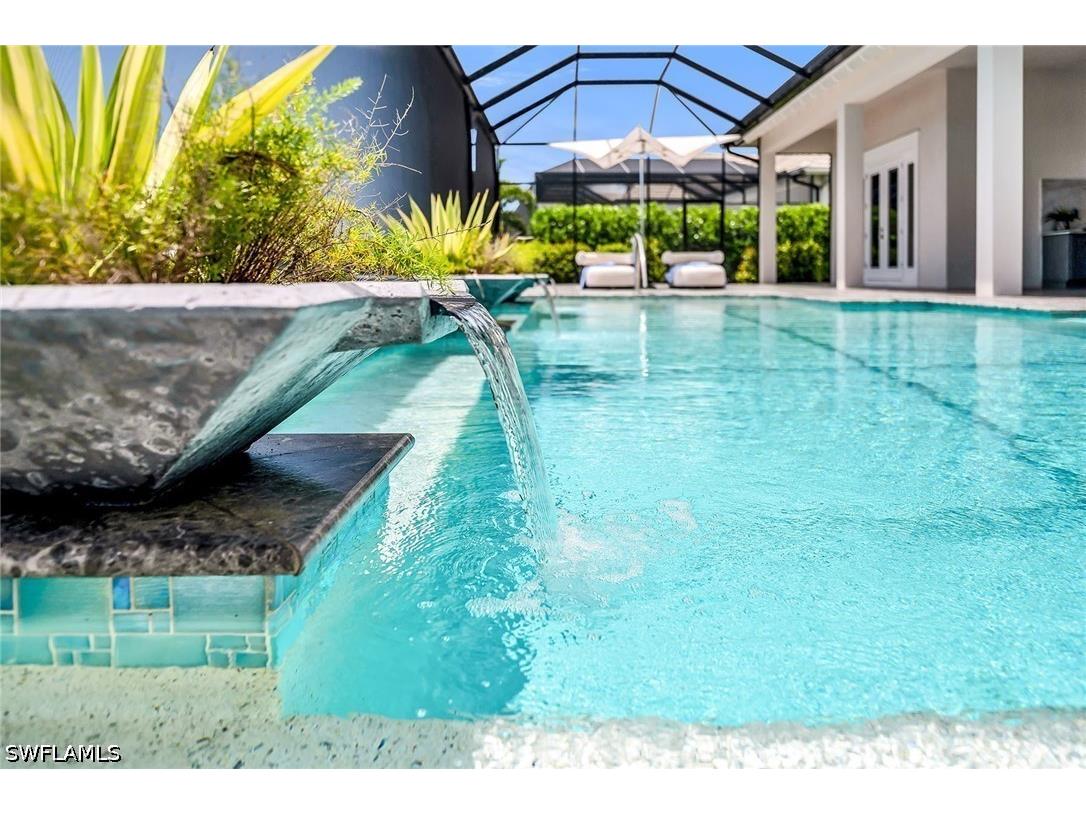
Additional Exterior/Lot Features: Outdoor Grill, Security/High Impact Doors, Sprinkler/Irrigation, Gas Grill, Outdoor Kitchen, Water Feature, Porch, Screened, Lanai, Dead End, Oversized Lot, Sprinklers Automatic
Waterfront Details
Water Front Features: Lake
Community Features
Community Features: Gated, Tennis Court(s)
Security Features: Security System, Burglar Alarm (Monitored), fenced, Smoke Detector(s), Security Gate, Gated Community, Gated with Guard, Key Card Entry
Association Amenities: Storage, Cabana, Business Center, Pool, Management, Bocce Court, Trail(s), Spa/Hot Tub, Basketball Court, Pier, Clubhouse, Fitness Center, Restaurant, Pickleball, Park, Hobby Room
HOA Dues Include: Maintenance Grounds, Irrigation Water, Pest Control, Road Maintenance, Street Lights, Sewer, Association Management, Recreation Facilities
Homeowners Association: Yes
HOA Dues: $1,811 / Quarterly
Financial Considerations
Terms: All Financing Considered,Cash
Tax/Property ID: 52505135127
Tax Amount: 3753
Tax Year: 2024
 A broker reciprocity listing courtesy: Premier Sotheby's Int'l Realty
Based on information provided by FGCMLS. Internet Data Exchange information is provided exclusively for consumers’ personal, non-commercial use, and such information may not be used for any purpose other than to identify prospective properties consumers may be interested in purchasing. This data is deemed reliable but is not guaranteed to be accurate by Edina Realty, Inc., or by the MLS. Edina Realty, Inc., is not a multiple listing service (MLS), nor does it offer MLS access.
Copyright 2026 FGCMLS. All Rights Reserved.
Sales History & Tax Summary for 8871 Nevis Way
Sales History
| Date | Price | |
|---|---|---|
| Currently not available. | ||
Tax Summary
| Tax Year | Estimated Market Value | Total Tax |
|---|---|---|
| Currently not available. | ||
Data powered by ATTOM Data Solutions. Copyright© 2026. Information deemed reliable but not guaranteed.
Schools
Schools nearby 8871 Nevis Way
| Schools in attendance boundaries | Grades | Distance | Rating |
|---|---|---|---|
| Loading... | |||
| Schools nearby | Grades | Distance | Rating |
|---|---|---|---|
| Loading... | |||
Data powered by ATTOM Data Solutions. Copyright© 2026. Information deemed reliable but not guaranteed.
The schools shown represent both the assigned schools and schools by distance based on local school and district attendance boundaries. Attendance boundaries change based on various factors and proximity does not guarantee enrollment eligibility. Please consult your real estate agent and/or the school district to confirm the schools this property is zoned to attend. Information is deemed reliable but not guaranteed.
SchoolDigger ® Rating
The SchoolDigger rating system is a 1-5 scale with 5 as the highest rating. SchoolDigger ranks schools based on test scores supplied by each state's Department of Education. They calculate an average standard score by normalizing and averaging each school's test scores across all tests and grades.
Coming soon properties will soon be on the market, but are not yet available for showings.