89 Vivante Boulevard #8943 Punta Gorda, FL 33950 - CHARLOTTE HARBOR
For Sale MLS# C7522675
3 beds 3 baths 2,338 sq ft Condo
Details for 89 Vivante Boulevard #8943
MLS# C7522675
Description for 89 Vivante Boulevard #8943, Punta Gorda, FL, 33950 - CHARLOTTE HARBOR
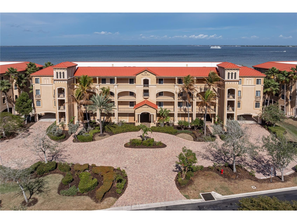
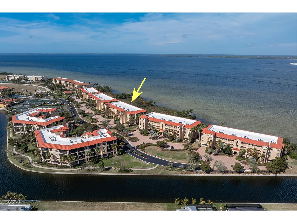
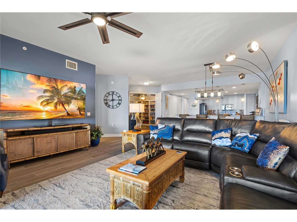
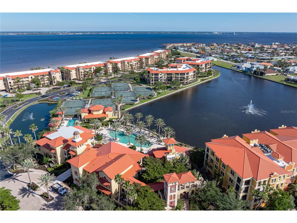
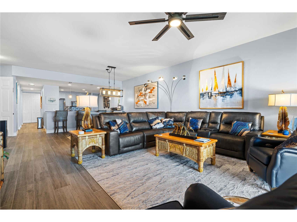
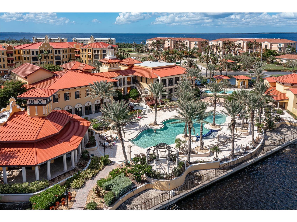
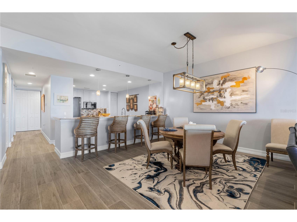
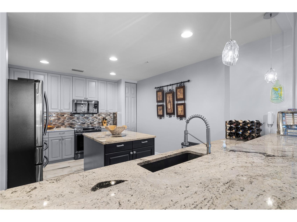
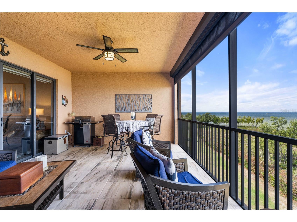
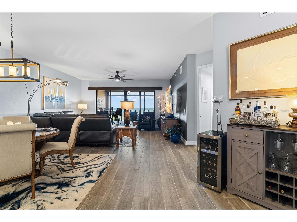
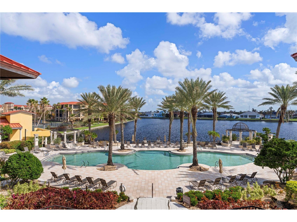
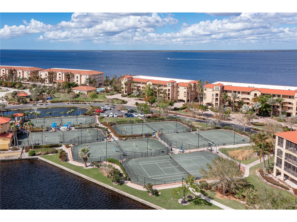
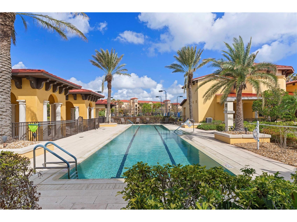
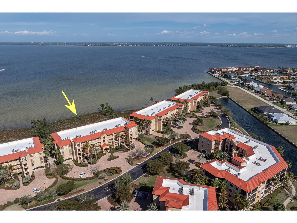
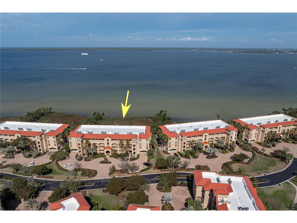
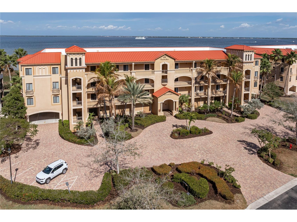
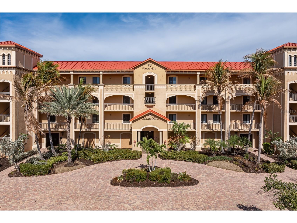
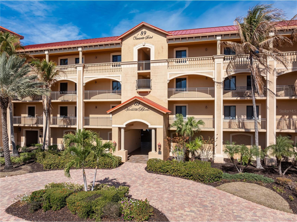
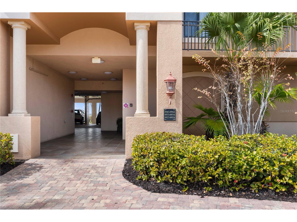
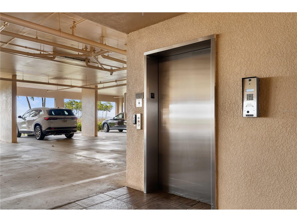
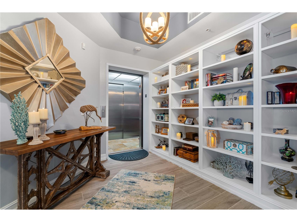
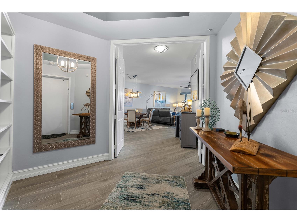
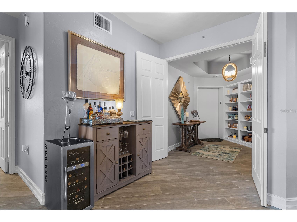
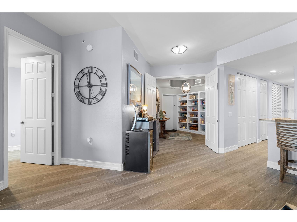
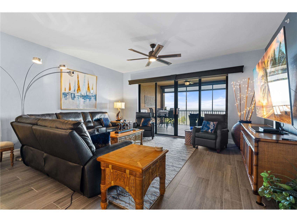
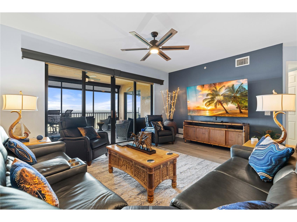
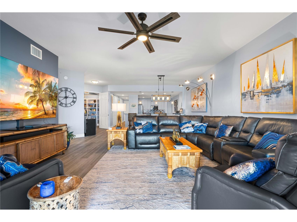
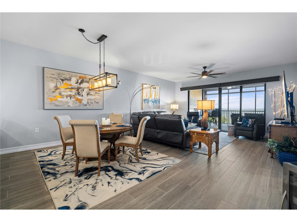
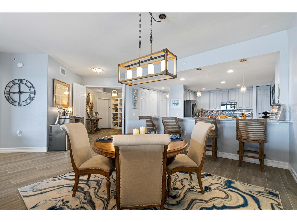
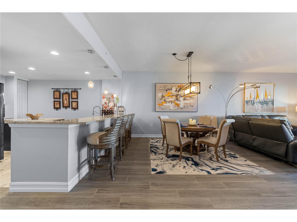
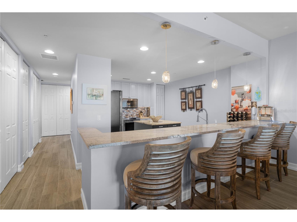
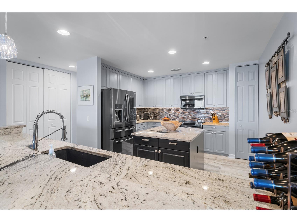
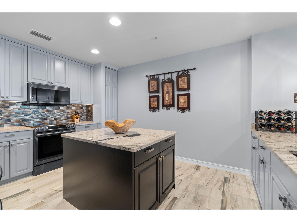
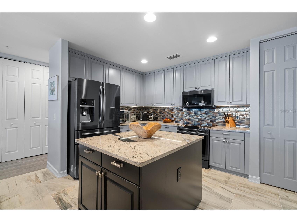
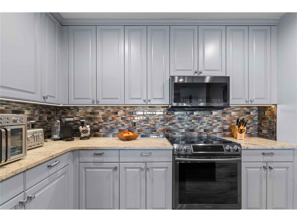
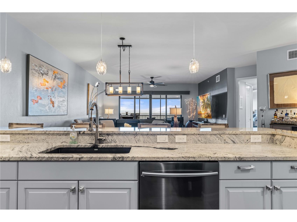
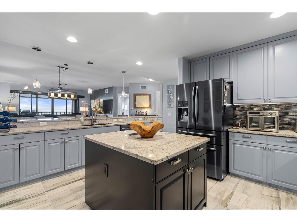
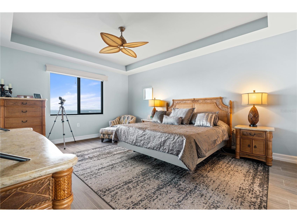
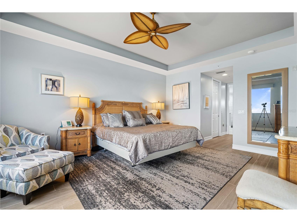
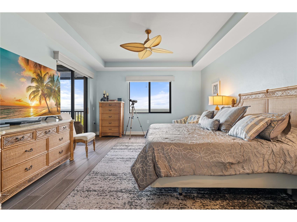
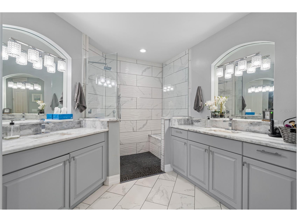
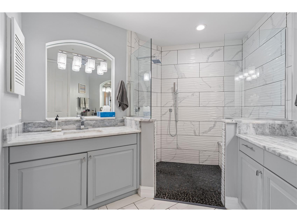
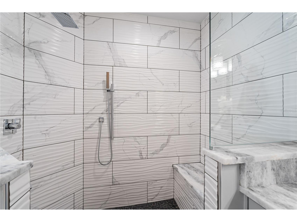
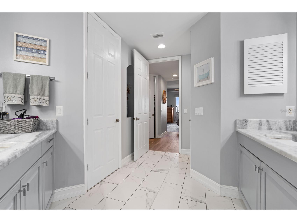
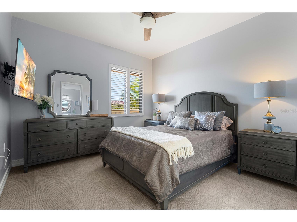
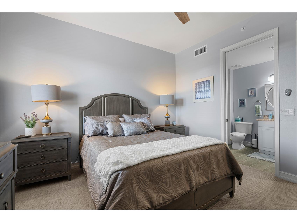
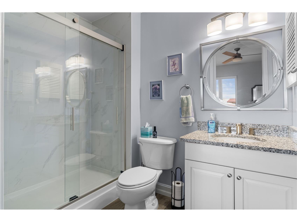
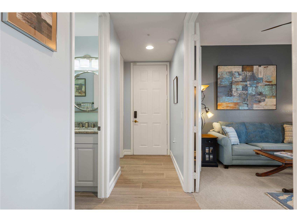
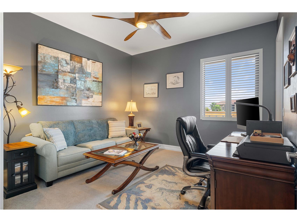
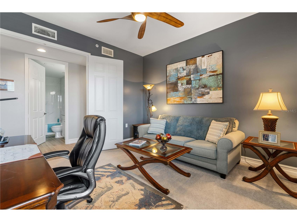
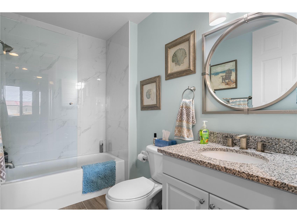
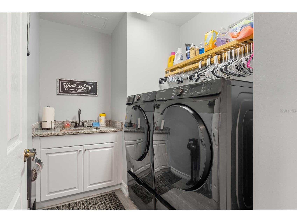
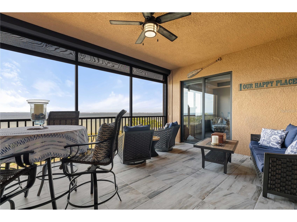
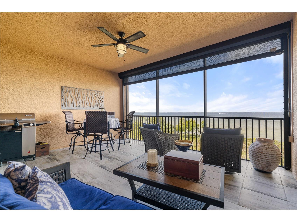
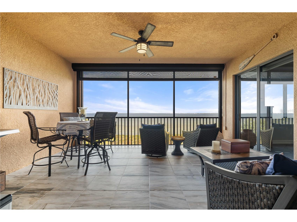
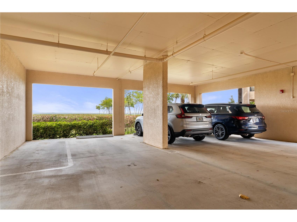
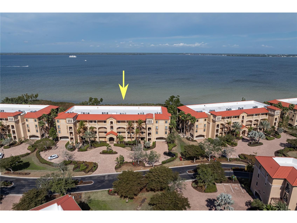
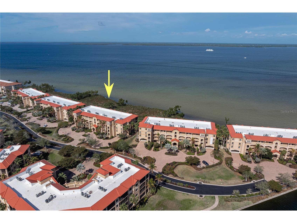
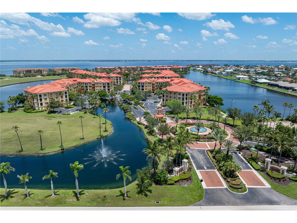
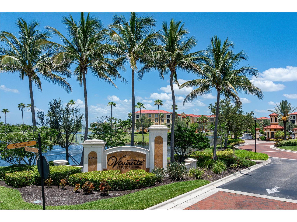
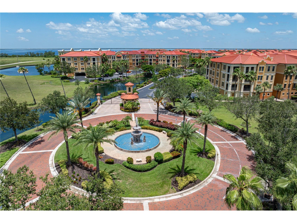
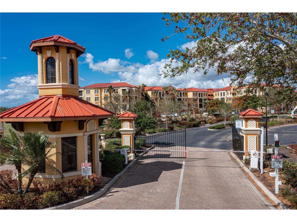
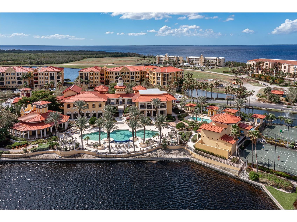
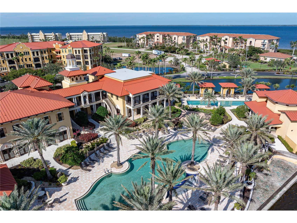
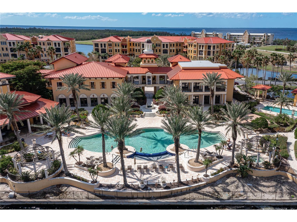
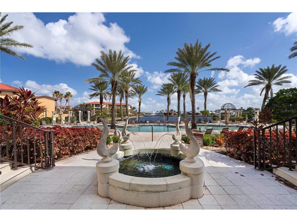
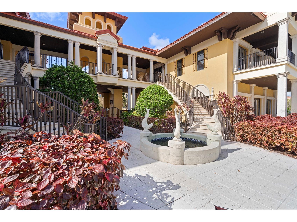
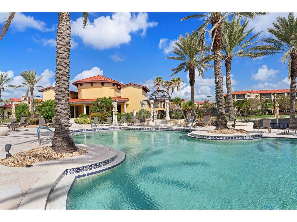
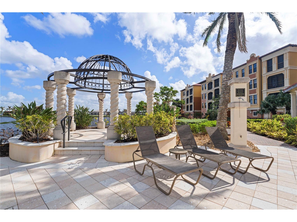
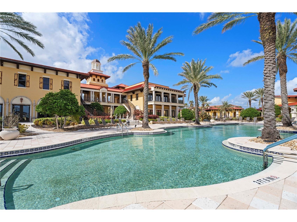
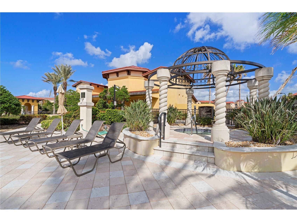
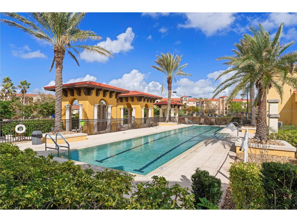
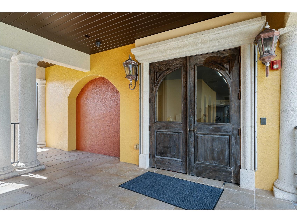
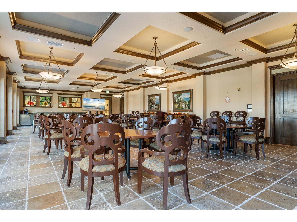
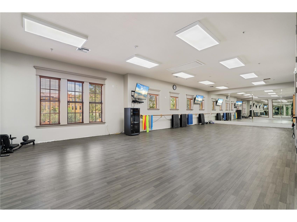
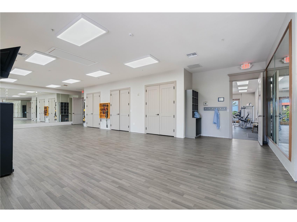
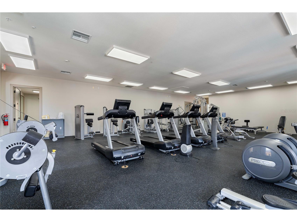
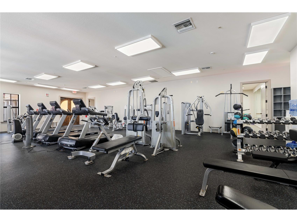
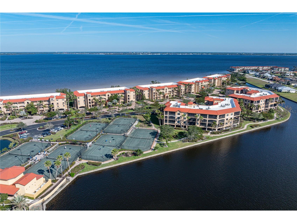
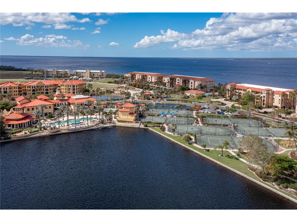
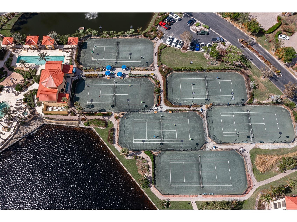
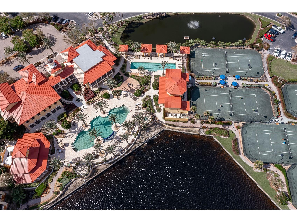
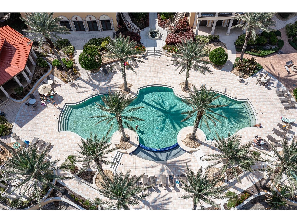
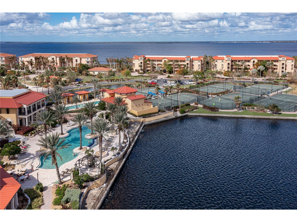
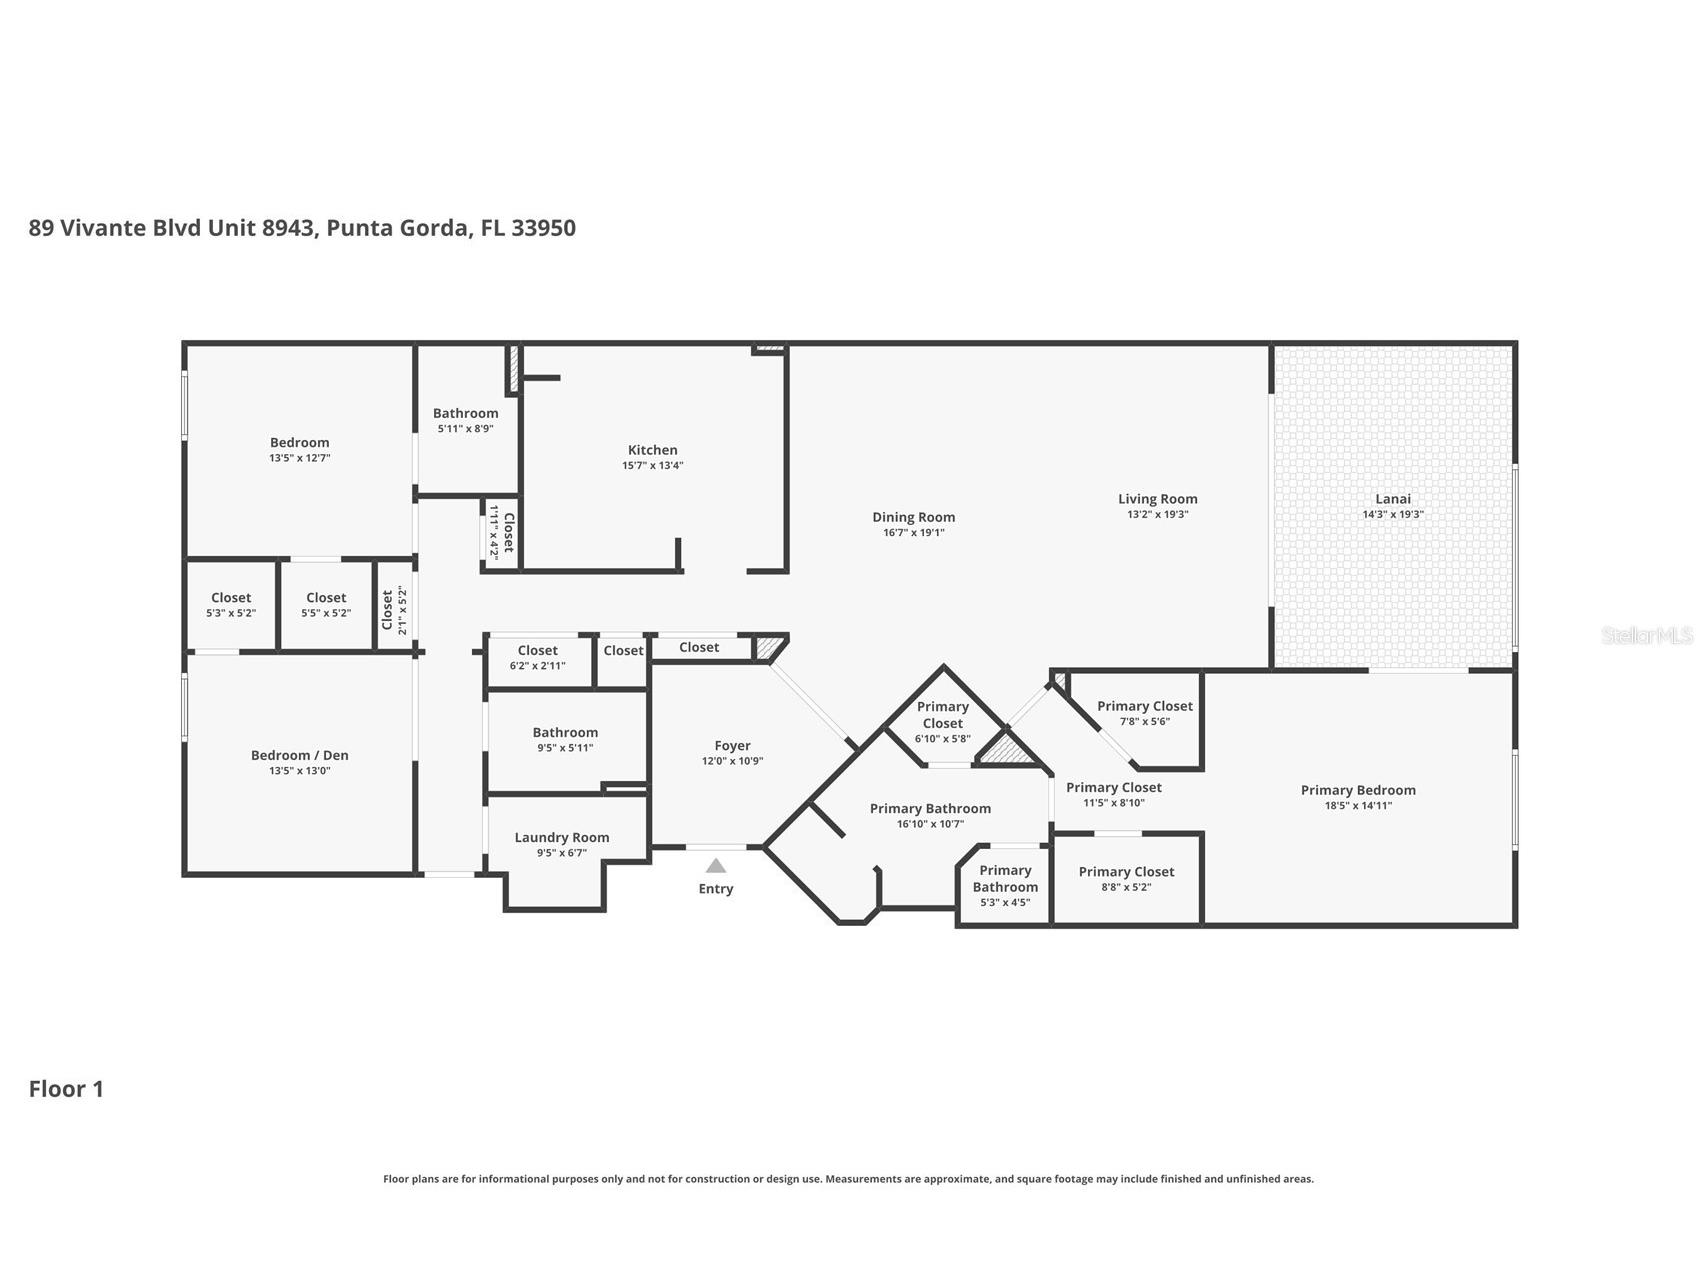
HARBORFRONT CONDO AT VIVANTE WITH PANORAMIC VIEWS & PRIVATE ELEVATOR ENTRY - Top-floor positioning and sweeping Charlotte Harbor views define this exceptional 3 bed/3 bath condo at Vivante in Punta Gorda Isles. Offering over 2,300 square feet and a private elevator that opens directly into the residence, the home delivers both privacy and presence from the moment you arrive. The open-concept great room is designed to capture the view, with sliding glass doors leading to a screened lanai overlooking the full harbor panorama. Natural light fills the living space, highlighting wood-look porcelain tile flooring that runs throughout the main living areas and into the primary suite. High ceilings enhance the spacious feel. The kitchen blends timeless cabinetry with thoughtful updates, including stainless steel appliances, granite countertops, a center island with power outlets, closet pantry, and breakfast bar seating. An iridescent mosaic tile backsplash and designer lighting introduce texture and subtle contrast, giving the space a polished, contemporary finish while maintaining functionality for everyday living or entertaining. The screened lanai serves as an extension of the living room—an ideal setting for morning coffee or evening sunsets over Charlotte Harbor. Only the living room, lanai, and primary suite enjoy this direct harbor exposure, creating a private retreat experience within the owner’s quarters. The electric hurricane shutter on the lanai, combined with impact-resistant windows throughout, provides full hurricane protection and added peace of mind. The split-bedroom layout ensures privacy for guests. The primary suite features direct lanai access, dual walk-in closets, and an updated bath with marble countertops, dual sinks, and a beautifully tiled walk-in shower equipped with multiple shower heads for a spa-like experience. Two spacious guest bedrooms each offer walk-in closets, with one functioning as a private en-suite. Additional highlights include a full-sized laundry room with utility sink, generous interior storage, a private storage unit in the garage, and two deeded under-building parking spaces. Vivante’s gated, resort-style community offers a 12,000 sq ft clubhouse, fitness center, sauna, billiards room, two heated pools and spa, six Har-Tru tennis courts, on-site spa services, and an active social calendar—all surrounded by lush tropical landscaping. Have it all here - private elevator entry, refined updates, and panoramic water views in one of PGI’s premier communities. Enjoy Punta Gorda’s vibrant art & music scene, world-class boating, fishing, biking, golf & more. Don’t miss this opportunity to claim your piece of paradise—schedule your showing today!
Listing Information
Property Type: Residential, Condominium
Status: Active
Bedrooms: 3
Bathrooms: 3
Square Feet: 2,338 sq ft
Year Built: 2006
Stories: 1 Story
Construction: Block,Stucco
Subdivision: Bella Lago/Vivante Xxi
Foundation: Slab
County: Charlotte
School Information
Elementary: Sallie Jones Elementary
Middle: Punta Gorda Middle
High: Charlotte High
Room Information
Main Floor
Porch: 13x17
Kitchen: 16x10
Dining Room: 13x13
Living Room: 17x13
Laundry: 6x8
Bathroom 3: 5x9
Bedroom 3: 12x12
Bathroom 2: 8x5
Bedroom 2: 11x12
Primary Bathroom: 10x12
Primary Bedroom: 14x17
Foyer: 10x9
Bathrooms
Full Baths: 3
Additonal Room Information
Laundry: Laundry Room, Inside
Interior Features
Appliances: Electric Water Heater, Convection Oven, Microwave, Range, Refrigerator, Dishwasher, Disposal, Dryer, Washer
Flooring: Carpet,Porcelain Tile
Doors/Windows: Blinds, Shutters, Window Treatments
Additional Interior Features: Split Bedrooms, Walk-In Closet(s), Ceiling Fan(s), Elevator, High Ceilings, Built-in Features, Stone Counters, Open Floorplan, Wood Cabinets
Utilities
Water: Public
Sewer: Public Sewer
Other Utilities: Cable Available,Electricity Connected,High Speed Internet Available,Phone Available,Sewer Connected,Water Connected
Cooling: Ceiling Fan(s), Central Air
Heating: Central, Electric
Exterior / Lot Features
Parking Description: Guest, Assigned, Covered, Deeded
Roof: Membrane, Metal
Pool: Heated, In Ground, Outside Bath Access, Community, Lap, Gunite
Lot View: Bay,Water
Additional Exterior/Lot Features: Storm/Security Shutters, Screened, Landscaped, Private Road, City Lot, Buyer Approval Required, Flood Zone
Waterfront Details
Standard Water Body: CHARLOTTE HARBOR
Community Features
Community Features: Fitness, Gated, Street Lights, Waterfront, Pool, Tennis Court(s), Clubhouse, Community Mailbox
Security Features: Fire Sprinkler System, Smoke Detector(s), Gated Community
Association Amenities: Tennis Court(s), Clubhouse, Fitness Center, Spa/Hot Tub, Gated
HOA Dues Include: Insurance, Pest Control, Sewer, Association Management, Reserve Fund, Road Maintenance, Common Areas, Pool(s), Trash, Cable TV, Water, Taxes
Driving Directions
From US41, go west on Marion Ave. Continue past Colony Point Dr. Right into Vivante. Proceed through gate - stop at maintenance shed for key. Building 89 is on left.
Financial Considerations
Terms: Cash,Conventional
Tax/Property ID: 412210879279
Tax Amount: 7080
Tax Year: 2025
 A broker reciprocity listing courtesy: RE/MAX HARBOR REALTY
Based on information provided by Stellar MLS as distributed by the MLS GRID. Information from the Internet Data Exchange is provided exclusively for consumers’ personal, non-commercial use, and such information may not be used for any purpose other than to identify prospective properties consumers may be interested in purchasing. This data is deemed reliable but is not guaranteed to be accurate by Edina Realty, Inc., or by the MLS. Edina Realty, Inc., is not a multiple listing service (MLS), nor does it offer MLS access.
Copyright 2026 Stellar MLS as distributed by the MLS GRID. All Rights Reserved.
Payment Calculator
Interest rate and annual percentage rate (APR) are based on current market conditions, are for informational purposes only, are subject to change without notice and may be subject to pricing add-ons related to property type, loan amount, loan-to-value, credit score and other variables. Estimated closing costs used in the APR calculation are assumed to be paid by the borrower at closing. If the closing costs are financed, the loan, APR and payment amounts will be higher. If the down payment is less than 20%, mortgage insurance may be required and could increase the monthly payment and APR. Contact us for details. Additional loan programs may be available. Accuracy is not guaranteed, and all products may not be available in all borrower's geographical areas and are based on their individual situation. This is not a credit decision or a commitment to lend.
Sales History & Tax Summary for 89 Vivante Boulevard #8943
Sales History
| Date | Price | |
|---|---|---|
| Currently not available. | ||
Tax Summary
| Tax Year | Estimated Market Value | Total Tax |
|---|---|---|
| Currently not available. | ||
Data powered by ATTOM Data Solutions. Copyright© 2026. Information deemed reliable but not guaranteed.
Schools
Schools nearby 89 Vivante Boulevard #8943
| Schools in attendance boundaries | Grades | Distance | Rating |
|---|---|---|---|
| Loading... | |||
| Schools nearby | Grades | Distance | Rating |
|---|---|---|---|
| Loading... | |||
Data powered by ATTOM Data Solutions. Copyright© 2026. Information deemed reliable but not guaranteed.
The schools shown represent both the assigned schools and schools by distance based on local school and district attendance boundaries. Attendance boundaries change based on various factors and proximity does not guarantee enrollment eligibility. Please consult your real estate agent and/or the school district to confirm the schools this property is zoned to attend. Information is deemed reliable but not guaranteed.
SchoolDigger ® Rating
The SchoolDigger rating system is a 1-5 scale with 5 as the highest rating. SchoolDigger ranks schools based on test scores supplied by each state's Department of Education. They calculate an average standard score by normalizing and averaging each school's test scores across all tests and grades.
Coming soon properties will soon be on the market, but are not yet available for showings.