$279,950
Off-Market Date: 06/26/20268905 Carrolwood Drive Lakeland, FL 33810
Pending MLS# L4962778
3 beds 2 baths 1,440 sq ft Single Family
Details for 8905 Carrolwood Drive
MLS# L4962778
Description for 8905 Carrolwood Drive, Lakeland, FL, 33810
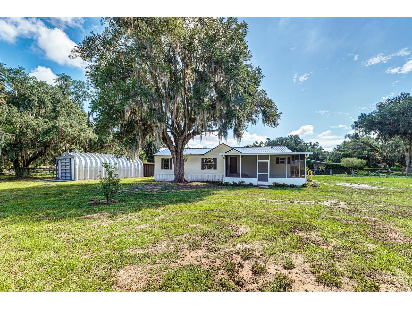
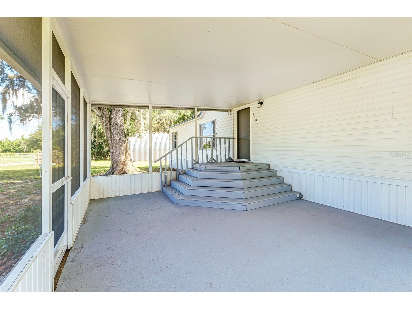
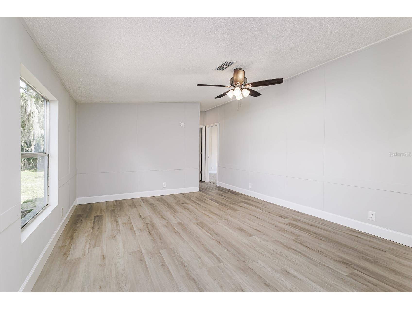
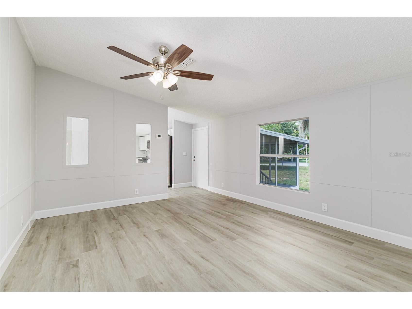
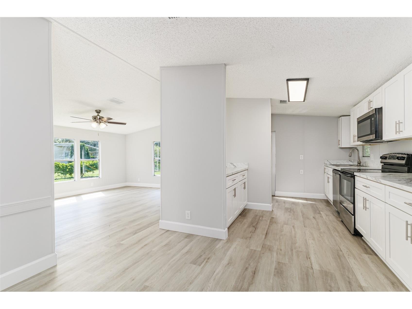
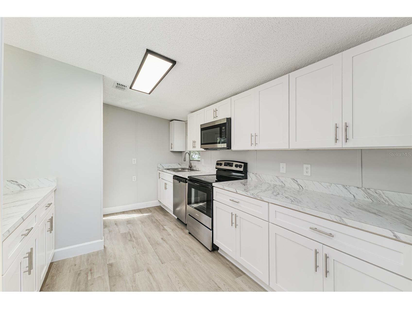
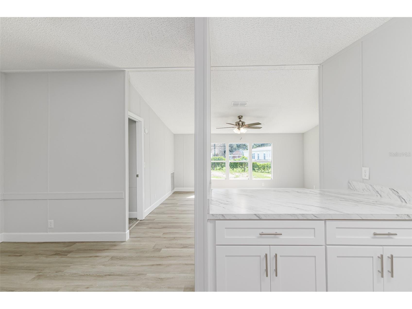
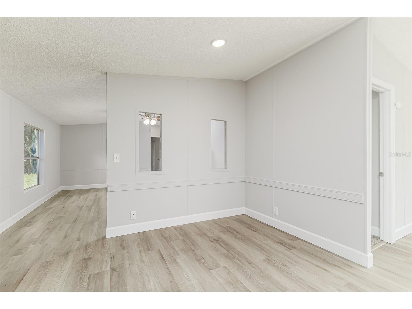
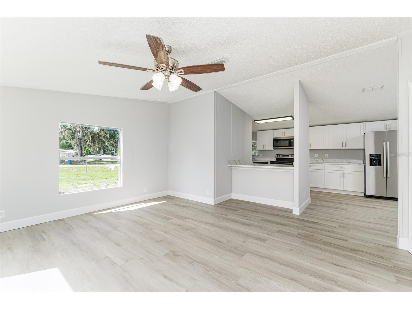
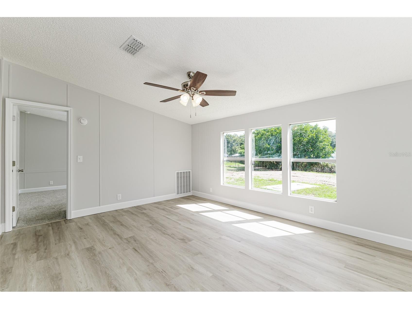
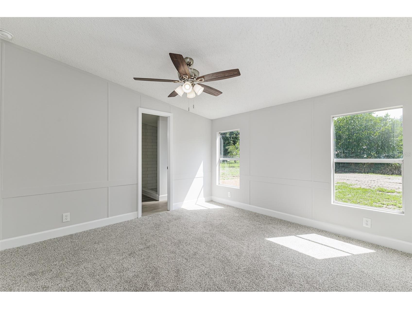
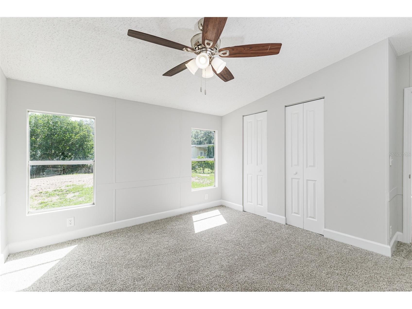
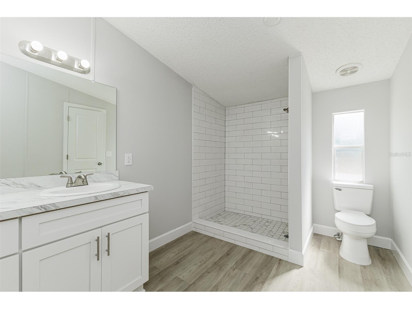
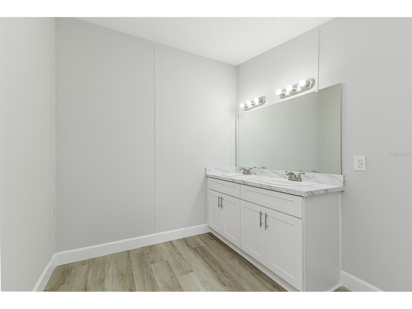
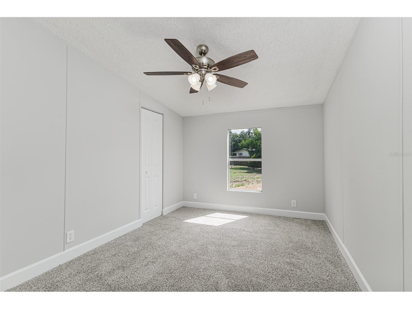
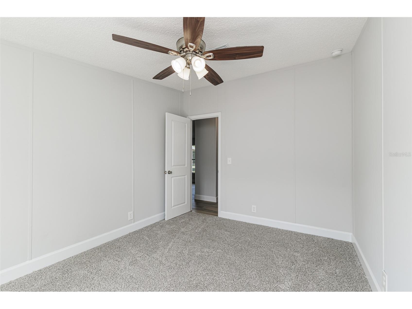
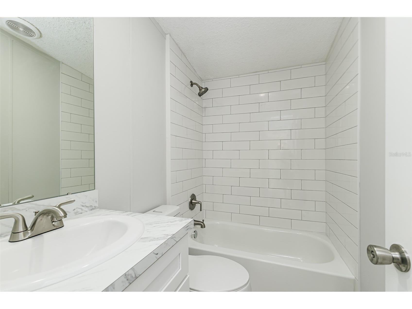
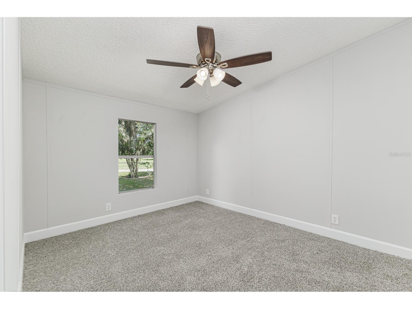
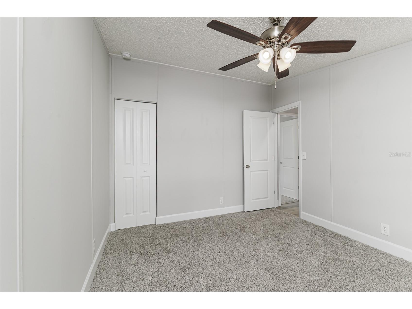
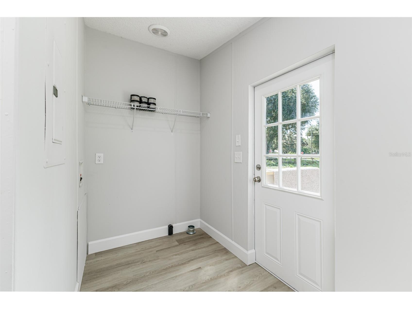
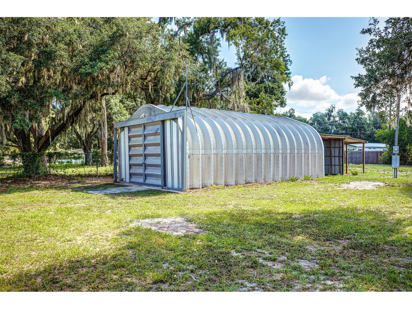
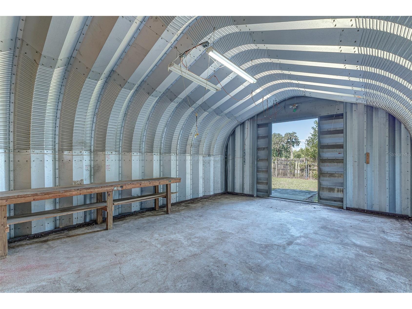
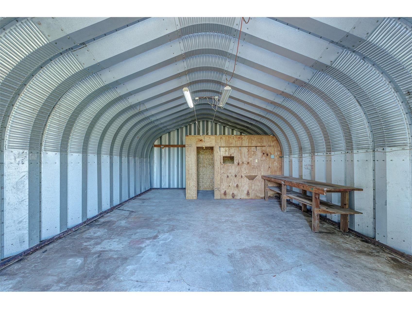
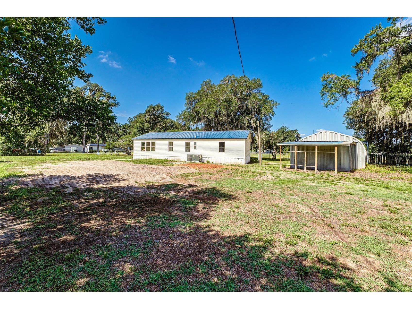
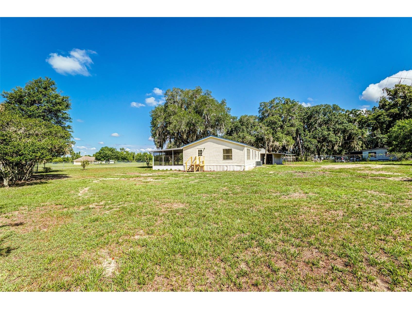
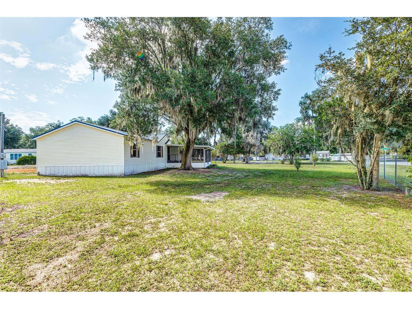
Welcome to this beautifully renovated 3-bedroom, 2-bathroom home in Lakeland, offering the perfect blend of modern updates, functional living space, and room to enjoy the outdoors. Situated on a spacious 0.55-acre lot, this move-in ready property provides comfort, versatility, and the freedom of no HOA restrictions. Recent updates throughout the home offer peace of mind, including a new A/C system, updated plumbing and electrical fixtures, and a brand-new drain field. Inside, you'll find inviting living spaces featuring durable luxury vinyl plank flooring throughout the main living areas, while all bedrooms have been updated with brand-new carpet and ceiling fans for added comfort. The fully renovated kitchen serves as the heart of the home, showcasing brand-new cabinetry, updated countertops, and a complete appliance package including a refrigerator, range, microwave, and dishwasher. Both bathrooms have been fully remodeled with updated finishes, creating a fresh and modern feel throughout the home. The thoughtfully designed floor plan offers comfortable bedrooms, spacious common areas, and plenty of natural light throughout. Whether you're entertaining guests or simply enjoying a quiet evening at home, the layout provides a balance of comfort and practicality. Step outside and enjoy the Florida lifestyle from the screened front porch overlooking the property. The fully fenced yard offers plenty of space for pets, outdoor activities, gardening, or future additions. A standout feature of the property is the impressive 32x20 detached metal building with covered storage, providing endless possibilities for a workshop, storage, hobbies, equipment, or recreational vehicles. USDA FINANCING AVAILABLE FOR ELIGIBLE BUYERS, WITH NO MONEY DOWN. CALL TODAY FOR MORE DETAILS.
Listing Information
Property Type: Residential, Manufactured Home
Status: Pending
Bedrooms: 3
Bathrooms: 2
Lot Size: 0.55 Acres
Square Feet: 1,440 sq ft
Year Built: 2000
Stories: 1 Story
Construction: Wood Frame
Subdivision: Oakwood Ests
Foundation: Crawlspace
County: Polk
Room Information
Main Floor
Kitchen:
Primary Bedroom:
Living Room:
Bathrooms
Full Baths: 2
Additonal Room Information
Laundry: Inside
Interior Features
Appliances: Electric Water Heater, Dishwasher, Microwave, Range, Refrigerator
Flooring: Carpet,Luxury Vinyl
Basement: Crawl Space
Additional Interior Features: Split Bedrooms, Ceiling Fan(s), Vaulted Ceiling(s)
Utilities
Water: Well
Sewer: Septic Tank
Other Utilities: Electricity Connected
Cooling: Ceiling Fan(s), Central Air
Heating: Central
Exterior / Lot Features
Roof: Metal
Lot Dimensions: 150x160
Fencing: Chain Link
Additional Exterior/Lot Features: Storage, Other, Porch, Covered, Screened, Front Porch, Landscaped
Out Buildings: Storage, Workshop, Shed(s)
Driving Directions
North on Kathleen, West on Rob Way, North on Carrolwood and corner of Rob Way.
Financial Considerations
Terms: Cash,Conventional,USDA Loan,VA Loan
Tax/Property ID: 23-27-05-000000-022150
Tax Amount: 2718
Tax Year: 2025
 A broker reciprocity listing courtesy: PORCHLIGHT HOMES LLC
Based on information provided by Stellar MLS as distributed by the MLS GRID. Information from the Internet Data Exchange is provided exclusively for consumers’ personal, non-commercial use, and such information may not be used for any purpose other than to identify prospective properties consumers may be interested in purchasing. This data is deemed reliable but is not guaranteed to be accurate by Edina Realty, Inc., or by the MLS. Edina Realty, Inc., is not a multiple listing service (MLS), nor does it offer MLS access.
Copyright 2026 Stellar MLS as distributed by the MLS GRID. All Rights Reserved.
Sales History & Tax Summary for 8905 Carrolwood Drive
Sales History
| Date | Price | |
|---|---|---|
| Currently not available. | ||
Tax Summary
| Tax Year | Estimated Market Value | Total Tax |
|---|---|---|
| Currently not available. | ||
Data powered by ATTOM Data Solutions. Copyright© 2026. Information deemed reliable but not guaranteed.
Schools
Schools nearby 8905 Carrolwood Drive
| Schools in attendance boundaries | Grades | Distance | Rating |
|---|---|---|---|
| Loading... | |||
| Schools nearby | Grades | Distance | Rating |
|---|---|---|---|
| Loading... | |||
Data powered by ATTOM Data Solutions. Copyright© 2026. Information deemed reliable but not guaranteed.
The schools shown represent both the assigned schools and schools by distance based on local school and district attendance boundaries. Attendance boundaries change based on various factors and proximity does not guarantee enrollment eligibility. Please consult your real estate agent and/or the school district to confirm the schools this property is zoned to attend. Information is deemed reliable but not guaranteed.
SchoolDigger ® Rating
The SchoolDigger rating system is a 1-5 scale with 5 as the highest rating. SchoolDigger ranks schools based on test scores supplied by each state's Department of Education. They calculate an average standard score by normalizing and averaging each school's test scores across all tests and grades.
Coming soon properties will soon be on the market, but are not yet available for showings.