$625,000
894 Joan Street Dunedin, FL 34698
For Sale MLS# TB8526239
3 beds 1 baths 1,458 sq ft Single Family
Details for 894 Joan Street
MLS# TB8526239
Description for 894 Joan Street, Dunedin, FL, 34698
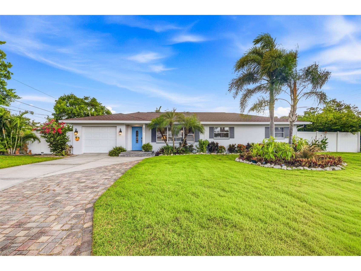
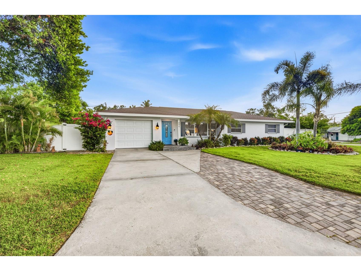
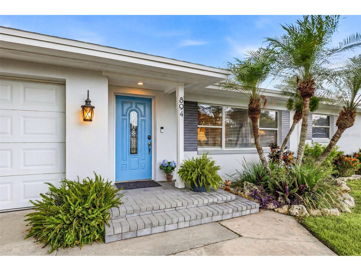
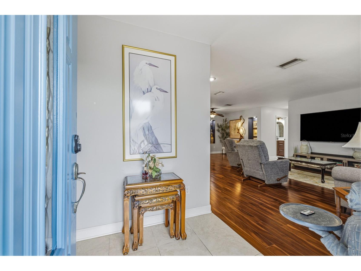
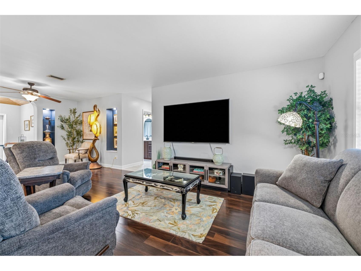
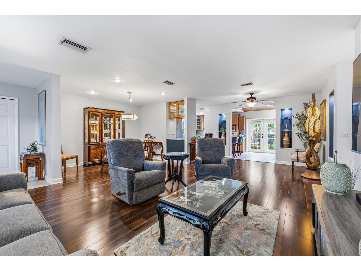
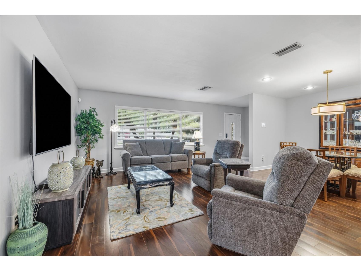
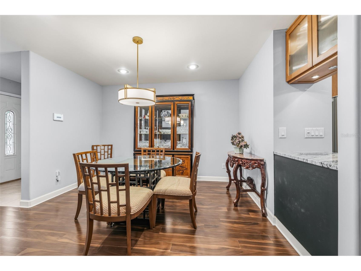
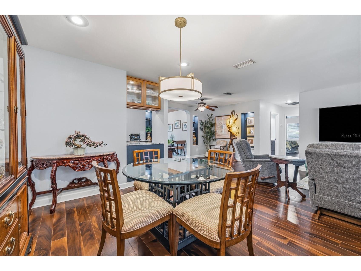
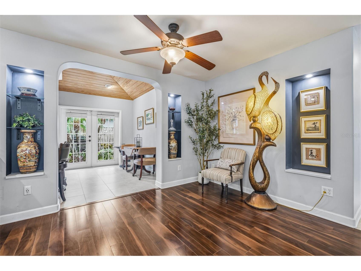
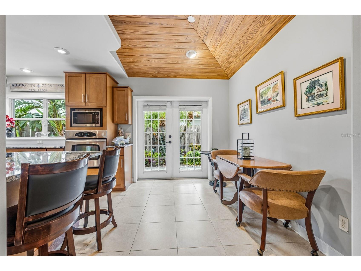
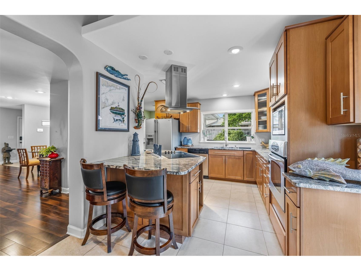
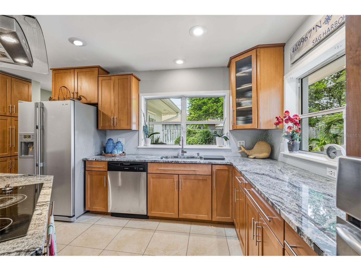
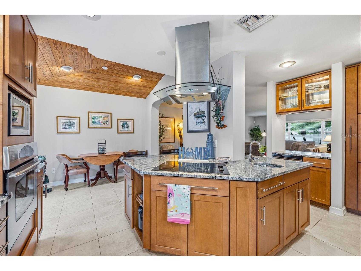
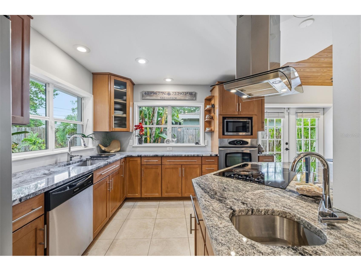
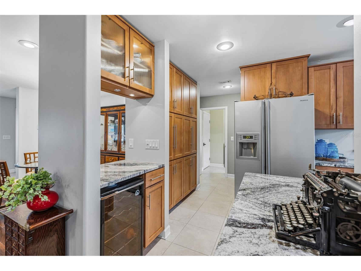
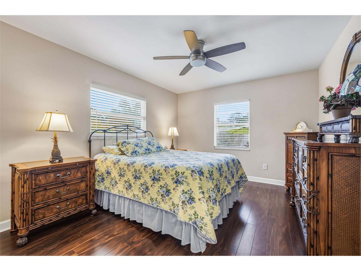
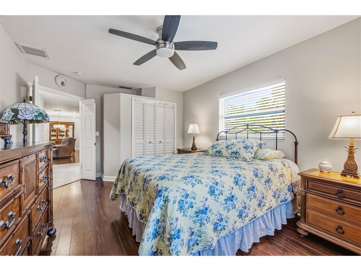
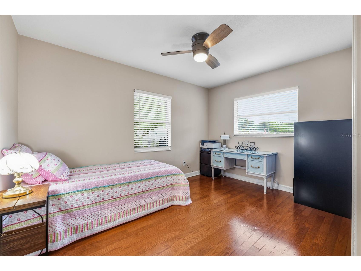
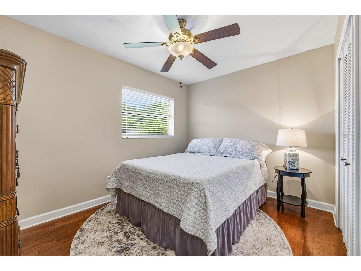
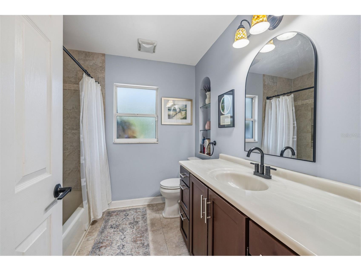
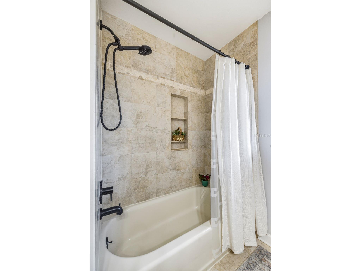
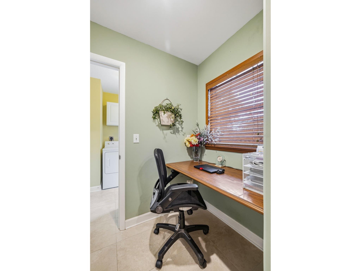
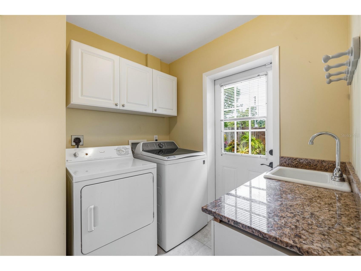
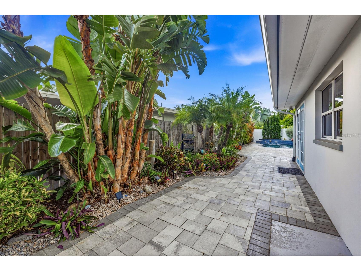
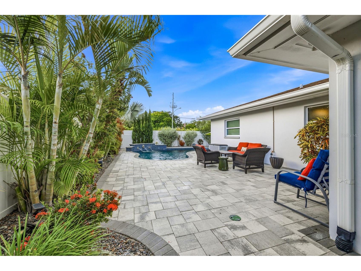
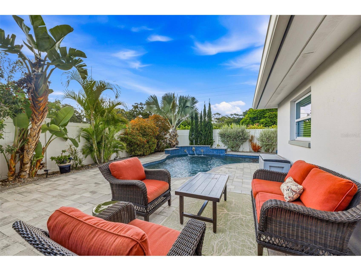
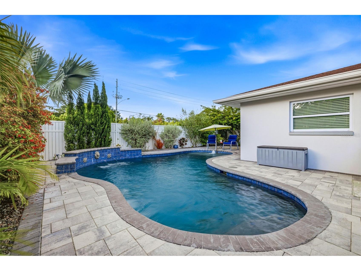
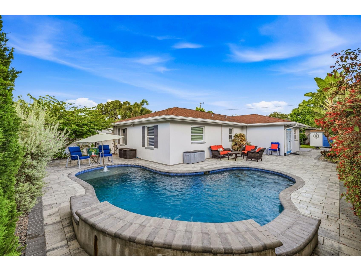
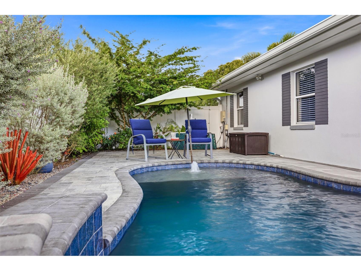
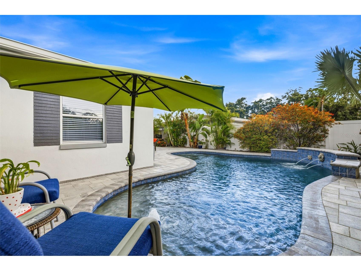
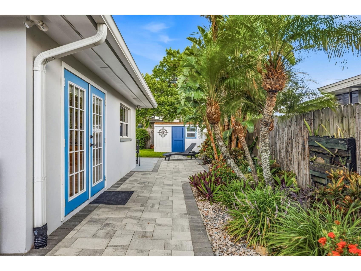
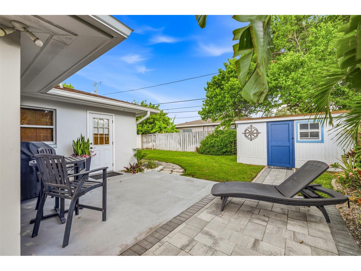
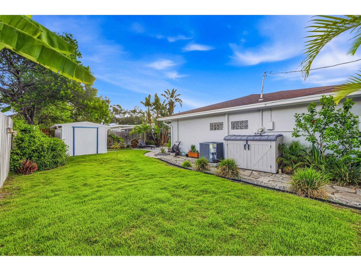
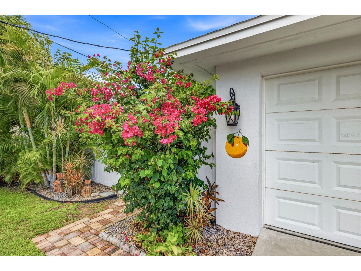
Welcome home to this beautifully updated pool home in the highly sought-after Dunedin Manor neighborhood, where coastal charm meets everyday convenience. Perfectly positioned just 1 mile from the heart of Downtown Dunedin, you'll love living in one of Florida's most desirable golf cart-friendly communities. Cruise to locally owned restaurants, rooftop bars, craft breweries, boutique shopping, coffee shops, waterfront parks, live music, and the countless festivals that make Dunedin such a vibrant place to call home. Situated on a beautifully landscaped corner lot, this 3-bedroom, 1-bathroom home offers nearly 1,500 square feet of thoughtfully designed living space. As you step inside, gorgeous laminate wood flooring flows throughout the spacious living and dining room combination, creating a warm and inviting atmosphere. Renovated in 2019, the kitchen is sure to impress with granite countertops, abundant wood cabinetry, a Frigidaire glass cooktop with stainless steel vent hood, stainless steel appliances, a wet bar sink, and a built-in wine refrigerator. A charming eat-in dining area showcases beautiful wood ceiling detailing and French doors that open directly to the backyard, seamlessly blending indoor and outdoor living. French doors lead into the spacious primary bedroom, while the additional bedrooms offer comfortable accommodations for family or guests. The updated bathroom features an oversized vanity and a tub/shower combination. An office or study nook provides the perfect work-from-home space. An interior laundry room with a utility sink and ample storage adds everyday functionality. Step outside to the backyard you’ve been dreaming of. Designed for entertaining and enjoying Florida’s year-round sunshine, the spectacular outdoor living space features a free-form saltwater pool surrounded by an expansive paver deck. Complete with a tranquil fountain, sun shelf with a built-in umbrella holder, and a brand-new 2025 pool pump, this private backyard oasis is equally suited for relaxing afternoons or hosting family and friends. On the opposite side of the pool, a lush, green grassy yard offers plenty of space for pets, play, or gardening, all maintained with a cost-saving reclaimed irrigation system. A storage shed provides additional space for tools, pool equipment, or outdoor gear, making this outdoor retreat as functional as it is beautiful. Built with solid block construction and located in flood zone X, where flood insurance is not required, this home also offers valuable peace of mind with major updates already completed, including a new HVAC system (2025), complete home replumb (2026), and tankless water heater (2022). Living in Dunedin Manor means embracing the Florida lifestyle. Outdoor enthusiasts will appreciate being just minutes from the Pinellas Trail, Edgewater Park, TD Ballpark, home of the Toronto Blue Jays' spring training, and the award-winning beaches of Honeymoon Island State Park. Enjoy easy access to grocery stores, shopping, medical facilities, and countless dining options, while Clearwater, Palm Harbor, Safety Harbor, and Tampa are all just a short drive away. Whether you're searching for a primary residence, vacation home, or seasonal retreat, this is the one for you. Schedule your showing today!
Listing Information
Property Type: Residential, Single Family Residence
Status: Active
Bedrooms: 3
Bathrooms: 1
Lot Size: 0.19 Acres
Square Feet: 1,458 sq ft
Year Built: 1956
Garage: Yes
Stories: 1 Story
Construction: Block,Stucco
Construction Display: New Construction
Subdivision: Dunedin Manor Sub
Foundation: Slab
County: Pinellas
Construction Status: New Construction
School Information
Elementary: Dunedin Elementary-Pn
Middle: Dunedin Highland Middle-Pn
High: Dunedin High-Pn
Room Information
Main Floor
Bedroom 3: 8x8
Bedroom 2: 13x12
Primary Bedroom: 14x11
Kitchen: 25x19
Dining Room: 12.5x8
Great Room: 22x18
Bathrooms
Full Baths: 1
Additonal Room Information
Laundry: Inside
Interior Features
Appliances: Range Hood, Tankless Water Heater, Wine Refrigerator, Washer, Dishwasher, Dryer, Microwave, Range, Refrigerator
Flooring: Laminate,Tile
Additional Interior Features: Ceiling Fan(s), Wet Bar, High Ceilings, Open Floorplan
Utilities
Water: Public
Sewer: Public Sewer
Other Utilities: Cable Available,Electricity Available,Sewer Available,Water Available
Cooling: Central Air, Ceiling Fan(s)
Heating: Central
Exterior / Lot Features
Attached Garage: Attached Garage
Garage Spaces: 1
Roof: Shingle
Pool: In Ground, Salt Water, Gunite
Lot Dimensions: 78x107
Fencing: Vinyl, Wood
Additional Exterior/Lot Features: Sprinkler/Irrigation, Patio, Corner Lot, Landscaped
Driving Directions
Heading west on Main St, make a left on Patricia Ave, head south, turn right on Joan St, the property is the first house on the right.
Financial Considerations
Terms: Cash,Conventional,FHA,VA Loan
Tax/Property ID: 35-28-15-23472-001-0080
Tax Amount: 3005.93
Tax Year: 2025
 A broker reciprocity listing courtesy: COASTAL PROPERTIES GROUP INTERNATIONAL
Based on information provided by Stellar MLS as distributed by the MLS GRID. Information from the Internet Data Exchange is provided exclusively for consumers’ personal, non-commercial use, and such information may not be used for any purpose other than to identify prospective properties consumers may be interested in purchasing. This data is deemed reliable but is not guaranteed to be accurate by Edina Realty, Inc., or by the MLS. Edina Realty, Inc., is not a multiple listing service (MLS), nor does it offer MLS access.
Copyright 2026 Stellar MLS as distributed by the MLS GRID. All Rights Reserved.
Payment Calculator
Interest rate and annual percentage rate (APR) are based on current market conditions, are for informational purposes only, are subject to change without notice and may be subject to pricing add-ons related to property type, loan amount, loan-to-value, credit score and other variables. Estimated closing costs used in the APR calculation are assumed to be paid by the borrower at closing. If the closing costs are financed, the loan, APR and payment amounts will be higher. If the down payment is less than 20%, mortgage insurance may be required and could increase the monthly payment and APR. Contact us for details. Additional loan programs may be available. Accuracy is not guaranteed, and all products may not be available in all borrower's geographical areas and are based on their individual situation. This is not a credit decision or a commitment to lend.
Sales History & Tax Summary for 894 Joan Street
Sales History
| Date | Price | |
|---|---|---|
| Currently not available. | ||
Tax Summary
| Tax Year | Estimated Market Value | Total Tax |
|---|---|---|
| Currently not available. | ||
Data powered by ATTOM Data Solutions. Copyright© 2026. Information deemed reliable but not guaranteed.
Schools
Schools nearby 894 Joan Street
| Schools in attendance boundaries | Grades | Distance | Rating |
|---|---|---|---|
| Loading... | |||
| Schools nearby | Grades | Distance | Rating |
|---|---|---|---|
| Loading... | |||
Data powered by ATTOM Data Solutions. Copyright© 2026. Information deemed reliable but not guaranteed.
The schools shown represent both the assigned schools and schools by distance based on local school and district attendance boundaries. Attendance boundaries change based on various factors and proximity does not guarantee enrollment eligibility. Please consult your real estate agent and/or the school district to confirm the schools this property is zoned to attend. Information is deemed reliable but not guaranteed.
SchoolDigger ® Rating
The SchoolDigger rating system is a 1-5 scale with 5 as the highest rating. SchoolDigger ranks schools based on test scores supplied by each state's Department of Education. They calculate an average standard score by normalizing and averaging each school's test scores across all tests and grades.
Coming soon properties will soon be on the market, but are not yet available for showings.