$700,000
Off-Market Date: 06/25/2026895 Whippoorwill Drive Palm Harbor, FL 34683
Pending MLS# TB8519078
3 beds 3 baths 2,344 sq ft Single Family
Details for 895 Whippoorwill Drive
MLS# TB8519078
Description for 895 Whippoorwill Drive, Palm Harbor, FL, 34683
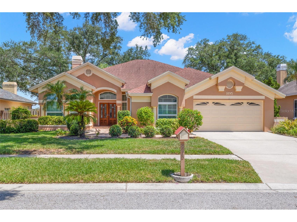
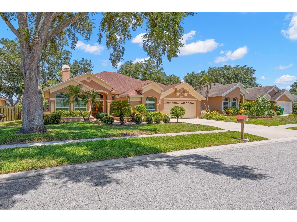
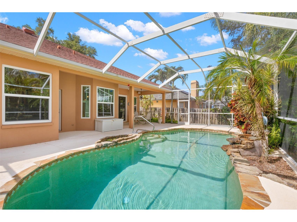
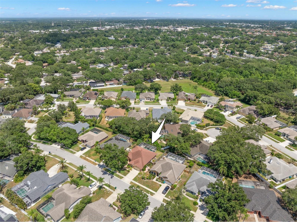
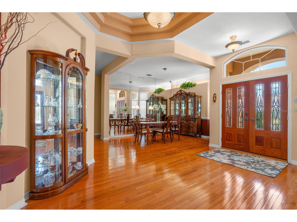
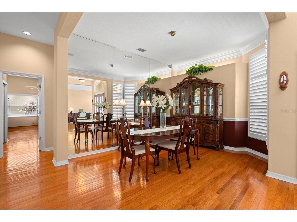
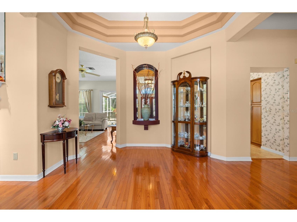
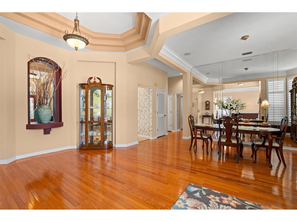
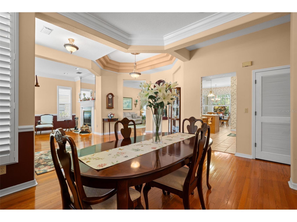
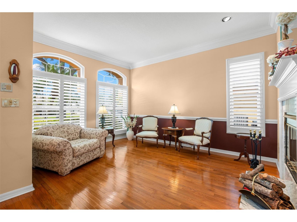
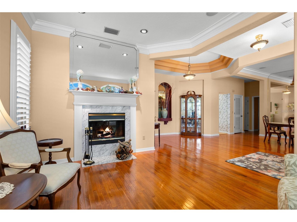
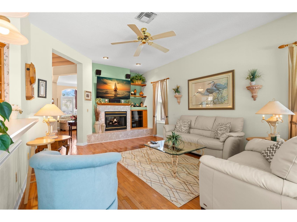
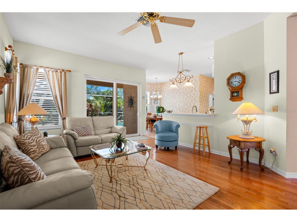
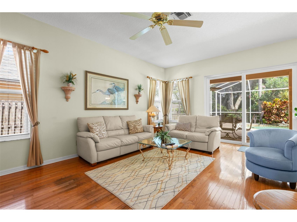
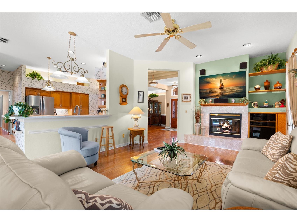
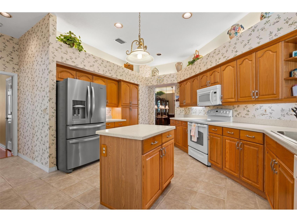
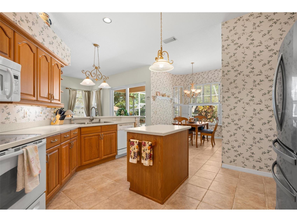
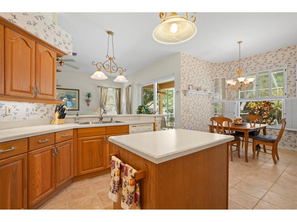
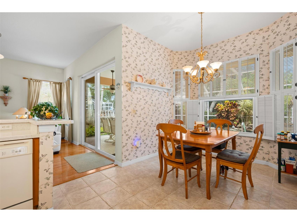
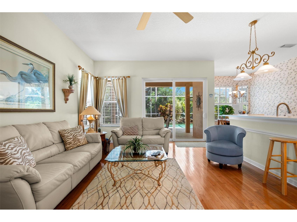
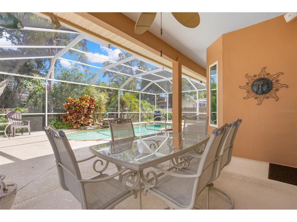
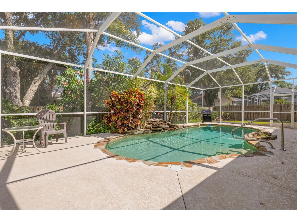
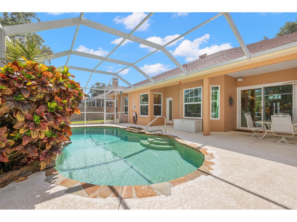
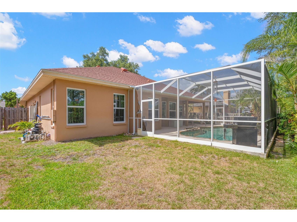
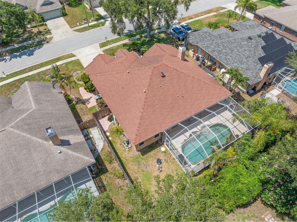
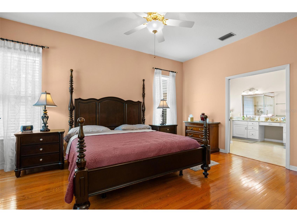
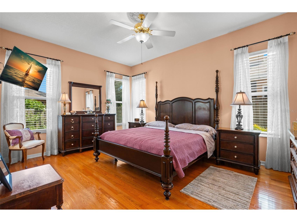
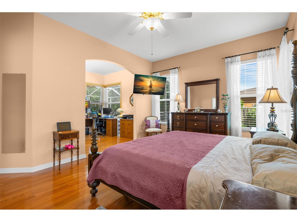
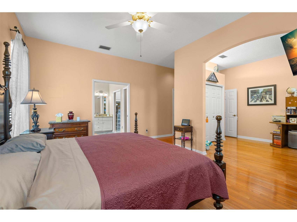
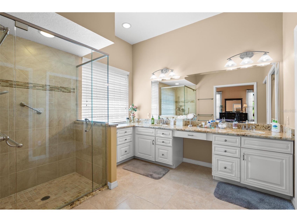
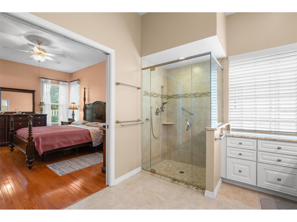
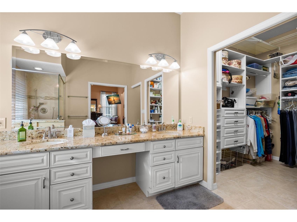
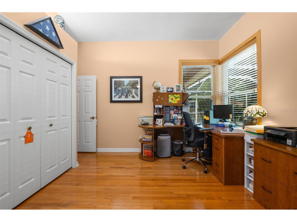
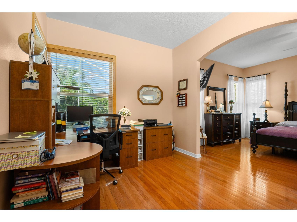
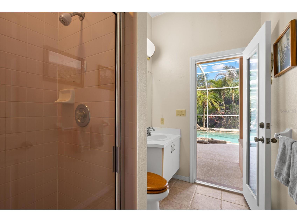
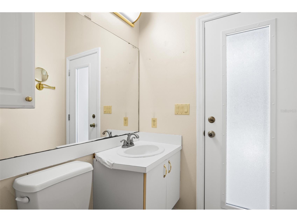
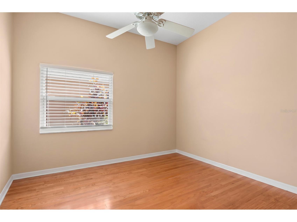
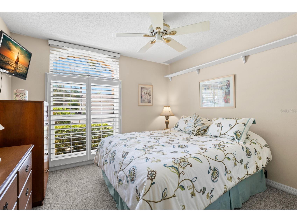
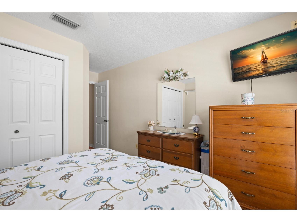
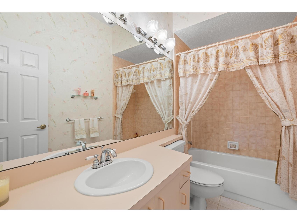
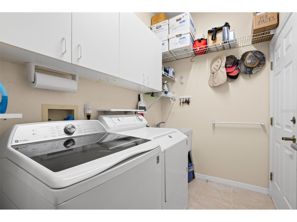
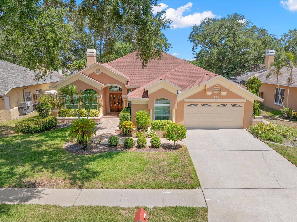
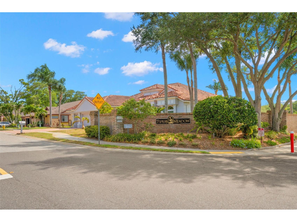
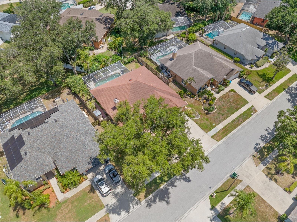
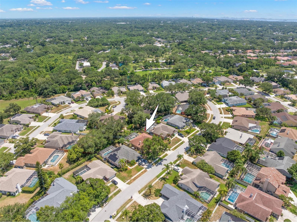
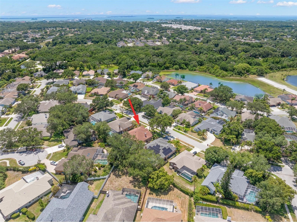
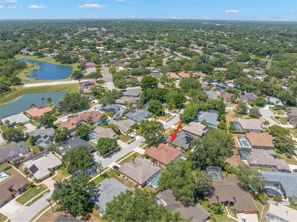
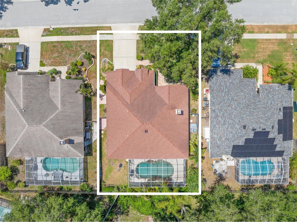
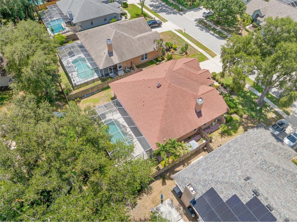
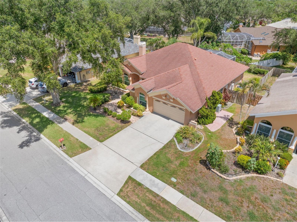
Under contract-accepting backup offers. Wow! Checkout this stunner, located in the highly desirable Pipers Meadow community! This beautifully maintained 3-bedroom, 3-bath pool home + a office/bonus room combines generous living spaces, thoughtful design, and an indoor-outdoor lifestyle that makes Florida living so appealing. Roof 2019, Water Heater 2022, New Pool Pump & Vacuum 2025, Hurricane-rated impact windows 2022. A welcoming foyer opens to formal living and dining spaces accented by hardwood flooring and abundant natural light. At the heart of the home, the family room doesn’t just feature a wood-burning fireplace—it showcases one flanked by custom built-ins, the kind of detail that makes you actually want to be home on a Tuesday night. Open to the kitchen and breakfast nook, the space keeps everyone connected, whether it’s pancakes on a Sunday morning or a full house on game day. The kitchen offers abundant cabinetry, generous counter space, a center island, and a bright breakfast nook overlooking the outdoor living areas. Sliding glass doors and expansive windows throughout the main living spaces create a seamless connection to the screened lanai and pool beyond. Tucked away from the rest of the house, the primary suite is built for actually closing the door and exhaling. A generous bonus room/sitting area flexes to whatever you need it to be this year—office, gym, nursery, reading nook, or the hobby you keep promising yourself you’ll start. This bonus room can easily be converted back to a 4th bedroom. The suite also includes a walk-in closet and an en-suite bath with dual vanities, granite countertops, a dedicated makeup station, and a spacious walk-in shower that feels more like a spa day than a rush-hour morning. Two additional bedrooms flex easily for family, guests, or whatever comes next. A secondary full bath and separate pool bath help keep daily life—and pool days—running smoothly without the bottleneck. Step outside and you’ll understand why this home was designed around its outdoor spaces. The covered lanai provides a comfortable setting for outdoor dining and relaxation overlooking the screened pool. Surrounded by tropical landscaping and mature trees, the pool area offers a private setting for enjoying Florida’s year-round sunshine. Natural stone accents, generous deck space, and multiple gathering areas create an outdoor retreat equally suited for quiet mornings or weekend get-togethers. The backyard is also fully fenced in! Additional features include crown molding, 5.5-inch beveled baseboards, an interior laundry room with storage, utility sink, a sprinkler system, wired surround sound system in the main living area and pool, and a spacious two-car garage. Pipers Meadow has that rare mix of neighborhood feel and total convenience—the kind of place where you wave at neighbors on an evening stroll and still make it to dinner reservations on time. Top-rated schools, parks, shopping, and dining are all minutes away, along with the Pinellas Trail and Gulf beaches for those days when you’d rather trade sidewalks for sand. This is more than a pool home. It’s a home designed for gathering, relaxing, entertaining, and enjoying the best of Palm Harbor living.
Listing Information
Property Type: Residential, Single Family Residence
Status: Pending
Bedrooms: 3
Bathrooms: 3
Lot Size: 0.20 Acres
Square Feet: 2,344 sq ft
Year Built: 1989
Garage: Yes
Stories: 1 Story
Construction: Block,Stucco
Subdivision: Pipers Meadow
Foundation: Slab
County: Pinellas
School Information
Elementary: Lake St George Elementary-Pn
Middle: Palm Harbor Middle-Pn
High: Palm Harbor Univ High-Pn
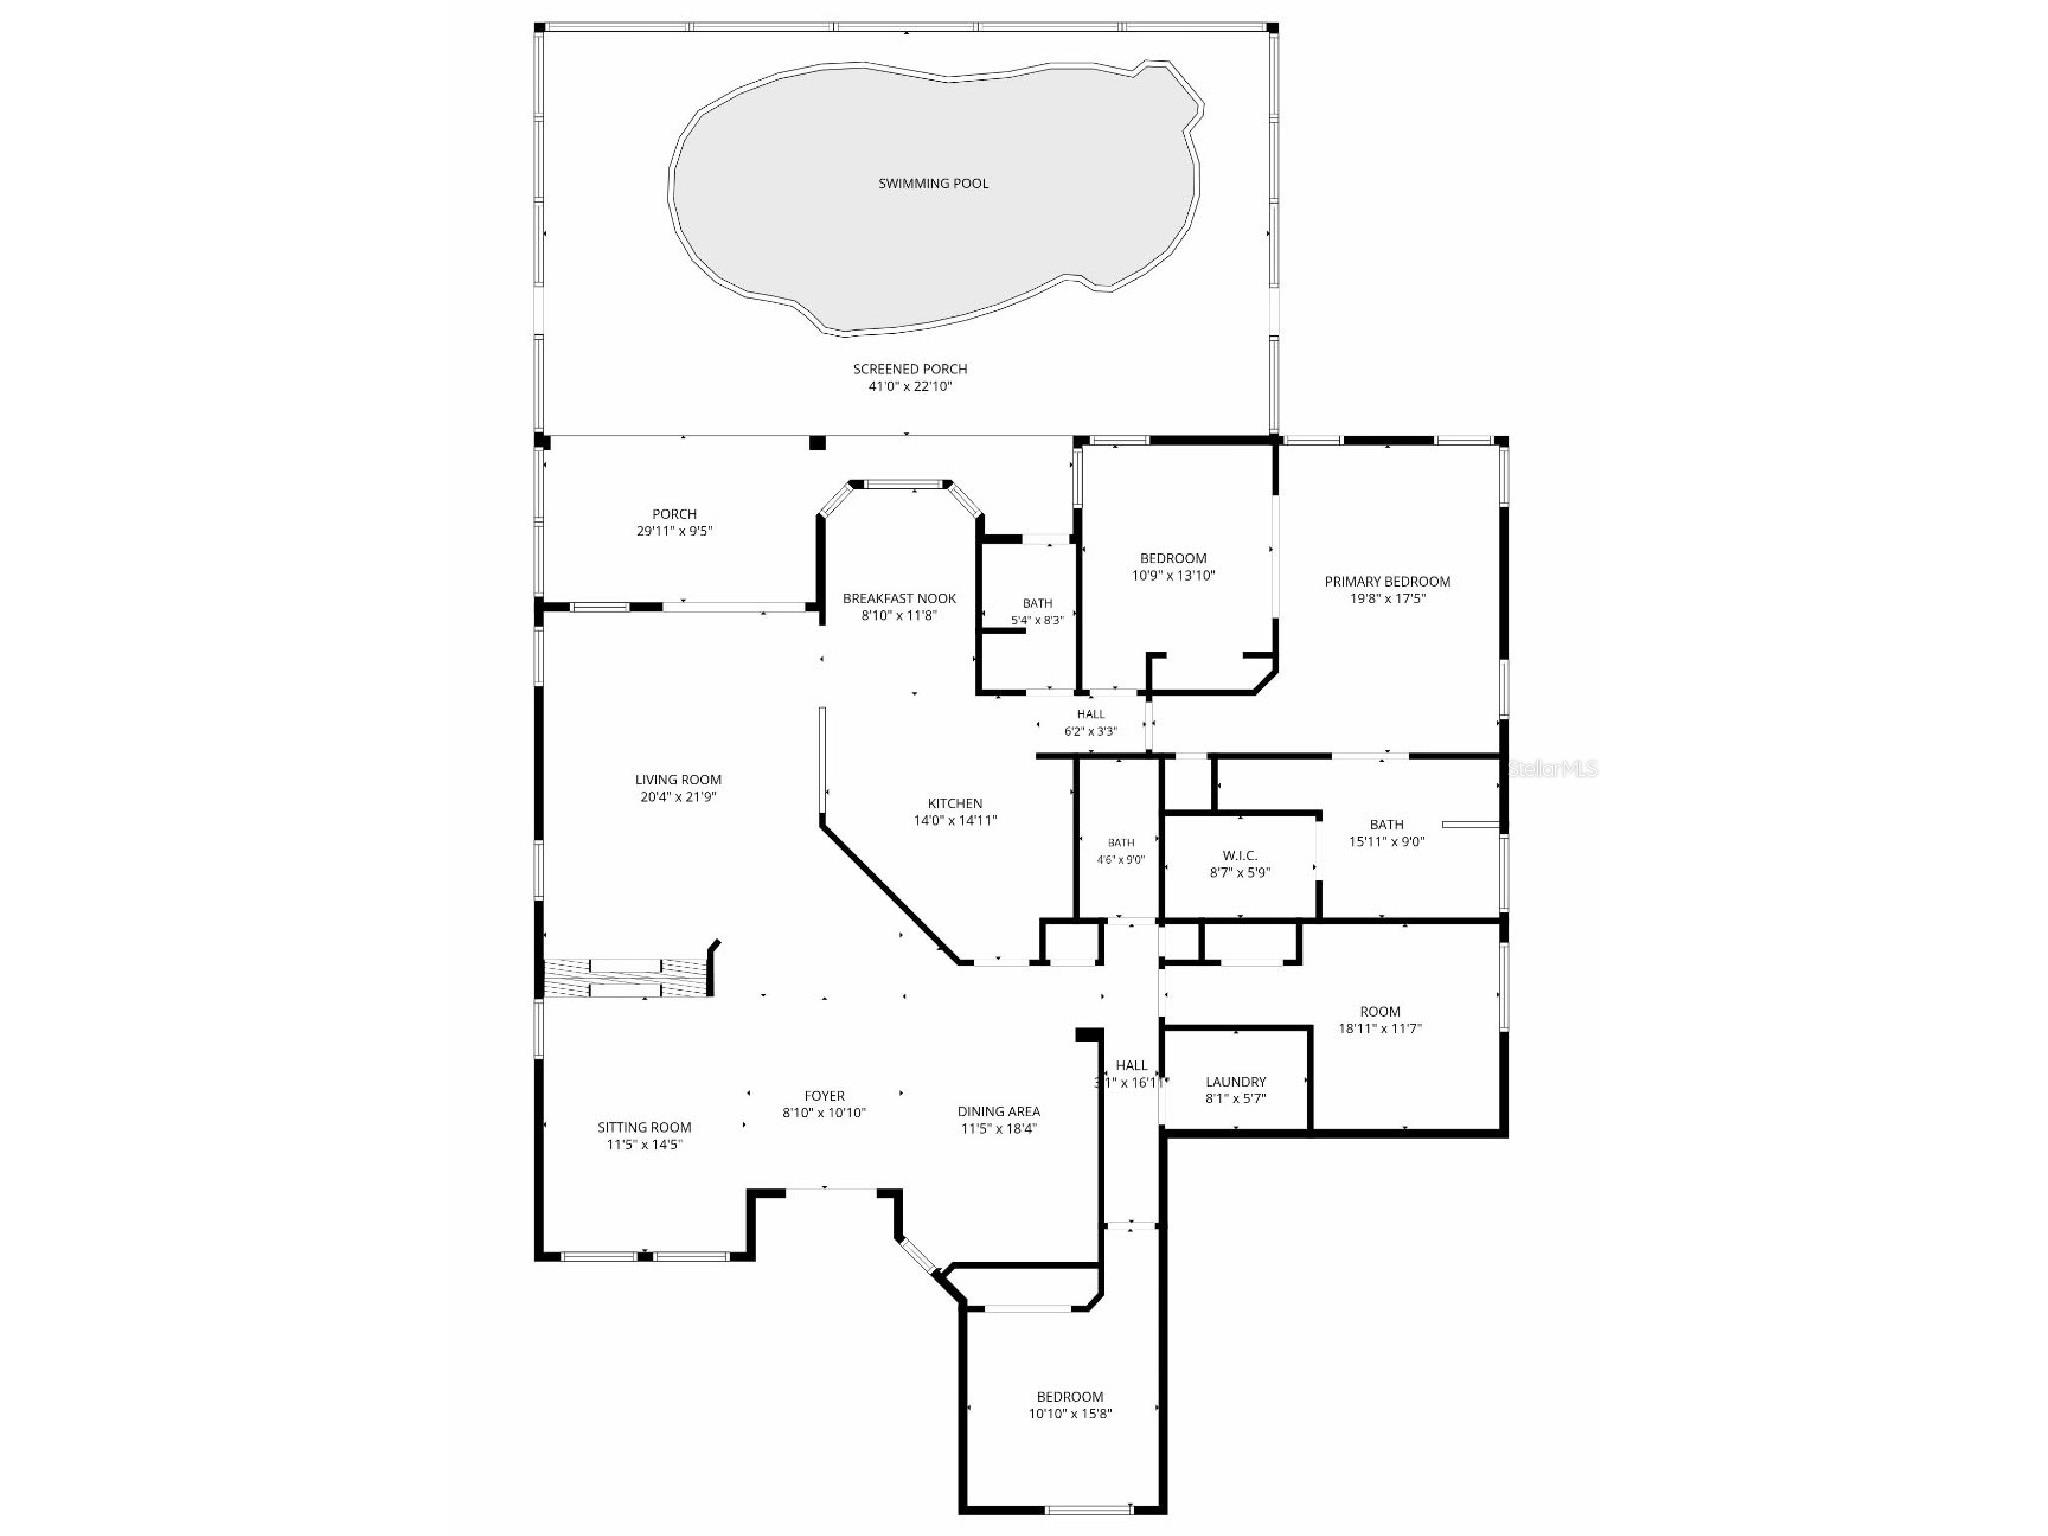
Room Information
Main Floor
Porch: 9.5x29.11
Dining Room: 8.1x11.8
Kitchen: 14.11x14
Living Room: 21.9x20.4
Dining Room: 11.5x18.4
Family Room: 11.5x14.5
Den: 10.9x13.1
Laundry: 5.7x8.1
Bedroom 3: 10.1x15.8
Bedroom 2: 11.7x18.11
Bathroom 2: 4.6x9
Primary Bathroom: 9x14.11
Primary Bedroom: 17.5x19.8
Bathroom 3: 5.4x8.3
Bathrooms
Full Baths: 3
Additonal Room Information
Laundry: Laundry Room, Inside
Interior Features
Appliances: Ice Maker, Exhaust Fan, Washer, Microwave, Range, Refrigerator, Dishwasher, Disposal, Dryer, Electric Water Heater, Water Softener
Flooring: Carpet,Tile,Wood
Doors/Windows: Blinds, Storm Window(s), Shutters
Fireplaces: Wood Burning, Living Room, Family Room
Additional Interior Features: Ceiling Fan(s), Eat-In Kitchen, Split Bedrooms, Walk-In Closet(s), Tray Ceiling(s), Built-in Features, High Ceilings, Main Level Primary, Crown Molding, Separate/Formal Dining Room, Wood Cabinets, Chair Rail, Open Floorplan
Utilities
Water: Public
Sewer: Public Sewer
Other Utilities: Cable Connected,Electricity Connected,Municipal Utilities,Sewer Connected,Water Connected
Cooling: Central Air, Ceiling Fan(s)
Heating: Central
Exterior / Lot Features
Attached Garage: Attached Garage
Garage Spaces: 2
Parking Description: Garage, driveway, Garage Door Opener
Roof: Shingle
Pool: In Ground, Screen Enclosure, Gunite
Lot View: Trees/Woods
Lot Dimensions: 75x115
Fencing: Wood
Additional Exterior/Lot Features: Rain Gutters, Sprinkler/Irrigation, Rear Porch, Screened, Patio, Landscaped
Community Features
Community Features: Street Lights, Sidewalks
Security Features: Smoke Detector(s)
Homeowners Association: Yes
HOA Dues: $395 / Annually
Driving Directions
North on US Hwy 19. Turn LEFT onto Main Street (580). Turn RIGHT onto Belcher Road. Turn LEFT onto County Road 39. Turn LEFT onto Belted Kingfisher Dr. S. Turn LEFT onto Nuthatch Way. Turn RIGHT onto Whippoorwill Drive. 895 Whippoorwill will be on your LEFT.
Financial Considerations
Terms: Cash,Conventional,FHA,VA Loan
Tax/Property ID: 12-28-15-71823-000-0380
Tax Amount: 5445.82
Tax Year: 2025
 A broker reciprocity listing courtesy: KELLER WILLIAMS SOUTH TAMPA
Based on information provided by Stellar MLS as distributed by the MLS GRID. Information from the Internet Data Exchange is provided exclusively for consumers’ personal, non-commercial use, and such information may not be used for any purpose other than to identify prospective properties consumers may be interested in purchasing. This data is deemed reliable but is not guaranteed to be accurate by Edina Realty, Inc., or by the MLS. Edina Realty, Inc., is not a multiple listing service (MLS), nor does it offer MLS access.
Copyright 2026 Stellar MLS as distributed by the MLS GRID. All Rights Reserved.
Sales History & Tax Summary for 895 Whippoorwill Drive
Sales History
| Date | Price | |
|---|---|---|
| Currently not available. | ||
Tax Summary
| Tax Year | Estimated Market Value | Total Tax |
|---|---|---|
| Currently not available. | ||
Data powered by ATTOM Data Solutions. Copyright© 2026. Information deemed reliable but not guaranteed.
Schools
Schools nearby 895 Whippoorwill Drive
| Schools in attendance boundaries | Grades | Distance | Rating |
|---|---|---|---|
| Loading... | |||
| Schools nearby | Grades | Distance | Rating |
|---|---|---|---|
| Loading... | |||
Data powered by ATTOM Data Solutions. Copyright© 2026. Information deemed reliable but not guaranteed.
The schools shown represent both the assigned schools and schools by distance based on local school and district attendance boundaries. Attendance boundaries change based on various factors and proximity does not guarantee enrollment eligibility. Please consult your real estate agent and/or the school district to confirm the schools this property is zoned to attend. Information is deemed reliable but not guaranteed.
SchoolDigger ® Rating
The SchoolDigger rating system is a 1-5 scale with 5 as the highest rating. SchoolDigger ranks schools based on test scores supplied by each state's Department of Education. They calculate an average standard score by normalizing and averaging each school's test scores across all tests and grades.
Coming soon properties will soon be on the market, but are not yet available for showings.