$319,900
Off-Market Date: 06/30/20268962 Jena Road Spring Hill, FL 34608
Pending MLS# TB8520538
3 beds 2 baths 2,478 sq ft Single Family
Details for 8962 Jena Road
MLS# TB8520538
Description for 8962 Jena Road, Spring Hill, FL, 34608
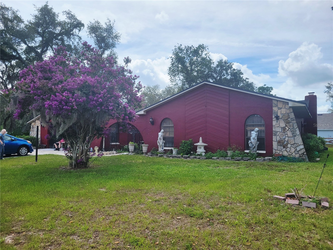
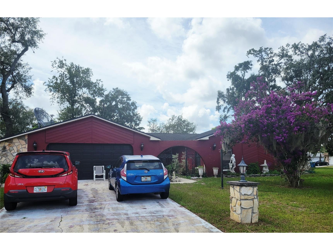
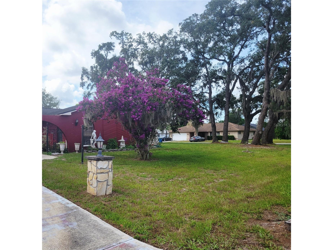
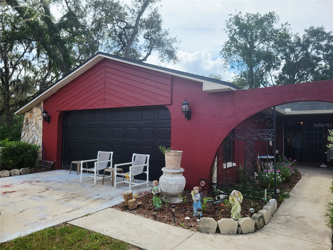
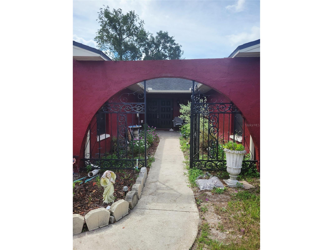
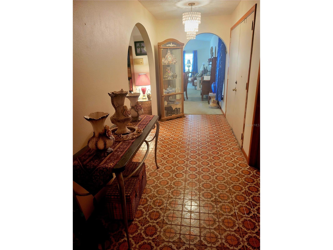
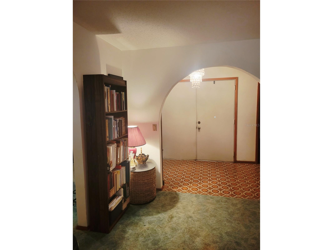
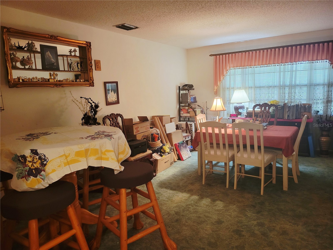
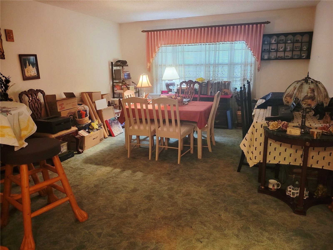
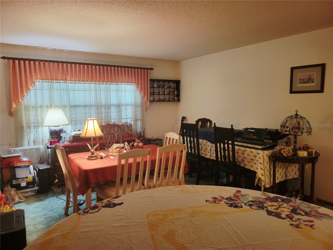
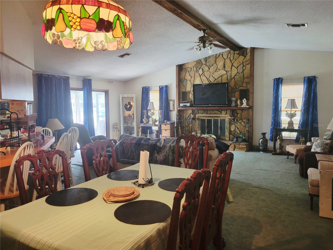
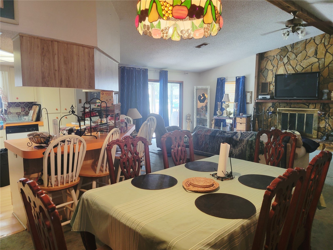
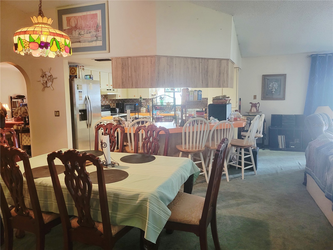
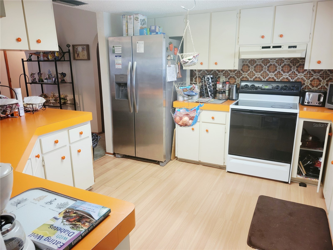
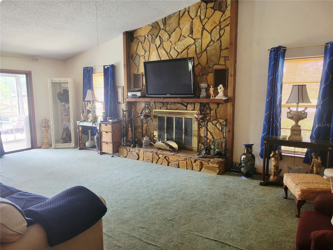
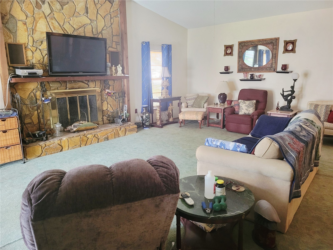
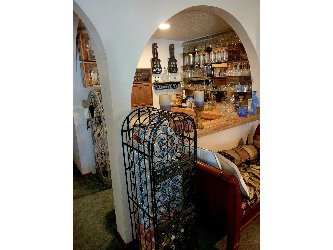
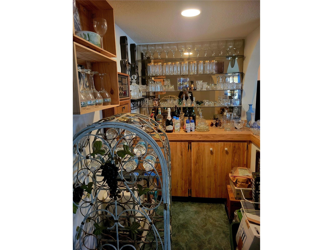
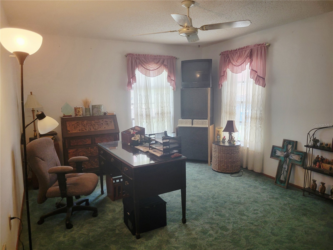
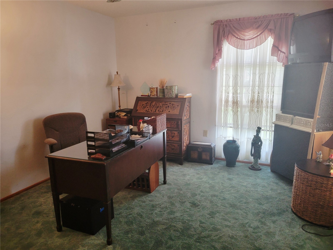
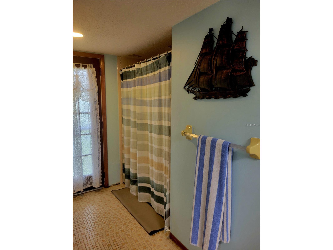
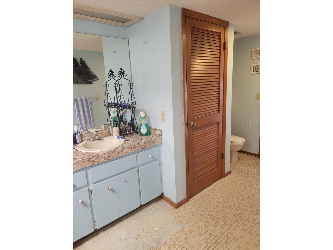
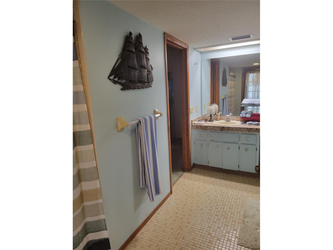
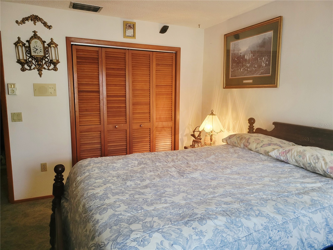
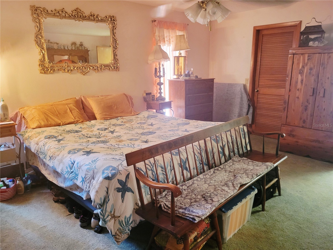
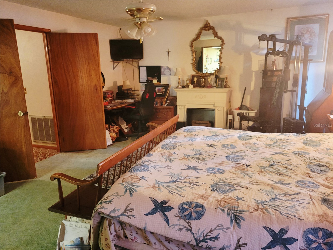
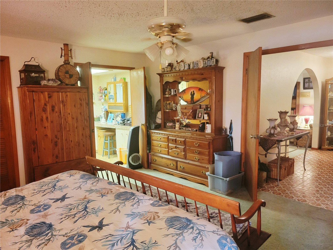
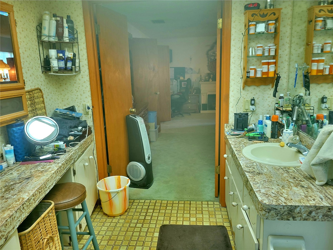
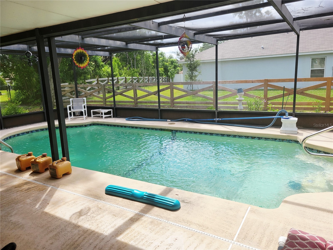
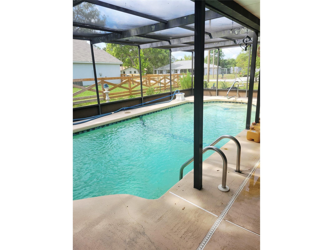
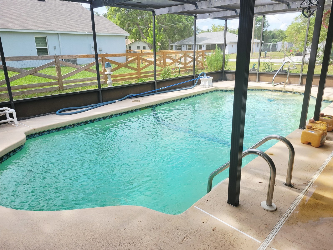
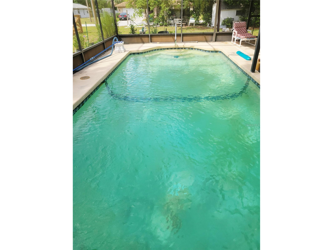
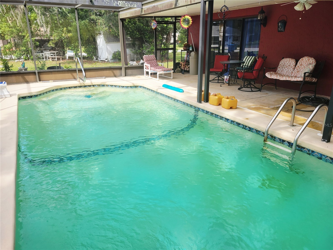
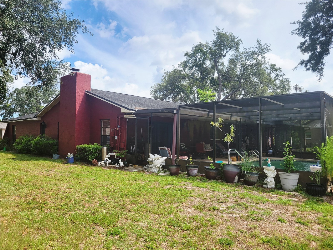
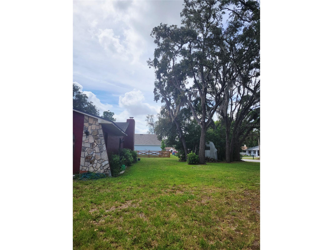
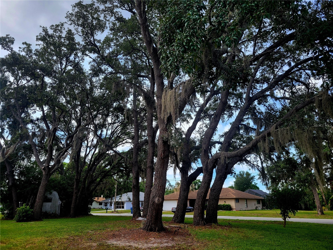
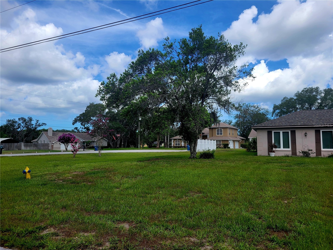
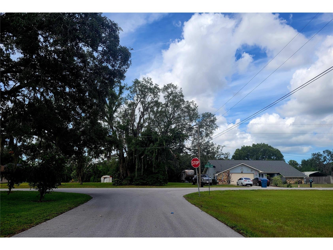
Under contract-accepting backup offers. Sitting on a corner lot of .40 acres is this single Family Home featuring 3 Bedrooms 2 Baths and a 2 Car garage with a Gunite inground pool. 2478 sq ft of living and 3659 sq ft total under roof. Fresh interior paint in all rooms except the bedrooms. Home features spacious Entry Living Room and Foyer. Split floor plan. The Family Room features a stoned woodburning fireplace with kitchen, breakfast bar and dining area. Off of the family room is a Dry Bar area. Sliders from the Family Room lead to your inground pool and covered lanai. This home has good bones but needs your finishing touches and some TLC. Master is handicap accessible with French door entry. Message us today for your private showing
Listing Information
Property Type: Residential, Single Family Residence
Status: Pending
Bedrooms: 3
Bathrooms: 2
Lot Size: 0.40 Acres
Square Feet: 2,478 sq ft
Year Built: 1982
Garage: Yes
Stories: 1 Story
Construction: Concrete
Construction Display: New Construction
Subdivision: Spring Hill Unit 21
Foundation: Slab
County: Hernando
Construction Status: Fixer
School Information
Elementary: Deltona Elementary
Middle: Fox Chapel Middle School
High: Central High School
Room Information
Main Floor
Primary Bedroom: 15x20
Kitchen: 14x11
Foyer: 14x6
Living Room: 13x13
Living Room:
Dinette: 14x6
Bedroom 3: 15x12
Bedroom 2: 15x14
Primary Bedroom: 15x20
Family Room: 23x16
Bathrooms
Full Baths: 2
Additonal Room Information
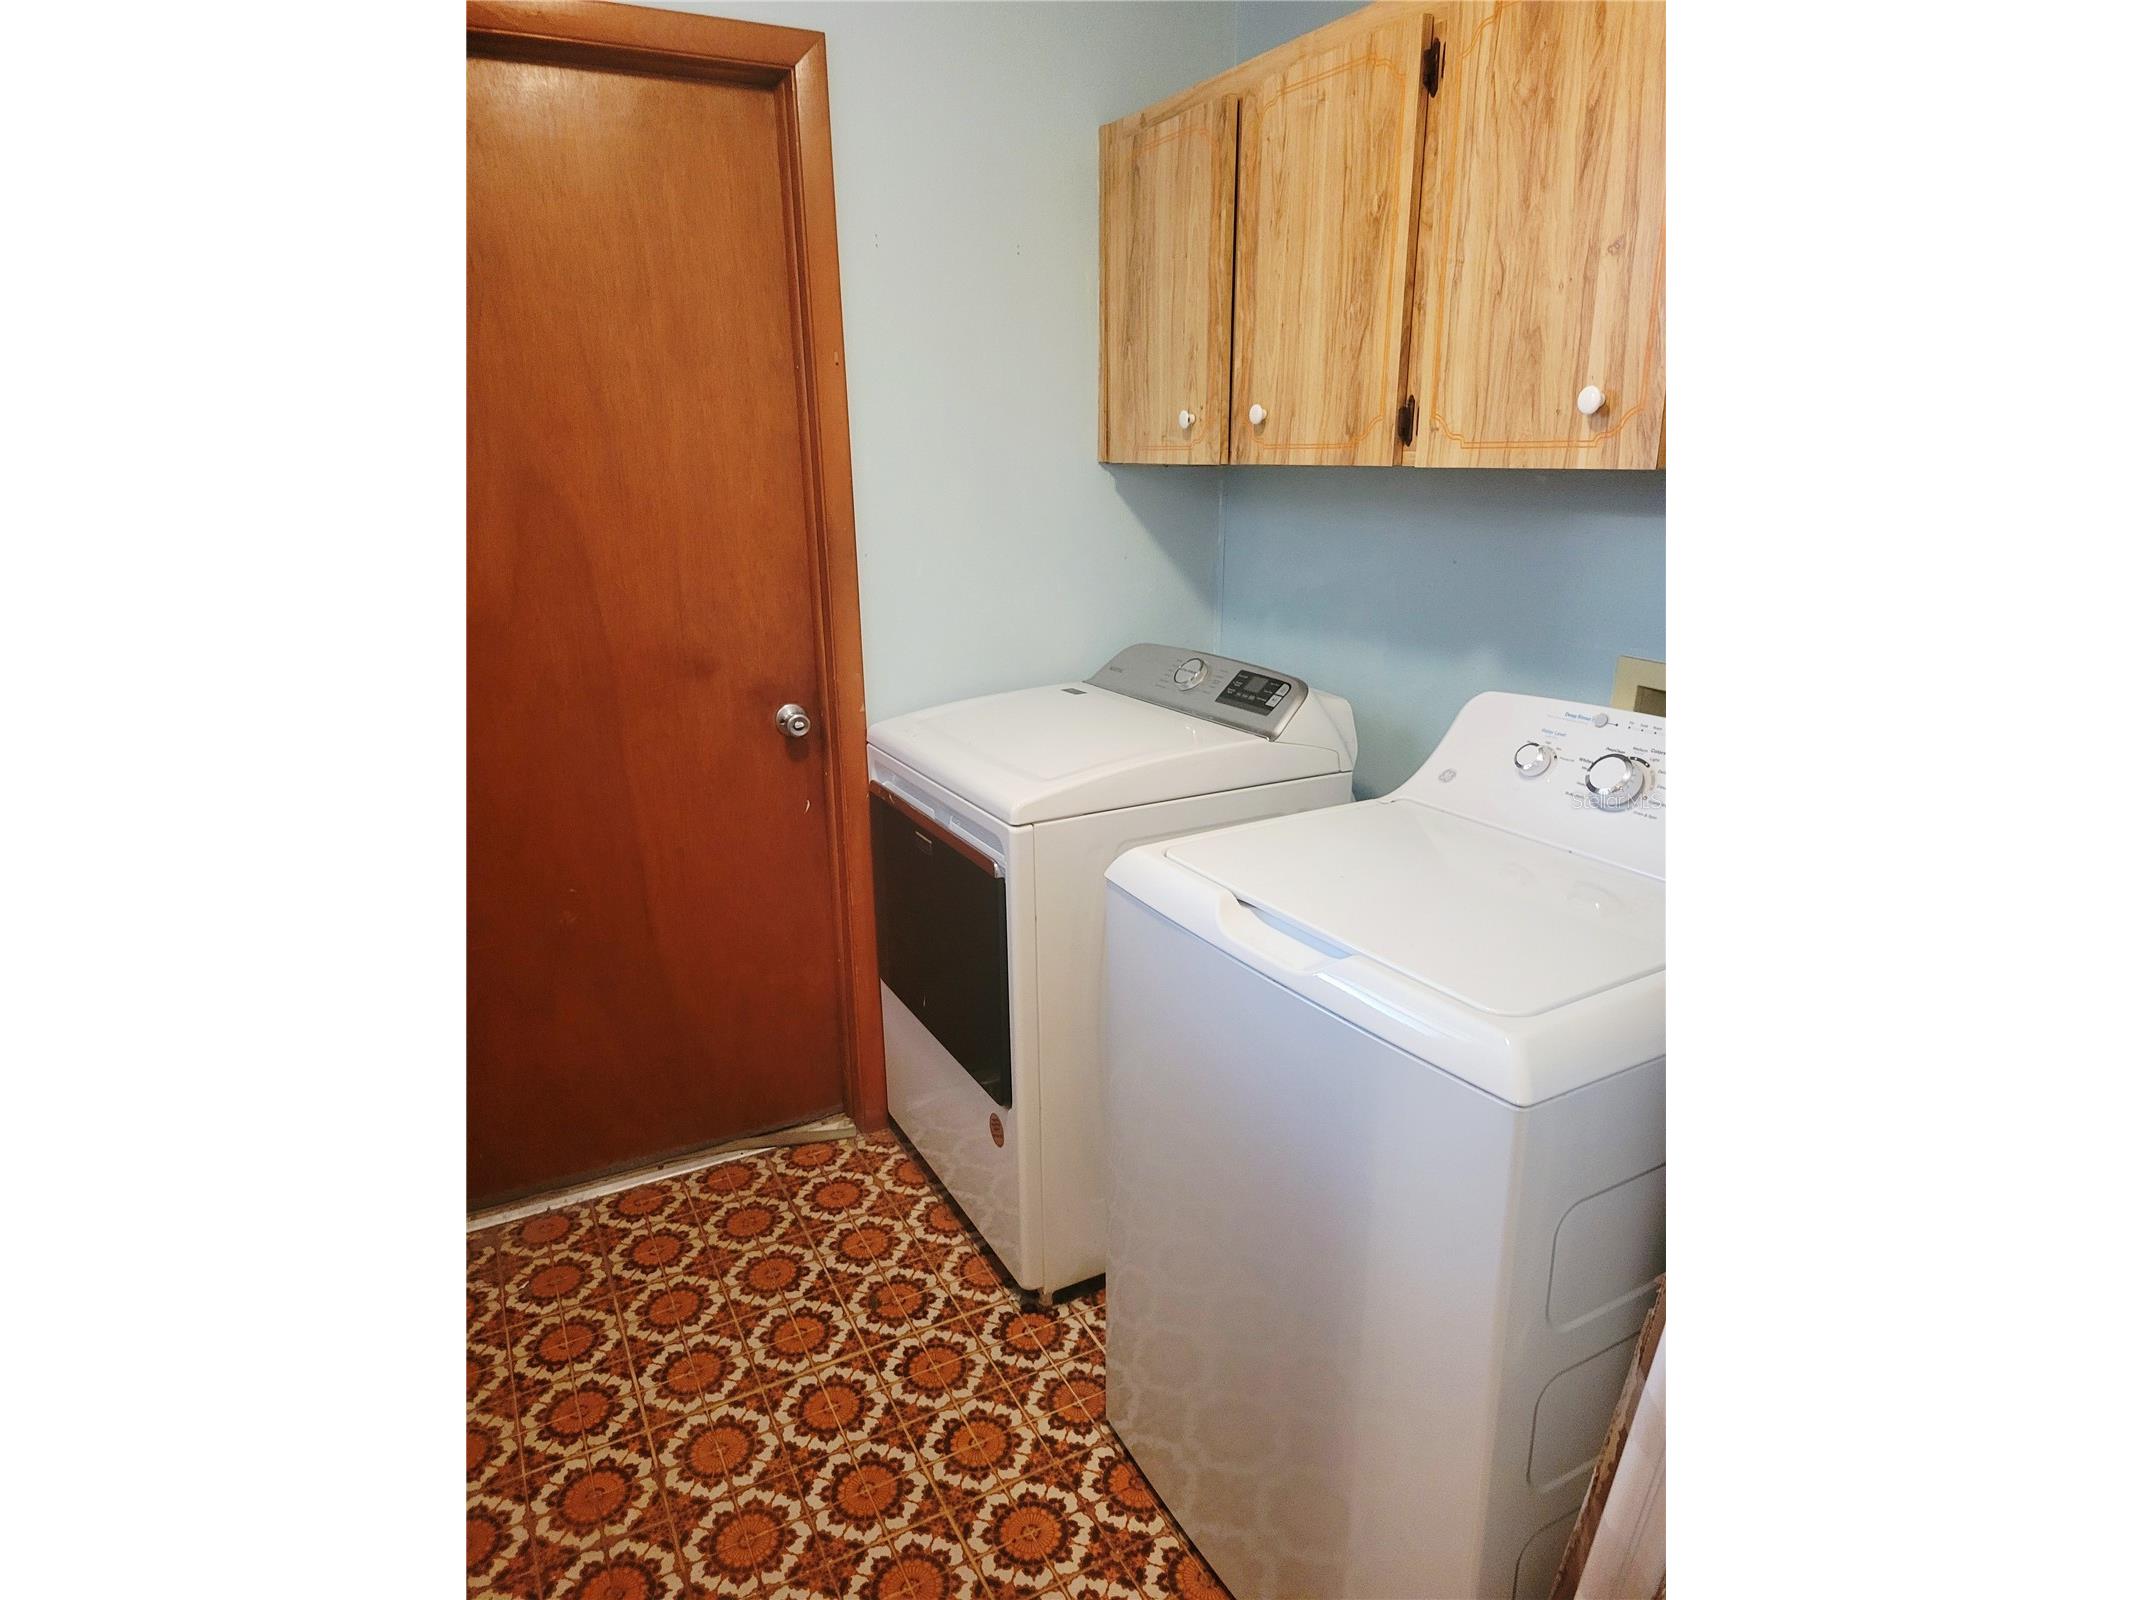
Laundry: Electric Dryer Hookup
Interior Features
Appliances: Electric Water Heater, Microwave, Range, Refrigerator, Dishwasher, Disposal
Flooring: Carpet
Doors/Windows: Blinds, Window Treatments
Fireplaces: Wood Burning
Additional Interior Features: Ceiling Fan(s), Vaulted Ceiling(s), Split Bedrooms, Window Treatments, High Ceilings, Main Level Primary, Dry Bar, Open Floorplan
Utilities
Water: Public
Sewer: Private Sewer
Other Utilities: Cable Available,Electricity Available,Electricity Connected
Cooling: Central Air, Ceiling Fan(s)
Heating: Electric
Exterior / Lot Features
Attached Garage: Attached Garage
Garage Spaces: 2
Parking Description: Off Street, driveway
Roof: Shingle
Pool: In Ground, Screen Enclosure, Lap, Gunite
Lot Dimensions: 120x147
Additional Exterior/Lot Features: Sprinkler/Irrigation, Covered, Corner Lot
Driving Directions
Elgin Blvd to rt on Landover; rt on Alcan; rt on Fordham; left on Greynolds; rt on Dunkirk; to left on Waterfall; then rt on Jena. Home sits on the left
Financial Considerations
Terms: Cash,Conventional
Tax/Property ID: R32-323-17-5210-1404-0010
Tax Amount: 1789
Tax Year: 2025
 A broker reciprocity listing courtesy: PEOPLE'S TRUST REALTY
Based on information provided by Stellar MLS as distributed by the MLS GRID. Information from the Internet Data Exchange is provided exclusively for consumers’ personal, non-commercial use, and such information may not be used for any purpose other than to identify prospective properties consumers may be interested in purchasing. This data is deemed reliable but is not guaranteed to be accurate by Edina Realty, Inc., or by the MLS. Edina Realty, Inc., is not a multiple listing service (MLS), nor does it offer MLS access.
Copyright 2026 Stellar MLS as distributed by the MLS GRID. All Rights Reserved.
Sales History & Tax Summary for 8962 Jena Road
Sales History
| Date | Price | |
|---|---|---|
| Currently not available. | ||
Tax Summary
| Tax Year | Estimated Market Value | Total Tax |
|---|---|---|
| Currently not available. | ||
Data powered by ATTOM Data Solutions. Copyright© 2026. Information deemed reliable but not guaranteed.
Schools
Schools nearby 8962 Jena Road
| Schools in attendance boundaries | Grades | Distance | Rating |
|---|---|---|---|
| Loading... | |||
| Schools nearby | Grades | Distance | Rating |
|---|---|---|---|
| Loading... | |||
Data powered by ATTOM Data Solutions. Copyright© 2026. Information deemed reliable but not guaranteed.
The schools shown represent both the assigned schools and schools by distance based on local school and district attendance boundaries. Attendance boundaries change based on various factors and proximity does not guarantee enrollment eligibility. Please consult your real estate agent and/or the school district to confirm the schools this property is zoned to attend. Information is deemed reliable but not guaranteed.
SchoolDigger ® Rating
The SchoolDigger rating system is a 1-5 scale with 5 as the highest rating. SchoolDigger ranks schools based on test scores supplied by each state's Department of Education. They calculate an average standard score by normalizing and averaging each school's test scores across all tests and grades.
Coming soon properties will soon be on the market, but are not yet available for showings.