9 Peekins Cove Drive Boca Grande, FL 33921 - PEEKINS COVE
Pending MLS# D6145854
3 beds 3 baths 2,299 sq ft Single Family
Details for 9 Peekins Cove Drive
MLS# D6145854
Description for 9 Peekins Cove Drive, Boca Grande, FL, 33921 - PEEKINS COVE
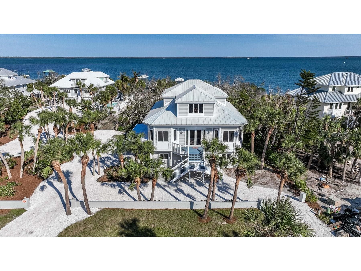
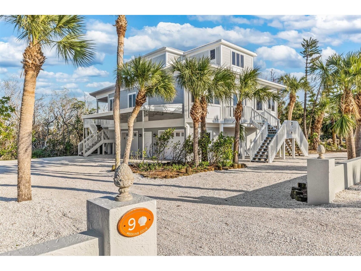
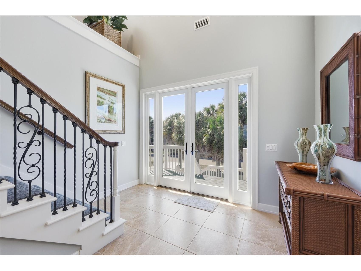
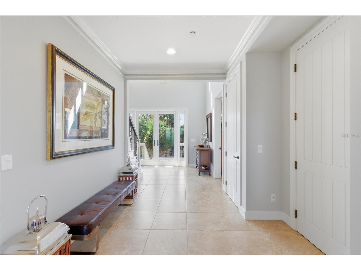
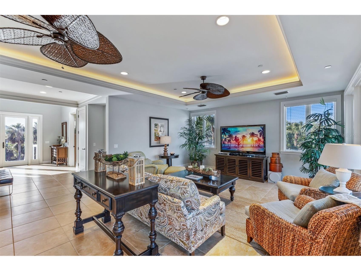
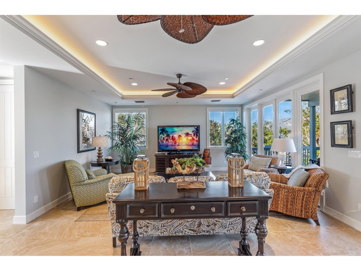
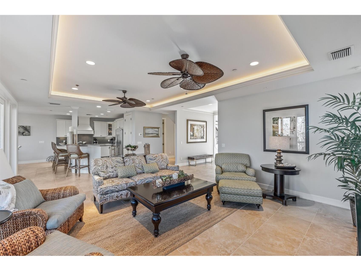
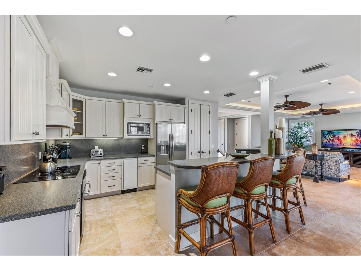
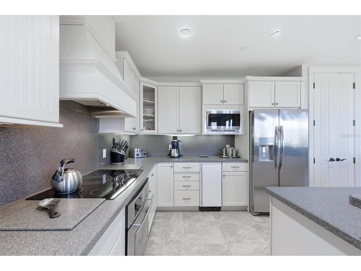
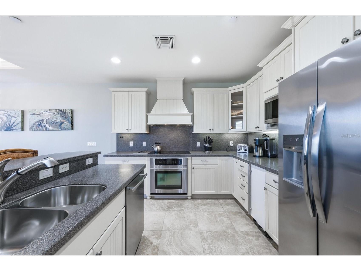
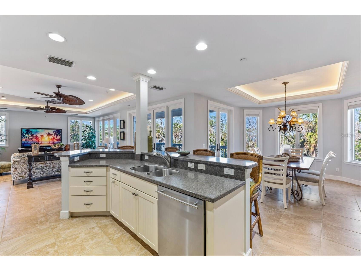
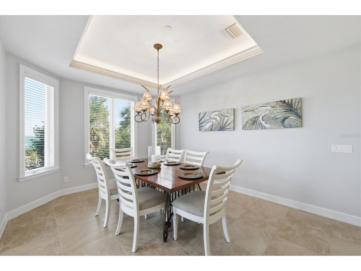
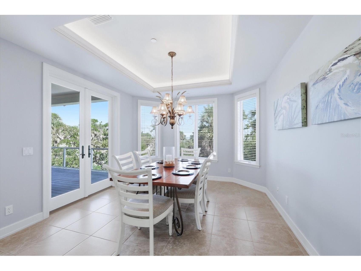
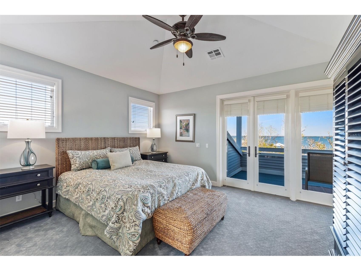
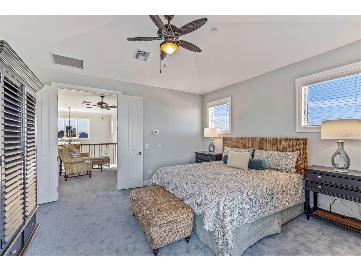
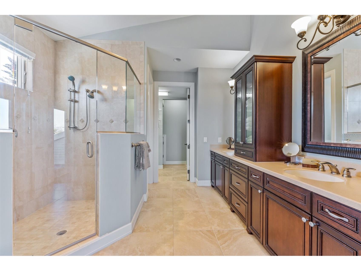
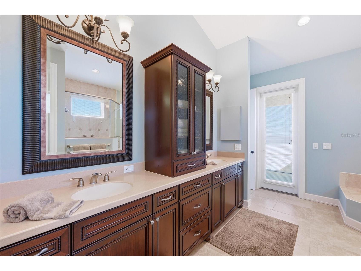
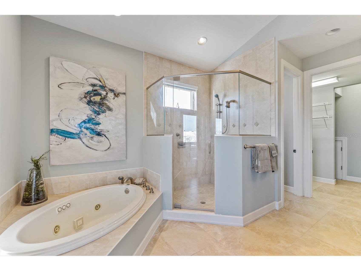
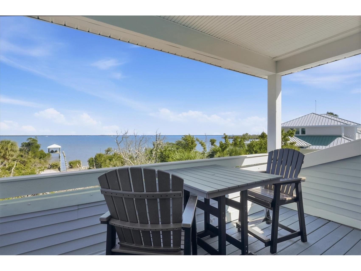
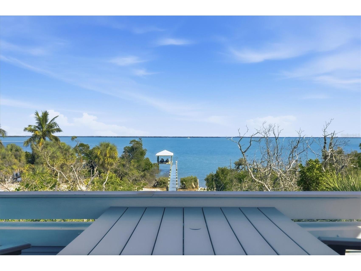
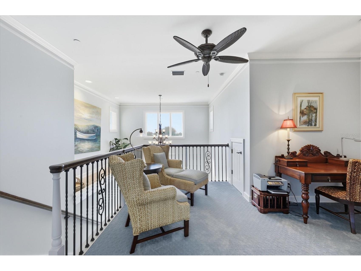
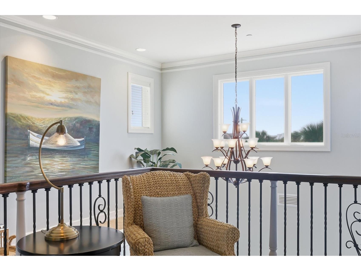
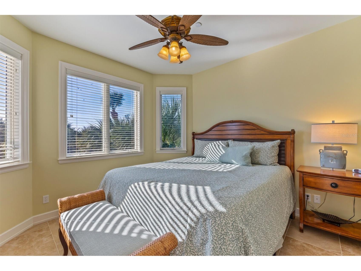
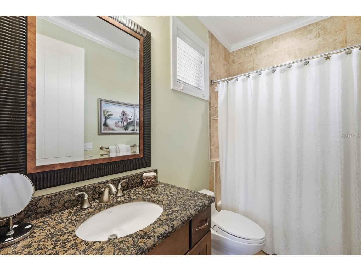
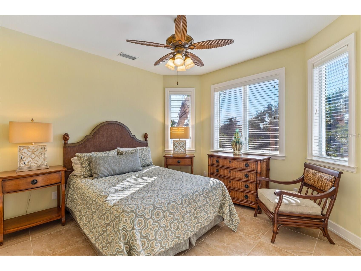
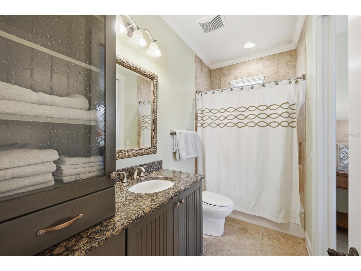
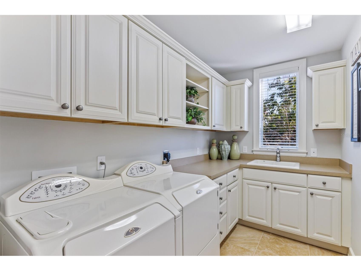
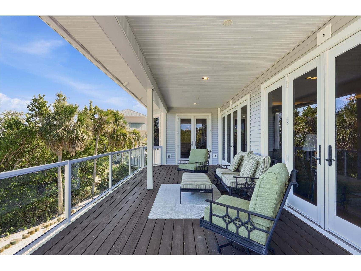
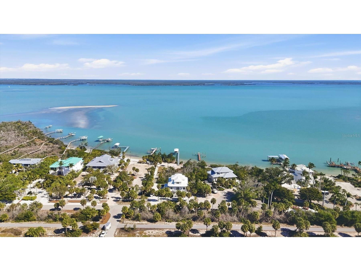
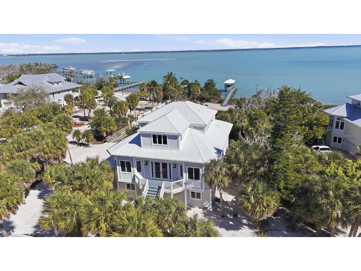
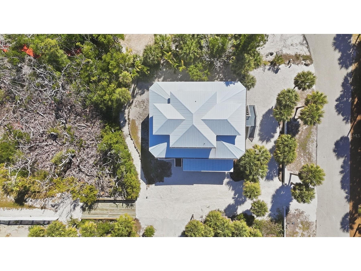
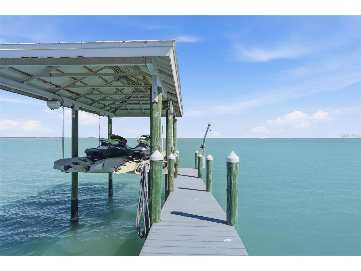
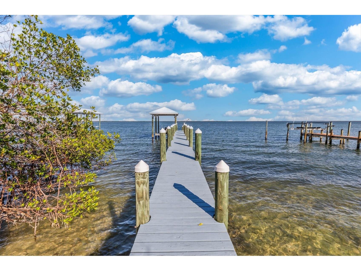
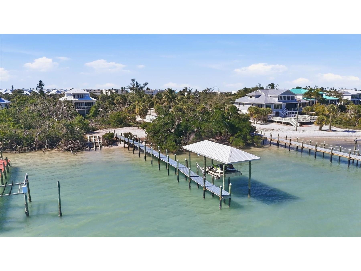
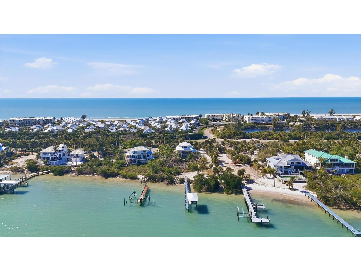
Under contract-accepting backup offers. A truly exceptional waterfront estate offering approximately 2,300 square feet of refined coastal living, this residence enjoys over 100 feet of coveted frontage on Gasparilla Sound with a private dock, covered boat lift, and deep-water access in the serene setting of Peekins Cove. Built in 2006 by Bowen Construction, the home showcases thoughtful craftsmanship with impact windows and doors, elevator-ready design, and two beautifully appointed living levels. The main level is designed for effortless entertaining, featuring two guest suites with private en-suite baths, an open-concept kitchen overlooking the living and dining areas, a laundry room, and tile flooring throughout. The living and dining spaces are filled with natural light and accented by tray ceilings, recessed lighting, and elegant crown molding. A spacious covered deck extends from the living area, providing the perfect vantage point to take in stunning sunrises over the harbor and tranquil water views. The kitchen offers solid wood cabinetry, Corian countertops, stainless steel appliances, an ice maker, and ample storage, ideal for both everyday living and hosting guests. Upstairs, the primary suite serves as a private sanctuary, complete with a generous bath featuring dual vanities with granite countertops, abundant storage, a jetted soaking tub, and a walk-in closet. A private deck off the primary suite captures sweeping views of Peekins Cove and Gasparilla Sound, while the adjacent loft offers flexible space for a sitting area, office, or reading retreat. An oversized 1,560-square-foot climate-controlled garage provides exceptional space for multiple vehicles, golf carts, and water toys. The property also offers room to add a pool, enhancing its resort-style potential. Offered fully turnkey, this exceptional waterfront home delivers a rare combination of privacy, craftsmanship, and premier boating access on Gasparilla Sound.
Listing Information
Property Type: Residential, Single Family Residence
Status: Pending
Bedrooms: 3
Bathrooms: 3
Lot Size: 0.99 Acres
Square Feet: 2,299 sq ft
Year Built: 2006
Garage: Yes
Stories: 2 Story
Construction: Vinyl Siding,Wood Frame
Subdivision: East Shore Acres
Foundation: Pillar/Post/Pier
County: Charlotte
School Information
Elementary: The Island School
Middle: L.A. Ainger Middle
High: Lemon Bay High
Room Information
Main Floor
Living Room: 24x17
Porch: 9x26
Bathroom 3: 5x9
Bedroom 3: 12x12
Bathroom 2: 11x5
Bedroom 2: 12x12
Kitchen: 15x14
Dining Room: 12x12
Upper Floor
Primary Bathroom: 14x12
Primary Bedroom: 16x14
Bathrooms
Full Baths: 3
Additonal Room Information
Laundry: Inside
Interior Features
Appliances: Ice Maker, Electric Water Heater, Range, Refrigerator, Washer, Cooktop, Microwave, Dishwasher, Dryer
Flooring: Carpet,Ceramic Tile
Doors/Windows: Window Treatments, Storm Window(s), Blinds
Additional Interior Features: Walk-In Closet(s), Tray Ceiling(s), Window Treatments, Built-in Features, High Ceilings, Upper Level Primary, Crown Molding, Ceiling Fan(s), Central Vacuum, Stone Counters, Wood Cabinets, Open Floorplan
Utilities
Water: Public
Sewer: Public Sewer
Other Utilities: Cable Connected,Electricity Connected,Municipal Utilities,Sewer Connected,Underground Utilities,Water Connected
Cooling: Ceiling Fan(s), Central Air, Zoned
Heating: Electric
Exterior / Lot Features
Attached Garage: Attached Garage
Garage Spaces: 6
Parking Description: Oversized
Roof: Metal
Lot View: Bay,Water
Lot Dimensions: 101x168
Additional Exterior/Lot Features: Rain Gutters, Balcony, French Patio Doors, Balcony, Porch, Covered, Rear Porch, Landscaped, Oversized Lot
Waterfront Details
Standard Water Body: PEEKINS COVE
Water Front Features: Bay Access, Bayfront
Driving Directions
Cross Boca Grande Causeway ($6 toll required) and continue South on Gasparilla road. Turn left on Peekins Cove Drive.
Financial Considerations
Terms: Cash,Conventional
Tax/Property ID: 422035152008
Tax Amount: 51371.99
Tax Year: 2025
 A broker reciprocity listing courtesy: GULF TO BAY SOTHEBY'S INTERNAT
Based on information provided by Stellar MLS as distributed by the MLS GRID. Information from the Internet Data Exchange is provided exclusively for consumers’ personal, non-commercial use, and such information may not be used for any purpose other than to identify prospective properties consumers may be interested in purchasing. This data is deemed reliable but is not guaranteed to be accurate by Edina Realty, Inc., or by the MLS. Edina Realty, Inc., is not a multiple listing service (MLS), nor does it offer MLS access.
Copyright 2026 Stellar MLS as distributed by the MLS GRID. All Rights Reserved.
Sales History & Tax Summary for 9 Peekins Cove Drive
Sales History
| Date | Price | |
|---|---|---|
| Currently not available. | ||
Tax Summary
| Tax Year | Estimated Market Value | Total Tax |
|---|---|---|
| Currently not available. | ||
Data powered by ATTOM Data Solutions. Copyright© 2026. Information deemed reliable but not guaranteed.
Schools
Schools nearby 9 Peekins Cove Drive
| Schools in attendance boundaries | Grades | Distance | Rating |
|---|---|---|---|
| Loading... | |||
| Schools nearby | Grades | Distance | Rating |
|---|---|---|---|
| Loading... | |||
Data powered by ATTOM Data Solutions. Copyright© 2026. Information deemed reliable but not guaranteed.
The schools shown represent both the assigned schools and schools by distance based on local school and district attendance boundaries. Attendance boundaries change based on various factors and proximity does not guarantee enrollment eligibility. Please consult your real estate agent and/or the school district to confirm the schools this property is zoned to attend. Information is deemed reliable but not guaranteed.
SchoolDigger ® Rating
The SchoolDigger rating system is a 1-5 scale with 5 as the highest rating. SchoolDigger ranks schools based on test scores supplied by each state's Department of Education. They calculate an average standard score by normalizing and averaging each school's test scores across all tests and grades.
Coming soon properties will soon be on the market, but are not yet available for showings.