$429,000
Off-Market Date: 06/30/2026900 Mainsail Way Palm Harbor, FL 34685
Pending MLS# TB8521834
2 beds 2 baths 1,524 sq ft Single Family
Details for 900 Mainsail Way
MLS# TB8521834
Description for 900 Mainsail Way, Palm Harbor, FL, 34685
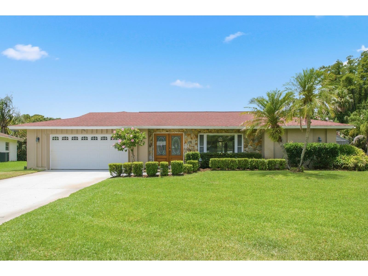
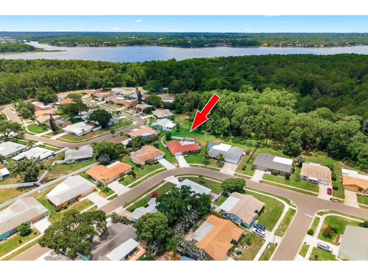
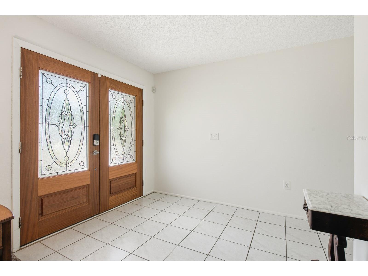
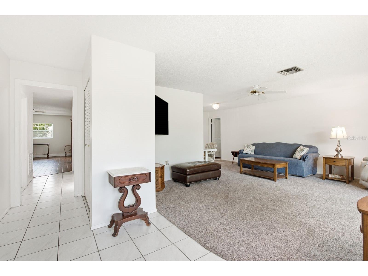
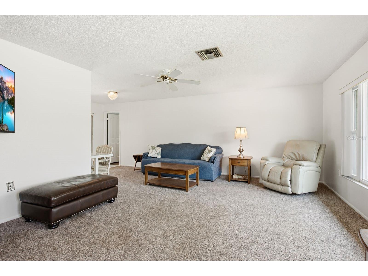
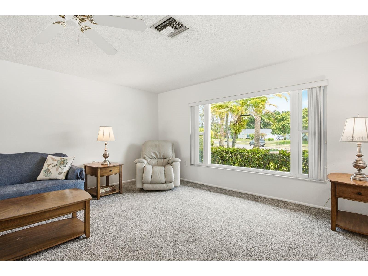
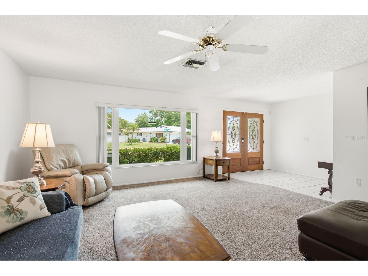
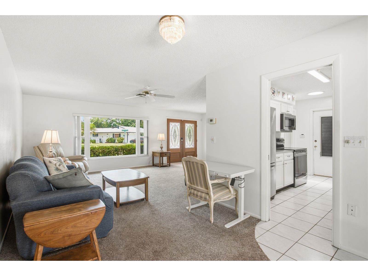
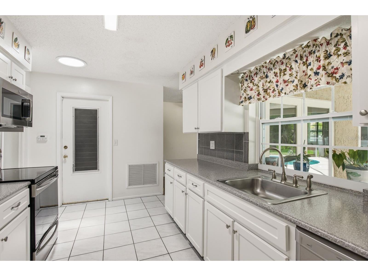
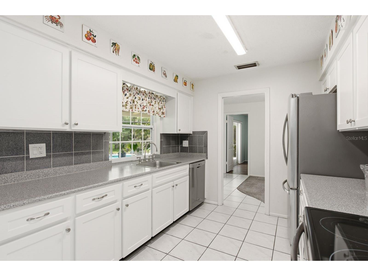
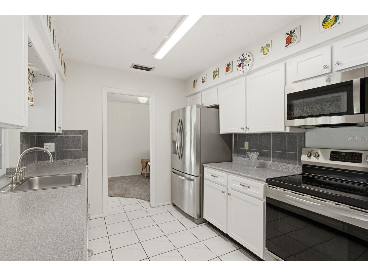
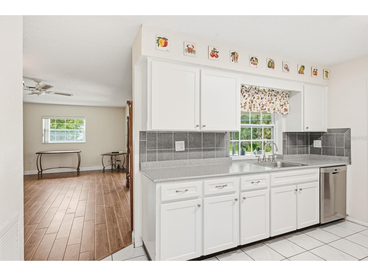
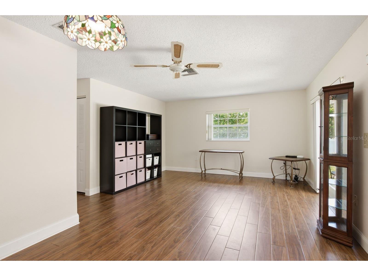
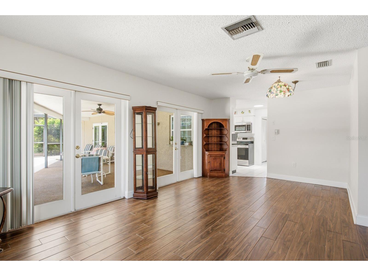
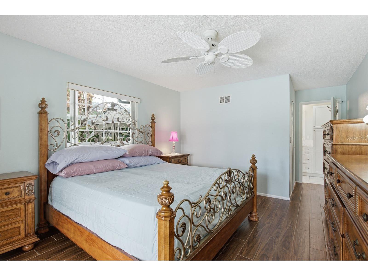
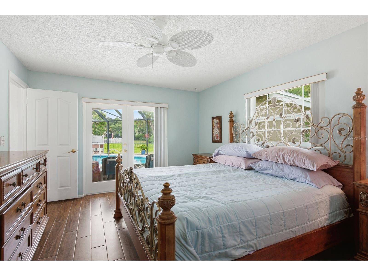
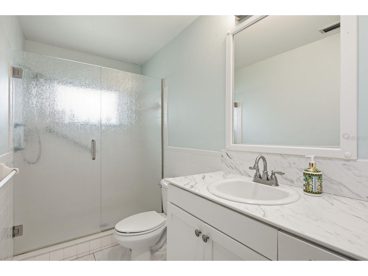
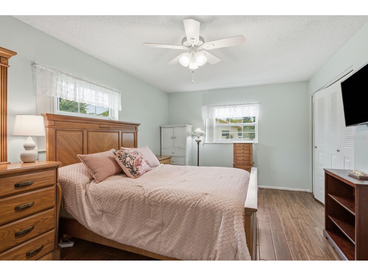
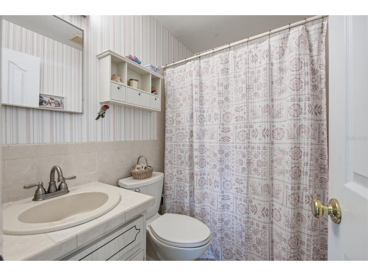
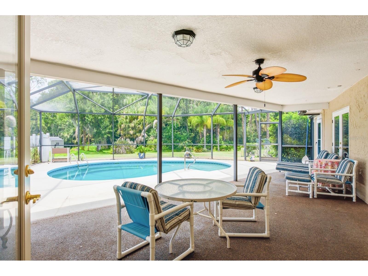
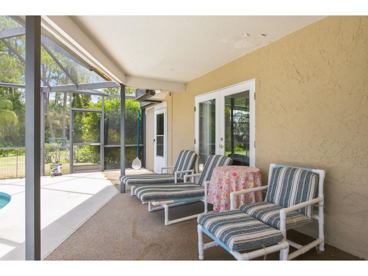
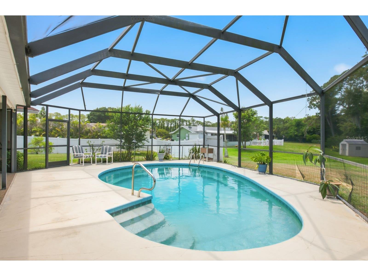
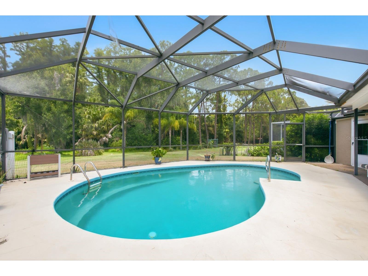
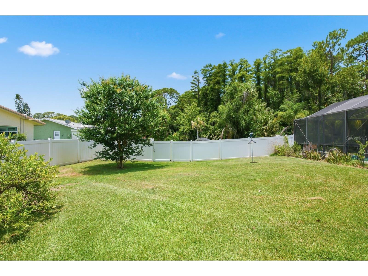
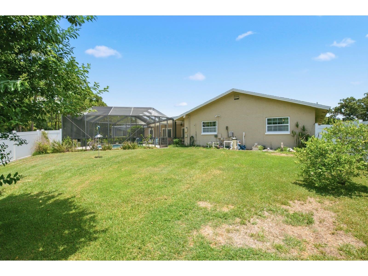
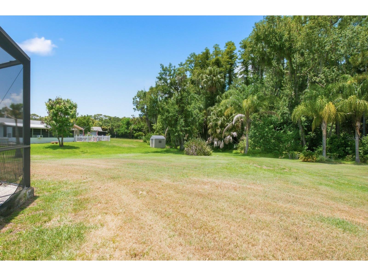
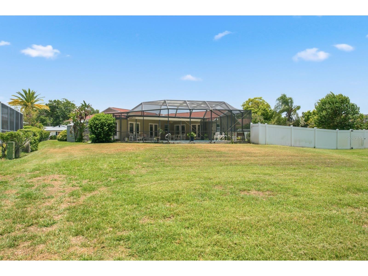
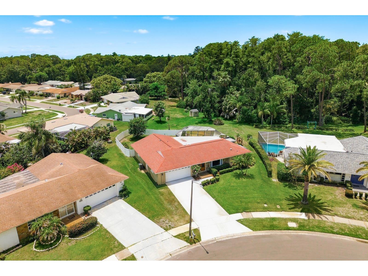
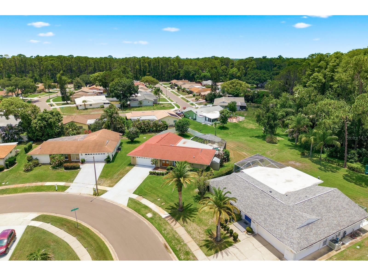
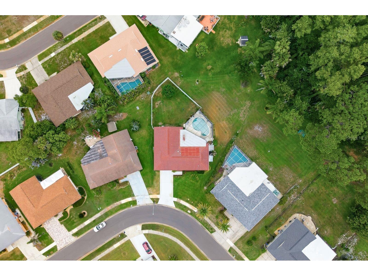
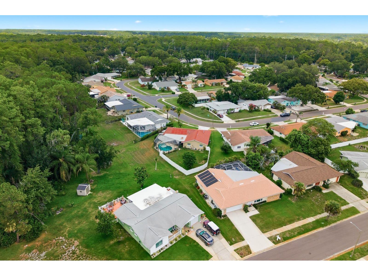
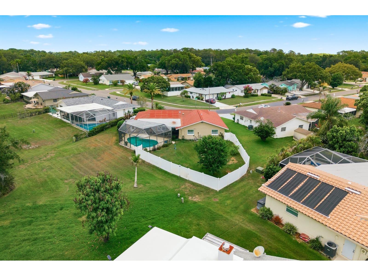
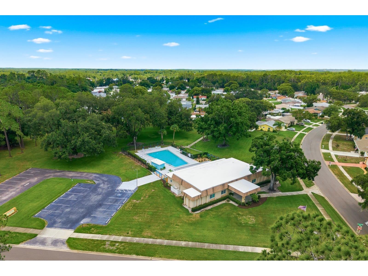
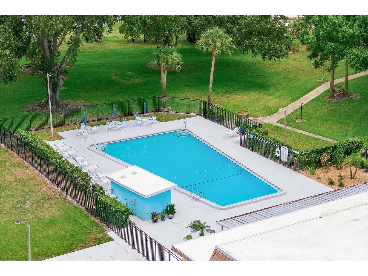
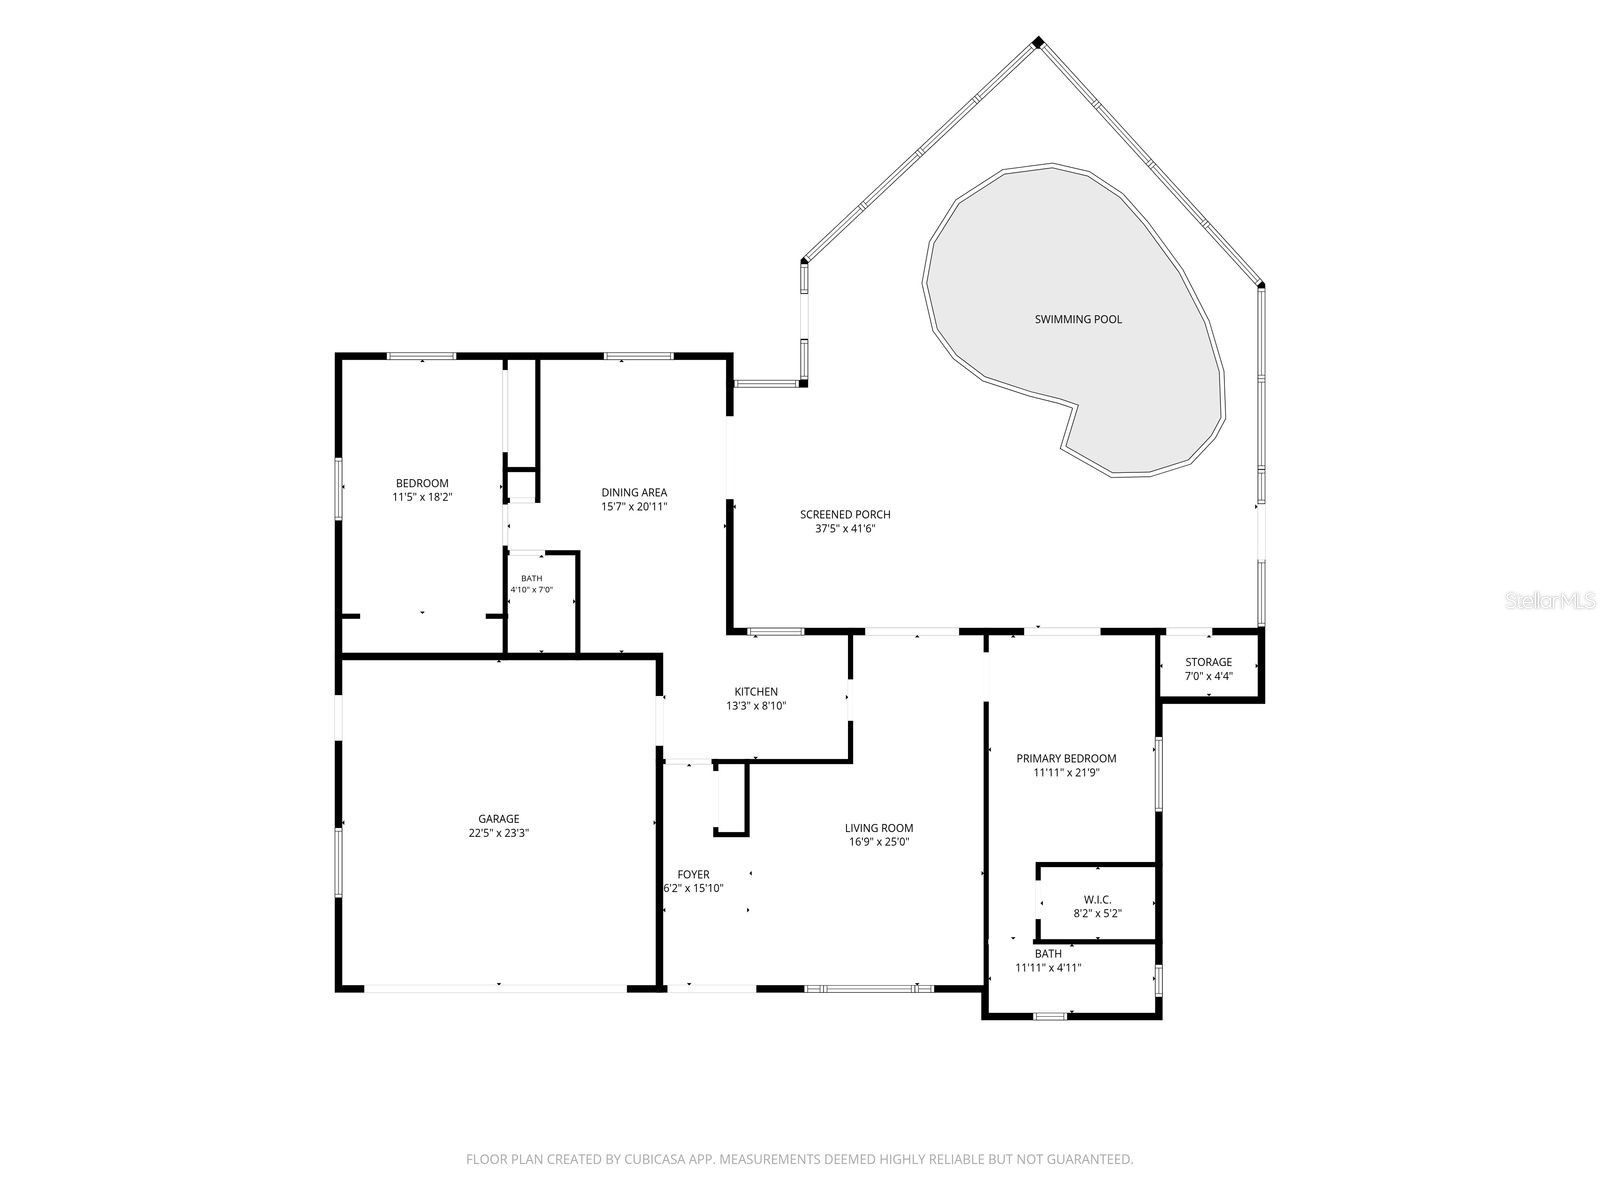
Under contract-accepting backup offers. Welcome to your private retreat in one of Palm Harbor’s most desirable 55+ communities, nestled in the highly sought-after East Lake Corridor. This exceptional 2-bedroom, 2-bathroom home offers an oversized 2-car garage, a rare private swimming pool - one of only three in the entire community, and a spectacular .35-acre homesite backing directly to the natural beauty of John Chesnut Park. From the moment you arrive, the home's impressive curb appeal and elegant wood and leaded-glass double entry doors create a warm and inviting first impression. Inside, a bright tiled foyer opens to a spacious living and dining area, where French doors lead seamlessly to the expansive lanai and pool, creating the perfect setting for indoor-outdoor living. The centrally located kitchen is ideal for entertaining, featuring white cabinetry, stainless steel appliances, and easy access to both living spaces. The generously sized family room showcases stylish wood-look tile flooring and two sets of French doors that open to the outdoor oasis beyond. The private primary suite is a true sanctuary, complete with French doors to the lanai, a walk-in closet, and an updated en-suite bath featuring a large walk-in shower and marble-topped vanity. A split-bedroom floor plan provides privacy for owners and guests alike, with the spacious secondary bedroom offering dual closets and convenient access to the second full bathroom. Step outside and discover what truly sets this property apart. Surrounded by nature and backing directly to John Chesnut Park, you'll enjoy daily visits from deer, tropical birds, and native wildlife, creating a peaceful and picturesque setting. The sparkling Pebble-Tec pool is surrounded by an expansive deck and enclosed within a screened birdcage, providing the ultimate space for relaxation and entertaining year-round. A separate vinyl-fenced area offers a secure space for pets to roam freely, while a large storage room on the lanai provides ample space for pool equipment and outdoor essentials. Additional highlights include a well for irrigation, an oversized garage with attic access, abundant storage, and an included washer and dryer. Active 55+ community offers a large pool & clubhouse and very low HOA fees. Residents can enjoy a stroll to John Chesnut Park’s scenic trails, dog park, playgrounds, picnic shelters, and beautiful Lake Tarpon, one of Florida’s premier freshwater lakes. Conveniently located near shopping, dining, golf courses, medical facilities, airports, and the Gulf Coast’s world-famous beaches, this home offers the perfect blend of comfort, convenience, and natural beauty. Rarely does an opportunity like this come along. Experience the Florida lifestyle you've been dreaming of and make this exceptional property your next home
Listing Information
Property Type: Residential, Single Family Residence
Status: Pending
Bedrooms: 2
Bathrooms: 2
Lot Size: 0.36 Acres
Square Feet: 1,524 sq ft
Year Built: 1979
Garage: Yes
Stories: 1 Story
Construction: Block
Subdivision: Anchorage Of Tarpon Lake Unit Three The
Foundation: Slab
County: Pinellas
Room Information
Main Floor
Bedroom 2: 18x12
Primary Bedroom: 22x12
Kitchen: 13x9
Family Room: 21x16
Living Room: 25x16
Bathrooms
Full Baths: 2
Additonal Room Information
Laundry: In Garage
Interior Features
Appliances: Washer, Dishwasher, Microwave, Range, Refrigerator
Flooring: Carpet,Ceramic Tile
Additional Interior Features: Ceiling Fan(s), Walk-In Closet(s), Living/Dining Room, Split Bedrooms
Utilities
Water: Public
Sewer: Public Sewer
Other Utilities: Electricity Connected,Municipal Utilities,Sewer Connected,Water Connected
Cooling: Ceiling Fan(s), Central Air
Heating: Central, Electric
Exterior / Lot Features
Attached Garage: Attached Garage
Garage Spaces: 2
Parking Description: Oversized, Garage, Garage Door Opener
Roof: Shingle
Pool: Community, In Ground, Association
Lot View: Park/Greenbelt,Trees/Woods
Lot Dimensions: 89x112
Additional Exterior/Lot Features: Lighting, Sprinkler/Irrigation, French Patio Doors, Landscaped
Community Features
Community Features: Pool, Sidewalks, Clubhouse, Street Lights
Association Amenities: Pool, Trail(s), Clubhouse
Homeowners Association: Yes
HOA Dues: $125 / Quarterly
Driving Directions
From East Lake Rd turn west at the light on to Sandy Point Rd (Walgreens on the corner) then follow to Anchorage Ln on right, then turn left on to Portside Passage, go to stop sign, turn left and follow road to 900 Mainsail Way on the left.
Financial Considerations
Terms: Cash,Conventional,FHA,VA Loan
Tax/Property ID: 33-27-16-00947-008-0090
Tax Amount: 6873.07
Tax Year: 2025
 A broker reciprocity listing courtesy: DALTON WADE INC
Based on information provided by Stellar MLS as distributed by the MLS GRID. Information from the Internet Data Exchange is provided exclusively for consumers’ personal, non-commercial use, and such information may not be used for any purpose other than to identify prospective properties consumers may be interested in purchasing. This data is deemed reliable but is not guaranteed to be accurate by Edina Realty, Inc., or by the MLS. Edina Realty, Inc., is not a multiple listing service (MLS), nor does it offer MLS access.
Copyright 2026 Stellar MLS as distributed by the MLS GRID. All Rights Reserved.
Sales History & Tax Summary for 900 Mainsail Way
Sales History
| Date | Price | |
|---|---|---|
| Currently not available. | ||
Tax Summary
| Tax Year | Estimated Market Value | Total Tax |
|---|---|---|
| Currently not available. | ||
Data powered by ATTOM Data Solutions. Copyright© 2026. Information deemed reliable but not guaranteed.
Schools
Schools nearby 900 Mainsail Way
| Schools in attendance boundaries | Grades | Distance | Rating |
|---|---|---|---|
| Loading... | |||
| Schools nearby | Grades | Distance | Rating |
|---|---|---|---|
| Loading... | |||
Data powered by ATTOM Data Solutions. Copyright© 2026. Information deemed reliable but not guaranteed.
The schools shown represent both the assigned schools and schools by distance based on local school and district attendance boundaries. Attendance boundaries change based on various factors and proximity does not guarantee enrollment eligibility. Please consult your real estate agent and/or the school district to confirm the schools this property is zoned to attend. Information is deemed reliable but not guaranteed.
SchoolDigger ® Rating
The SchoolDigger rating system is a 1-5 scale with 5 as the highest rating. SchoolDigger ranks schools based on test scores supplied by each state's Department of Education. They calculate an average standard score by normalizing and averaging each school's test scores across all tests and grades.
Coming soon properties will soon be on the market, but are not yet available for showings.