$289,000
900 NW Embers Terrace Cape Coral, FL 33993
Pending MLS# 226021957
3 beds 2 baths 1,458 sq ft Single Family
Details for 900 NW Embers Terrace
MLS# 226021957
Description for 900 NW Embers Terrace, Cape Coral, FL, 33993
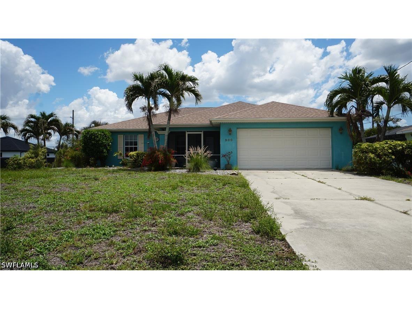
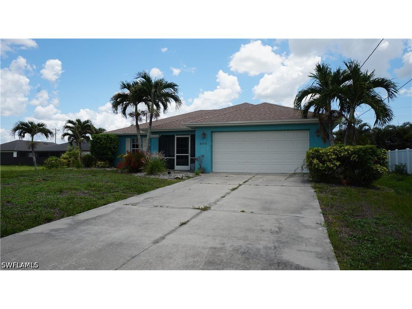
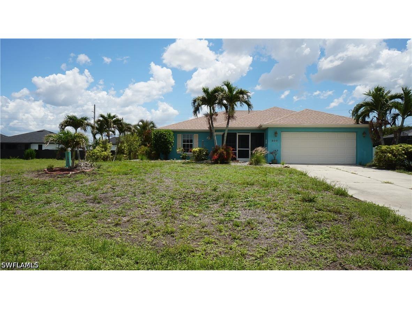
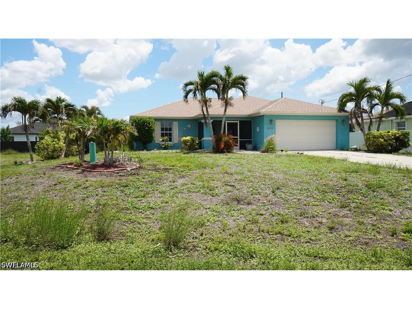
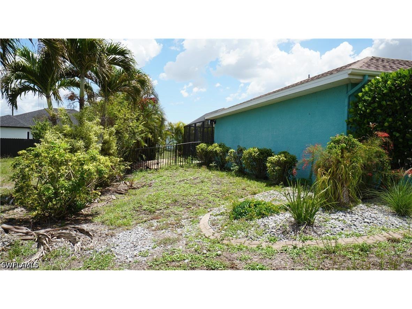
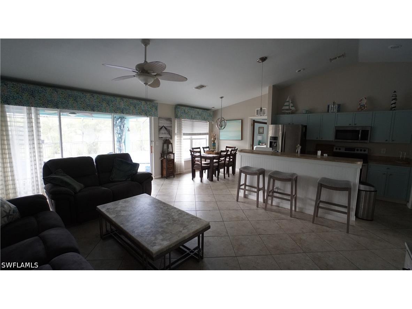
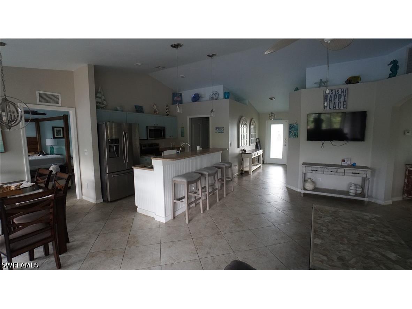
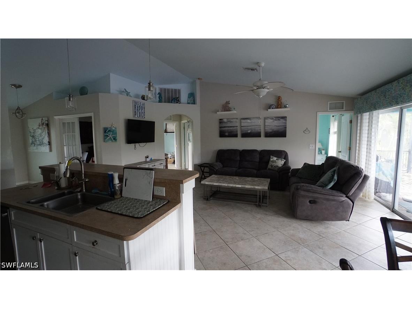
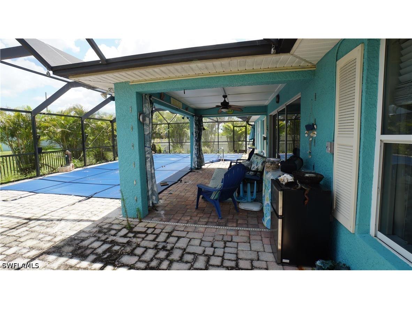
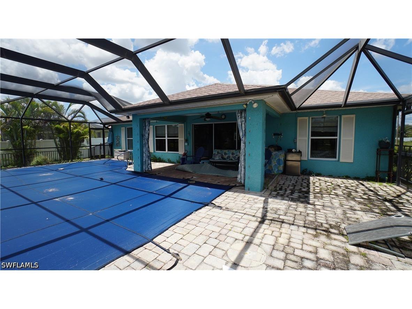
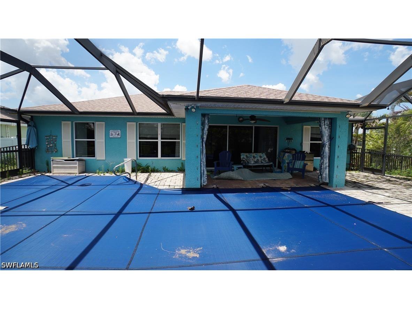
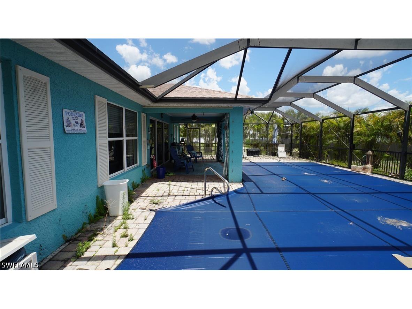
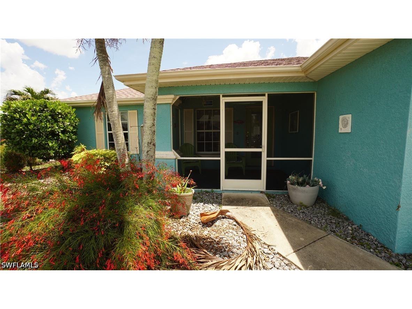
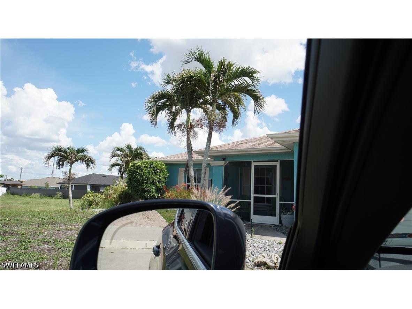
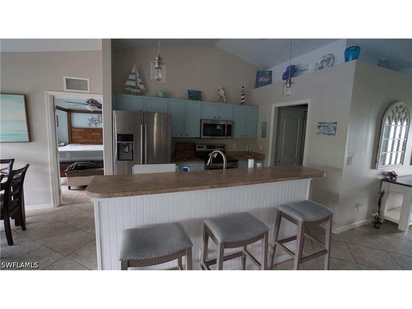
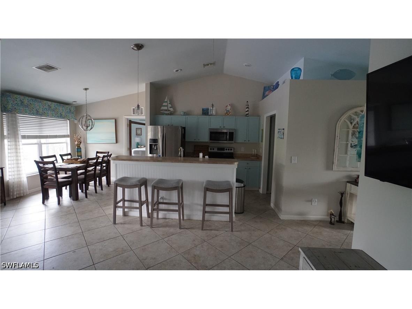
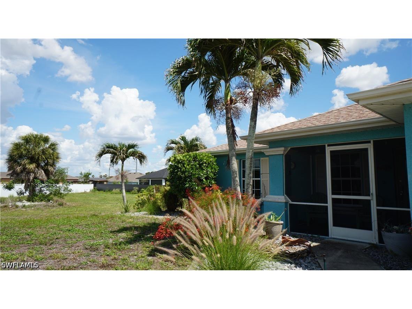
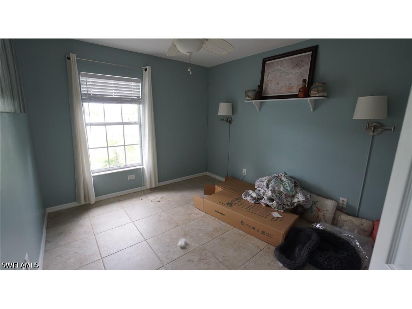
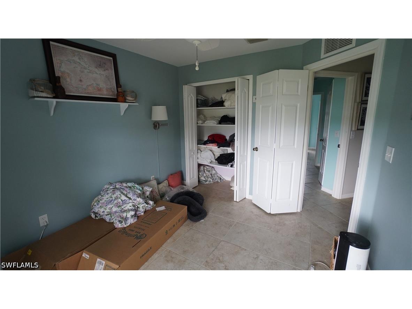
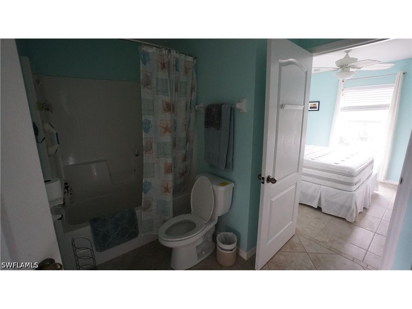
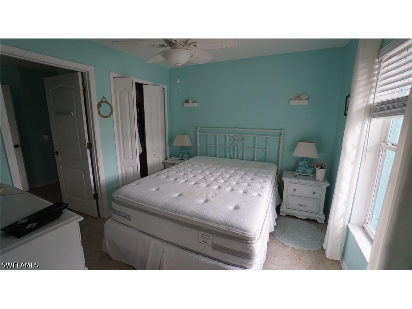
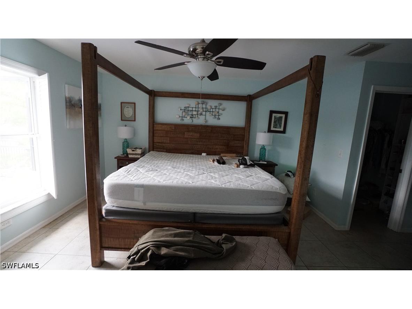
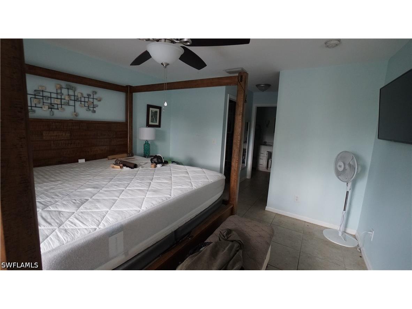
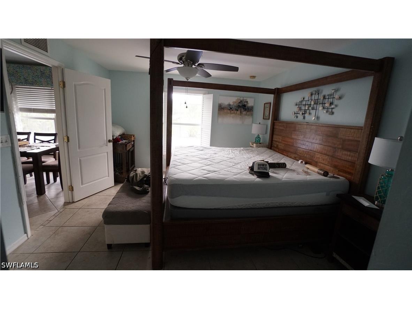
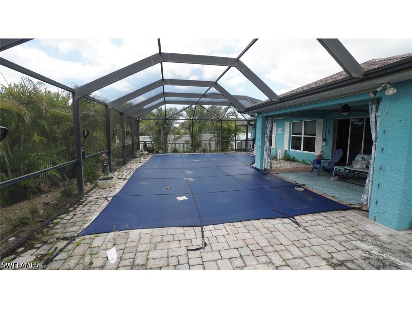
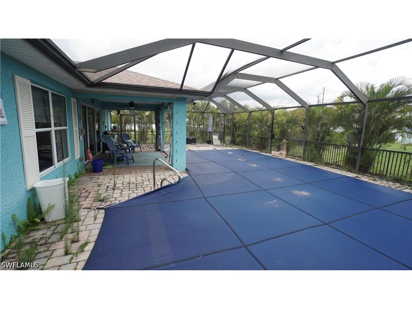
Located in Cape Coral, this 3-bedroom, 2-bath pool home offers approximately 1,458 square feet of living space with a functional layout, fenced backyard, and private pool. Built in 2007, the property provides an opportunity for buyers seeking a home with solid fundamentals and the ability to add their own personal touches. Based on available information, the property appears to require primarily cosmetic improvements and general refreshing. Buyers are encouraged to conduct thorough inspections and independently verify the condition and functionality of all systems, components, and improvements. The fenced backyard and pool area provide space for outdoor enjoyment and entertaining, while the home's location offers convenient access to shopping, dining, schools, and other Cape Coral amenities. Public water and sewer service were connected in 2020. Buyers should independently verify the status of any outstanding utility assessments and assume responsibility for any balances due. This property presents an opportunity to build equity through cosmetic improvements while enjoying the benefits of an established Cape Coral neighborhood. Buyers should verify all information. Agents: Please review all private remarks prior to scheduling a showing.
Listing Information
Property Type: Residential, Single Family Residence
Status: Pending-Third Party Approval
Bedrooms: 3
Bathrooms: 2
Lot Size: 0.25 Acres
Square Feet: 1,458 sq ft
Year Built: 2006
Garage: Yes
Stories: 1 Story
Construction: Block,Concrete,Stucco
Subdivision: Cape Coral
Furnished: Yes
County: Lee
Days On Market: 27
Construction Status: Resale
Room Information
Bathrooms
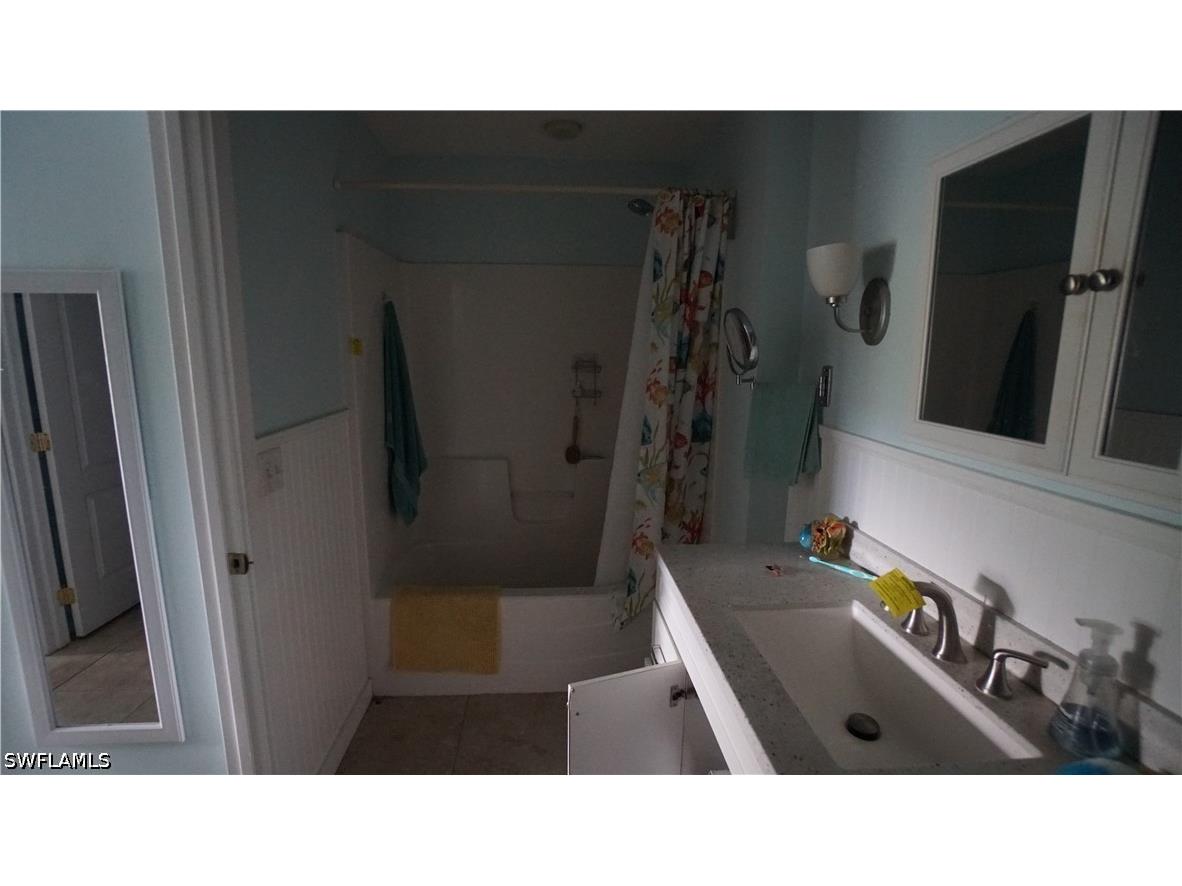
Full Baths: 2
Additonal Room Information
Laundry: Washer Hookup, Dryer Hookup
Interior Features
Appliances: Washer, Range, Refrigerator, Microwave, Dishwasher, Disposal, Dryer
Flooring: Tile
Doors/Windows: Impact Glass, Single Hung, Shutters
Additional Interior Features: Attic, Built-in Features, Entrance Foyer, Pantry, Split Bedrooms, Walk-In Closet(s), Cable TV, Vaulted Ceiling(s), Tub Shower, Living/Dining Room, Pull Down Attic Stairs
Utilities
Water: Assessment Unpaid
Sewer: Assessment Unpaid
Other Utilities: Cable Not Available
Cooling: Electric, Ceiling Fan(s), Central Air
Heating: Central, Electric
Exterior / Lot Features
Attached Garage: Attached Garage
Garage Spaces: 2
Parking Description: Garage Door Opener, Attached, Garage
Roof: Shingle
Pool: In Ground
Lot Dimensions: 135 x 73 x 101 x 108
Zoning: R1
Additional Exterior/Lot Features: Sprinkler/Irrigation, Fence, Irregular Lot, Cul-de-Sac, Sprinklers Automatic, Sprinklers Manual
Driving Directions
Please use your GPS. Embers Parkway W to NW Tenth Ave to Embers Terrace, end of Cul-De-Sac.
Financial Considerations
Terms: Cash,FHA,VA Loan
Tax/Property ID: 10-44-23-C3-03646.0560
Tax Amount: 6195.64
Tax Year: 2025
 A broker reciprocity listing courtesy: Keller Williams Elite Realty
Based on information provided by FGCMLS. Internet Data Exchange information is provided exclusively for consumers’ personal, non-commercial use, and such information may not be used for any purpose other than to identify prospective properties consumers may be interested in purchasing. This data is deemed reliable but is not guaranteed to be accurate by Edina Realty, Inc., or by the MLS. Edina Realty, Inc., is not a multiple listing service (MLS), nor does it offer MLS access.
Copyright 2026 FGCMLS. All Rights Reserved.
Sales History & Tax Summary for 900 NW Embers Terrace
Sales History
| Date | Price | |
|---|---|---|
| Currently not available. | ||
Tax Summary
| Tax Year | Estimated Market Value | Total Tax |
|---|---|---|
| Currently not available. | ||
Data powered by ATTOM Data Solutions. Copyright© 2026. Information deemed reliable but not guaranteed.
Schools
Schools nearby 900 NW Embers Terrace
| Schools in attendance boundaries | Grades | Distance | Rating |
|---|---|---|---|
| Loading... | |||
| Schools nearby | Grades | Distance | Rating |
|---|---|---|---|
| Loading... | |||
Data powered by ATTOM Data Solutions. Copyright© 2026. Information deemed reliable but not guaranteed.
The schools shown represent both the assigned schools and schools by distance based on local school and district attendance boundaries. Attendance boundaries change based on various factors and proximity does not guarantee enrollment eligibility. Please consult your real estate agent and/or the school district to confirm the schools this property is zoned to attend. Information is deemed reliable but not guaranteed.
SchoolDigger ® Rating
The SchoolDigger rating system is a 1-5 scale with 5 as the highest rating. SchoolDigger ranks schools based on test scores supplied by each state's Department of Education. They calculate an average standard score by normalizing and averaging each school's test scores across all tests and grades.
Coming soon properties will soon be on the market, but are not yet available for showings.