$529,000
Off-Market Date: 07/20/20269005 English Silver Way Tampa, FL 33626
Pending MLS# TB8527493
3 beds 3 baths 1,790 sq ft Single Family
Details for 9005 English Silver Way
MLS# TB8527493
Description for 9005 English Silver Way, Tampa, FL, 33626
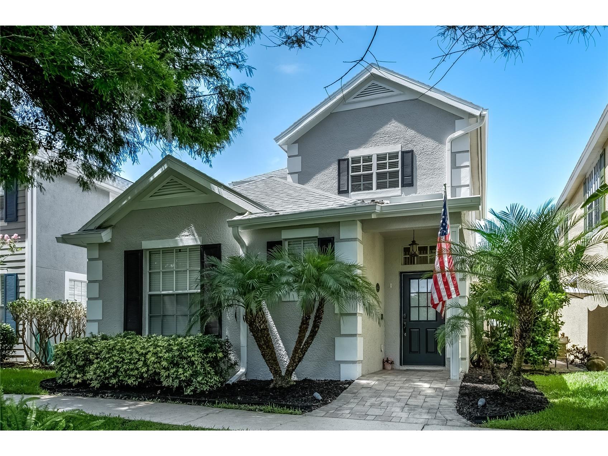
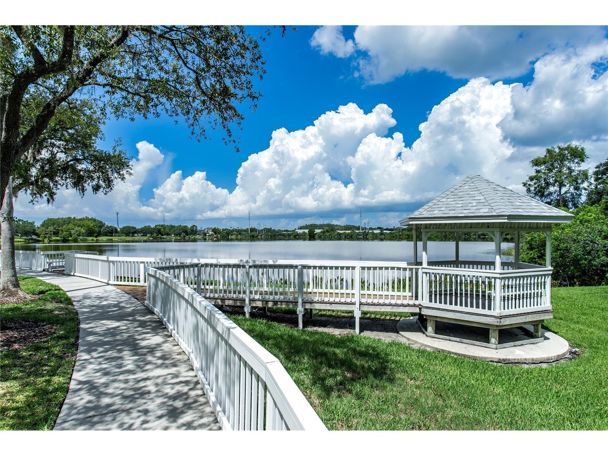
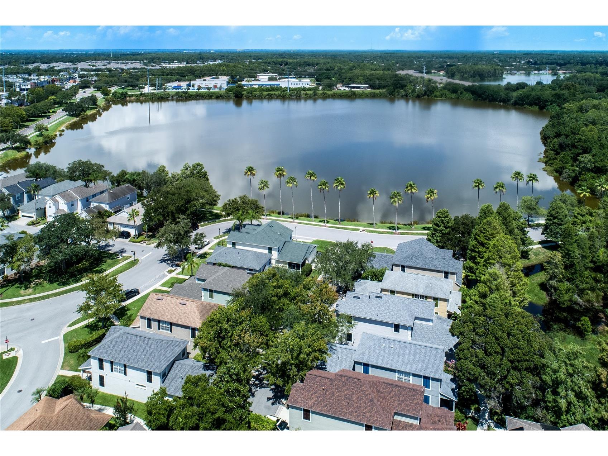
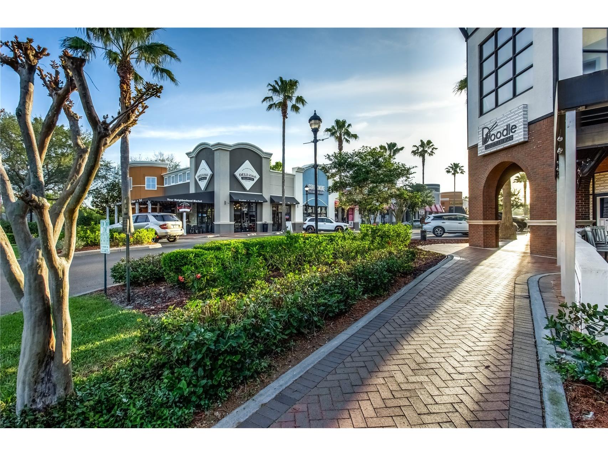
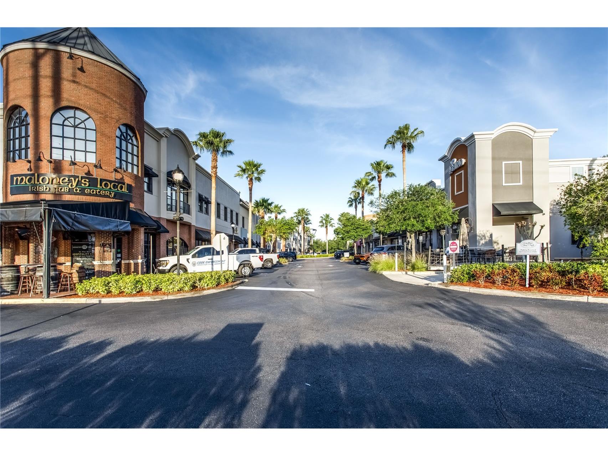
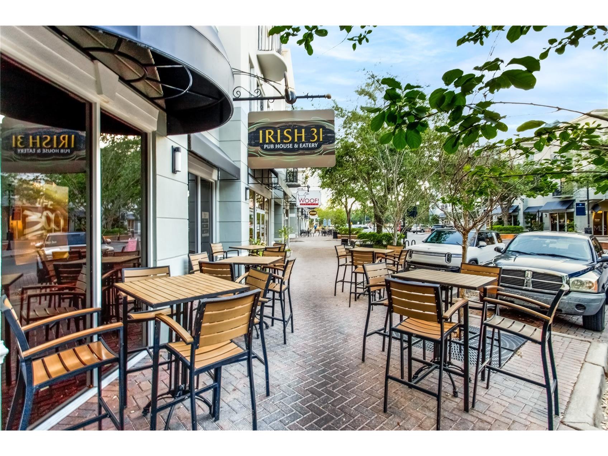
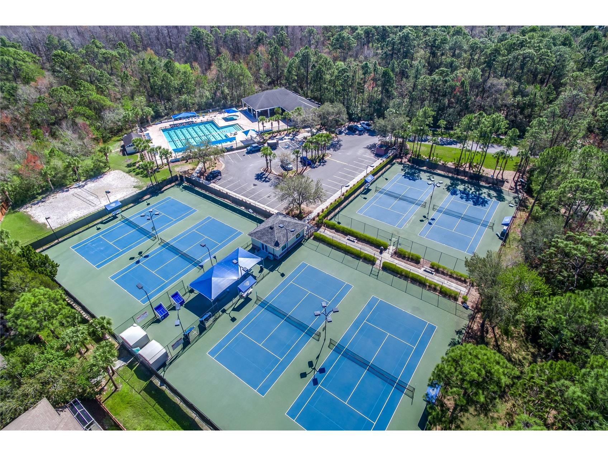
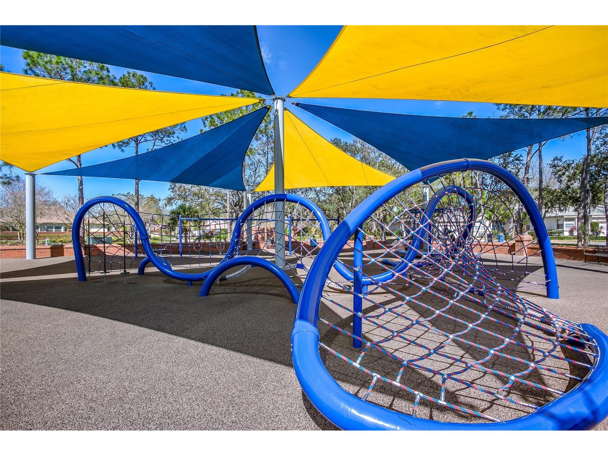
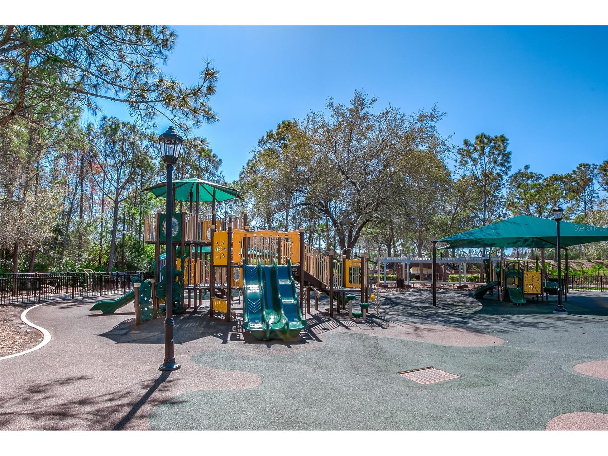
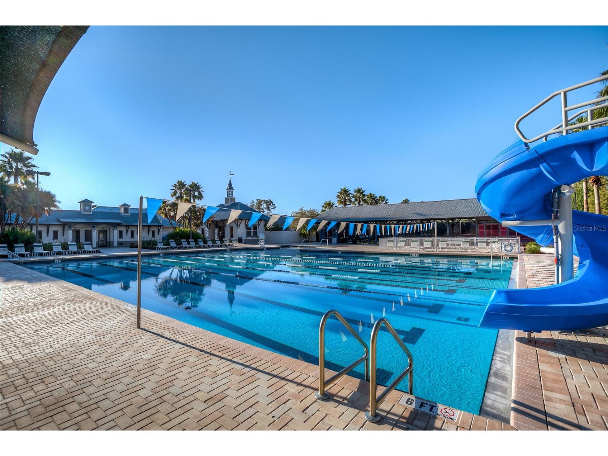
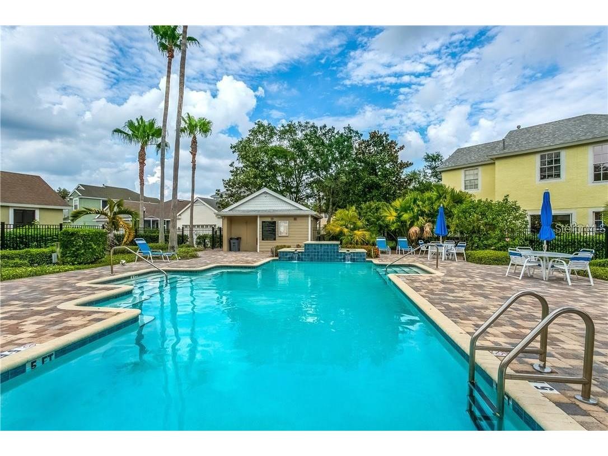
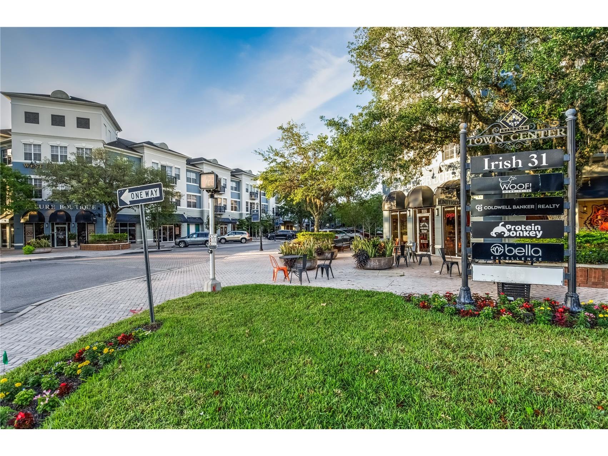
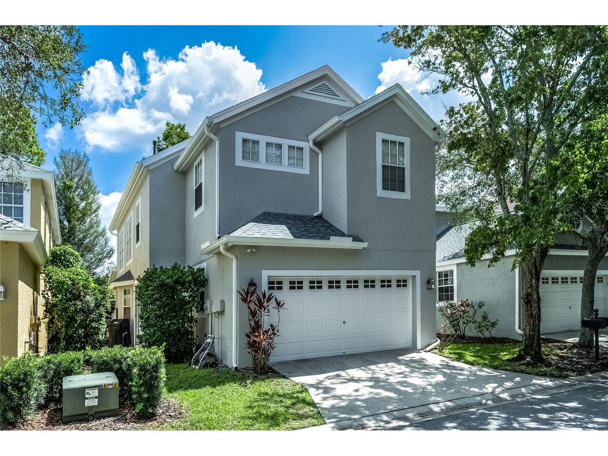
Under contract-accepting backup offers. Coming Soon! Nestled in the heart of Westchase, this timeless home is ideally situated across the street from West Park Village, featuring restaurants, boutique shops, playgrounds, parks, pools, and tennis courts. The gated community of The Vineyards—is a low-maintenance community offering its own private pool, scenic walking paths, and lake access. Overlooking a beautiful pond, this home features 3 bedrooms + two lofts (one can easily be converted into a 4th bedroom, and the second loft can accommodate an office area), 2.5 bathrooms, a 2-car garage, and a private patio perfect for relaxing. The spacious living and dining room showcase soaring two-story ceilings and laminate wood-look flooring. The custom kitchen was completely remodeled by Authentic Concepts and features soft-close cabinetry, granite countertops, range hood, a subway tile backsplash, stainless steel appliances (including a new refrigerator) and a gas range, a breakfast bar, and a separate eat-in dinette. The first-floor primary suite offers a tray ceiling, a walk-in closet, and an updated en-suite bathroom featuring a double vanity with marble counters, and a walk-in shower. Upstairs, you'll find two additional bedrooms with a shared upgraded guest bathroom, along with a spacious 11 x 10 loft with a closet that could easily be converted into a fourth bedroom. The HOA provides exceptional value and includes a private gated entrance, access to three community pools, tennis courts, pickleball courts, basketball courts, playgrounds, lawn maintenance, and the irrigation system. Additional upgrades include a NEW Owens Corning dimensional shingle roof (2020), NEW exterior paint (2025), Ruud 15 SEER AC system (2020), renovated primary bathroom (2021), remodeled kitchen and guest baths (2019) and exterior gutters (2020), paver walkway, laundry room with cabinets. Experience the award-winning lifestyle Westchase offers. Recently named Florida's Best Suburb by Niche, Westchase is known for its beautiful parks, playgrounds, golf, top-rated schools, community events, and exceptional amenities. Conveniently located just 2 miles to the Veterans Expressway, 1 mile to Costco, 3 miles to Citrus Park Town Center, 8 miles to Tampa International Airport and Westshore Plaza, and only 14 miles to Downtown Tampa.
Listing Information
Property Type: Residential, Single Family Residence
Status: Pending
Bedrooms: 3
Bathrooms: 3
Lot Size: 0.06 Acres
Square Feet: 1,790 sq ft
Year Built: 2001
Garage: Yes
Stories: 2 Story
Construction: Block,Wood Frame
Subdivision: Westchase Sec 430a
Foundation: Slab
County: Hillsborough
School Information
Elementary: Westchase-Hb
Middle: Davidsen-Hb
High: Alonso-Hb
Room Information
Main Floor
Dinette: 8x6
Dining Room: 6x14
Kitchen: 8x13
Living Room: 16x14
Primary Bedroom: 12x15
Upper Floor
Loft: 15x7
Loft: 10x11
Bedroom 3: 12x10
Bedroom 2: 12x10
Bathrooms
Full Baths: 2
1/2 Baths: 1
Additonal Room Information
Laundry: Laundry Room
Interior Features
Appliances: Gas Water Heater, Range Hood, Range, Refrigerator, Dishwasher, Disposal
Flooring: Laminate,Tile
Additional Interior Features: Tray Ceiling(s), Loft, Walk-In Closet(s), High Ceilings, Built-in Features, Cathedral Ceiling(s), Vaulted Ceiling(s), Main Level Primary, Open Floorplan, Stone Counters, Wood Cabinets
Utilities
Water: Public
Sewer: Public Sewer
Other Utilities: Cable Connected,Electricity Connected,Natural Gas Connected,Municipal Utilities,Sewer Connected
Cooling: Central Air
Heating: Electric, Natural Gas
Exterior / Lot Features
Attached Garage: Attached Garage
Garage Spaces: 2
Parking Description: driveway, Garage Faces Rear
Roof: Shingle
Pool: Community, Association
Lot View: Pond,Water
Lot Dimensions: 35x80
Additional Exterior/Lot Features: Sprinkler/Irrigation, Front Porch, Side Porch, Covered, Landscaped
Waterfront Details
Water Front Features: Pond
Community Features
Community Features: Pool, Lake, Tennis Court(s), Playground, Sidewalks, Gated, Park, Restaurant
Security Features: Gated Community
Association Amenities: Pickleball, Gated, Basketball Court, Playground, Tennis Court(s), Pool
HOA Dues Include: Association Management, Pool(s), Maintenance Grounds
Homeowners Association: Yes
HOA Dues: $210 / Monthly
Driving Directions
Linebaugh, north Carriage Garden Way. home will be on the right. You will need to park in the driveway which is in the alley or in the guest parking on the main road.
Financial Considerations
Terms: Cash,Conventional,FHA,VA Loan
Tax/Property ID: U-15-28-17-5EY-000000-00031.0
Tax Amount: 6968.62
Tax Year: 2025
 A broker reciprocity listing courtesy: SMITH & ASSOCIATES REAL ESTATE
Based on information provided by Stellar MLS as distributed by the MLS GRID. Information from the Internet Data Exchange is provided exclusively for consumers’ personal, non-commercial use, and such information may not be used for any purpose other than to identify prospective properties consumers may be interested in purchasing. This data is deemed reliable but is not guaranteed to be accurate by Edina Realty, Inc., or by the MLS. Edina Realty, Inc., is not a multiple listing service (MLS), nor does it offer MLS access.
Copyright 2026 Stellar MLS as distributed by the MLS GRID. All Rights Reserved.
Sales History & Tax Summary for 9005 English Silver Way
Sales History
| Date | Price | |
|---|---|---|
| Currently not available. | ||
Tax Summary
| Tax Year | Estimated Market Value | Total Tax |
|---|---|---|
| Currently not available. | ||
Data powered by ATTOM Data Solutions. Copyright© 2026. Information deemed reliable but not guaranteed.
Schools
Schools nearby 9005 English Silver Way
| Schools in attendance boundaries | Grades | Distance | Rating |
|---|---|---|---|
| Loading... | |||
| Schools nearby | Grades | Distance | Rating |
|---|---|---|---|
| Loading... | |||
Data powered by ATTOM Data Solutions. Copyright© 2026. Information deemed reliable but not guaranteed.
The schools shown represent both the assigned schools and schools by distance based on local school and district attendance boundaries. Attendance boundaries change based on various factors and proximity does not guarantee enrollment eligibility. Please consult your real estate agent and/or the school district to confirm the schools this property is zoned to attend. Information is deemed reliable but not guaranteed.
SchoolDigger ® Rating
The SchoolDigger rating system is a 1-5 scale with 5 as the highest rating. SchoolDigger ranks schools based on test scores supplied by each state's Department of Education. They calculate an average standard score by normalizing and averaging each school's test scores across all tests and grades.
Coming soon properties will soon be on the market, but are not yet available for showings.