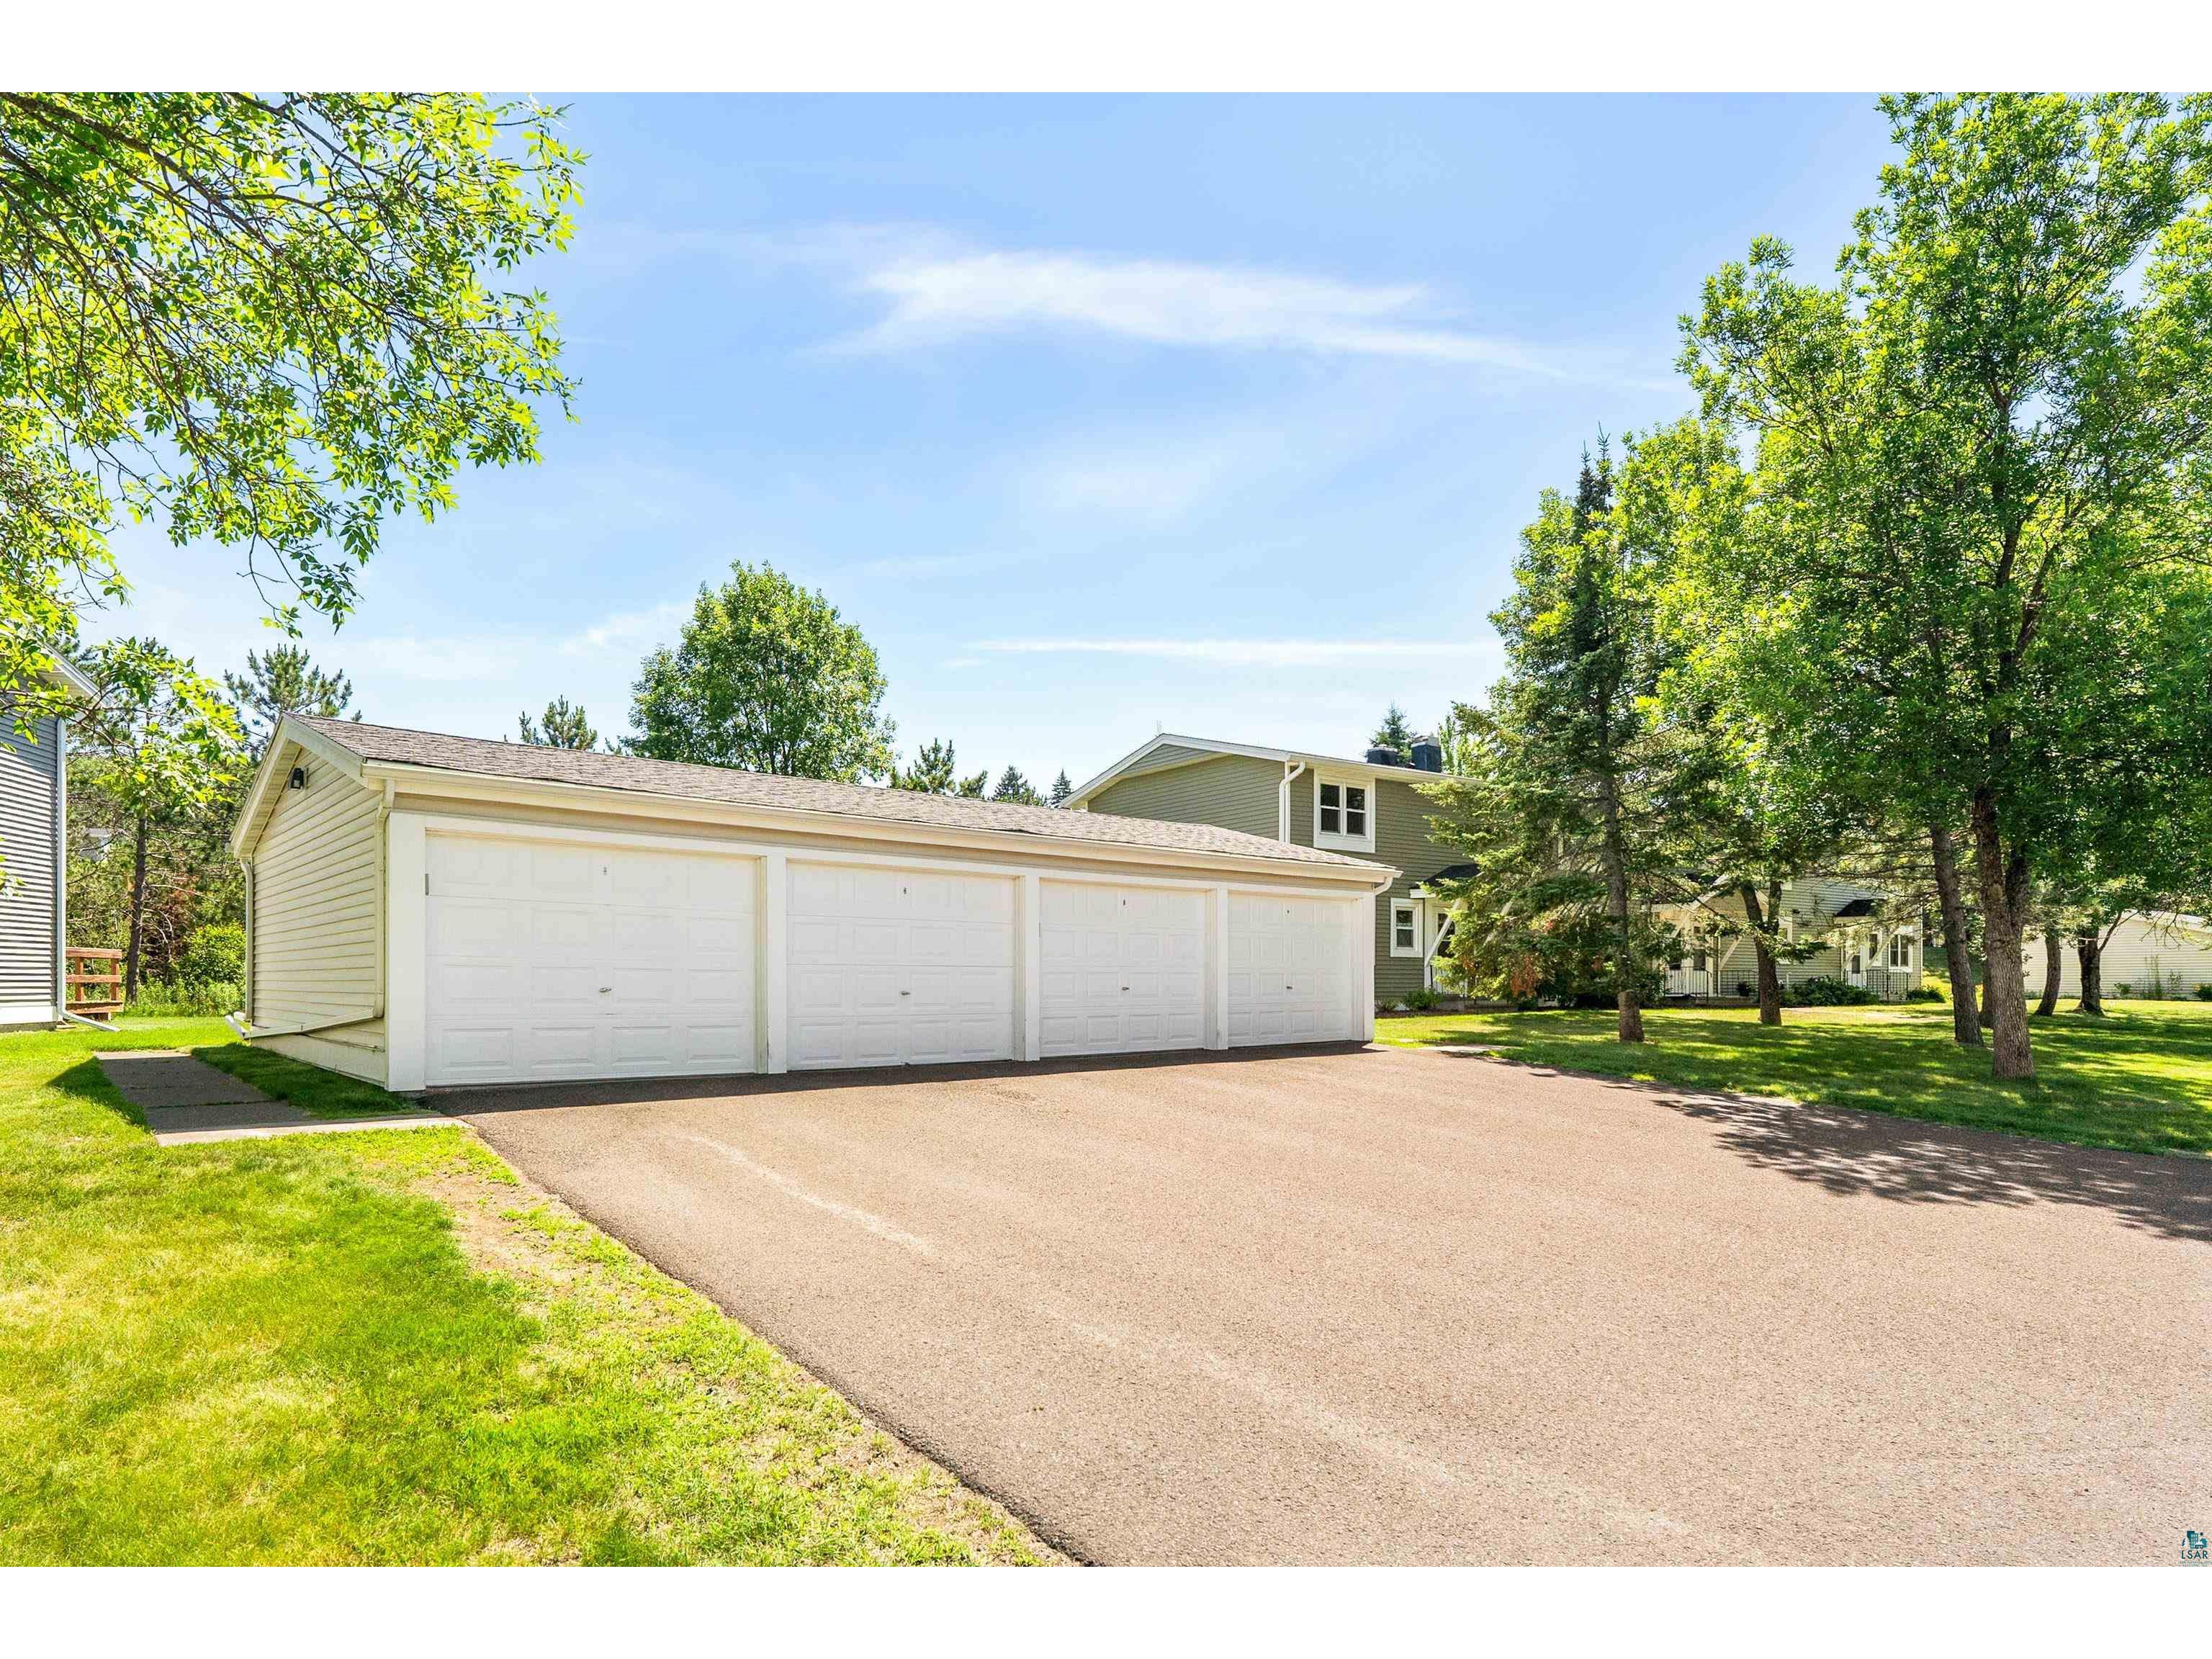
$246,160
902 Madison Ave Duluth, MN 55811
Pending MLS# 6126777
3 beds 2 baths 1,248 sq ft Townhouse/Twinhome
Details for 902 Madison Ave
MLS# 6126777
Description for 902 Madison Ave, Duluth, MN, 55811
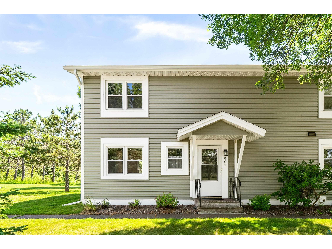
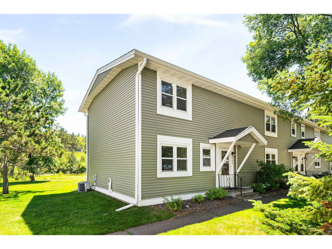
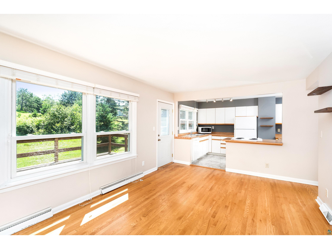
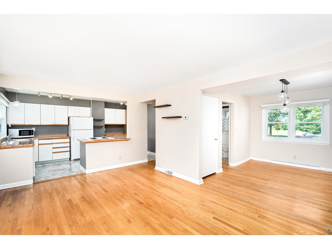
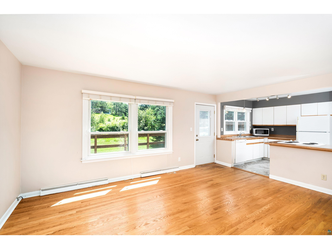
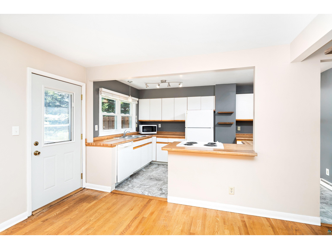
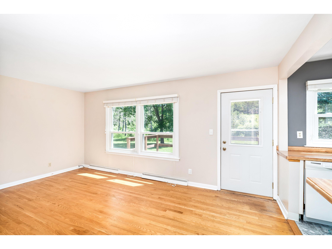
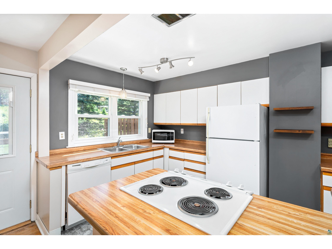
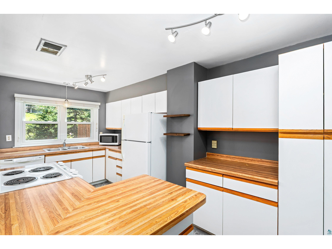
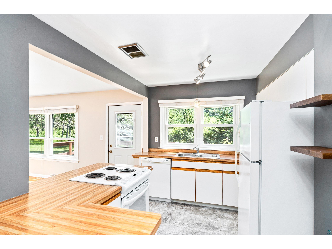
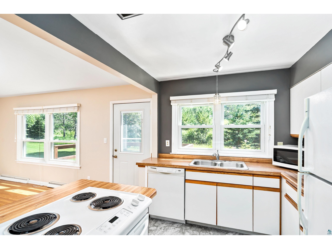
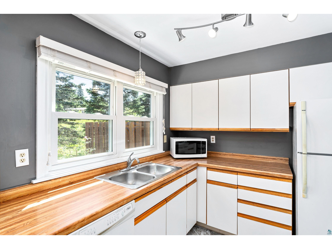
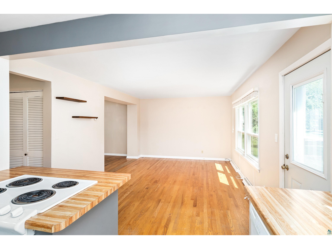
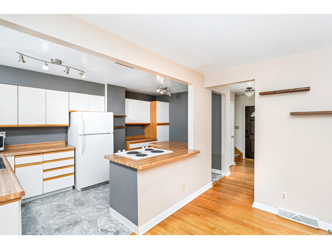
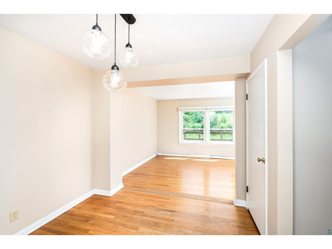
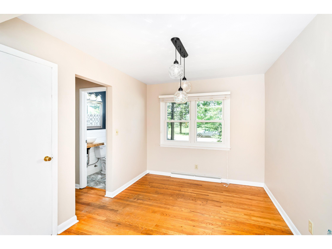
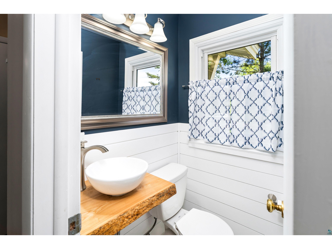
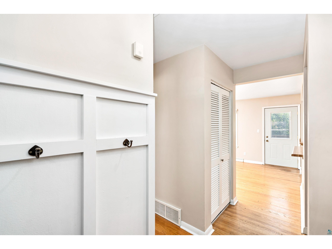
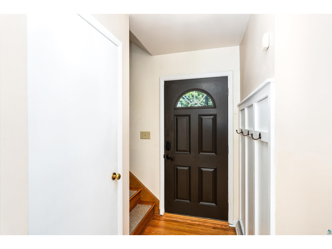
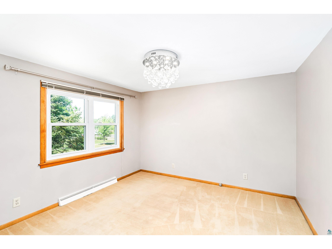
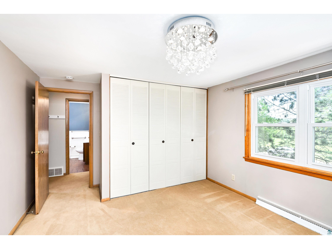
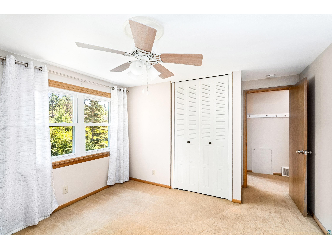
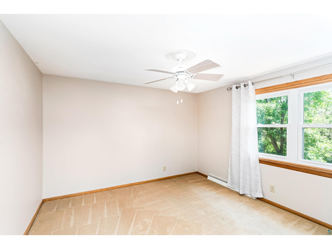
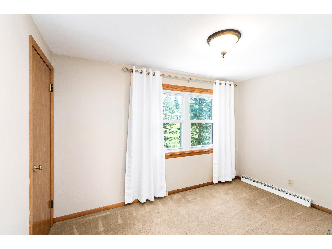
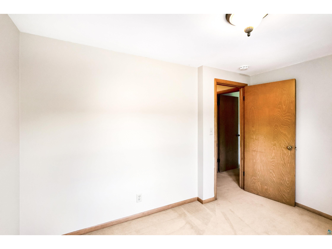
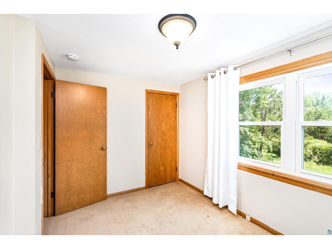
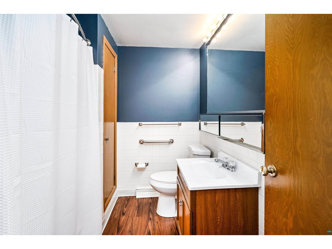
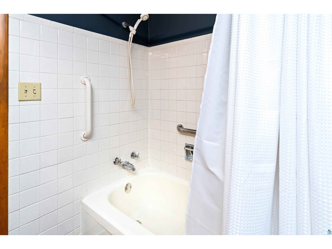
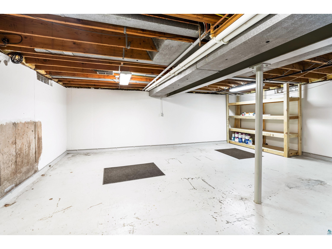
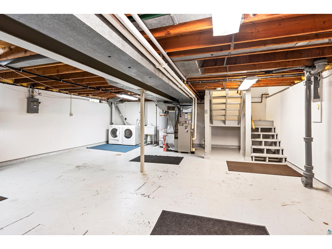
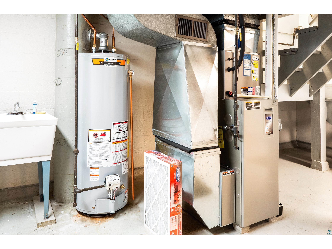
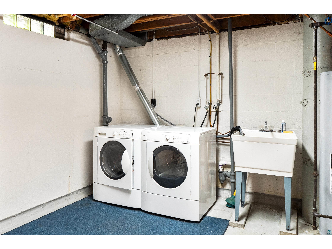
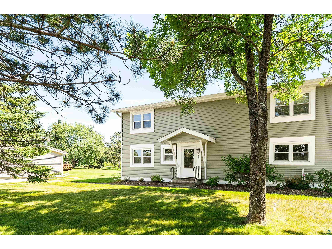
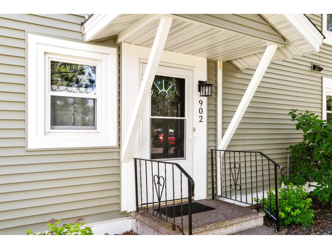
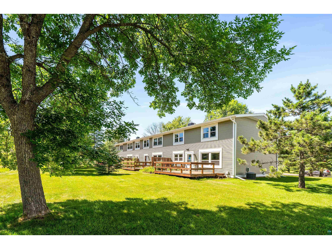
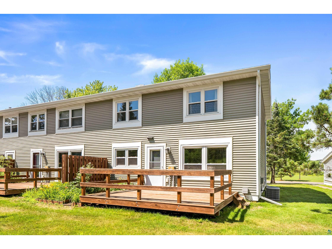
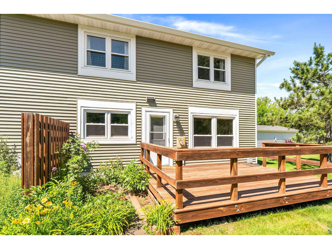
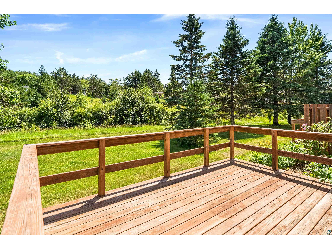
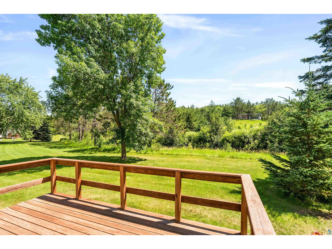
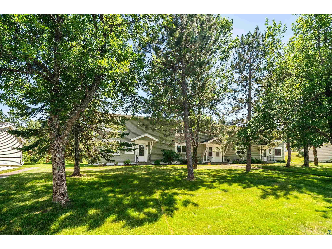
Clean, bright, and move-in ready, this 3-bedroom Aspenwood condo offers comfortable, low-maintenance living with peaceful views of the surrounding natural landscape. The main level features hardwood floors, a functional kitchen, dining area, spacious living room, convenient half bath, and direct access to the deck—an ideal spot to relax and enjoy the outdoors. Upstairs, you’ll find three bedrooms and a full bath. The unfinished lower level offers laundry, newer mechanicals, ample storage, and excellent potential for additional finished living space. Central air provides year-round comfort. Association dues include snow removal, lawn care, exterior building maintenance, landscaping, water, sewer, and garbage, allowing you to spend less time on upkeep and more time enjoying all that Duluth has to offer. Close to colleges, shopping, Chester Park, Bagley Nature Area, and Hartley Park. Rental license in place if you prefer to add to your portfolio. Make an appointment to see this one today!
Listing Information
Property Type: Residential, Condo/Townhouse, Attached 3 Levels Or Less
Status: Pending
Bedrooms: 3
Bathrooms: 2
Square Feet: 1,248 sq ft
Year Built: 1960
Garage: Yes
Stories: 2 Story
Construction: Frame/Wood
County: St. Louis
School Information
District: Duluth #709
Room Information
Main Floor
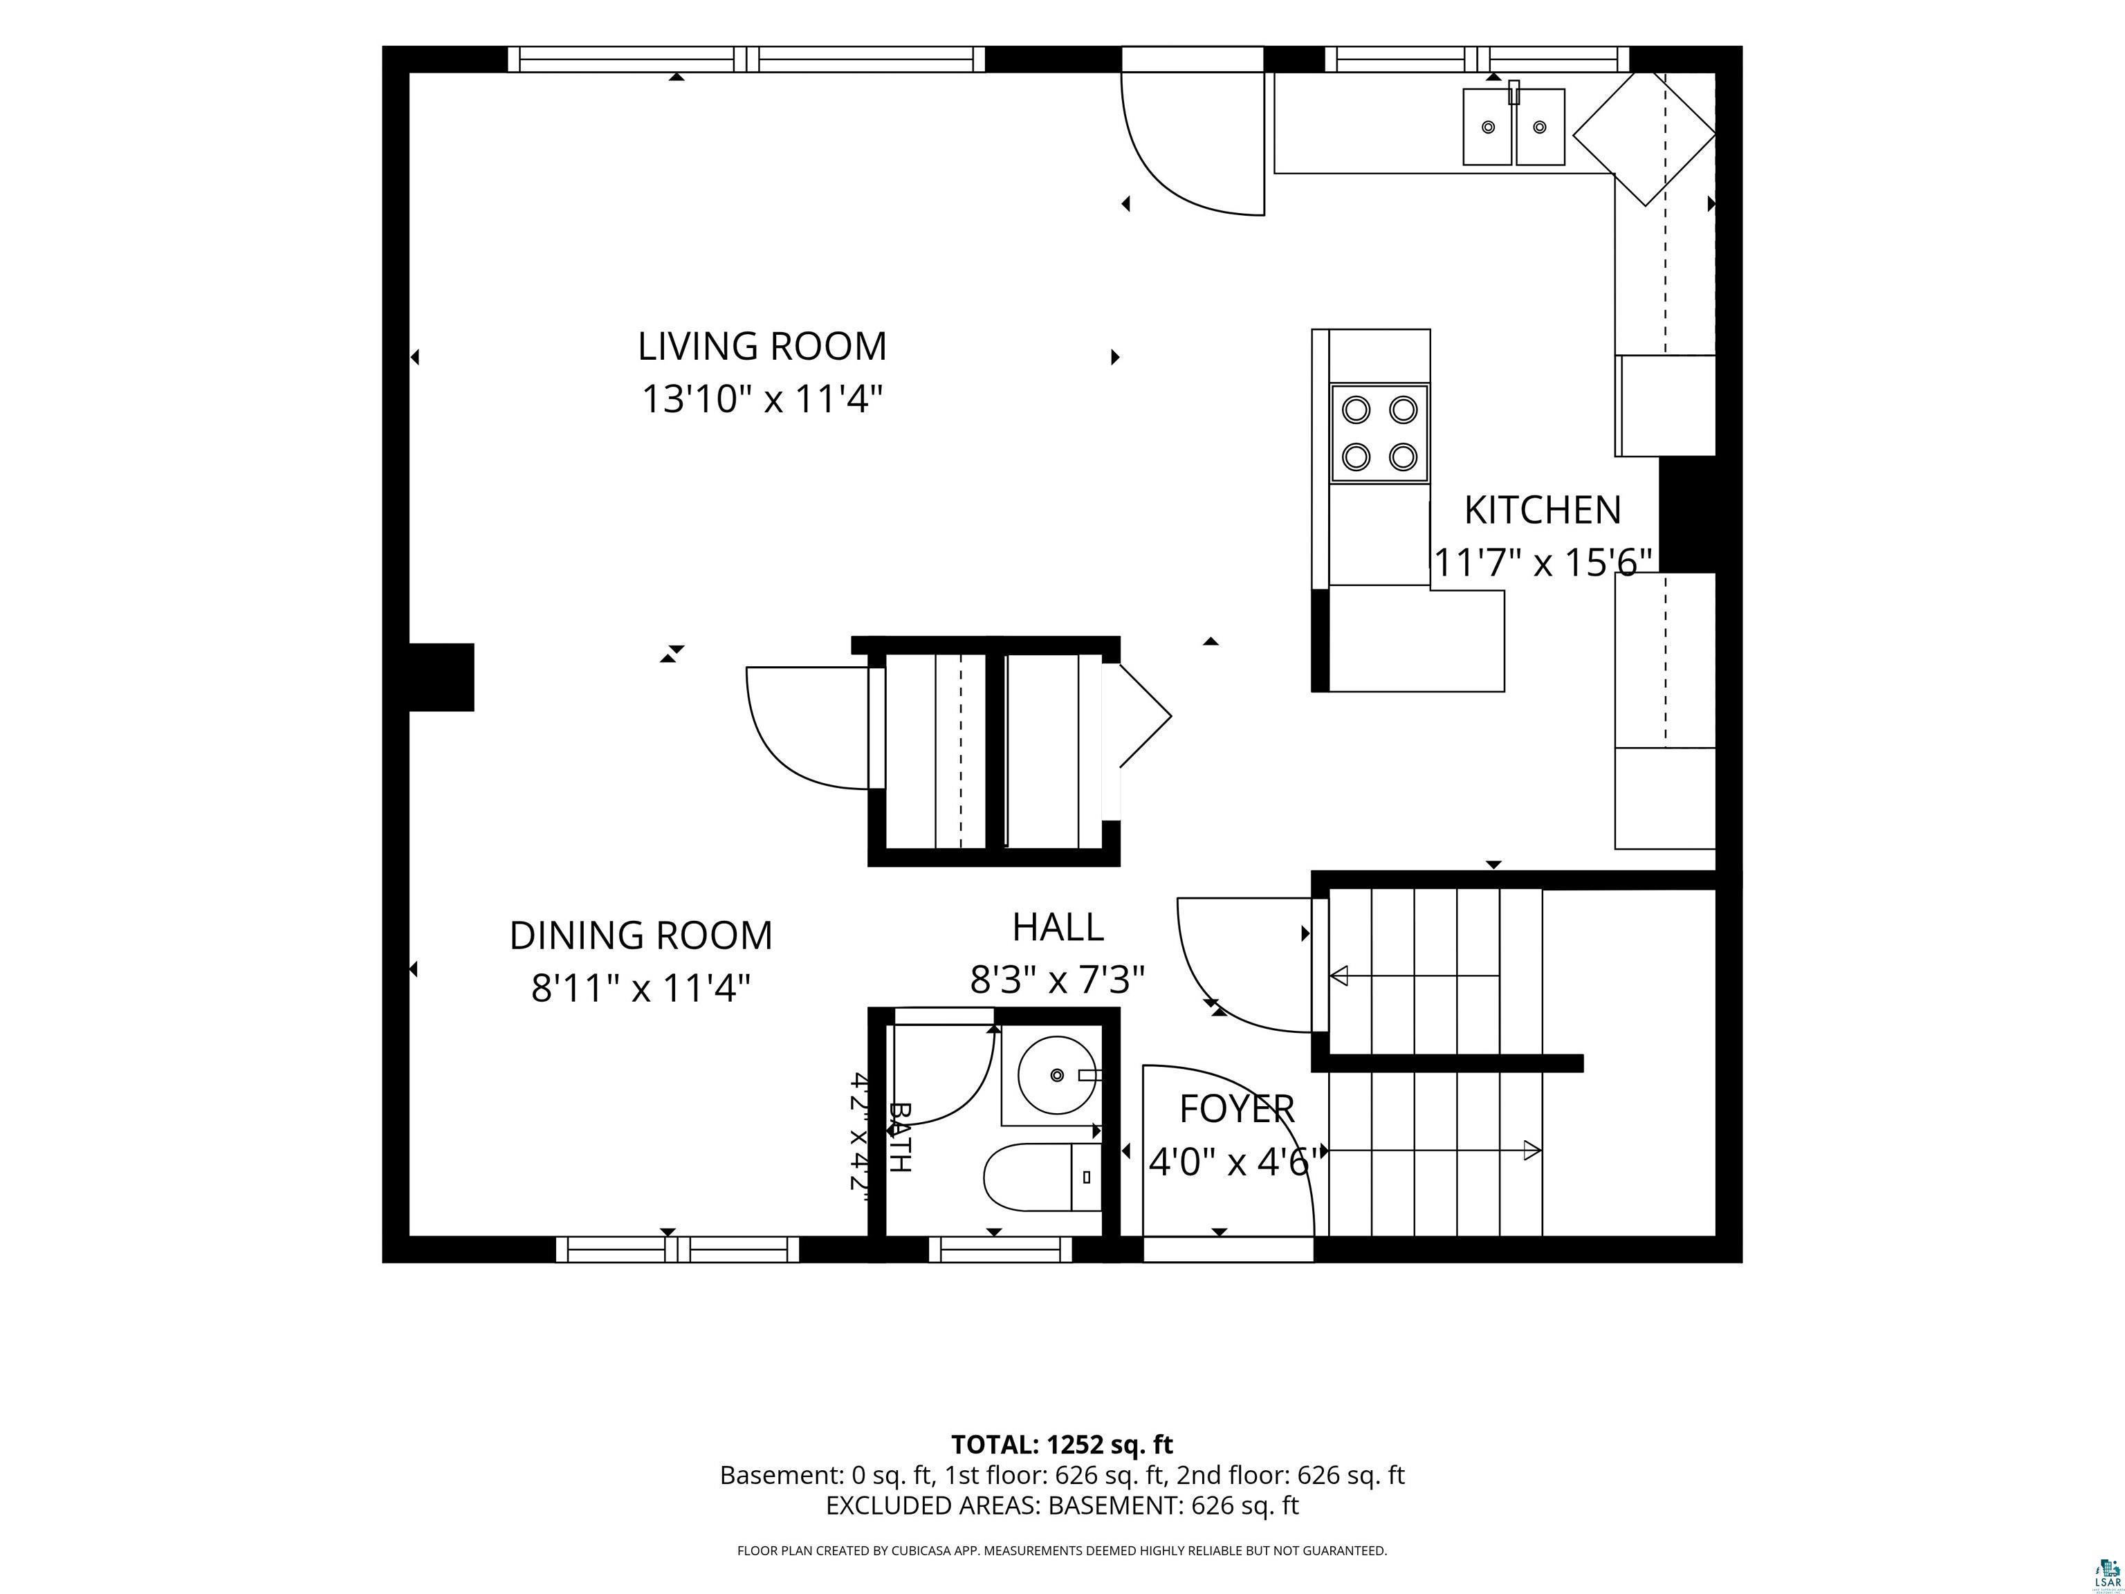
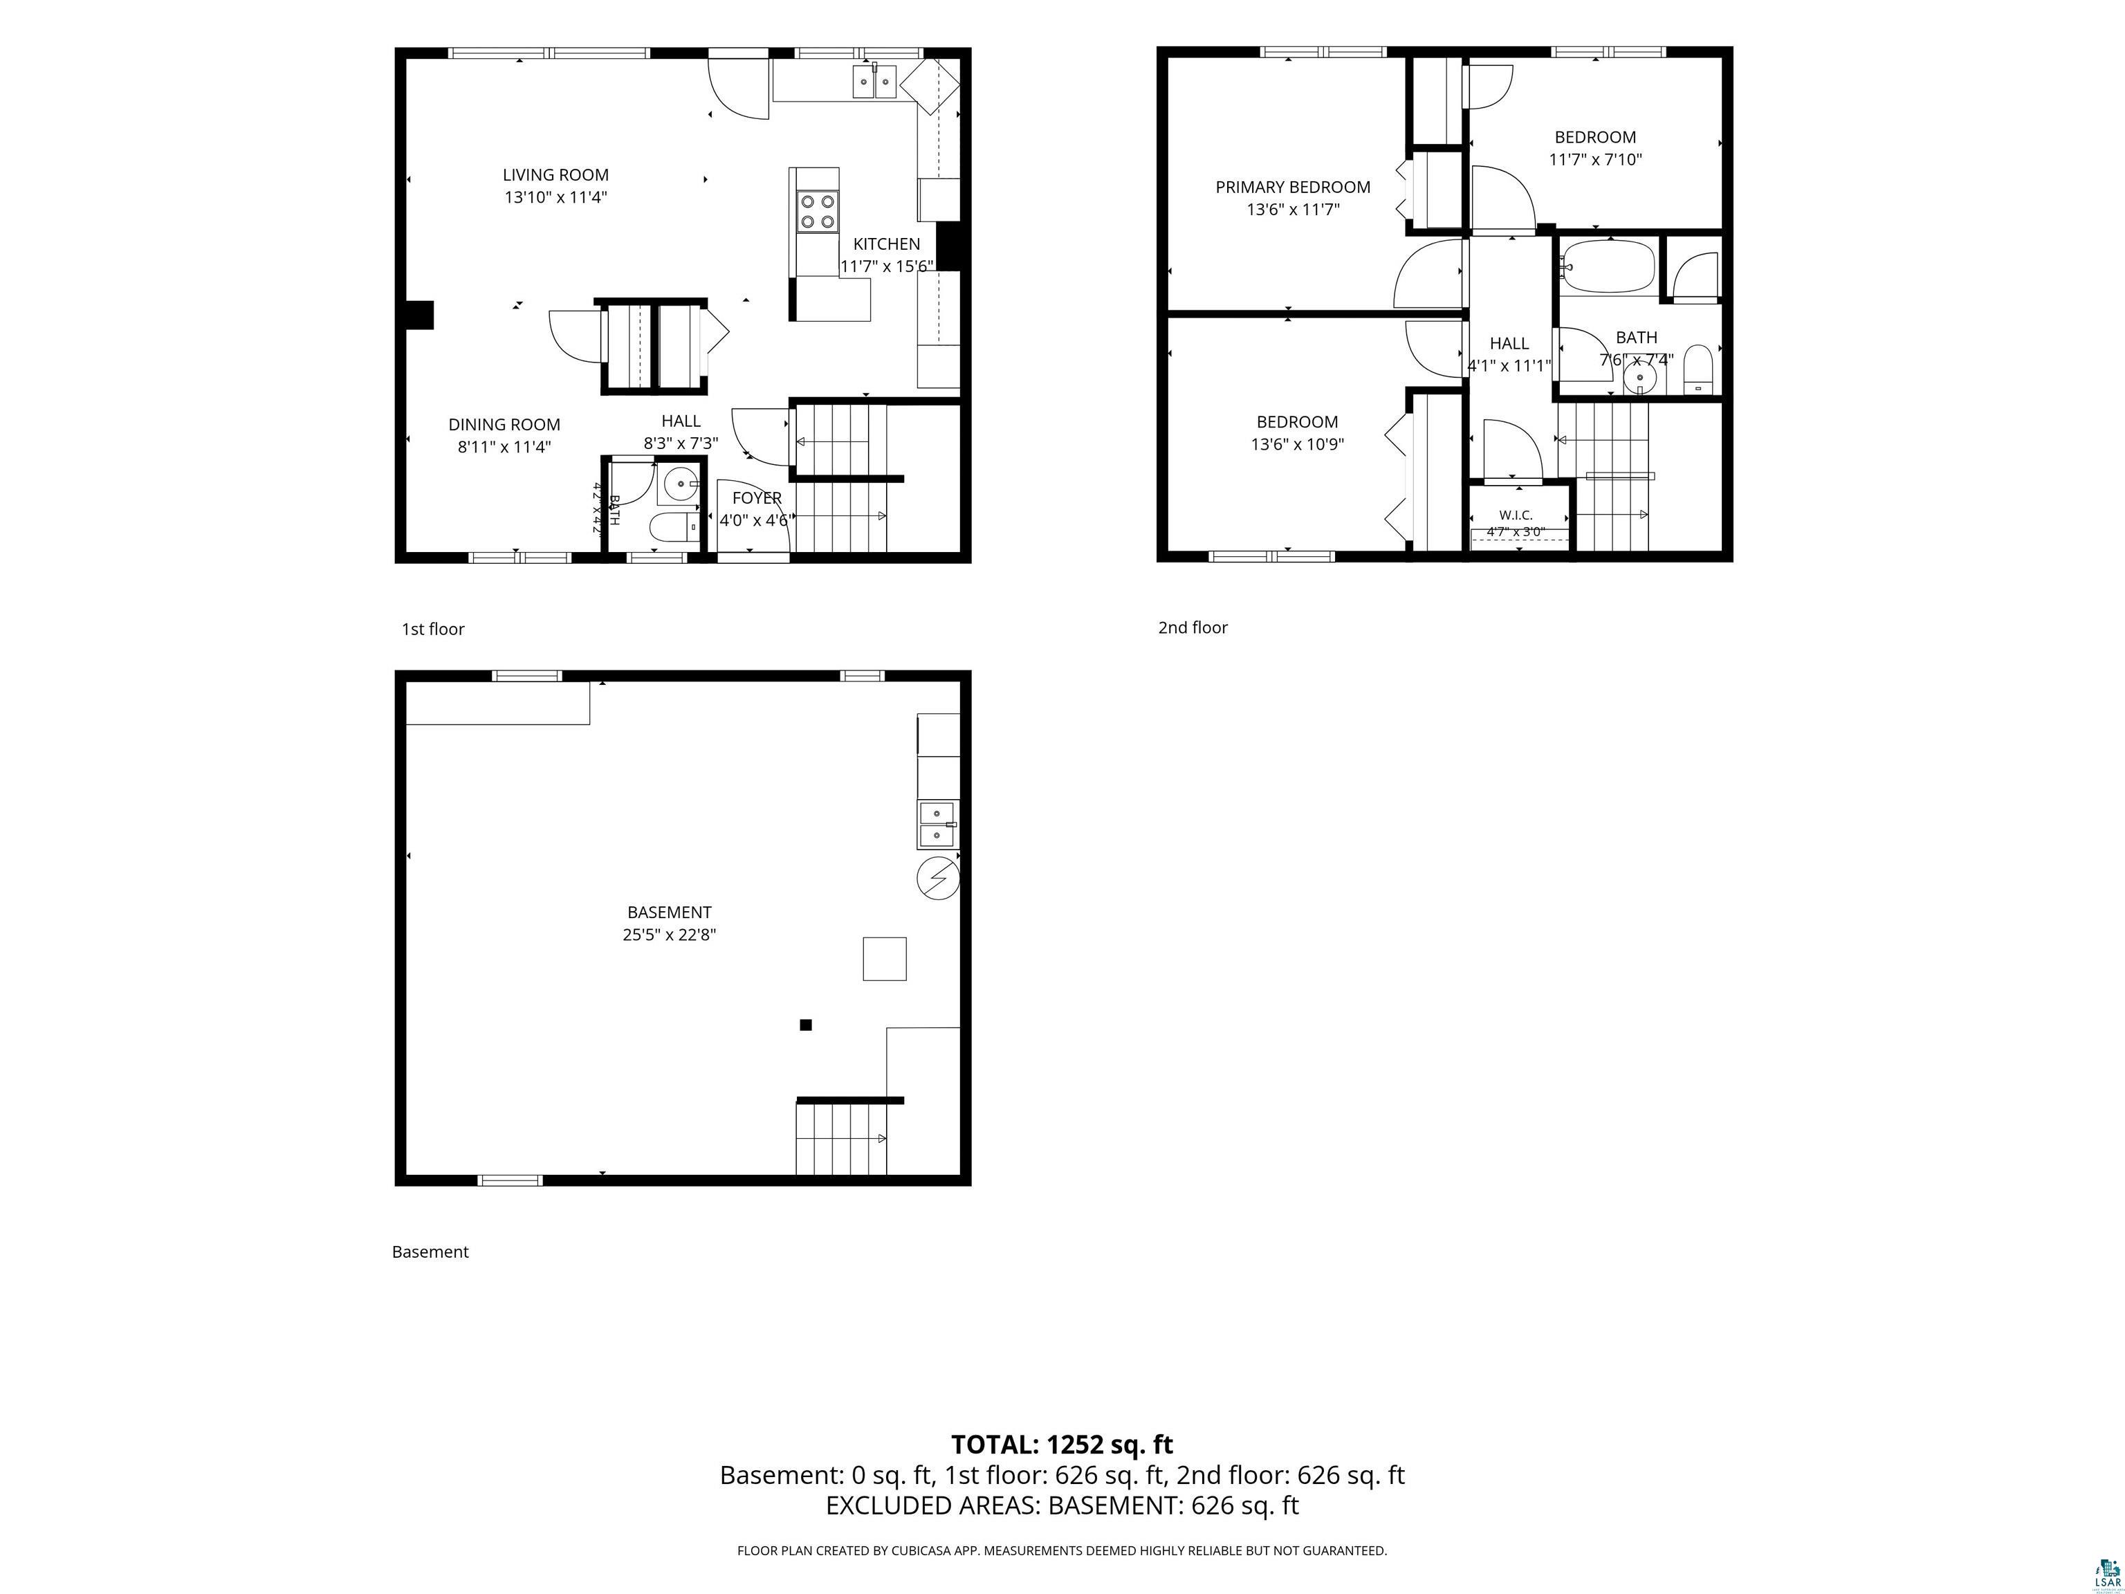
Living Room: 13'10"x11'4"
Dining Room: 8'11"x11'4"
Kitchen: 11'7"x15'6"
Upper Floor
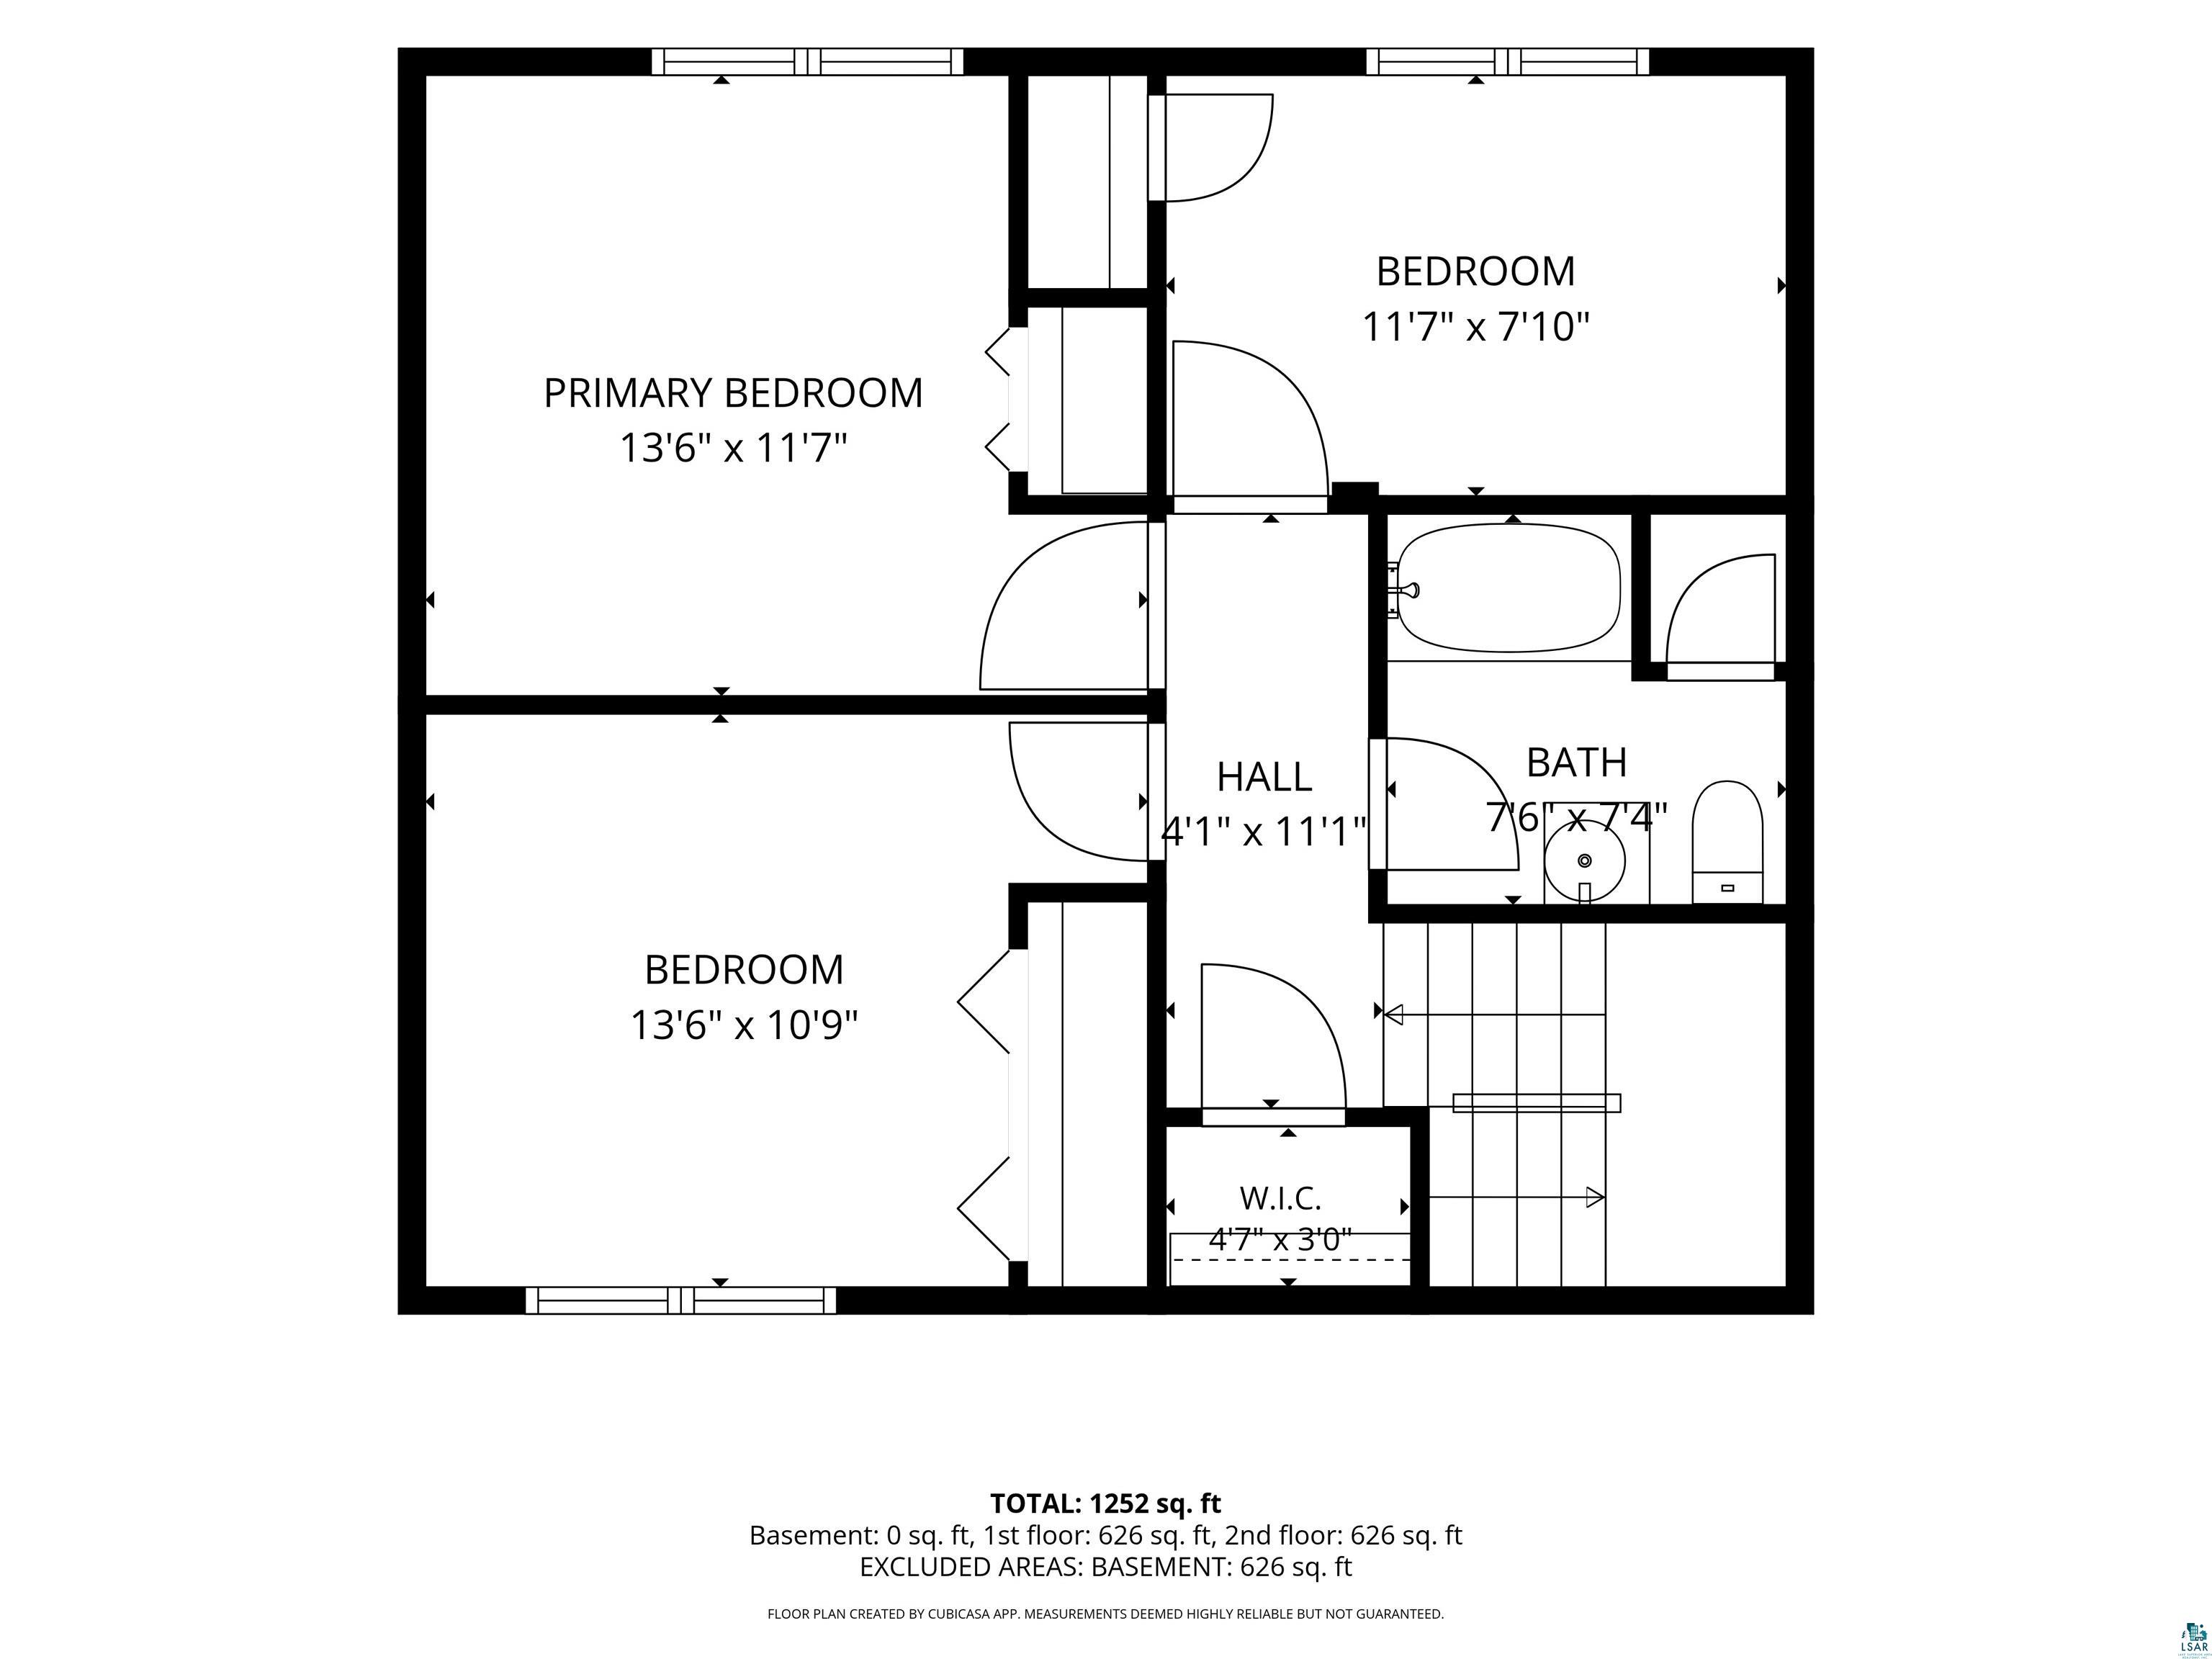
Primary Bedroom: 13'6"x11'7"
Bedroom: 13'6"x10'9"
Bedroom: 11'7"x7'10"
Lower Floor
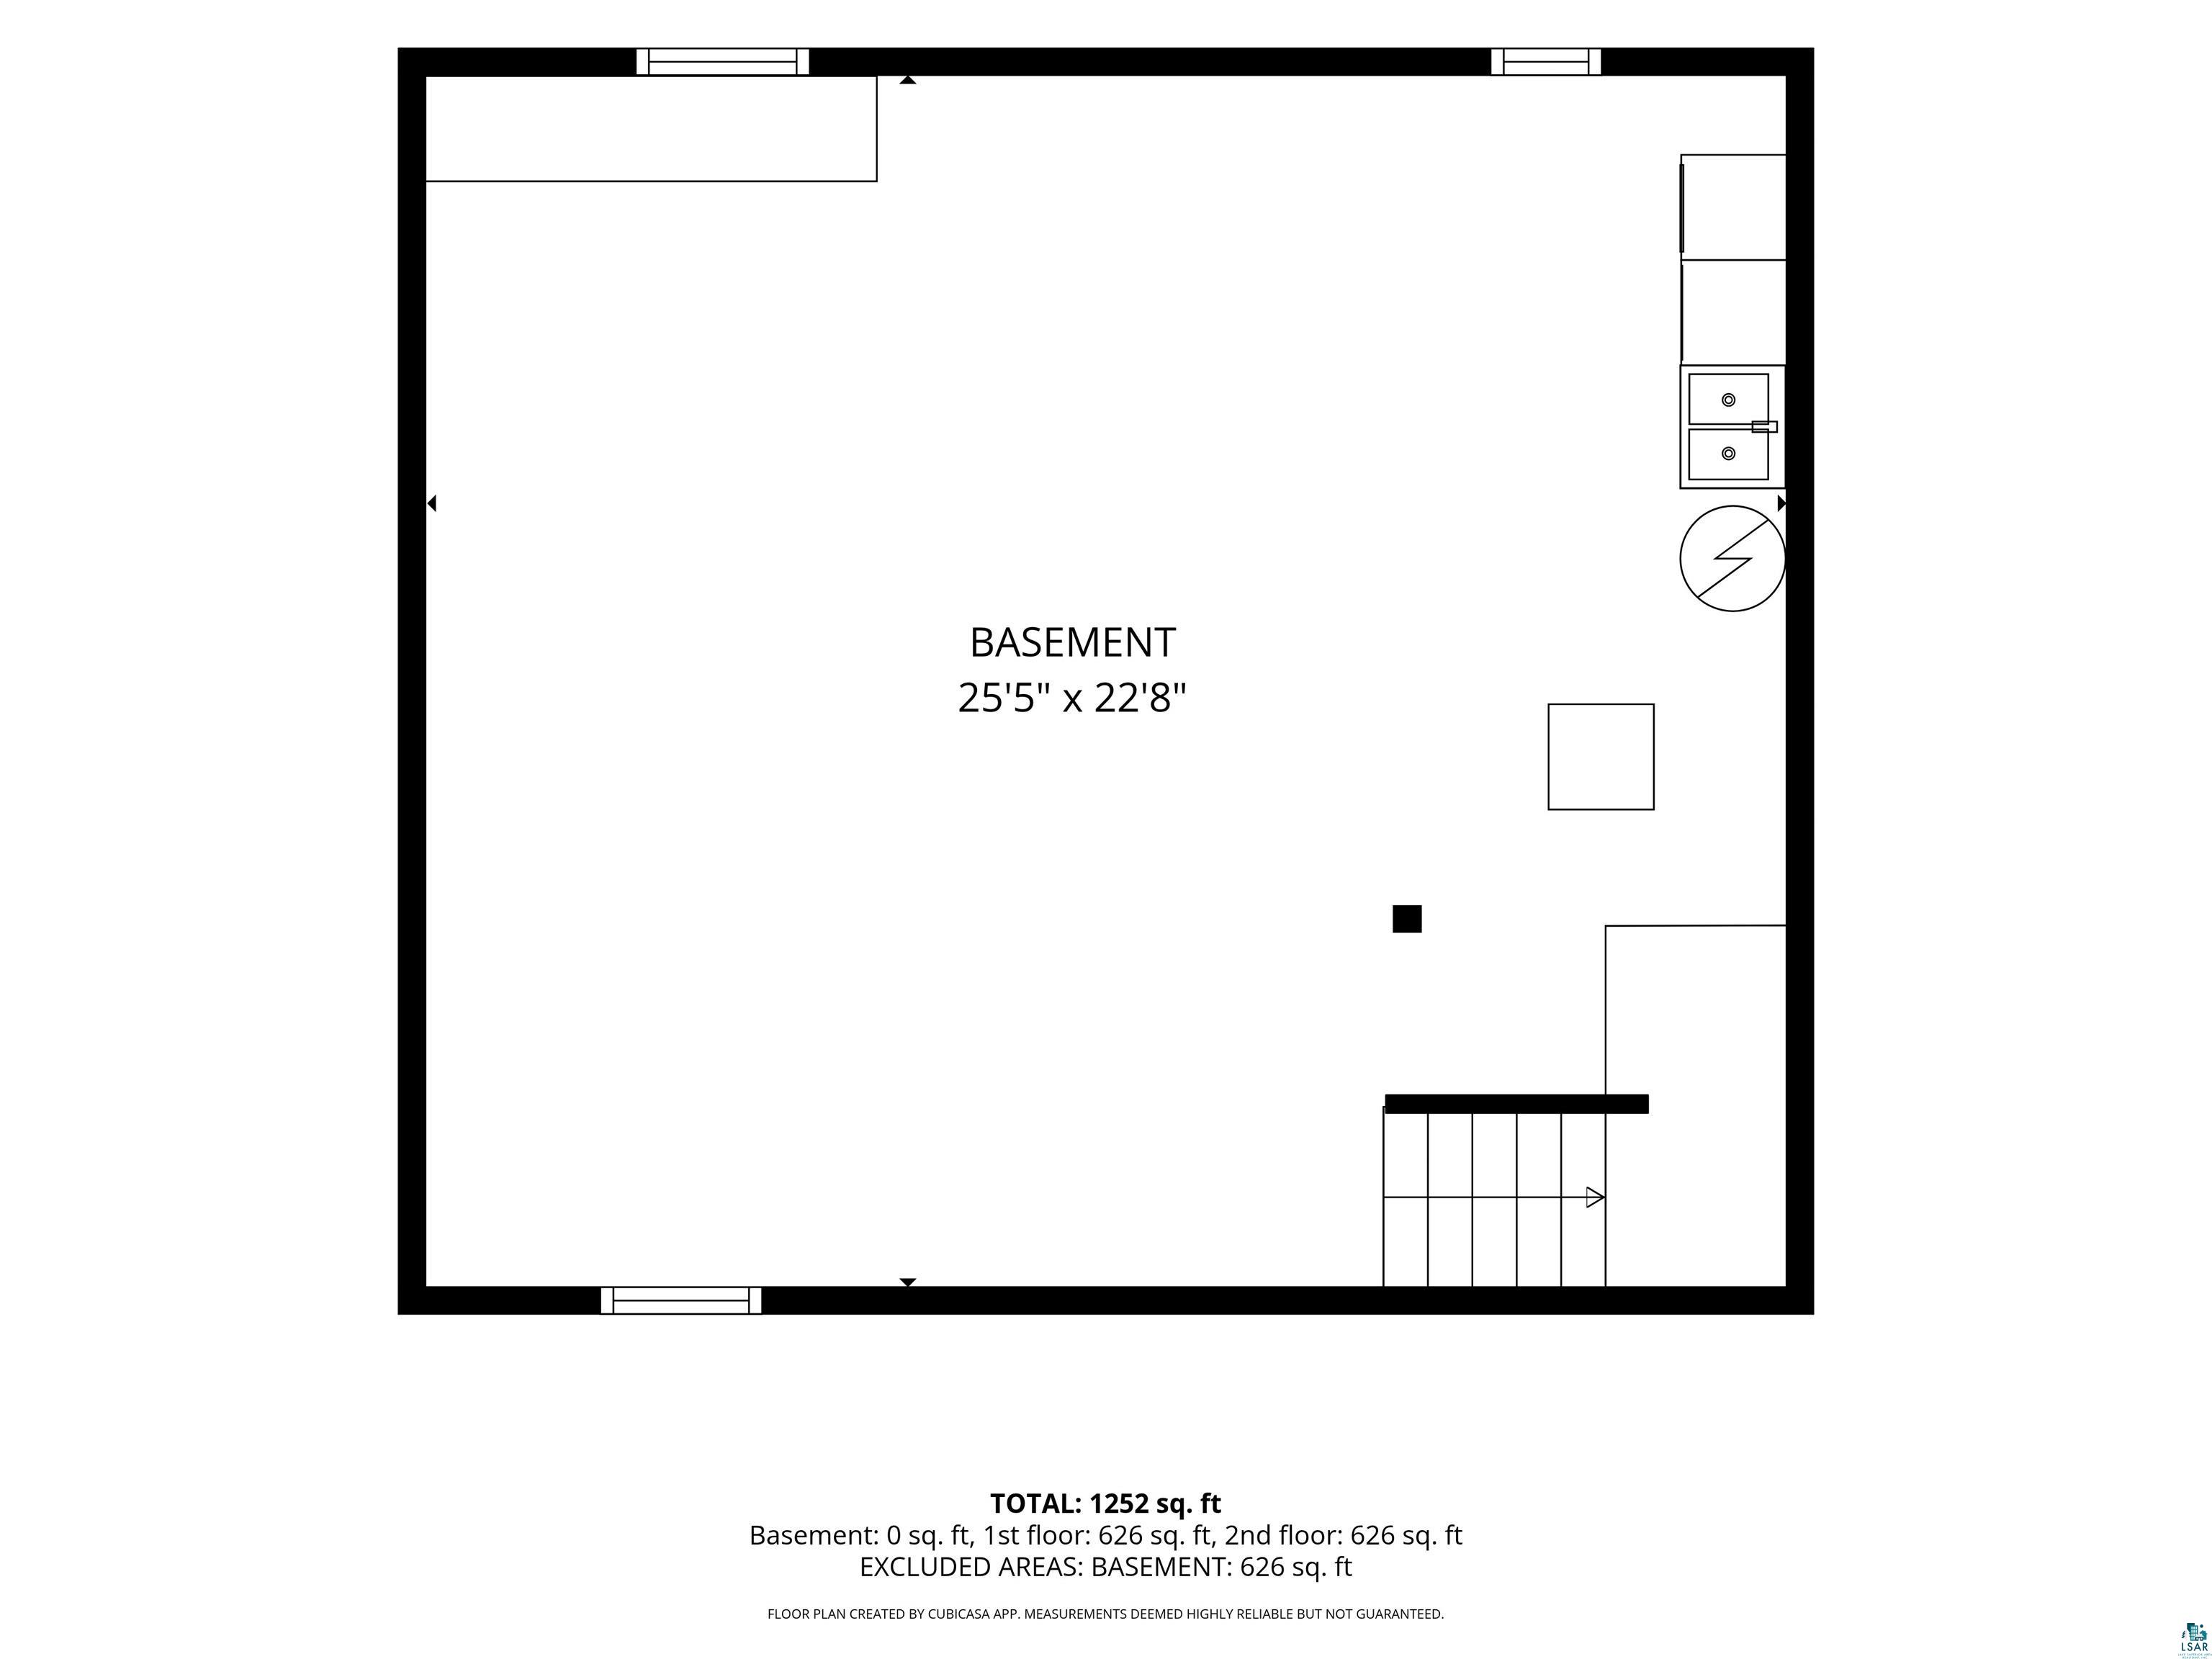
Rec Room: 25'5"x22'8"
Bathrooms
Full Baths: 1
1/2 Baths: 1
Additonal Room Information
Dining: Combine with Living Room
Bath Description: 1/2 Main Floor,Full Upper
Interior Features
Square Footage above: 1,248 sq ft
Appliances: Microwave, Dishwasher, Disposal, Dryer, Range/Stove, Refrigerator, Washer
Basement: Full, Poured Concrete, Unfinished
Doors/Windows: Vinyl Frame
Additional Interior Features: Hardwood Floors, Drywalls, Mechanicals - Water Heater-Gas
Utilities
Water: City
Sewer: City
Cooling: Central
Heating: Natural Gas, Forced Air
Exterior / Lot Features
Garage Spaces: 1
Parking Description: Garage Door Opener, Garage Description - Detached
Exterior: Vinyl
Roof: Asphalt Shingles
Lot View: Typical
Additional Exterior/Lot Features: Deck, Level, Road Frontage - Private
Community Features
Association Amenities: Community Room, Exercise Room
Driving Directions
Arrowhead Road to Madison Avenue.
Financial Considerations
Covenants/Deed Restrictions: Mandatory Owners Assoc, Pets - Cats, Pets - Dogs
Terms: Cash,Conventional,FHA,VA DVA
Tax/Property ID: 010-0154-00090
Tax Amount: 3392
Tax Year: 2026
 A broker reciprocity listing courtesy: RE/MAX Results - Kevin Rappana
The data relating to real estate for sale on this web site comes in part from the Broker Reciprocity℠ Program of the Duluth Area Association of REALTORS® MLS. Real estate listings held by brokerage firms other than Edina Realty, Inc. are marked with the Broker Reciprocity℠ logo or the Broker Reciprocity℠ thumbnail and detailed information about them includes the name of the listing brokers. Edina Realty, Inc. is not a Multiple Listing Service (MLS), nor does it offer MLS access. This website is a service of Edina Realty, Inc., a broker Participant of the Duluth Area Association of REALTORS® MLS. IDX information is provided exclusively for consumers personal, non-commercial use and may not be used for any purpose other than to identify prospective properties consumers may be interested in purchasing. Open House information is subject to change without notice. Information deemed reliable but not guaranteed.
Copyright 2026 Duluth Area Association of REALTORS® MLS. All Rights Reserved.
Sales History & Tax Summary for 902 Madison Ave
Sales History
| Date | Price | |
|---|---|---|
| Currently not available. | ||
Tax Summary
| Tax Year | Estimated Market Value | Total Tax |
|---|---|---|
| Currently not available. | ||
Data powered by ATTOM Data Solutions. Copyright© 2026. Information deemed reliable but not guaranteed.
Schools
Schools nearby 902 Madison Ave
| Schools in attendance boundaries | Grades | Distance | Rating |
|---|---|---|---|
| Loading... | |||
| Schools nearby | Grades | Distance | Rating |
|---|---|---|---|
| Loading... | |||
Data powered by ATTOM Data Solutions. Copyright© 2026. Information deemed reliable but not guaranteed.
The schools shown represent both the assigned schools and schools by distance based on local school and district attendance boundaries. Attendance boundaries change based on various factors and proximity does not guarantee enrollment eligibility. Please consult your real estate agent and/or the school district to confirm the schools this property is zoned to attend. Information is deemed reliable but not guaranteed.
SchoolDigger ® Rating
The SchoolDigger rating system is a 1-5 scale with 5 as the highest rating. SchoolDigger ranks schools based on test scores supplied by each state's Department of Education. They calculate an average standard score by normalizing and averaging each school's test scores across all tests and grades.
Coming soon properties will soon be on the market, but are not yet available for showings.