902 River Rapids Avenue Brandon, FL 33511
For Sale MLS# TB8491110
4 beds 5 baths 4,819 sq ft Single Family
Details for 902 River Rapids Avenue
MLS# TB8491110
Description for 902 River Rapids Avenue, Brandon, FL, 33511
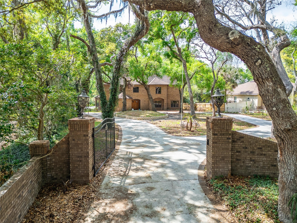
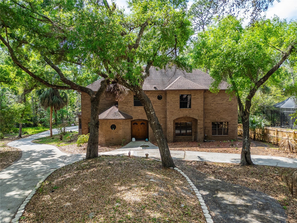
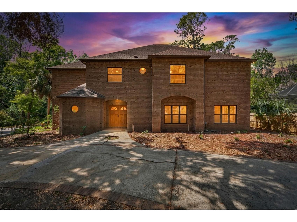
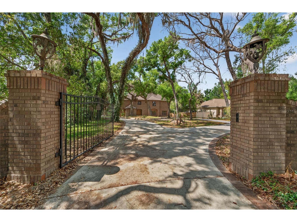
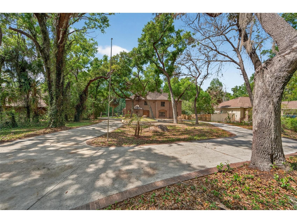
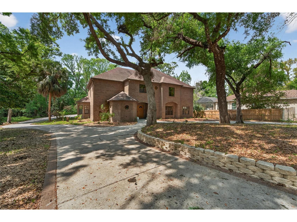
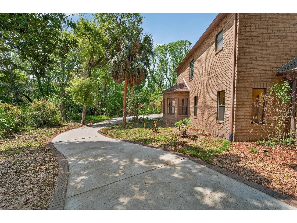
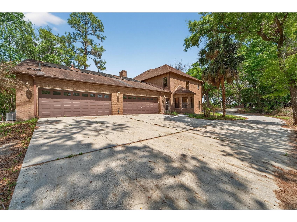
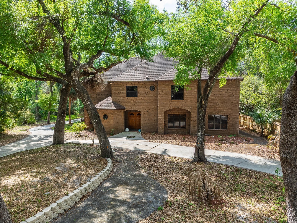
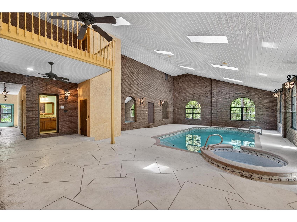
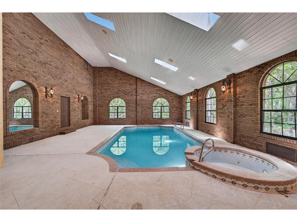
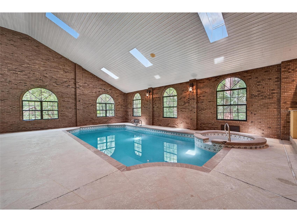
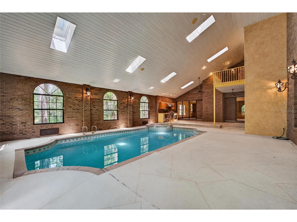
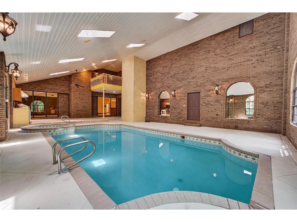
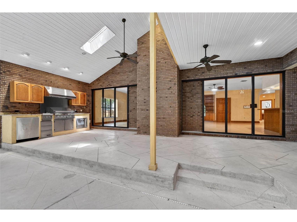
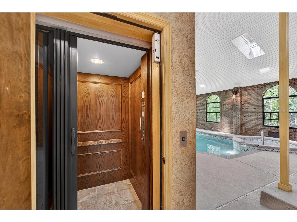
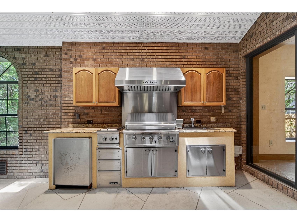
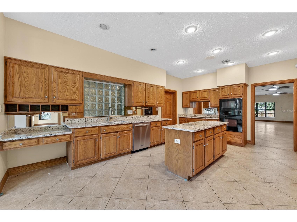
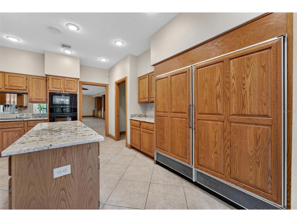
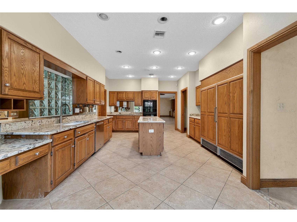
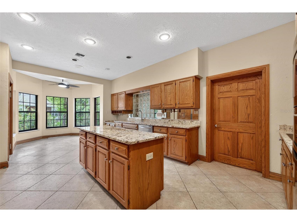
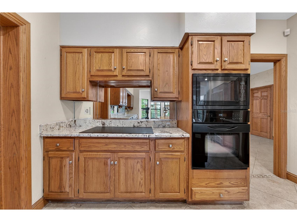
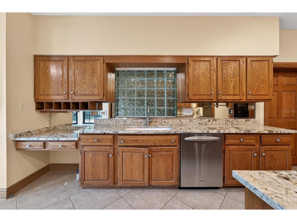
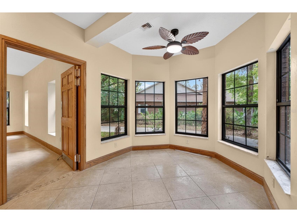
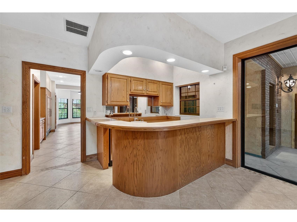
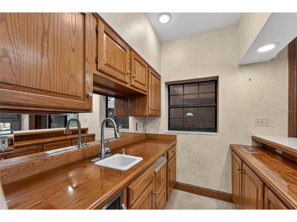
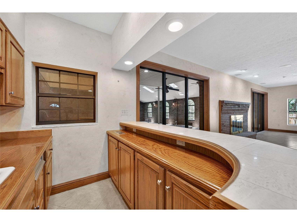
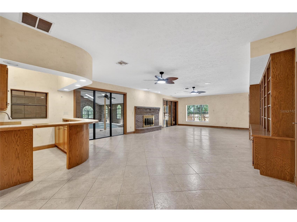
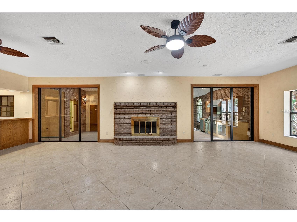
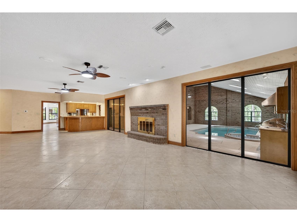
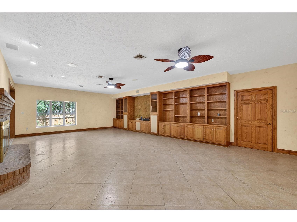
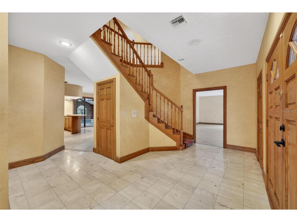
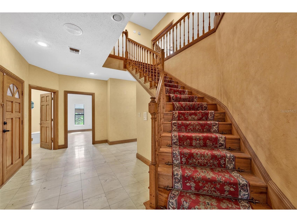
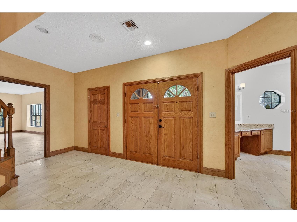
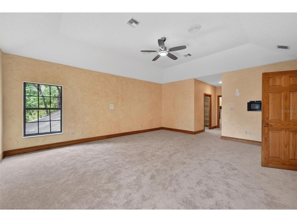
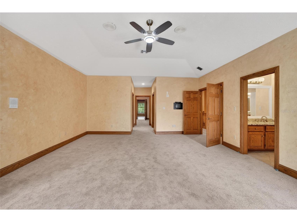
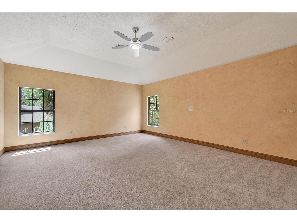
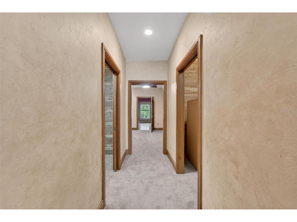
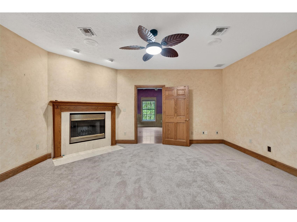
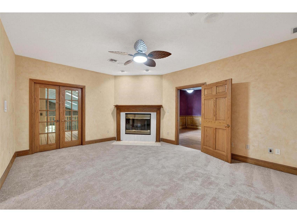
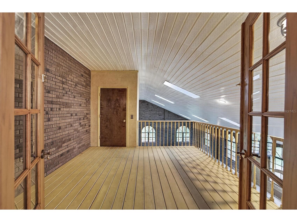
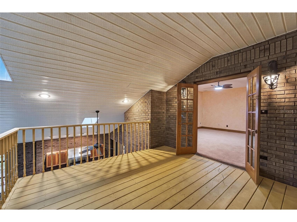
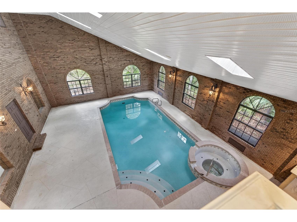
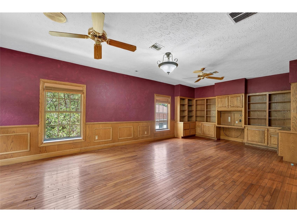
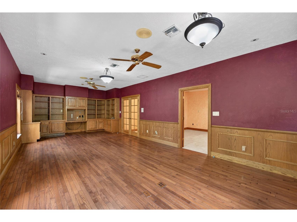
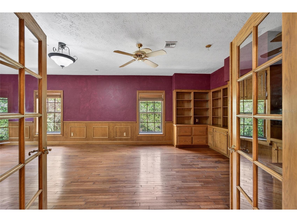
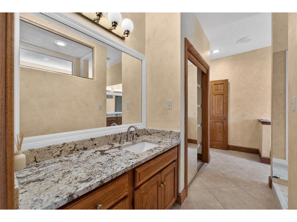
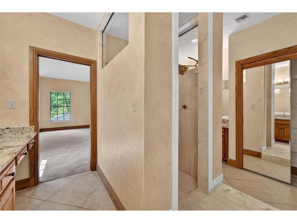
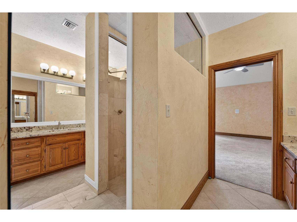
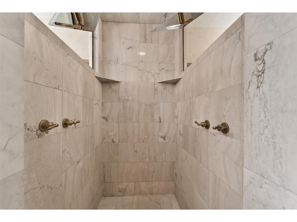
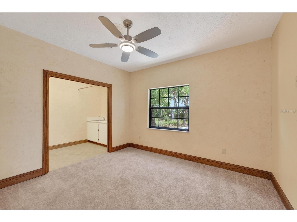
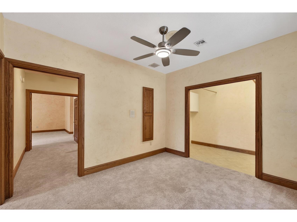
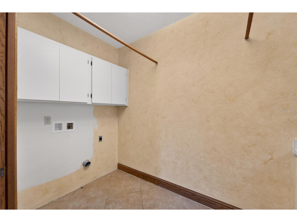
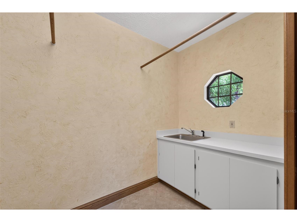
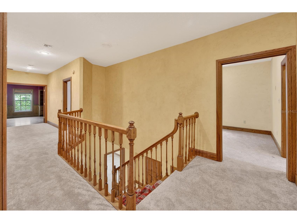
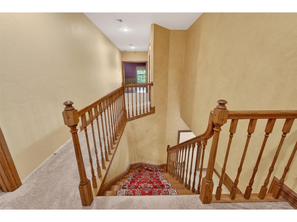
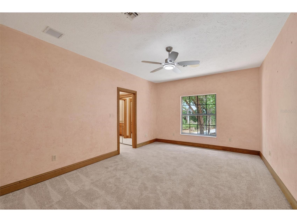
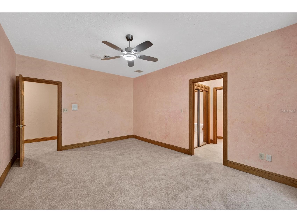
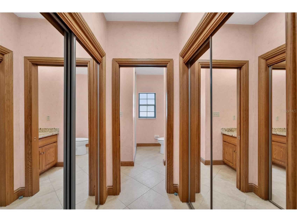
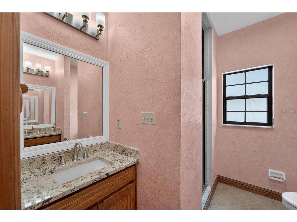
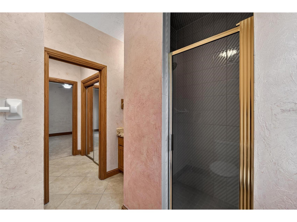
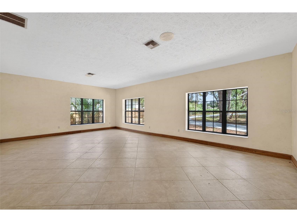
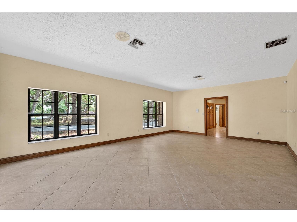
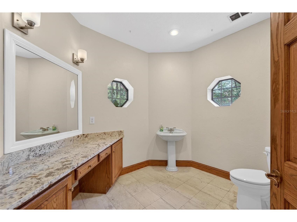
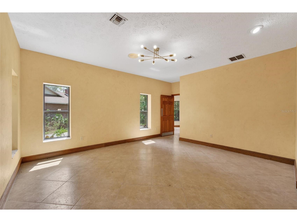
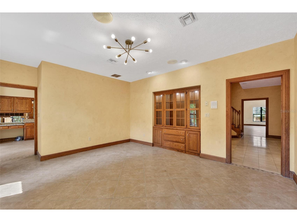
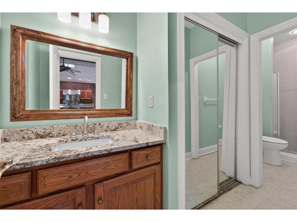
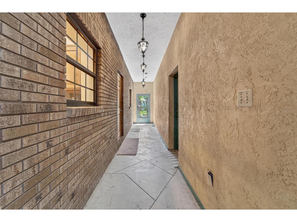
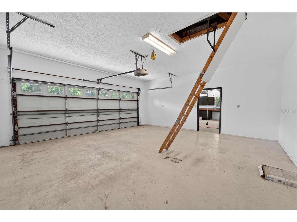
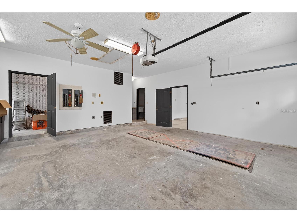
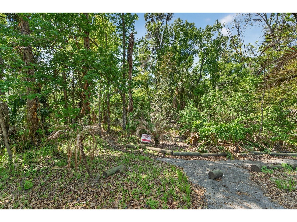
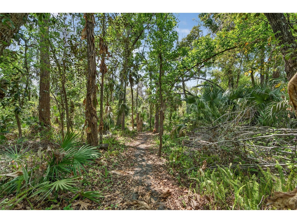
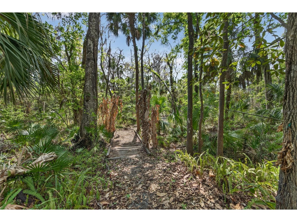
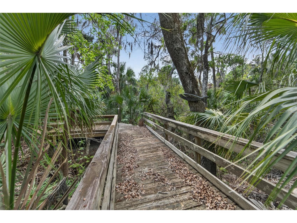
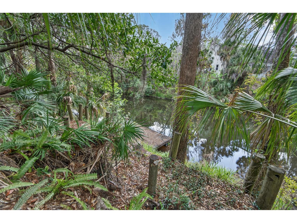
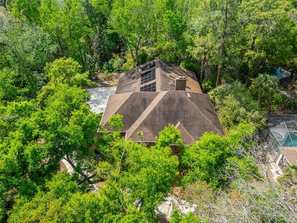
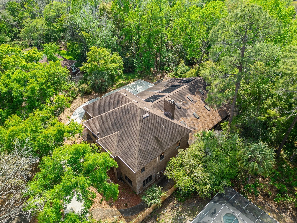
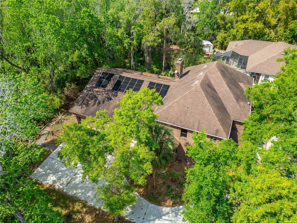
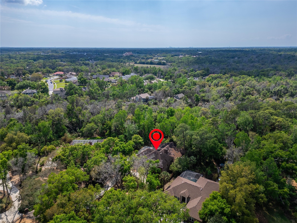
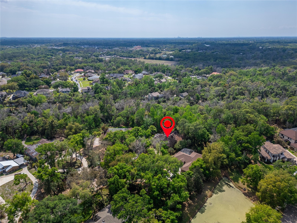
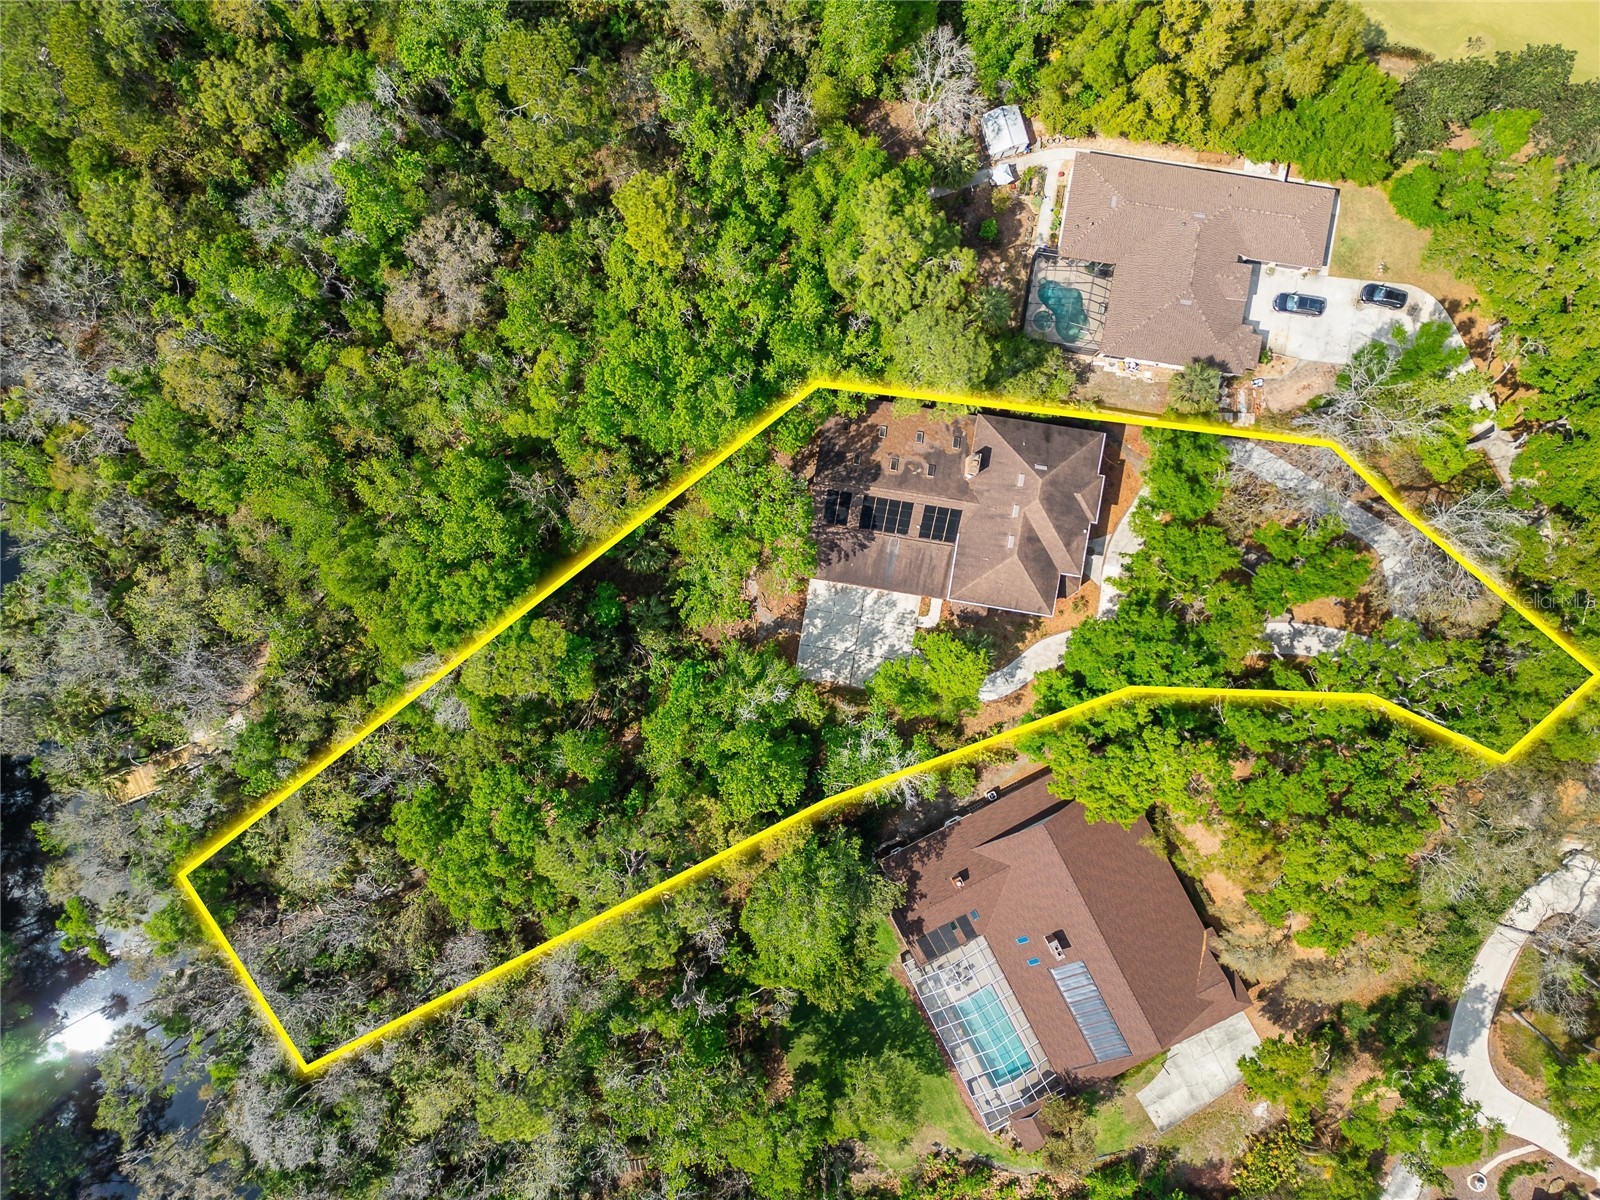
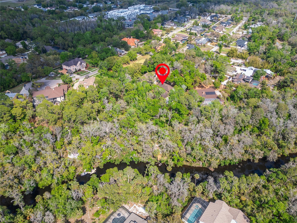
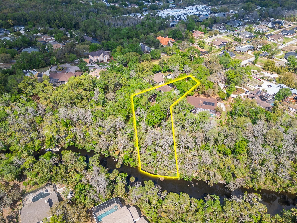
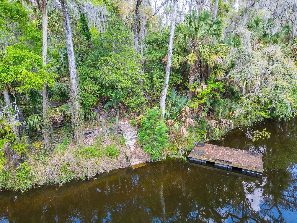
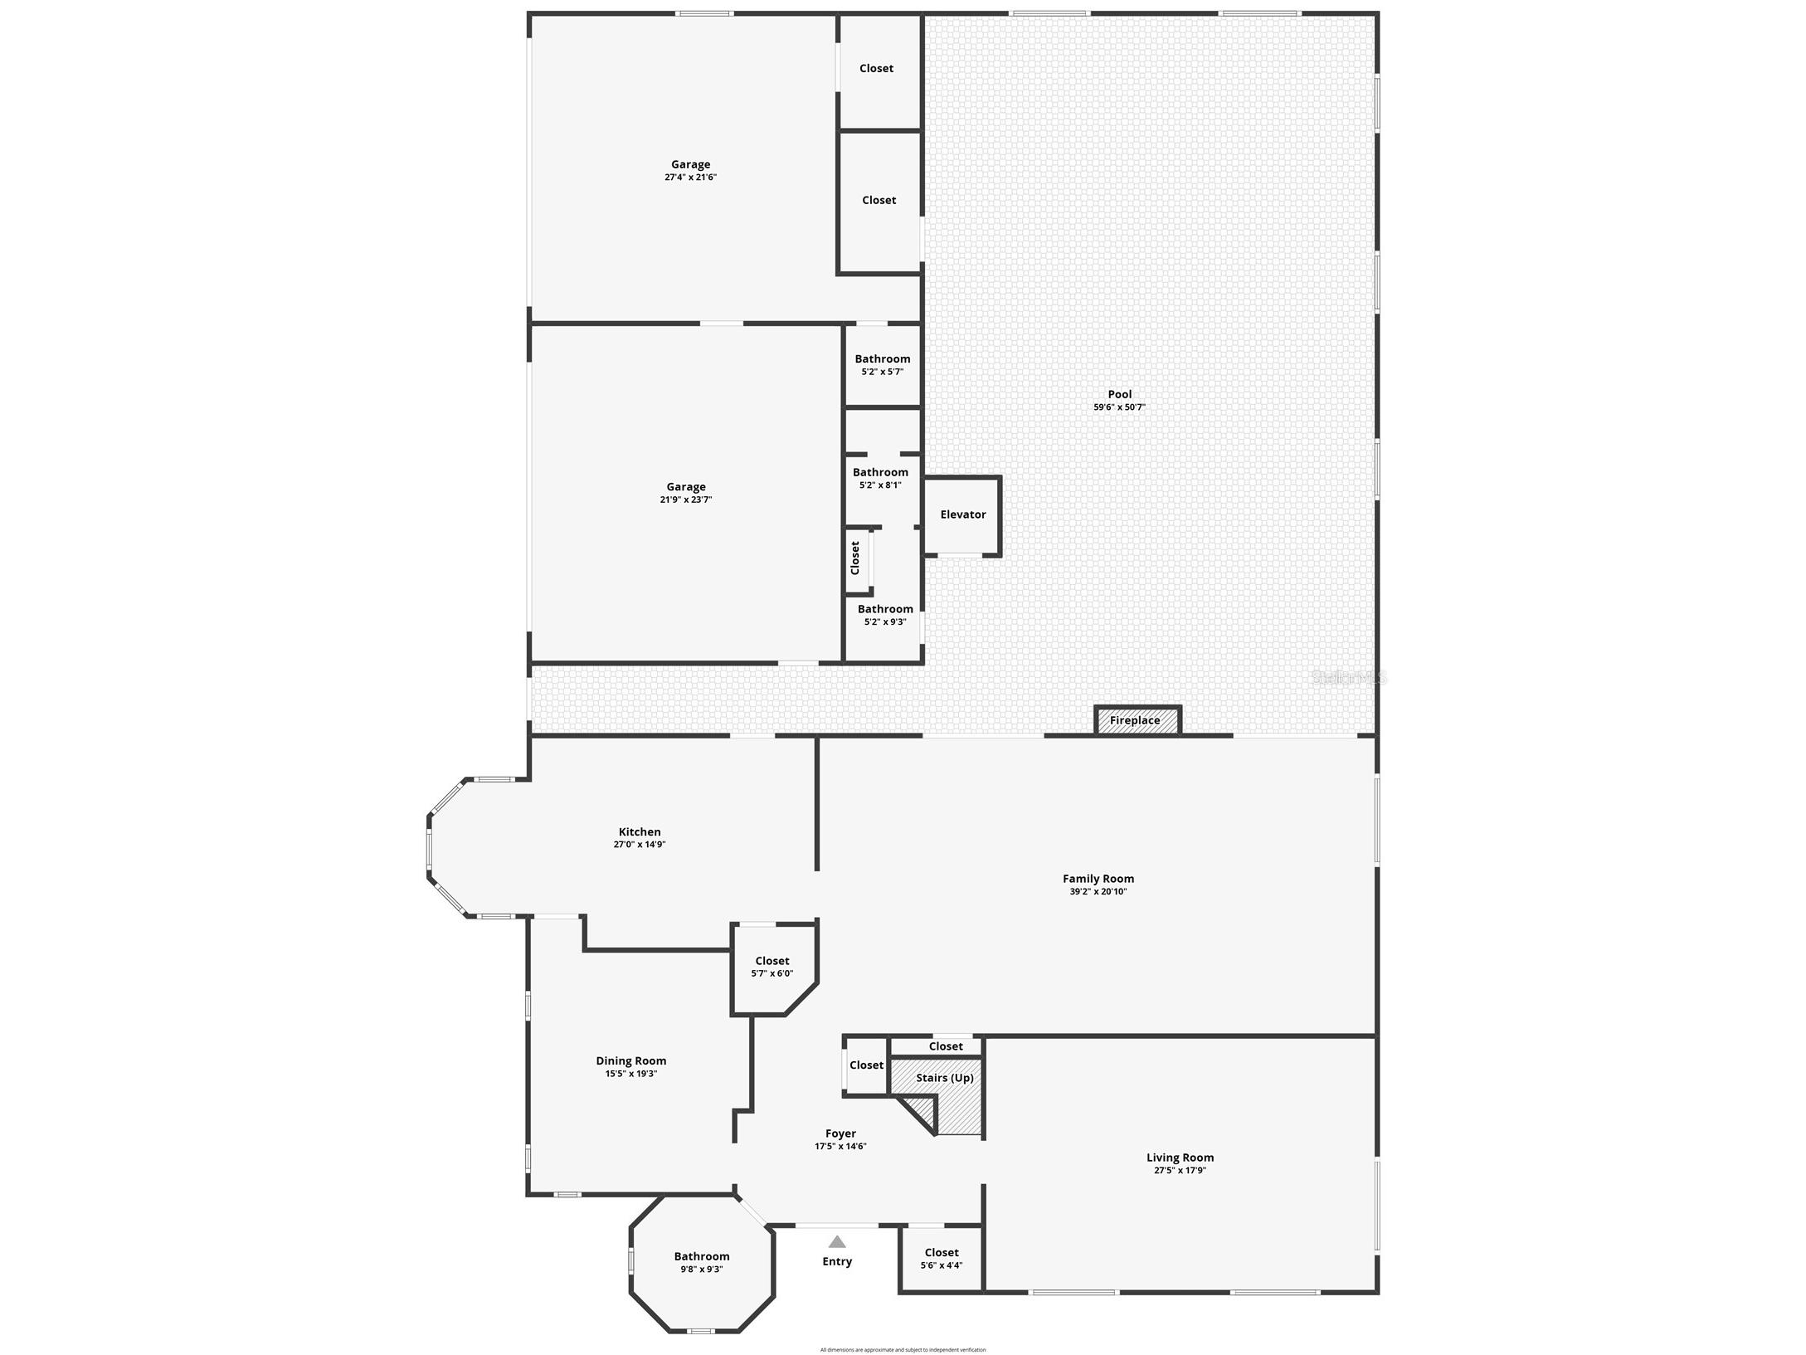
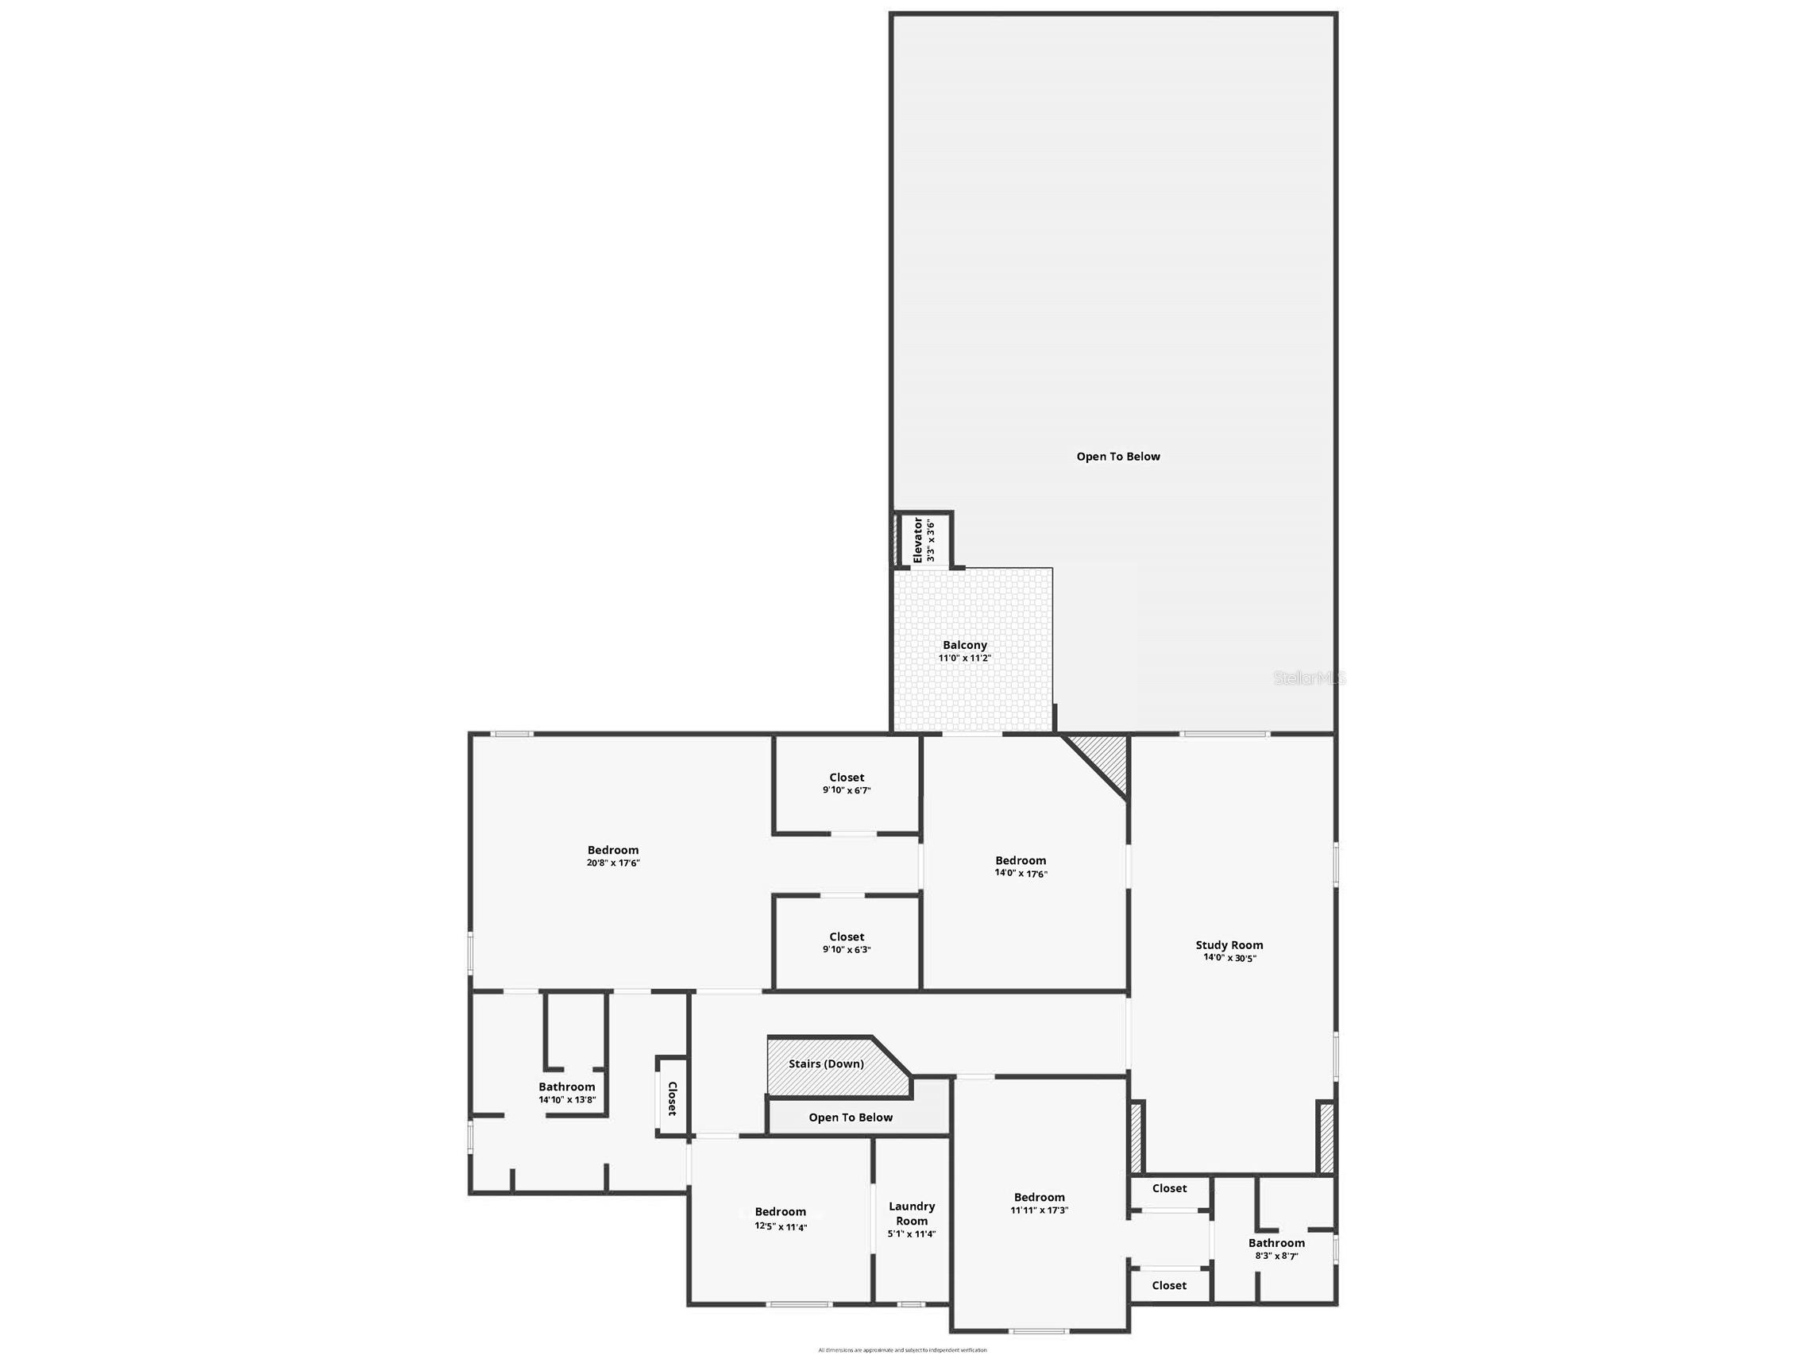
4 bedrooms, 3 full and 2 half baths, Indoor Pool/Spa, Elevator, 2 Fireplaces, Wet Bar, and Gated Circular Driveway at the end of a quiet cul-de-sac. This is an extremely unique floor plan (bedrooms are creatively situated within the upstairs floor plan). This property sits on over an acre with 138 feet of Alafia River frontage, with a walking trail back to the Private Dock and Riverside Deck where you can canoe/kayak/paddleboard or just enjoy your peaceful mornings. 4 + car garage (1000 + sq ft) with a mechanic's pit. Solid oak double door entry way leads into the two-story marble foyer, where you are enveloped in rich craftsmanship and architecture. Intricate solid oak detailing, 9’ Ceilings, 5.5” Baseboards and luxury finishes throughout. Dining room is adorned with a custom-built oak China cabinet. The heart of the home is a chef’s dream kitchen, equipped with a Sub-Zero refrigerator and freezer, induction cooktop with anti-scratch matte glass, granite countertops, a center island, walk-in pantry, and a spacious eat-in area. The family room features a cozy wood burning fireplace, custom-built oak shelves and cabinetry, a wet bar with ice maker, sink, frig, built-in blender and a surround sound system. Two 3-panel sliding glass pocket doors vanish to reveal the enclosed Atrium with solar heated (15x30) Indoor Pool & Spa. This indoor oasis is set under a two-story vaulted ceiling with skylights and includes an outdoor kitchen, complete with gas grill, Thermador hood, refrigerator, and sink and access to a full bathroom making this area ideal for year-round entertaining. Ascend by elevator or stair to the spacious owner's suite, a 17x20 retreat with dual cedar-lined walk-in closets and a European spa-style bath, featuring dual vanities with sinks and a central walk-in shower. Adjoining the suite is a spacious flex room with its own fireplace, ideal as a private lounge, nursery, or 4th bedroom. Glass doors lead to a balcony overlooking the pool/spa atrium below. A second bedroom suite includes dual built-in closets, a private en-suite bath with dual vanities with sinks, and a step-in shower. An upstairs laundry room and a fourth-bedroom or versatile flex room round out the second floor. Modern Light Fixtures & Granite Countertops, Updated Pool Pump & Upgraded Water Heaters (2) Newer AC's (2022). Once-in-a-lifetime opportunity to own a secluded riverfront residence.
Listing Information
Property Type: Residential, Single Family Residence
Status: Active
Bedrooms: 4
Bathrooms: 5
Lot Size: 1.03 Acres
Square Feet: 4,819 sq ft
Year Built: 1991
Garage: Yes
Stories: 2 Story
Construction: Brick
Subdivision: River Rapids Sub
Foundation: Slab
County: Hillsborough
School Information
Elementary: Cimino-Hb
Middle: Burns-Hb
High: Bloomingdale-Hb
Room Information
Main Floor
Kitchen:
Family Room: 21x39
Laundry: 15x27
Porch:
Dining Room: 16x19
Living Room: 18x28
Upper Floor
Den:
Bedroom 4: 11x13
Bedroom 3: 17x18
Bedroom 2: 12x17
Primary Bedroom: 18x21
Bathrooms
Full Baths: 4
1/2 Baths: 1
Additonal Room Information
Laundry: Upper Level, Inside
Interior Features
Appliances: Built-In Oven, Indoor Grill, Cooktop, Dishwasher, Disposal, Microwave, Range, Refrigerator, Range Hood, Electric Water Heater
Flooring: Carpet,Porcelain Tile,Wood
Doors/Windows: Skylight(s)
Fireplaces: Wood Burning, Family Room, Primary Bedroom
Additional Interior Features: Wet Bar, Eat-In Kitchen, Walk-In Closet(s), Ceiling Fan(s), Other, Elevator, Wood Cabinets, Solid Surface Counters, High Ceilings, Cathedral Ceiling(s), Built-in Features, Skylights, Upper Level Primary, Crown Molding, Dry Bar
Utilities
Water: Well
Sewer: Septic Tank
Other Utilities: Cable Available,Electricity Connected,High Speed Internet Available,Municipal Utilities,Underground Utilities,Water Connected
Cooling: Ceiling Fan(s), Central Air
Heating: Electric, Central
Exterior / Lot Features
Attached Garage: Attached Garage
Garage Spaces: 4
Parking Description: Guest, Garage Faces Side, Oversized, Workshop in Garage, driveway
Roof: Shingle
Pool: In Ground, Outside Bath Access, Salt Water, Gunite, Heated, Indoor
Lot View: Trees/Woods,Water
Lot Dimensions: 138 x 200
Additional Exterior/Lot Features: Outdoor Grill, Rain Barrel/Cistern(s), Rain Gutters, Outdoor Kitchen, Lighting, Flat, Irregular Lot, Level, Landscaped, Cul-de-Sac, Cleared, Dead End
Out Buildings: Storage, Workshop, Outdoor Kitchen, Other
Community Features
Security Features: Security Lights, Smoke Detector(s)
Homeowners Association: Yes
HOA Dues: $180 / Annually
Driving Directions
Travel south on Bell Shoals Rd then turn right onto River Rapids Ave. Property is at the end of the cul-de-sac.
Financial Considerations
Terms: Cash,Conventional
Tax/Property ID: U-23-30-20-2SX-000000-00009.0
Tax Amount: 18391
Tax Year: 2025
 A broker reciprocity listing courtesy: CENTURY 21 LINK REALTY, INC.
Based on information provided by Stellar MLS as distributed by the MLS GRID. Information from the Internet Data Exchange is provided exclusively for consumers’ personal, non-commercial use, and such information may not be used for any purpose other than to identify prospective properties consumers may be interested in purchasing. This data is deemed reliable but is not guaranteed to be accurate by Edina Realty, Inc., or by the MLS. Edina Realty, Inc., is not a multiple listing service (MLS), nor does it offer MLS access.
Copyright 2026 Stellar MLS as distributed by the MLS GRID. All Rights Reserved.
Payment Calculator
Interest rate and annual percentage rate (APR) are based on current market conditions, are for informational purposes only, are subject to change without notice and may be subject to pricing add-ons related to property type, loan amount, loan-to-value, credit score and other variables. Estimated closing costs used in the APR calculation are assumed to be paid by the borrower at closing. If the closing costs are financed, the loan, APR and payment amounts will be higher. If the down payment is less than 20%, mortgage insurance may be required and could increase the monthly payment and APR. Contact us for details. Additional loan programs may be available. Accuracy is not guaranteed, and all products may not be available in all borrower's geographical areas and are based on their individual situation. This is not a credit decision or a commitment to lend.
Sales History & Tax Summary for 902 River Rapids Avenue
Sales History
| Date | Price | |
|---|---|---|
| Currently not available. | ||
Tax Summary
| Tax Year | Estimated Market Value | Total Tax |
|---|---|---|
| Currently not available. | ||
Data powered by ATTOM Data Solutions. Copyright© 2026. Information deemed reliable but not guaranteed.
Schools
Schools nearby 902 River Rapids Avenue
| Schools in attendance boundaries | Grades | Distance | Rating |
|---|---|---|---|
| Loading... | |||
| Schools nearby | Grades | Distance | Rating |
|---|---|---|---|
| Loading... | |||
Data powered by ATTOM Data Solutions. Copyright© 2026. Information deemed reliable but not guaranteed.
The schools shown represent both the assigned schools and schools by distance based on local school and district attendance boundaries. Attendance boundaries change based on various factors and proximity does not guarantee enrollment eligibility. Please consult your real estate agent and/or the school district to confirm the schools this property is zoned to attend. Information is deemed reliable but not guaranteed.
SchoolDigger ® Rating
The SchoolDigger rating system is a 1-5 scale with 5 as the highest rating. SchoolDigger ranks schools based on test scores supplied by each state's Department of Education. They calculate an average standard score by normalizing and averaging each school's test scores across all tests and grades.
Coming soon properties will soon be on the market, but are not yet available for showings.