9030 Wander Trail Melbourne, FL 32940
Pending MLS# O6413244
3 beds 3 baths 2,305 sq ft Single Family
OPEN HOUSE: Saturday, 7/25 12:00 PM - 02:00 PM
Show more open houses';
OPEN HOUSE: Sunday, 7/26 12:00 PM - 02:00 PM
Details for 9030 Wander Trail
MLS# O6413244
Description for 9030 Wander Trail, Melbourne, FL, 32940
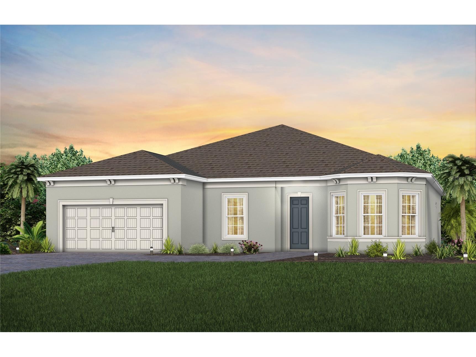
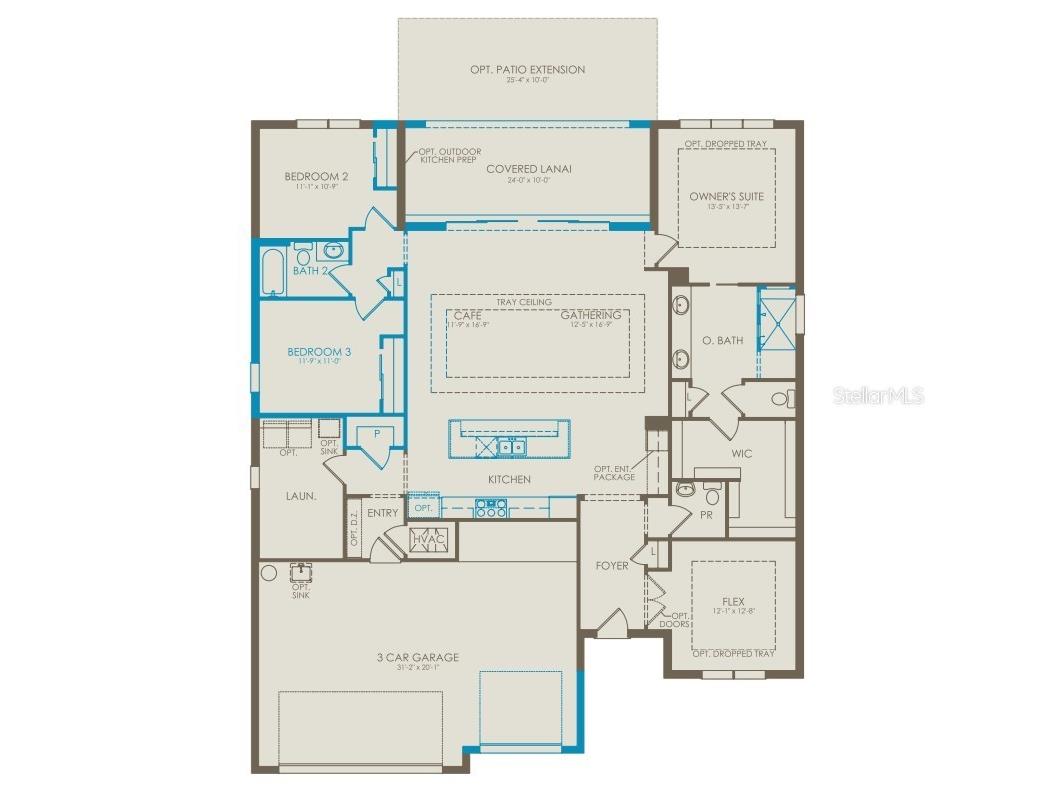
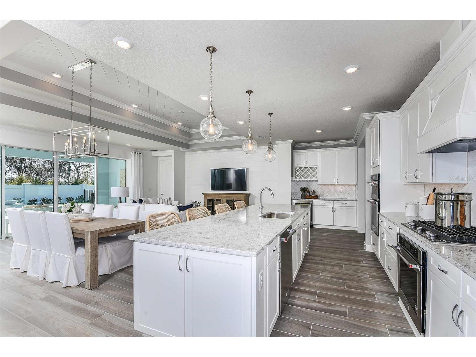
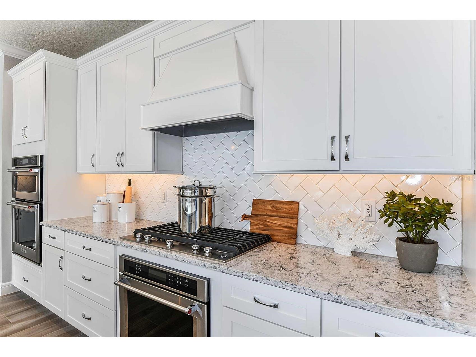
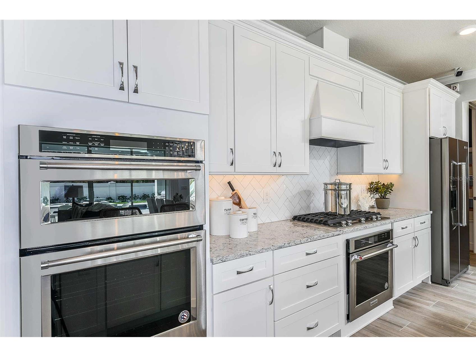
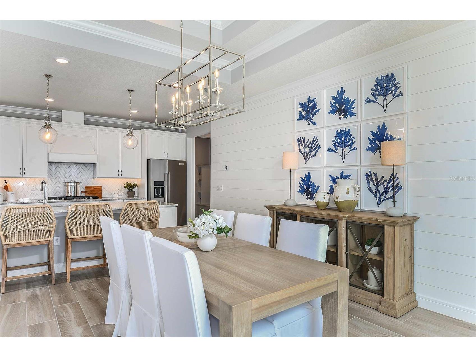
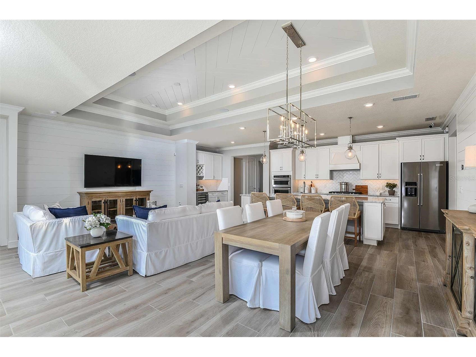
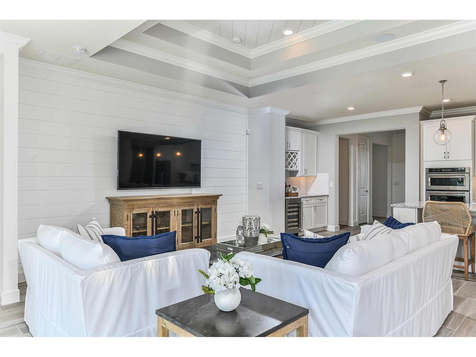
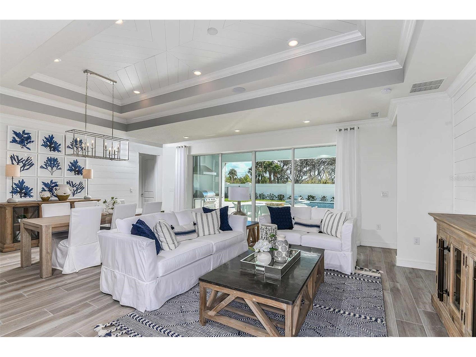
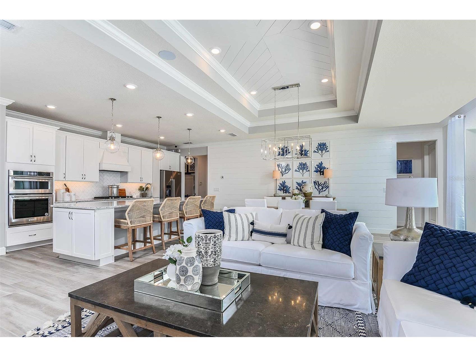
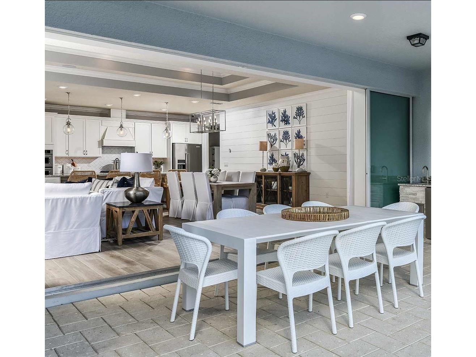
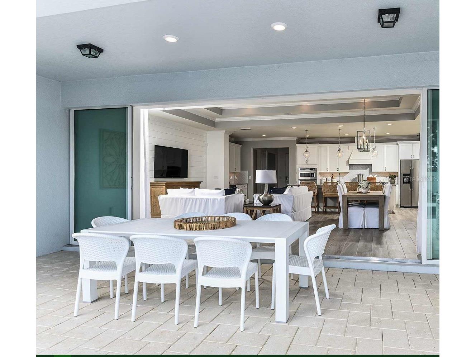
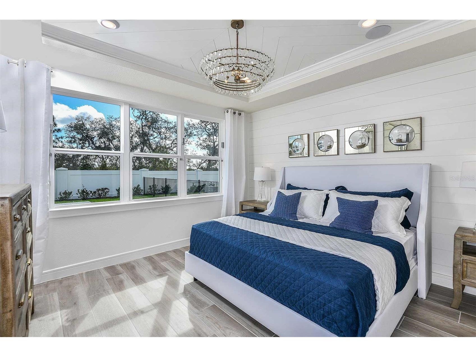
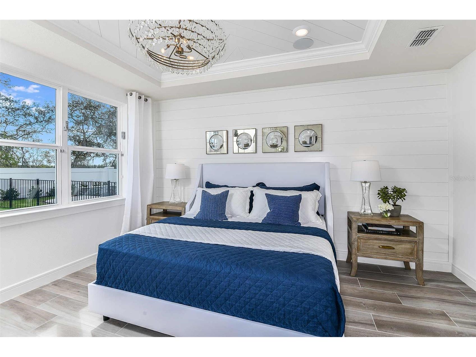
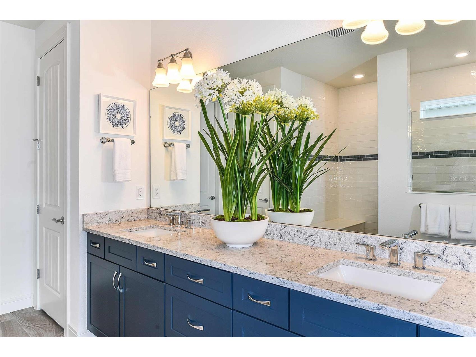
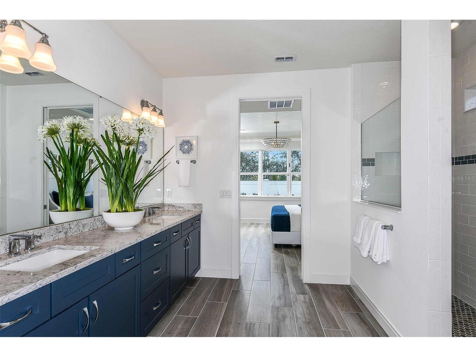
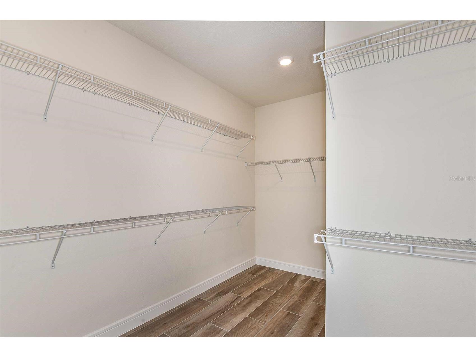
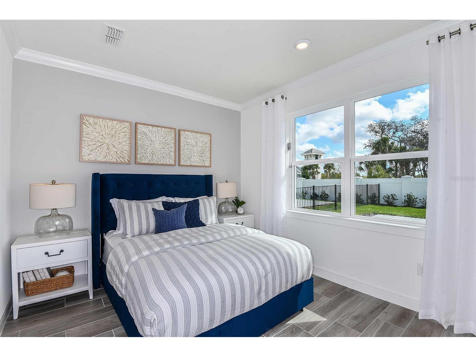
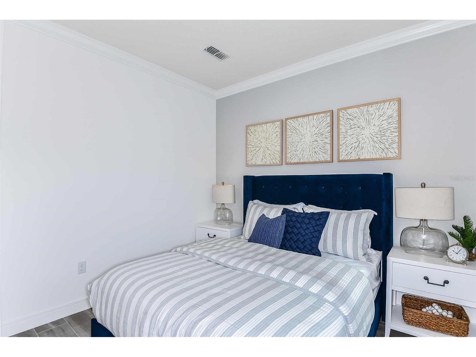
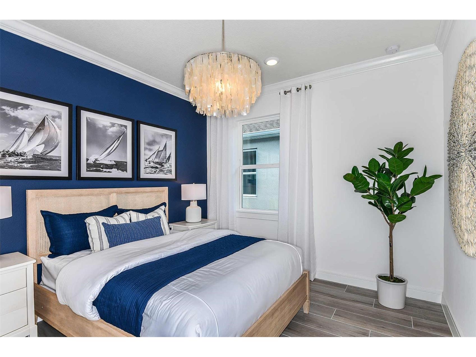
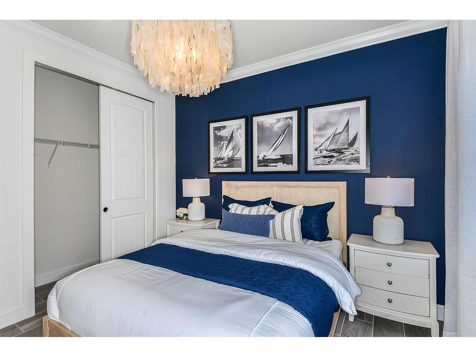
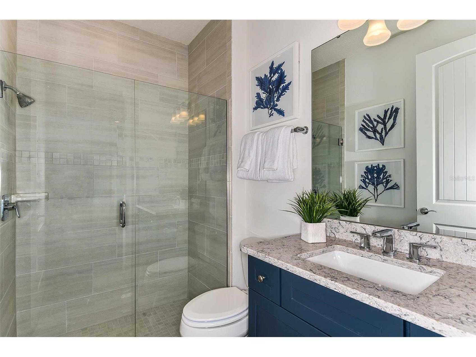
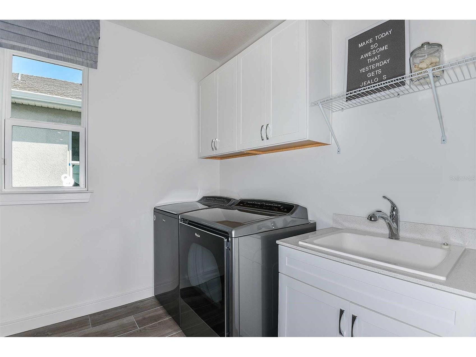
Step into the Stardom Home! This stunning one-story 3-bedroom, 2.5-bathroom, an open flex room, and 3-car garage masterpiece is situated on a homesite with a water view. The open concept living area flows effortlessly, combining the kitchen, café, and gathering room into one expansive space that feels airy and inviting. The gourmet kitchen is a true focal point, featuring Whirlpool appliances, including a built-in natural gas cooktop and refrigerator. Soft-close cabinetry, quartz countertops, and undercabinet lights add the perfect blend of style and convenience. The pocket sliding glass doors, which connect the living area to the covered lanai, flood the home with natural light, creating a bright, vibrant environment that brings the outdoors in. The private Owner’s Suite, located at the back corner of the home for ultimate privacy, offers a tranquil retreat with a spa-inspired en suite bathroom, oversized walk-in closet, linen closet, walk-in shower with rain shower head, and enclosed toilet. The Stardom also features two spare bedrooms located in the opposite back corner of the home, allowing privacy for everyone, and an open flex room at the front of the home- perfect for a sitting room or home office. The 3-car garage provides plenty of space for vehicles, storage, or hobbies. Designed with high-end finishes, this home includes beautiful Shaw Brand wood-look Luxury Vinyl Plank flooring throughout the entire home, except in the bathrooms and laundry room which are outfitted with tile. Smart home features, such as a smart thermostat, video doorbell, digital IP camera pre-wire, and LED downlights, enhance the modern convenience of the home. Plus, with a washer, dryer, and blinds already included, this home is ready for you to move in and enjoy. Schedule a tour today to experience the perfect fusion of luxury, style, and convenience.
Listing Information
Property Type: Residential, Single Family Residence
Status: Pending
Bedrooms: 3
Bathrooms: 3
Lot Size: 0.18 Acres
Square Feet: 2,305 sq ft
Year Built: 2026
Garage: Yes
Stories: 1 Story
Construction: Block,Stucco
Construction Display: New Construction
Subdivision: Del Webb At Viera
Builder: Del Webb
Foundation: Slab
County: Brevard
Construction Status: New Construction
Room Information
Main Floor
Bedroom 3: 11x11
Porch: 10x24
Bathroom 2: 5x9
Bedroom 2: 10x11
Den: 12x12
Primary Bathroom: 12x13
Primary Bedroom: 13x13
Kitchen: 10x25
Great Room: 16x12
Dinette: 16x11
Bathrooms
Full Baths: 2
1/2 Baths: 1
Additonal Room Information
Laundry: Laundry Room, Inside
Interior Features
Appliances: Built-In Oven, Tankless Water Heater, Gas Water Heater, Range Hood, Washer, Microwave, Refrigerator, Cooktop, Dishwasher, Disposal, Dryer
Flooring: Luxury Vinyl,Tile
Doors/Windows: Low-Emissivity Windows, Insulated Windows, Blinds, Double Pane Windows
Additional Interior Features: Eat-In Kitchen, Walk-In Closet(s), Split Bedrooms, Main Level Primary, Open Floorplan, Smart Home, Living/Dining Room, Stone Counters
Utilities
Water: Public
Sewer: Public Sewer
Other Utilities: Cable Connected,Electricity Connected,Natural Gas Connected,Municipal Utilities,Sewer Connected,Underground Utilities,Water Connected
Cooling: Central Air
Heating: Heat Pump, Central, Electric
Exterior / Lot Features
Attached Garage: Attached Garage
Garage Spaces: 3
Parking Description: driveway, Garage Door Opener, Garage
Roof: Shingle
Pool: Community, Association
Additional Exterior/Lot Features: Rain Gutters, Sprinkler/Irrigation, Lighting, Covered, Rear Porch, Landscaped, Cleared, Private Road
Community Features
Community Features: Clubhouse, Tennis Court(s), Pool, Sidewalks, Street Lights, Gated, Park, Restaurant, Fitness, Golf Carts OK
Security Features: Gated Community, Smoke Detector(s)
Association Amenities: Recreation Facilities, Clubhouse, Fitness Center, Cable TV, Pool, Spa/Hot Tub, Golf Course, Trail(s), Gated, Park, Pickleball
HOA Dues Include: Maintenance Structure, Maintenance Grounds, Road Maintenance, Association Management, Recreation Facilities, Pool(s)
Homeowners Association: Yes
HOA Dues: $379 / Monthly
Driving Directions
(From I-95 South) Merge onto I-95 South towards Miami. Take Exit 191 for Wickam Road towards County Road 509/Viera. Turn right onto North Wickam Road (signs for Wickam Road West). At the traffic circle, take the second exit and stay on Wickam Road. Turn left onto Stadium Parkway. Follow Stadium Parkway all the way down until it ends. Del Webb at Viera will be on your right. Please check in at the Sales Office upon arrival.
Financial Considerations
Terms: Cash,Conventional,FHA,VA Loan
Tax/Property ID: 26-36-29-25-M-2
Tax Amount: 2431.68
Tax Year: 2025
 A broker reciprocity listing courtesy: PULTE REALTY OF NORTH FLORIDA LLC
Based on information provided by Stellar MLS as distributed by the MLS GRID. Information from the Internet Data Exchange is provided exclusively for consumers’ personal, non-commercial use, and such information may not be used for any purpose other than to identify prospective properties consumers may be interested in purchasing. This data is deemed reliable but is not guaranteed to be accurate by Edina Realty, Inc., or by the MLS. Edina Realty, Inc., is not a multiple listing service (MLS), nor does it offer MLS access.
Copyright 2026 Stellar MLS as distributed by the MLS GRID. All Rights Reserved.
Sales History & Tax Summary for 9030 Wander Trail
Sales History
| Date | Price | |
|---|---|---|
| Currently not available. | ||
Tax Summary
| Tax Year | Estimated Market Value | Total Tax |
|---|---|---|
| Currently not available. | ||
Data powered by ATTOM Data Solutions. Copyright© 2026. Information deemed reliable but not guaranteed.
Schools
Schools nearby 9030 Wander Trail
| Schools in attendance boundaries | Grades | Distance | Rating |
|---|---|---|---|
| Loading... | |||
| Schools nearby | Grades | Distance | Rating |
|---|---|---|---|
| Loading... | |||
Data powered by ATTOM Data Solutions. Copyright© 2026. Information deemed reliable but not guaranteed.
The schools shown represent both the assigned schools and schools by distance based on local school and district attendance boundaries. Attendance boundaries change based on various factors and proximity does not guarantee enrollment eligibility. Please consult your real estate agent and/or the school district to confirm the schools this property is zoned to attend. Information is deemed reliable but not guaranteed.
SchoolDigger ® Rating
The SchoolDigger rating system is a 1-5 scale with 5 as the highest rating. SchoolDigger ranks schools based on test scores supplied by each state's Department of Education. They calculate an average standard score by normalizing and averaging each school's test scores across all tests and grades.
Coming soon properties will soon be on the market, but are not yet available for showings.