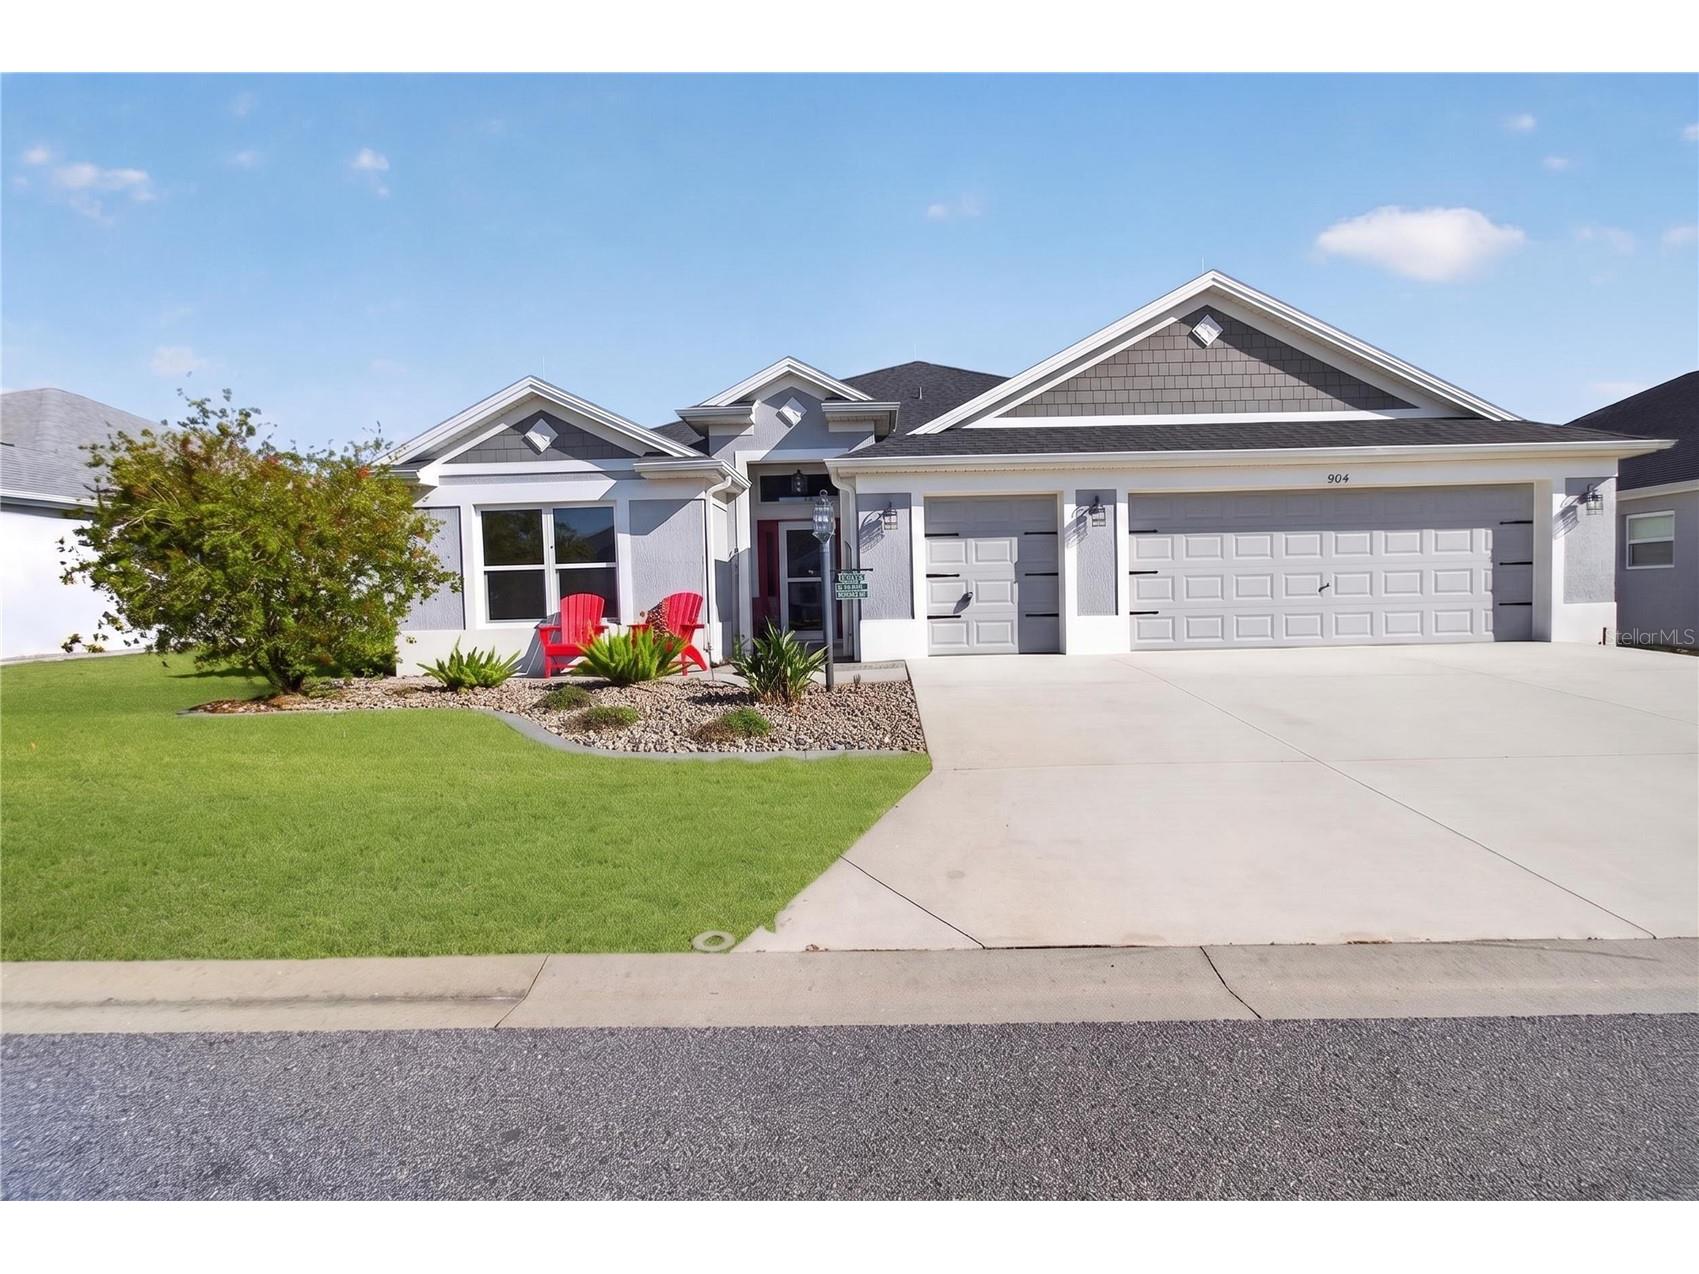
904 Maynard Path The Villages, FL 32163
For Sale MLS# G5108983
3 beds 2 baths 1,944 sq ft Single Family
Details for 904 Maynard Path
MLS# G5108983
Description for 904 Maynard Path, The Villages, FL, 32163
This exceptional 3 bedroom, 2 bath IRIS Designer located in the Village of Bradford, offers lovely UPGRADES, and a backyard with a serene natural backdrop with a generous GREENSPACE and a peaceful bike and walking path leading to a tranquil nature area. This LOVELY home showcases outstanding curb appeal with professional landscaping, river rock beds, and curbing that frame an inviting entrance. Inside, you’ll find WOOD LOOK PORCELAIN TILE flooring throughout the main living areas, with plush carpet in the bedrooms for added comfort. The well-appointed kitchen features QUARTZ countertops, a subway tile backsplash, STAINLESS appliances, under-cabinet lighting, a solar tube for natural illumination, and a double-door PANTRY with custom pull-out drawers. A charming casual dining nook, surrounded by a large picture window and sliding glass doors, opens to the oversized lanai—perfect for enjoying the peaceful view. CROWN MOLDING enhances the living area and primary suite, complemented by custom paint and tasteful accent walls. Both the living and dining rooms offer sliding glass doors that seamlessly connect indoor and outdoor living. The spacious PRIMARY SUITE boasts a tray ceiling with crown trim and an en-suite bath featuring quartz countertops, dual sinks, a WALK-IN shower, a private water closet with pocket door, and a large WALK-IN CLOSET complete with custom built-ins, vanity area, and a solar tube for additional natural light. The GUEST WING provides two bedrooms with vaulted ceilings and double-door closets with custom built-in cabinetry. The front guest bedroom is currently utilized as an office, offering flexibility of use. The guest bath includes quartz countertops, a tiled shower with tub, and its own solar tube. You’ll love the oversized garage — accommodating 2 CARS plus 2 GOLF CARTS—and includes epoxy flooring, insulated doors, custom cabinetry, a utility sink, pull-down attic stairs, a Kinetico water softener system, and a solar attic fan. Some additional features include a separate laundry room with extra cabinetry, lightning rods, whole house gutters, tinted windows for energy efficiency, a surge protector on the breaker panel, and a lit flagpole. The backyard is a true highlight, featuring indigenous flowering plants and fruit-bearing trees including peach, lemon, orange, mulberry, avocado, and fig. Enjoy the convenience of a chain of trails and pathways leading to your favorite amenities. You’ll appreciate the nearby location of the Aviary Recreation Center offering a family pool, and the Ezell Recreation Center which provides plenty of activities and a sports pool! Great location with golf, shopping, and dining all close by! Come see all this beautiful home and surrounding area has to offer!
Listing Information
Property Type: Residential, Single Family Residence
Status: Active
Bedrooms: 3
Bathrooms: 2
Lot Size: 0.18 Acres
Square Feet: 1,944 sq ft
Year Built: 2020
Garage: Yes
Stories: 1 Story
Construction: Block,Stucco
Subdivision: The Villages
Foundation: Slab
County: Sumter
Room Information
Main Floor
Porch: 13x28
Bedroom 3: 11x12
Bedroom 2: 12x12
Primary Bedroom: 13x18
Dinette: 10x12
Kitchen: 14x12
Dining Room: 8x10
Living Room: 16x16
Bathrooms
Full Baths: 2
Additonal Room Information
Laundry: Inside, Laundry Room
Interior Features
Appliances: Dishwasher, Disposal, Dryer
Flooring: Carpet
Doors/Windows: Blinds, Tinted Windows
Additional Interior Features: Walk-In Closet(s), Tray Ceiling(s), Built-in Features, Living/Dining Room, Kitchen/Family Room Combo, Main Level Primary, Crown Molding, Ceiling Fan(s), Vaulted Ceiling(s), Open Floorplan, Stone Counters
Utilities
Water: Public
Sewer: Public Sewer
Other Utilities: Electricity Connected,High Speed Internet Available,Municipal Utilities,Sewer Connected,Underground Utilities,Water Connected
Cooling: Ceiling Fan(s), Central Air, Attic Fan
Heating: Central, Electric
Exterior / Lot Features
Attached Garage: Attached Garage
Garage Spaces: 2
Parking Description: Garage Door Opener, Garage, Golf Cart Garage, Oversized
Roof: Shingle
Pool: Community
Lot View: Park/Greenbelt
Additional Exterior/Lot Features: Sprinkler/Irrigation, Rain Gutters
Community Features
Community Features: Pool, Tennis Court(s), Golf, Street Lights, Dog Park, Fitness, Golf Carts OK, Community Mailbox
Driving Directions
FROM 44, S. ON MORSE BLVD. AT THE 2ND ROUNDABOUT TAKE A L ON DRAY DR. THROUGH THE BRADFORD GATE., 1ST R AND L ON MAYNARD PATH. HOME IS ON THE L.
Financial Considerations
Terms: Cash,Conventional,VA Loan
Tax/Property ID: G35A051
Tax Amount: 4033
Tax Year: 2025
A broker reciprocity listing courtesy: SALLY LOVE REAL ESTATE
Based on information provided by Stellar MLS as distributed by the MLS GRID. Information from the Internet Data Exchange is provided exclusively for consumers’ personal, non-commercial use, and such information may not be used for any purpose other than to identify prospective properties consumers may be interested in purchasing. This data is deemed reliable but is not guaranteed to be accurate by Edina Realty, Inc., or by the MLS. Edina Realty, Inc., is not a multiple listing service (MLS), nor does it offer MLS access.
Copyright 2026 Stellar MLS as distributed by the MLS GRID. All Rights Reserved.
Payment Calculator
Interest rate and annual percentage rate (APR) are based on current market conditions, are for informational purposes only, are subject to change without notice and may be subject to pricing add-ons related to property type, loan amount, loan-to-value, credit score and other variables. Estimated closing costs used in the APR calculation are assumed to be paid by the borrower at closing. If the closing costs are financed, the loan, APR and payment amounts will be higher. If the down payment is less than 20%, mortgage insurance may be required and could increase the monthly payment and APR. Contact us for details. Additional loan programs may be available. Accuracy is not guaranteed, and all products may not be available in all borrower's geographical areas and are based on their individual situation. This is not a credit decision or a commitment to lend.
Sales History & Tax Summary for 904 Maynard Path
Sales History
| Date | Price | |
|---|---|---|
| Currently not available. | ||
Tax Summary
| Tax Year | Estimated Market Value | Total Tax |
|---|---|---|
| Currently not available. | ||
Data powered by ATTOM Data Solutions. Copyright© 2026. Information deemed reliable but not guaranteed.
Schools
Schools nearby 904 Maynard Path
| Schools in attendance boundaries | Grades | Distance | Rating |
|---|---|---|---|
| Loading... | |||
| Schools nearby | Grades | Distance | Rating |
|---|---|---|---|
| Loading... | |||
Data powered by ATTOM Data Solutions. Copyright© 2026. Information deemed reliable but not guaranteed.
The schools shown represent both the assigned schools and schools by distance based on local school and district attendance boundaries. Attendance boundaries change based on various factors and proximity does not guarantee enrollment eligibility. Please consult your real estate agent and/or the school district to confirm the schools this property is zoned to attend. Information is deemed reliable but not guaranteed.
SchoolDigger ® Rating
The SchoolDigger rating system is a 1-5 scale with 5 as the highest rating. SchoolDigger ranks schools based on test scores supplied by each state's Department of Education. They calculate an average standard score by normalizing and averaging each school's test scores across all tests and grades.
Coming soon properties will soon be on the market, but are not yet available for showings.