$699,999
9040 Saint Lucia Drive Naples, FL 34114
For Sale MLS# 226026075
3 beds 2 baths 1,569 sq ft Single Family
Details for 9040 Saint Lucia Drive
MLS# 226026075
Description for 9040 Saint Lucia Drive, Naples, FL, 34114
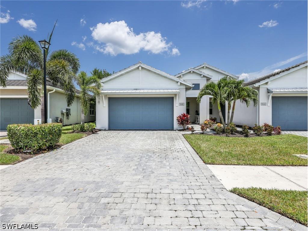
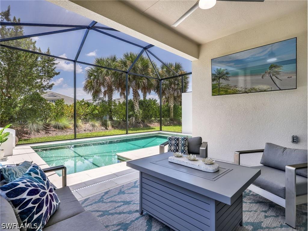
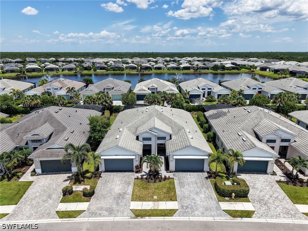
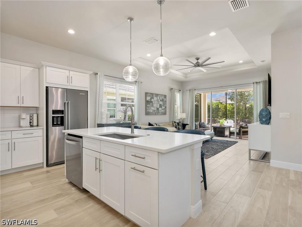
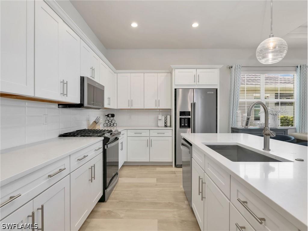
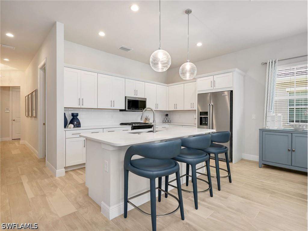
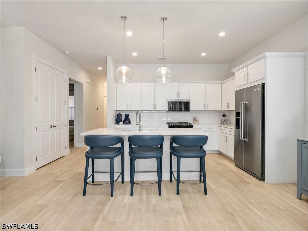
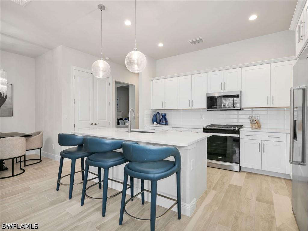
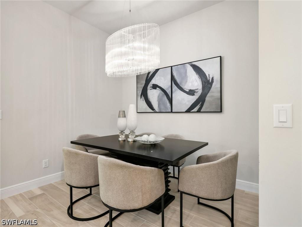
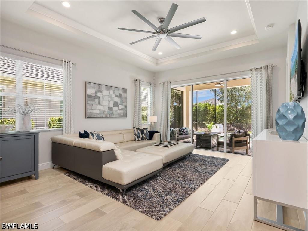
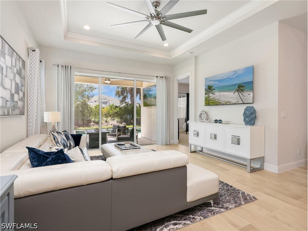
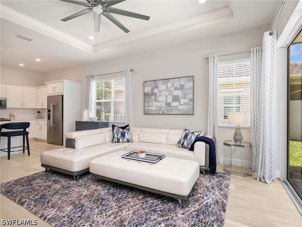
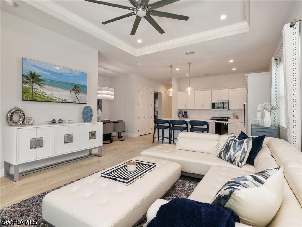
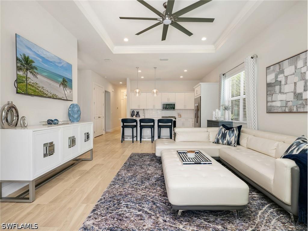
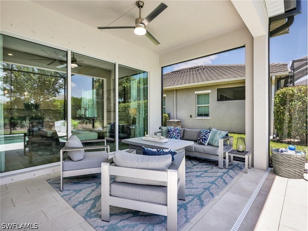
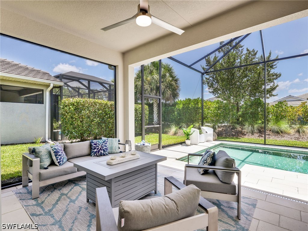
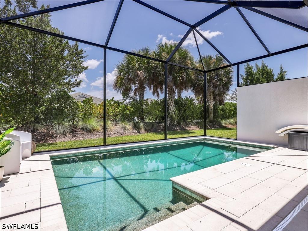
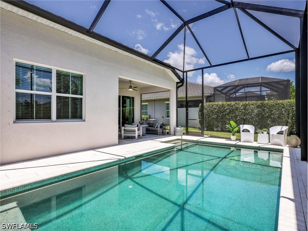
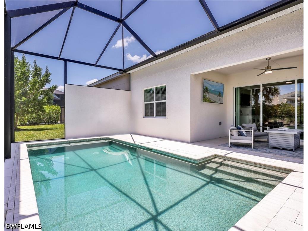
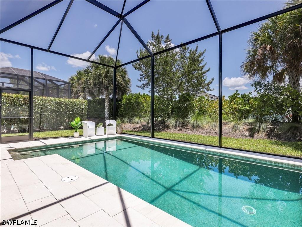
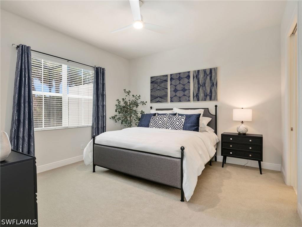
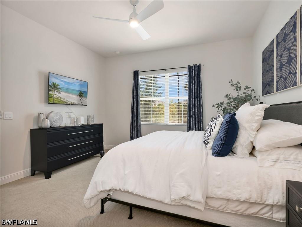
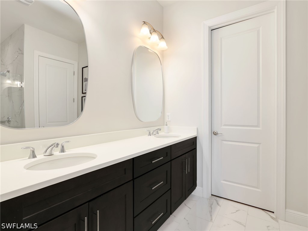
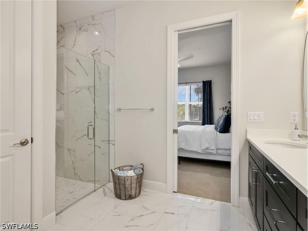
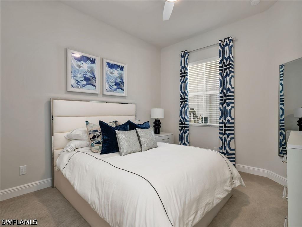
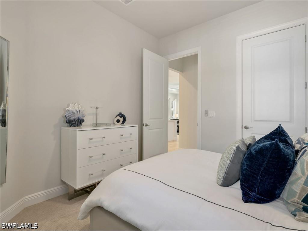
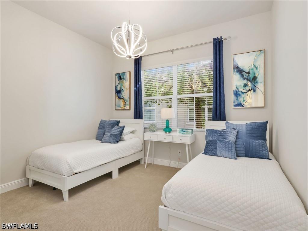
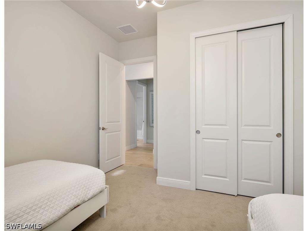
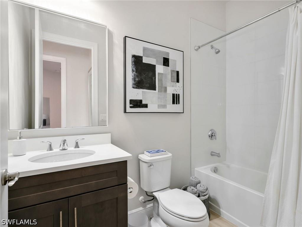
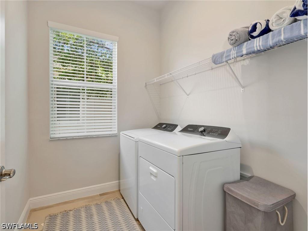
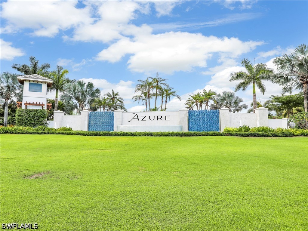
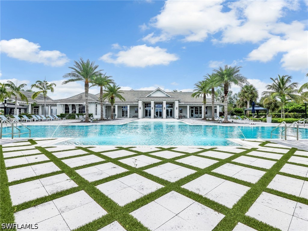
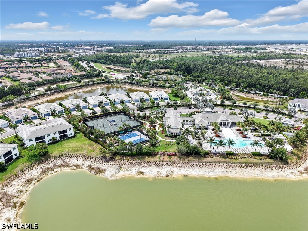
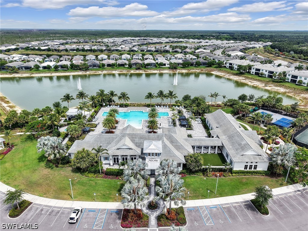
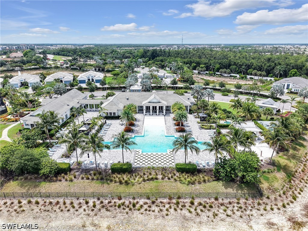
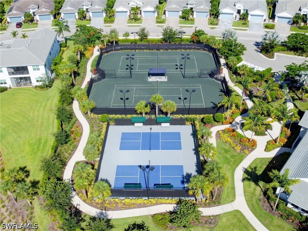
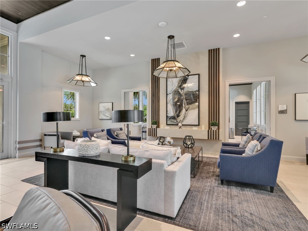
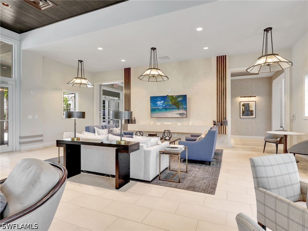
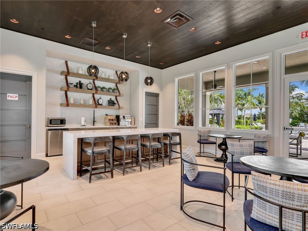
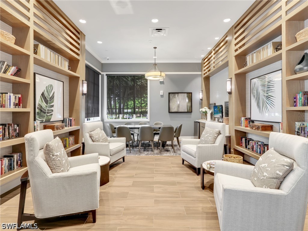
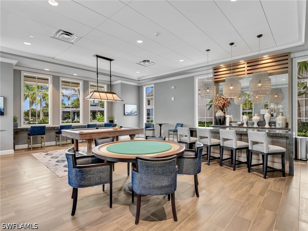
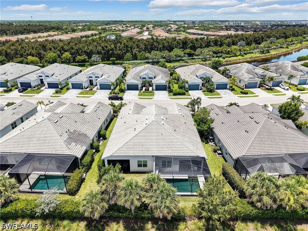
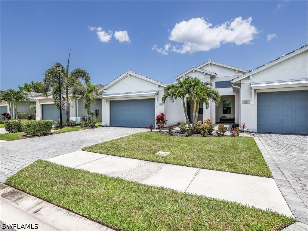
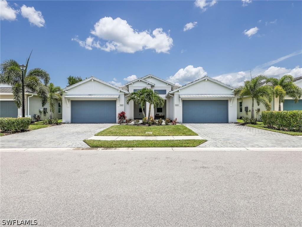
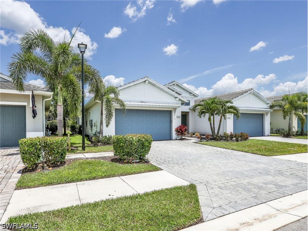
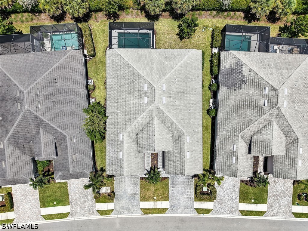
This beautifully maintained 3-bedroom, 2-bath pool villa offers a rare opportunity to enjoy effortless resort-style living in one of Naples’ most desirable gated communities. Offered completely turnkey furnished and move-in ready, the home has been thoughtfully cared for and is ready to enjoy from the moment you arrive. The bright, open-concept floor plan features upgraded plank tile flooring throughout, spacious living and dining areas, volume and tray ceilings, custom lighting fixtures, and a beautifully appointed kitchen with quartz countertops and abundant storage. Large sliding glass doors create a seamless transition to the screened lanai and private heated saltwater pool, providing the perfect setting for relaxing, entertaining, or enjoying Florida’s year-round sunshine. Additional features include a dedicated laundry room and two-car garage. With only a limited number of pool villas in Azure at Hacienda Lakes, opportunities like this do not come along often. Residents enjoy an impressive selection of resort-style amenities, including a beautifully designed clubhouse, heated community pool and spa, tennis and pickleball courts, fitness center, yoga studio, billiards room, and private library. Ideally located near Naples’ renowned beaches, shopping, dining, entertainment, and downtown, this exceptional turnkey villa is perfectly suited as a full-time residence or seasonal retreat. Simply bring your suitcase and start enjoying the Southwest Florida lifestyle.
Listing Information
Property Type: Residential, Attached, Attached,Villa
Status: Active
Bedrooms: 3
Bathrooms: 2
Square Feet: 1,569 sq ft
Year Built: 2022
Garage: Yes
Stories: 1 Story
Construction: Block,Concrete,Stucco
Property Attached: Yes
Subdivision: Azure At Hacienda Lakes
Furnished: Yes
County: Collier
Days On Market: 2
Construction Status: Resale
Room Information
Bathrooms
Full Baths: 2
Additonal Room Information
Laundry: Inside
Interior Features
Appliances: Tankless Water Heater, Gas Cooktop, Self Cleaning Oven, Microwave, Refrigerator, Dishwasher, Disposal, Dryer, Freezer, Washer
Flooring: Carpet,Tile
Doors/Windows: Window Coverings, Single Hung
Additional Interior Features: Split Bedrooms, Walk-In Closet(s), Pantry, Cable TV, Dual Sinks, Breakfast Bar, Built-in Features, Window Treatments, High Speed Internet, Entrance Foyer, Family/Dining Room, Living/Dining Room, Tray Ceiling(s)
Utilities
Water: Public
Sewer: Public Sewer
Other Utilities: Cable Available,Underground Utilities
Cooling: Electric, Ceiling Fan(s), Central Air
Heating: Electric, Central
Exterior / Lot Features
Attached Garage: Attached Garage
Garage Spaces: 2
Parking Description: Garage Door Opener, Attached, Garage
Roof: Tile
Pool: Community, In Ground, Salt Water, Screen Enclosure, Gas Heat, Heated
Lot View: Landscaped
Additional Exterior/Lot Features: Sprinkler/Irrigation, Shutters Manual, Lanai, Screened, Porch, Zero Lot Line, Sprinklers Automatic
Out Buildings: Guest House Attached
Community Features
Community Features: Gated, Street Lights
Security Features: Smoke Detector(s), Security Gate, Gated Community
Association Amenities: Billiards, Cabana, Clubhouse, Fitness Center, Business Center, Pool, Tennis Court(s), Sidewalks, Management, Billiard Room, Pickleball
HOA Dues Include: Maintenance Grounds, Pest Control, Reserve Fund, Road Maintenance, Association Management, Irrigation Water, Street Lights, Recreation Facilities, Security, Maintenance Structure
Homeowners Association: Yes
Driving Directions
Traveling south on US-41, make a Left onto Rattlesnake Hammock Rd, continue straight into Azure at Hacienda Lakes, turn Right onto St Lucia Dr, home is on the left
Financial Considerations
Terms: All Financing Considered,Cash
Tax/Property ID: 22726009305
Tax Amount: 6944.09
Tax Year: 2025
 A broker reciprocity listing courtesy: Realty One Group MVP
Based on information provided by FGCMLS. Internet Data Exchange information is provided exclusively for consumers’ personal, non-commercial use, and such information may not be used for any purpose other than to identify prospective properties consumers may be interested in purchasing. This data is deemed reliable but is not guaranteed to be accurate by Edina Realty, Inc., or by the MLS. Edina Realty, Inc., is not a multiple listing service (MLS), nor does it offer MLS access.
Copyright 2026 FGCMLS. All Rights Reserved.
Payment Calculator
Interest rate and annual percentage rate (APR) are based on current market conditions, are for informational purposes only, are subject to change without notice and may be subject to pricing add-ons related to property type, loan amount, loan-to-value, credit score and other variables. Estimated closing costs used in the APR calculation are assumed to be paid by the borrower at closing. If the closing costs are financed, the loan, APR and payment amounts will be higher. If the down payment is less than 20%, mortgage insurance may be required and could increase the monthly payment and APR. Contact us for details. Additional loan programs may be available. Accuracy is not guaranteed, and all products may not be available in all borrower's geographical areas and are based on their individual situation. This is not a credit decision or a commitment to lend.
Sales History & Tax Summary for 9040 Saint Lucia Drive
Sales History
| Date | Price | |
|---|---|---|
| Currently not available. | ||
Tax Summary
| Tax Year | Estimated Market Value | Total Tax |
|---|---|---|
| Currently not available. | ||
Data powered by ATTOM Data Solutions. Copyright© 2026. Information deemed reliable but not guaranteed.
Schools
Schools nearby 9040 Saint Lucia Drive
| Schools in attendance boundaries | Grades | Distance | Rating |
|---|---|---|---|
| Loading... | |||
| Schools nearby | Grades | Distance | Rating |
|---|---|---|---|
| Loading... | |||
Data powered by ATTOM Data Solutions. Copyright© 2026. Information deemed reliable but not guaranteed.
The schools shown represent both the assigned schools and schools by distance based on local school and district attendance boundaries. Attendance boundaries change based on various factors and proximity does not guarantee enrollment eligibility. Please consult your real estate agent and/or the school district to confirm the schools this property is zoned to attend. Information is deemed reliable but not guaranteed.
SchoolDigger ® Rating
The SchoolDigger rating system is a 1-5 scale with 5 as the highest rating. SchoolDigger ranks schools based on test scores supplied by each state's Department of Education. They calculate an average standard score by normalizing and averaging each school's test scores across all tests and grades.
Coming soon properties will soon be on the market, but are not yet available for showings.