
$1,200,000
9042 Bronco Court Naples, FL 34113
For Sale MLS# 2026025991
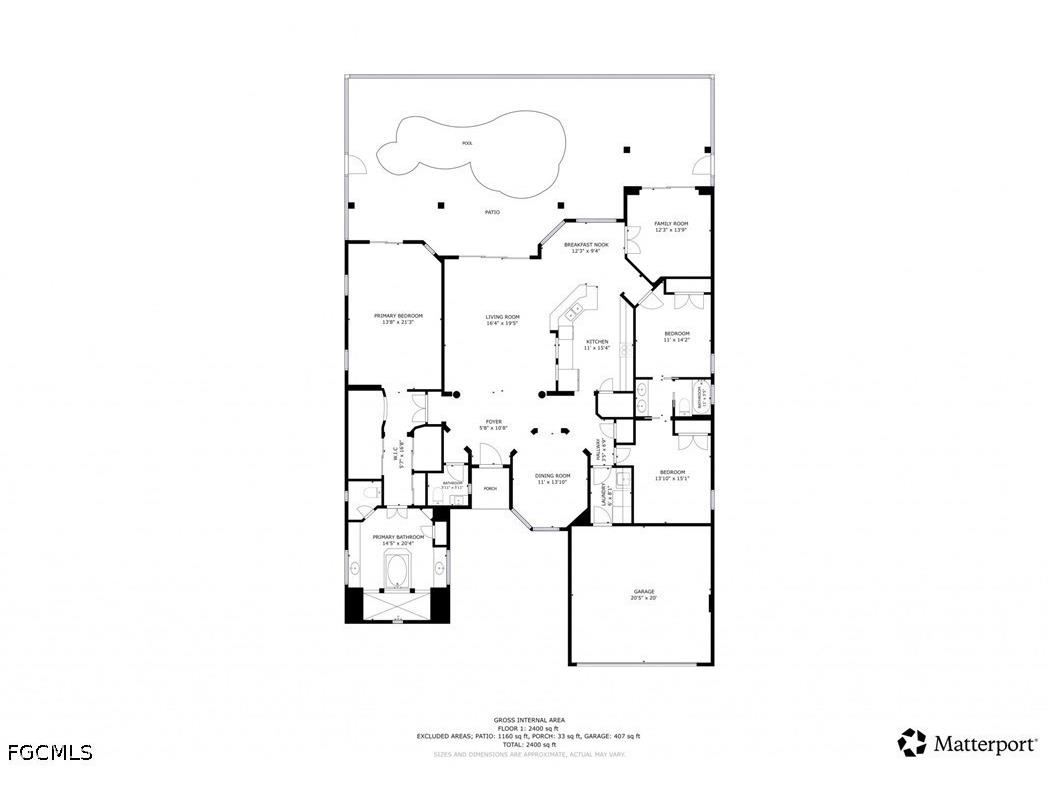
3 beds 3 baths 2,570 sq ft Single Family
Details for 9042 Bronco Court
MLS# 2026025991
Description for 9042 Bronco Court, Naples, FL, 34113
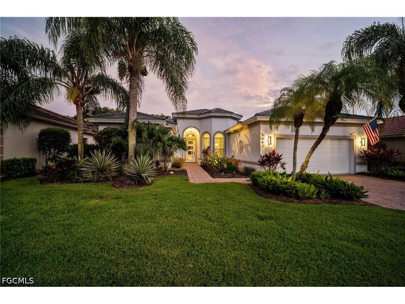
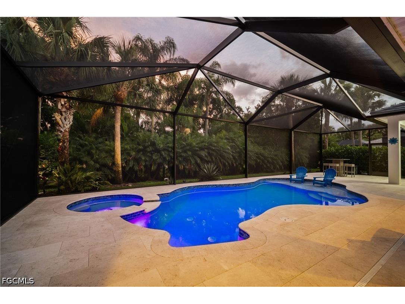
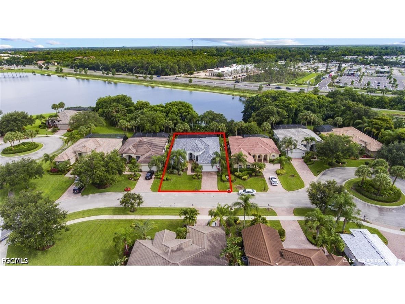
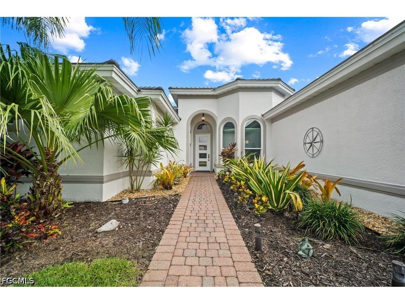
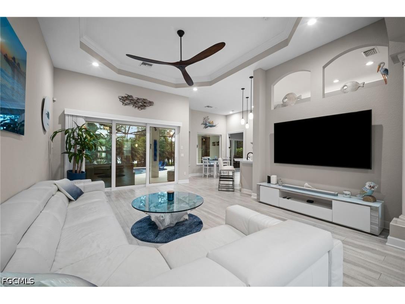
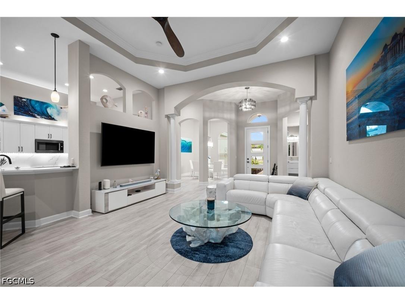
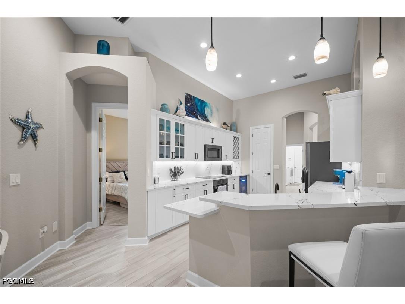
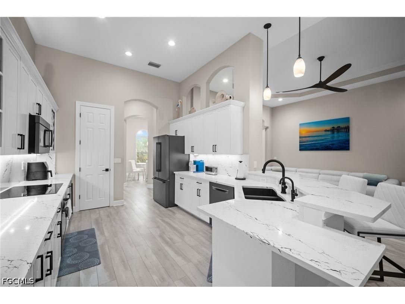
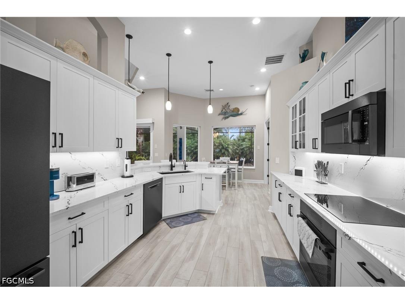
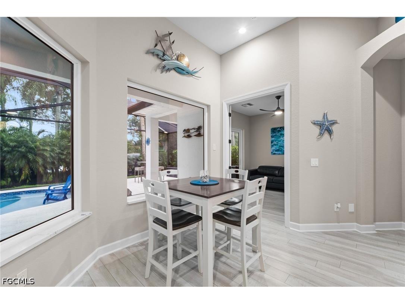
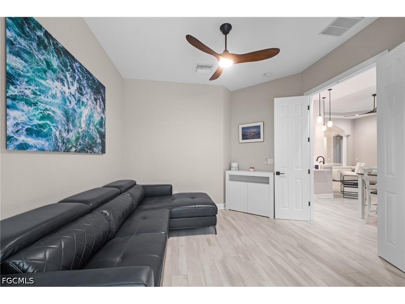
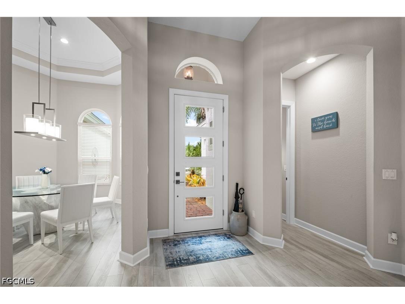
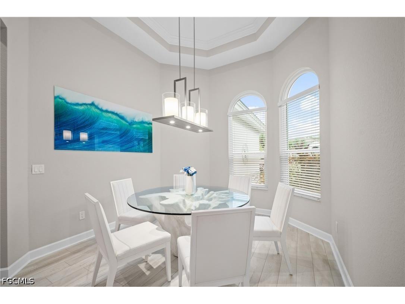
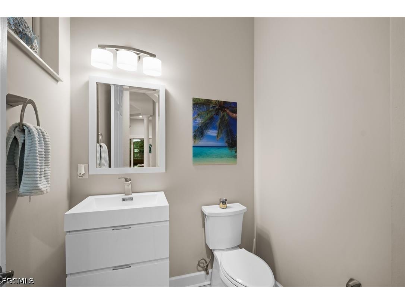
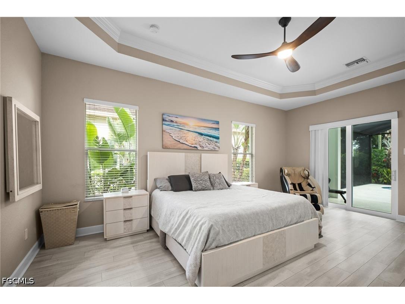
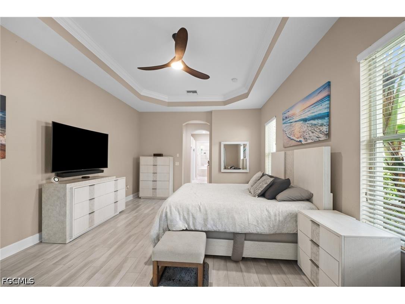
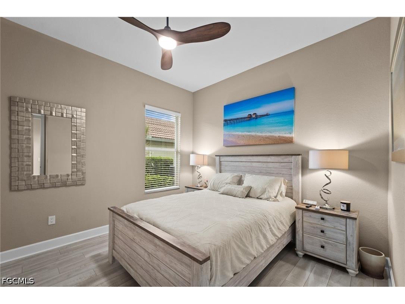
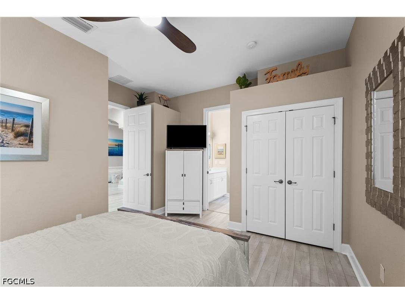
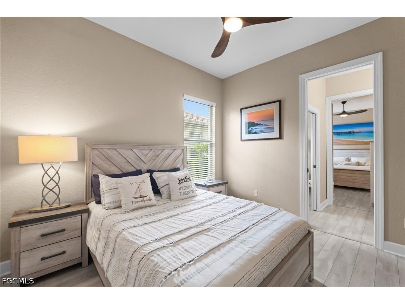
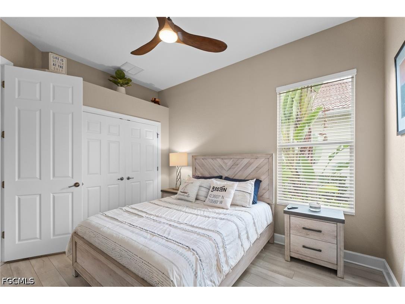
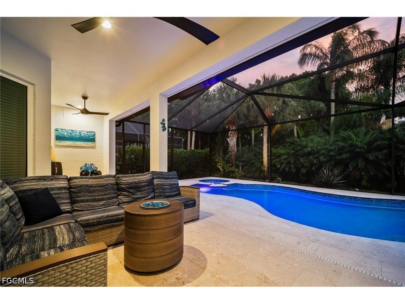
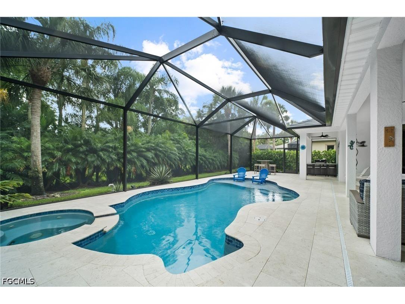
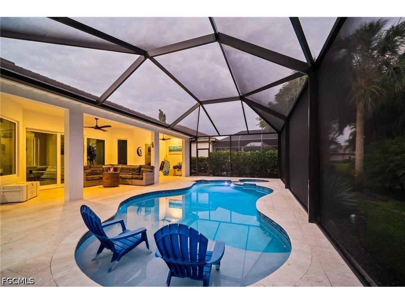
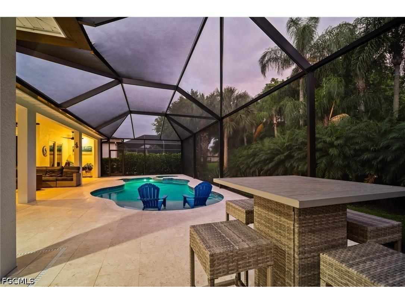
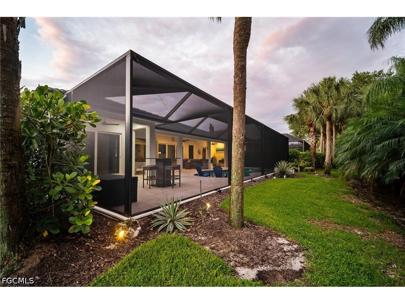
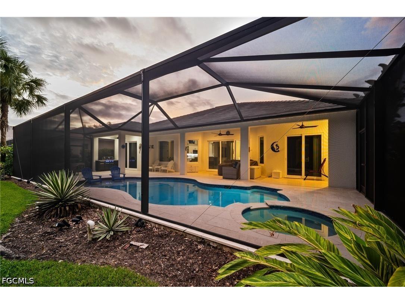
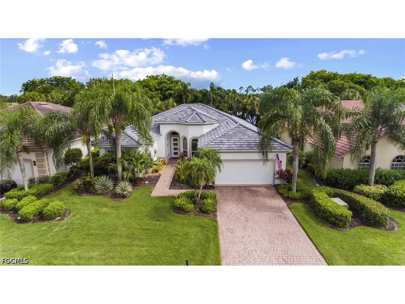
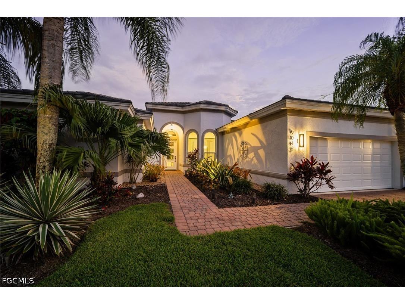
Ideally situated on a quiet double cul-de-sac, this stunning home is the complete package—beautifully updated, meticulously maintained, and truly move-in ready. Not only is it gorgeous, but virtually every major component has already been upgraded, from the brand-new roof to the electrical system, allowing buyers to enjoy the home with confidence and peace of mind. Furnishings are negotiable, offering the opportunity for a seamless transition into Southwest Florida living. The spectacular outdoor living area is designed for year-round enjoyment, featuring a stunning shell stone travertine lanai that stays cool underfoot, a no-see-um screened enclosure with concrete-filled support posts, and a newly resurfaced saltwater pool with both heating and cooling capabilities, plus a spacious sun shelf for relaxing in the Florida sunshine. Inside, the home showcases luxury vinyl flooring throughout, creating a seamless, stylish, and low-maintenance living environment. The beautifully appointed kitchen is equally impressive, featuring a premium Bosch appliance package, convection stove, beverage refrigerator, quartz window sills in the kitchen and dining area, under-cabinet lighting, and elegant over-cabinet accent lighting that enhances the home's warm and inviting atmosphere. A central vacuum system adds even more convenience. Recent improvements include a brand-new roof (2026) with a transferable 5-year warranty, hurricane-rated windows and sliders, a new HVAC system installed in December 2025, an upgraded electrical panel with generator hookup availability, Nest smart thermostats, and a whole-house water filtration system. Every detail has been thoughtfully addressed to provide modern comfort, efficiency, and durability. This exceptional residence combines stunning style with extensive upgrades, offering a rare opportunity to own a home where the work has already been done—simply move in and enjoy.
Listing Information
Property Type: Residential, Single Family Residence
Status: Active
Bedrooms: 3
Bathrooms: 3
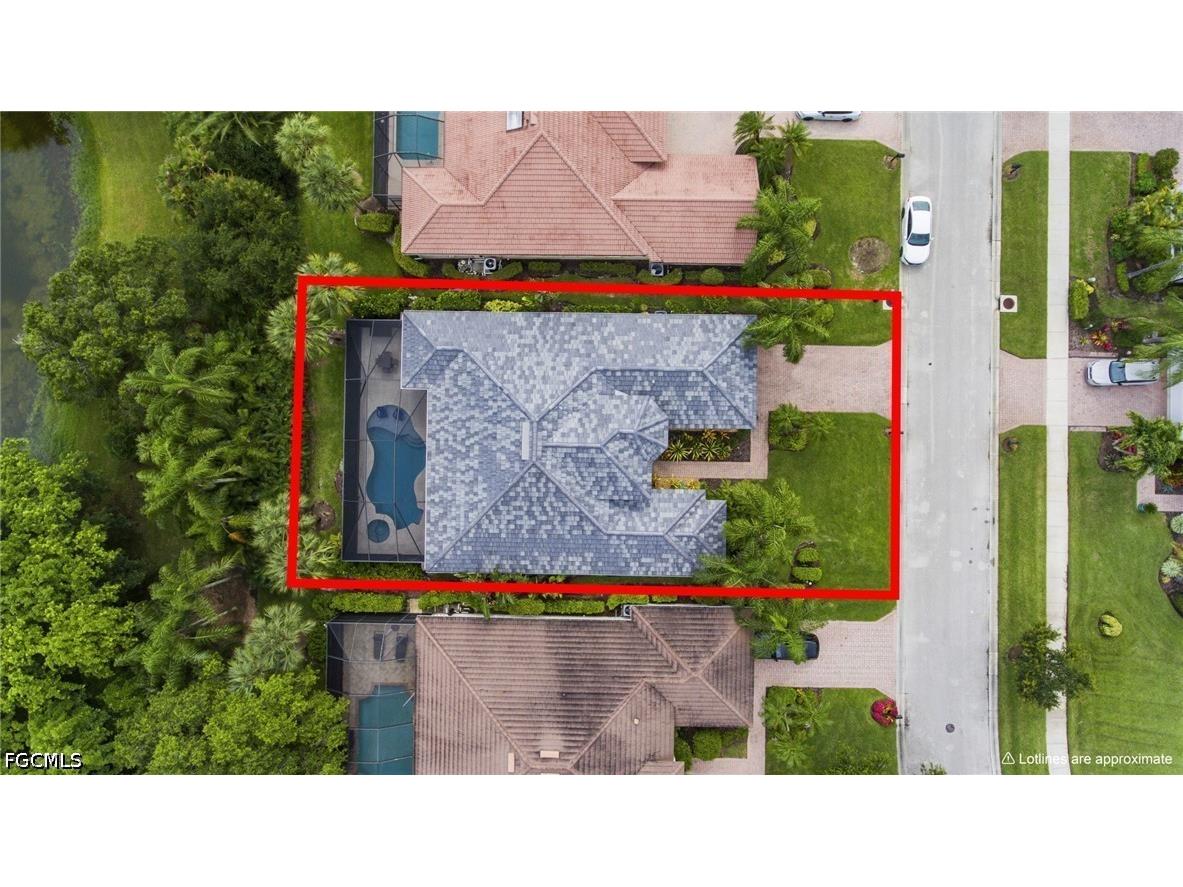
Lot Size: 0.20 Acres
Square Feet: 2,570 sq ft
Year Built: 2006
Garage: Yes
Stories: 1 Story
Construction: Block,Concrete,Stucco
Subdivision: Mustang Island
Furnished: Yes
County: Collier
Construction Status: Resale
School Information
Elementary: Lely Elementary
Middle: Manatee Middle
High: Lely High
Room Information
Bathrooms
Full Baths: 2
1/2 Baths: 1
Additonal Room Information
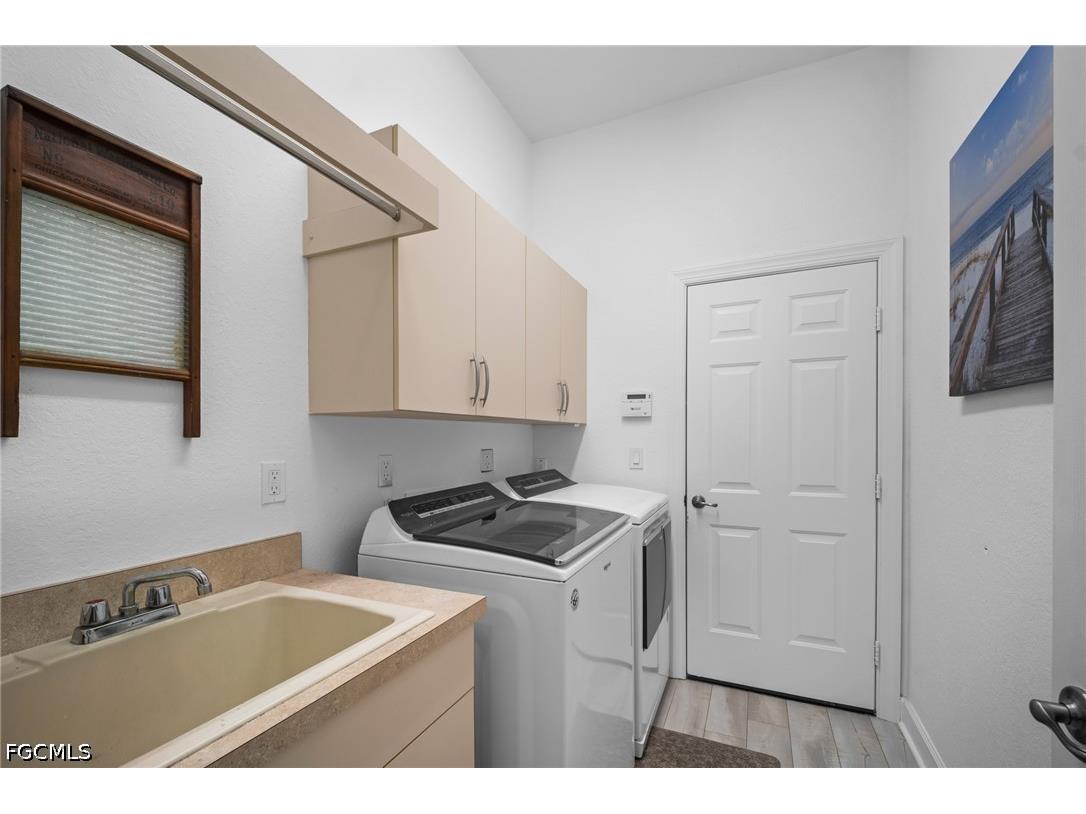
Laundry: Inside, Laundry Tub
Interior Features
Appliances: Self Cleaning Oven, Electric Cooktop, Dishwasher, Disposal, Dryer, Microwave, Refrigerator, Washer, Wine Cooler
Flooring: Vinyl
Doors/Windows: Bay Window(s), Transom Window(s), Impact Glass, Double Hung, Single Hung
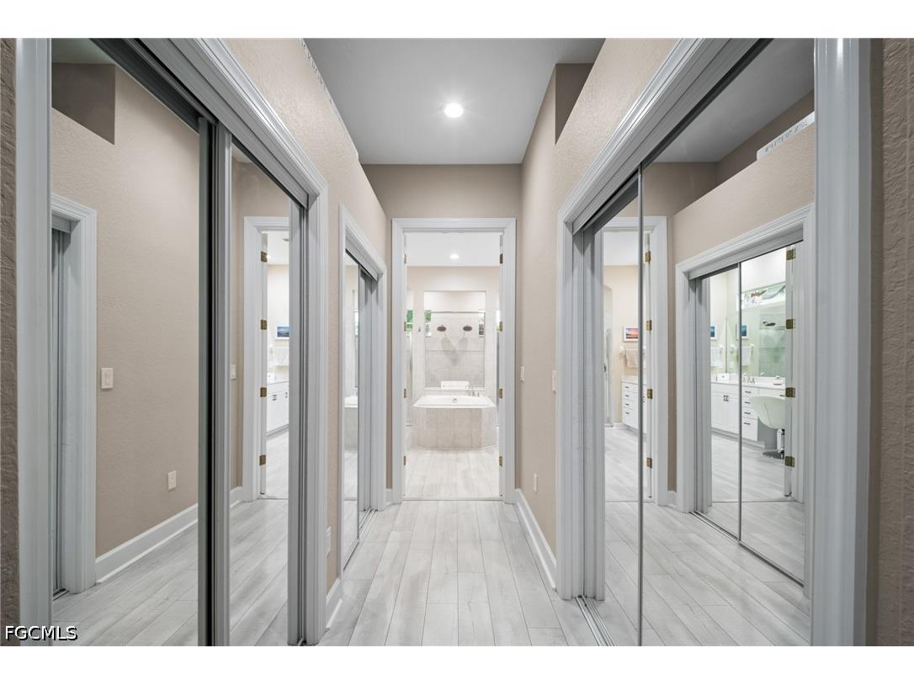
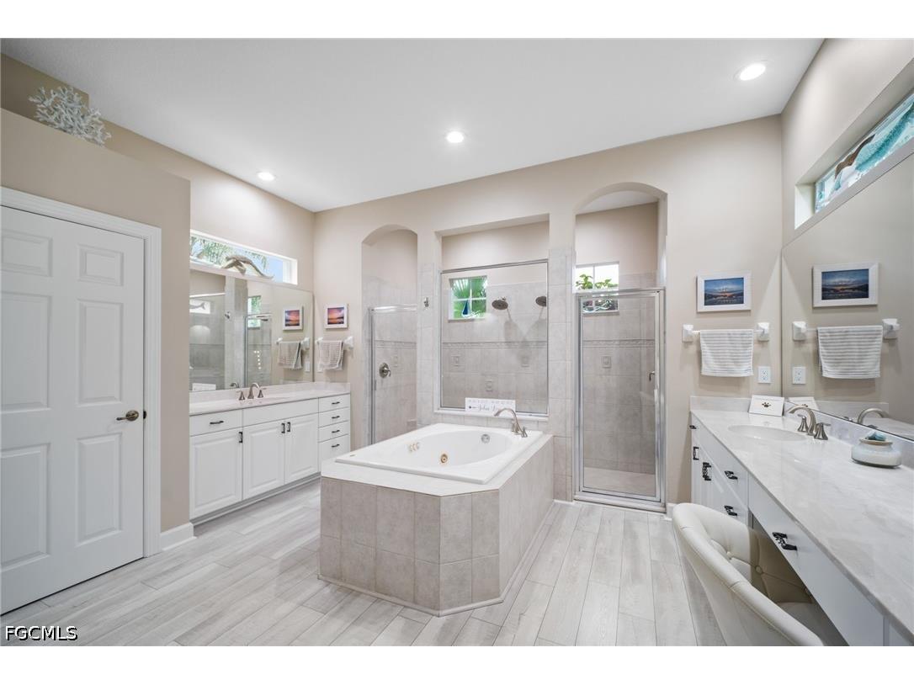
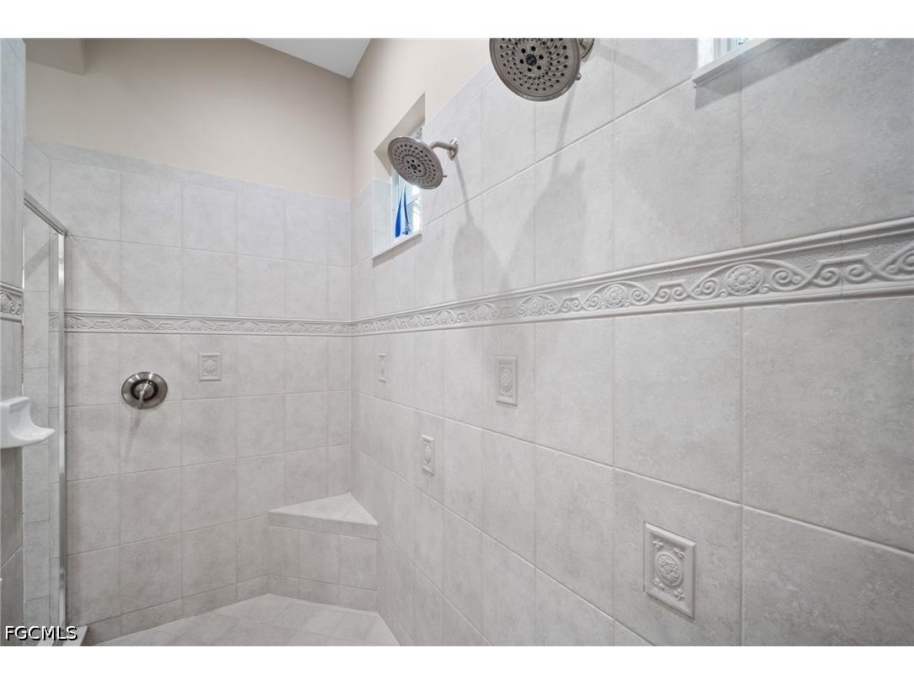
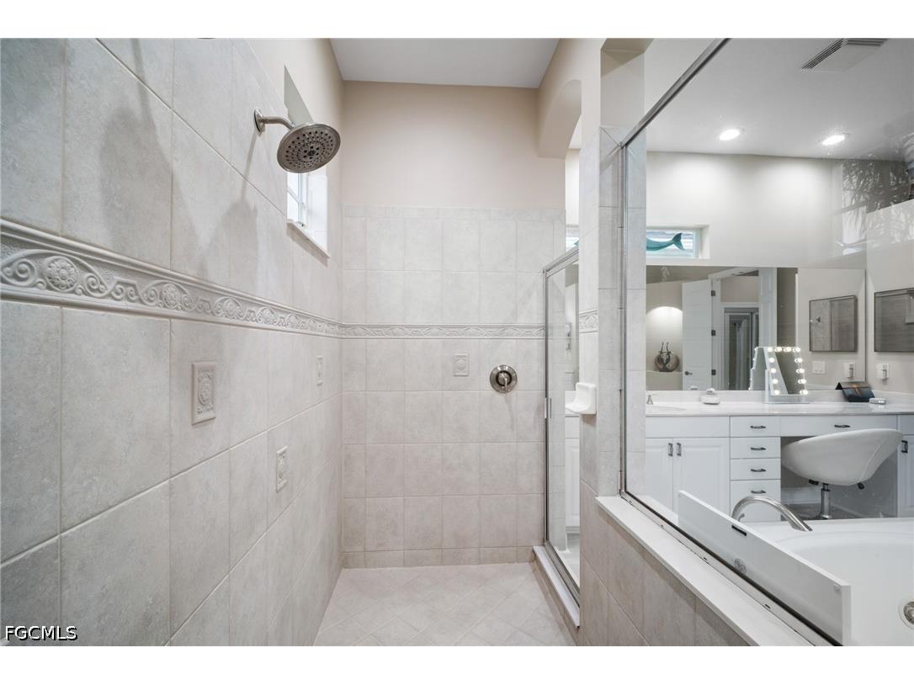
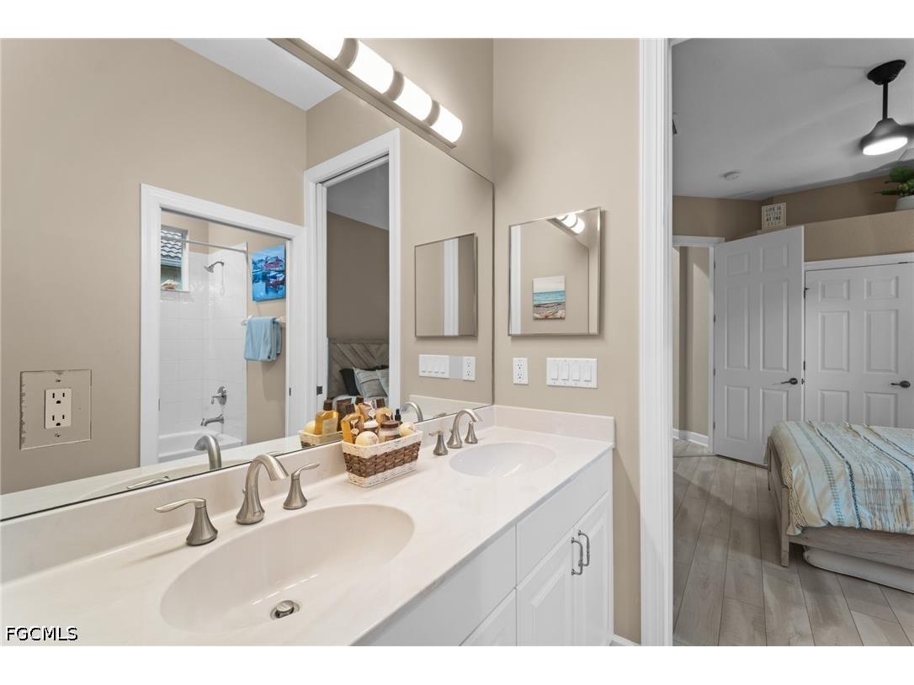
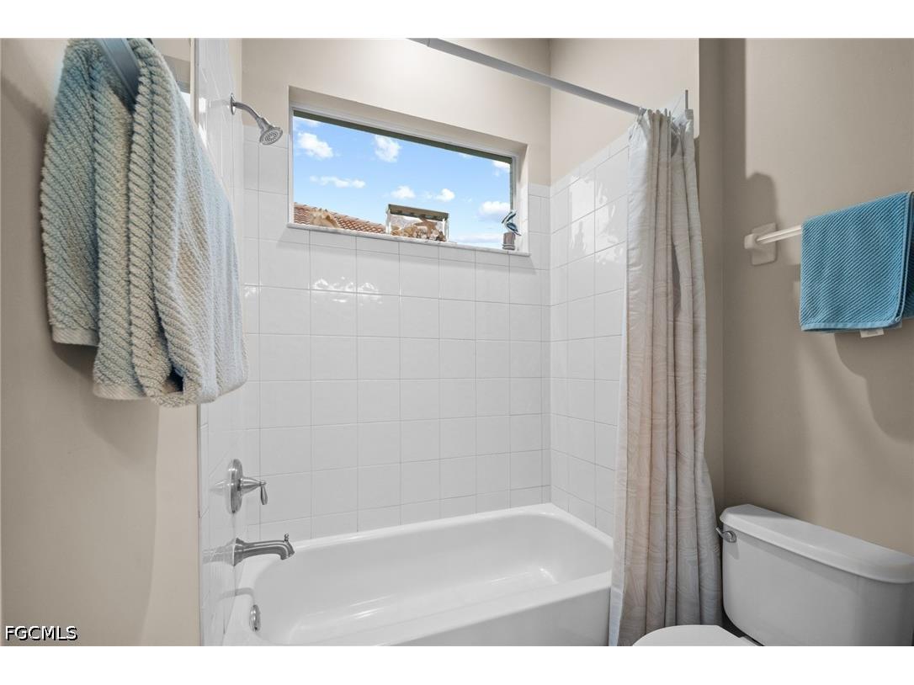
Additional Interior Features: Pantry, Bathtub, Breakfast Area, Breakfast Bar, Built-in Features, Split Bedrooms, Walk-In Closet(s), Cable TV, Custom Mirrors, High Ceilings, French Door(s)/Atrium Door(s), Jetted Tub, Walk-In Pantry, Coffered Ceiling(s), Separate Shower, Separate/Formal Dining Room, Multiple Shower Heads, Dual Sinks
Utilities
Water: Public
Sewer: Public Sewer
Other Utilities: Cable Available,High Speed Internet Available
Cooling: Electric, Ceiling Fan(s), Central Air
Heating: Central, Electric
Exterior / Lot Features
Attached Garage: Attached Garage
Garage Spaces: 2
Parking Description: Attached, Garage
Roof: Tile
Pool: Electric Heat, Concrete, Heated, Community, In Ground, Pool Equipment, Screen Enclosure
Lot View: Lake,Trees/Woods,Water
Lot Dimensions: 67 x 136 x 68 x 133
Additional Exterior/Lot Features: Lanai, Porch, Screened, Cul-de-Sac, Rectangular Lot, Pond on Lot
Waterfront Details
Water Front Features: Lake
Community Features
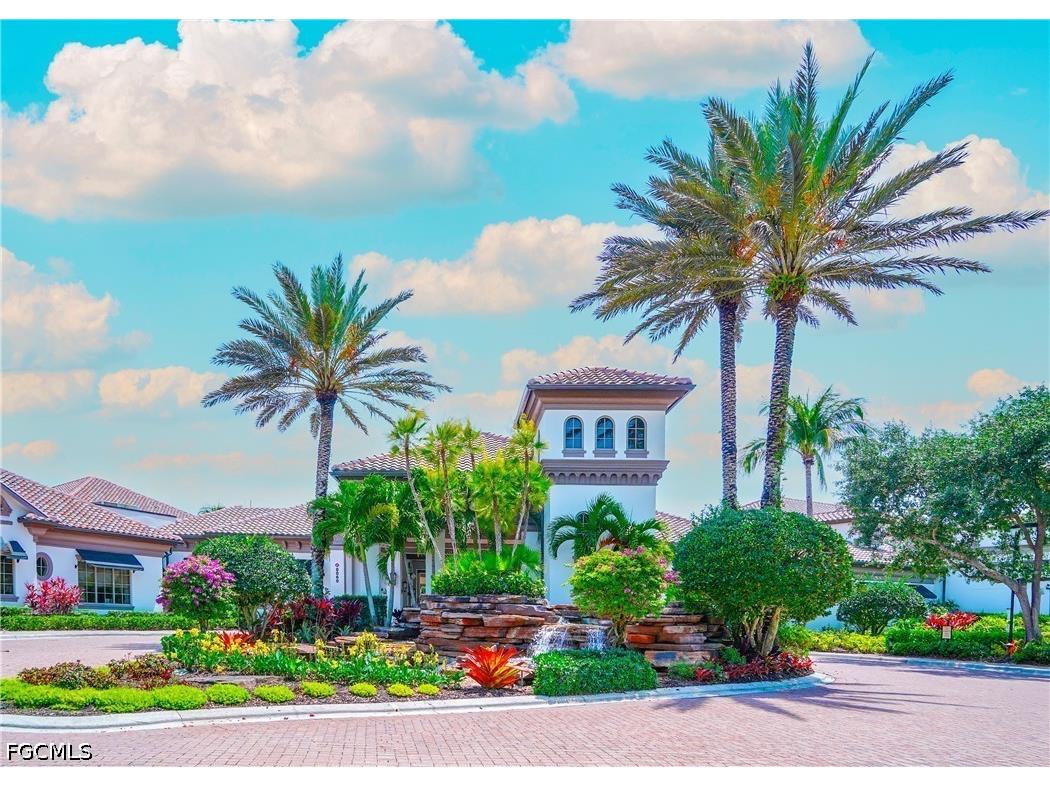
Community Features: Gated, Street Lights
Security Features: Smoke Detector(s), Security Gate, Gated Community
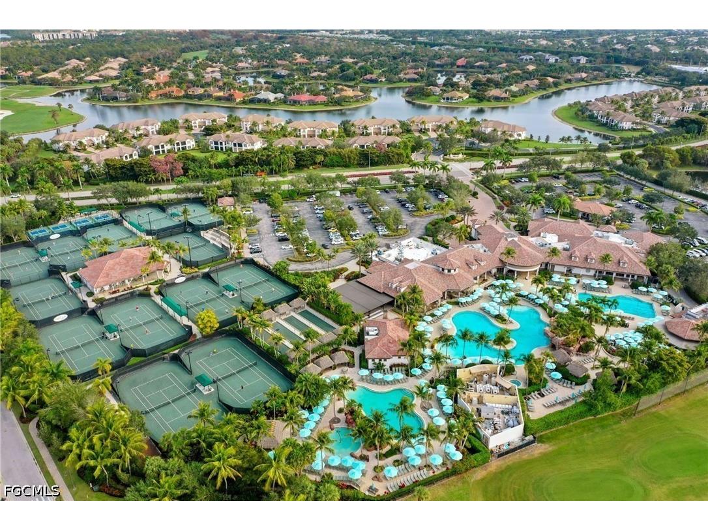
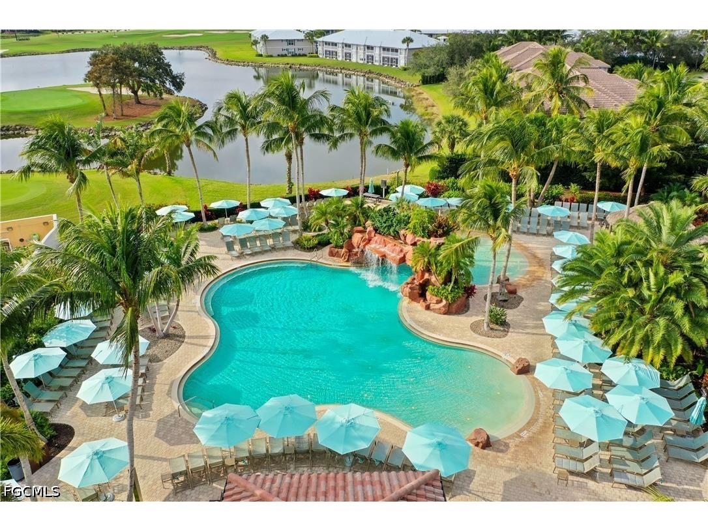
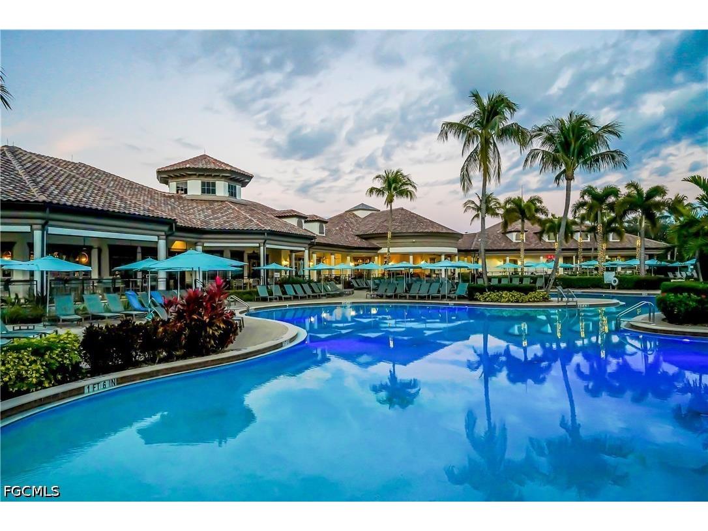
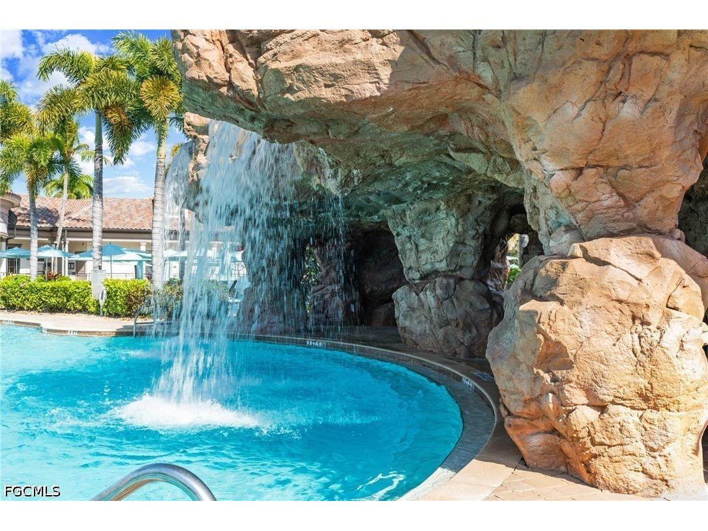
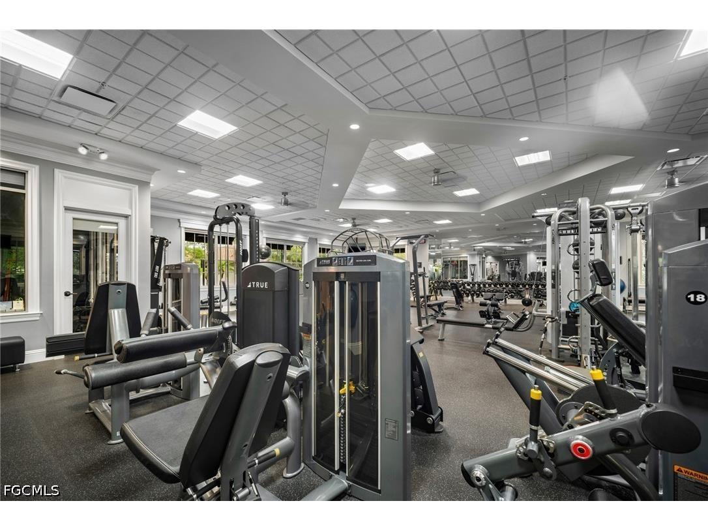
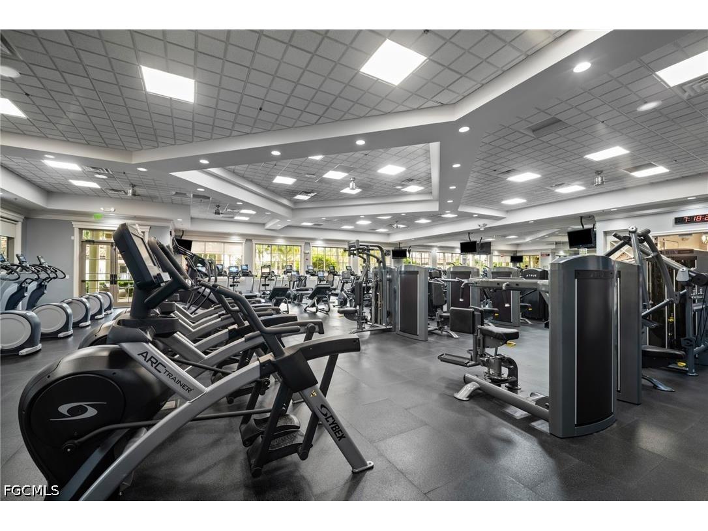
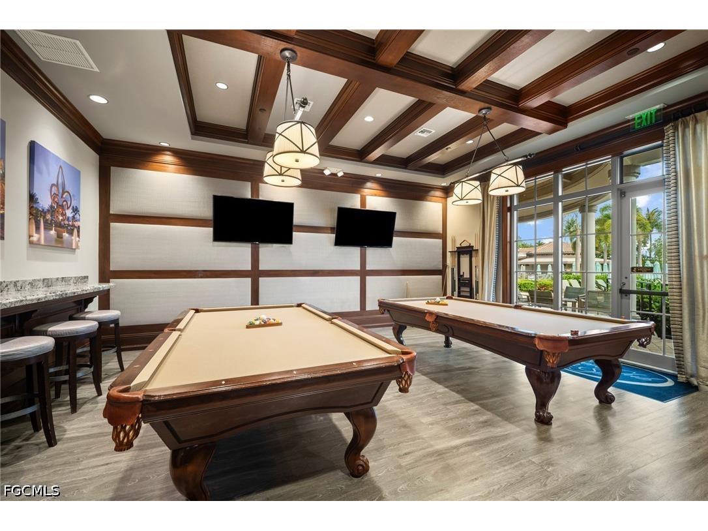
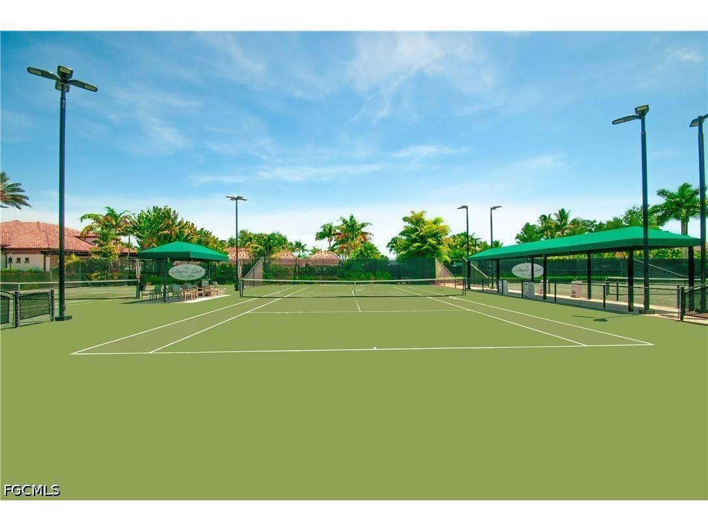
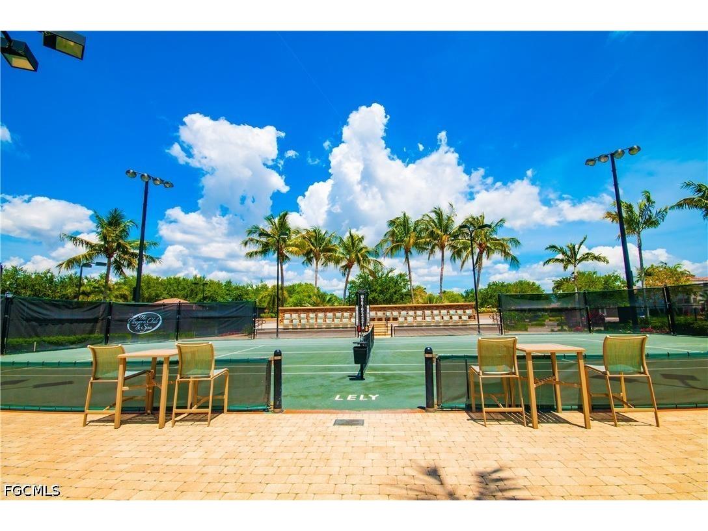
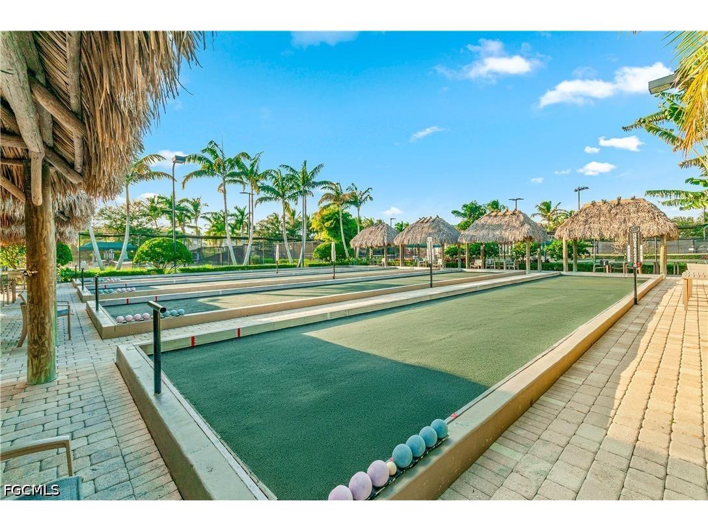
Association Amenities: Fitness Center, Pool, Tennis Court(s), Sidewalks, Management, Clubhouse, Pickleball, Library, Dog Park, Spa/Hot Tub, Shuffleboard Court
HOA Dues Include: Legal/Accounting, Irrigation Water, Reserve Fund, Maintenance Grounds, Pest Control, Recreation Facilities
Homeowners Association: Yes
Financial Considerations
Terms: All Financing Considered,Cash
Tax/Property ID: 60698003909
Tax Amount: 6969
Tax Year: 2025
 A broker reciprocity listing courtesy: Redfin Corporation
Based on information provided by FGCMLS. Internet Data Exchange information is provided exclusively for consumers’ personal, non-commercial use, and such information may not be used for any purpose other than to identify prospective properties consumers may be interested in purchasing. This data is deemed reliable but is not guaranteed to be accurate by Edina Realty, Inc., or by the MLS. Edina Realty, Inc., is not a multiple listing service (MLS), nor does it offer MLS access.
Copyright 2026 FGCMLS. All Rights Reserved.
Payment Calculator
Interest rate and annual percentage rate (APR) are based on current market conditions, are for informational purposes only, are subject to change without notice and may be subject to pricing add-ons related to property type, loan amount, loan-to-value, credit score and other variables. Estimated closing costs used in the APR calculation are assumed to be paid by the borrower at closing. If the closing costs are financed, the loan, APR and payment amounts will be higher. If the down payment is less than 20%, mortgage insurance may be required and could increase the monthly payment and APR. Contact us for details. Additional loan programs may be available. Accuracy is not guaranteed, and all products may not be available in all borrower's geographical areas and are based on their individual situation. This is not a credit decision or a commitment to lend.
Sales History & Tax Summary for 9042 Bronco Court
Sales History
| Date | Price | |
|---|---|---|
| Currently not available. | ||
Tax Summary
| Tax Year | Estimated Market Value | Total Tax |
|---|---|---|
| Currently not available. | ||
Data powered by ATTOM Data Solutions. Copyright© 2026. Information deemed reliable but not guaranteed.
Schools
Schools nearby 9042 Bronco Court
| Schools in attendance boundaries | Grades | Distance | Rating |
|---|---|---|---|
| Loading... | |||
| Schools nearby | Grades | Distance | Rating |
|---|---|---|---|
| Loading... | |||
Data powered by ATTOM Data Solutions. Copyright© 2026. Information deemed reliable but not guaranteed.
The schools shown represent both the assigned schools and schools by distance based on local school and district attendance boundaries. Attendance boundaries change based on various factors and proximity does not guarantee enrollment eligibility. Please consult your real estate agent and/or the school district to confirm the schools this property is zoned to attend. Information is deemed reliable but not guaranteed.
SchoolDigger ® Rating
The SchoolDigger rating system is a 1-5 scale with 5 as the highest rating. SchoolDigger ranks schools based on test scores supplied by each state's Department of Education. They calculate an average standard score by normalizing and averaging each school's test scores across all tests and grades.
Coming soon properties will soon be on the market, but are not yet available for showings.