$629,000
Off-Market Date: 06/22/20269052 Saint Lucia Drive Naples, FL 34114
Pending MLS# 226023170
3 beds 2 baths 1,575 sq ft Single Family
Details for 9052 Saint Lucia Drive
MLS# 226023170
Description for 9052 Saint Lucia Drive, Naples, FL, 34114
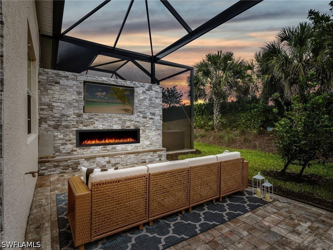
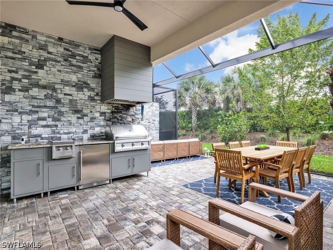
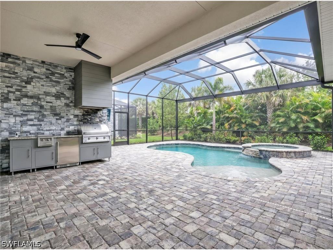
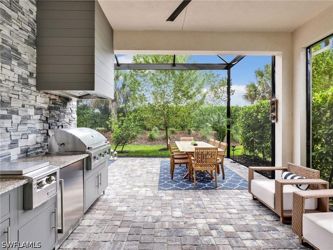
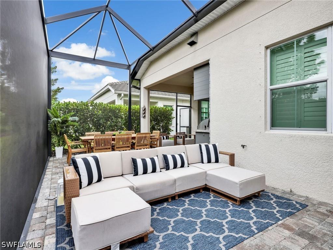
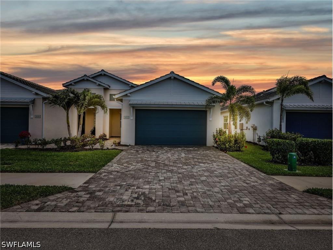
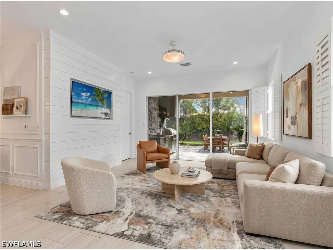
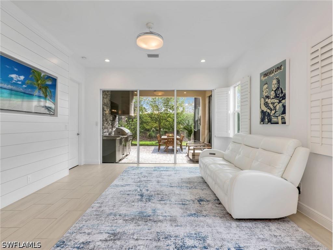
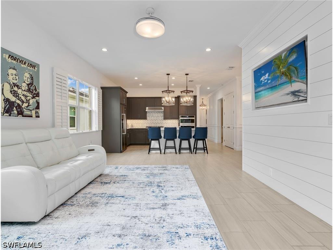
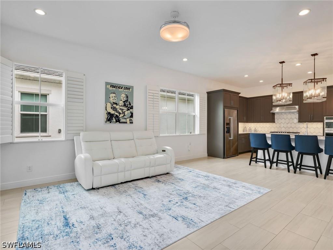
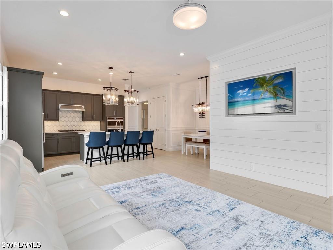
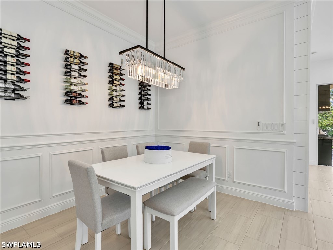
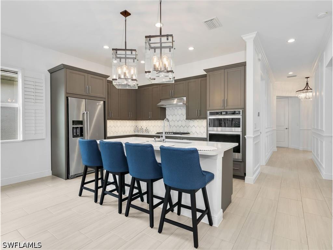
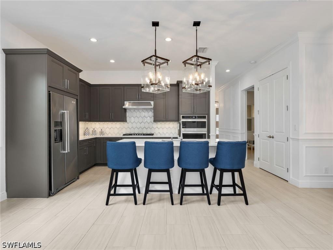
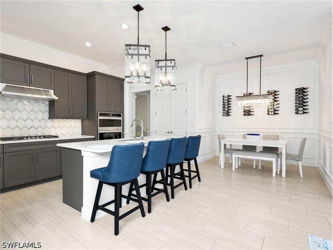
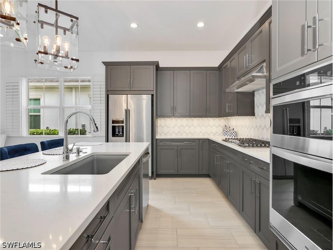
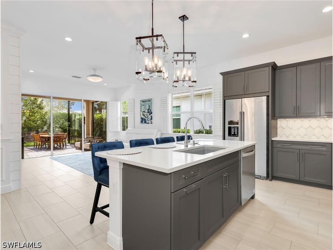
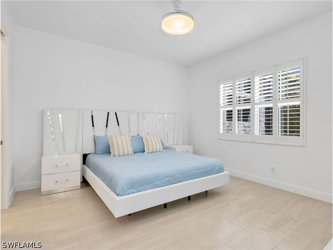
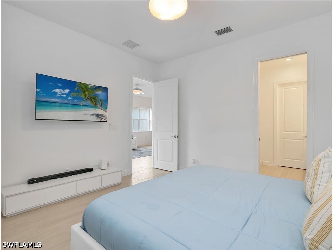
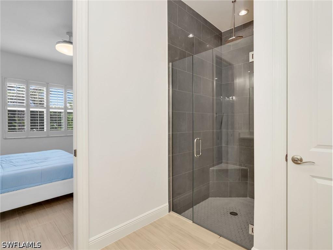
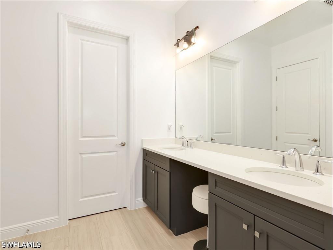
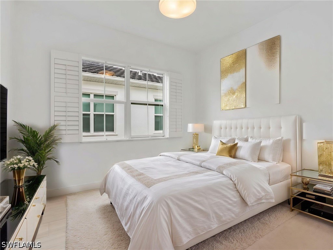
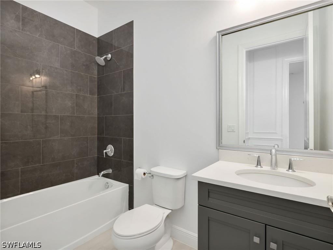
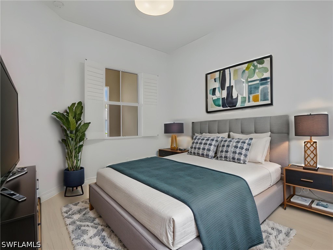
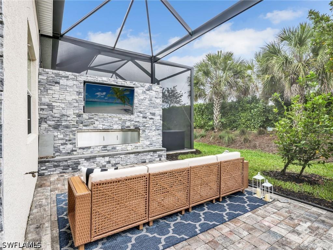
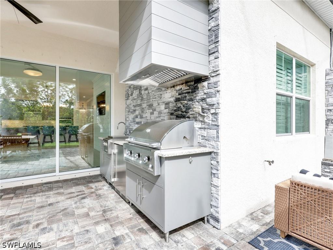
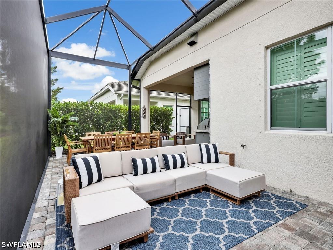
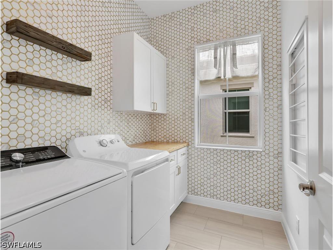
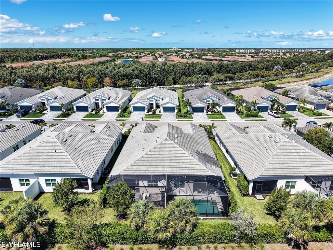
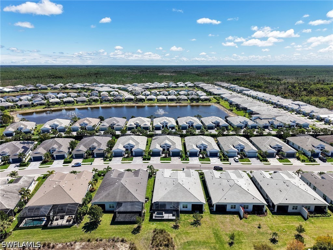
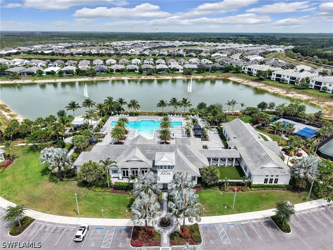
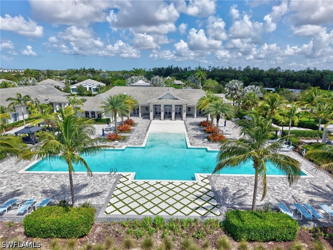
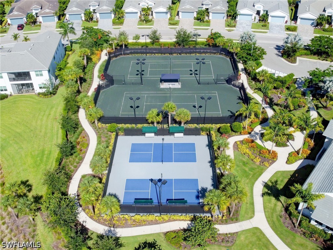
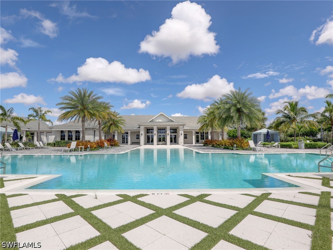
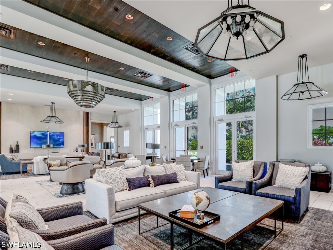
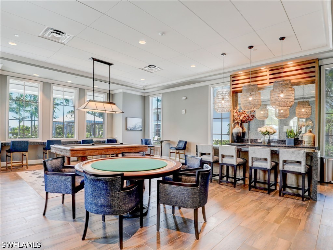
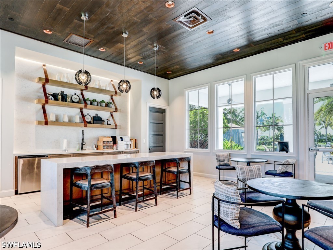
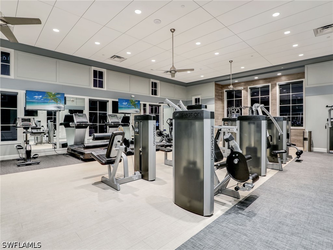
One or more photo(s) has been virtually staged, AI generated or rendered. MOVE IN READY!!! 1 year Home Tech home warranty included and seller will pay the remainder of the current year's HOA fees!!! Exceptional outdoor living sets this beautifully maintained villa apart. The spacious screened lanai was designed for enjoying Southwest Florida's outdoor lifestyle, featuring a built in outdoor kitchen with grill, a fireplace that creates the perfect gathering spot, and an extended seating area that provides plenty of room for dining, relaxing, and entertaining. Matching pavers on both the lanai and driveway create a polished, cohesive appearance. The lanai's extended design creates an impressive outdoor living area, and the backyard offers the opportunity and space to add a pool, allowing the next owner to further enhance the property's outdoor appeal. Inside, this 3 bedroom, 2 bathroom home offers 1,575 square feet of thoughtfully designed living space. Fresh interior paint and tile flooring throughout create a clean, updated look that is both attractive and easy to maintain. The entryway and dining area are accented with classic wall molding, while the living room features a custom shiplap accent wall that adds character and visual appeal. Plantation shutters throughout the living areas and bedrooms provide both style and privacy. The kitchen offers a center island, tile backsplash, and abundant cabinet space. It flows directly into the main living area, creating a bright and functional layout ideal for everyday living and hosting guests. The spacious primary suite provides a comfortable owner's retreat with a large walk in closet and plenty of room for furnishings. The primary bathroom features dual sinks and a walk in shower. Two guest bedrooms are positioned on the opposite side of the home, creating privacy for both owners and visitors. These rooms offer flexibility for guests, a home office, or hobby space and are conveniently located near the guest bathroom. An indoor laundry room adds convenience, and the split bedroom floor plan further enhances privacy throughout the home. Located in the highly sought after community of Azure at Hacienda Lakes, residents enjoy a gated setting with resort style amenities including a clubhouse, community pool, fitness center, tennis courts, pickleball courts, and beautifully maintained grounds. The property is also located outside of a flood zone, providing added peace of mind and potential insurance savings.
Listing Information
Property Type: Residential, Attached, Attached,Villa
Status: Pending-Financing
Bedrooms: 3
Bathrooms: 2
Lot Size: 0.10 Acres
Square Feet: 1,575 sq ft
Year Built: 2022
Garage: Yes
Stories: 1 Story
Construction: Block,Concrete,Stucco
Property Attached: Yes
Subdivision: Azure At Hacienda Lakes
Furnished: Yes
County: Collier
Days On Market: 3
Construction Status: Resale
Room Information
Bathrooms
Full Baths: 2
Additonal Room Information
Laundry: Dryer Hookup, Inside, Washer Hookup
Interior Features
Appliances: Gas Cooktop, Wine Cooler, Refrigerator, Dishwasher, Freezer, Microwave, Built-In Oven
Flooring: Tile
Doors/Windows: Sliding, Single Hung, Window Coverings
Additional Interior Features: Pantry, Kitchen Island, Split Bedrooms, Window Treatments, High Speed Internet, Cable TV, Dual Sinks, Separate Shower, Shower Only, Entrance Foyer, Built-in Features, Living/Dining Room, High Ceilings
Utilities
Water: Public
Sewer: Public Sewer
Other Utilities: Cable Available,Underground Utilities
Cooling: Electric, Central Air
Heating: Electric, Central
Exterior / Lot Features
Attached Garage: Attached Garage
Garage Spaces: 2
Parking Description: Attached, Garage Door Opener, Garage
Roof: Tile
Pool: Community
Lot View: Landscaped
Lot Dimensions: 36 x 125 x 36 x 125
Additional Exterior/Lot Features: Gas Grill, Shutters Manual, Privacy Wall, Outdoor Grill, Sprinkler/Irrigation, Patio, Outdoor Kitchen, Screened, Patio, Porch, Lanai, Zero Lot Line, Sprinklers Automatic
Out Buildings: Guest House Attached
Community Features
Community Features: Gated, Street Lights
Security Features: Gated Community, Gated with Guard, Smoke Detector(s), Security Gate
Association Amenities: Management, Cabana, Clubhouse, Fitness Center, Sidewalks, Business Center, Pool, Tennis Court(s), Billiard Room, Trail(s), Spa/Hot Tub, Pickleball, Billiards
HOA Dues Include: Maintenance Grounds, Pest Control, Reserve Fund, Road Maintenance, Irrigation Water, Association Management, Street Lights, Security, Recreation Facilities
Homeowners Association: Yes
HOA Dues: $1,700 / Quarterly
Driving Directions
Traveling south on US-41, make a Left onto Rattlesnake Hammock Rd, continue straight into Azure at Hacienda Lakes, turn Right onto St Lucia Dr
Financial Considerations
Terms: All Financing Considered,Cash
Tax/Property ID: 22726009240
Tax Amount: 6731.27
Tax Year: 2025
 A broker reciprocity listing courtesy: Realty One Group MVP
Based on information provided by FGCMLS. Internet Data Exchange information is provided exclusively for consumers’ personal, non-commercial use, and such information may not be used for any purpose other than to identify prospective properties consumers may be interested in purchasing. This data is deemed reliable but is not guaranteed to be accurate by Edina Realty, Inc., or by the MLS. Edina Realty, Inc., is not a multiple listing service (MLS), nor does it offer MLS access.
Copyright 2026 FGCMLS. All Rights Reserved.
Sales History & Tax Summary for 9052 Saint Lucia Drive
Sales History
| Date | Price | |
|---|---|---|
| Currently not available. | ||
Tax Summary
| Tax Year | Estimated Market Value | Total Tax |
|---|---|---|
| Currently not available. | ||
Data powered by ATTOM Data Solutions. Copyright© 2026. Information deemed reliable but not guaranteed.
Schools
Schools nearby 9052 Saint Lucia Drive
| Schools in attendance boundaries | Grades | Distance | Rating |
|---|---|---|---|
| Loading... | |||
| Schools nearby | Grades | Distance | Rating |
|---|---|---|---|
| Loading... | |||
Data powered by ATTOM Data Solutions. Copyright© 2026. Information deemed reliable but not guaranteed.
The schools shown represent both the assigned schools and schools by distance based on local school and district attendance boundaries. Attendance boundaries change based on various factors and proximity does not guarantee enrollment eligibility. Please consult your real estate agent and/or the school district to confirm the schools this property is zoned to attend. Information is deemed reliable but not guaranteed.
SchoolDigger ® Rating
The SchoolDigger rating system is a 1-5 scale with 5 as the highest rating. SchoolDigger ranks schools based on test scores supplied by each state's Department of Education. They calculate an average standard score by normalizing and averaging each school's test scores across all tests and grades.
Coming soon properties will soon be on the market, but are not yet available for showings.