$425,000

9055 Jamaca Court N, Lake Elmo, MN 55042

Save Contact

$425,000

9055 Jamaca Court N Lake Elmo, MN 55042

For Sale MLS# 7068026

4 beds 2 baths 1,920 sq ft Single Family

OPEN HOUSE: Saturday, 5/30 11:30 AM - 01:00 PM

Comments

Notifications

To receive email notifications, you need to update your profile with your email address.
Data current as of 30/05/2026 10:19:09

Details for 9055 Jamaca Court N

MLS# 7068026

Description for 9055 Jamaca Court N, Lake Elmo, MN, 55042


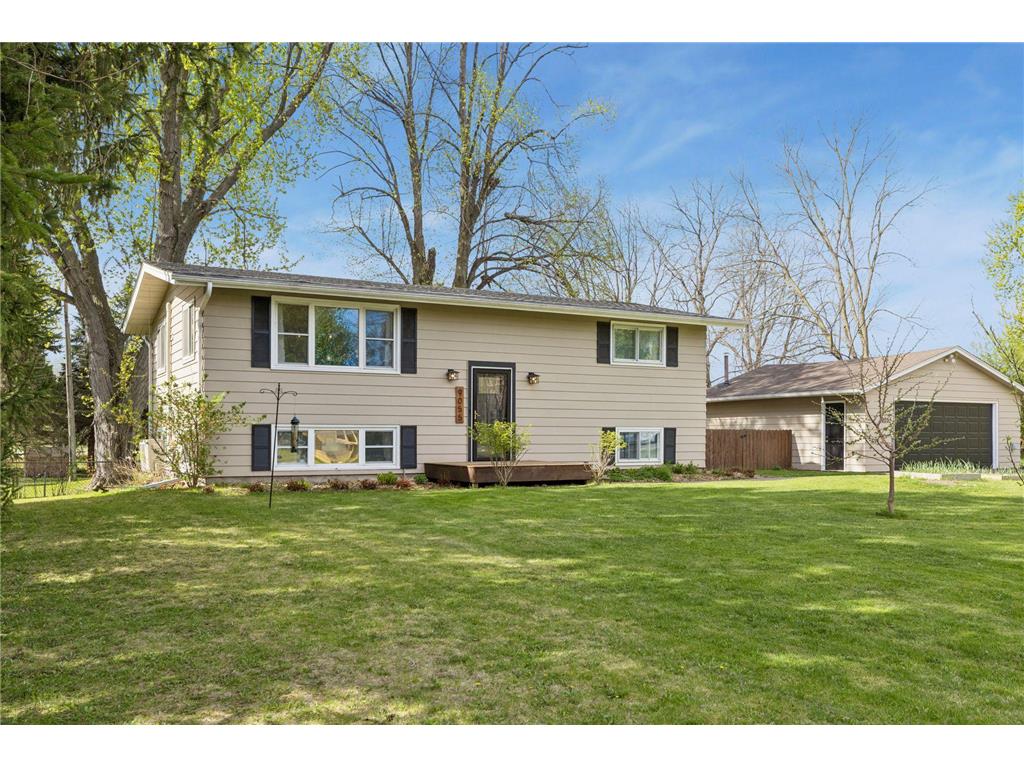
Fantastic opportunity to purchase a move in ready home, tucked on a quiet cul-de-sac in sought-after Lake Elmo. Thoughtfully updated inside and out. Recent improvements include a refreshed kitchen with new stove, exhaust vent, backsplash, and cabinet updates (2025). Fresh paint and new lower-level carpet give the home a clean, updated feel. Major updates have already been handled including a new roof with added insulation (2022/2023), septic system (2017), updated electrical with 200-amp service, and a widened driveway (2021). You’ll also enjoy the heated two-car garage featuring additional power with a 50-amp RV outlet. Upstairs offers updated carpet and a remodeled bathroom + lighting has been modernized throughout. Mechanical updates and added features like reverse osmosis filtration and a newer water softener bring everyday convenience. The backyard is a showstopper!!! Fully fenced, featuring fruit trees, established raspberry plants, pollinator-friendly gardens, and ready-to-use garden boxes. A 20x18 steel carport and storage shed add flexibility for hobbies or storage. A truly loved home with meaningful updates already completed. Just a short drive to Lake Jane or Lake Elmo, shopping, and restaurants. Move in and enjoy!

Listing Information


Property Type: Residential, Single Family

Status: Active

Bedrooms: 4

Bathrooms: 2

Lot Size: 0.65 Acres

Square Feet: 1,920 sq ft

Year Built: 1970

Foundation: 960 sq ft

Garage: Yes

Stories: Split Entry (Bi-Level)

County: Washington

Days On Market: 21

Construction Status: Previously Owned

School Information


District: 834 - Stillwater

Room Information


Upper Floor

Bedroom 1: 11x13

Bedroom 2: 13x09

Deck: 14x12

Kitchen: 22x12

Lower Floor

Bedroom 3: 12x10

Bedroom 4: 13x12

Family Room: 26x17

Bathrooms

Full Baths: 1

3/4 Baths: 1

Additonal Room Information

Other: Living Room (20x12)

Family: Lower Level

Dining: Breakfast Bar,Eat In Kitchen,Kitchen/Dining Room,Living/Dining Room

Laundry: Lower Level

Bath Description: 3/4 Basement,Upper Level Full Bath

Interior Features


Square Footage above: 960 sq ft

Square Footage below: 960 sq ft

Appliances: Washer, Water Osmosis System, Range, Refrigerator, Microwave, Dishwasher, Dryer

Basement: Finished (Livable), Full, Walkout, Daylight/Lookout Windows

Additional Interior Features: Kitchen Window, Ceiling Fan(s), Vaulted Ceiling(s)

Utilities


Water: City Water/Connected

Sewer: Tank with Drainage Field

Cooling: Ductless Mini-Split

Heating: Natural Gas, Baseboard

Exterior / Lot Features


Garage Spaces: 2

Parking Description: Heated Garage, Insulated Garage, Detached Garage, Garage Dimensions - 26x26, Garage Sq Ft - 676.0

Exterior: Fiber Board

Roof: Age 8 Years or Less, Asphalt Shingles

Lot Dimensions: 125x150

Zoning: Residential-Single Family

Fencing: Wood, Chain Link

Additional Exterior/Lot Features: Patio, Deck, Tree Coverage - Medium, Road Frontage - City

Out Buildings: Shed - Storage

Driving Directions


From hwy: North on Jamaca, E on Jamaca Ct N.

Financial Considerations


Tax/Property ID: 1502921320023

Tax Amount: 4118

Tax Year: 2026

HomeStead Description: Homesteaded

Property price
$
Down payment
$
%
Select Interest Rate
%
Loan term
Property taxes
$
/yr
HOA dues
$
/mo
Homeowners insurance
$
/yr
$0/yr
Show advanced features

Interest rate and annual percentage rate (APR) are based on current market conditions, are for informational purposes only, are subject to change without notice and may be subject to pricing add-ons related to property type, loan amount, loan-to-value, credit score and other variables. Estimated closing costs used in the APR calculation are assumed to be paid by the borrower at closing. If the closing costs are financed, the loan, APR and payment amounts will be higher. If the down payment is less than 20%, mortgage insurance may be required and could increase the monthly payment and APR. Contact us for details. Additional loan programs may be available. Accuracy is not guaranteed, and all products may not be available in all borrower's geographical areas and are based on their individual situation. This is not a credit decision or a commitment to lend.

Sales History

Date Price
Currently not available.

Tax Summary

Tax Year Estimated Market Value Total Tax
Currently not available.

Data powered by ATTOM Data Solutions. Copyright© 2026. Information deemed reliable but not guaranteed.

Schools nearby 9055 Jamaca Court N

Schools in attendance boundaries Grades Distance Rating
Loading...


Schools nearby Grades Distance Rating
Loading...

Data powered by ATTOM Data Solutions. Copyright© 2026. Information deemed reliable but not guaranteed.

The schools shown represent both the assigned schools and schools by distance based on local school and district attendance boundaries. Attendance boundaries change based on various factors and proximity does not guarantee enrollment eligibility. Please consult your real estate agent and/or the school district to confirm the schools this property is zoned to attend. Information is deemed reliable but not guaranteed.

SchoolDigger ® Rating

The SchoolDigger rating system is a 1-5 scale with 5 as the highest rating. SchoolDigger ranks schools based on test scores supplied by each state's Department of Education. They calculate an average standard score by normalizing and averaging each school's test scores across all tests and grades.

Coming soon properties will soon be on the market, but are not yet available for showings.

Loading...