
$6,900,000
9061 Ron Den Lane Windermere, FL 34786 - LAKE DOWN
For Sale MLS# O6417446
5 beds 7 baths 6,300 sq ft Single Family
Details for 9061 Ron Den Lane
MLS# O6417446
Description for 9061 Ron Den Lane, Windermere, FL, 34786 - LAKE DOWN
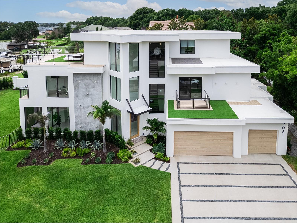
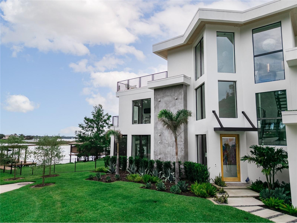
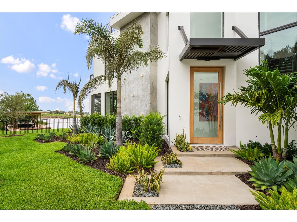
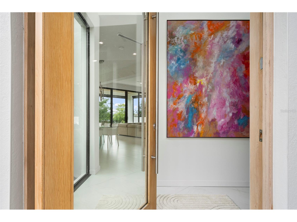
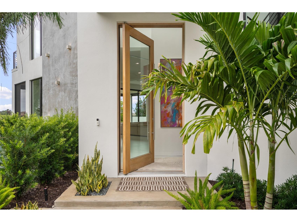
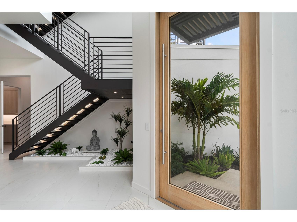
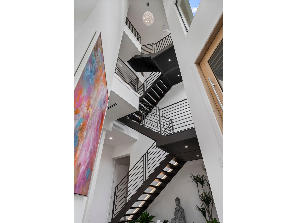
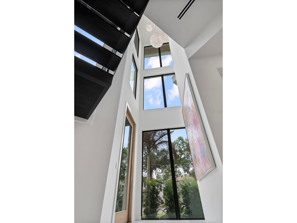
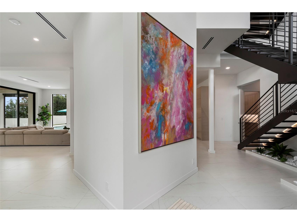
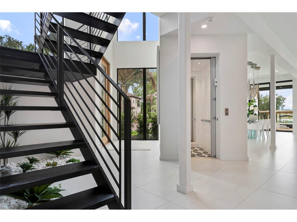
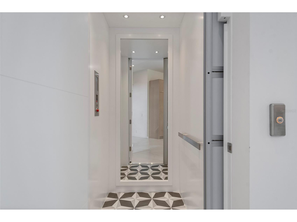
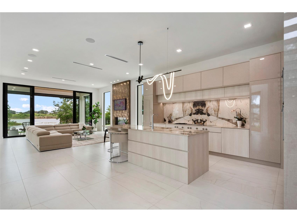
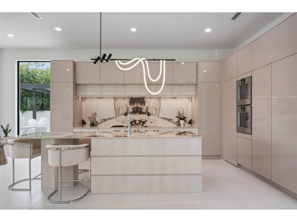
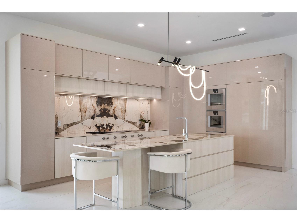
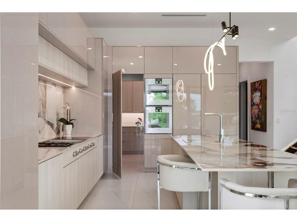
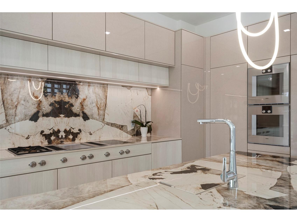
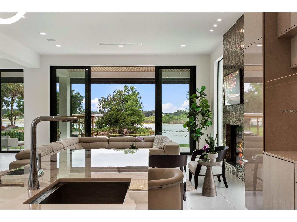
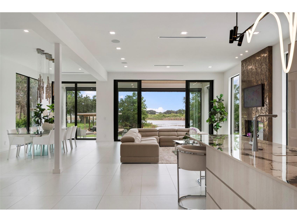
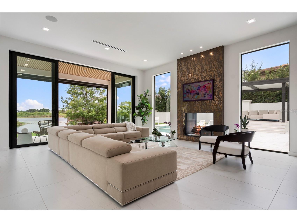
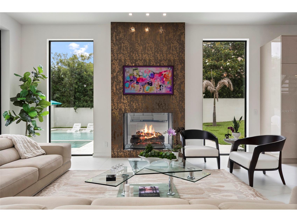
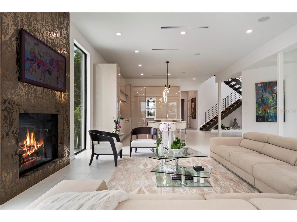
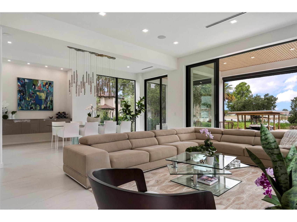
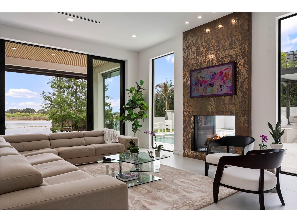
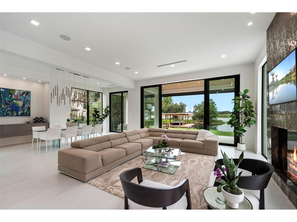
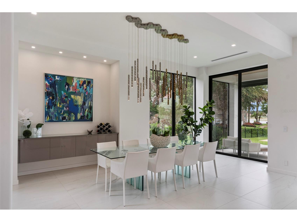
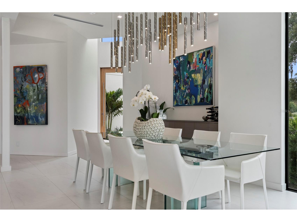
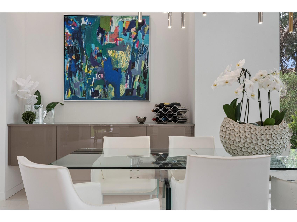
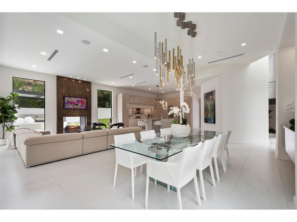
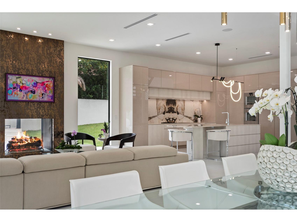
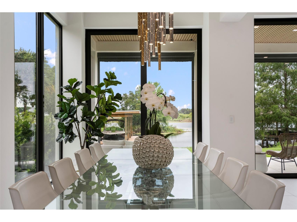
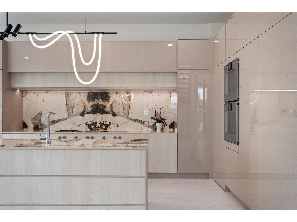
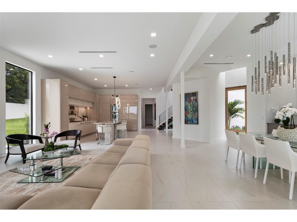
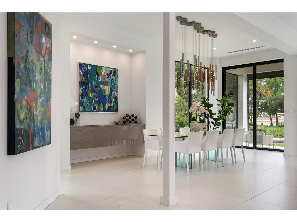
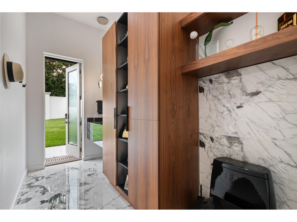
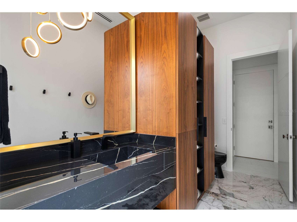
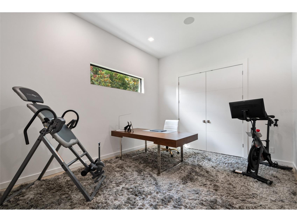
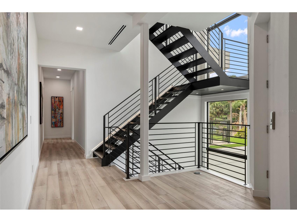
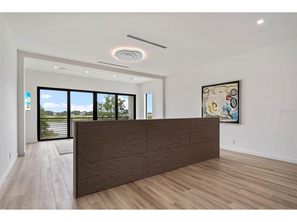
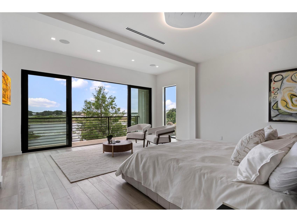
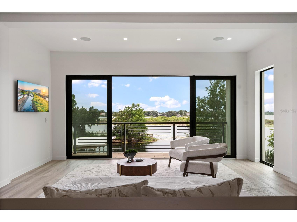
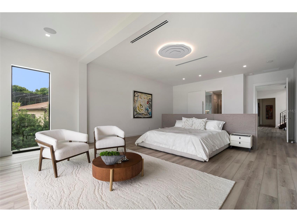
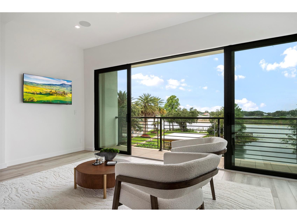
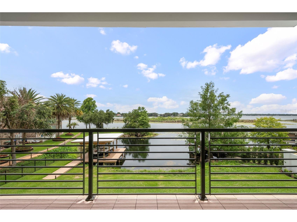
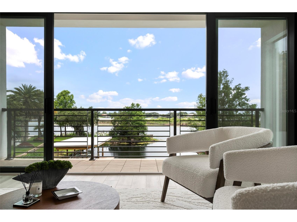
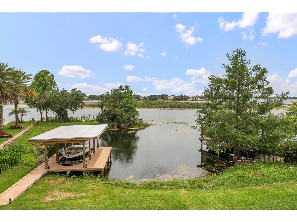
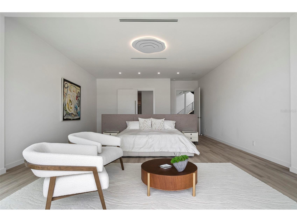
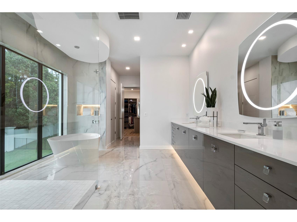
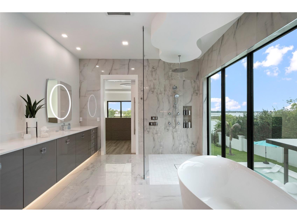
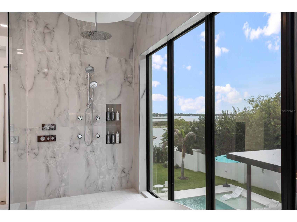
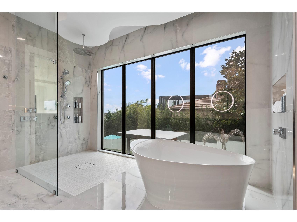
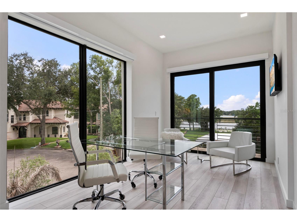
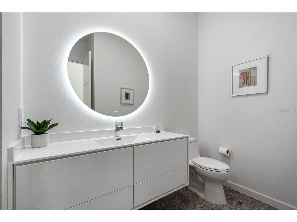
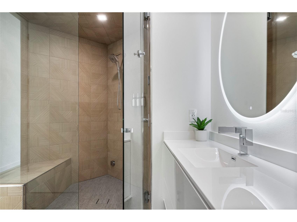
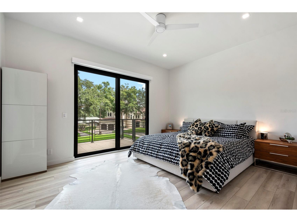
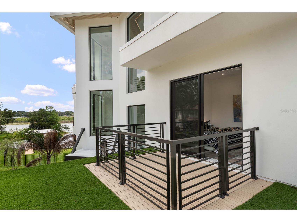
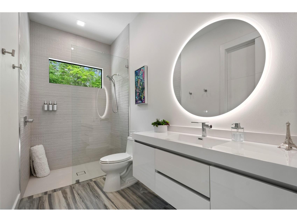
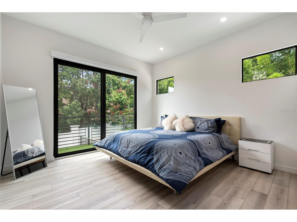
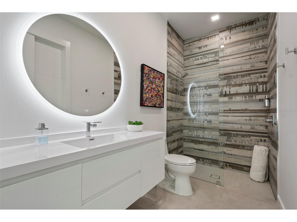
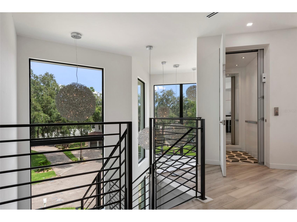
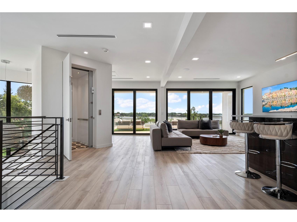
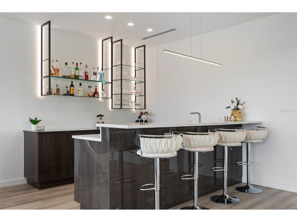
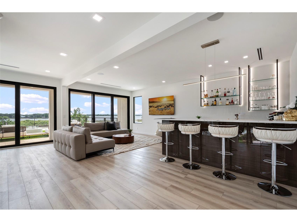
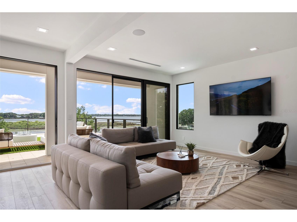
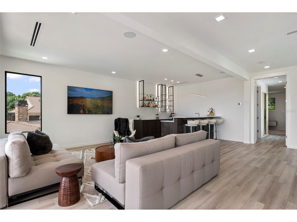
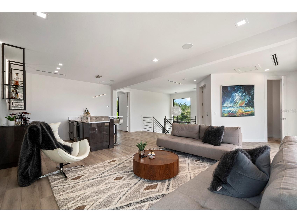
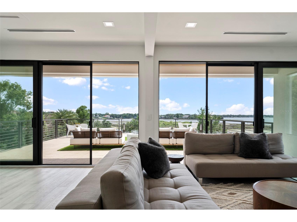
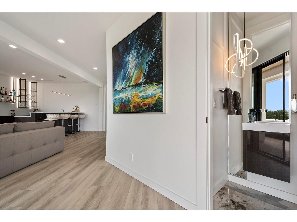
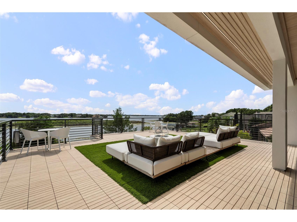
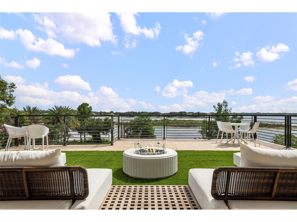
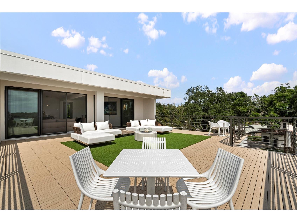
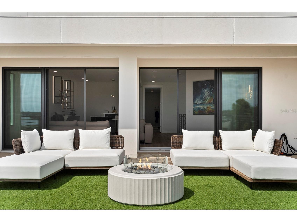
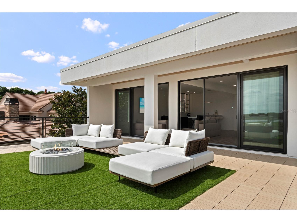
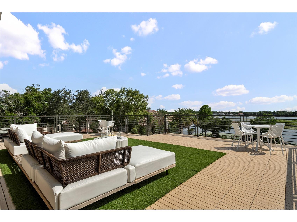
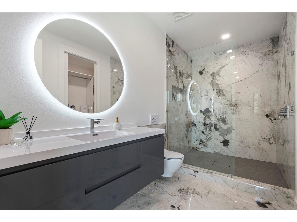
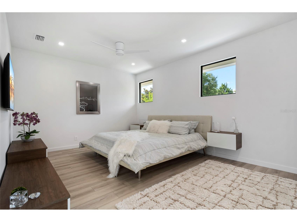
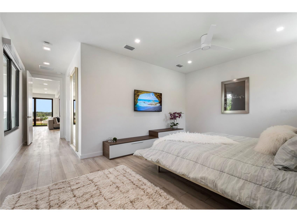
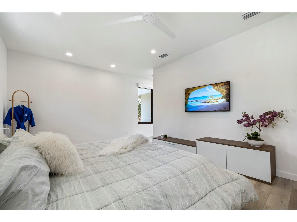
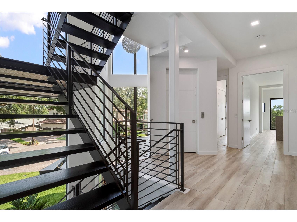
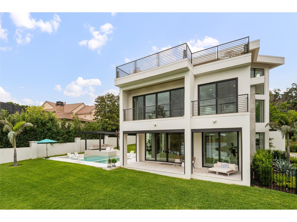
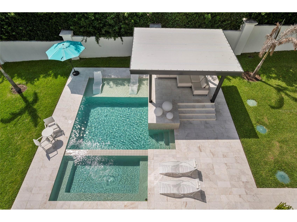
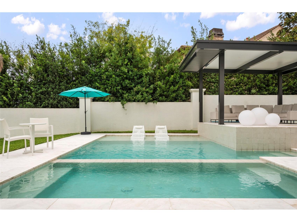
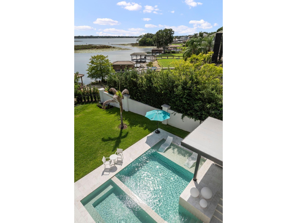
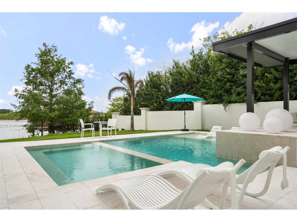
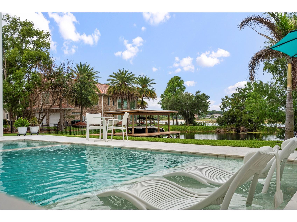
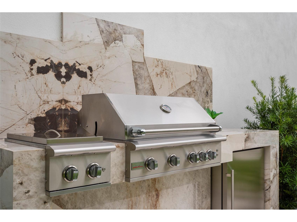
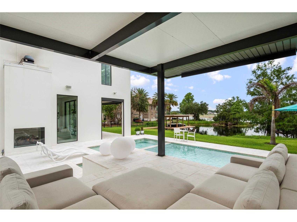
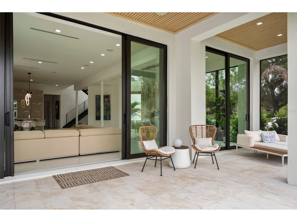
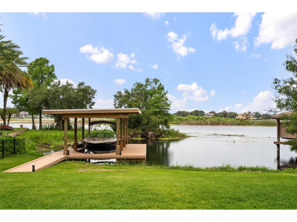
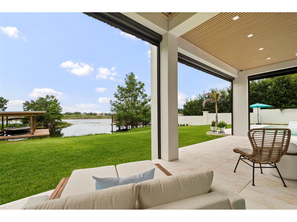
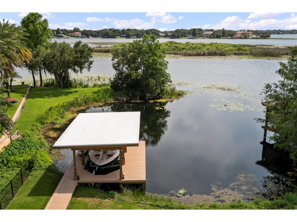
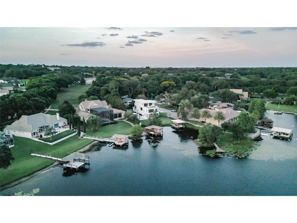
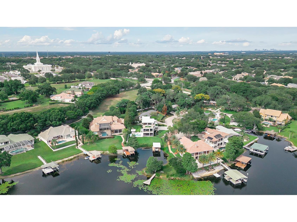
A rare architectural statement on Lake Down, this extraordinary contemporary waterfront estate redefines luxury living in the heart of Windermere. Positioned on the prestigious Butler Chain of Lakes, this stunning residence offers 5 bedrooms, 5 full baths, 2 half baths, and a private elevator, seamlessly blending sophisticated design with effortless lakefront living. Constructed to Miami coastal specifications, the home was engineered with exceptional attention to quality, durability, and structural integrity while maintaining its striking modern aesthetic. Floor-to-ceiling glass walls frame breathtaking water views and flood the home with natural light, while soaring ceilings and open-concept living spaces create a dramatic yet inviting atmosphere. Every detail has been thoughtfully curated, from the designer finishes and statement lighting to the seamless integration of indoor and outdoor spaces. Luxury wellness amenities, including a steam shower, further enhance the home's resort-inspired appeal. The outdoor living experience is equally impressive, featuring a spectacular pool, expansive covered entertaining areas, and a fully equipped outdoor kitchen designed for gatherings both intimate and grand. Above it all, the rooftop terrace offers panoramic views of Lake Down and the surrounding landscape, creating the perfect setting for morning coffee, sunset cocktails, or evenings under the stars. As night falls, enjoy a truly magical experience as Disney fireworks illuminate the horizon from the comfort of your private rooftop retreat. Whether spending the day on the Butler Chain, entertaining guests poolside, or relaxing while taking in the waterfront views, this residence delivers an unparalleled lifestyle defined by elegance, comfort, and connection to the water. Ideally located just minutes from Restaurant Row, Downtown Orlando, the Mall at Millenia, Disney, Universal Studios, Orlando International Airport, and major thoroughfares including SR-408, this exceptional property combines the serenity of premier lakefront living with unmatched convenience. From sunrise over Lake Down to Disney fireworks dancing across the night sky, this is a home designed to inspire, impress, and elevate everyday living.
Listing Information
Property Type: Residential, Single Family Residence
Status: Active
Bedrooms: 5
Bathrooms: 7
Lot Size: 0.47 Acres
Square Feet: 6,300 sq ft
Year Built: 2024
Garage: Yes
Construction: Block,Concrete,Stucco
Construction Display: New Construction
Subdivision: Down Acres Estates
Foundation: Slab
County: Orange
Construction Status: New Construction
School Information
Elementary: Windermere Elem
Middle: Chain Of Lakes Middle
High: Olympia High
Room Information
Main Floor
Bathroom 1: 6x12.5
Great Room: 18x18
Kitchen: 18x12
Upper Floor
Bathroom 5: 6x13
Primary Bedroom: 17x20
Bedroom 5: 17x23
Bathroom 4: 5.5x11
Bedroom 4: 13x13
Bathroom 3: 5.5x11.5
Bedroom 3: 12x15
Bathroom 2: 7.5x12
Bedroom 2: 17x9.4
Primary Bathroom: 21x11.5
Bathrooms
Full Baths: 5
1/2 Baths: 2
Additonal Room Information
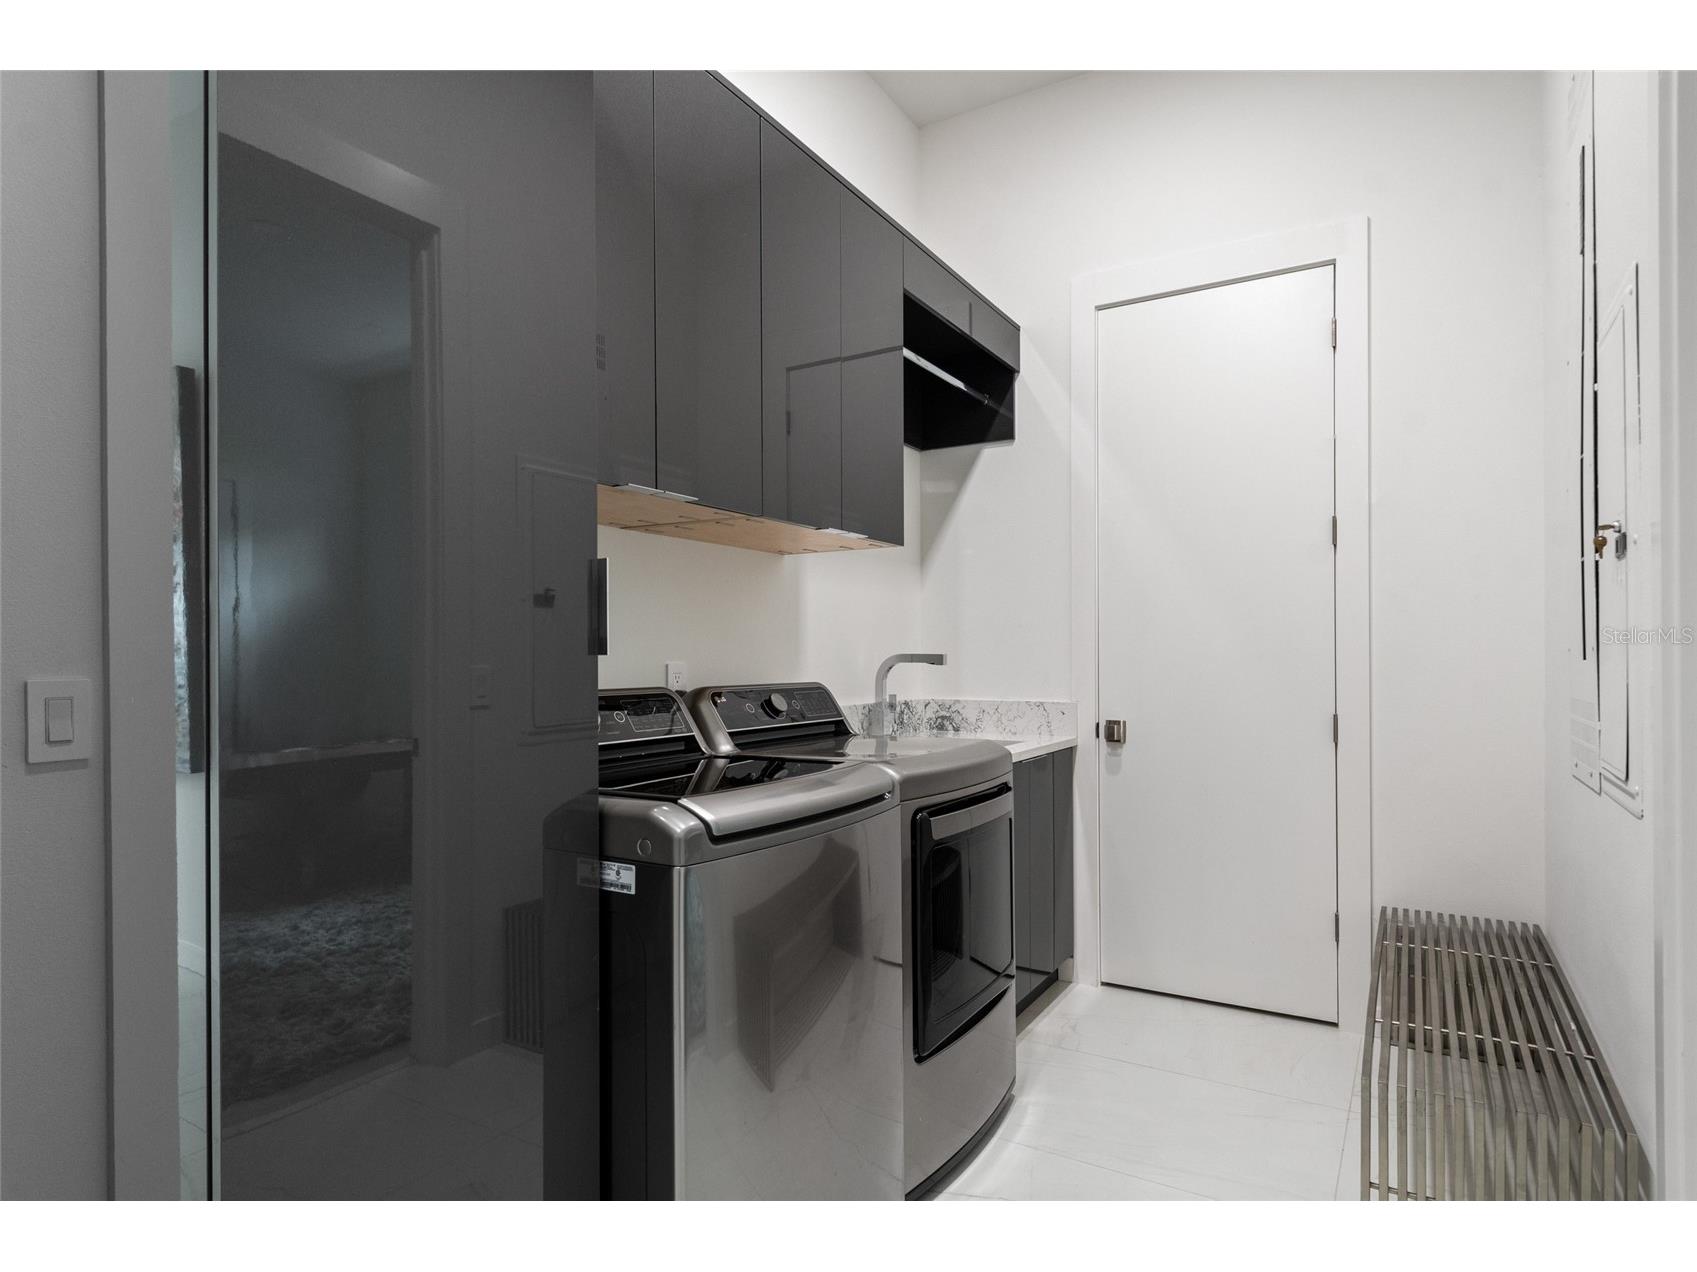
Laundry: Laundry Room, Gas Dryer Hookup, Washer Hookup
Interior Features
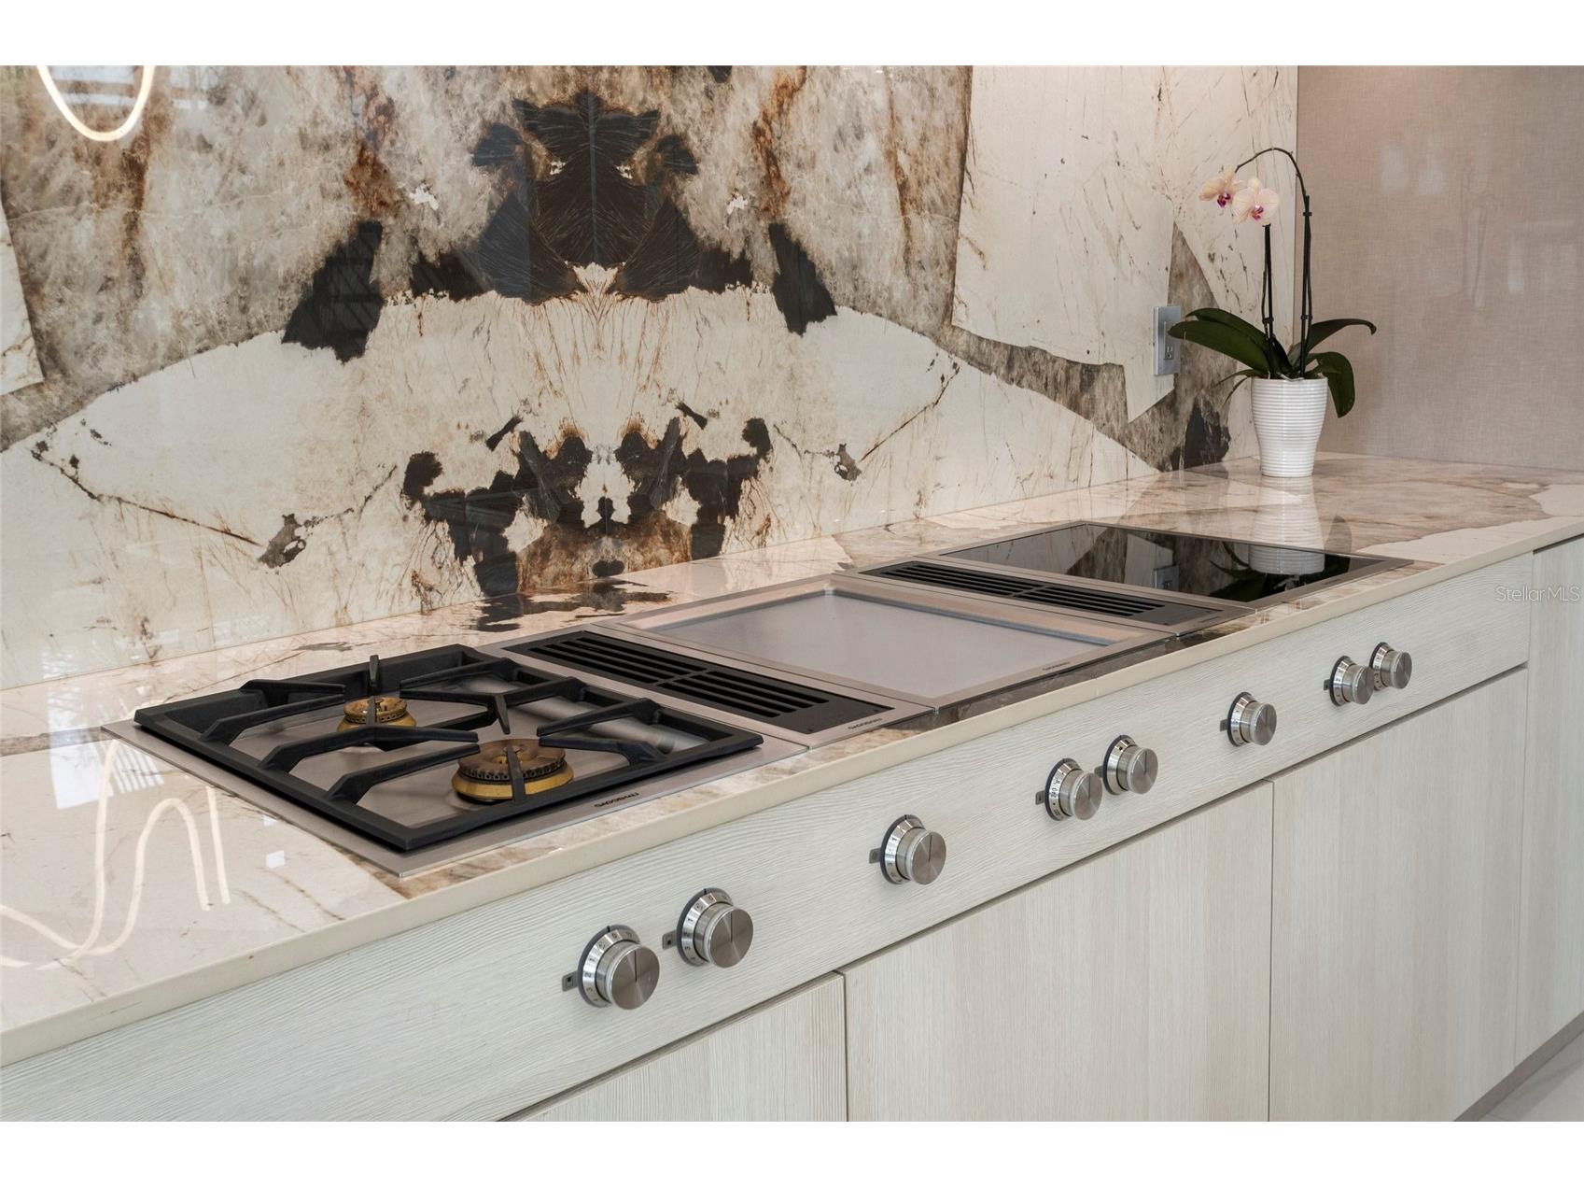
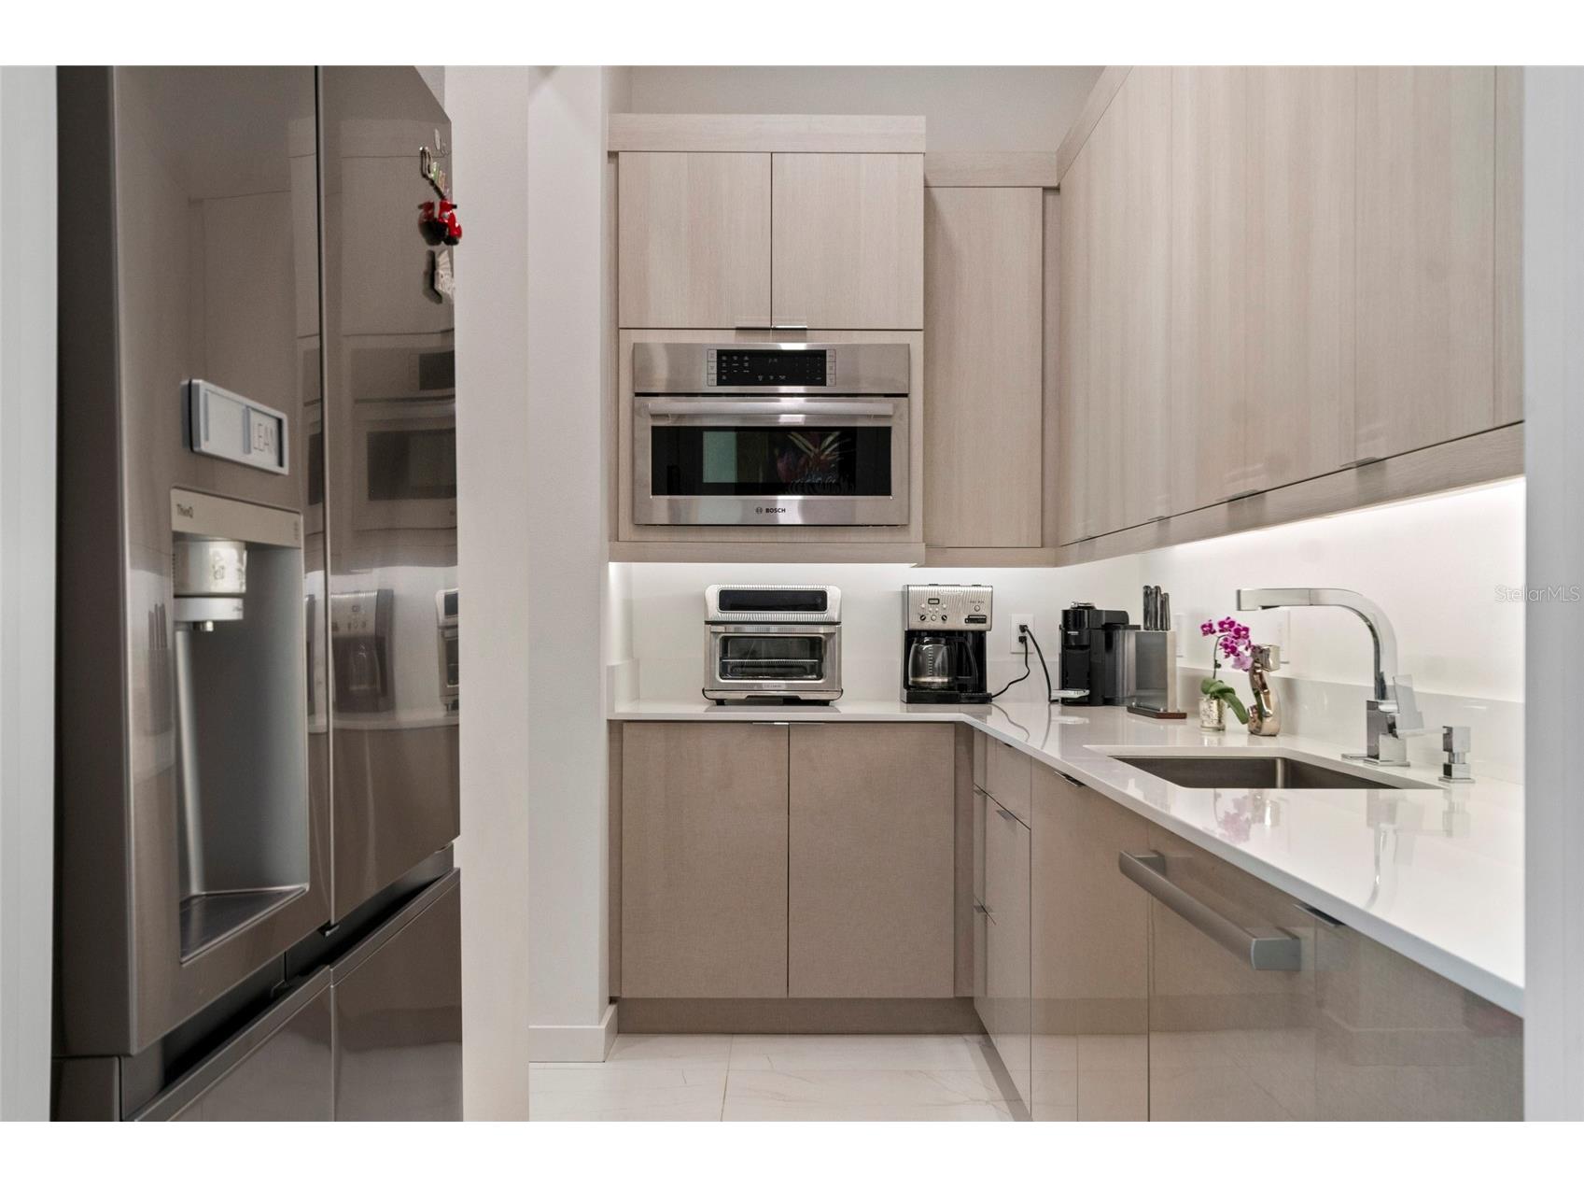
Appliances: Bar Fridge, Convection Oven, Exhaust Fan, Ice Maker, Tankless Water Heater, Gas Water Heater, Freezer, Dryer, Cooktop, Dishwasher, Disposal, Range Hood, Washer, Microwave, Refrigerator, Wine Refrigerator
Flooring: Luxury Vinyl,Porcelain Tile
Doors/Windows: Window Treatments, Tinted Windows, Insulated Windows, Double Pane Windows, Low-Emissivity Windows
Fireplaces: Outside, Family Room, Gas
Accessibility: Accessible Elevator Installed, Accessibility Features
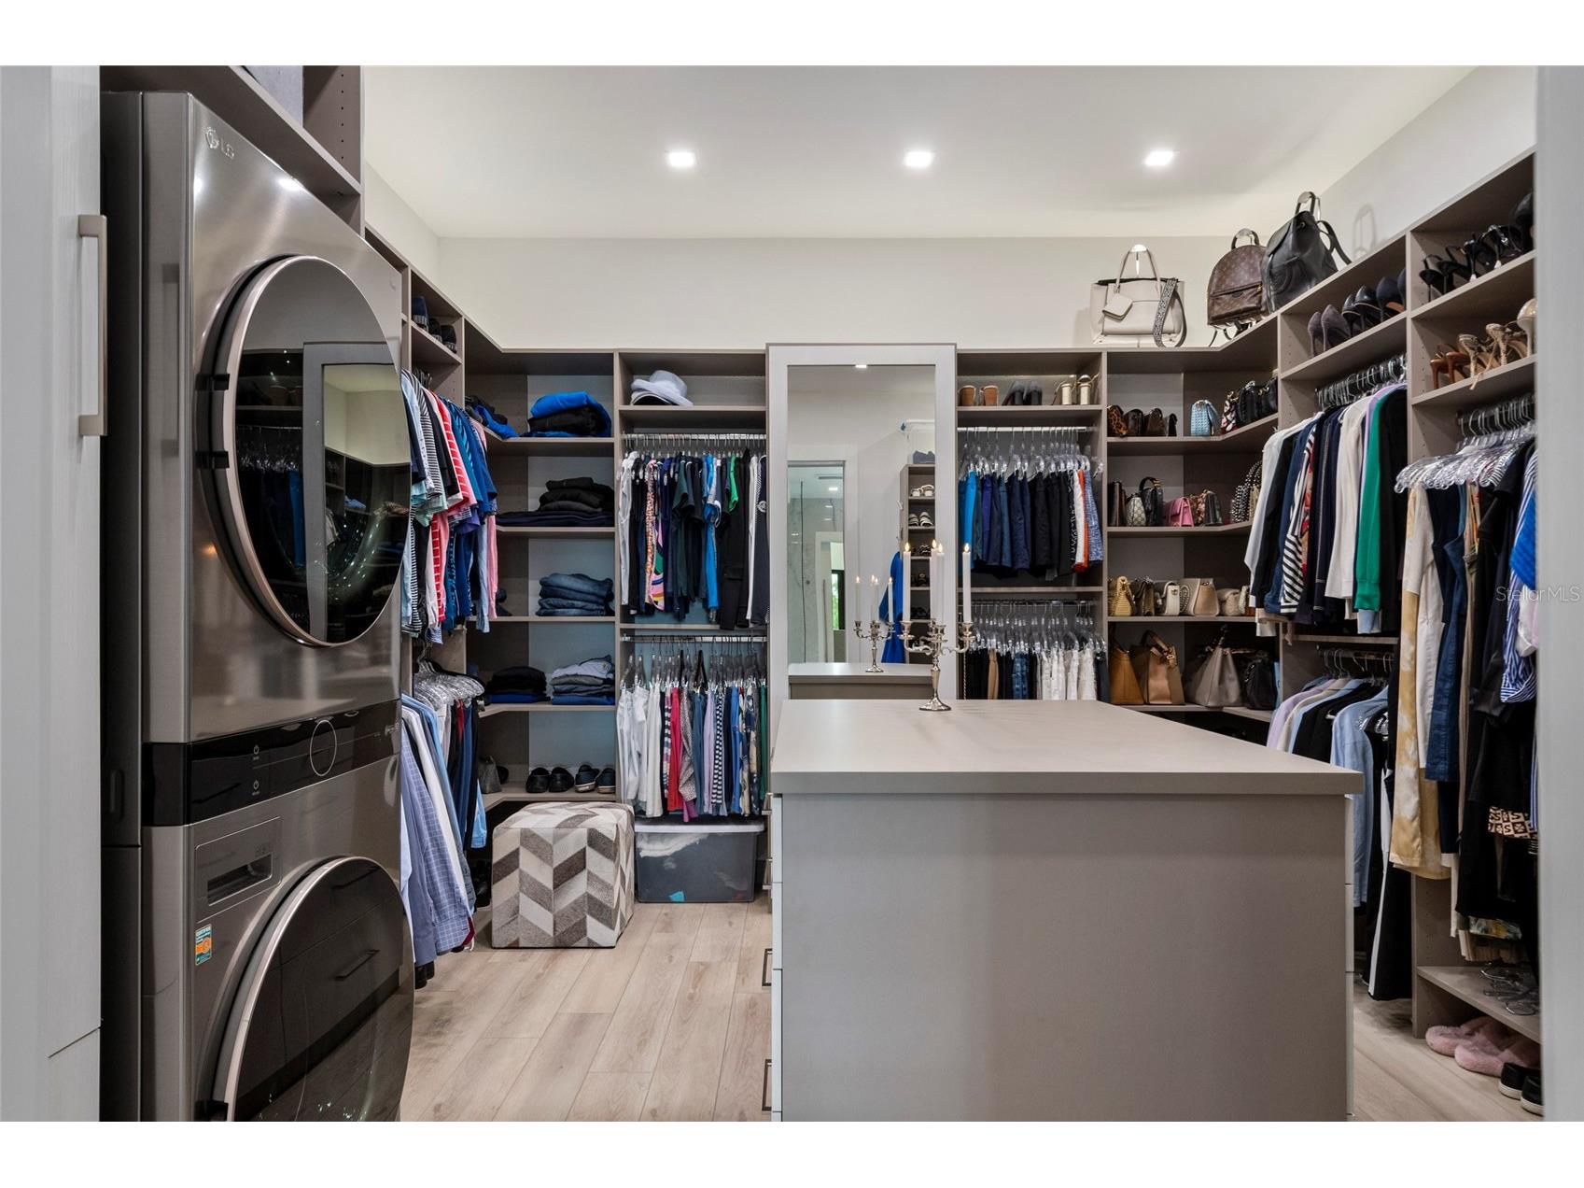
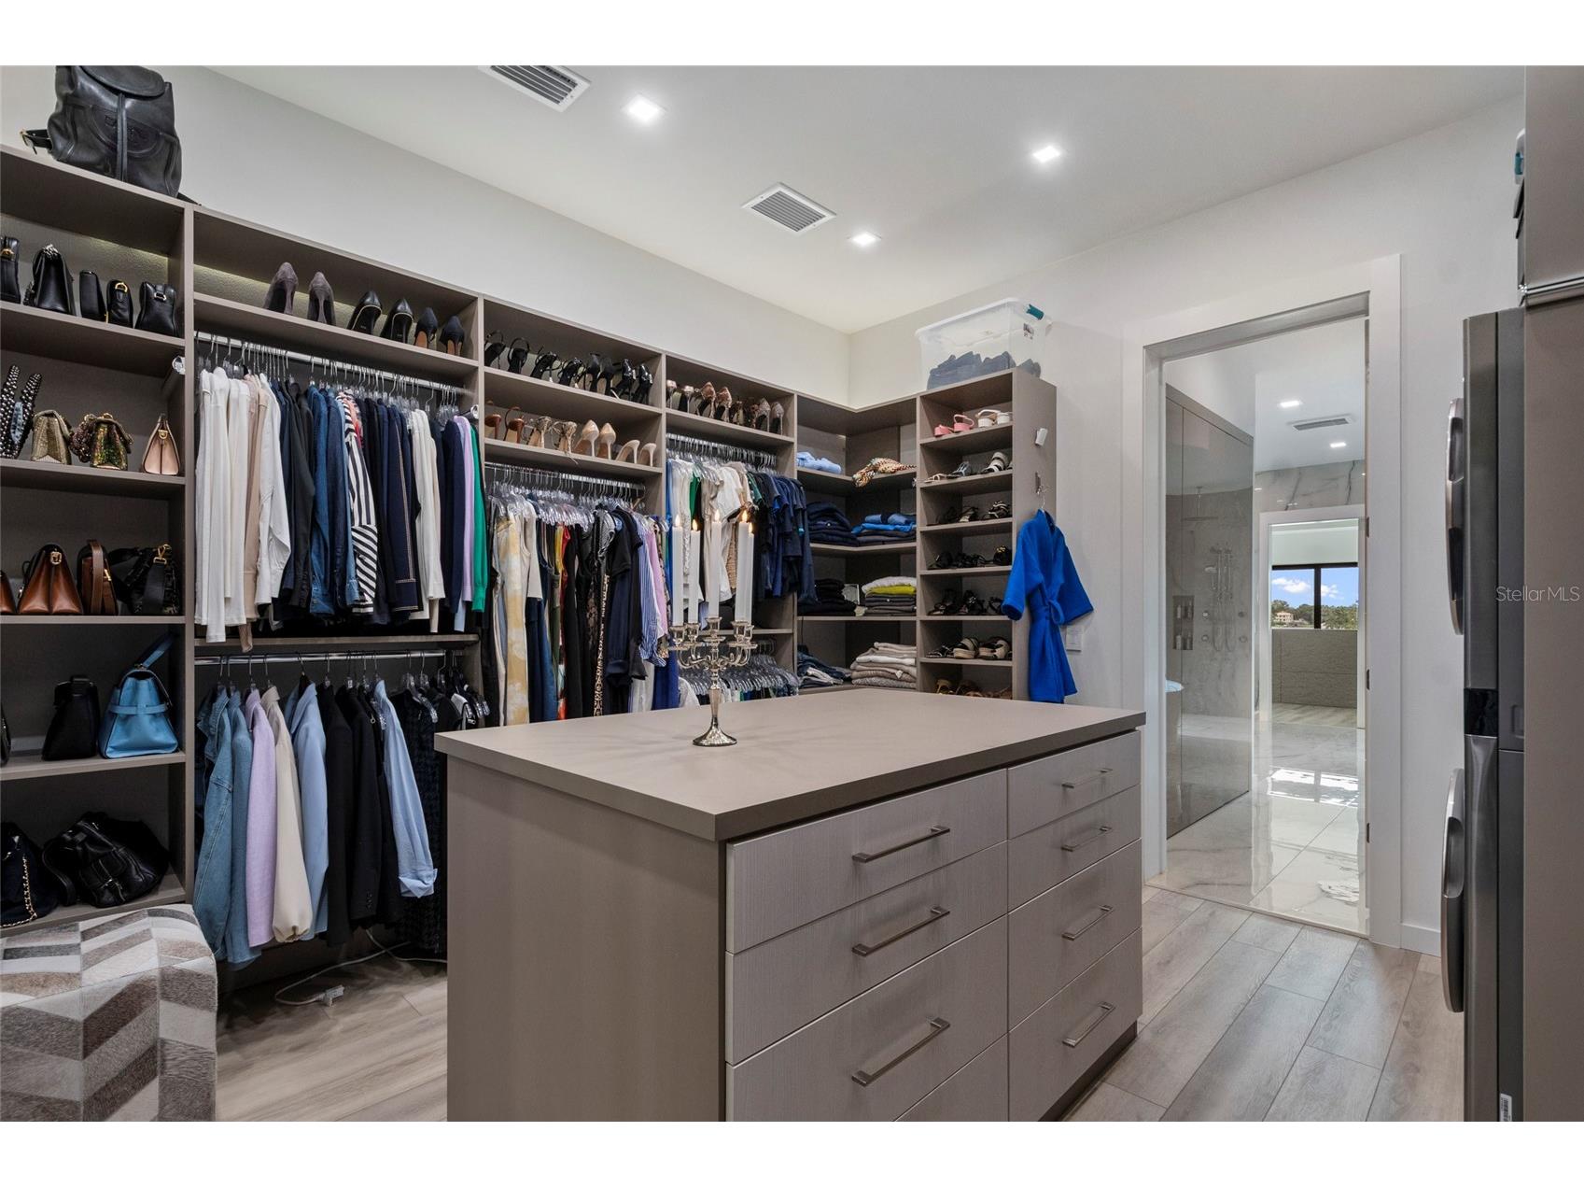
Additional Interior Features: Ceiling Fan(s), Elevator, Wet Bar, High Ceilings, Separate/Formal Dining Room, Eat-In Kitchen, Walk-In Closet(s), Window Treatments, Solid Surface Counters, Stone Counters, Open Floorplan, Kitchen/Family Room Combo, Smart Home
Utilities
Water: Public
Sewer: Septic Tank
Other Utilities: Cable Connected,Electricity Connected,Natural Gas Connected,Underground Utilities,Water Connected
Cooling: Zoned, Central Air, Ceiling Fan(s)
Heating: Central, Electric, Zoned
Exterior / Lot Features
Attached Garage: Attached Garage
Garage Spaces: 4
Parking Description: Garage, Garage Door Opener, Electric Vehicle Charging Station(s), driveway, Oversized
Roof: Metal
Pool: Heated, Outside Bath Access, Salt Water, In Ground, Gunite
Lot View: Lake,Water
Additional Exterior/Lot Features: Outdoor Kitchen, Sprinkler/Irrigation, Outdoor Grill, Lighting, Balcony, Balcony, Covered, Enclosed, Screened, Rear Porch, Landscaped, Cul-de-Sac, Dead End
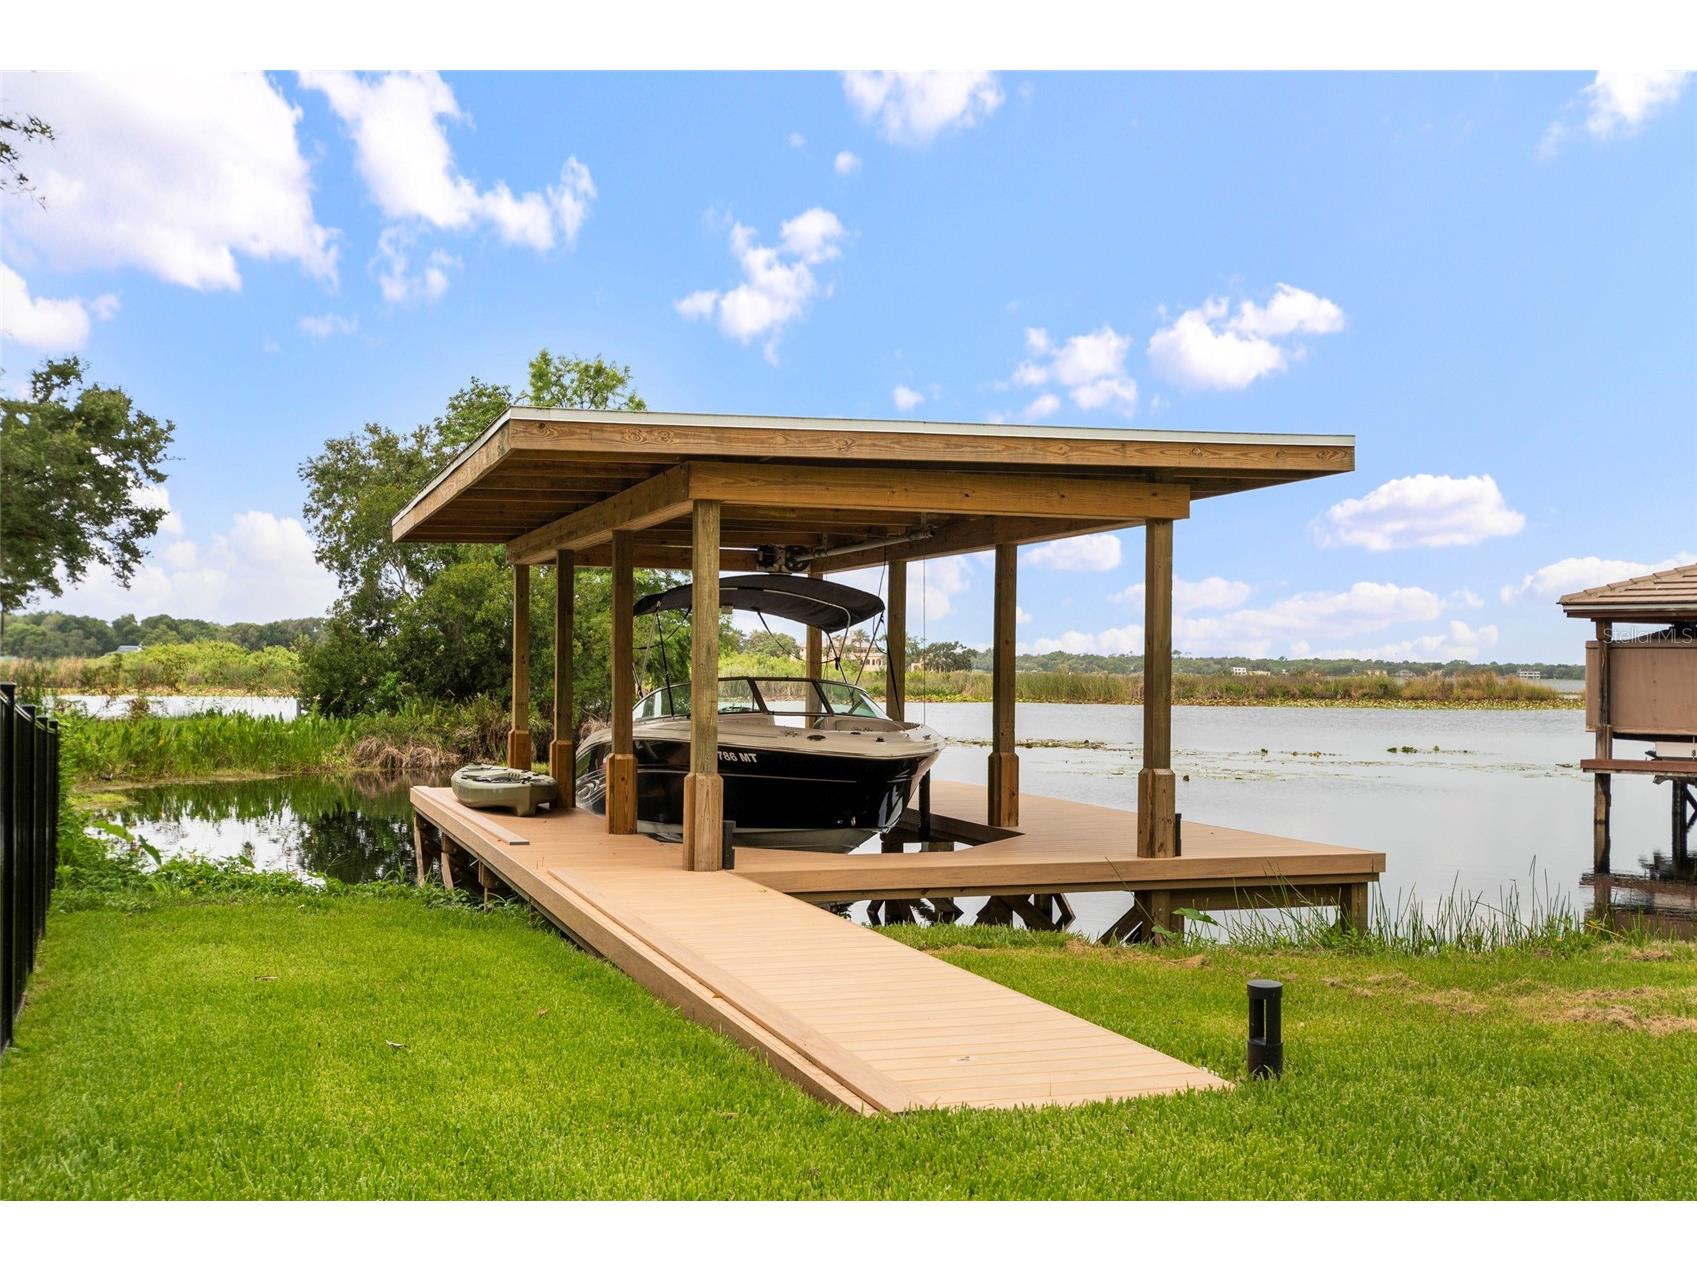
Out Buildings: Boat House, Outdoor Kitchen
Waterfront Details
Boat Facilities: Boat Facilities
Standard Water Body: LAKE DOWN
Water Front Features: Lake
Community Features
Community Features: Dock
Security Features: Security System, Security Lights, Closed Circuit Camera(s), Fire Alarm, Security System Owned, Smoke Detector(s)
HOA Dues Include: Other
Homeowners Association: Yes
HOA Dues: $60 / Annually
Driving Directions
FROM SR-408 E Take exit 2 onto Good Homes Rd 0.3 miles Turn left onto Good Homes Rd 0.2 miles Turn left onto Old Winter Garden Rd 0.4 miles Turn right onto Apopka-Vineland Rd 2.7 miles Turn right onto Harbor Isle Dr 150 ft Turn left onto Downeast Ln 0.1 miles Turn right onto Ron Den Ln 400 ft The destination is on your right 9061 Ron Den Ln 9061 Ron Den Ln, Windermere
Financial Considerations
Terms: Cash,Conventional
Tax/Property ID: 09-23-28-2195-00-070
Tax Amount: 29637
Tax Year: 2025
 A broker reciprocity listing courtesy: CORCORAN PREMIER REALTY
Based on information provided by Stellar MLS as distributed by the MLS GRID. Information from the Internet Data Exchange is provided exclusively for consumers’ personal, non-commercial use, and such information may not be used for any purpose other than to identify prospective properties consumers may be interested in purchasing. This data is deemed reliable but is not guaranteed to be accurate by Edina Realty, Inc., or by the MLS. Edina Realty, Inc., is not a multiple listing service (MLS), nor does it offer MLS access.
Copyright 2026 Stellar MLS as distributed by the MLS GRID. All Rights Reserved.
Payment Calculator
Interest rate and annual percentage rate (APR) are based on current market conditions, are for informational purposes only, are subject to change without notice and may be subject to pricing add-ons related to property type, loan amount, loan-to-value, credit score and other variables. Estimated closing costs used in the APR calculation are assumed to be paid by the borrower at closing. If the closing costs are financed, the loan, APR and payment amounts will be higher. If the down payment is less than 20%, mortgage insurance may be required and could increase the monthly payment and APR. Contact us for details. Additional loan programs may be available. Accuracy is not guaranteed, and all products may not be available in all borrower's geographical areas and are based on their individual situation. This is not a credit decision or a commitment to lend.
Sales History & Tax Summary for 9061 Ron Den Lane
Sales History
| Date | Price | |
|---|---|---|
| Currently not available. | ||
Tax Summary
| Tax Year | Estimated Market Value | Total Tax |
|---|---|---|
| Currently not available. | ||
Data powered by ATTOM Data Solutions. Copyright© 2026. Information deemed reliable but not guaranteed.
Schools
Schools nearby 9061 Ron Den Lane
| Schools in attendance boundaries | Grades | Distance | Rating |
|---|---|---|---|
| Loading... | |||
| Schools nearby | Grades | Distance | Rating |
|---|---|---|---|
| Loading... | |||
Data powered by ATTOM Data Solutions. Copyright© 2026. Information deemed reliable but not guaranteed.
The schools shown represent both the assigned schools and schools by distance based on local school and district attendance boundaries. Attendance boundaries change based on various factors and proximity does not guarantee enrollment eligibility. Please consult your real estate agent and/or the school district to confirm the schools this property is zoned to attend. Information is deemed reliable but not guaranteed.
SchoolDigger ® Rating
The SchoolDigger rating system is a 1-5 scale with 5 as the highest rating. SchoolDigger ranks schools based on test scores supplied by each state's Department of Education. They calculate an average standard score by normalizing and averaging each school's test scores across all tests and grades.
Coming soon properties will soon be on the market, but are not yet available for showings.