$470,000
Off-Market Date: 07/07/20269066 Albion Lane N #5101 Naples, FL 34113
Pending MLS# 226020009
3 beds 3 baths 1,989 sq ft Condo
Details for 9066 Albion Lane N #5101
MLS# 226020009
Description for 9066 Albion Lane N #5101, Naples, FL, 34113
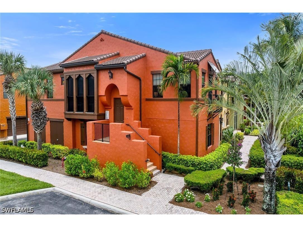
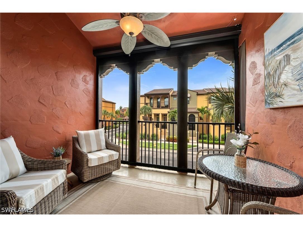
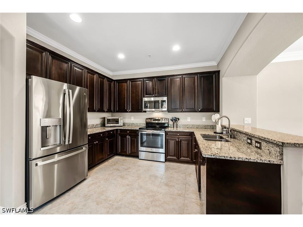
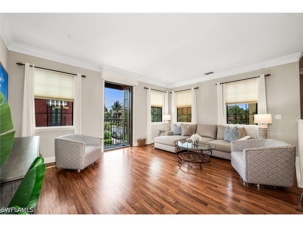
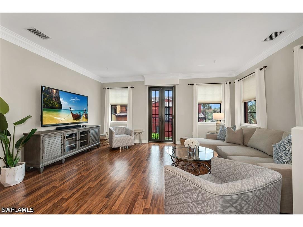
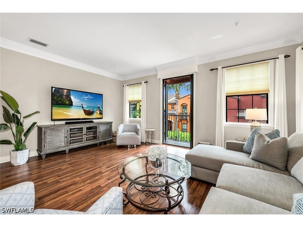
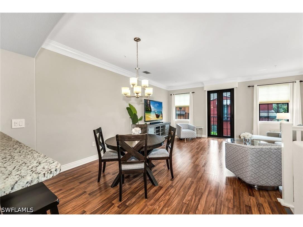
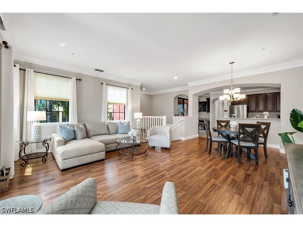
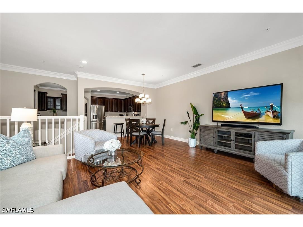
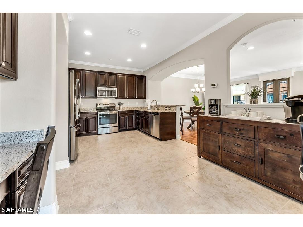
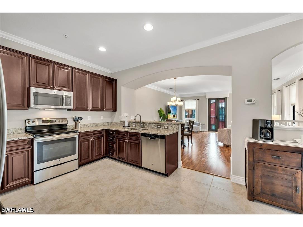
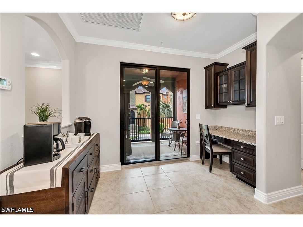
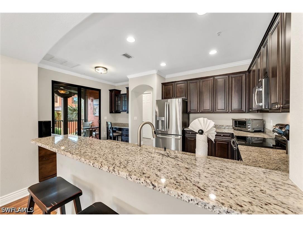
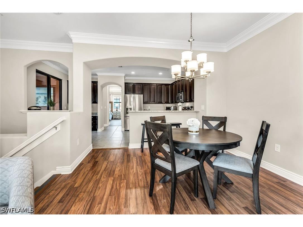
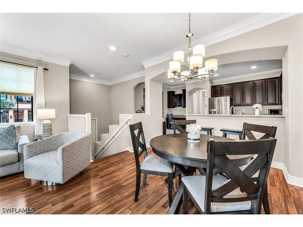
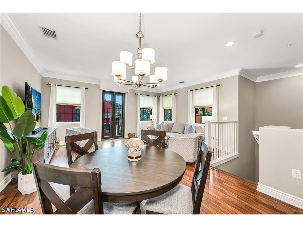
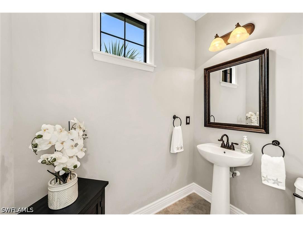
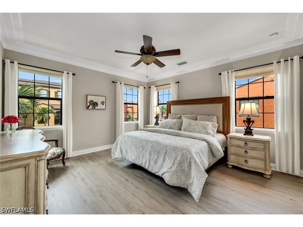
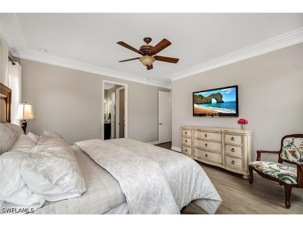
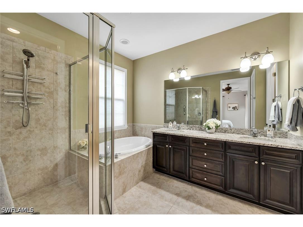
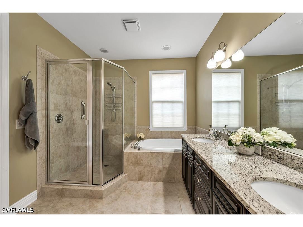
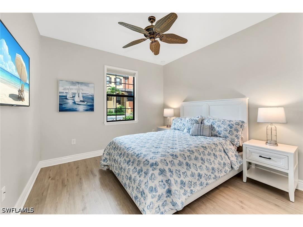
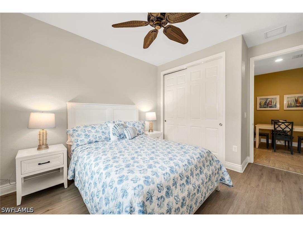
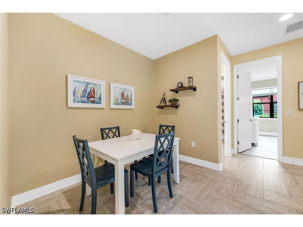
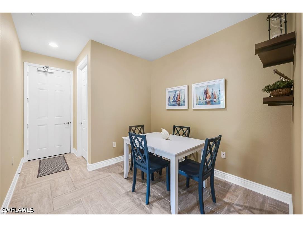
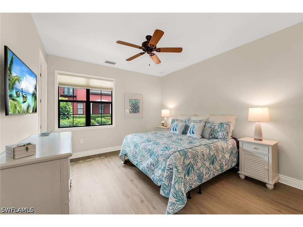
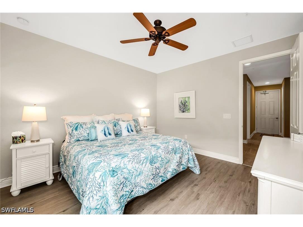
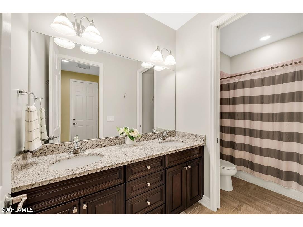
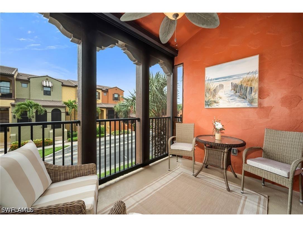
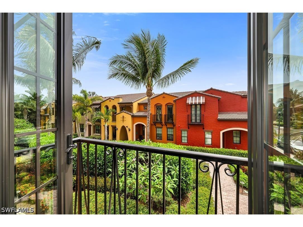
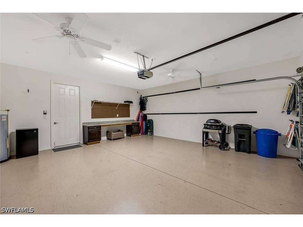
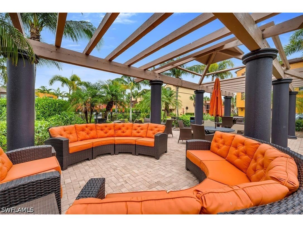
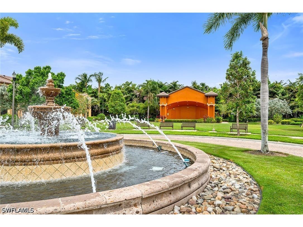
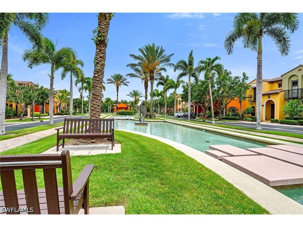
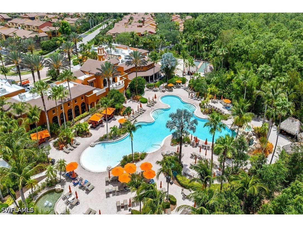
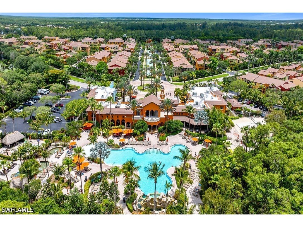
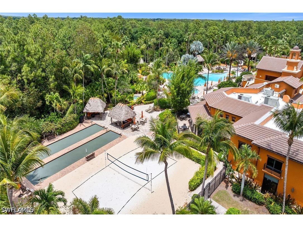
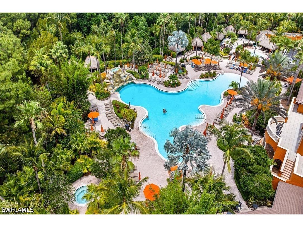
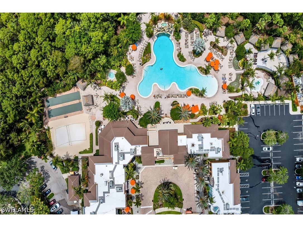
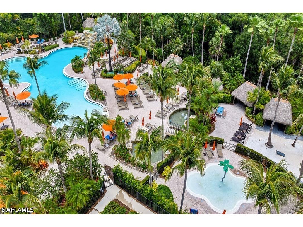
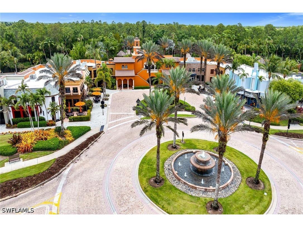
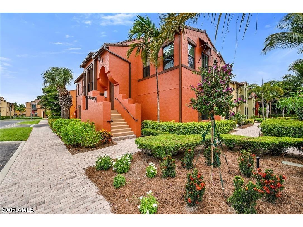
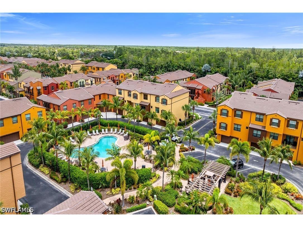
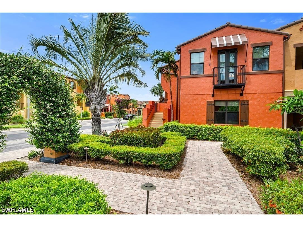
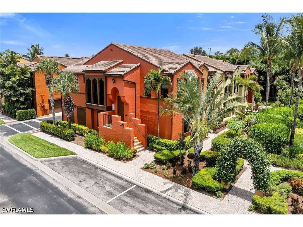
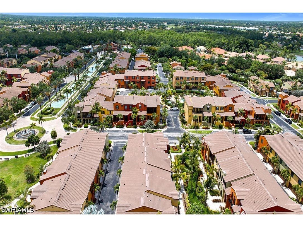
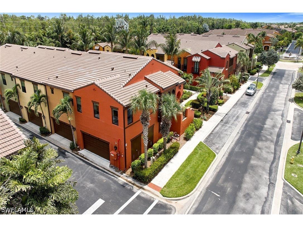
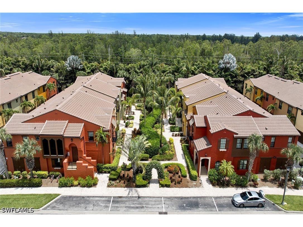
This listing has it all! Ideally near wonderful shopping and restaurants and offered move-in ready with designer decorations that elevate every space, this beautifully maintained residence delivers effortless luxury living. Bright natural lighting fills the home from top to bottom, enhancing the airy, open atmosphere and highlighting the thoughtful layout and finishes. In the desirable Ole community in Lely Resort, this three-bedroom, two-full-bath plus one-half-bath home with a two-car garage offers comfort, style and easy Florida living. Ideally positioned within the community, the residence is conveniently located near the main clubhouse, resort-style pool and fitness center. The main living areas are located on the upper level, where the kitchen, dining room and living room flow seamlessly together alongside the primary suite. This space is enhanced by tile and laminate flooring and abundant natural light. The living room features glass French doors leading to a small balcony, creating a charming outdoor connection and inviting fresh air into the space. Impact doors and windows provide valuable storm protection and added peace of mind. The kitchen is designed for function and style, featuring custom cabinetry, recessed lighting and a full suite of appliances, including a microwave, electric range, dishwasher and refrigerator/freezer with an icemaker. The dining area sits adjacent to the kitchen and living space, creating an open environment ideal for everyday living and entertaining. A screened, covered lanai extends off the kitchen, offering a private outdoor retreat ideal for morning coffee or evening relaxation. The primary suite is privately situated upstairs and offers a peaceful escape with laminate flooring, a ceiling fan and generous natural light. The en-suite bath includes dual sinks, a soaking tub, an enclosed walk-in glass shower and a private water closet, along with a spacious walk-in closet. A dedicated laundry area with washer and dryer is also conveniently located on this level. On the first floor, two guest bedrooms provide comfortable accommodations, both with laminate flooring and ceiling fans and one with a walk-in closet. A full guest bath with dual sinks and a shower/tub combo serves this level. A flexible sitting and dining area adds additional functionality for guests or casual use. Residents of Ole enjoy a vibrant resort-style lifestyle with a tropical pool, fitness center, 80-seat movie theater, café, pub, ice cream parlor and inviting social spaces. Outdoor amenities include bocce, pickleball, tennis, basketball, sand volleyball and scenic recreational and biking paths. Lely Resort also offers three championship golf courses and the optional Players Club & Spa for an elevated experience with golf, spa, dining and social membership opportunities. Ideally located just minutes from Naples and Marco Island beaches, this home delivers the ideal blend of resort living and coastal convenience.
Listing Information
Property Type: Residential, Condominium
Status: Pending-See Remarks
Bedrooms: 3
Bathrooms: 3
Square Feet: 1,989 sq ft
Year Built: 2014
Garage: Yes
Stories: 2 Story
Construction: Block,Concrete,Stucco
Subdivision: Ole
Furnished: Yes
County: Collier
Days On Market: 49
Construction Status: Resale
Room Information
Bathrooms
Full Baths: 2
1/2 Baths: 1
Additonal Room Information
Laundry: Inside, Laundry Tub
Interior Features
Appliances: Washer, Refrigerator, Dishwasher, Disposal, Dryer, Freezer, Microwave, Electric Cooktop
Flooring: Laminate,Tile
Doors/Windows: Impact Glass, Window Coverings
Additional Interior Features: Pantry, Eat-In Kitchen, Cable TV, Window Treatments, Living/Dining Room, High Ceilings, Built-in Features, Entrance Foyer, Bathtub, Bedroom on Main Level, Split Bedrooms, Walk-In Closet(s), Separate Shower, Dual Sinks, Upper Level Primary
Utilities
Water: Public
Sewer: Public Sewer
Other Utilities: Cable Available,Underground Utilities
Cooling: Electric, Ceiling Fan(s), Central Air
Heating: Central, Electric
Exterior / Lot Features
Attached Garage: Attached Garage
Garage Spaces: 2
Parking Description: Two Spaces, Garage Door Opener, Assigned, Garage, Attached
Roof: Tile
Pool: Community
Lot View: City
Additional Exterior/Lot Features: Gas Grill, Security/High Impact Doors, Patio, Patio, Porch, Screened, Lanai, Zero Lot Line
Community Features
Community Features: Non-Gated
Security Features: Smoke Detector(s), Security Guard
Association Amenities: Cabana, Sidewalks, Media Room, Pool, Tennis Court(s), Management, Basketball Court, Clubhouse, Fitness Center, Spa/Hot Tub, Trail(s), Billiard Room, Bocce Court, Library, Private Membership, Restaurant, Sport Court, Billiards
HOA Dues Include: Maintenance Grounds, Pest Control, Legal/Accounting, Irrigation Water, Association Management, Security, Sewer, Street Lights, Internet, Cable TV, Trash, Recreation Facilities
Homeowners Association: Yes
HOA Dues: $99 / Quarterly
Financial Considerations
Terms: All Financing Considered,Cash
Tax/Property ID: 64635404567
Tax Amount: 5568.29
Tax Year: 2025
 A broker reciprocity listing courtesy: Premier Sotheby's Int'l Realty
Based on information provided by FGCMLS. Internet Data Exchange information is provided exclusively for consumers’ personal, non-commercial use, and such information may not be used for any purpose other than to identify prospective properties consumers may be interested in purchasing. This data is deemed reliable but is not guaranteed to be accurate by Edina Realty, Inc., or by the MLS. Edina Realty, Inc., is not a multiple listing service (MLS), nor does it offer MLS access.
Copyright 2026 FGCMLS. All Rights Reserved.
Sales History & Tax Summary for 9066 Albion Lane N #5101
Sales History
| Date | Price | |
|---|---|---|
| Currently not available. | ||
Tax Summary
| Tax Year | Estimated Market Value | Total Tax |
|---|---|---|
| Currently not available. | ||
Data powered by ATTOM Data Solutions. Copyright© 2026. Information deemed reliable but not guaranteed.
Schools
Schools nearby 9066 Albion Lane N #5101
| Schools in attendance boundaries | Grades | Distance | Rating |
|---|---|---|---|
| Loading... | |||
| Schools nearby | Grades | Distance | Rating |
|---|---|---|---|
| Loading... | |||
Data powered by ATTOM Data Solutions. Copyright© 2026. Information deemed reliable but not guaranteed.
The schools shown represent both the assigned schools and schools by distance based on local school and district attendance boundaries. Attendance boundaries change based on various factors and proximity does not guarantee enrollment eligibility. Please consult your real estate agent and/or the school district to confirm the schools this property is zoned to attend. Information is deemed reliable but not guaranteed.
SchoolDigger ® Rating
The SchoolDigger rating system is a 1-5 scale with 5 as the highest rating. SchoolDigger ranks schools based on test scores supplied by each state's Department of Education. They calculate an average standard score by normalizing and averaging each school's test scores across all tests and grades.
Coming soon properties will soon be on the market, but are not yet available for showings.